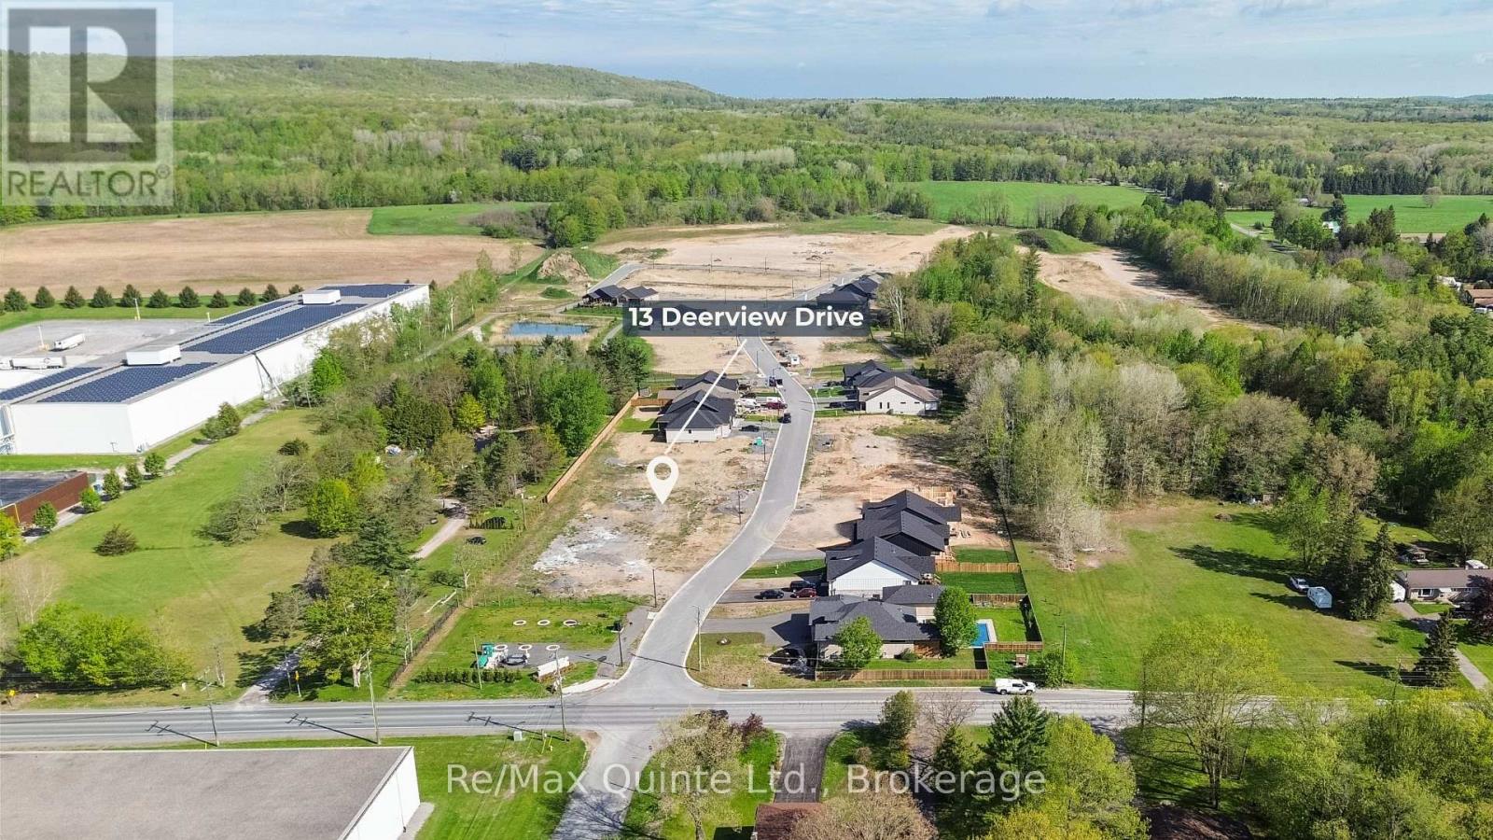
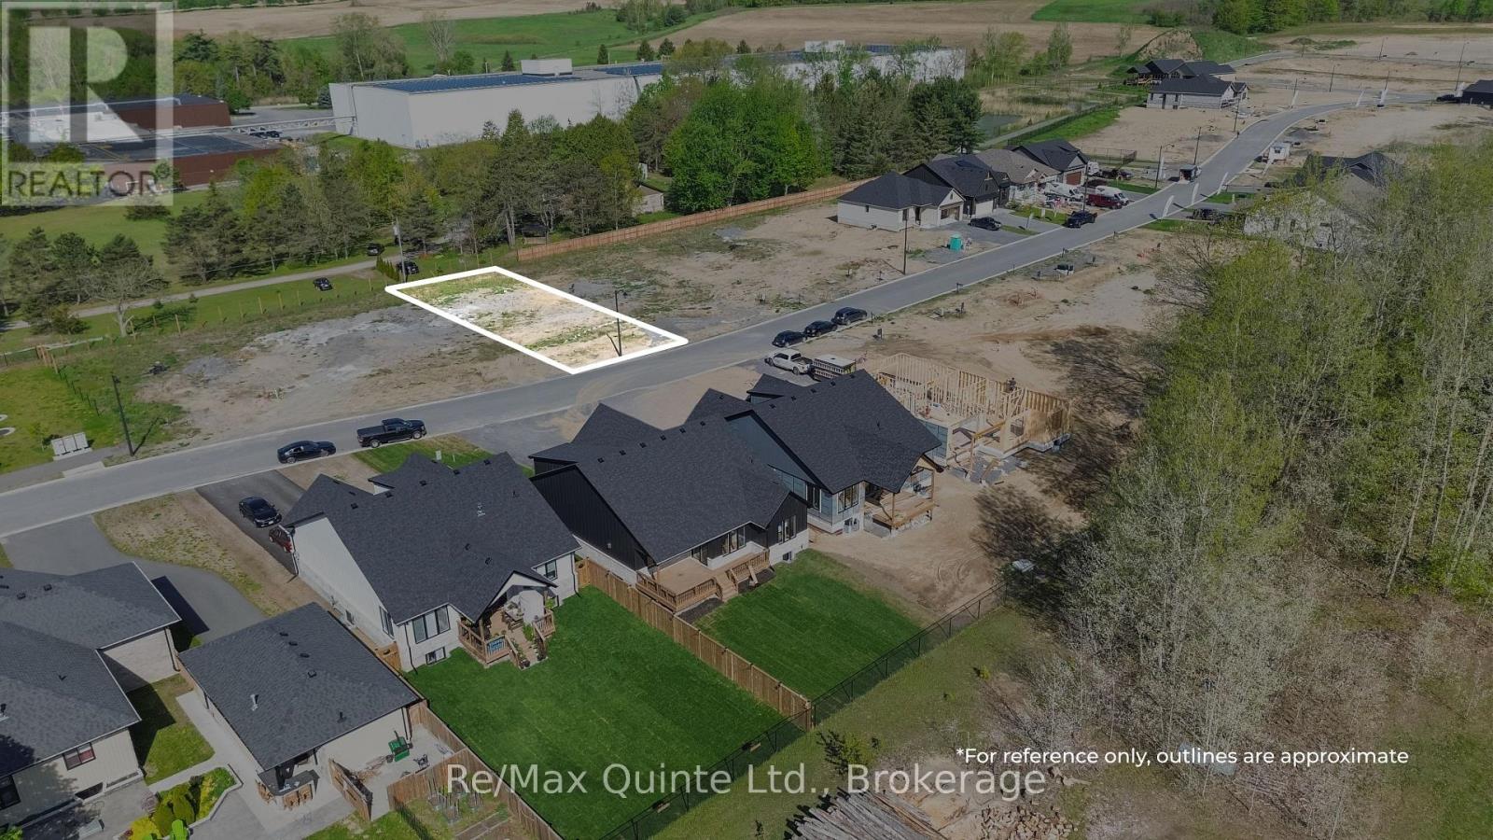
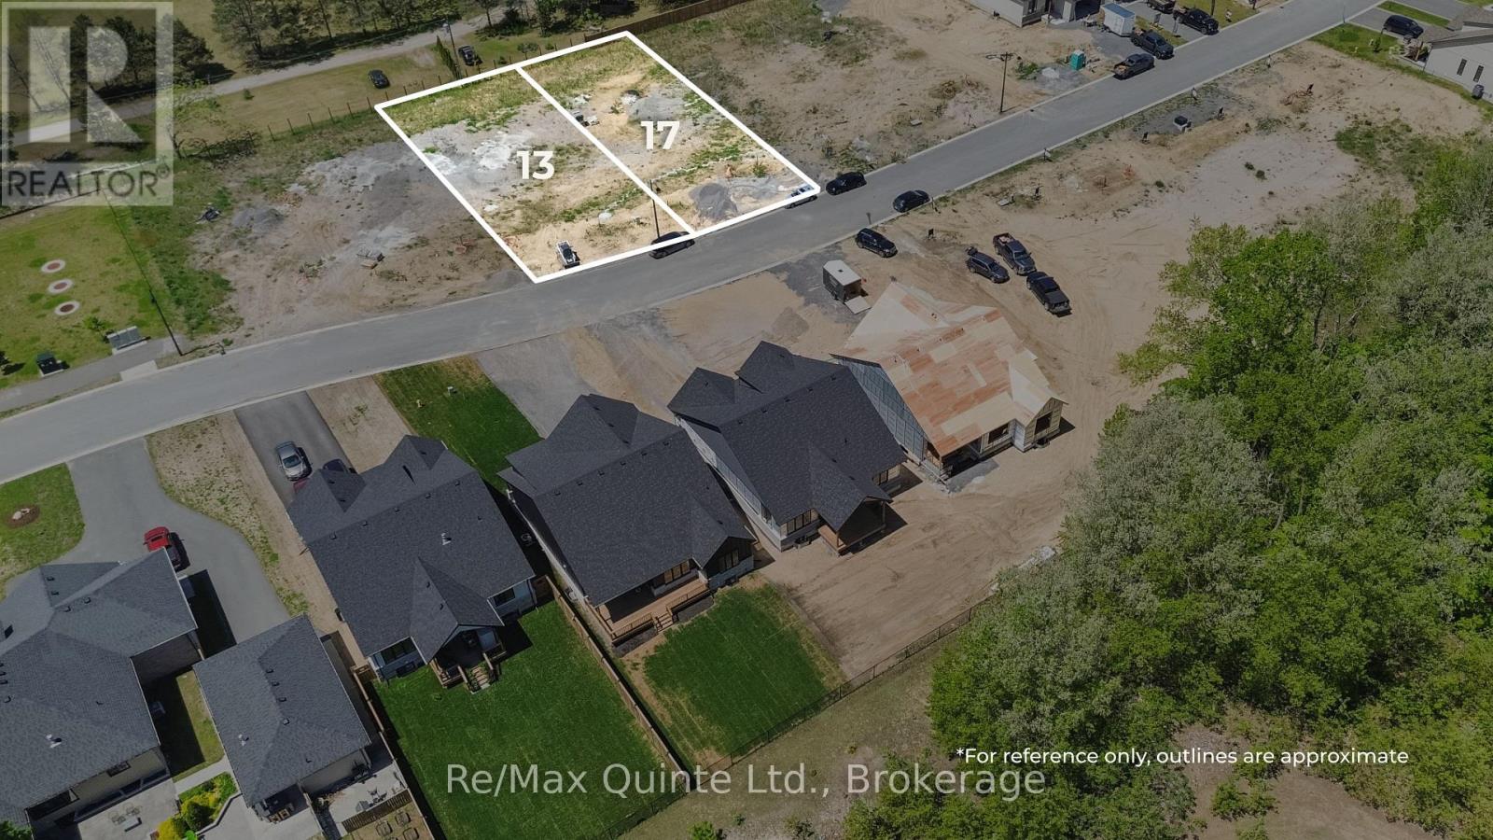
13 Deerview Drive
BUYER ADVANTAGE
Buy with confidence
Get a full-service approach built on strategy, strong negotiation, and clear guidance from offer to close.
- Local Market Expertise
- Broker-level Negotiation
- Transparent Process
- No-pressure Guidance

The right strategy depends on your goals, timing, budget, and the type of home you are buying. Get Your Buyer Snapshot.
About This Property
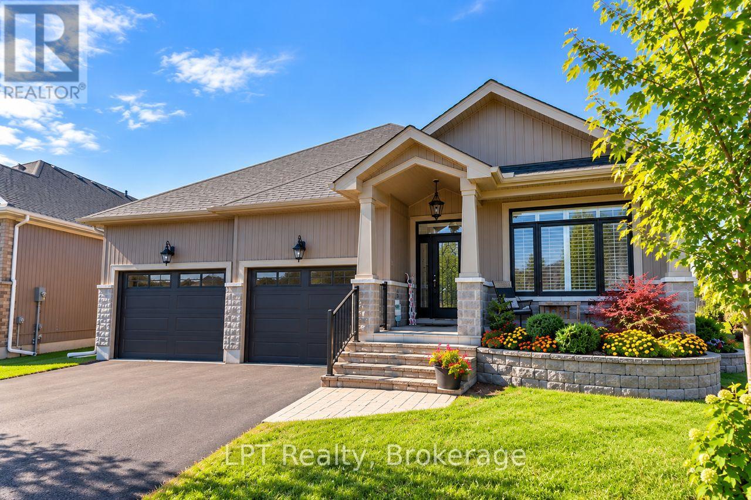
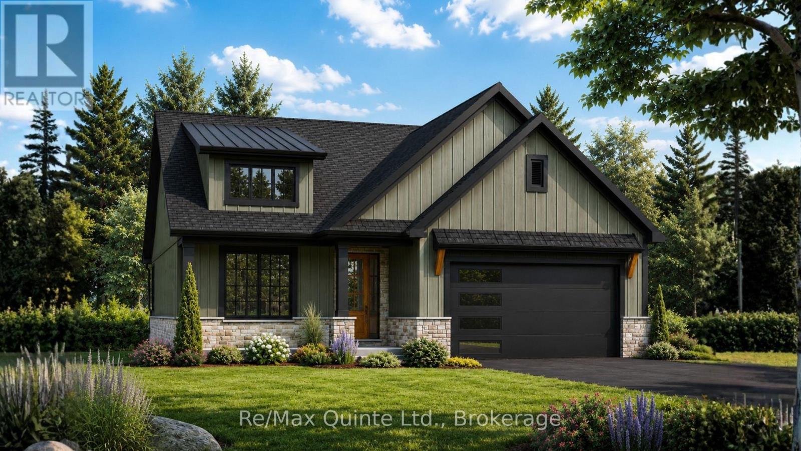
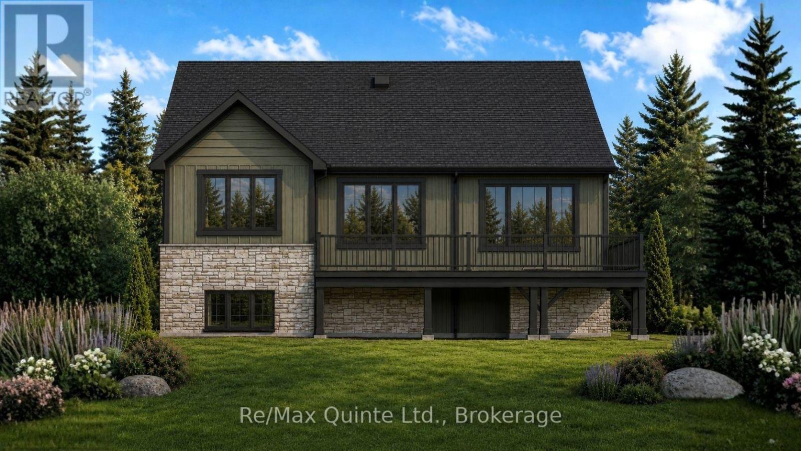
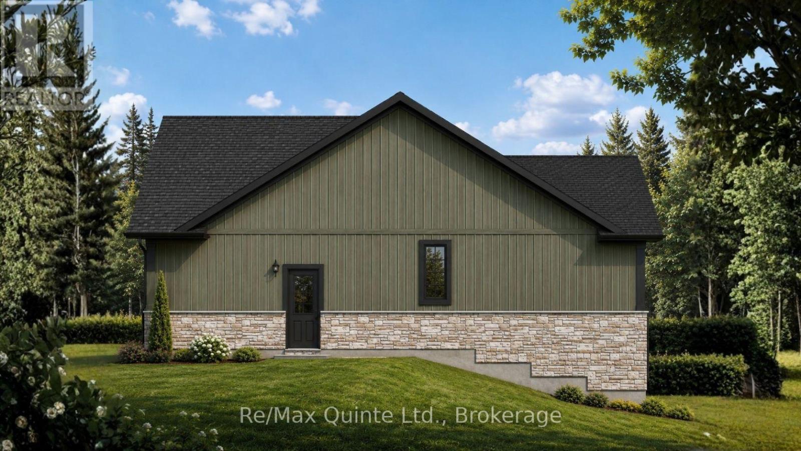
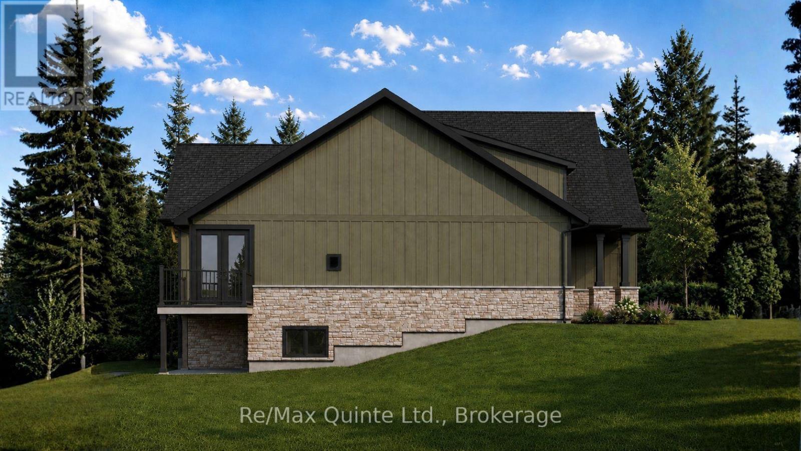
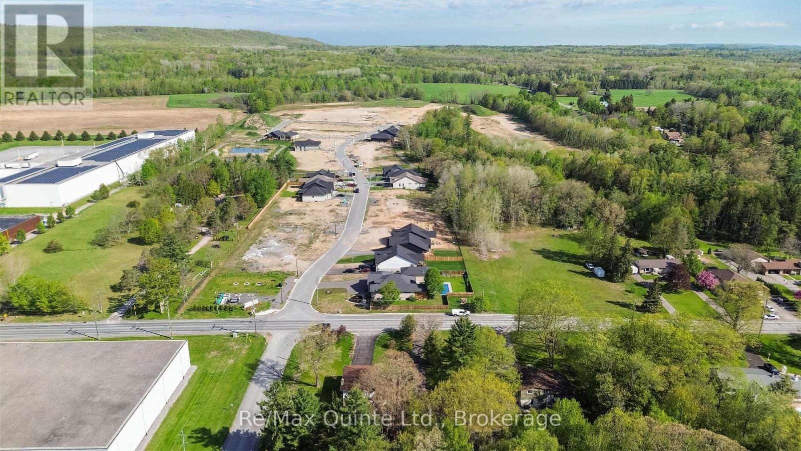
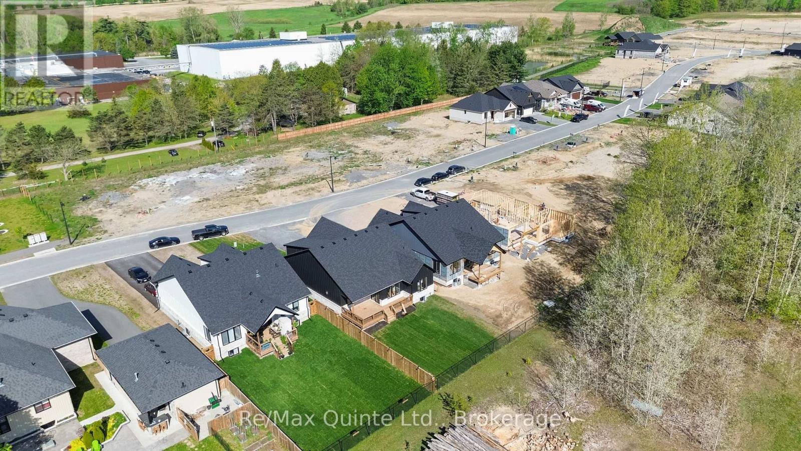
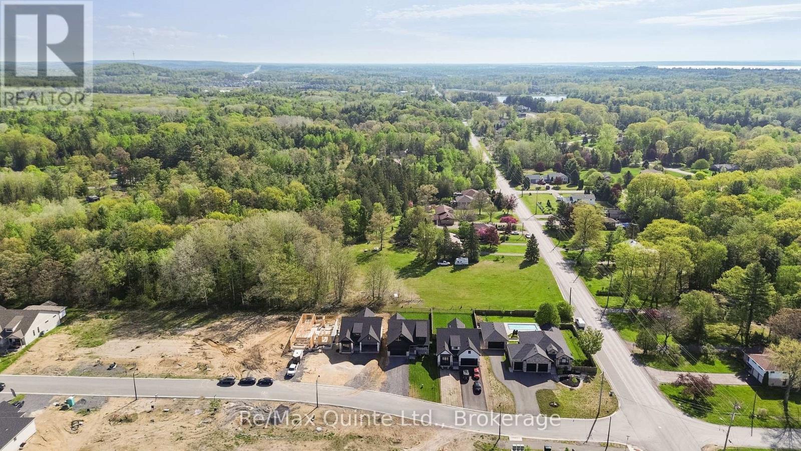
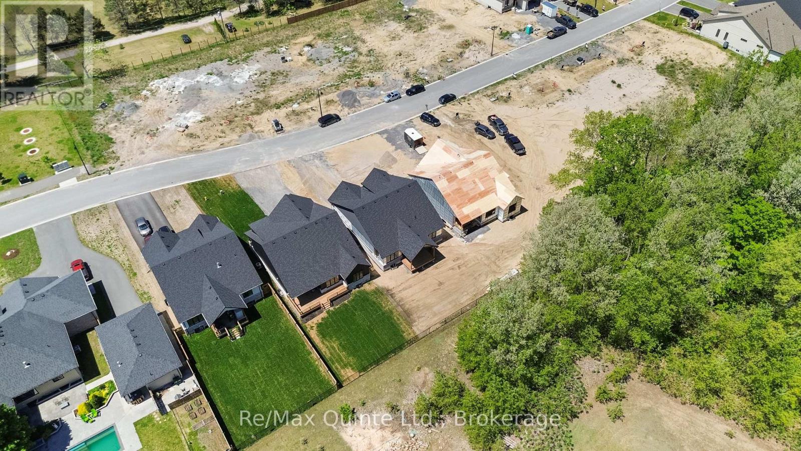
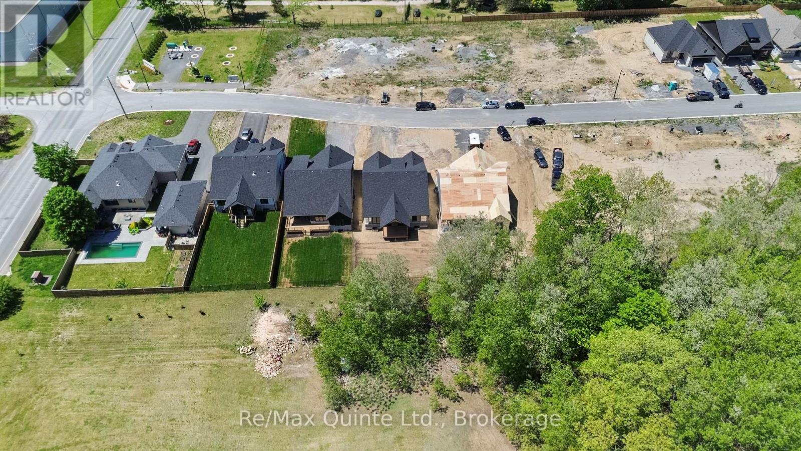
Customize your finishes in this signature Craftsman-style bungalow by County Homes in Woodland Heights. Offering 1,646 sq ft of thoughtfully designed main-floor living space, this two-bedroom, two-bathroom home also provides the option to finish the full basement for additional living space. The open-concept floor plan is centered around a custom kitchen and spacious living area featuring a natural gas fireplace with a full stone surround, while a 12-foot sliding patio door opens to an oversized covered rear deck. High-quality finishes come standard throughout, including engineered hardwood, tile flooring and stone countertops, while the main living area and spacious primary suite are highlighted by impressive 10-foot tray ceilings. Complete with full municipal services, a paved driveway, interlock walkway, professional landscaping, a sodded lawn, and high-efficiency mechanical systems, this home offers exceptional value in one of Quinte West's most desirable neighbourhoods, surrounded by walking trails, green space, and other quality homes. Basement finish available at additional cost. Price reflects the Enhanced New Home Rebate. (id:63604)
Key Facts
Highlights
- Water Heater
Property Details
Interior features
Exterior features
Systems and association
Lot and water
Rooms
Virtual Tour & Media
Mortgage & Affordability
Saved Properties
Keep This One Handy
Save this listing, compare it later, or open your saved properties dashboard.
Neighbourhood
- Area
- Murray Ward
- City
- Quinte West
- Postal code
- K8V 0L8
- Nearby
- Cross Streets: Telephone Road and Deerfield Drive. ** Directions: Telephone Road west of County Rd 40 to Deerview Drive.
Save This Property
Keep this home handy, return to it anytime, and let us know how to reach you about this listing.
We use this email only to connect your saved properties and saved searches.
Other Available Options
Similar Listings
Listings from our database that match closely.