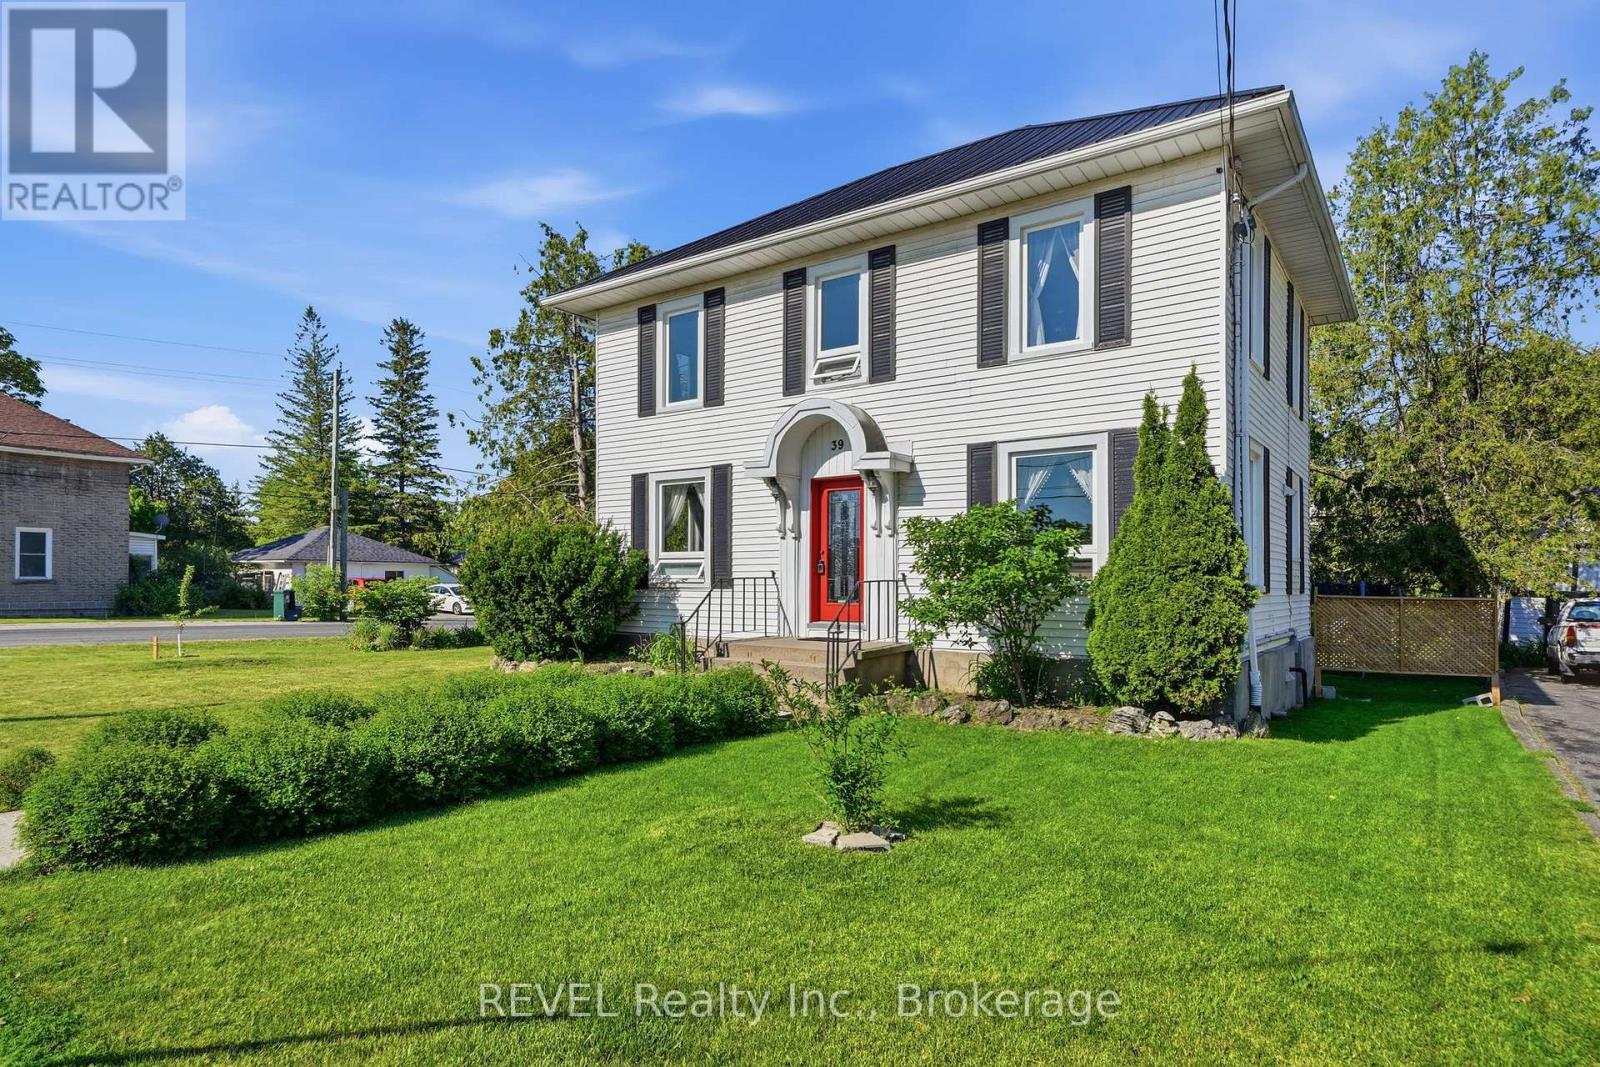
39 Lakewood Crescent
Quinte West, ONDetached
$737,000
MLS® X13840494
Detached4 beds3 baths8 total
39 Lakewood Crescent, Quinte West, ON photo 1
39 Lakewood Crescent, Quinte West, ON photo 2
39 Lakewood Crescent, Quinte West, ON photo 3
39 Lakewood Crescent, Quinte West, ON photo 4
39 Lakewood Crescent, Quinte West, ON photo 5
39 Lakewood Crescent, Quinte West, ON photo 6
39 Lakewood Crescent, Quinte West, ON photo 7
39 Lakewood Crescent, Quinte West, ON photo 8
39 Lakewood Crescent, Quinte West, ON photo 9
39 Lakewood Crescent, Quinte West, ON photo 10
39 Lakewood Crescent, Quinte West, ON photo 11
39 Lakewood Crescent, Quinte West, ON photo 12
39 Lakewood Crescent, Quinte West, ON photo 13
39 Lakewood Crescent, Quinte West, ON photo 14
39 Lakewood Crescent, Quinte West, ON photo 15
39 Lakewood Crescent, Quinte West, ON photo 16
39 Lakewood Crescent, Quinte West, ON photo 17
39 Lakewood Crescent, Quinte West, ON photo 18
39 Lakewood Crescent, Quinte West, ON photo 19
39 Lakewood Crescent, Quinte West, ON photo 20
39 Lakewood Crescent, Quinte West, ON photo 21
39 Lakewood Crescent, Quinte West, ON photo 22
39 Lakewood Crescent, Quinte West, ON photo 23
39 Lakewood Crescent, Quinte West, ON photo 24
39 Lakewood Crescent, Quinte West, ON photo 25
39 Lakewood Crescent, Quinte West, ON photo 26
39 Lakewood Crescent, Quinte West, ON photo 27
39 Lakewood Crescent, Quinte West, ON photo 28
39 Lakewood Crescent, Quinte West, ON photo 29
39 Lakewood Crescent, Quinte West, ON photo 30
39 Lakewood Crescent, Quinte West, ON photo 31
39 Lakewood Crescent, Quinte West, ON photo 32
39 Lakewood Crescent, Quinte West, ON photo 33
39 Lakewood Crescent, Quinte West, ON photo 34
39 Lakewood Crescent, Quinte West, ON photo 35
39 Lakewood Crescent, Quinte West, ON photo 36
39 Lakewood Crescent, Quinte West, ON photo 37
39 Lakewood Crescent, Quinte West, ON photo 38
39 Lakewood Crescent, Quinte West, ON photo 39
39 Lakewood Crescent, Quinte West, ON photo 40
39 Lakewood Crescent, Quinte West, ON photo 41
39 Lakewood Crescent, Quinte West, ON photo 42
39 Lakewood Crescent, Quinte West, ON photo 43
39 Lakewood Crescent, Quinte West, ON photo 44
39 Lakewood Crescent, Quinte West, ON photo 45
39 Lakewood Crescent, Quinte West, ON photo 46
39 Lakewood Crescent, Quinte West, ON photo 47
39 Lakewood Crescent, Quinte West, ON photo 48
39 Lakewood Crescent, Quinte West, ON photo 49
39 Lakewood Crescent, Quinte West, ON photo 50
1 / 50

BUYER ADVANTAGE

Buy with confidence

Get a full-service approach built on strategy, strong negotiation, and clear guidance from offer to close.

  • Local Market Expertise
  • Broker-level Negotiation
  • Transparent Process
  • No-pressure Guidance

The right strategy depends on your goals, timing, budget, and the type of home you are buying. Get Your Buyer Snapshot.

About This Property

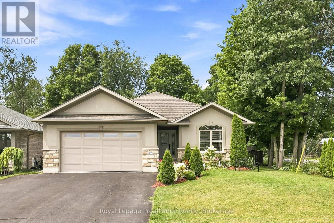
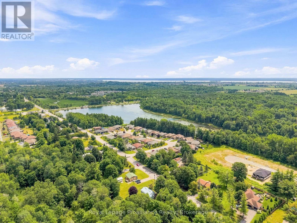
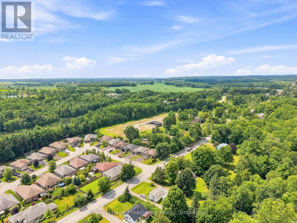
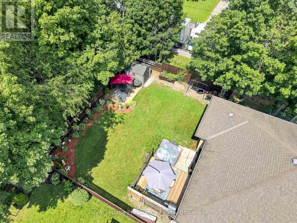
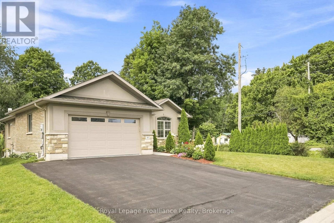
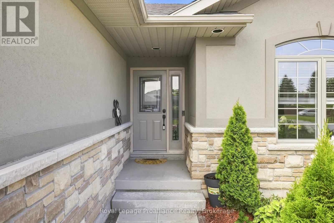
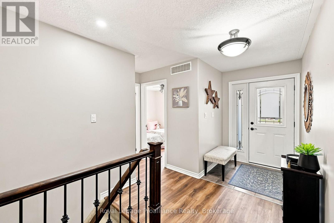
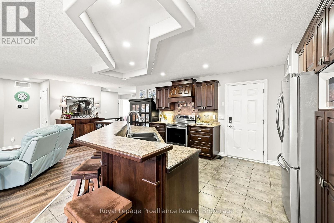
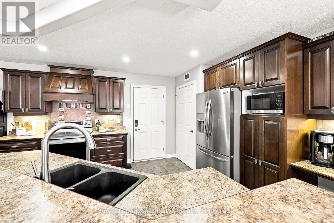
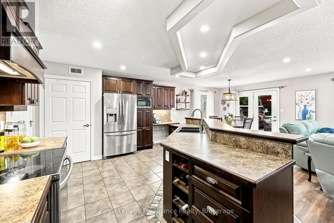
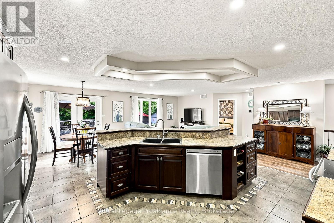
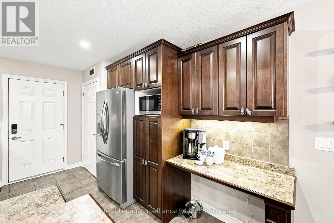
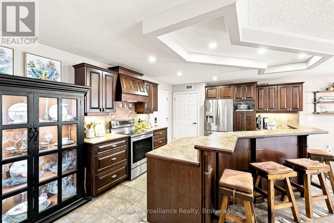
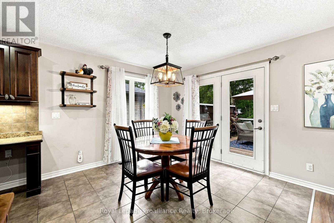
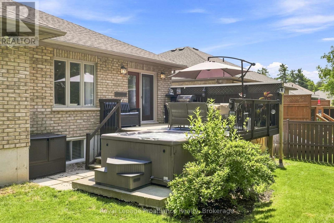
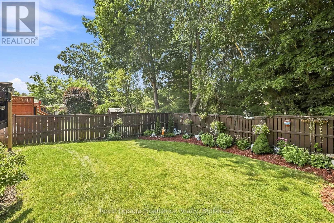
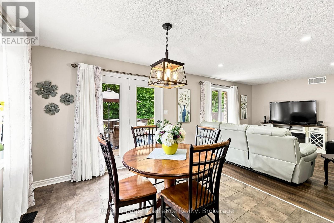
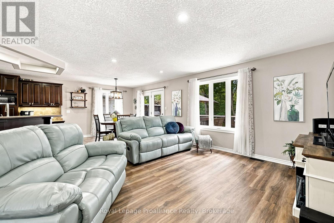
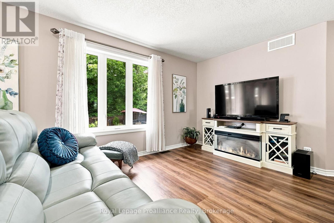
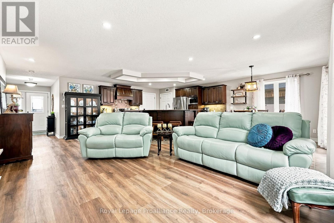
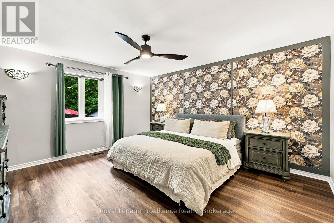
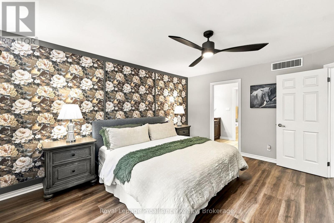
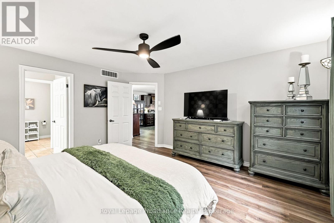
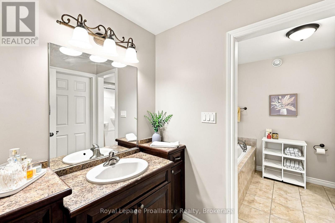
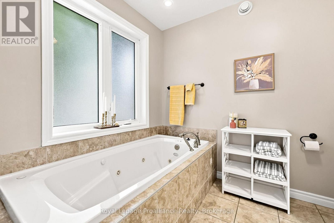
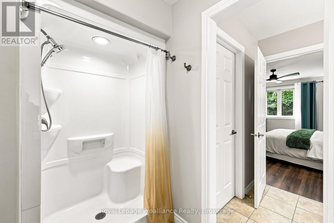
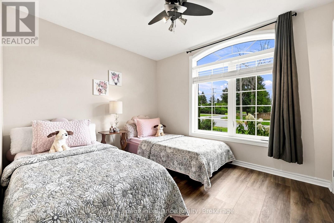
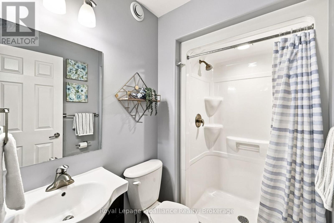
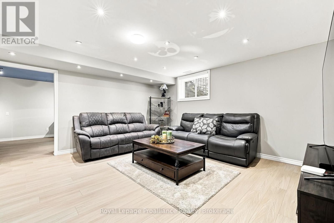
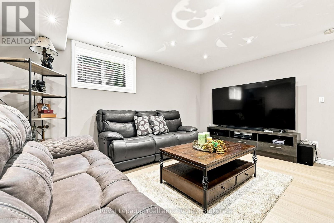
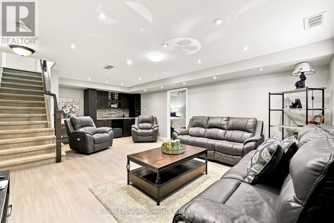
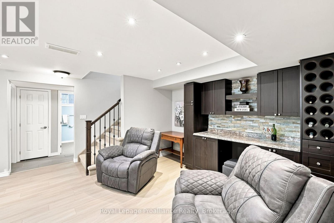
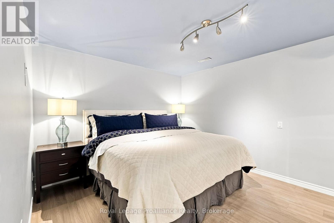
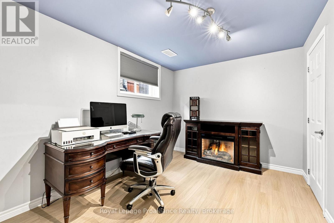
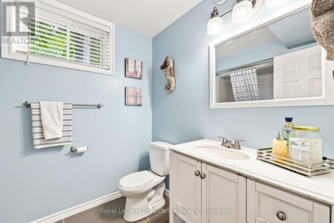
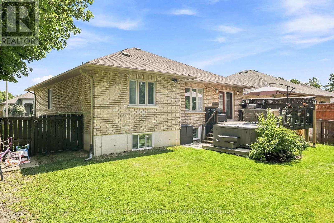
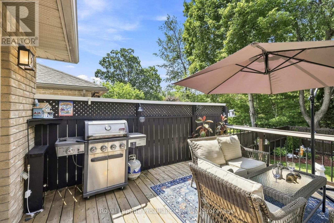
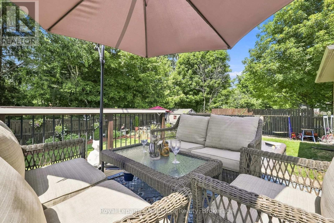
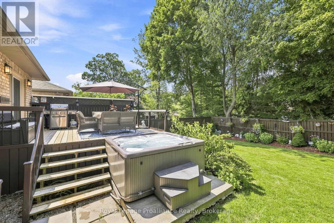
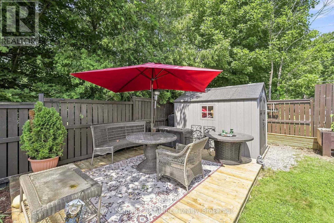
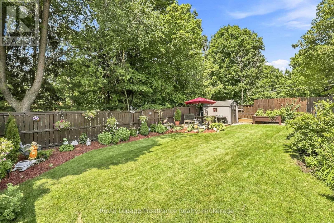
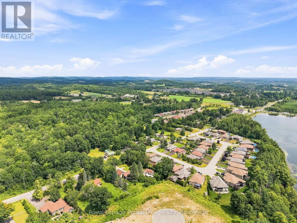
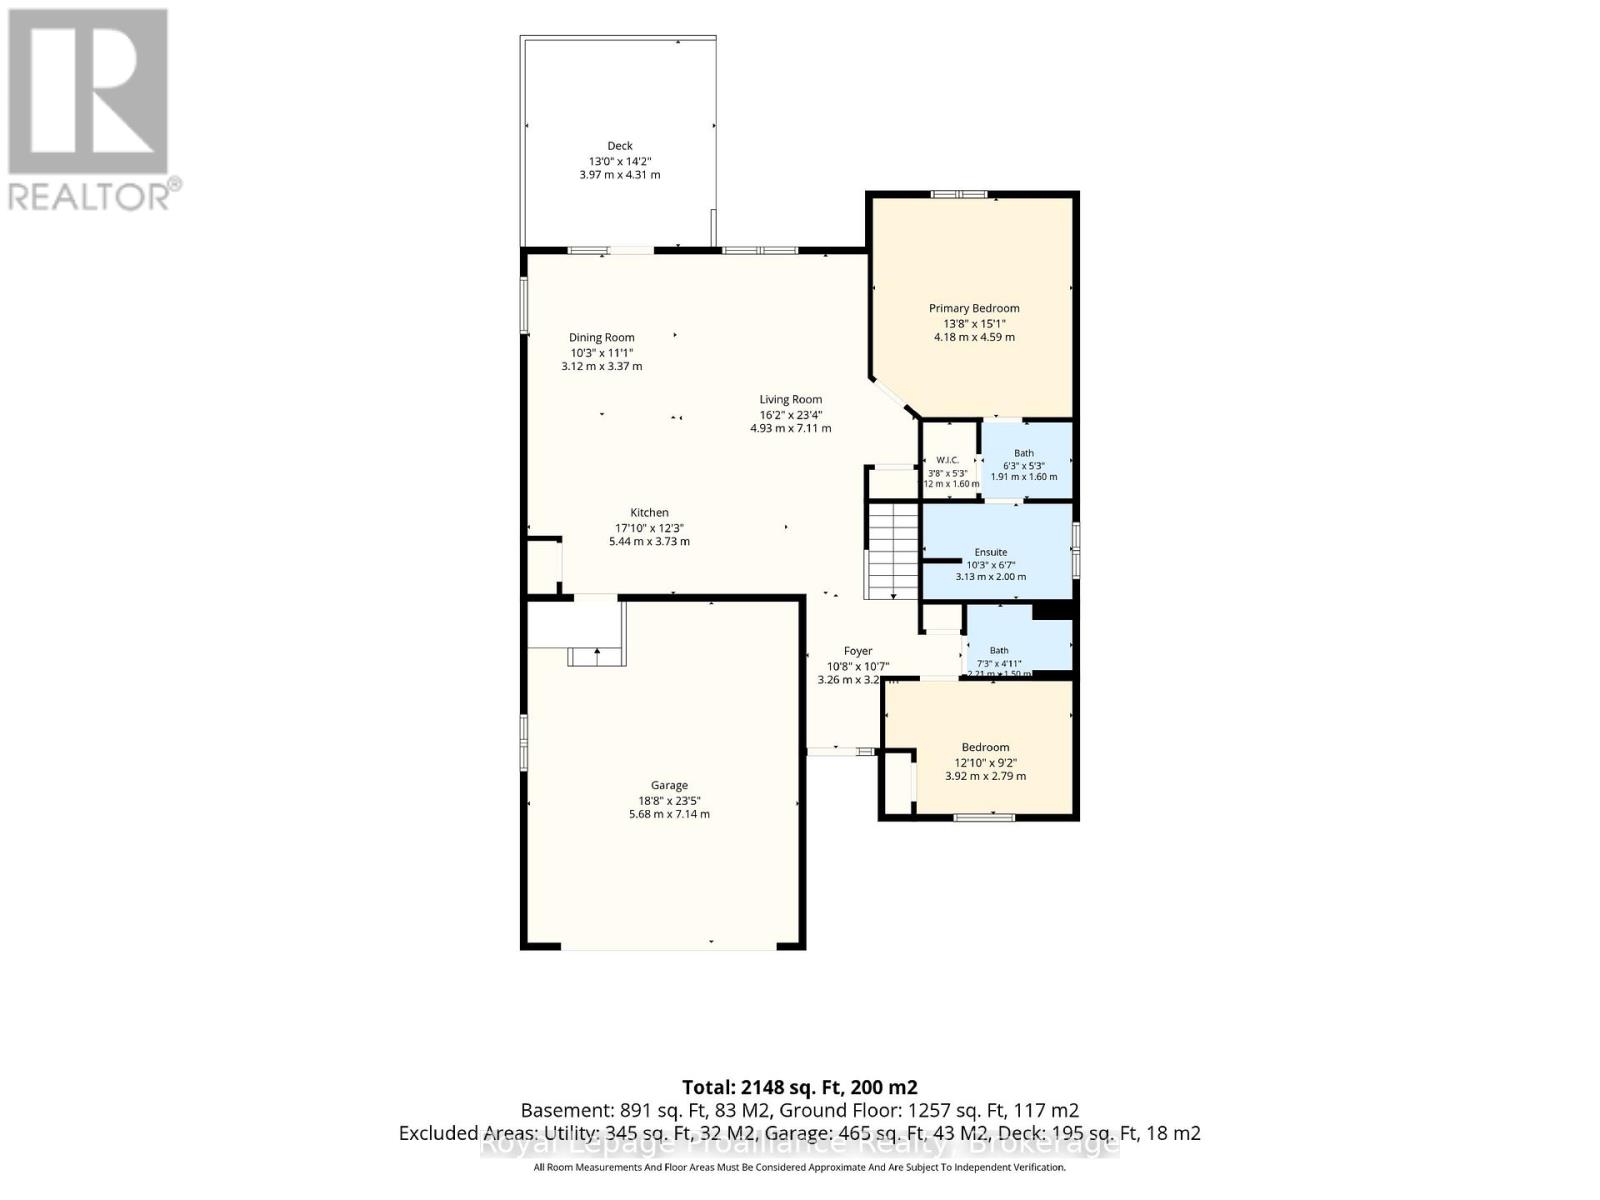
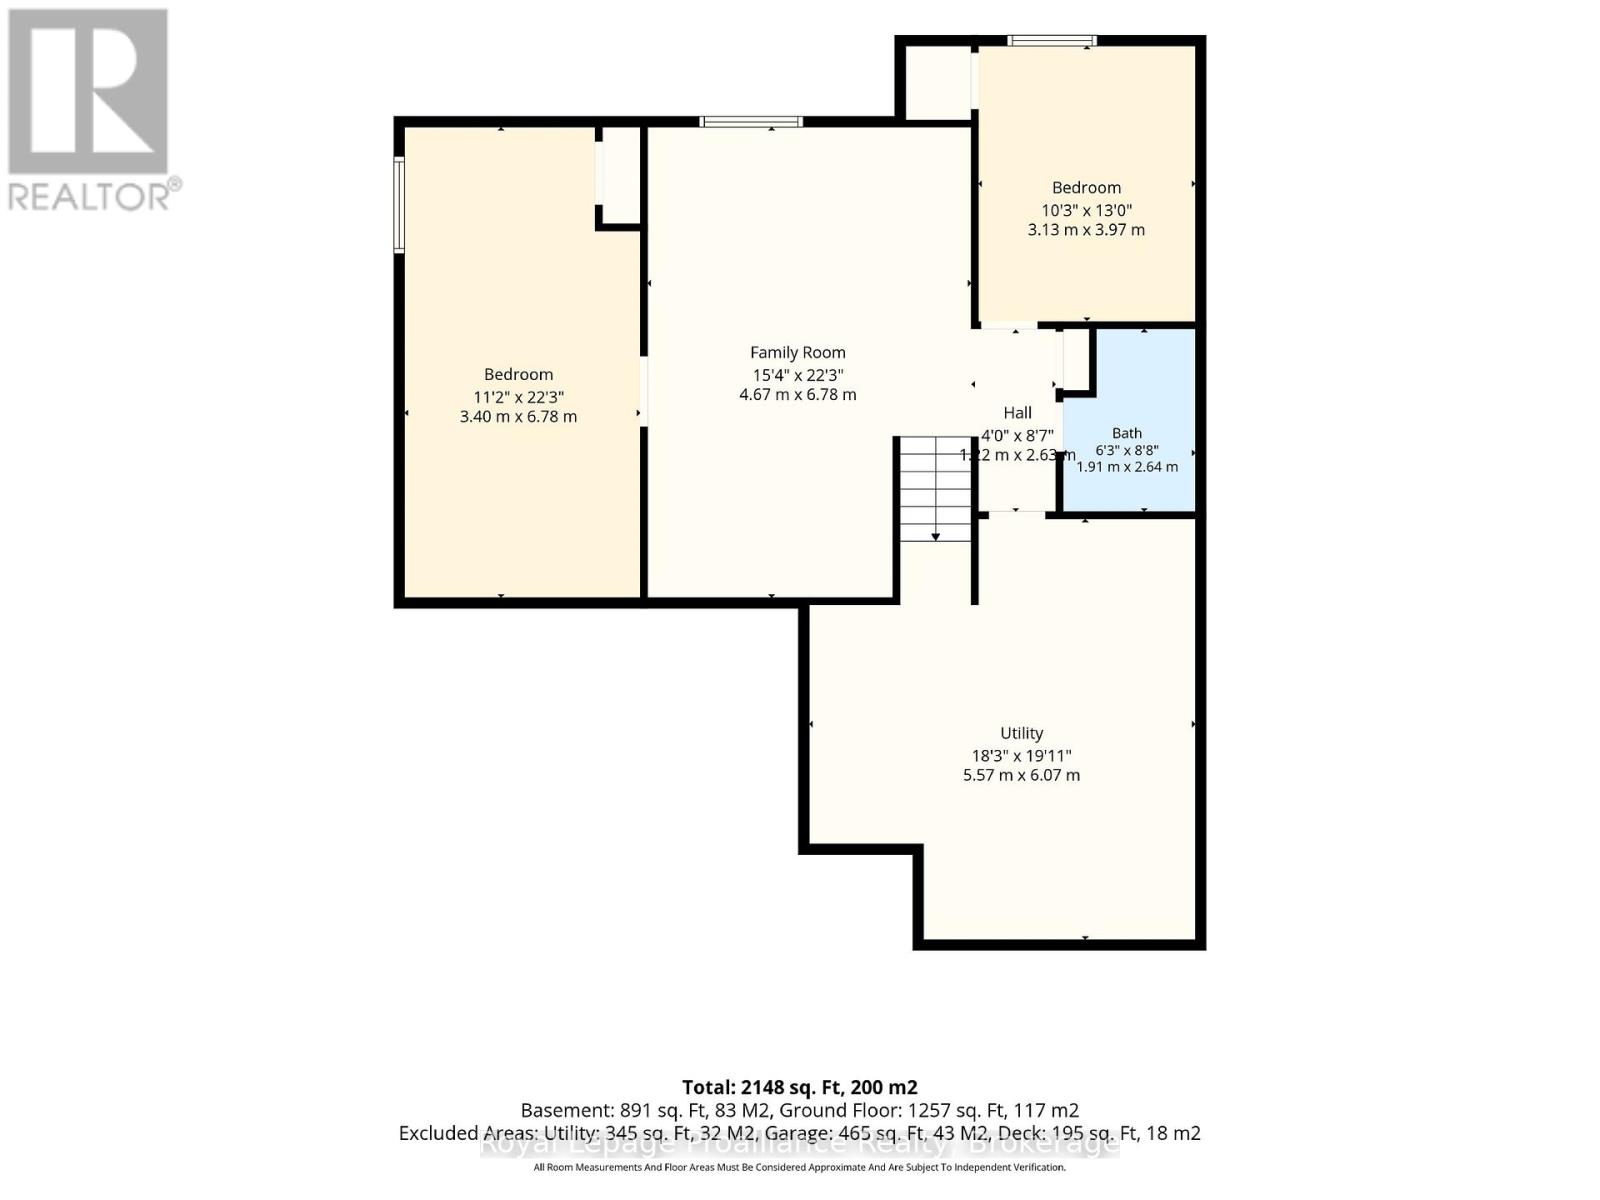
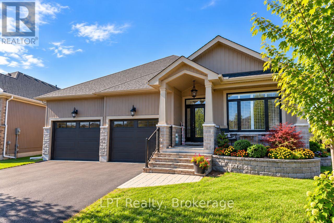
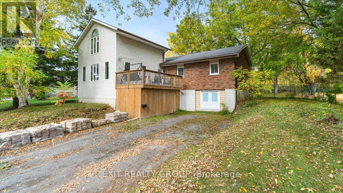
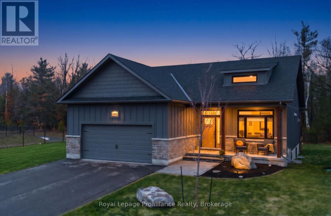
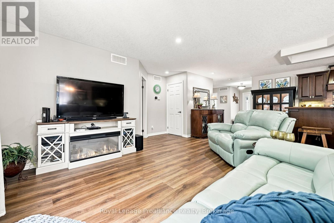
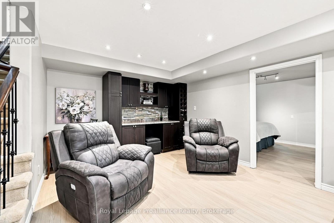
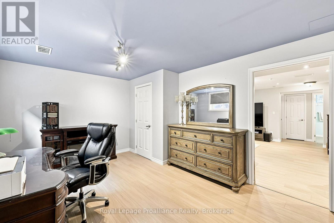
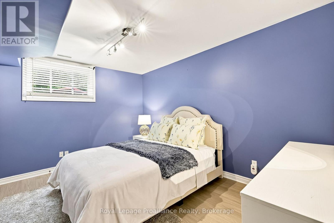
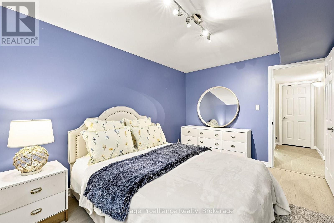
Nestled on a serene, quiet crescent at the edge of Trenton right beside Temur Lake, this immaculate four-bedroom stone & brick bungalow offers the perfect blend of luxury, comfort and functionality. Designed with a stunning, spacious open-concept layout, this home is truly move-in ready for its next chapter with you! The gorgeous, gourmet kitchen serves as the heart of the home, featuring an oversized island with a breakfast bar, ample pantry space, SS appliances and an abundance of cabinetry for all your storage needs. Seamlessly transition from indoor to outdoor living through elegant garden doors that open from the dining room into your own private backyard oasis. Surrounded by beautifully manicured landscaping, this retreat is designed for relaxation and enjoyment, showcasing an extensive deck, a rejuvenating hot tub, garden shed and a fully fenced yard. The convenient BBQ gas line adds to the outdoor space, perfect for al fresco cooking, dining and summer gatherings. The Primary suite is a peaceful sanctuary, complete with a luxurious ensuite bathroom featuring a relaxing jacuzzi tub, WI shower and a spacious walk-in closet. The lower level space holds excellent potential for an in-law suite-as it includes two additional generously sized bedrooms, a full four-piece bathroom and a cozy Rec room showcasing a beautiful bar area that is perfect for hosting guests. Practicality meets convenience with an attached two-car garage that provides direct access to the kitchen, ensuring effortless grocery hauls. Notables include: new furnace, new flooring, new frost-free bibs, central vac rough-in, freshly painted through-out! Located in a friendly neighbourhood close to downtown, conservation trails, public boat launches, marina, the Bay of Quinte with fabulous fishing and boating, and a short drive to Prince Edward County's wineries, breweries & sandy beaches - this home offers comfort, convenience and lifestyle all in one! (id:63604)
Key Facts

Type
Detached
Beds
4
Baths
3
Size
1,100 sqft
Lot
58.9 x 123.6 FT
Parking
8 total

Highlights

  • All
  • Washer
  • Refrigerator
  • Hot Tub
  • Barbeque
  • Dishwasher
  • Stove
  • Dryer
  • Microwave
  • Garage door opener
  • Garage door opener remote(s)
  • Water Heater
Property Details 19 details
Bedrooms
4 bedrooms
2 above grade + 2 below grade
Bathrooms
3 bathrooms
Parking
8 parking spaces
Attached Garage · Garage
Living area
1,100 - 1,500 sq. ft.
Property
Single Family · Bungalow · Freehold · Detached
Property subtype
Single Family
Structure type
House
Architectural style
Bungalow
Ownership
Freehold
Attached status
Detached
Storeys
1
Basement
Finished, Full
Heating
Forced air, Natural gas
Cooling
Central air conditioning, Air exchanger
Fireplace
No
Lot dimensions
58.9 x 123.6 FT
Frontage
58.10 feet
Taxes
$4,526.00
Water source
Municipal water
Sewer
Sanitary sewer

Interior features

AllWasherRefrigeratorHot TubBarbequeDishwasherStoveDryerMicrowaveGarage door openerGarage door opener remote(s)Water Heater

Exterior features

BrickStonePoured ConcreteFully Fenced

Systems and association

SewerElectricity

Lot and water

Sump Pump
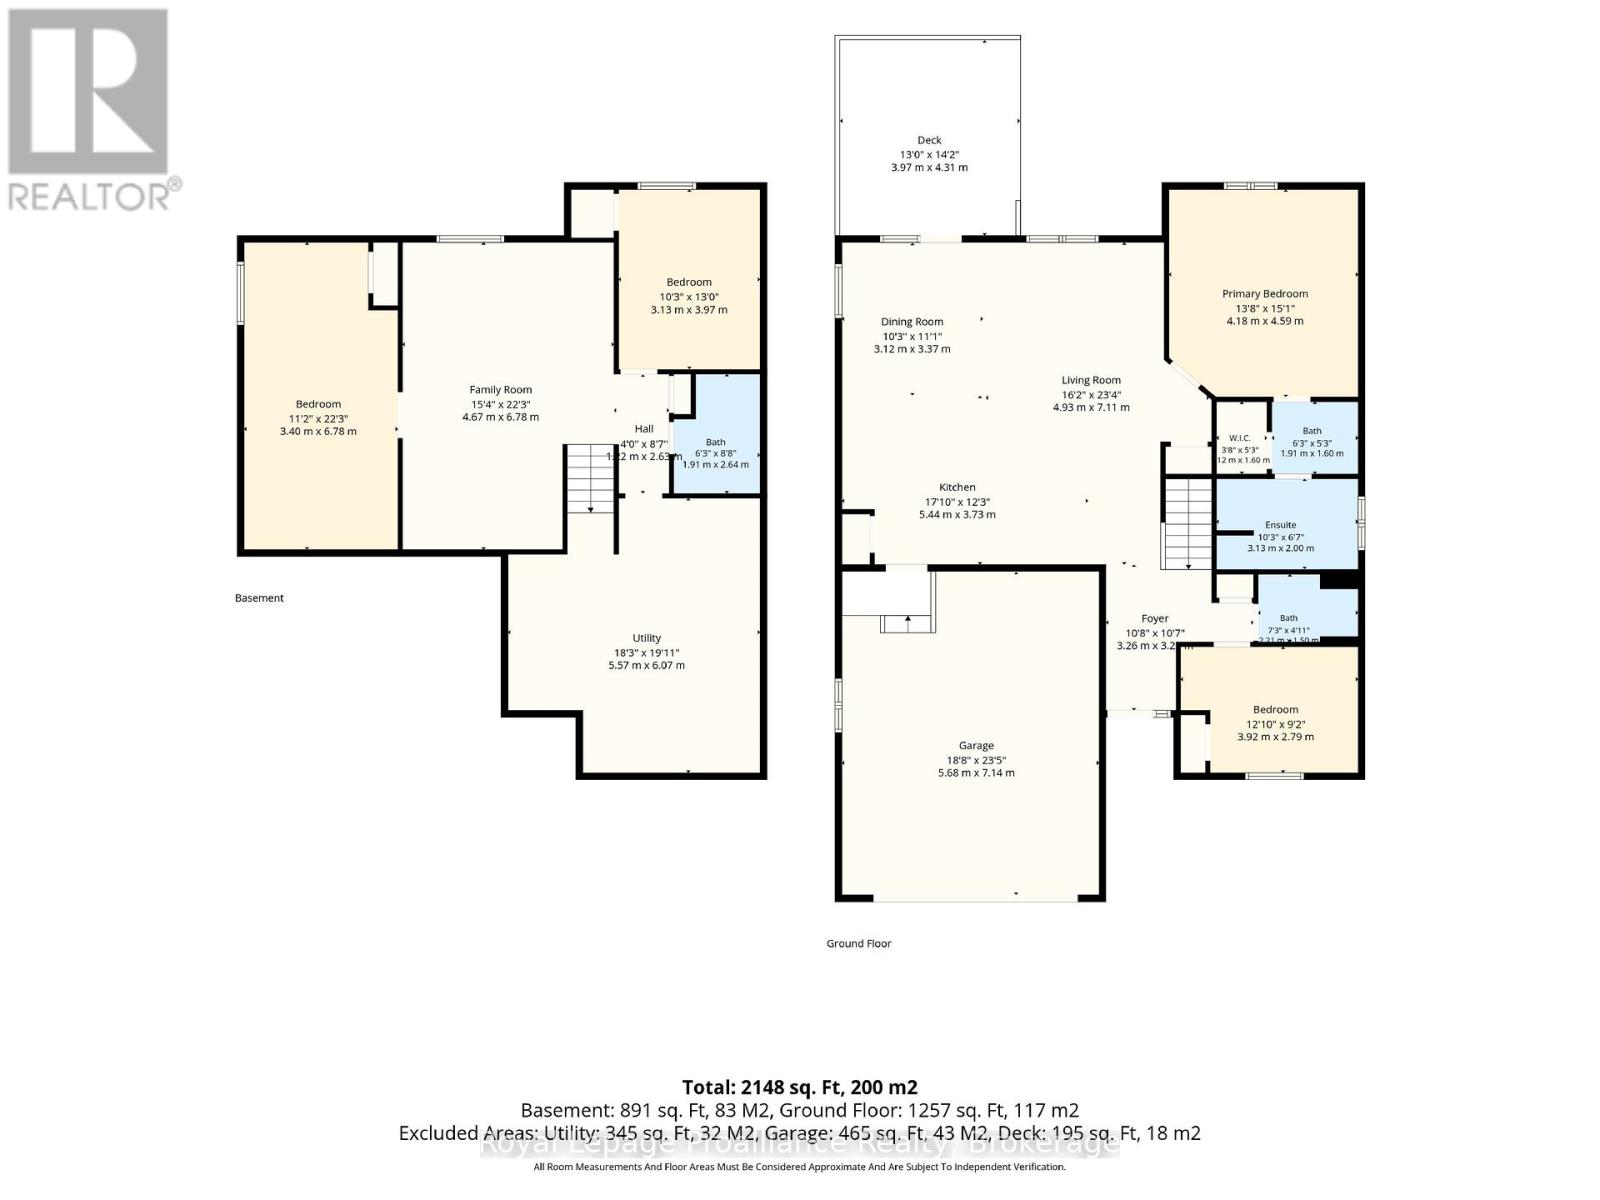
Rooms 13 rooms
Level
Room
Dimensions
Main level
Kitchen
5.44 m x 3.73 m
Lower level
Bedroom 4
3.4 m x 6.78 m
Main level
Dining room
3.12 m x 3.37 m
Lower level
Bathroom
1.91 m x 2.64 m
Lower level
Utility room
5.57 m x 6.07 m
Main level
Living room
4.93 m x 7.11 m
Main level
Foyer
3.26 m x 3.22 m
Main level
Primary Bedroom
4.18 m x 4.59 m
Main level
Bedroom 2
3.92 m x 2.79 m
Main level
Bathroom
5.04 m x 2 m
Main level
Bathroom
3.13 m x 2 m
Lower level
Family room
4.67 m x 6.78 m
Lower level
Bedroom 3
3.13 m x 3.97 m

Virtual Tour & Media

Mortgage & Affordability Estimate monthly costs
Purchase price$737,000
Down paymentNot available
Mortgage amountNot available
Principal & interestNot available
Property taxesNot available
Condo/HOA feeNot available
Insurance/OtherNot available
UtilitiesNot available
Est. monthly totalNot available
Income needed (GDS 32%)Not available
Estimates only. Not financial advice. Rates, taxes and fees vary by lender and municipality.

Saved Properties

Keep This One Handy

Save this listing, compare it later, or open your saved properties dashboard.

Manage Saved Searches
Map is approximate.

Neighbourhood

Area
Murray Ward
City
Quinte West
Postal code
K8V 5P4
Nearby
Cross Streets: Telephone Road and Lakewood Crescent. ** Directions: Take hwy 2 E, turn left onto Tate Rd, turn right onto Telephone Rd, turn right onto Lakewood Crescent.