13 E J Lennox Way

Markham, ONCondo
$1,248,800
MLS® N13768410
Condo6 beds5 baths2 total
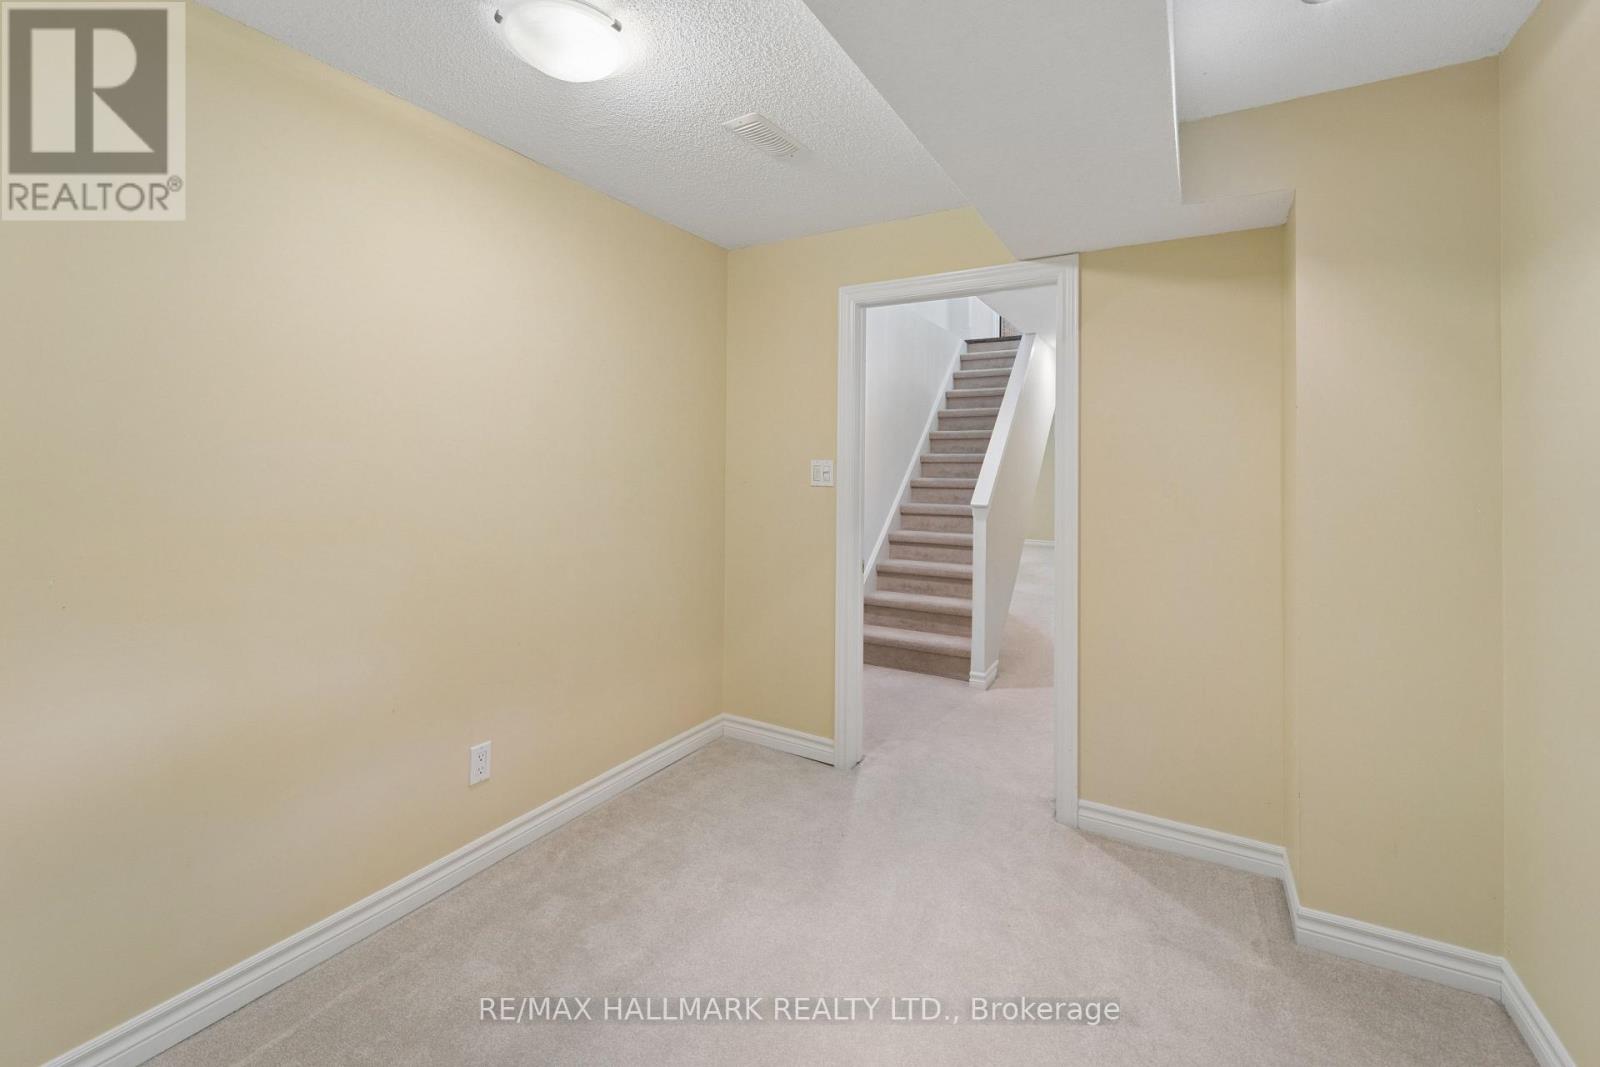
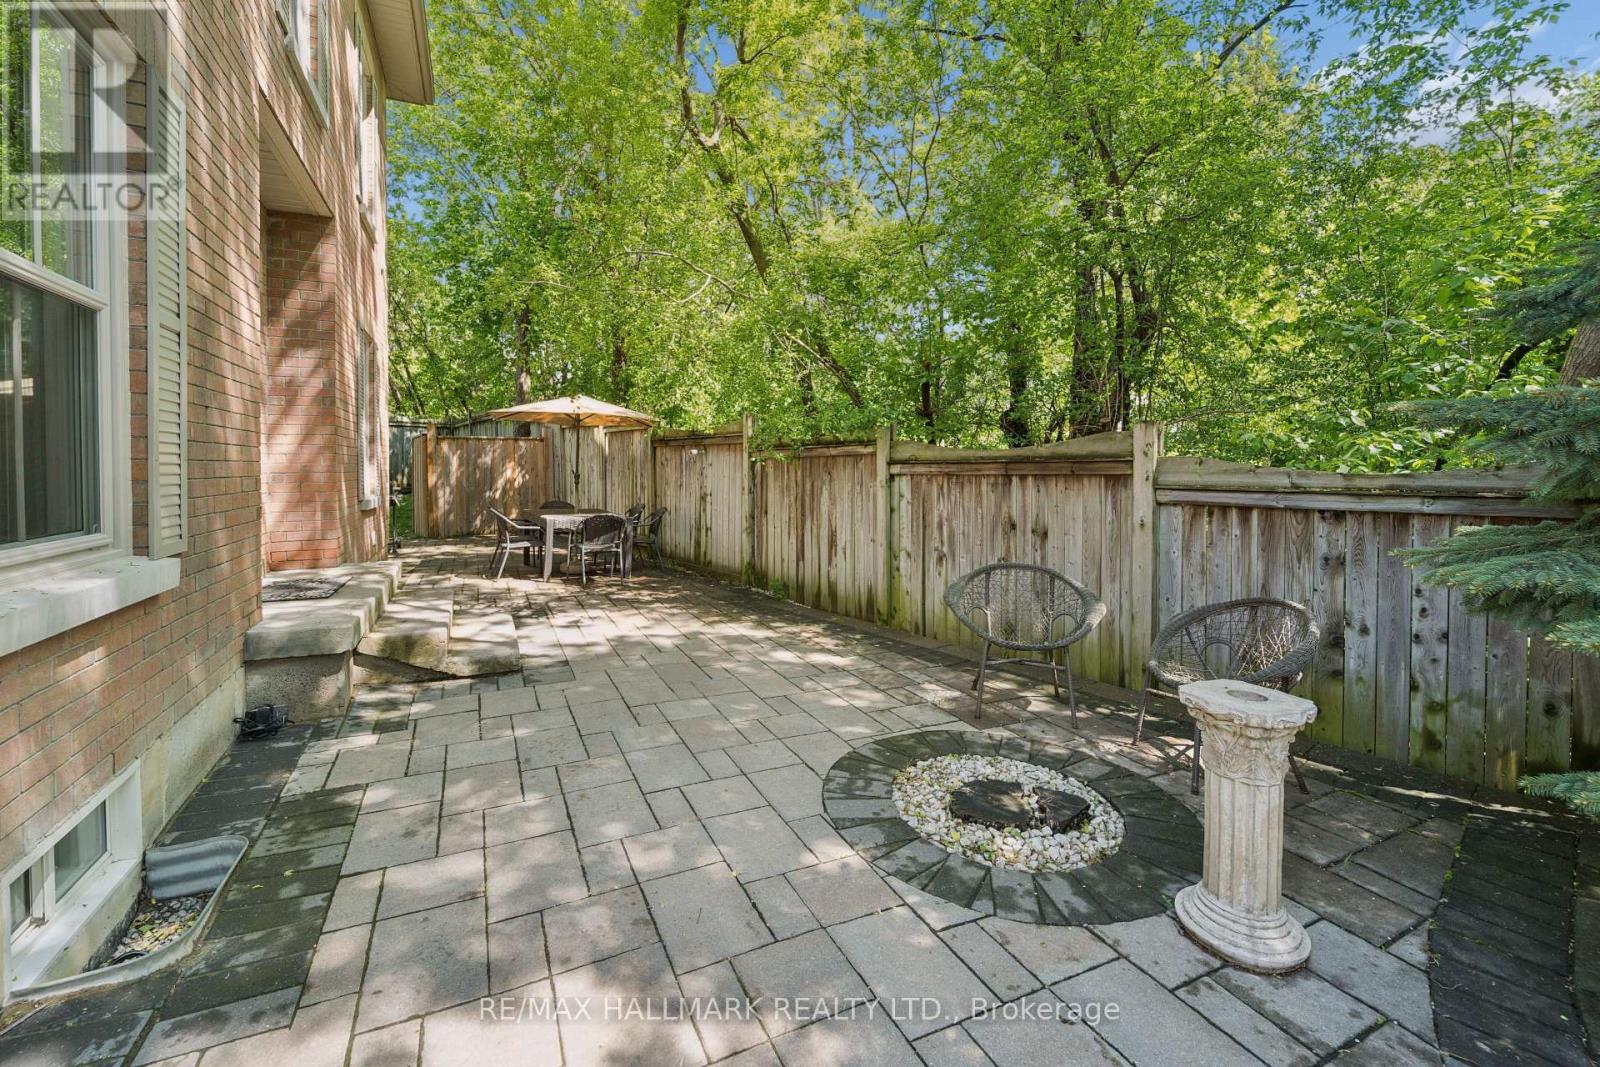
13 E J Lennox Way, Markham, ON photo 1
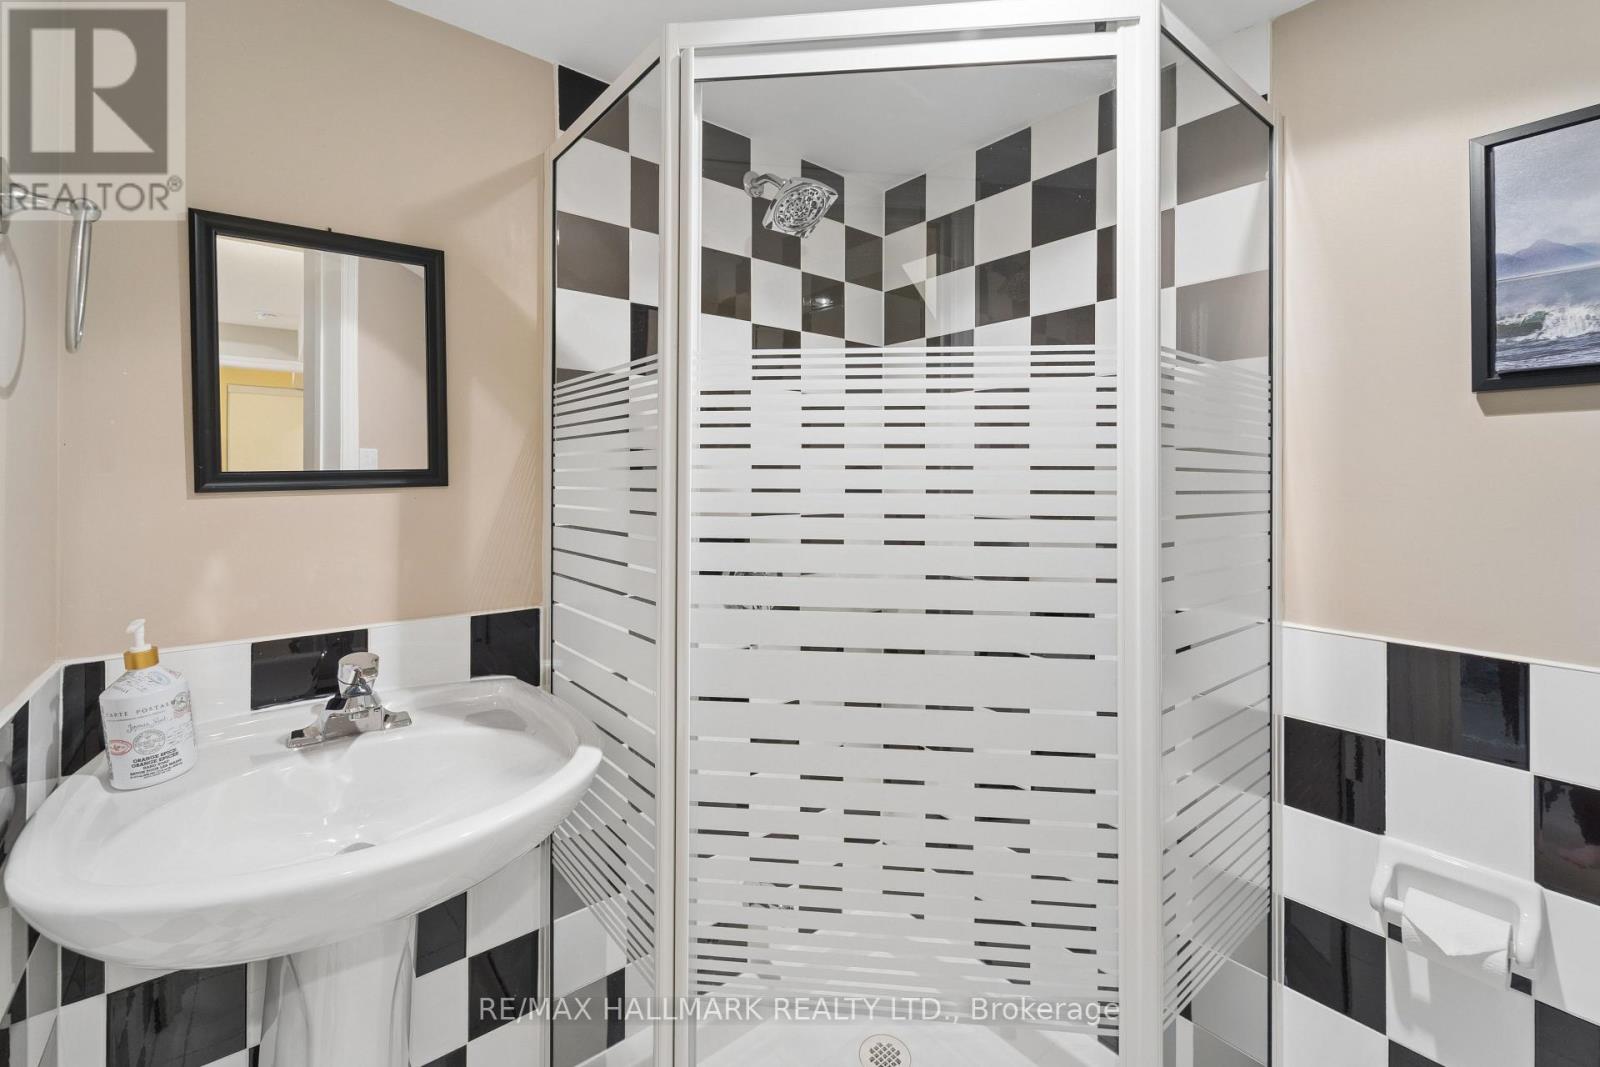
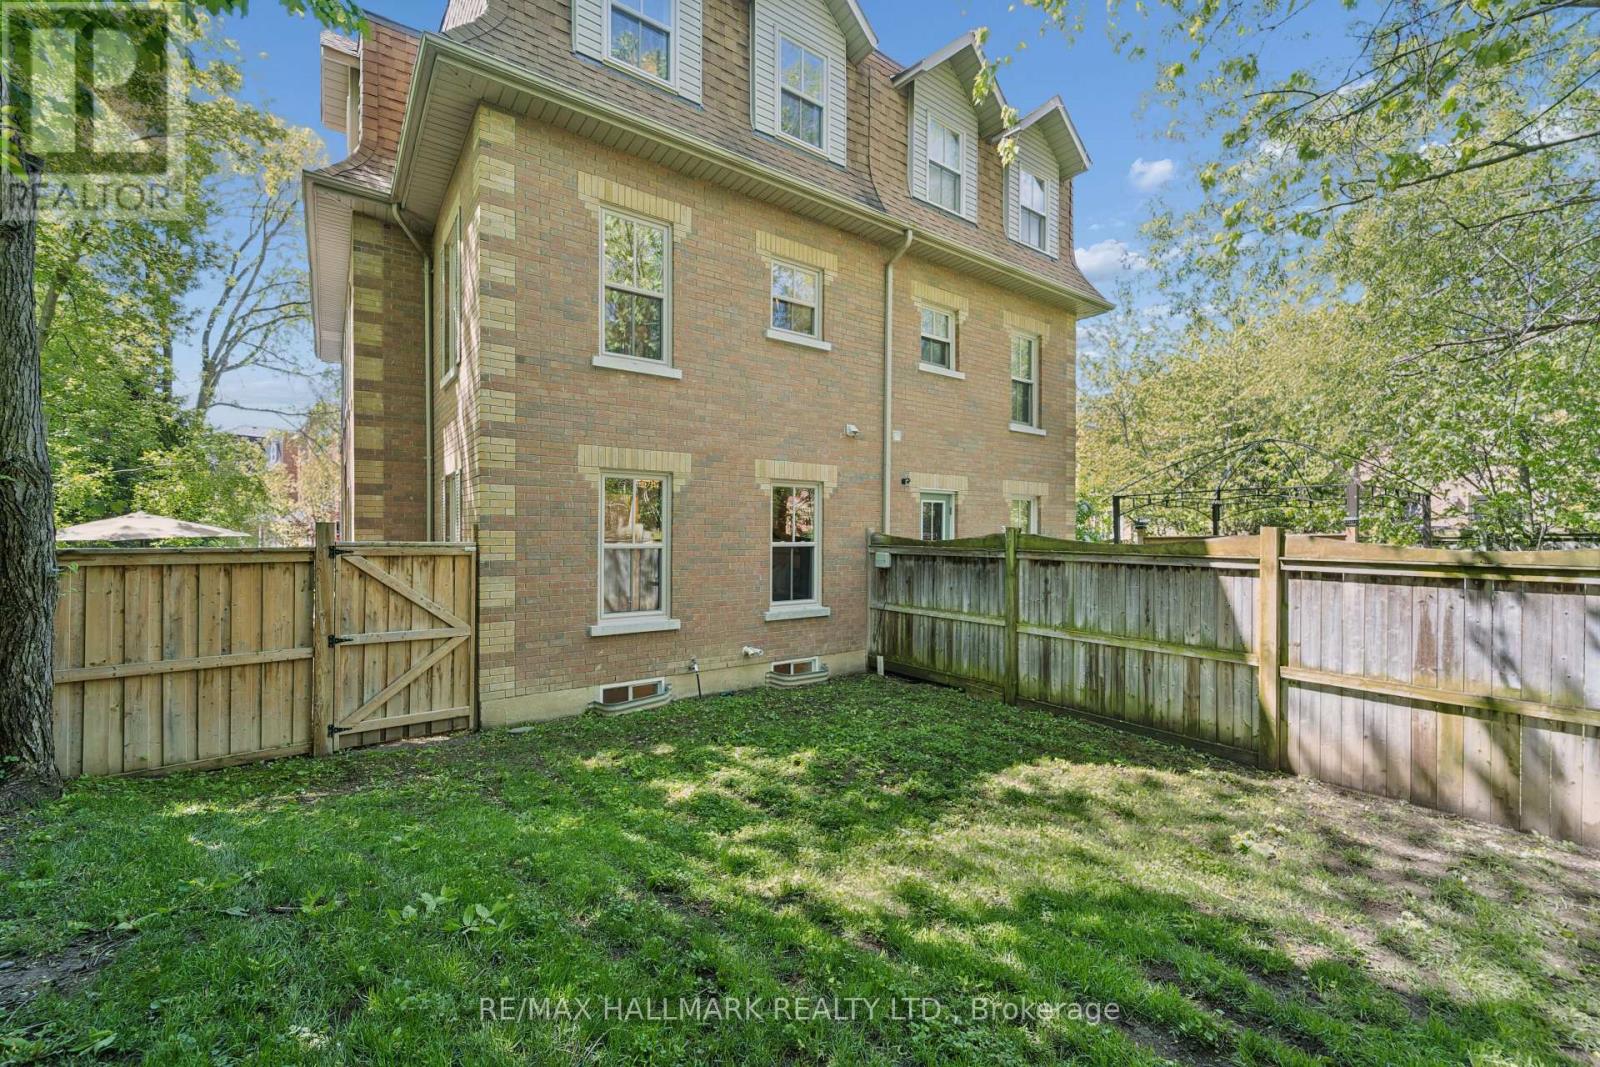
13 E J Lennox Way, Markham, ON photo 2
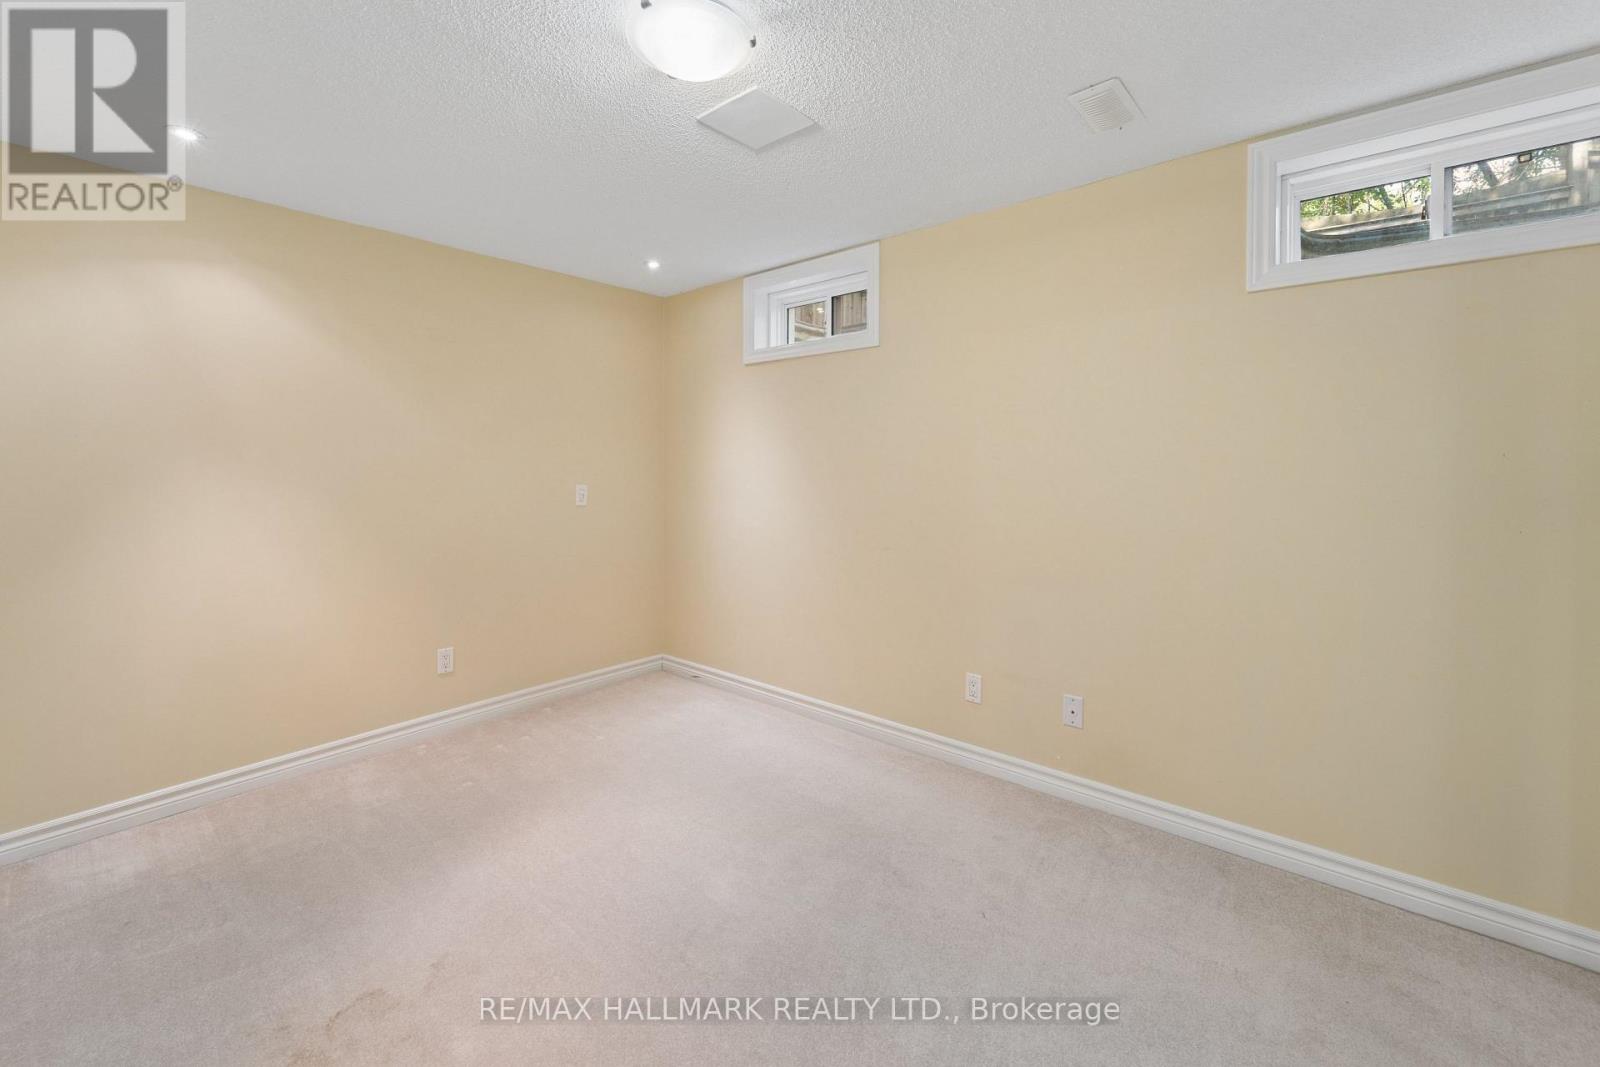
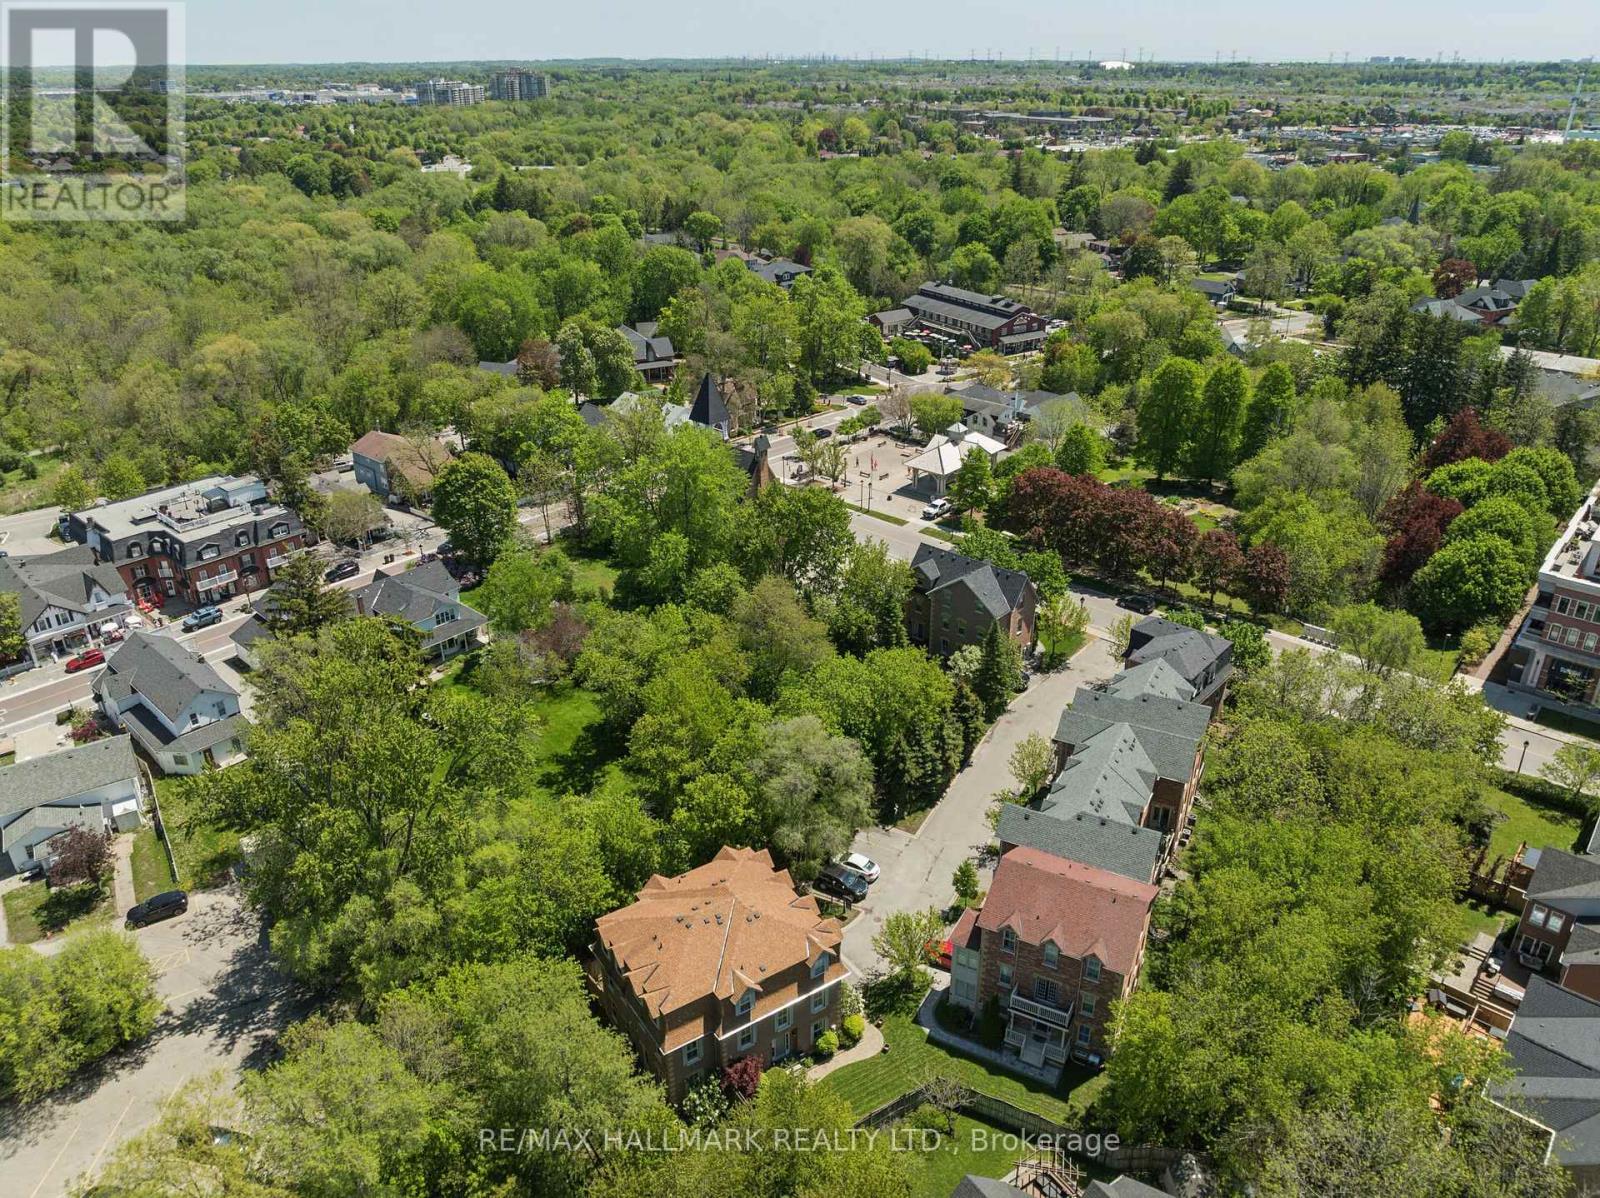
13 E J Lennox Way, Markham, ON photo 3
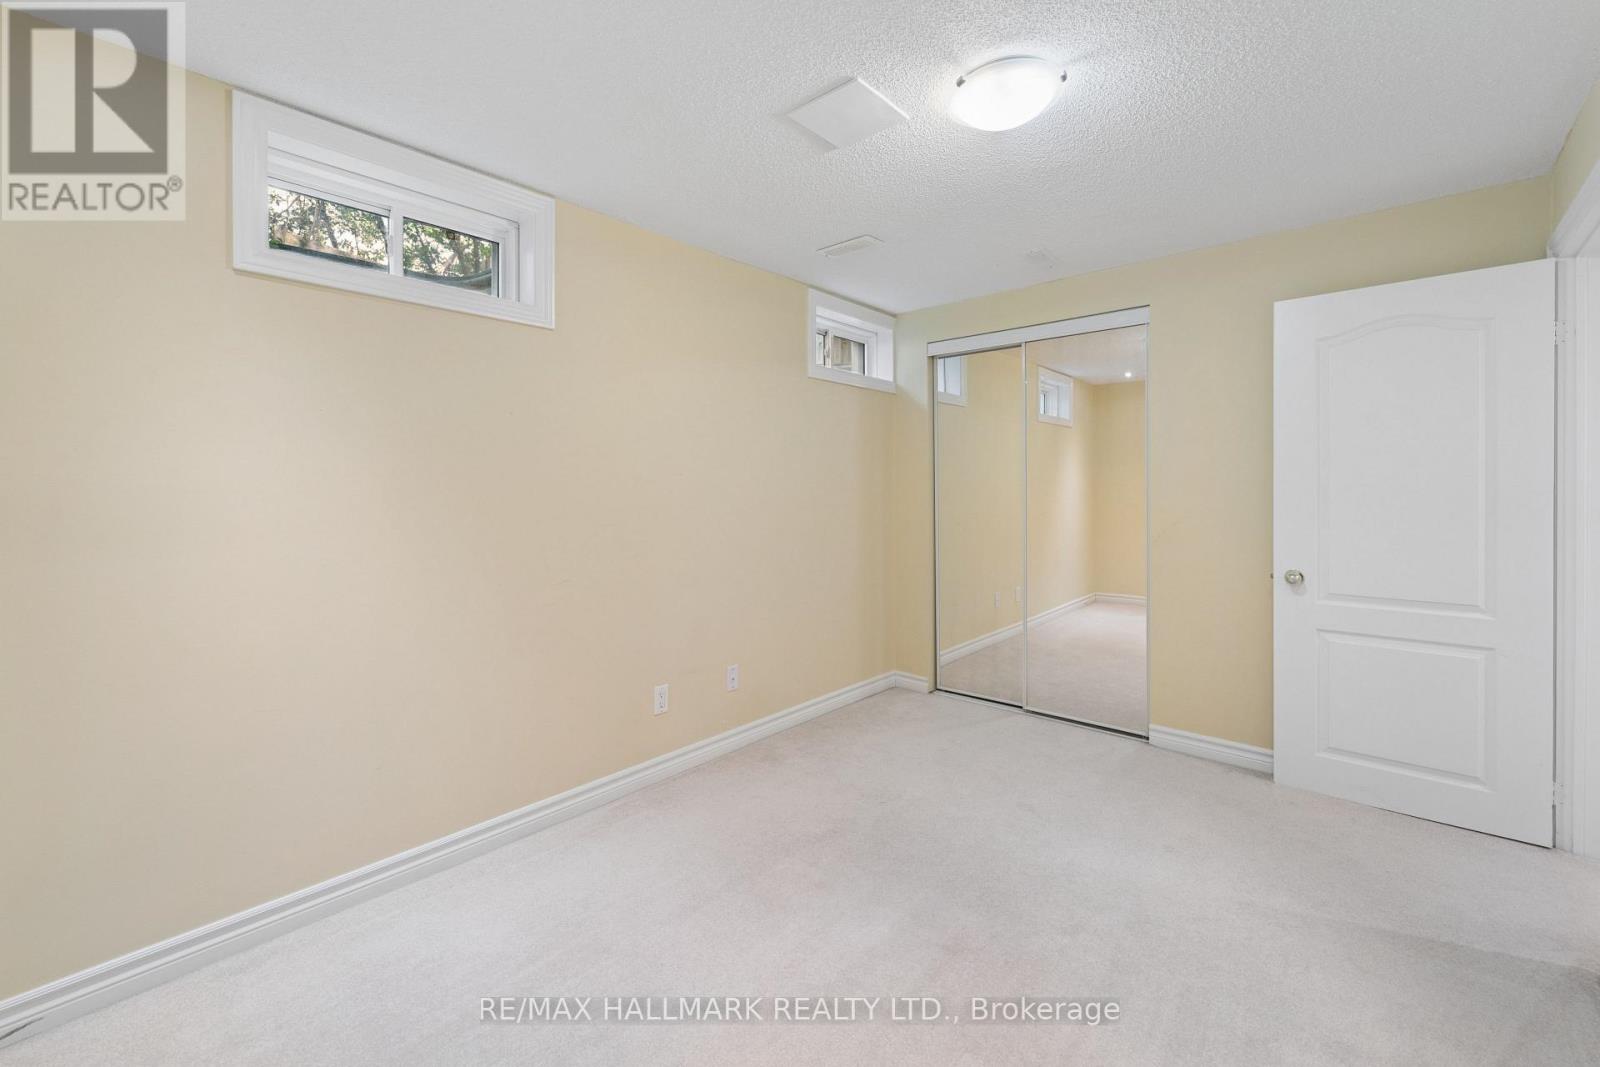
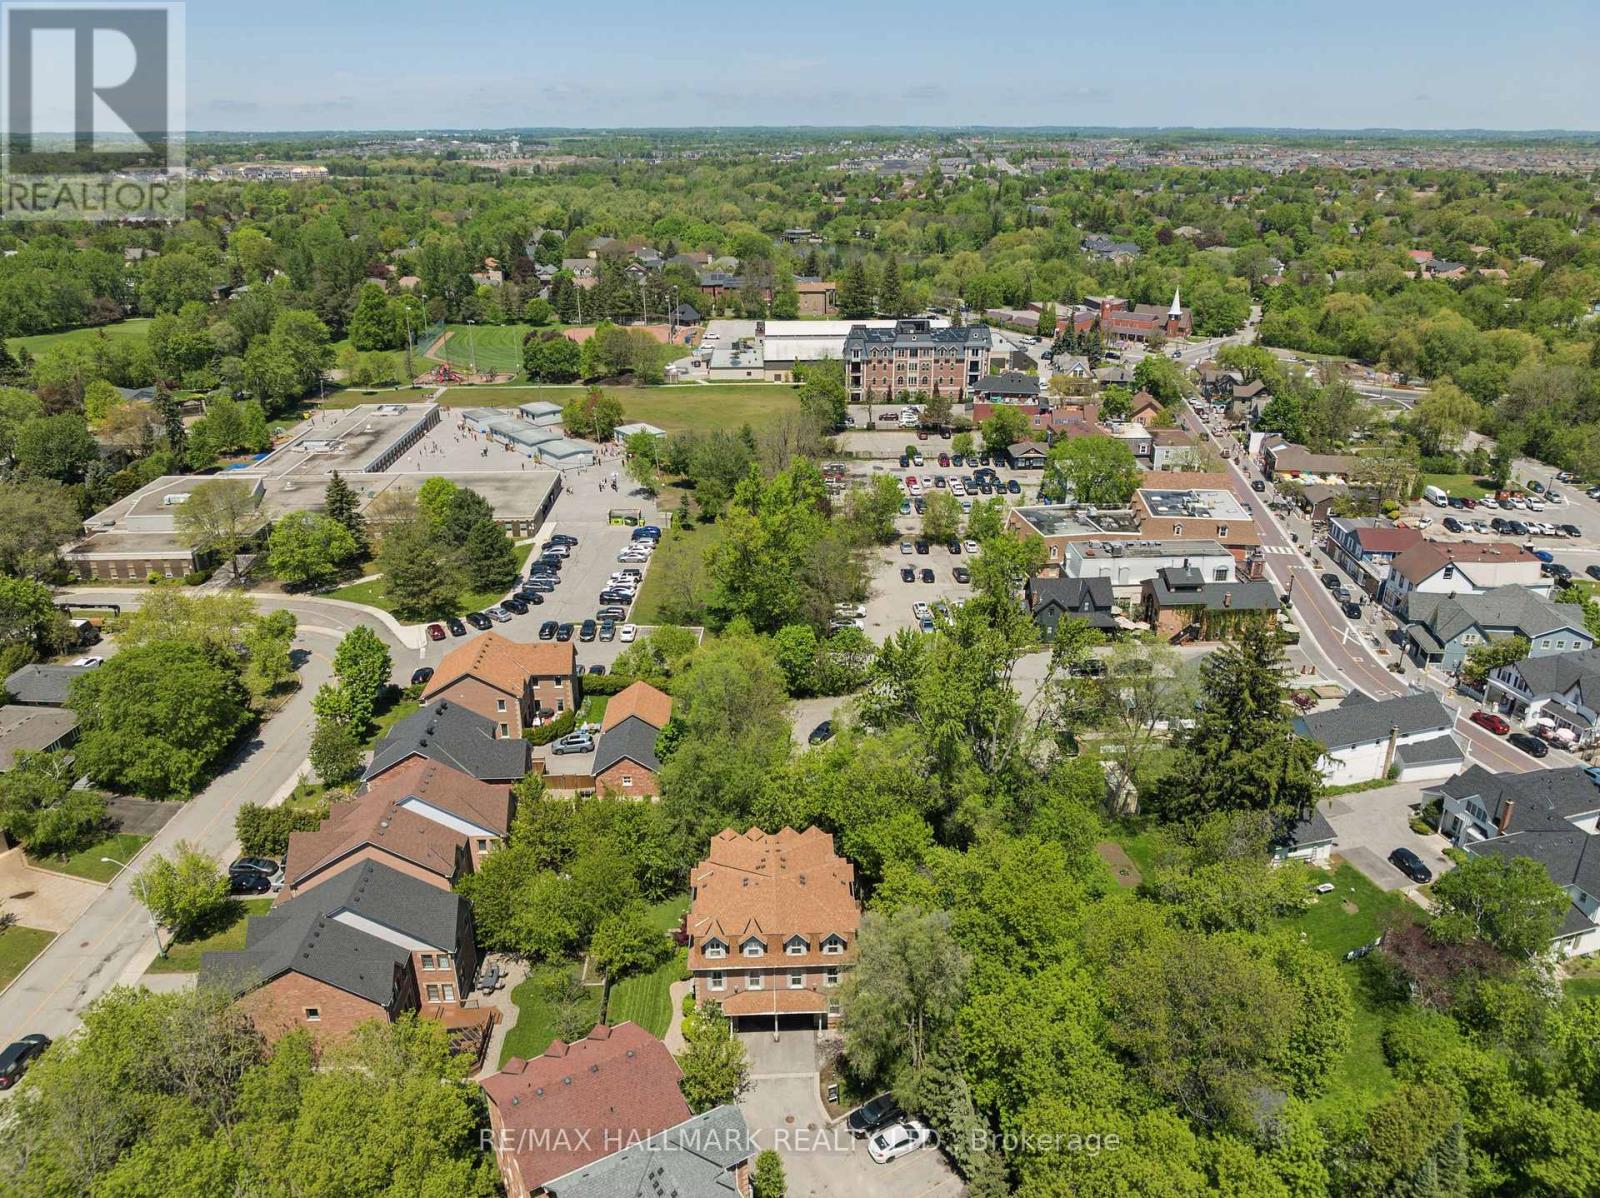
13 E J Lennox Way, Markham, ON photo 4
13 E J Lennox Way, Markham, ON photo 5
13 E J Lennox Way, Markham, ON photo 6
13 E J Lennox Way, Markham, ON photo 7
13 E J Lennox Way, Markham, ON photo 8
13 E J Lennox Way, Markham, ON photo 9
13 E J Lennox Way, Markham, ON photo 10
13 E J Lennox Way, Markham, ON photo 11
13 E J Lennox Way, Markham, ON photo 12
13 E J Lennox Way, Markham, ON photo 13
13 E J Lennox Way, Markham, ON photo 14
13 E J Lennox Way, Markham, ON photo 15
13 E J Lennox Way, Markham, ON photo 16
13 E J Lennox Way, Markham, ON photo 17
13 E J Lennox Way, Markham, ON photo 18
13 E J Lennox Way, Markham, ON photo 19
13 E J Lennox Way, Markham, ON photo 20
13 E J Lennox Way, Markham, ON photo 21
13 E J Lennox Way, Markham, ON photo 22
13 E J Lennox Way, Markham, ON photo 23
13 E J Lennox Way, Markham, ON photo 24
13 E J Lennox Way, Markham, ON photo 25
13 E J Lennox Way, Markham, ON photo 26
13 E J Lennox Way, Markham, ON photo 27
13 E J Lennox Way, Markham, ON photo 28
13 E J Lennox Way, Markham, ON photo 29
13 E J Lennox Way, Markham, ON photo 30
13 E J Lennox Way, Markham, ON photo 31
13 E J Lennox Way, Markham, ON photo 32
13 E J Lennox Way, Markham, ON photo 33
13 E J Lennox Way, Markham, ON photo 34
13 E J Lennox Way, Markham, ON photo 35
13 E J Lennox Way, Markham, ON photo 36
13 E J Lennox Way, Markham, ON photo 37
13 E J Lennox Way, Markham, ON photo 38
13 E J Lennox Way, Markham, ON photo 39
13 E J Lennox Way, Markham, ON photo 40
13 E J Lennox Way, Markham, ON photo 41
13 E J Lennox Way, Markham, ON photo 42
13 E J Lennox Way, Markham, ON photo 43
13 E J Lennox Way, Markham, ON photo 44
13 E J Lennox Way, Markham, ON photo 45
13 E J Lennox Way, Markham, ON photo 46
13 E J Lennox Way, Markham, ON photo 47
13 E J Lennox Way, Markham, ON photo 48
13 E J Lennox Way, Markham, ON photo 49
13 E J Lennox Way, Markham, ON photo 50
1 / 50

BUYER ADVANTAGE

Buy with confidence

Get a full-service approach built on strategy, strong negotiation, and clear guidance from offer to close.

  • Local Market Expertise
  • Broker-level Negotiation
  • Transparent Process
  • No-pressure Guidance

The right strategy depends on your goals, timing, budget, and the type of home you are buying. Get Your Buyer Snapshot.

About This Property

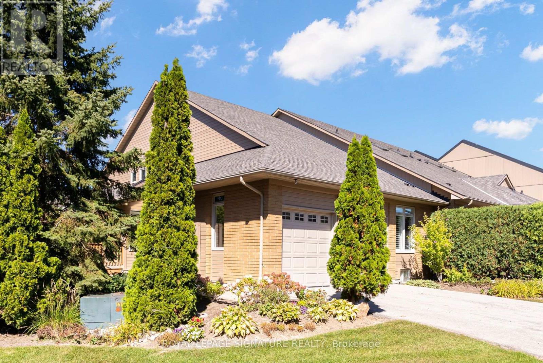
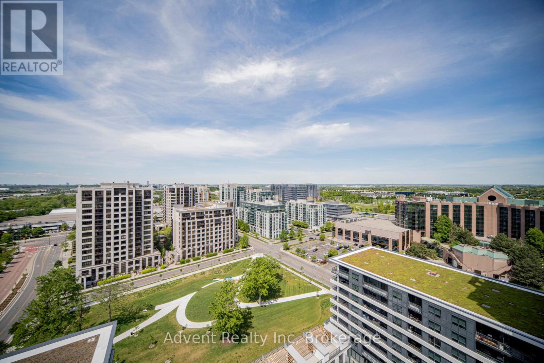
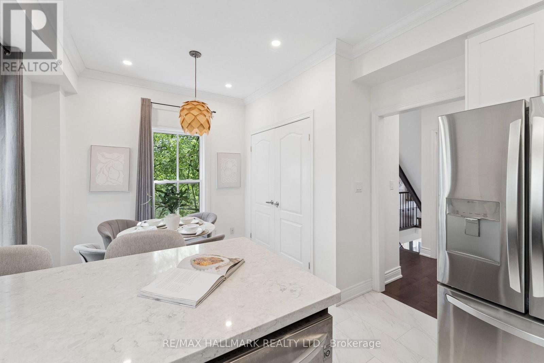
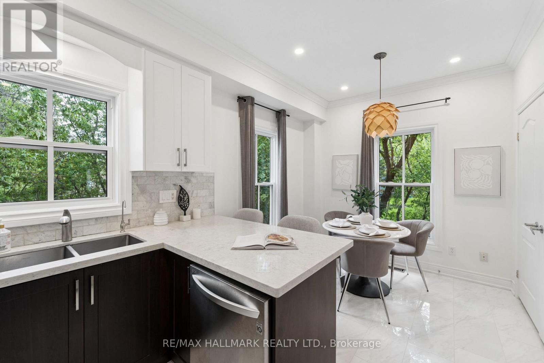
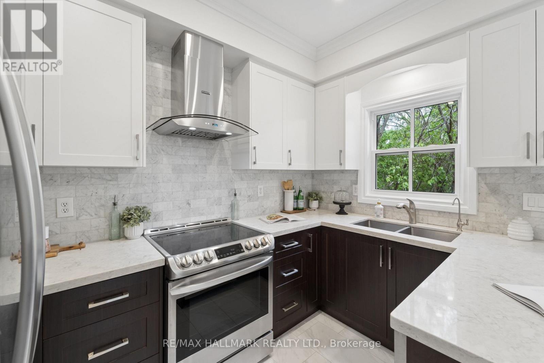
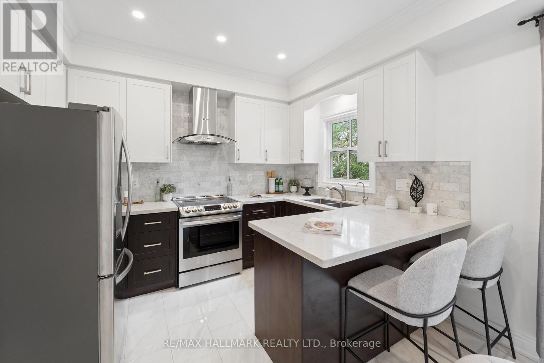
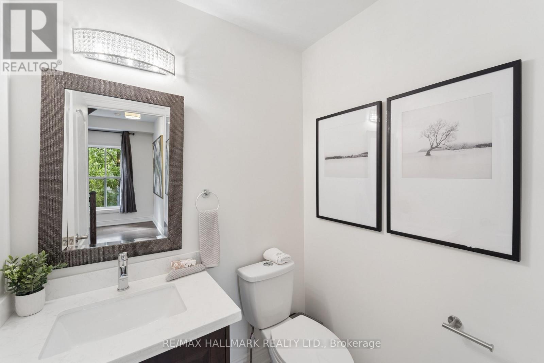
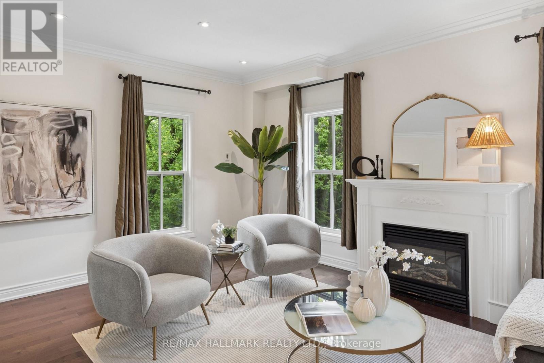
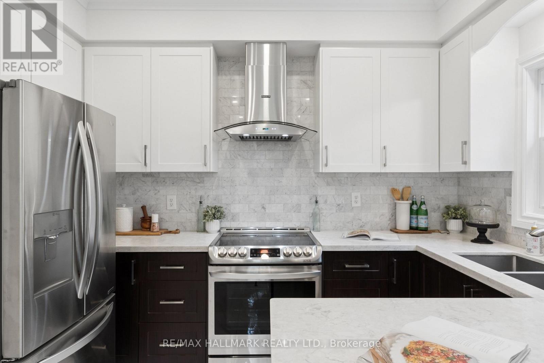
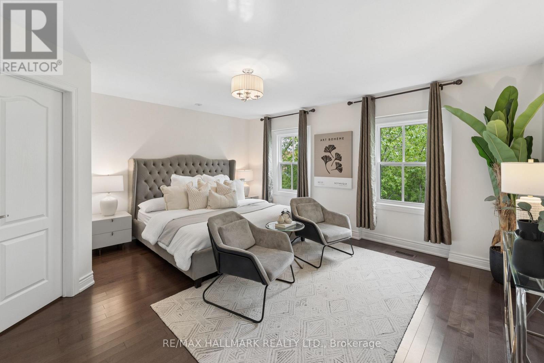
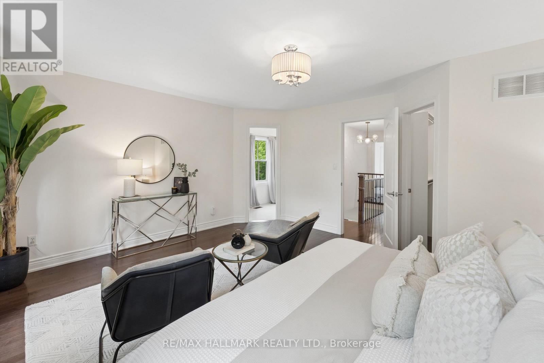
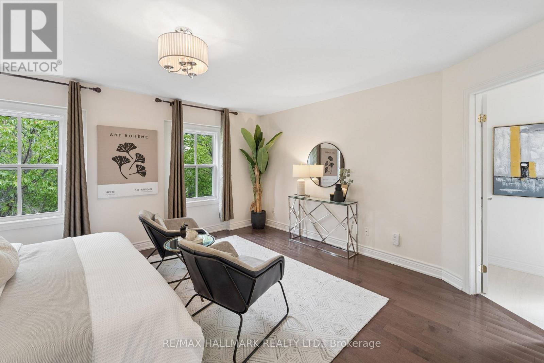
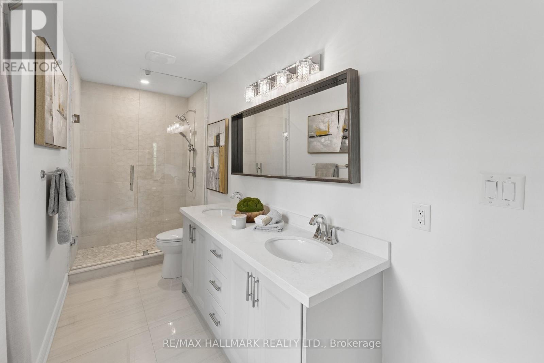
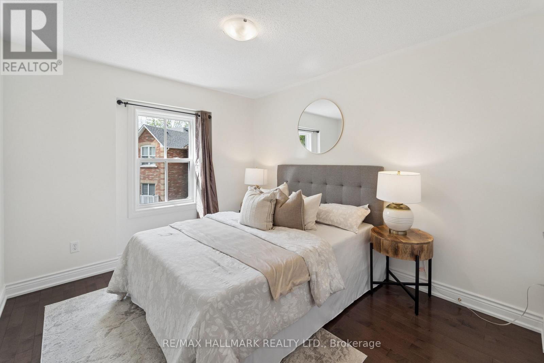
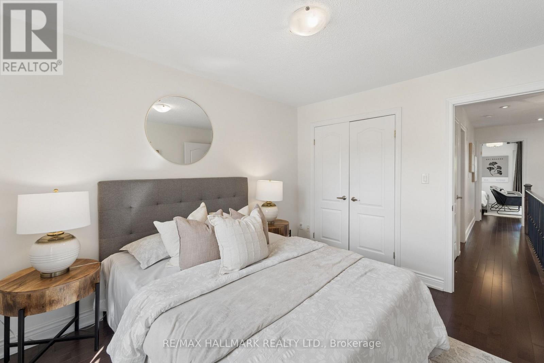
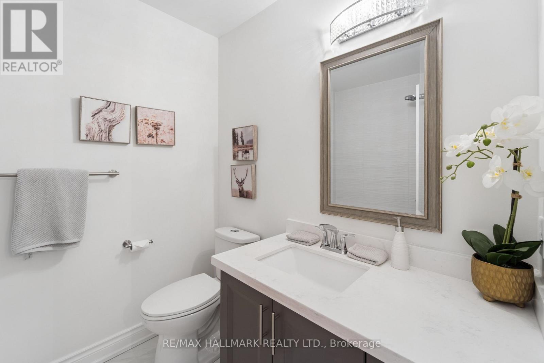
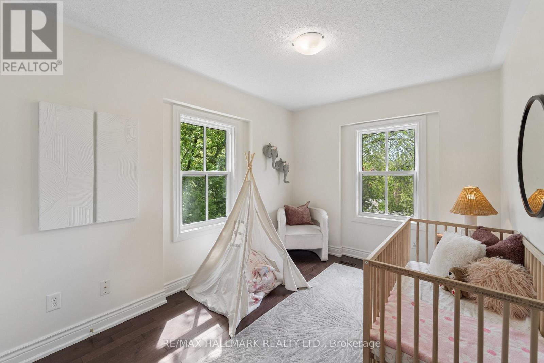
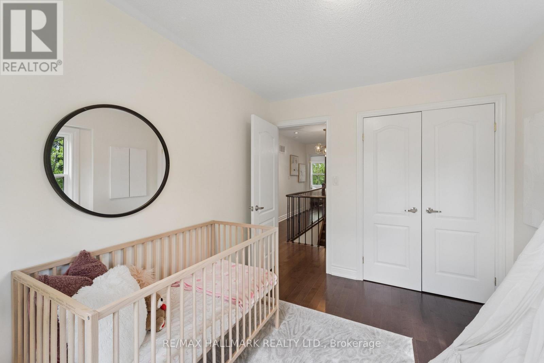
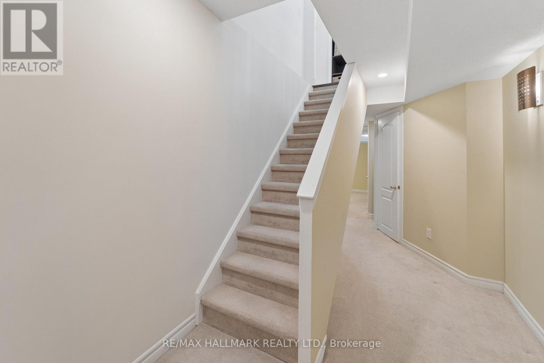
SELLER WILL PAY 3 YEARS OF MAINTENANCE FEES! An exceptional opportunity to enjoy Unionville living with even more value from day one. Welcome to 13 E J Lennox Way, a beautifully renovated condo semi-detached home tucked away on a quiet private street in one of Markham's most sought-after communities. Set on a coveted corner, this spacious 3-storey home offers over 2,200 sq. ft. of thoughtfully designed living space with the feel and privacy of a traditional home, combined with the convenience of condo living. Inside, you'll find hardwood floors and staircases, a renovated kitchen, updated bathrooms on every level, upgraded tile, newer major appliances, fresh paint (2026), and new windows (2025). Generous principal rooms and a versatile multi-level layout provide plenty of space to entertain, work from home, relax, or grow into. And then there's the location. Historic Main Street Unionville is just minutes away, putting boutique shops, restaurants, cafés, festivals, and the charm of Unionville close to home. Enjoy easy access to top-ranked schools, Toogood Pond and its scenic trails, neighbourhood parks, Whole Foods, CF Markville, Unionville GO Station, and Hwy 7. Smart-home features include an August smart lock and Telus smart-home monitoring capability, adding another layer of everyday convenience and peace of mind. Beautifully updated, exceptionally spacious, and surrounded by everything that makes Unionville such a special place to live. With the seller covering 3 years of maintenance fees, this is an opportunity that deserves a second look. (id:63604)

Key Facts

Type
Condo
Beds
6
Baths
5
Size
2,000 sqft
Parking
2 total
Condo fee
$630

Highlights

  • Washer
  • Refrigerator
  • Dishwasher
  • Stove
  • Dryer
  • Humidifier
  • Hood Fan
  • Window Coverings
  • Garage door opener
Property Details 11 details
Bedrooms
6 bedrooms
4 above grade + 2 below grade
Bathrooms
5 bathrooms
2 partials
Parking
2 parking spaces
Garage
Living area
2,000 - 2,249 sq. ft.
Property
Single Family · Condo/Strata
Property subtype
Single Family
Ownership
Condo/Strata
Storeys
3
Basement
Finished
Heating
Forced air, Natural gas
Cooling
Central air conditioning
Fireplace
Yes
Taxes
$5,504.00 (2,025)

Interior features

WasherRefrigeratorDishwasherStoveDryerHumidifierHood FanWindow CoveringsGarage door openerTileHardwoodCarpeted

Exterior features

Brick

Systems and association

Parking
Rooms 12 rooms
Level
Room
Dimensions
Main level
Living room
2.97 m x 4.63 m
Basement
Bedroom 4
2.59 m x 3.7 m
Basement
Bedroom 5
2.44 m x 2.92 m
Main level
Bedroom
3.03 m x 2.46 m
Second level
Family room
3.72 m x 5.6 m
Second level
Dining room
3.44 m x 2.57 m
Second level
Kitchen
3.48 m x 2.75 m
Second level
Eating area
2.88 m x 1.89 m
Second level
Laundry room
1.45 m x 1.79 m
Second level
Primary Bedroom
4.18 m x 4.64 m
Second level
Bedroom 2
3.26 m x 2.86 m
Second level
Bedroom 3
3.26 m x 2.62 m

Virtual Tour & Media

Mortgage & Affordability Estimate monthly costs
Purchase price$1,248,800
Down paymentNot available
Mortgage amountNot available
Principal & interestNot available
Property taxesNot available
Condo/HOA feeNot available
Insurance/OtherNot available
UtilitiesNot available
Est. monthly totalNot available
Income needed (GDS 32%)Not available
Estimates only. Not financial advice. Rates, taxes and fees vary by lender and municipality.

Saved Properties

Keep This One Handy

Save this listing, compare it later, or open your saved properties dashboard.

Manage Saved Searches
Map is approximate.

Neighbourhood

Area
Unionville
City
Markham
Postal code
L3R 5K7
Nearby
Cross Streets: Main St Unionville, Hwy 7. ** Directions: Main St Unionville & Fred Varley Dr.