13 Ellen Drive
BUYER ADVANTAGE
Buy with confidence
Get a full-service approach built on strategy, strong negotiation, and clear guidance from offer to close.
- Local Market Expertise
- Broker-level Negotiation
- Transparent Process
- No-pressure Guidance

The right strategy depends on your goals, timing, budget, and the type of home you are buying. Get Your Buyer Snapshot.
About This Property
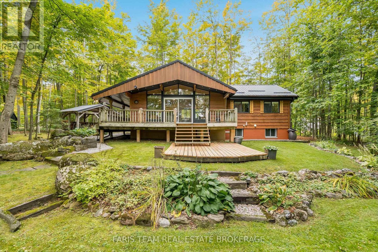
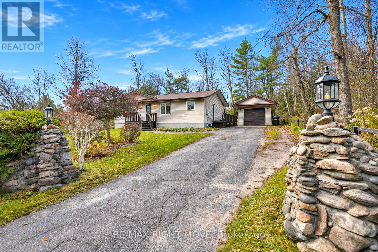
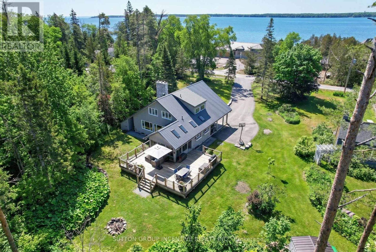
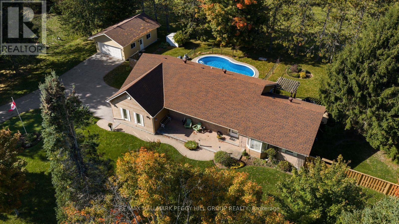
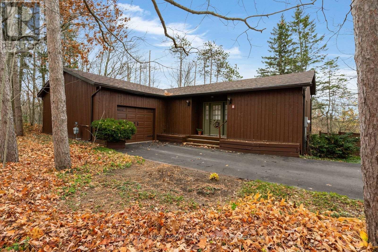
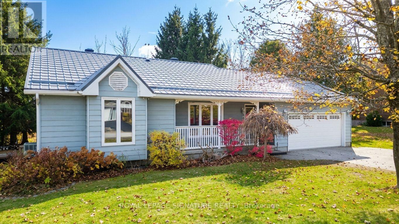
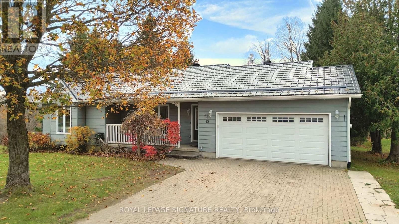
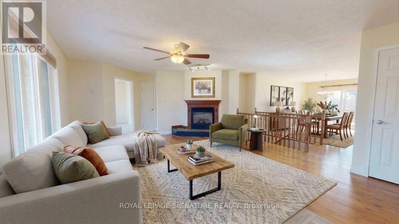
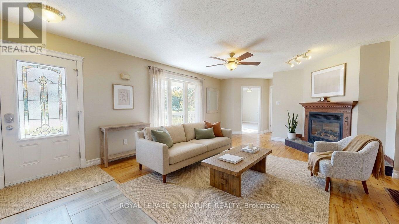
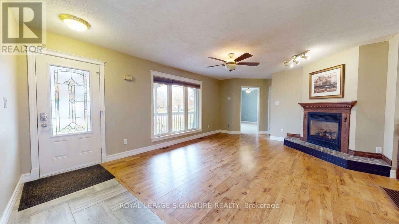
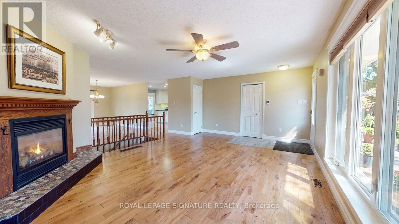
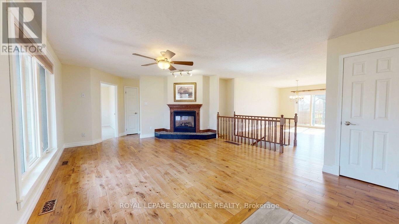
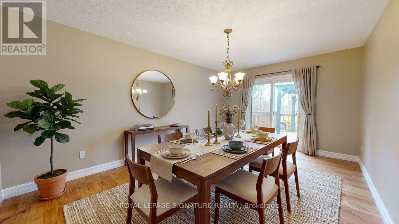
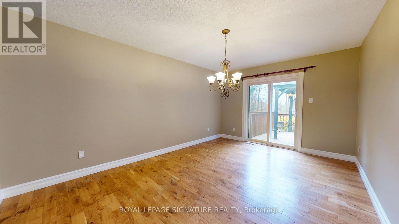
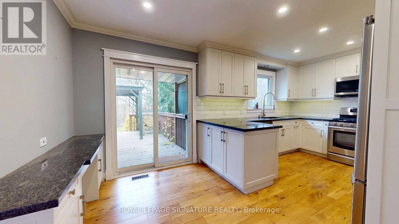
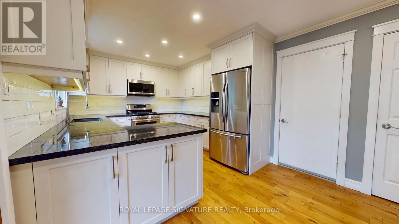
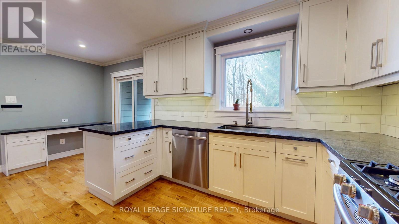
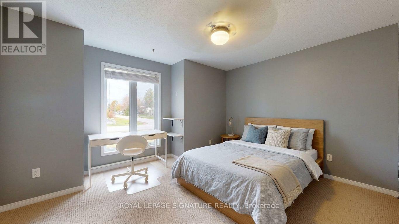
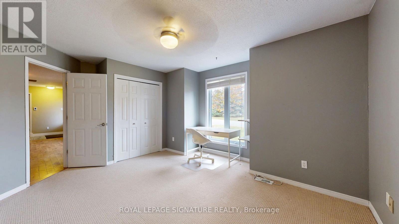
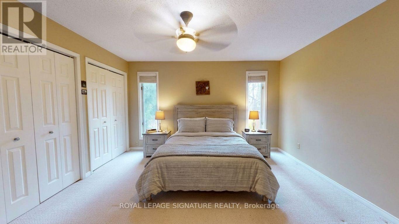
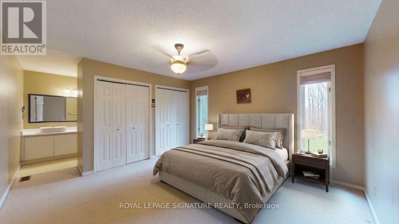
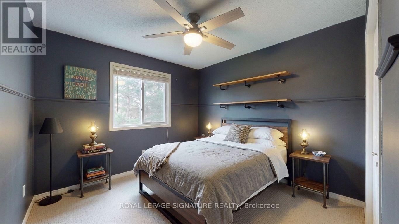
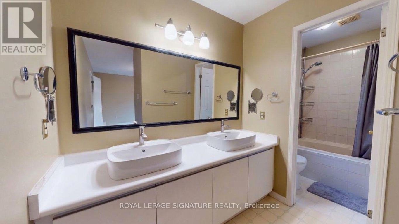
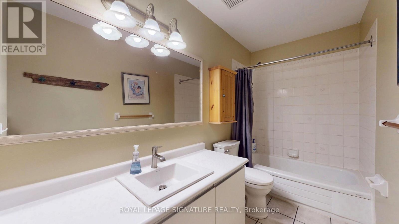
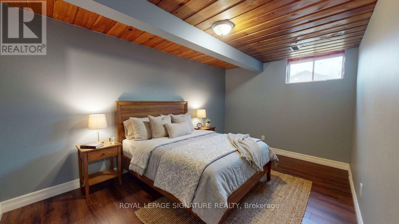
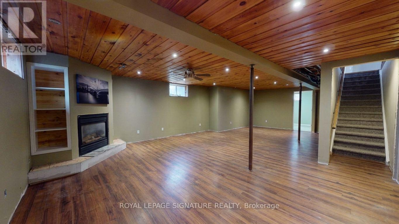
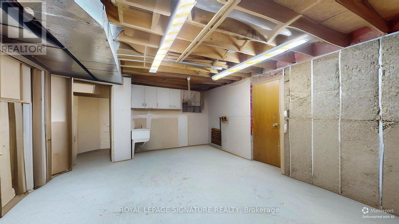
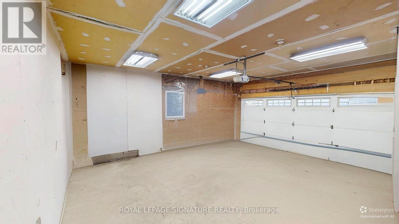
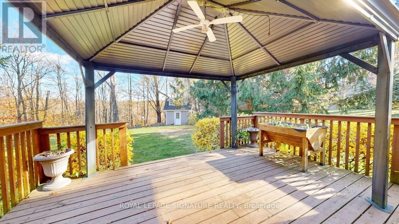
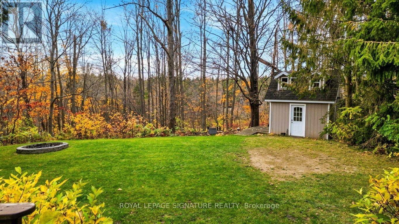
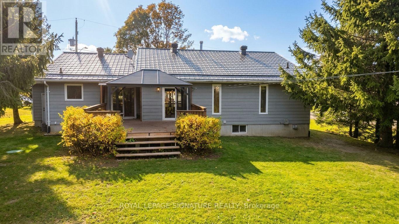
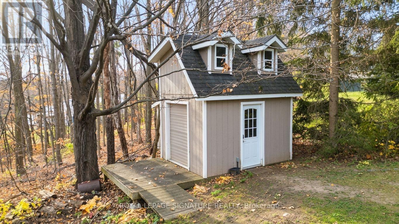
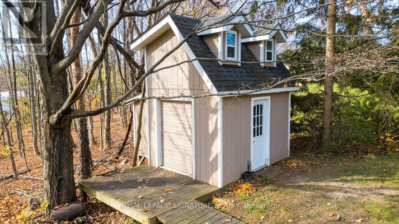
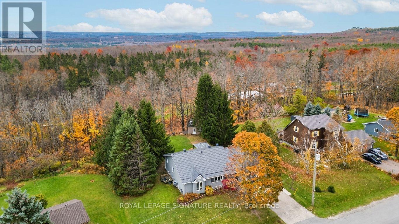
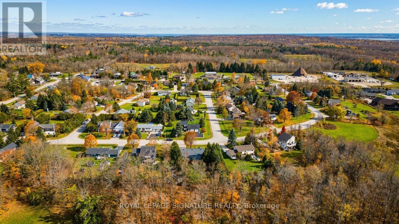
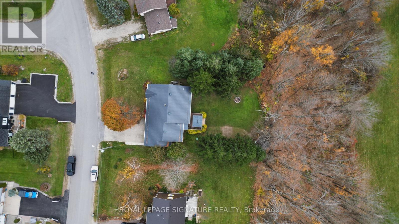
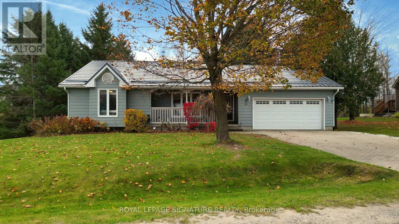
Welcome to 13 Ellen Drive, your four season retreat in Moonstone. Set on a generous lot of approximately 100 x 161 ft, this charming 3 + 1 bedroom, 2 bathroom bungalow is made for those who love the outdoors and the comforts of home in equal measure. Spend your winters on the slopes at Mount St. Louis Moonstone, just a short drive away, and your summers exploring nearby trails, then come home to peace, quiet and the feel of country living. Highway 400 is close by for easy access to town or the city. Inside, the bright open concept main floor features oak hardwood flooring and is the heart of the home. The updated custom kitchen with granite countertops and stainless steel appliances flows into the living and dining areas, where a cozy fireplace sets the mood. Two walkouts lead to the back deck, where you can enjoy a beautiful ravine and forest view with your morning coffee or evenings with friends. The backyard offers great privacy, with tall trees on both sides and generous space between neighbouring homes, plus plenty of room for play, gardening or a backyard fire. Downstairs, a spacious rec room with laminate flooring and a second fireplace gives you room to relax, entertain or settle in for movie night after a day on the hills. The lower level also includes an additional bedroom, ideal for guests or a home office. Some photos may have been virtually rendered for illustration purposes. (id:63604)
Key Facts
Highlights
- Washer
- Refrigerator
- Dishwasher
- Stove
- Dryer
- Microwave
- Water Heater
Property Details
Interior features
Exterior features
Systems and association
Lot and water
Mortgage & Affordability
Saved Properties
Keep This One Handy
Save this listing, compare it later, or open your saved properties dashboard.
Neighbourhood
- Area
- Moonstone
- City
- Oro-Medonte
- Postal code
- L0K 1N0
- Nearby
- Moonstone Road East & Moon Crescent
Save This Property
Keep this home handy, return to it anytime, and let us know how to reach you about this listing.
We use this email only to connect your saved properties and saved searches.
Other Available Options
Similar Listings
Listings from our database that match closely.