13 Partridge Hollow Road
Prince Edward County, ONDetached
$1,199,900
MLS® X13228552
Detached5 beds4 baths10 total
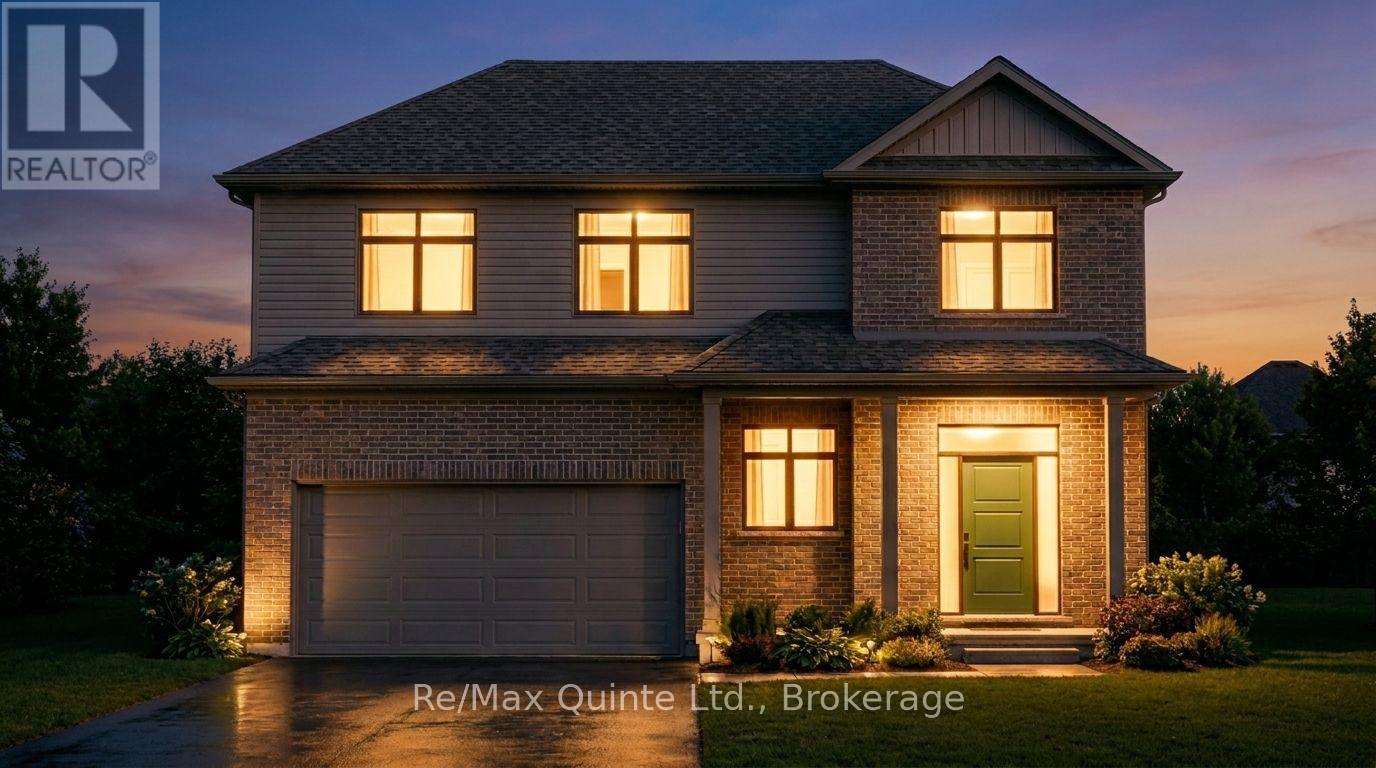
13 Partridge Hollow Road, Prince Edward County, ON photo 1
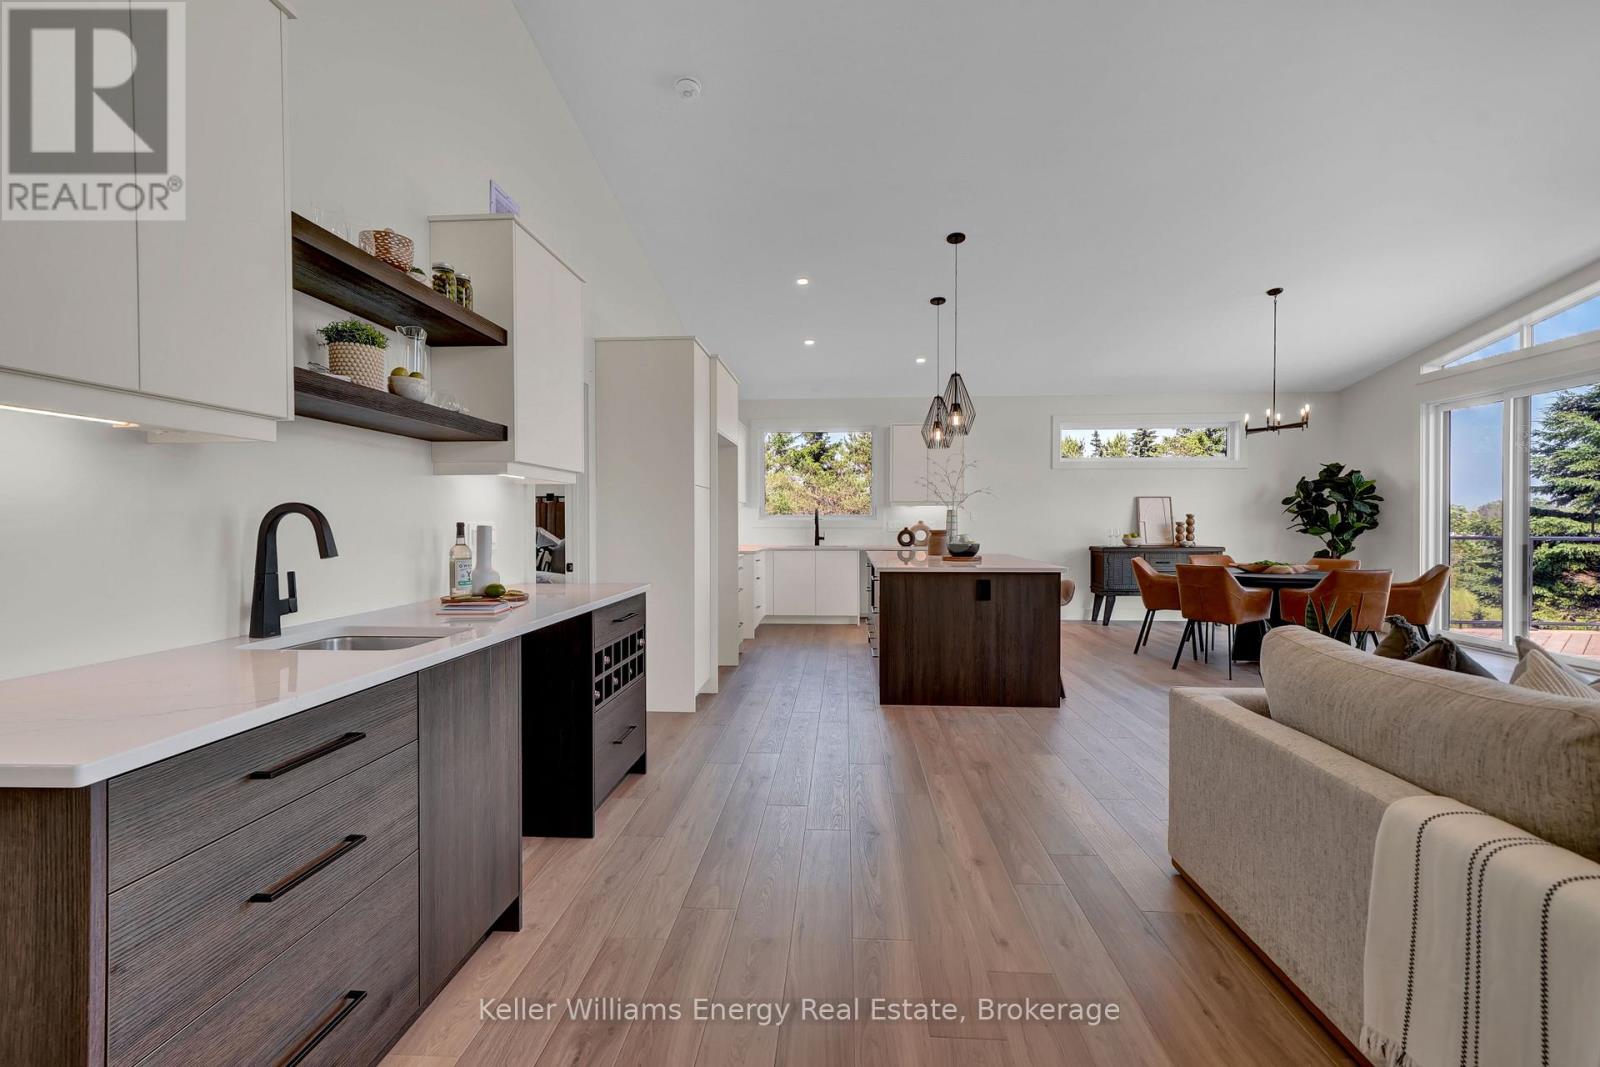
13 Partridge Hollow Road, Prince Edward County, ON photo 2
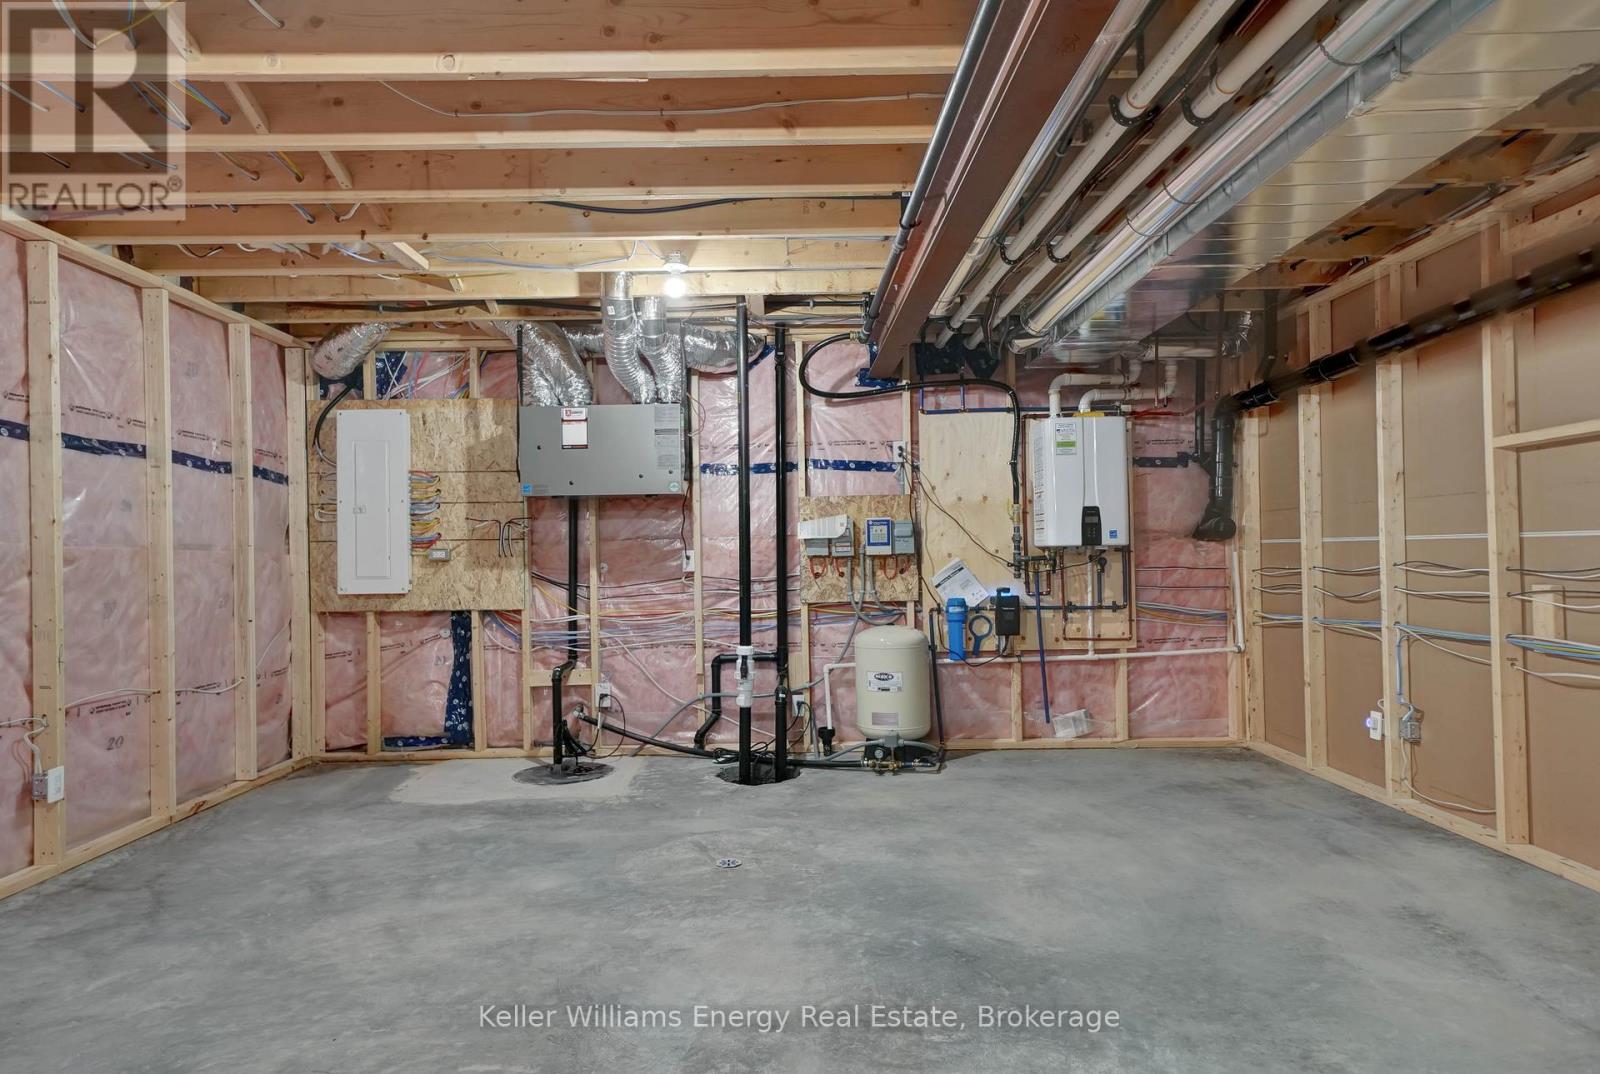
13 Partridge Hollow Road, Prince Edward County, ON photo 3
13 Partridge Hollow Road, Prince Edward County, ON photo 4
13 Partridge Hollow Road, Prince Edward County, ON photo 5
13 Partridge Hollow Road, Prince Edward County, ON photo 6
13 Partridge Hollow Road, Prince Edward County, ON photo 7
13 Partridge Hollow Road, Prince Edward County, ON photo 8
13 Partridge Hollow Road, Prince Edward County, ON photo 9
13 Partridge Hollow Road, Prince Edward County, ON photo 10
13 Partridge Hollow Road, Prince Edward County, ON photo 11
13 Partridge Hollow Road, Prince Edward County, ON photo 12
13 Partridge Hollow Road, Prince Edward County, ON photo 13
13 Partridge Hollow Road, Prince Edward County, ON photo 14
13 Partridge Hollow Road, Prince Edward County, ON photo 15
13 Partridge Hollow Road, Prince Edward County, ON photo 16
13 Partridge Hollow Road, Prince Edward County, ON photo 17
13 Partridge Hollow Road, Prince Edward County, ON photo 18
13 Partridge Hollow Road, Prince Edward County, ON photo 19
13 Partridge Hollow Road, Prince Edward County, ON photo 20
13 Partridge Hollow Road, Prince Edward County, ON photo 21
13 Partridge Hollow Road, Prince Edward County, ON photo 22
13 Partridge Hollow Road, Prince Edward County, ON photo 23
13 Partridge Hollow Road, Prince Edward County, ON photo 24
13 Partridge Hollow Road, Prince Edward County, ON photo 25
13 Partridge Hollow Road, Prince Edward County, ON photo 26
13 Partridge Hollow Road, Prince Edward County, ON photo 27
13 Partridge Hollow Road, Prince Edward County, ON photo 28
13 Partridge Hollow Road, Prince Edward County, ON photo 29
13 Partridge Hollow Road, Prince Edward County, ON photo 30
13 Partridge Hollow Road, Prince Edward County, ON photo 31
13 Partridge Hollow Road, Prince Edward County, ON photo 32
13 Partridge Hollow Road, Prince Edward County, ON photo 33
13 Partridge Hollow Road, Prince Edward County, ON photo 34
13 Partridge Hollow Road, Prince Edward County, ON photo 35
13 Partridge Hollow Road, Prince Edward County, ON photo 36
13 Partridge Hollow Road, Prince Edward County, ON photo 37
13 Partridge Hollow Road, Prince Edward County, ON photo 38
13 Partridge Hollow Road, Prince Edward County, ON photo 39
13 Partridge Hollow Road, Prince Edward County, ON photo 40
13 Partridge Hollow Road, Prince Edward County, ON photo 41
13 Partridge Hollow Road, Prince Edward County, ON photo 42
13 Partridge Hollow Road, Prince Edward County, ON photo 43
13 Partridge Hollow Road, Prince Edward County, ON photo 44
13 Partridge Hollow Road, Prince Edward County, ON photo 45
13 Partridge Hollow Road, Prince Edward County, ON photo 46
13 Partridge Hollow Road, Prince Edward County, ON photo 47
1 / 47

BUYER ADVANTAGE

Buy with confidence

Get a full-service approach built on strategy, strong negotiation, and clear guidance from offer to close.

  • Local Market Expertise
  • Broker-level Negotiation
  • Transparent Process
  • No-pressure Guidance

The right strategy depends on your goals, timing, budget, and the type of home you are buying. Get Your Buyer Snapshot.

About This Property

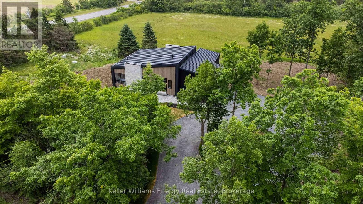
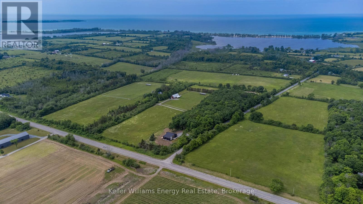
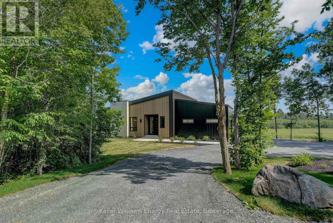
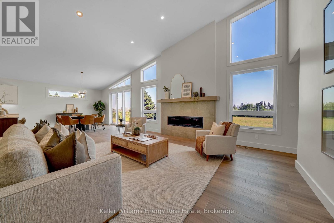
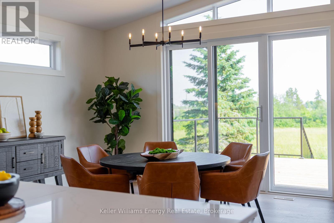
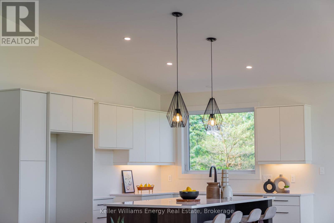
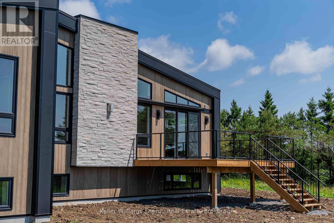
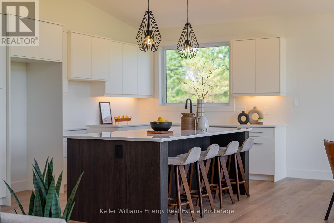
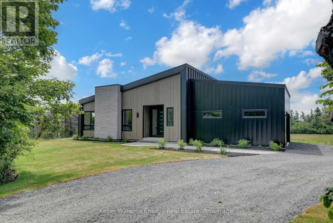
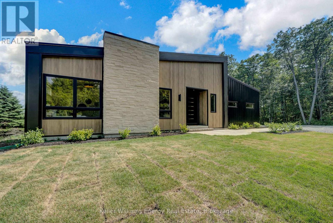
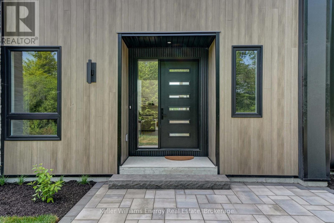
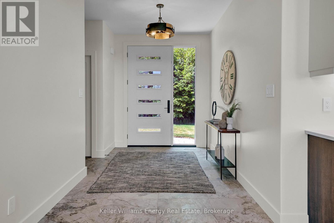
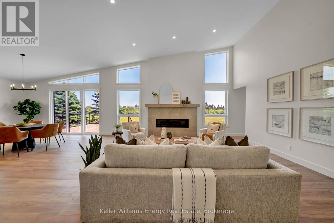
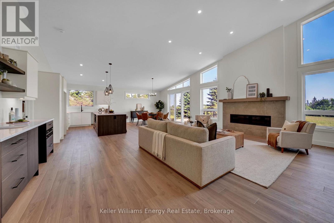
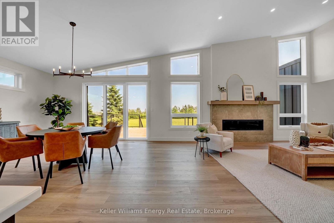
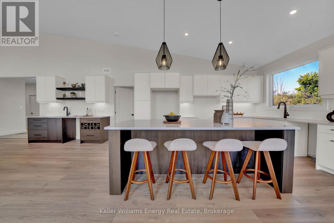
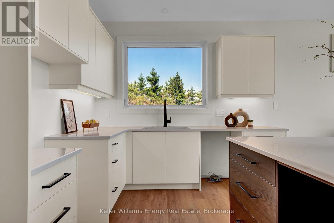
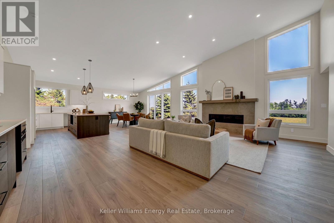
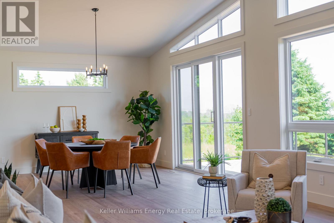
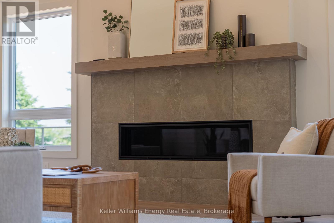
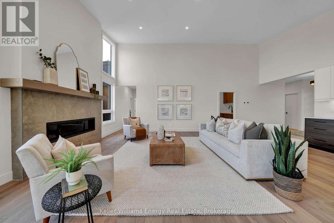
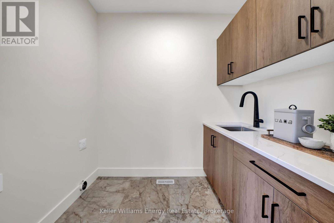
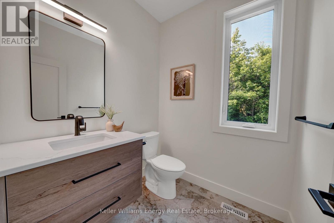
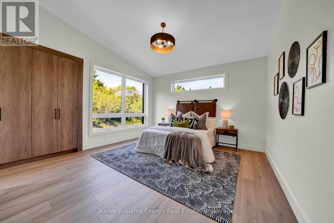
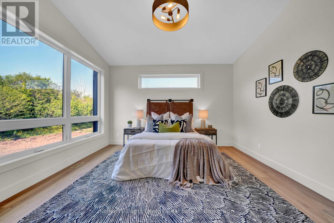
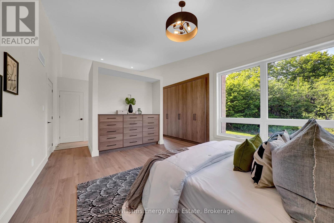
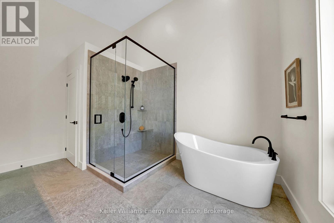
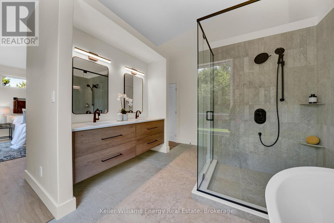
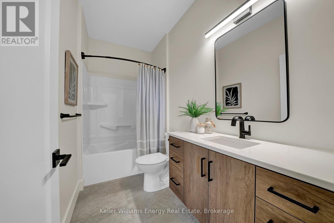
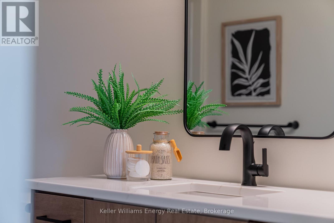
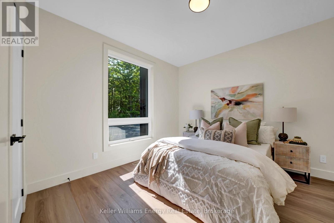
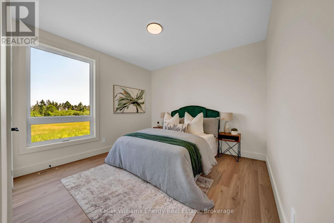
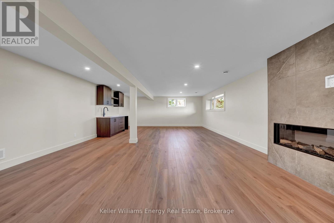
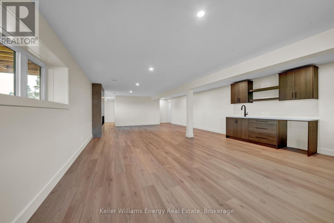
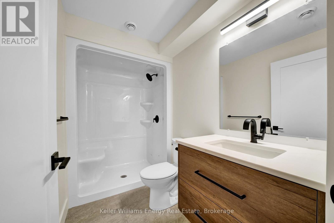
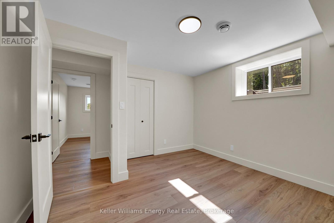
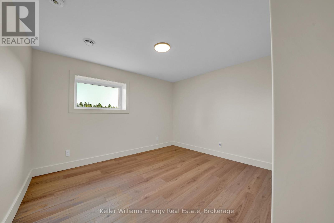
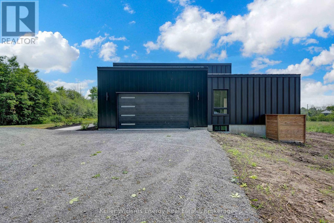
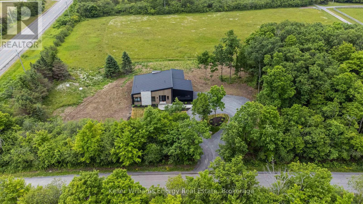
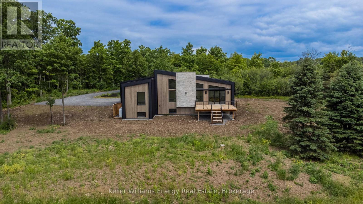
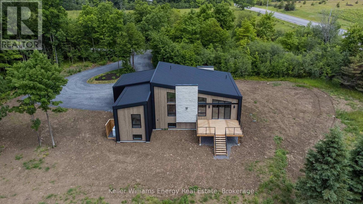
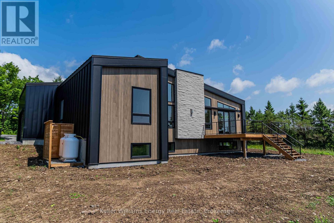
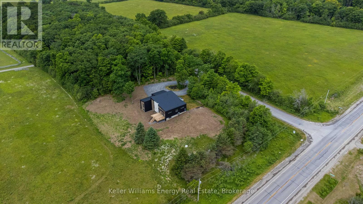
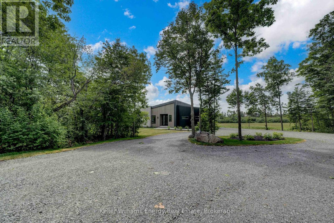
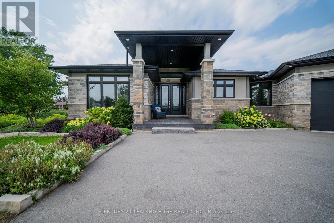
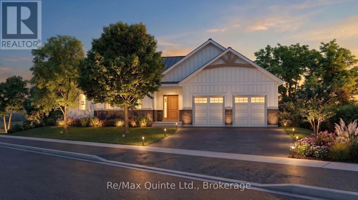
Please view Video Tour & Virtual Tour links. Contemporary country living is calling! Sitting on 2 acres in Hillier near beautiful beaches and popular wineries in Prince Edward County, this newly constructed home is the perfect canvas to express your personal style. Offering 3+2 beds and 3.5 baths, 3,365 finished square ft of living space. (2,130 main and 1,235 finished in lower level). A striking statement is made with quality steel cladding with stone accents. Luxury vinyl plank floors throughout - a durable, attractive product, the perfect answer to relaxed living, while ensuring visual appeal. The great room offers a modern propane fireplace, enjoyed from all points of the room. The dining room leads to the deck (pressure treated wood deck with glass railing). Quartz countertops and a handsome kitchen are sure to impress. The main floor offers a foyer, mud room, separate laundry room, 2 pc bath, 4 pc bath, 5 pc ensuite, 3 beds. Primary suite is complete with built-in wardrobes, and a captivating ensuite with tile and glass shower, soaker tub and double vanity. The lower level is complete with 2 additional bedroom rooms, a 3 pc bathroom, and a generous recreation room with electric fireplace and ample natural light. This thoughtfully designed home is well suited to display beautiful art, enjoy the company of guests, and well-situated to venture to your favourite places in PEC. Visit today and you too can Call the County Home! Price does not include HST. (id:63604)

Key Facts

Type
Detached
Beds
5
Baths
4
Size
2,000 sqft
Lot
318.6 x 243.5 FT; irregular
Parking
10 total

Highlights

  • Garage door opener remote(s)
Property Details 20 details
Bedrooms
5 bedrooms
3 above grade + 2 below grade
Bathrooms
4 bathrooms
1 partial
Parking
10 parking spaces
Attached Garage · Garage
Living area
2,000 - 2,500 sq. ft.
Property
Single Family · Bungalow · Freehold · Detached
Property subtype
Single Family
Structure type
House
Architectural style
Bungalow
Ownership
Freehold
Attached status
Detached
Storeys
1
Basement
Finished
Heating
Forced air, Propane
Cooling
Central air conditioning
Fireplace
2 fireplaces
Lot dimensions
318.6 x 243.5 FT; irregular
Frontage
318.70 feet
Taxes
$702.00
Zoning
Rural Residential 2
Water source
Dug Well
Sewer
Septic System

Interior features

Garage door opener remote(s)Fireplace(s)

Exterior features

SteelStonePoured Concrete

Systems and association

Electricity

Lot and water

Wooded areaIrregular lot sizeLevelCarpet FreeSump Pump
Rooms 14 rooms
Level
Room
Dimensions
Main level
Foyer
3.429 m x 2.286 m
Lower level
Recreational, Games room
10.6426 m x 5.9436 m
Lower level
Bedroom 4
3.429 m x 3.1242 m
Lower level
Bedroom 5
3.5814 m x 3.5814 m
Lower level
Bathroom
2.7178 m x 1.524 m
Main level
Bathroom
1.8542 m x 1.8288 m
Main level
Mud room
2.159 m x 1.8542 m
Main level
Laundry room
2.4384 m x 1.8542 m
Main level
Great room
10.795 m x 7.3152 m
Main level
Primary Bedroom
4.4704 m x 4.2672 m
Main level
Bathroom
4.1148 m x 3.2258 m
Main level
Bedroom 2
4.2164 m x 3.5052 m
Main level
Bedroom 3
3.6576 m x 3.4036 m
Main level
Bathroom
2.9464 m x 1.524 m

Virtual Tour & Media

Mortgage & Affordability Estimate monthly costs
Purchase price$1,199,900
Down paymentNot available
Mortgage amountNot available
Principal & interestNot available
Property taxesNot available
Condo/HOA feeNot available
Insurance/OtherNot available
UtilitiesNot available
Est. monthly totalNot available
Income needed (GDS 32%)Not available
Estimates only. Not financial advice. Rates, taxes and fees vary by lender and municipality.

Saved Properties

Keep This One Handy

Save this listing, compare it later, or open your saved properties dashboard.

Manage Saved Searches
Map is approximate.

Neighbourhood

Area
Hillier Ward
City
Prince Edward County
Postal code
K0K 1T0
Nearby
Cross Streets: Loyalist Parkway (33) & Partridge Hollow Road. ** Directions: Loyalist Parkway (33) to Partridge Hollow Road.