13 Trillium Drive

Otonabee-South Monaghan, ONMobile / Modular
$65,000
MLS® X13434658
Mobile / Modular2 beds1 baths2 total
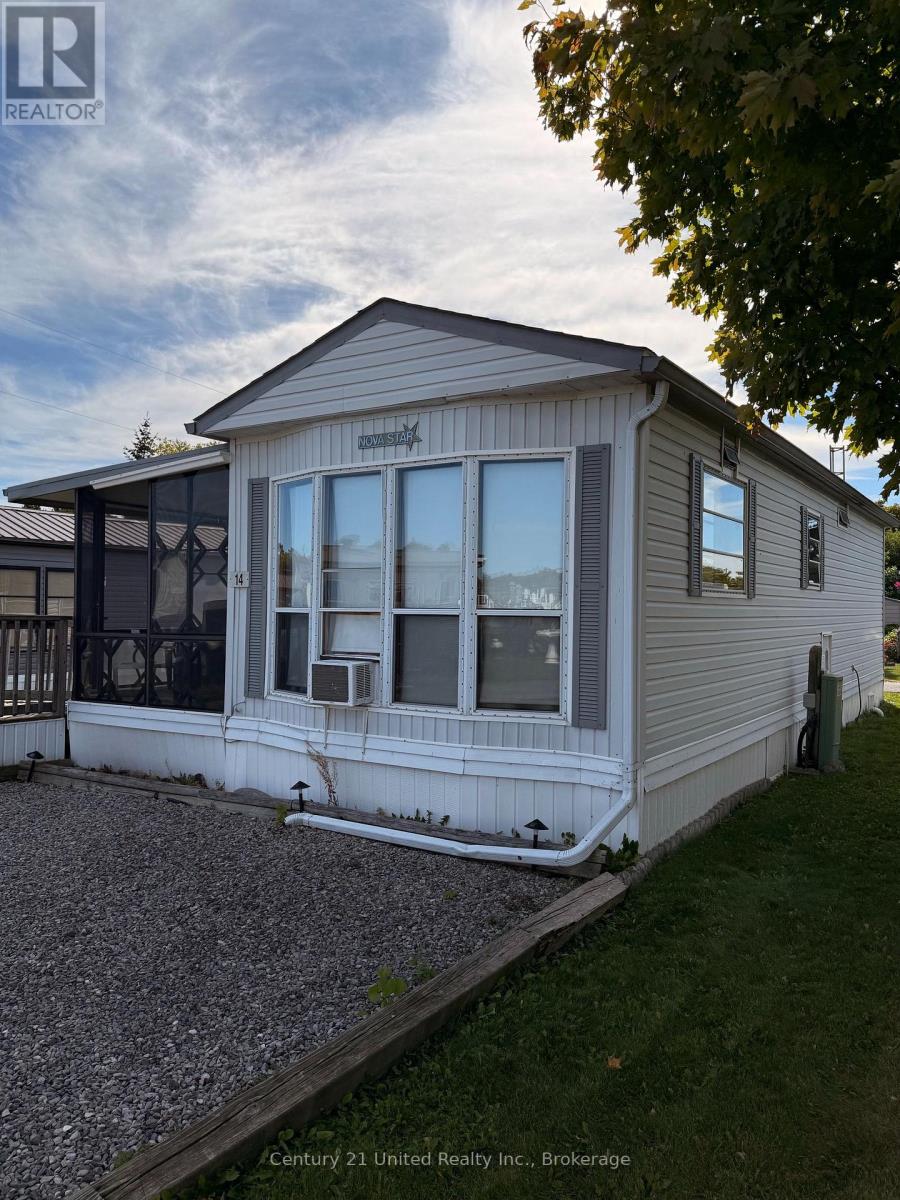
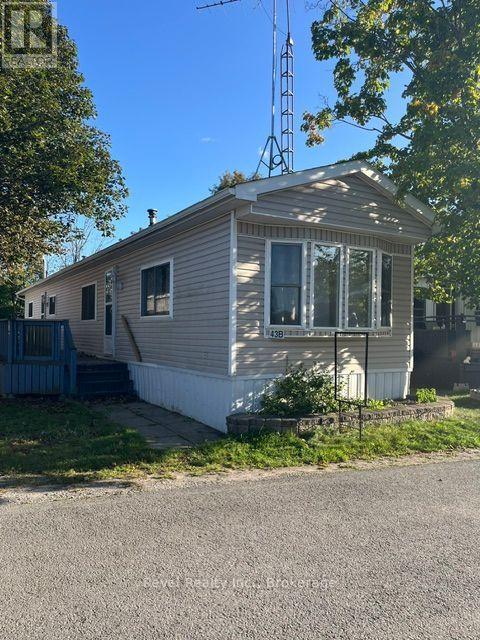
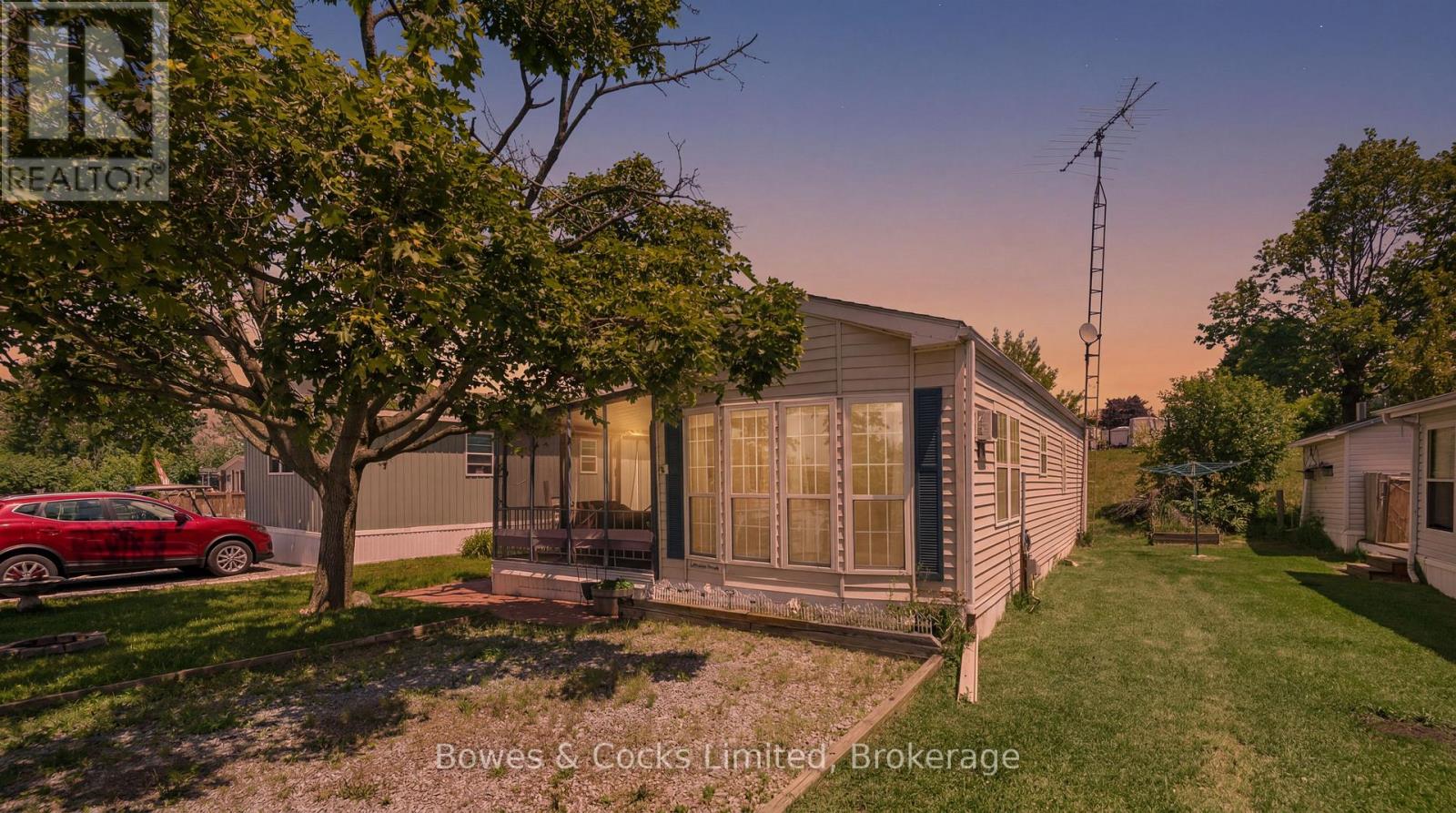
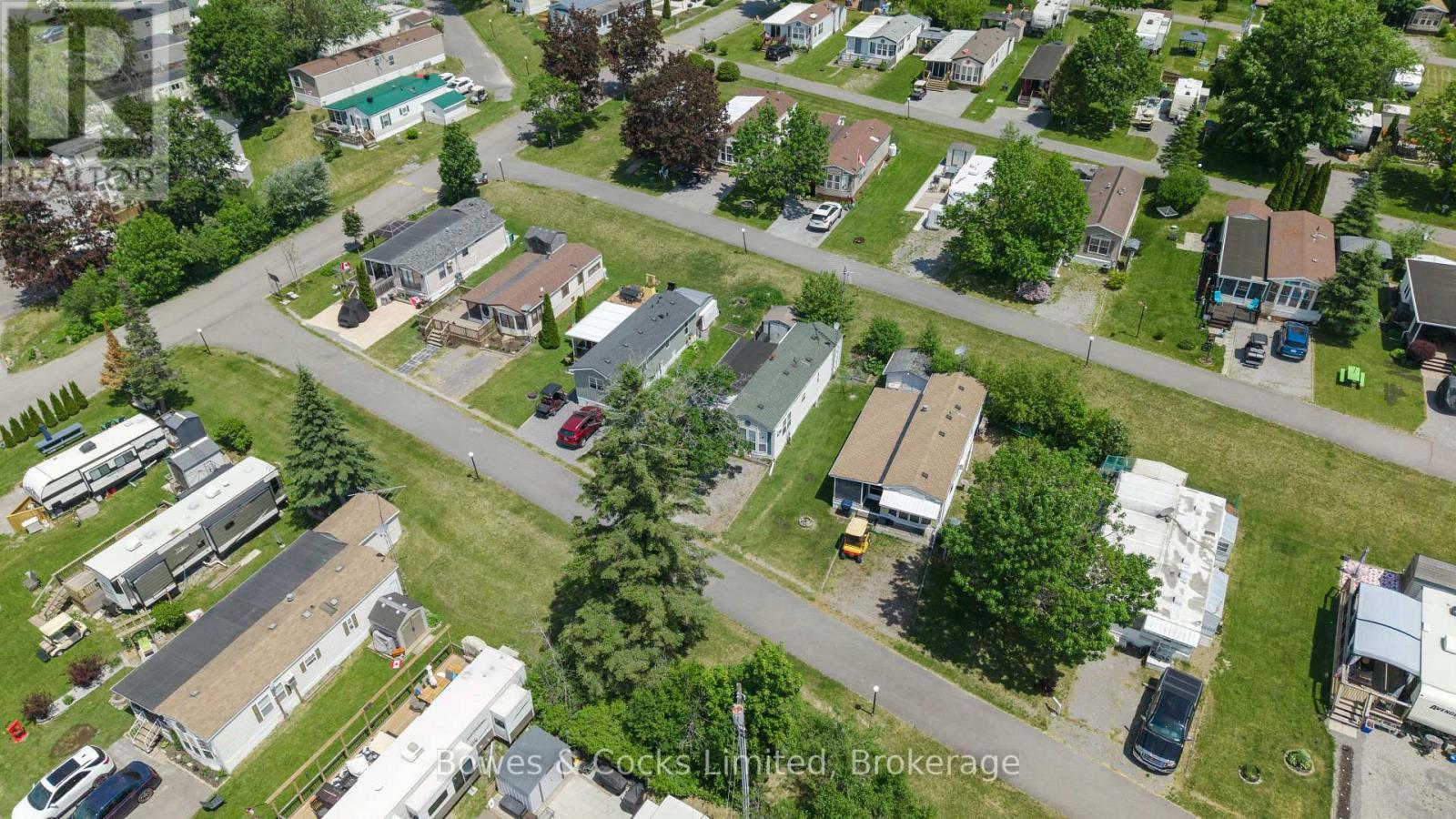
13 Trillium Drive, Otonabee-South Monaghan, ON photo 1
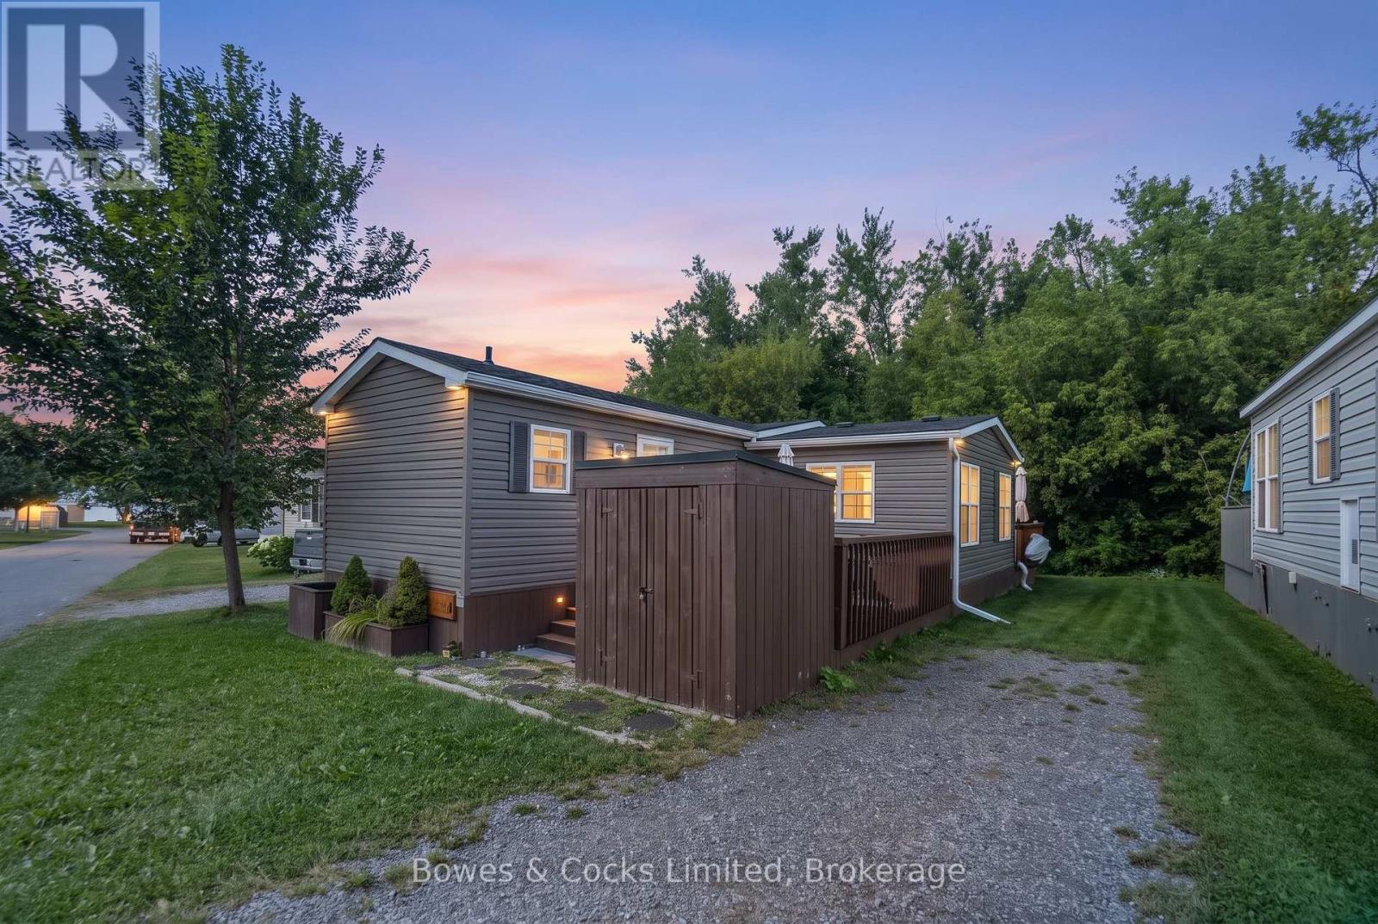
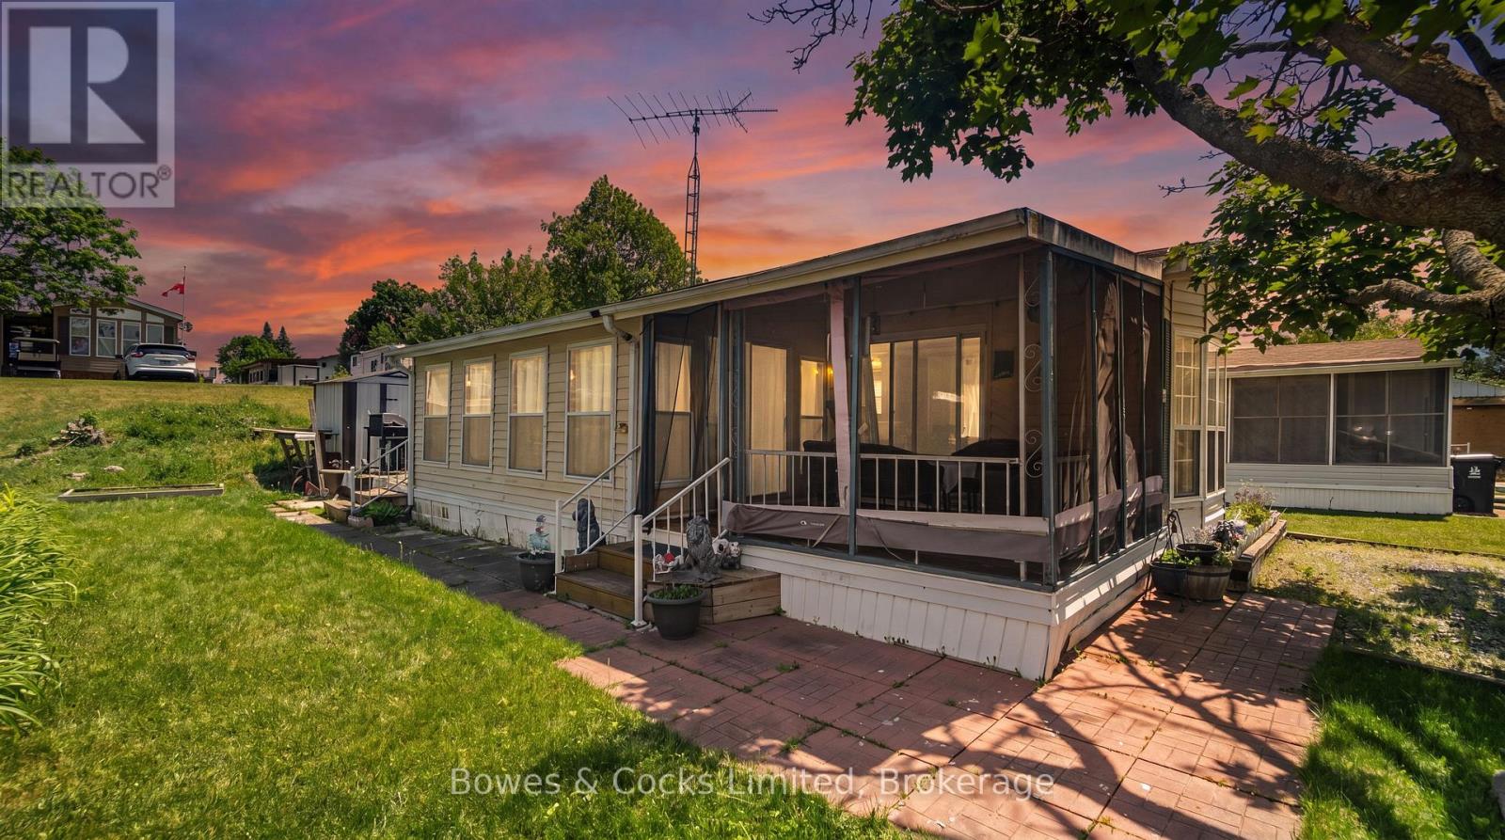
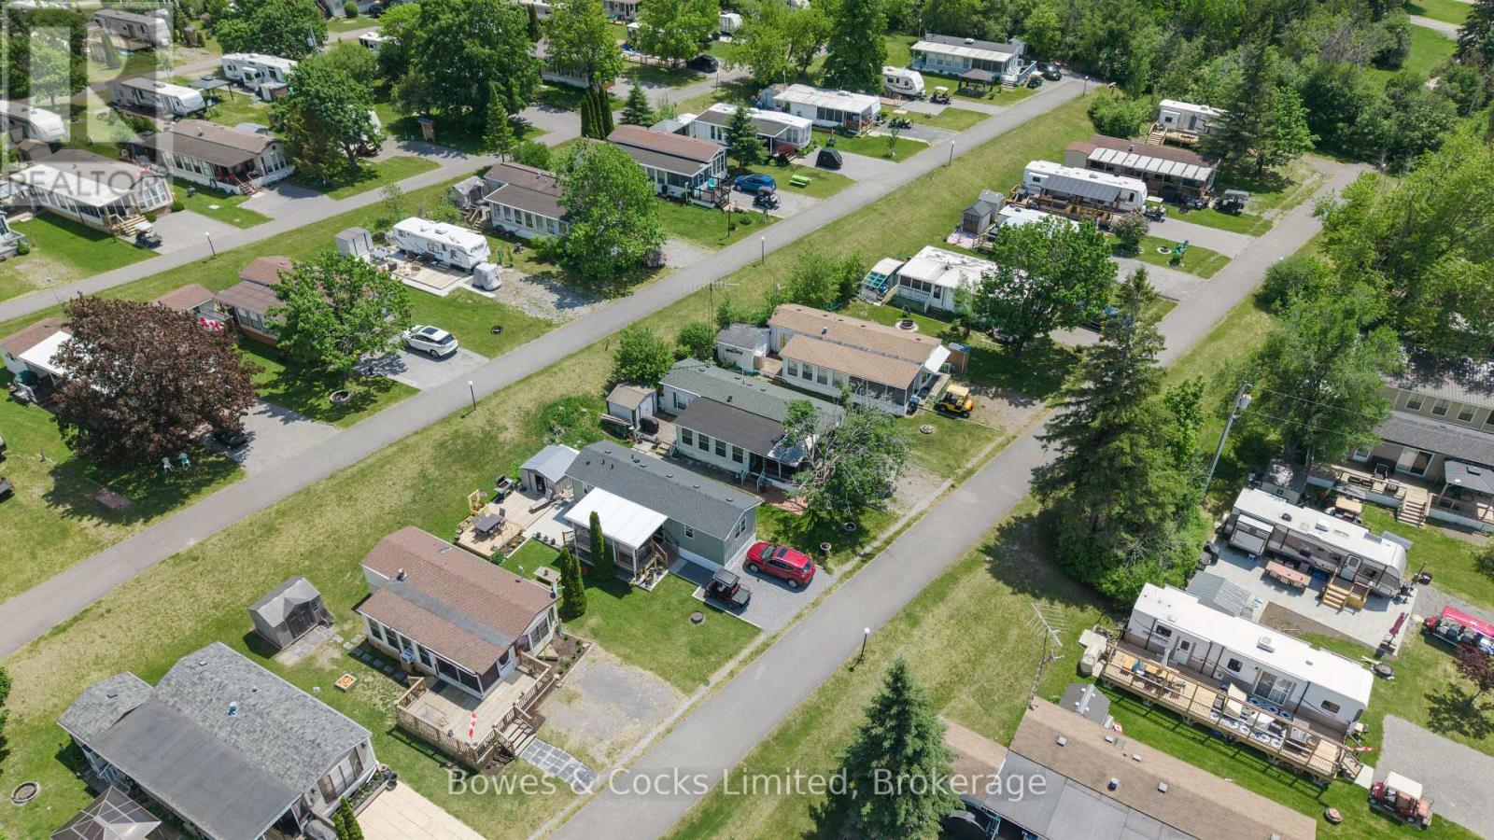
13 Trillium Drive, Otonabee-South Monaghan, ON photo 2
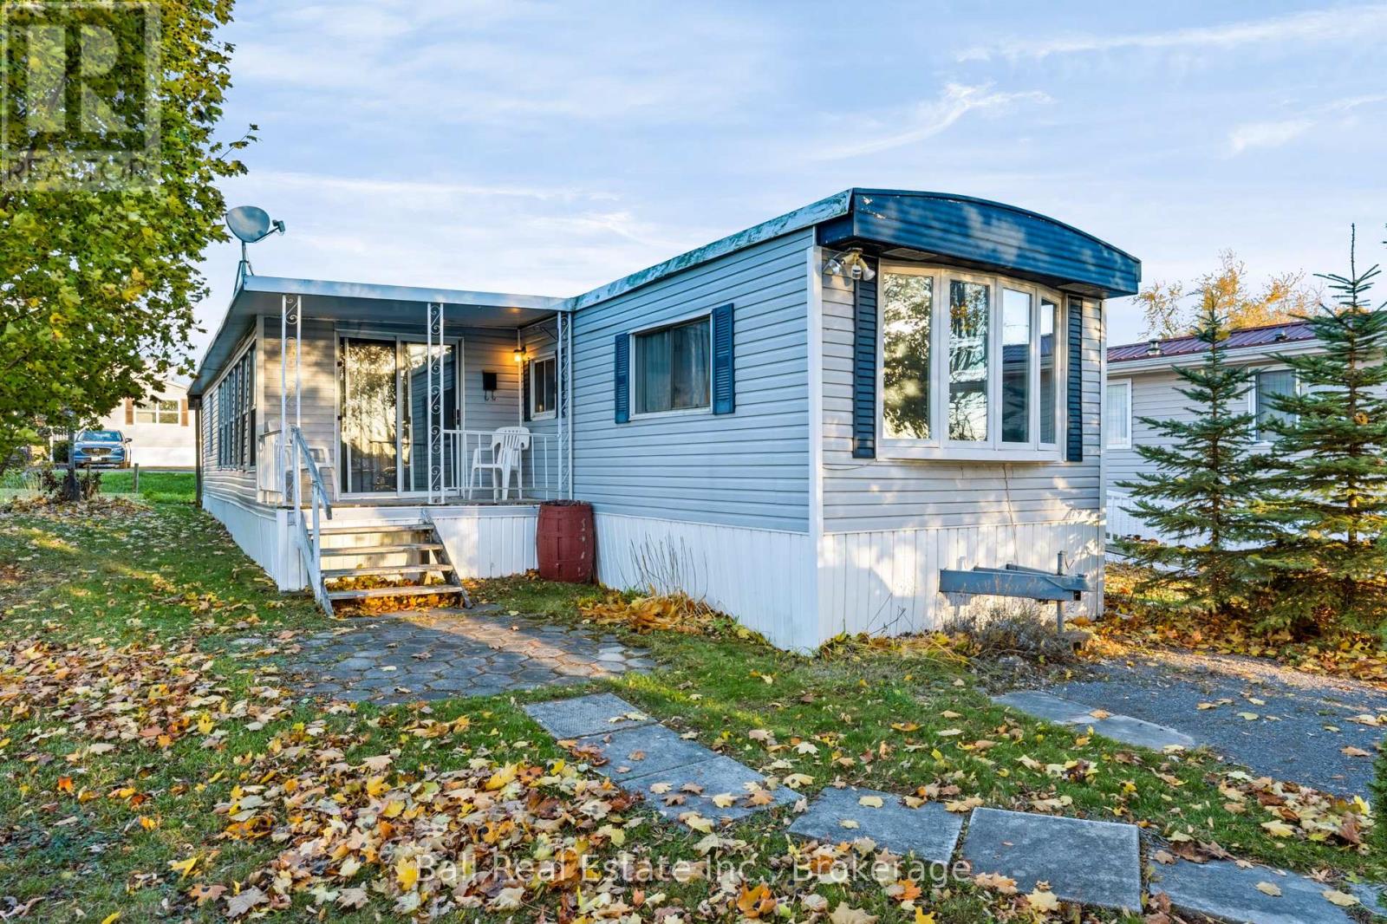
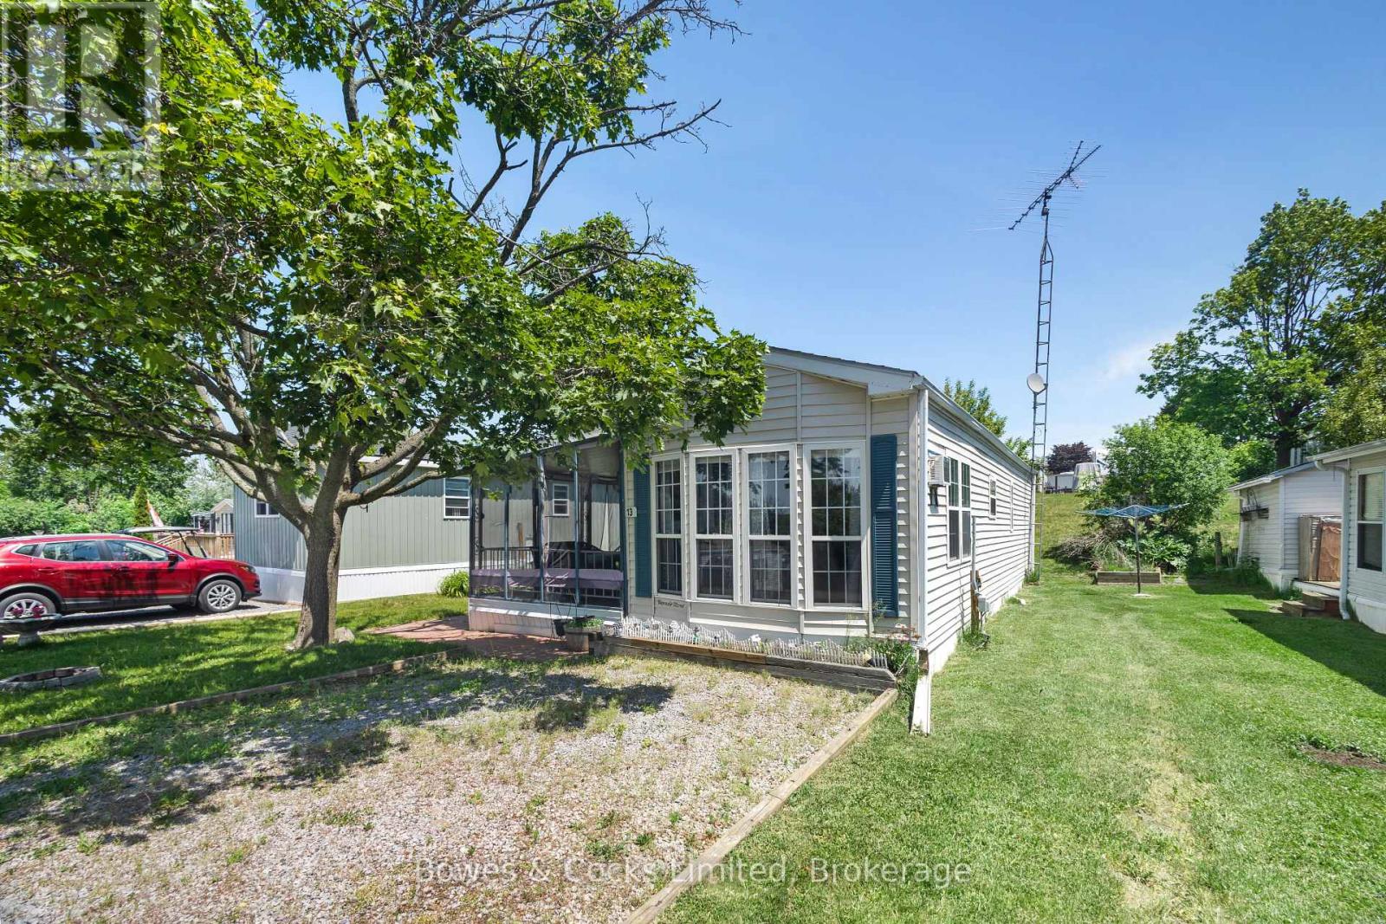
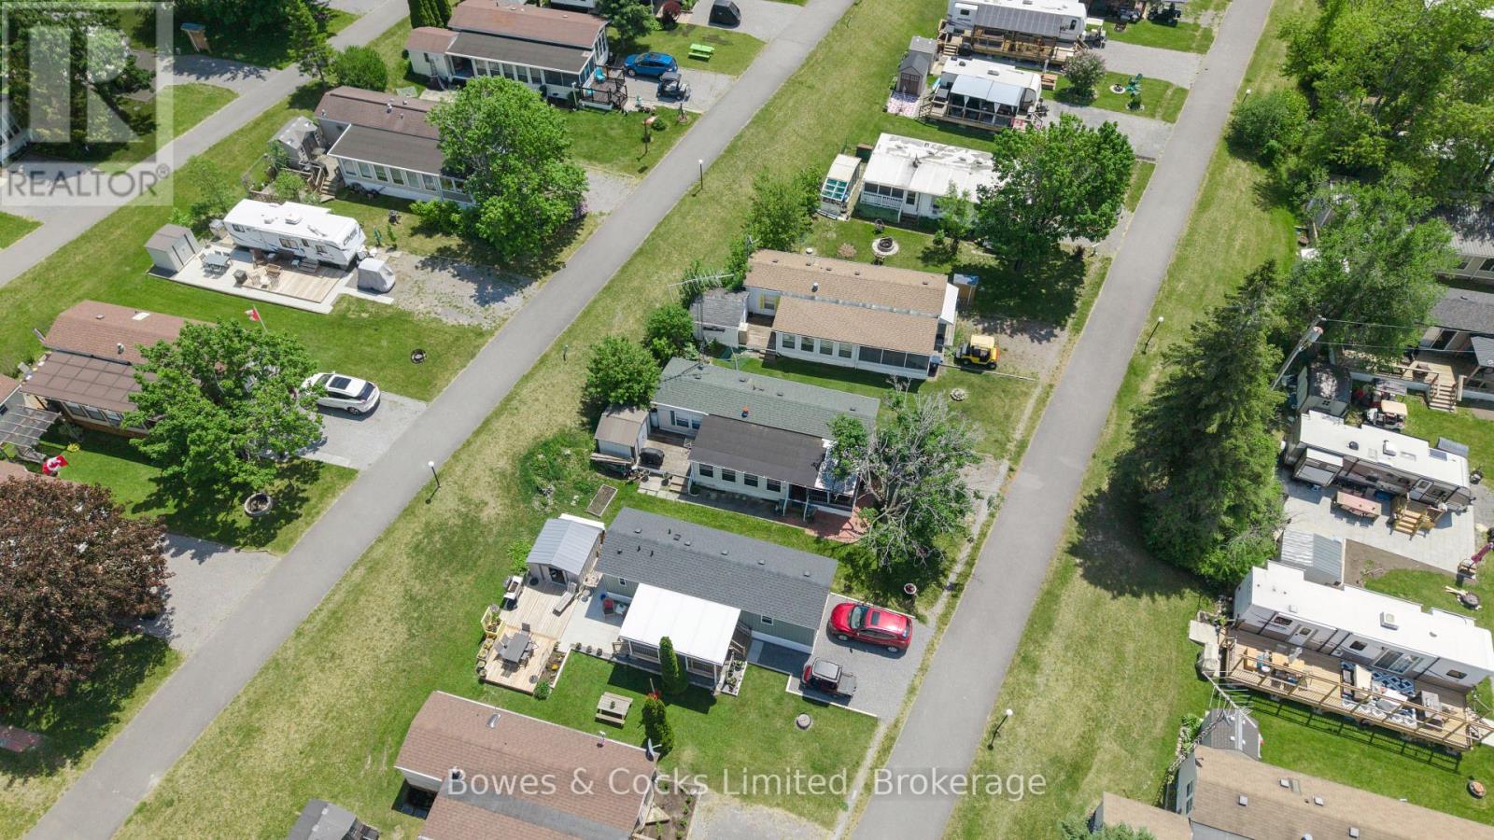
13 Trillium Drive, Otonabee-South Monaghan, ON photo 3
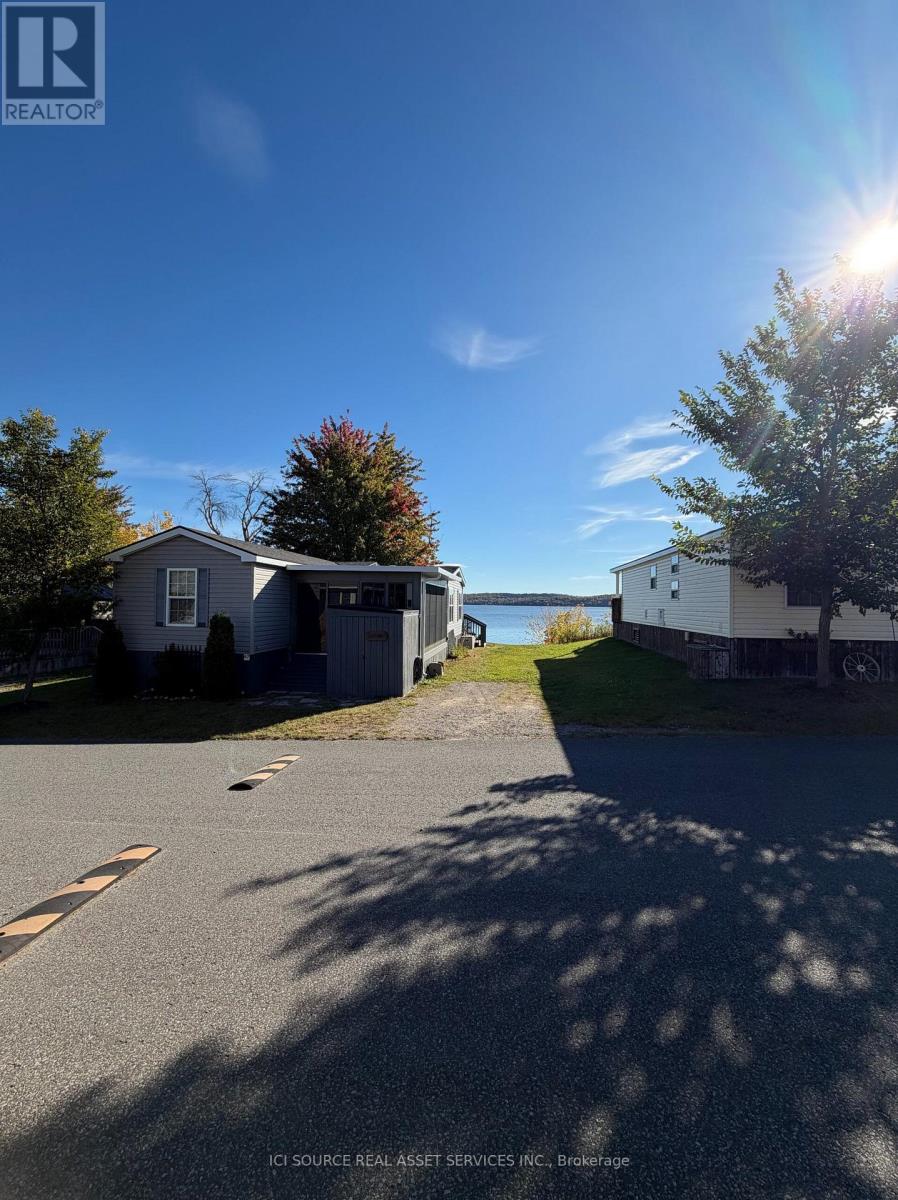
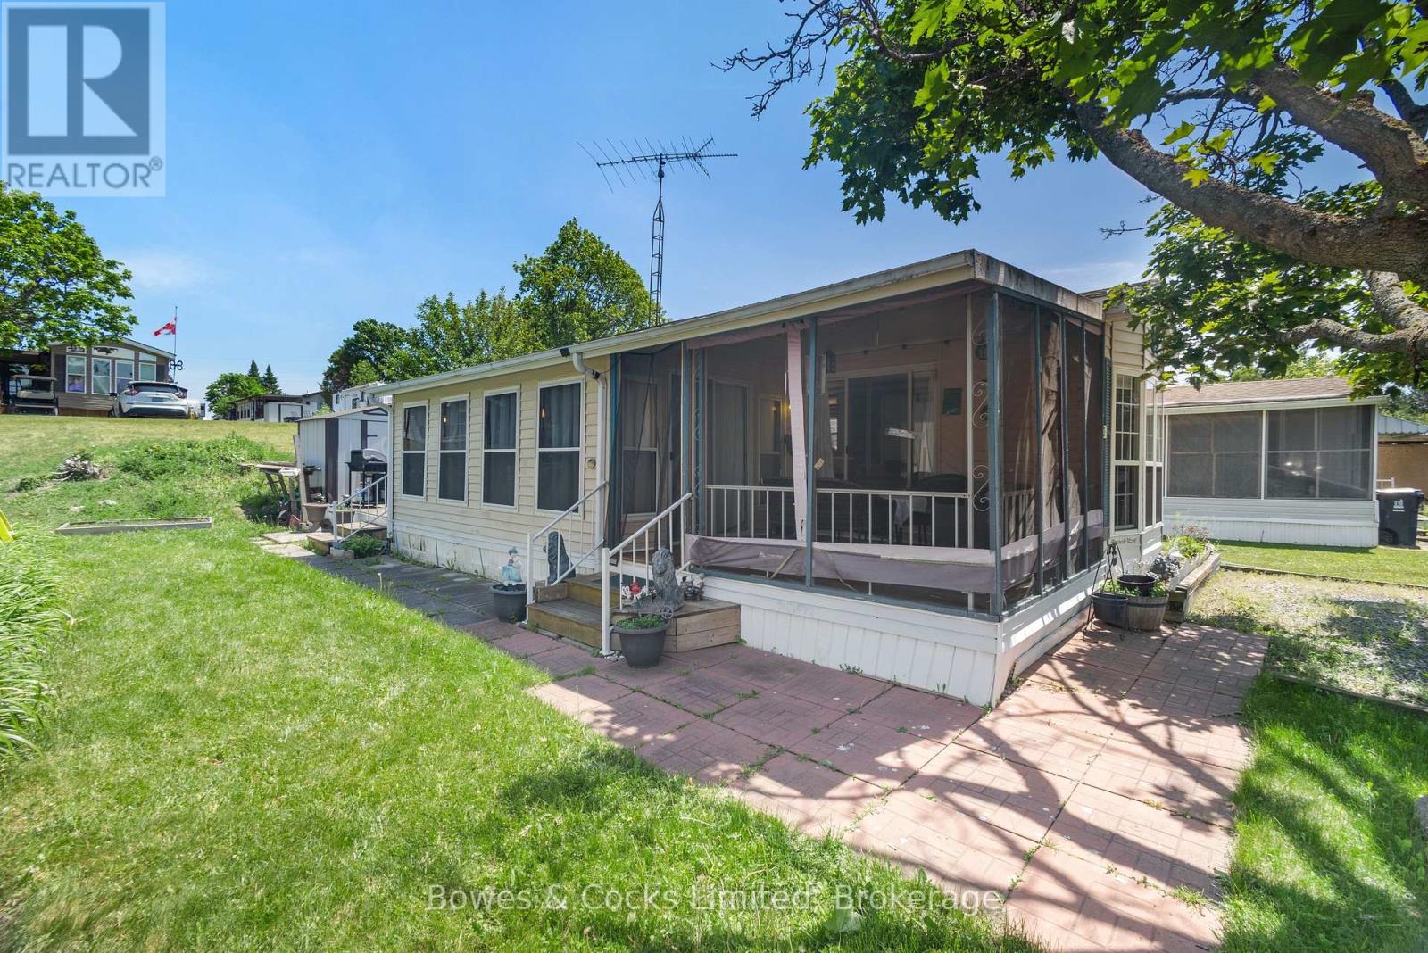
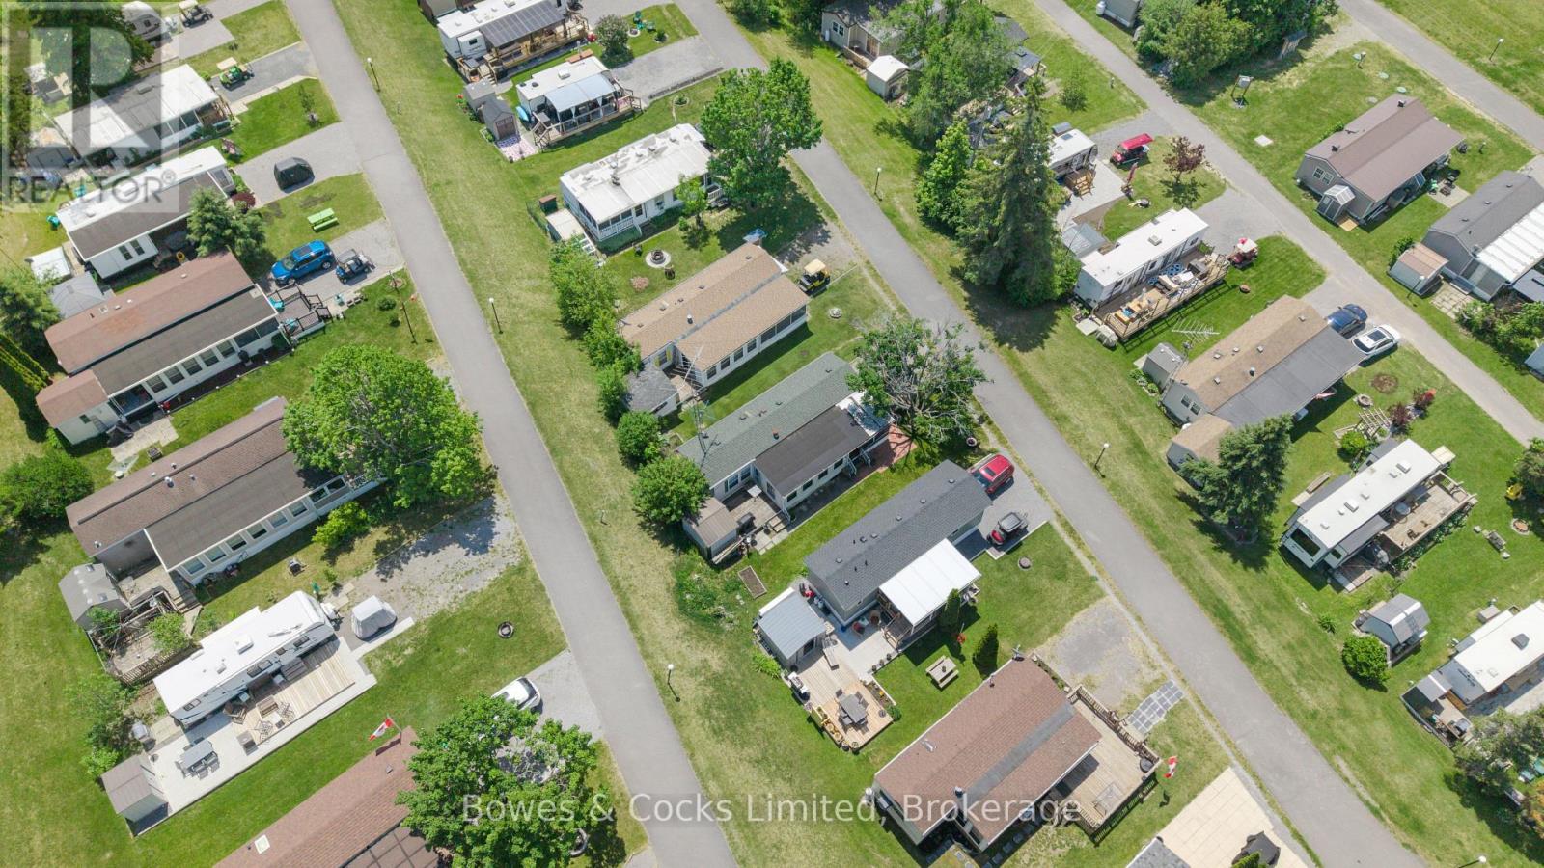
13 Trillium Drive, Otonabee-South Monaghan, ON photo 4
13 Trillium Drive, Otonabee-South Monaghan, ON photo 5
13 Trillium Drive, Otonabee-South Monaghan, ON photo 6
13 Trillium Drive, Otonabee-South Monaghan, ON photo 7
13 Trillium Drive, Otonabee-South Monaghan, ON photo 8
13 Trillium Drive, Otonabee-South Monaghan, ON photo 9
13 Trillium Drive, Otonabee-South Monaghan, ON photo 10
13 Trillium Drive, Otonabee-South Monaghan, ON photo 11
13 Trillium Drive, Otonabee-South Monaghan, ON photo 12
13 Trillium Drive, Otonabee-South Monaghan, ON photo 13
13 Trillium Drive, Otonabee-South Monaghan, ON photo 14
13 Trillium Drive, Otonabee-South Monaghan, ON photo 15
13 Trillium Drive, Otonabee-South Monaghan, ON photo 16
13 Trillium Drive, Otonabee-South Monaghan, ON photo 17
13 Trillium Drive, Otonabee-South Monaghan, ON photo 18
13 Trillium Drive, Otonabee-South Monaghan, ON photo 19
13 Trillium Drive, Otonabee-South Monaghan, ON photo 20
13 Trillium Drive, Otonabee-South Monaghan, ON photo 21
13 Trillium Drive, Otonabee-South Monaghan, ON photo 22
13 Trillium Drive, Otonabee-South Monaghan, ON photo 23
13 Trillium Drive, Otonabee-South Monaghan, ON photo 24
13 Trillium Drive, Otonabee-South Monaghan, ON photo 25
13 Trillium Drive, Otonabee-South Monaghan, ON photo 26
13 Trillium Drive, Otonabee-South Monaghan, ON photo 27
13 Trillium Drive, Otonabee-South Monaghan, ON photo 28
13 Trillium Drive, Otonabee-South Monaghan, ON photo 29
13 Trillium Drive, Otonabee-South Monaghan, ON photo 30
13 Trillium Drive, Otonabee-South Monaghan, ON photo 31
1 / 31

BUYER ADVANTAGE

Buy with confidence

Get a full-service approach built on strategy, strong negotiation, and clear guidance from offer to close.

  • Local Market Expertise
  • Broker-level Negotiation
  • Transparent Process
  • No-pressure Guidance

The right strategy depends on your goals, timing, budget, and the type of home you are buying. Get Your Buyer Snapshot.

About This Property

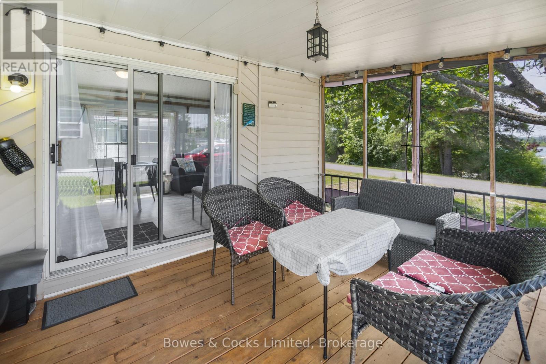
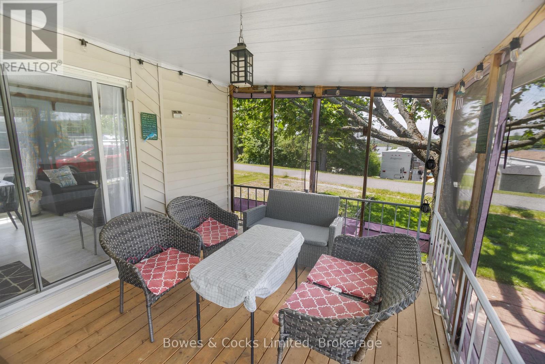
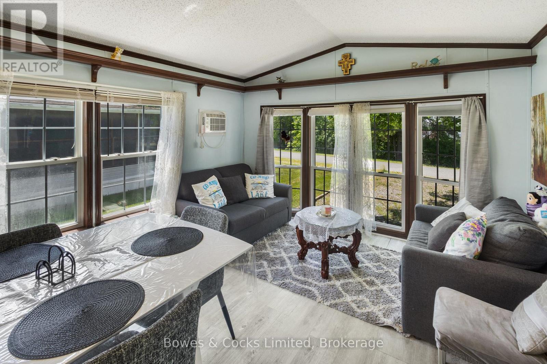
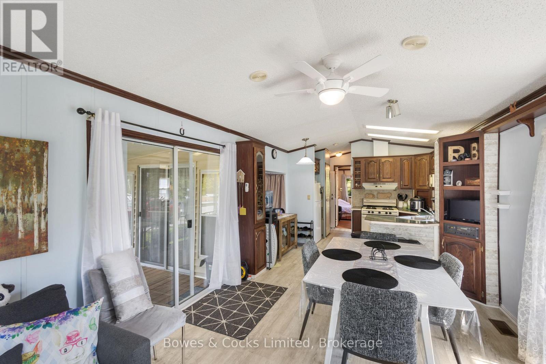
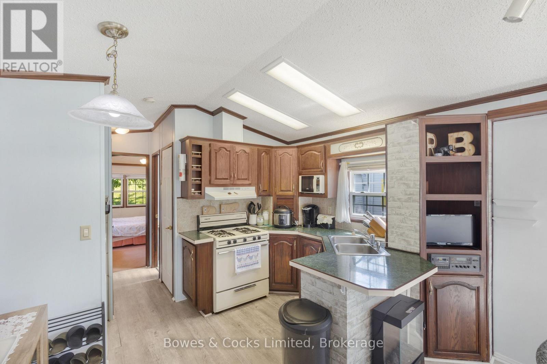
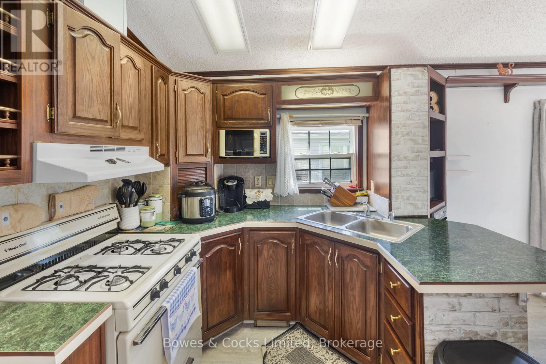
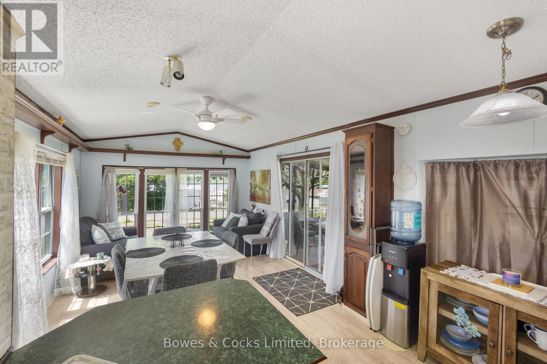
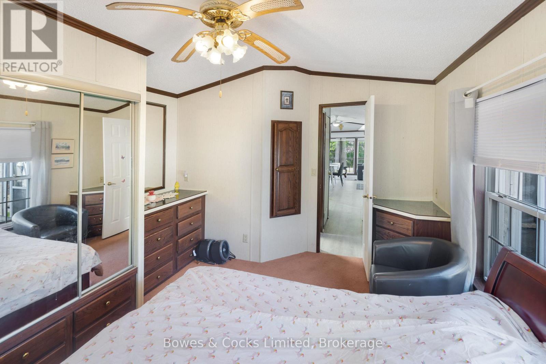
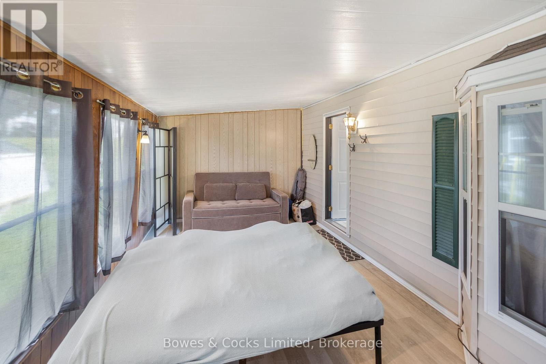
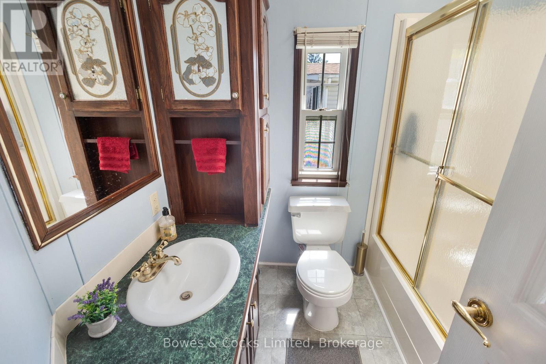
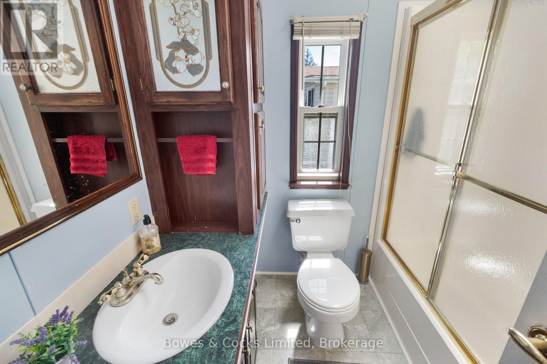
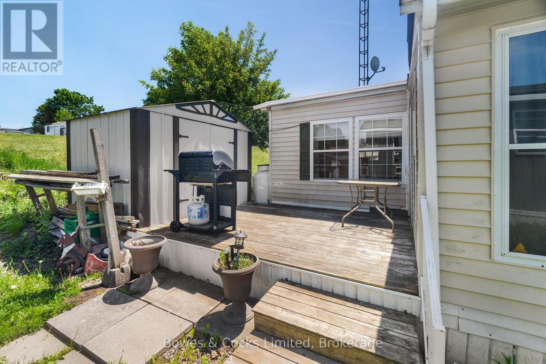
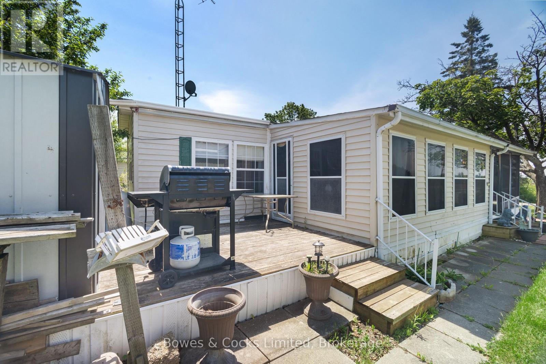
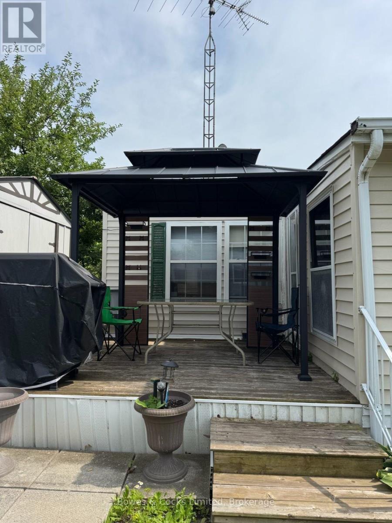
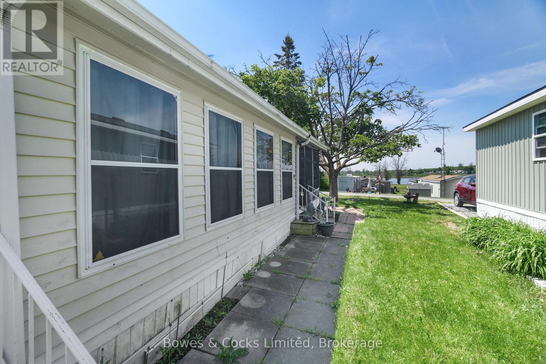
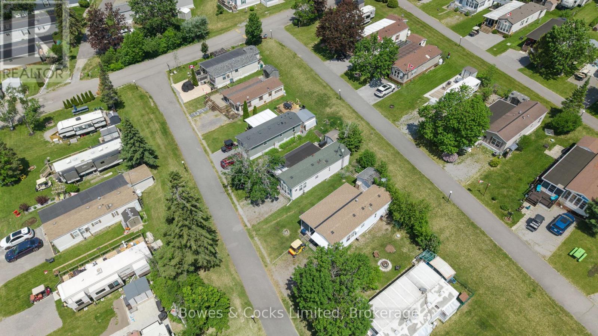
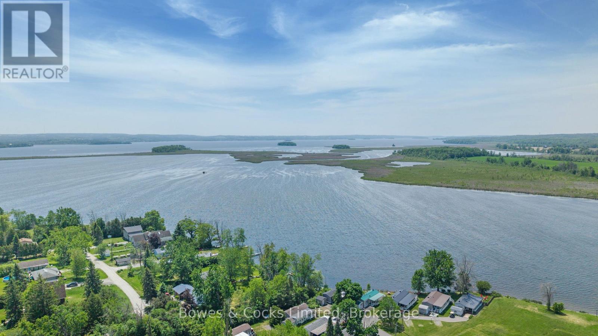
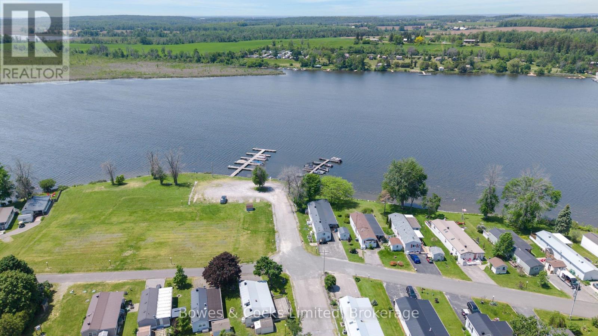
Tucked away in the peaceful waterfront community of Shady Acres Trailer Park in Keene, this charming 3-season trailer offers a perfect escape to nature with all the comforts of home. Featuring a main bedroom, a full 4-piece bathroom, and an open-concept kitchen, dining, and living area, it's designed for both relaxation and functionality. A spacious addition has been thoughtfully converted into a second bedroom, ideal for guests or extra storage. Enjoy morning coffee on the screened in deck or gather around the fire pit in the evening. Shady Acres offers fantastic amenities including a family and adult pool, office, boat launch, and scenic walking trails. Nightly park surveillance provides added safety and security. Located along the beautiful Trent-Severn Waterway, outdoor enthusiasts can take full advantage of boating, fishing, and water front leisure just steps away. Whether you're looking for a seasonal family retreat or a peaceful summer getaway, this trailer blends comfort, convenience, and the natural beauty of lakeside living. (id:63604)

Key Facts

Type
Mobile / Modular
Beds
2
Baths
1
Size
700 sqft
Parking
2 total
Property Details 14 details
Bedrooms
2 bedrooms
2 above grade
Bathrooms
1 bathroom
Parking
2 parking spaces
No Garage
Living area
700 - 1,100 sq. ft.
Property
Single Family · Leasehold
Property subtype
Single Family
Structure type
Mobile Home
Ownership
Leasehold
Heating
Forced air, Propane
Cooling
Wall unit
Fireplace
No
Taxes
$0.00
Water source
Municipal water, Community Water System
Sewer
Sanitary sewer
Waterfront
Waterfront · Rice Lake
Views
View of water

Exterior features

Vinyl siding

Systems and association

Smoke DetectorsSewerElectricity

Lot and water

Wooded areaGazeboWaterfront
Rooms 6 rooms
Level
Room
Dimensions
Main level
Bedroom
3.5 m x 2.75 m
Main level
Bathroom
2.13 m x 1.8 m
Main level
Bedroom 2
6 m x 2.75 m
Main level
Kitchen
3.35 m x 2.6 m
Main level
Dining room
4.4 m x 3.35 m
Main level
Sunroom
3.85 m x 3.1 m
Mortgage & Affordability Estimate monthly costs
Purchase price$65,000
Down paymentNot available
Mortgage amountNot available
Principal & interestNot available
Property taxesNot available
Condo/HOA feeNot available
Insurance/OtherNot available
UtilitiesNot available
Est. monthly totalNot available
Income needed (GDS 32%)Not available
Estimates only. Not financial advice. Rates, taxes and fees vary by lender and municipality.

Saved Properties

Keep This One Handy

Save this listing, compare it later, or open your saved properties dashboard.

Manage Saved Searches
Map is approximate.

Neighbourhood

Area
Otonabee-South Monaghan
City
Otonabee-South Monaghan
Postal code
K0L 2G0
Nearby
Cross Streets: Serpent Mounds Road. ** Directions: Serpent Mounds Road, Coburn Drive, McGregor to Trillium.