13 Veronica Gene Lane
Seguin, ONDetached
$14,999,999
MLS® X13640218
Detached7 beds5 baths13 total
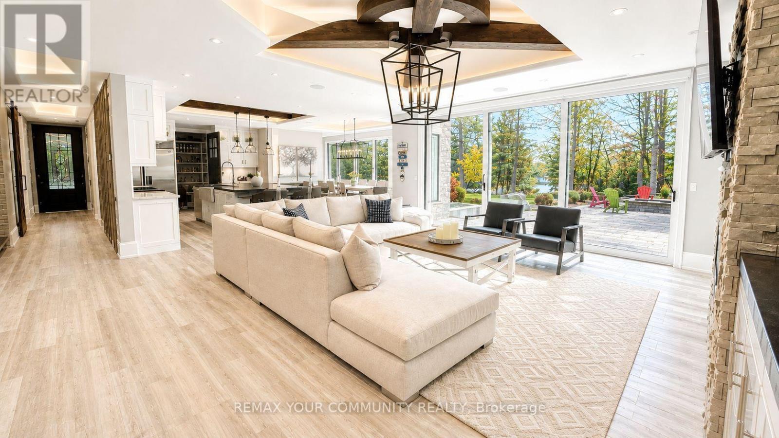
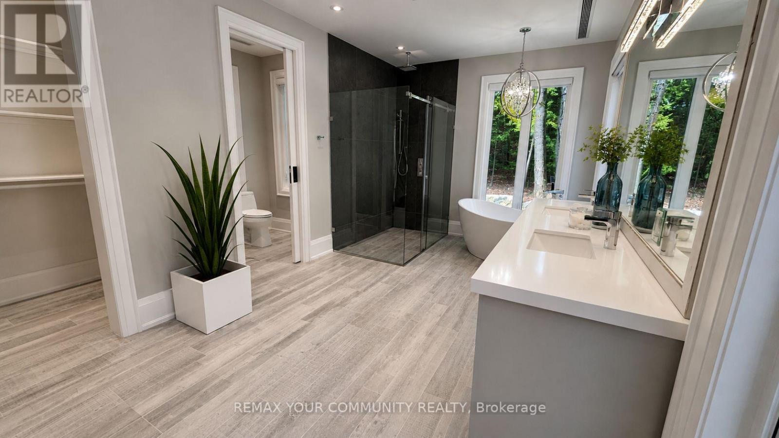
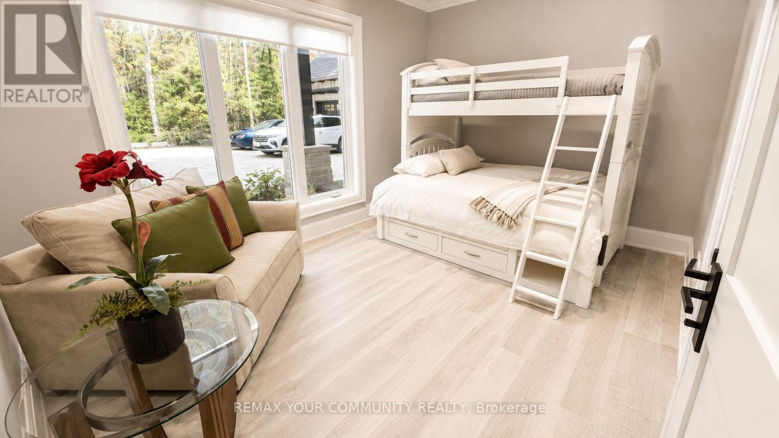
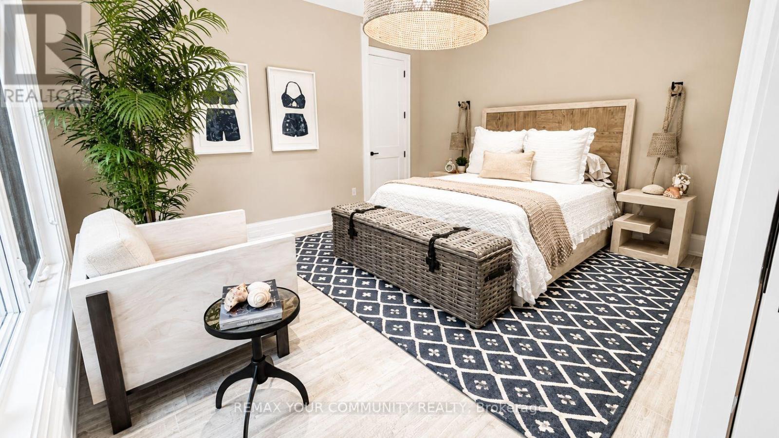
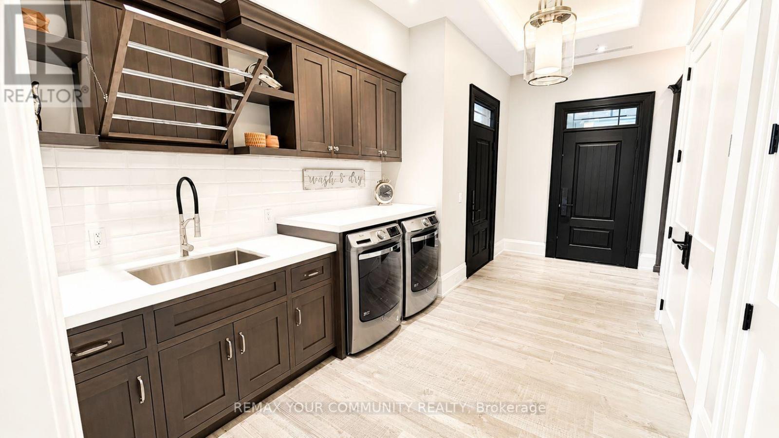
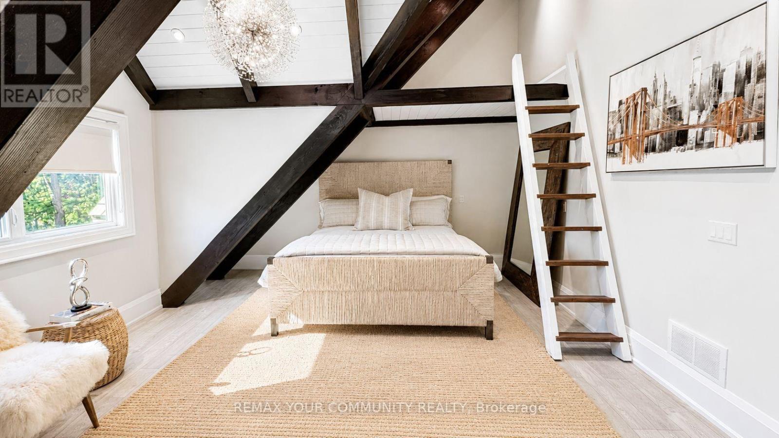
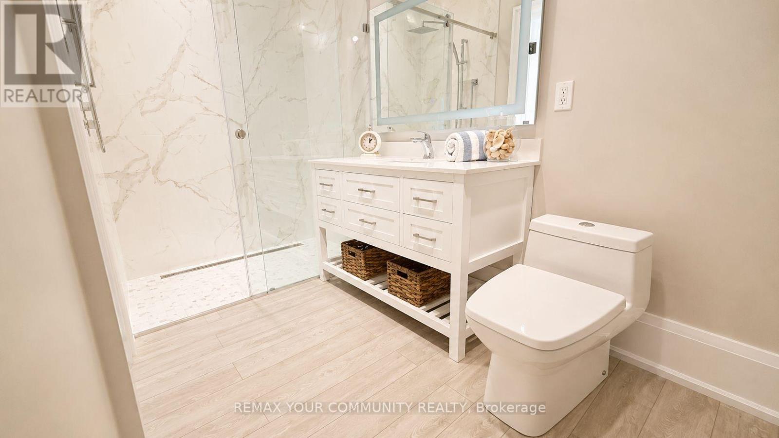
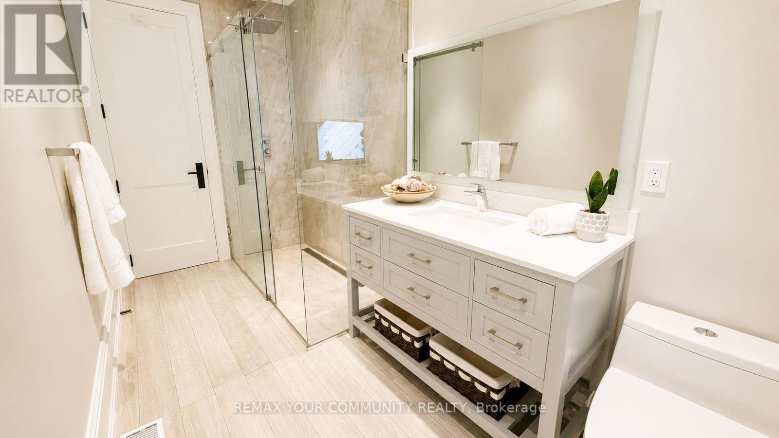
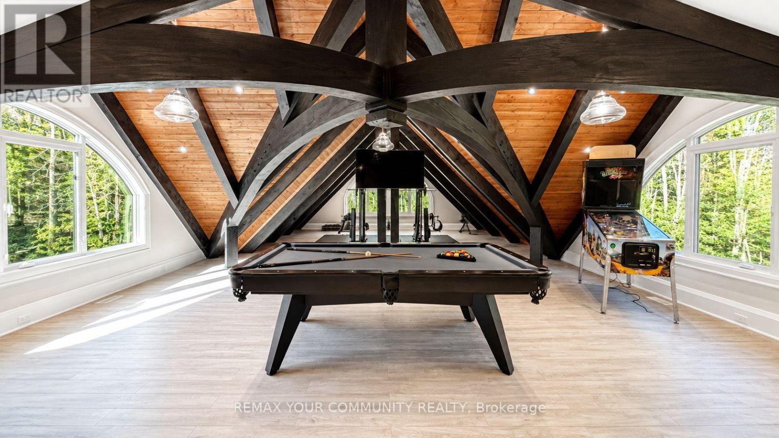
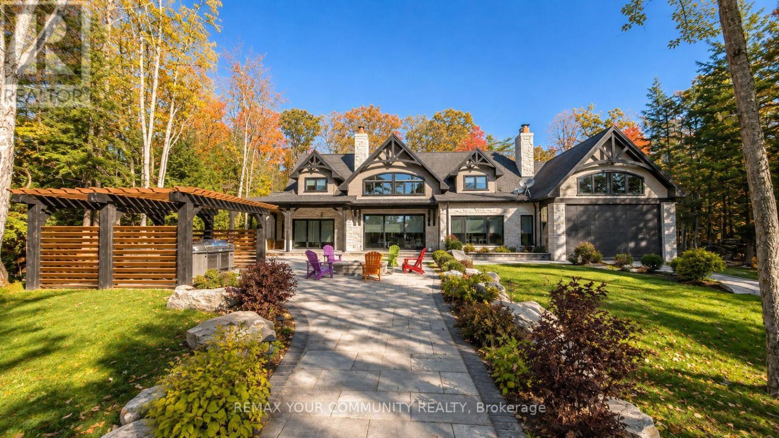
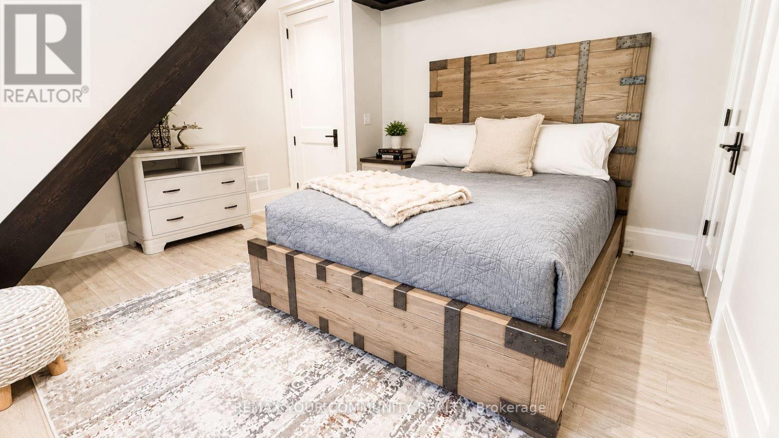
13 Veronica Gene Lane, Seguin, ON photo 1
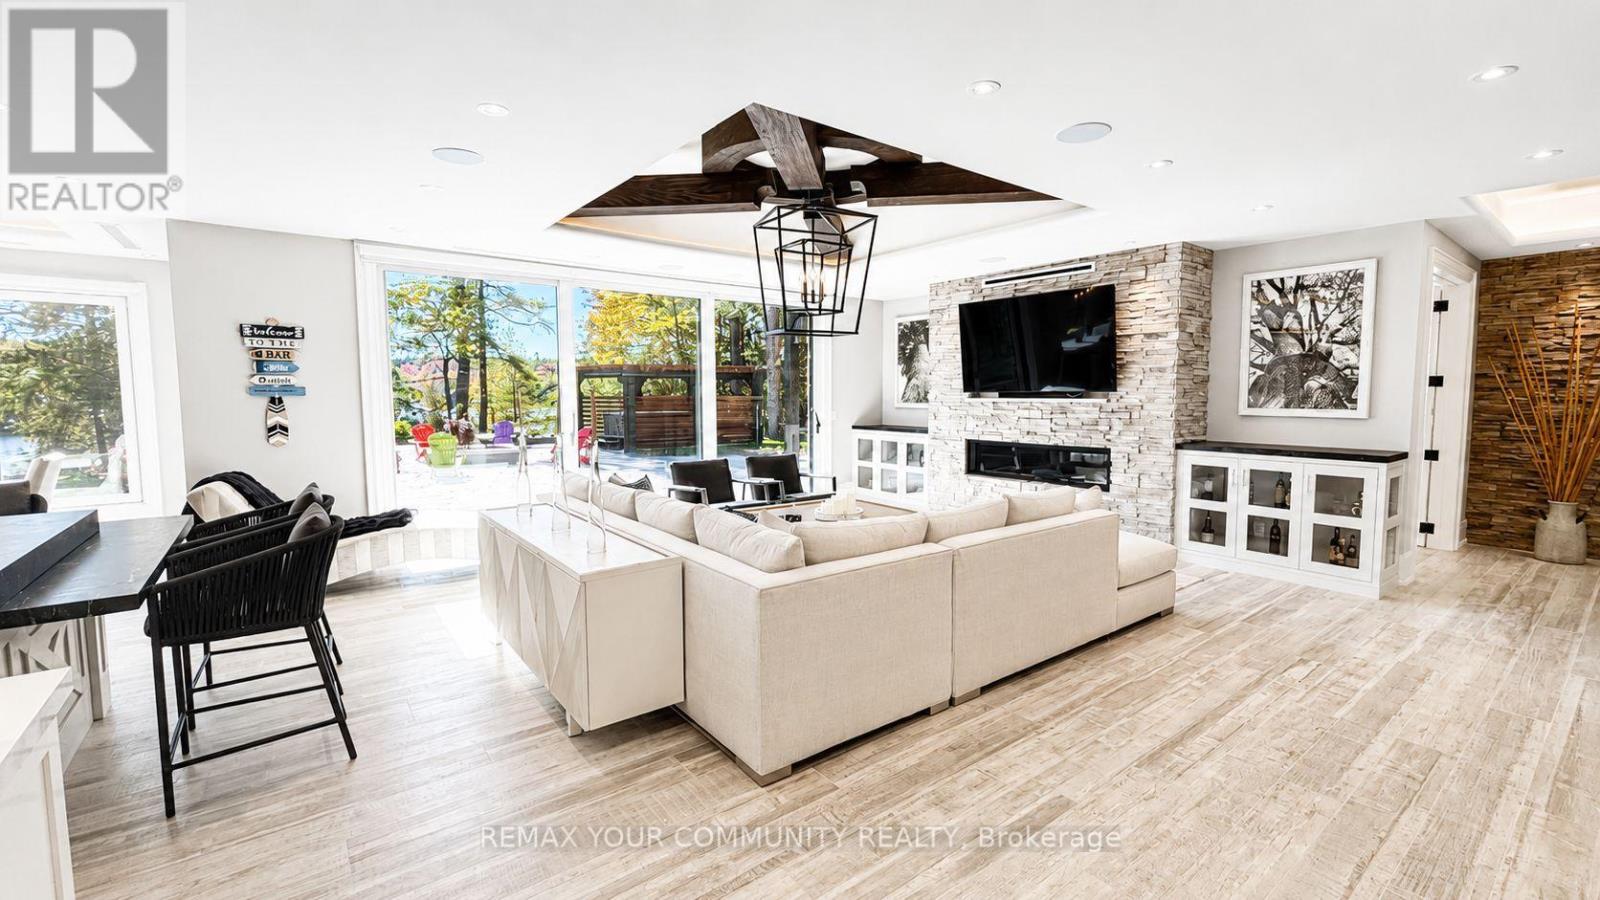
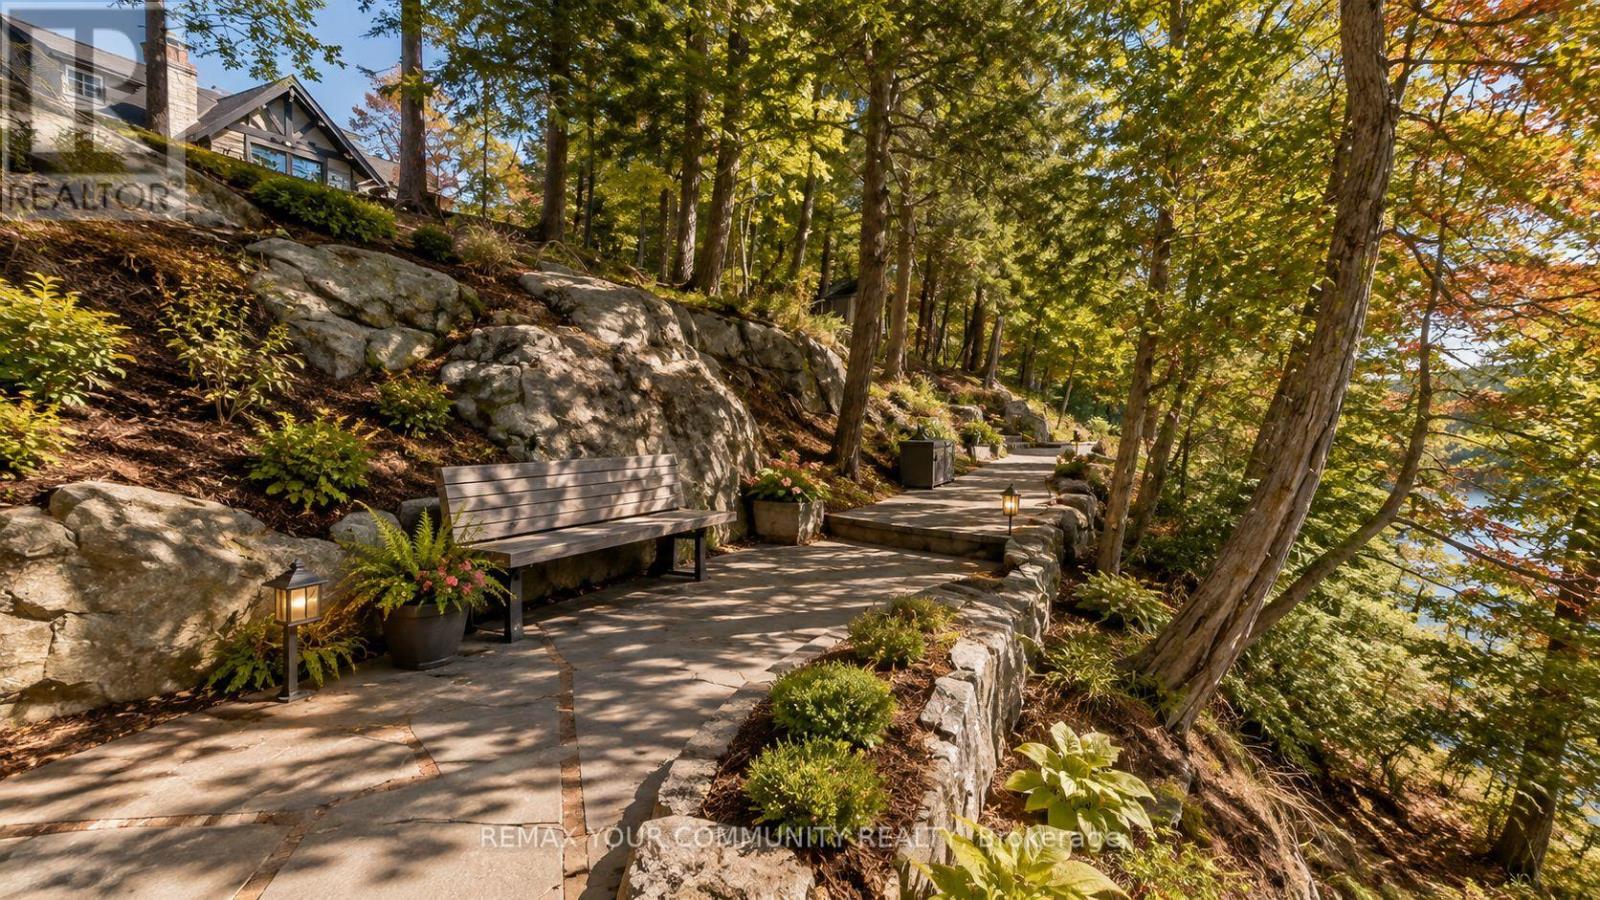
13 Veronica Gene Lane, Seguin, ON photo 2
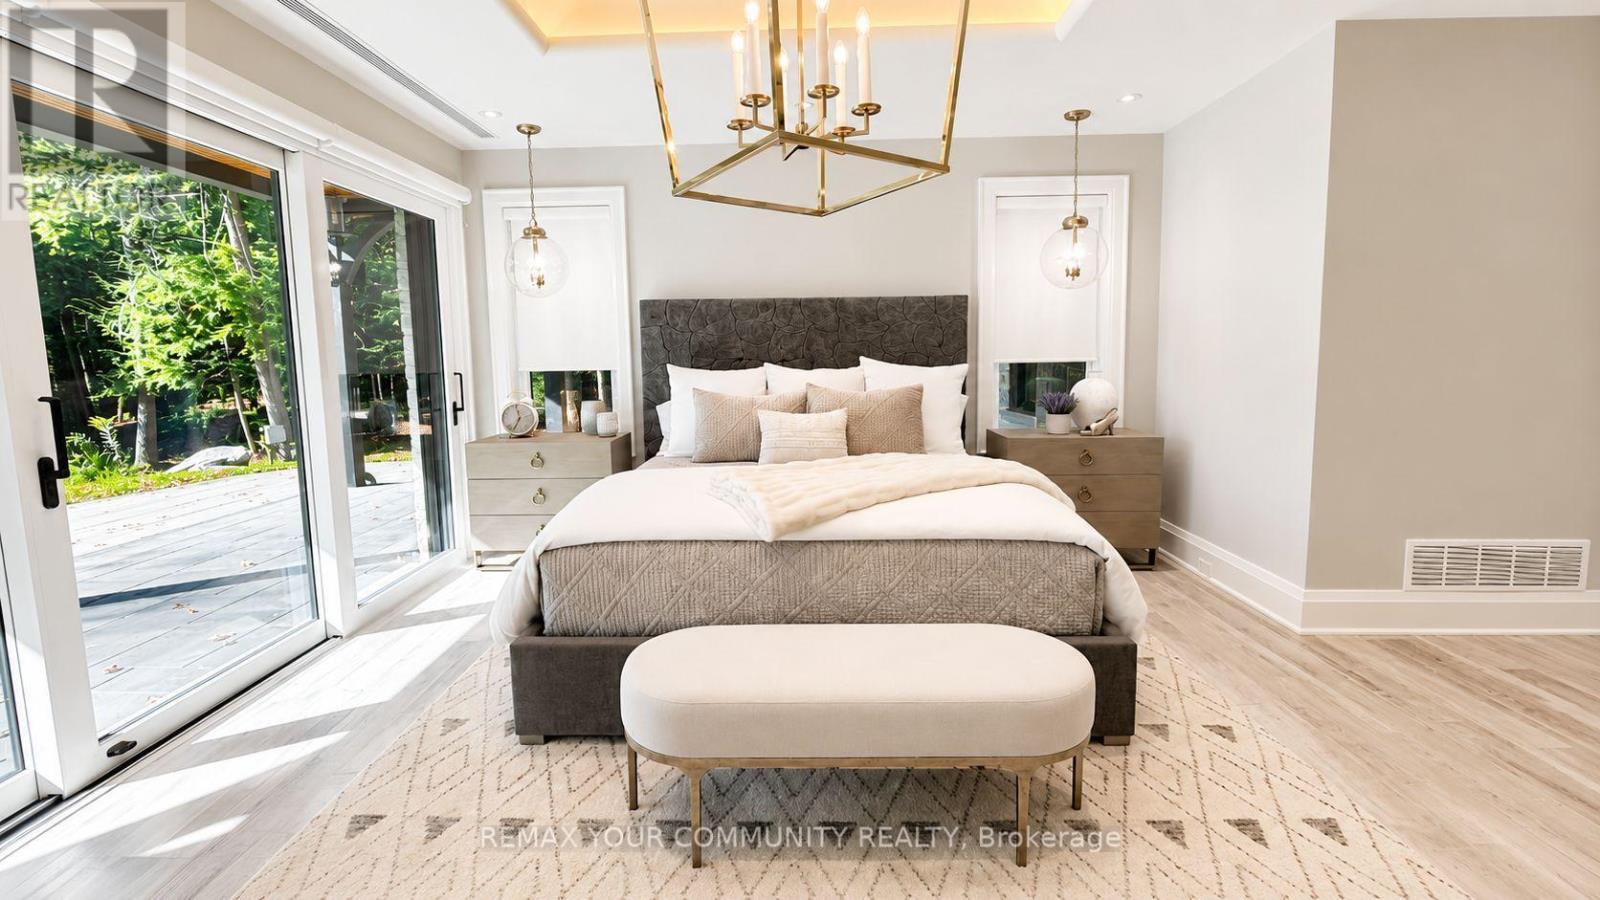
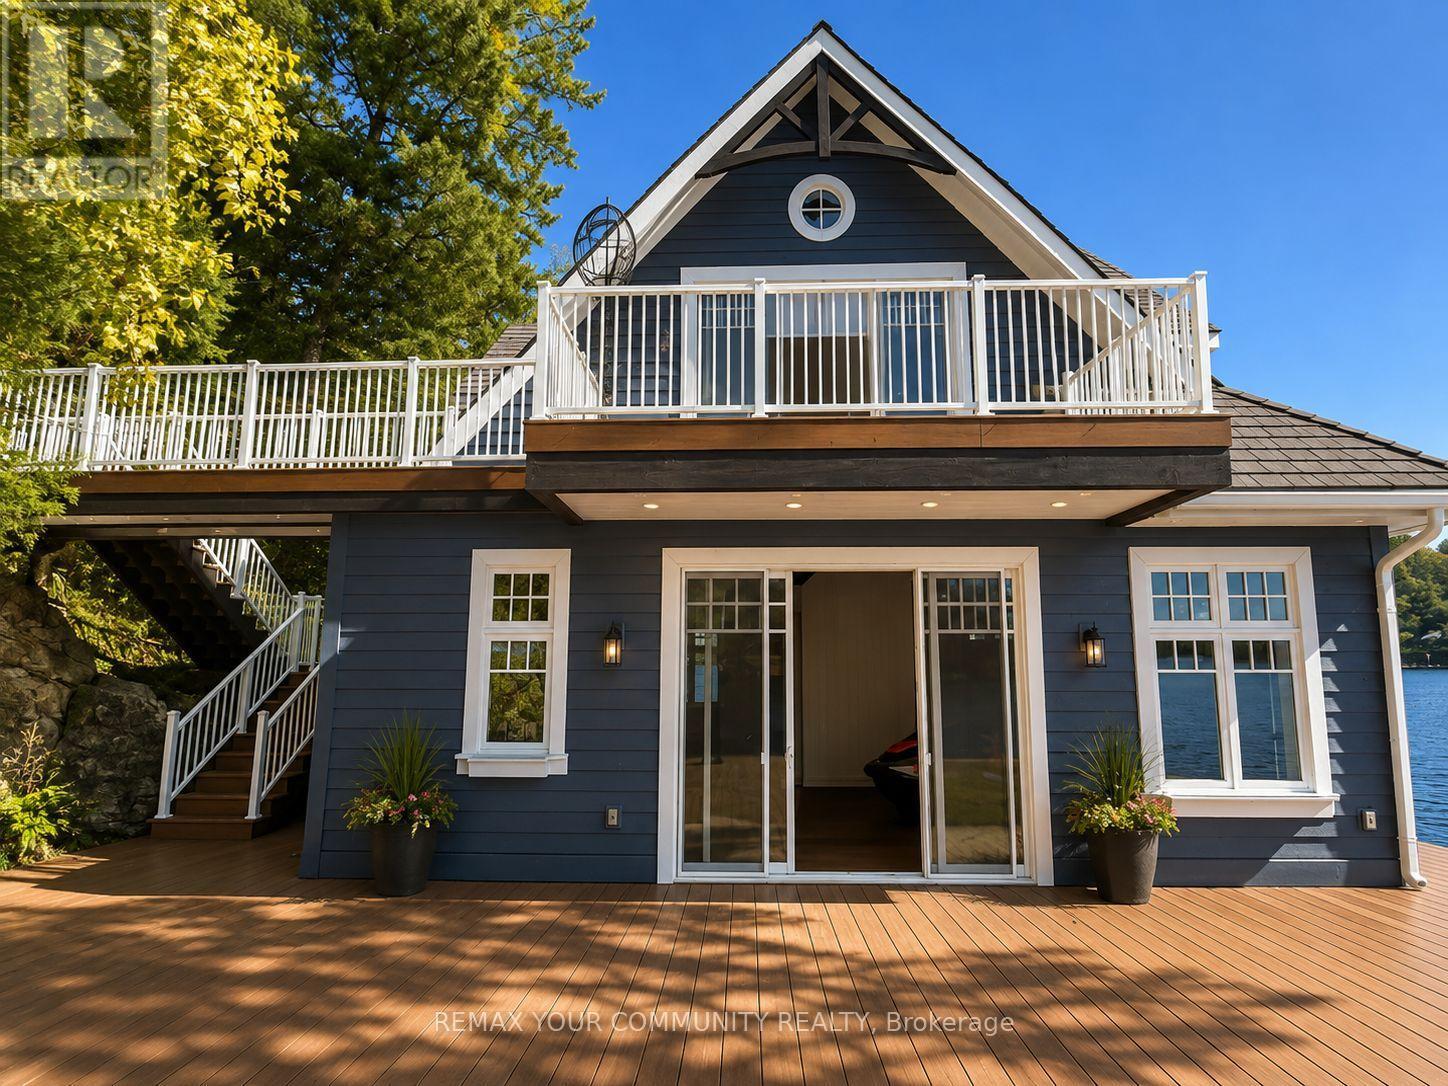
13 Veronica Gene Lane, Seguin, ON photo 3
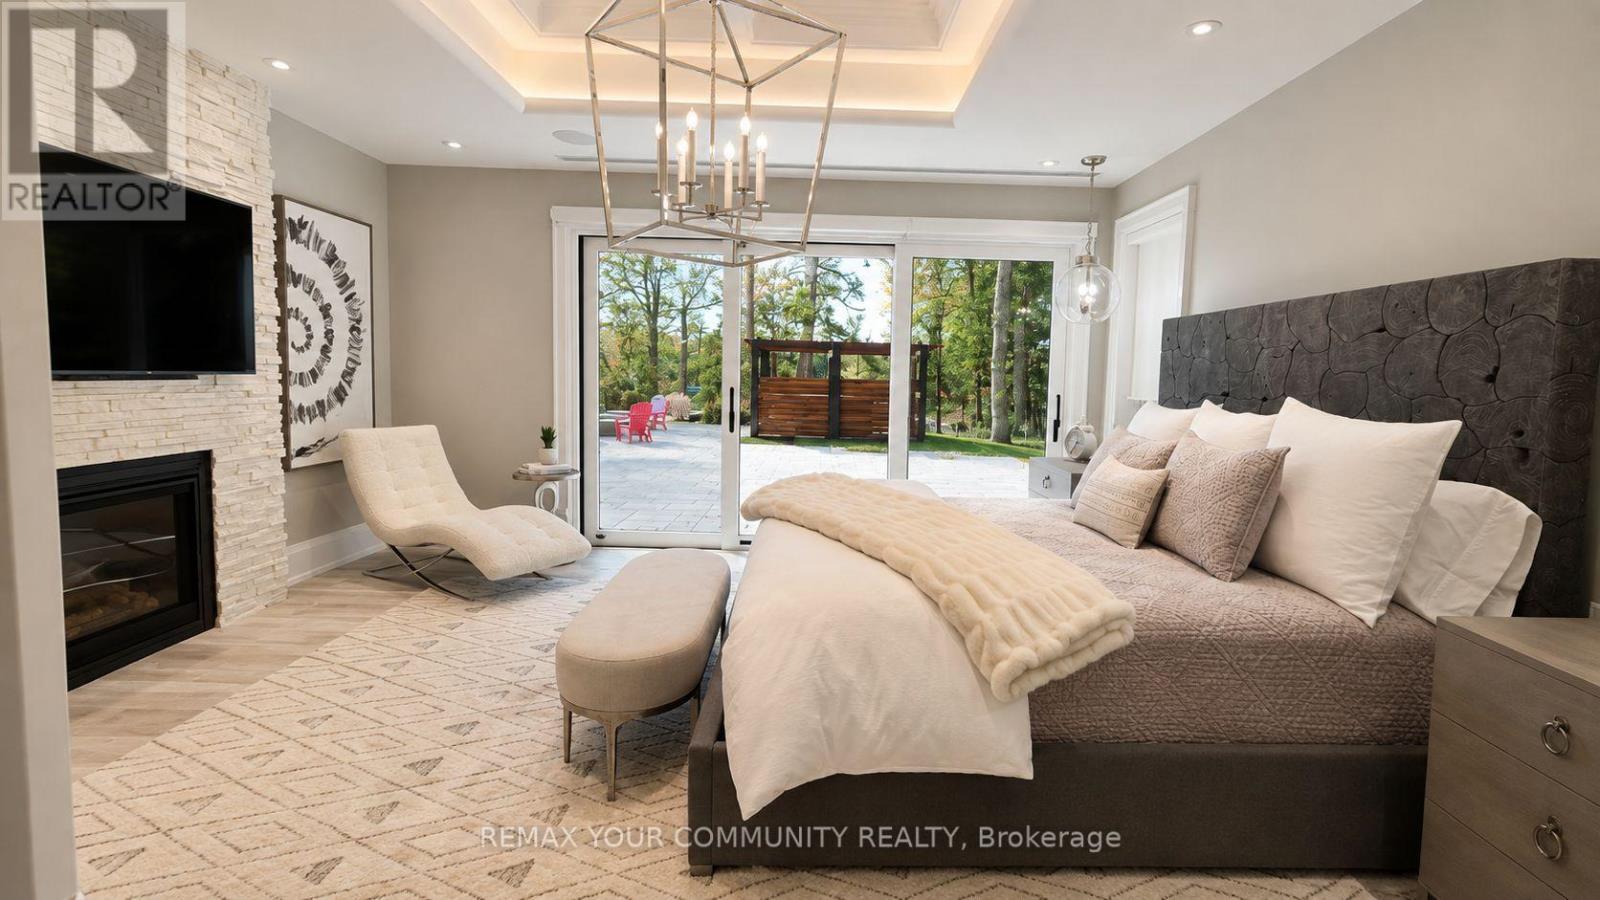
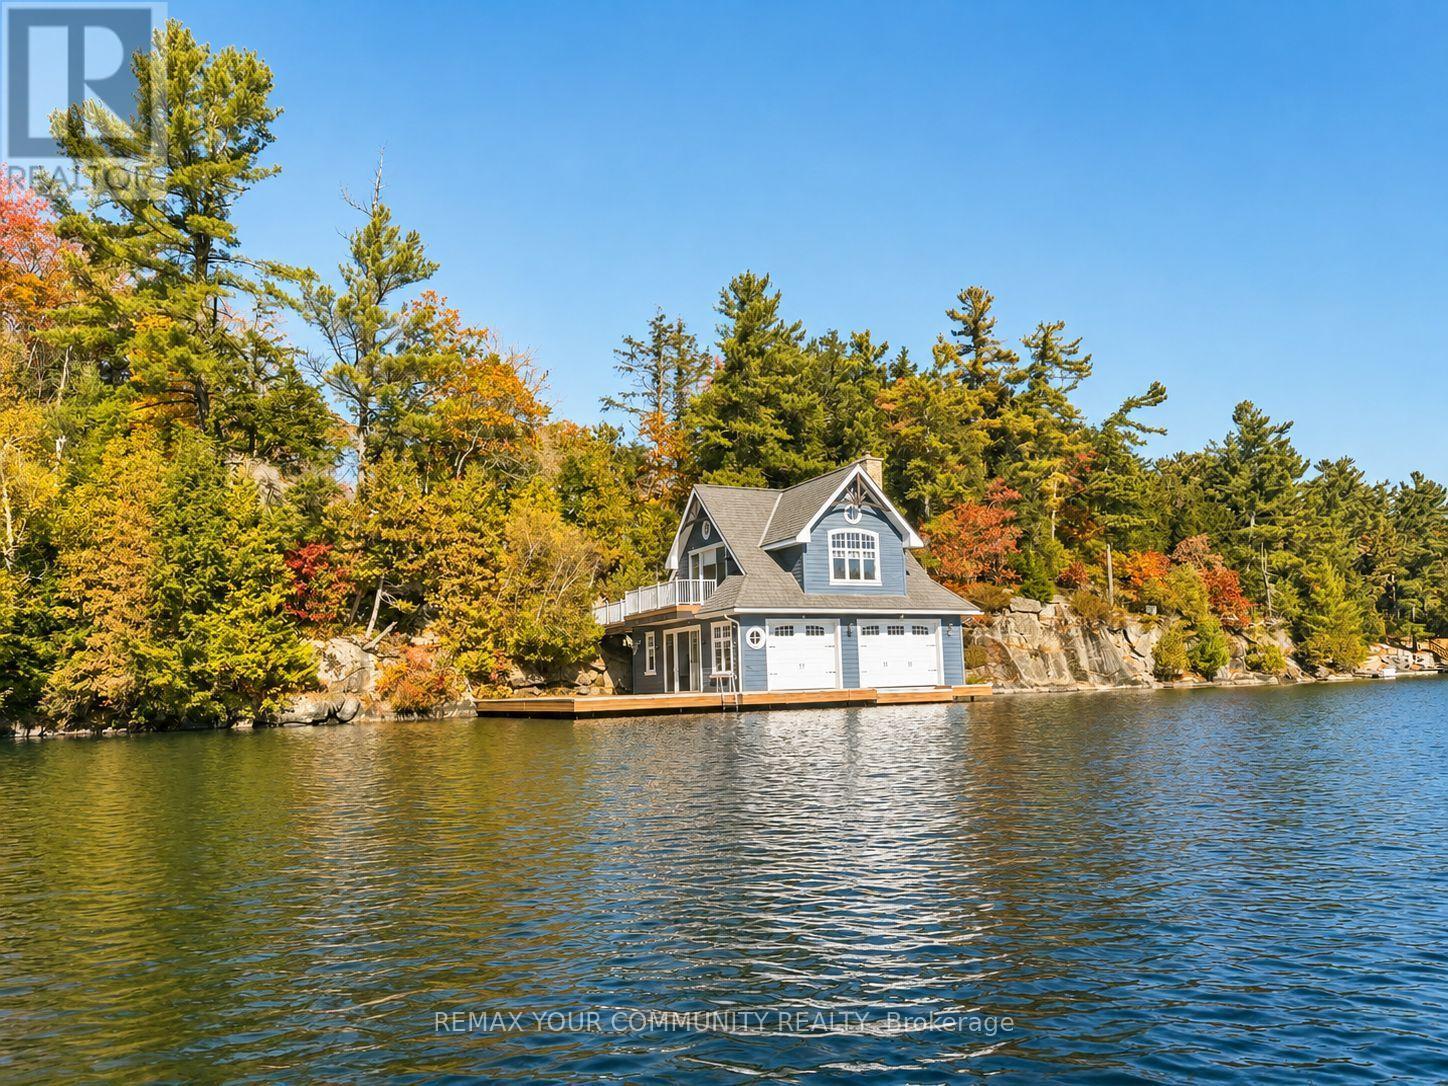
13 Veronica Gene Lane, Seguin, ON photo 4
13 Veronica Gene Lane, Seguin, ON photo 5
13 Veronica Gene Lane, Seguin, ON photo 6
13 Veronica Gene Lane, Seguin, ON photo 7
13 Veronica Gene Lane, Seguin, ON photo 8
13 Veronica Gene Lane, Seguin, ON photo 9
13 Veronica Gene Lane, Seguin, ON photo 10
13 Veronica Gene Lane, Seguin, ON photo 11
13 Veronica Gene Lane, Seguin, ON photo 12
13 Veronica Gene Lane, Seguin, ON photo 13
13 Veronica Gene Lane, Seguin, ON photo 14
13 Veronica Gene Lane, Seguin, ON photo 15
13 Veronica Gene Lane, Seguin, ON photo 16
13 Veronica Gene Lane, Seguin, ON photo 17
13 Veronica Gene Lane, Seguin, ON photo 18
13 Veronica Gene Lane, Seguin, ON photo 19
13 Veronica Gene Lane, Seguin, ON photo 20
13 Veronica Gene Lane, Seguin, ON photo 21
13 Veronica Gene Lane, Seguin, ON photo 22
13 Veronica Gene Lane, Seguin, ON photo 23
13 Veronica Gene Lane, Seguin, ON photo 24
13 Veronica Gene Lane, Seguin, ON photo 25
13 Veronica Gene Lane, Seguin, ON photo 26
13 Veronica Gene Lane, Seguin, ON photo 27
13 Veronica Gene Lane, Seguin, ON photo 28
13 Veronica Gene Lane, Seguin, ON photo 29
13 Veronica Gene Lane, Seguin, ON photo 30
13 Veronica Gene Lane, Seguin, ON photo 31
13 Veronica Gene Lane, Seguin, ON photo 32
13 Veronica Gene Lane, Seguin, ON photo 33
13 Veronica Gene Lane, Seguin, ON photo 34
1 / 34

BUYER ADVANTAGE

Buy with confidence

Get a full-service approach built on strategy, strong negotiation, and clear guidance from offer to close.

  • Local Market Expertise
  • Broker-level Negotiation
  • Transparent Process
  • No-pressure Guidance

The right strategy depends on your goals, timing, budget, and the type of home you are buying. Get Your Buyer Snapshot.

About This Property

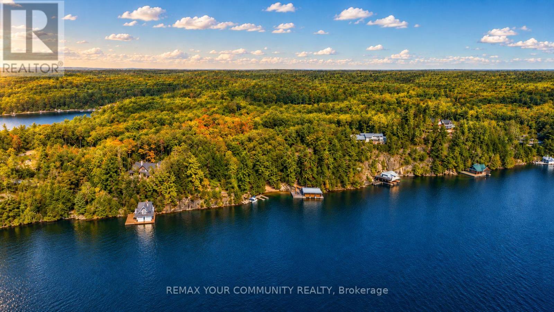
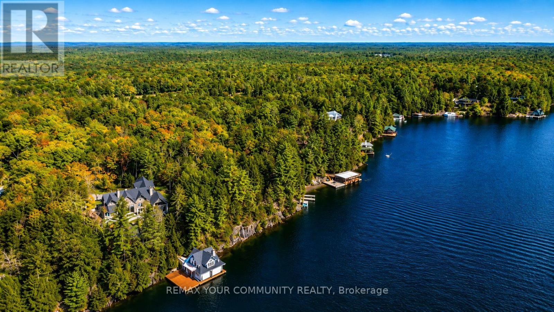
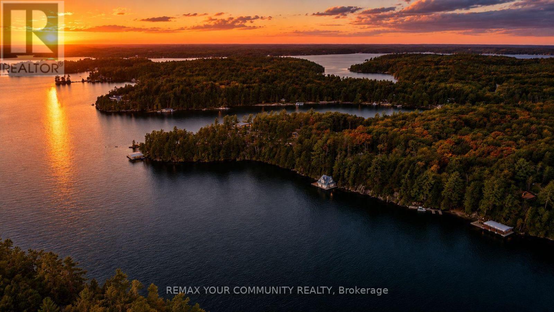
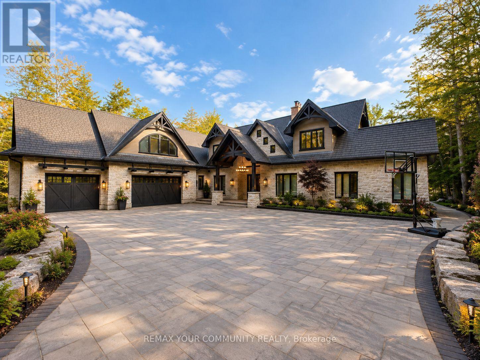
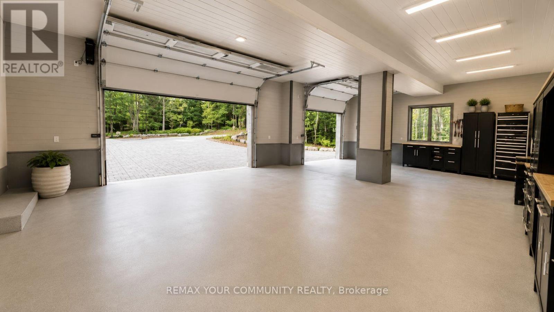
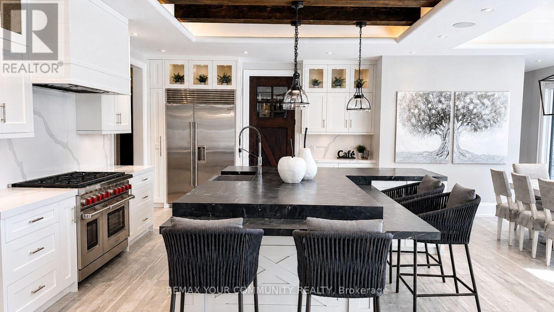
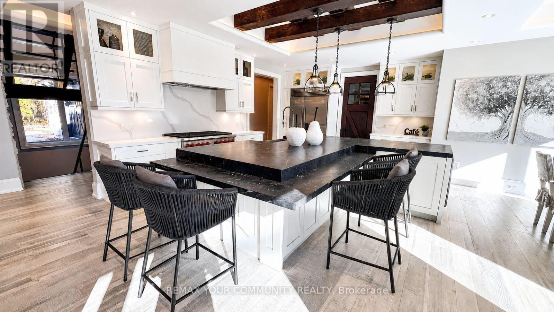
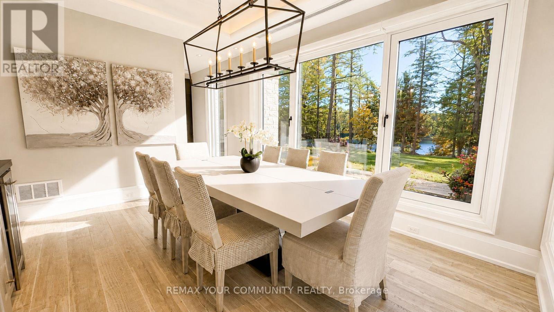
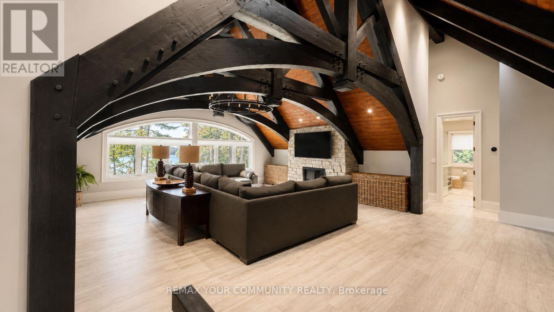
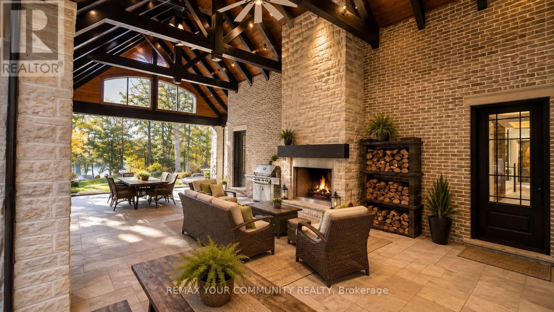
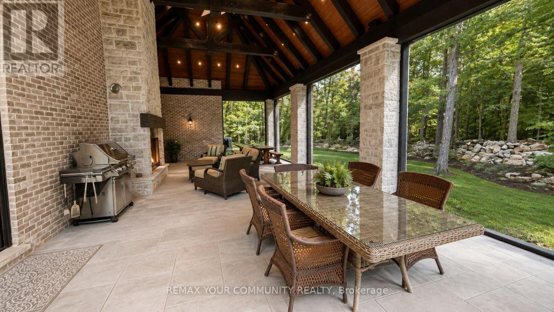
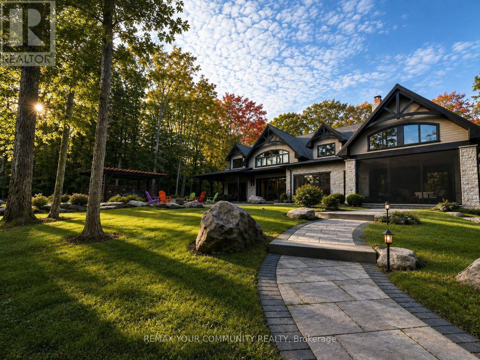
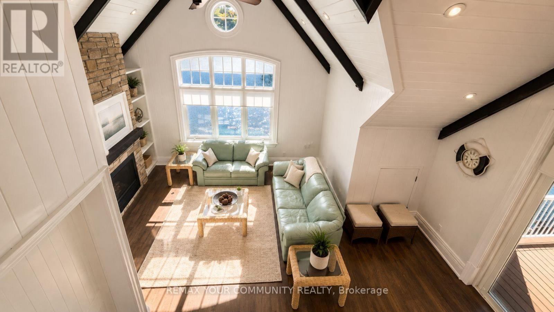
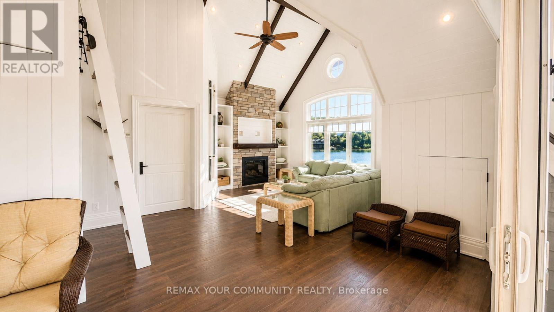
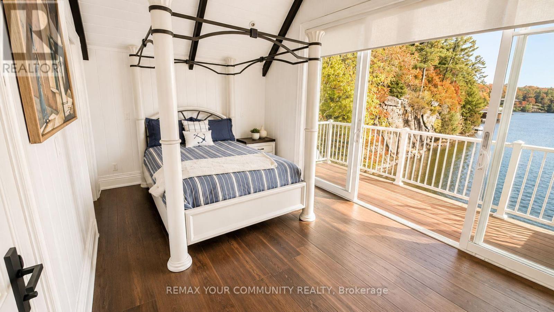
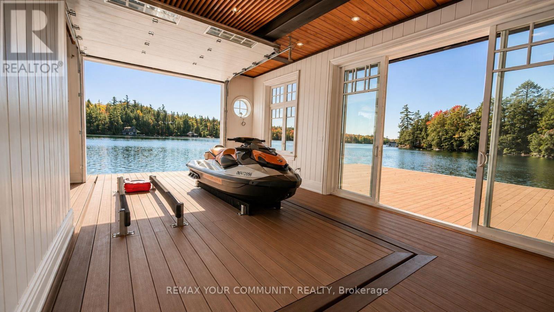
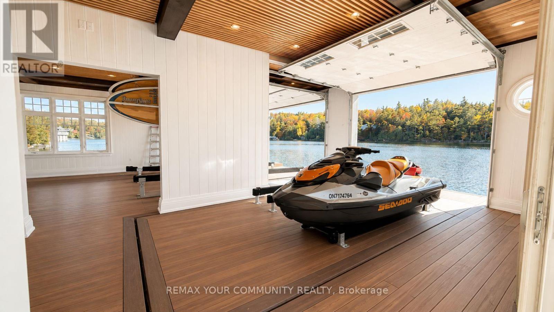
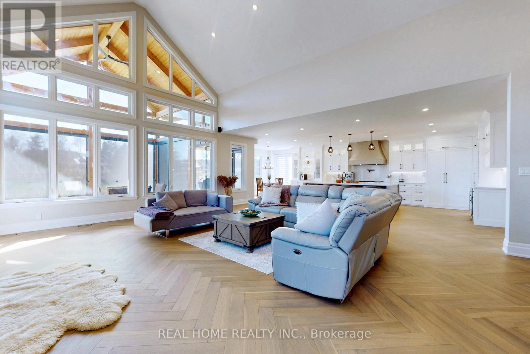
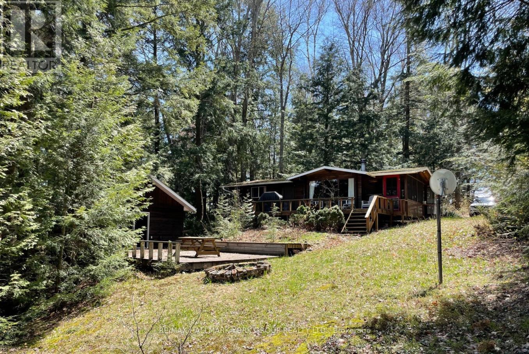
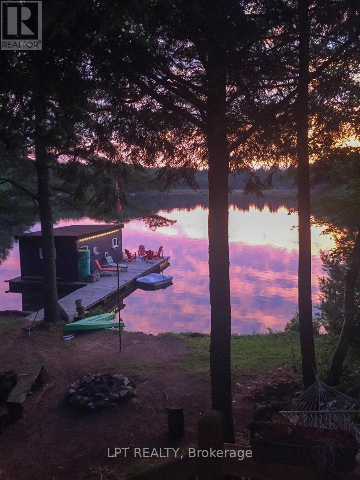
Welcome to 13 Veronica Gene Lane, an extraordinarywaterfront offering on the coveted shores of Lake Joseph. Set within one of Muskoka's most prestigious locations, this exceptional property presents a rare opportunity to enjoy privacy, breathtaking long lakeviews, and the timeless beauty that defines cottage country.Thoughtfully positioned to capture all-day sun, theproperty offers an exceptional waterfront experience with a beautiful shoreline ideal for swimming, boating, and lakeside entertaining. Mature trees, iconic granite outcroppings, and a picturesque natural setting create an unparalleled sense of peace and exclusivity. Whether you're seeking a luxurious family retreat or alegacy property to be enjoyed for generations, this remarkable offering delivers the very best of Muskoka living. Located just a short boat or drive from renowned golf courses, marinas, fine dining, boutique shopping, and the charming villages of Port Sandfieldand Rosseau, every convenience is within easy reach while maintaining the privacy expected of a premier Lake Joseph address. A truly exceptional opportunity to own one of Muskoka's most sought-after waterfront properties. (id:63604)

Key Facts

Type
Detached
Beds
7
Baths
5
Size
5,000 sqft
Lot
442.9 FT
Parking
13 total

Highlights

  • Washer
  • Intercom
  • Wine Fridge
  • Range
  • Dryer
  • Hood Fan
  • Blinds
  • Window Coverings
  • Garage door opener
  • Garage door opener remote(s)
  • Water Heater
Property Details 18 details
Bedrooms
7 bedrooms
7 above grade
Bathrooms
5 bathrooms
Parking
13 parking spaces
Attached Garage · Garage
Living area
5,000 - 100,000 sq. ft.
Property
Single Family · Freehold · Detached
Property subtype
Single Family
Structure type
House
Ownership
Freehold
Attached status
Detached
Storeys
2
Basement
Unfinished, Full, Crawl space
Heating
Forced air, Propane
Cooling
Central air conditioning
Fireplace
Yes
Lot dimensions
442.9 FT
Frontage
442.10 feet
Taxes
$29,955.44
Sewer
Septic System
Waterfront
Waterfront on lake · Lake Joseph
Views
Direct Water View

Interior features

WasherIntercomWine FridgeRangeDryerHood FanBlindsWindow CoveringsGarage door openerGarage door opener remote(s)Water HeaterSeparate Heating Controls

Exterior features

BrickStoneConcreteInsulation upgraded

Lot and water

Wheelchair accessCarpet FreeGuest SuiteIn-Law SuiteWaterfront on lake
Rooms 17 rooms
Level
Room
Dimensions
Main level
Other
5.18 m x 4.57 m
Main level
Study
4.27 m x 3.29 m
Second level
Bedroom 2
4.66 m x 4.69 m
Second level
Bedroom 3
3.81 m x 4.27 m
Second level
Bedroom 4
3.81 m x 4.27 m
Upper Level
Bedroom 5
3.05 m x 5.18 m
Upper Level
Living room
4.88 m x 5.49 m
Main level
Foyer
2.44 m x 3.17 m
Lower level
Other
10.36 m x 10.36 m
Main level
Living room
4.97 m x 7.01 m
Main level
Kitchen
4.76 m x 5.18 m
Main level
Dining room
4.57 m x 3.02 m
Main level
Laundry room
2.96 m x 6.04 m
Main level
Other
6.1 m x 9.75 m
Main level
Bedroom
4.42 m x 3.66 m
Second level
Media
7.01 m x 5.58 m
Second level
Games room
4.88 m x 3.63 m
Mortgage & Affordability Estimate monthly costs
Purchase price$14,999,999
Down paymentNot available
Mortgage amountNot available
Principal & interestNot available
Property taxesNot available
Condo/HOA feeNot available
Insurance/OtherNot available
UtilitiesNot available
Est. monthly totalNot available
Income needed (GDS 32%)Not available
Estimates only. Not financial advice. Rates, taxes and fees vary by lender and municipality.

Saved Properties

Keep This One Handy

Save this listing, compare it later, or open your saved properties dashboard.

Manage Saved Searches
Map is approximate.

Neighbourhood

Area
Seguin
City
Seguin
Postal code
P0C 1J0
Nearby
Hwy. 632 to Stanley House Road to Steeles Road to Veronica Gene Lane to #13