130 Elmer Avenue
BUYER ADVANTAGE
Buy with confidence
Get a full-service approach built on strategy, strong negotiation, and clear guidance from offer to close.
- Local Market Expertise
- Broker-level Negotiation
- Transparent Process
- No-pressure Guidance

The right strategy depends on your goals, timing, budget, and the type of home you are buying. Get Your Buyer Snapshot.
About This Property
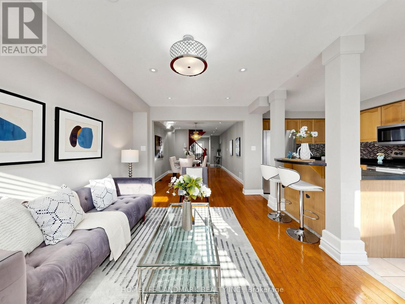
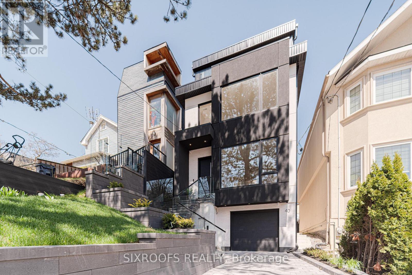
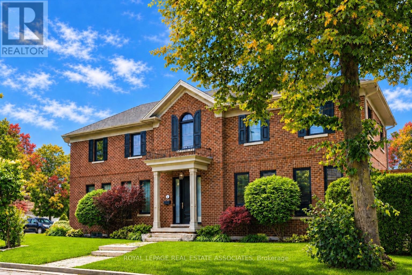
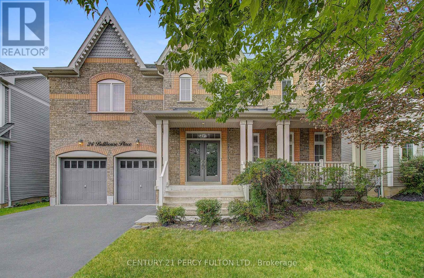
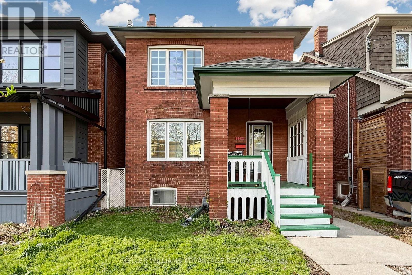
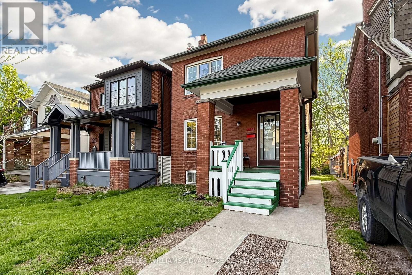
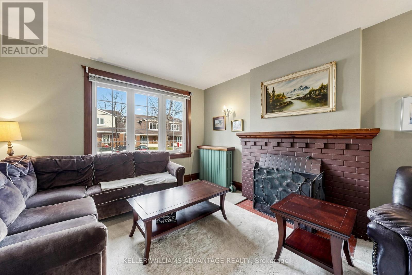
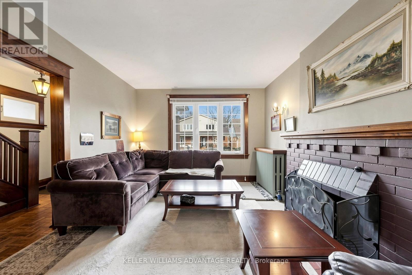
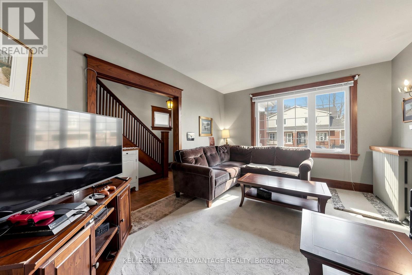
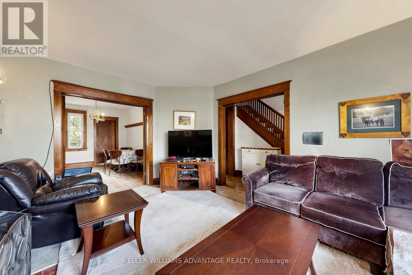
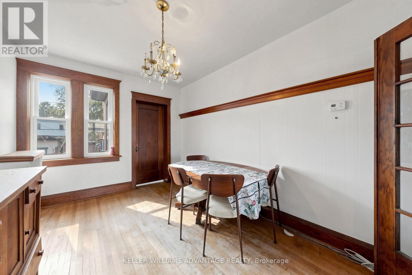
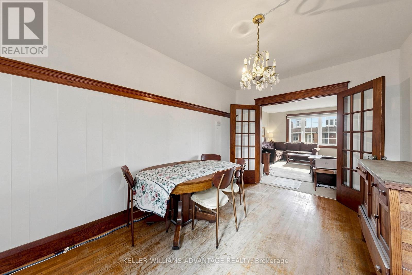
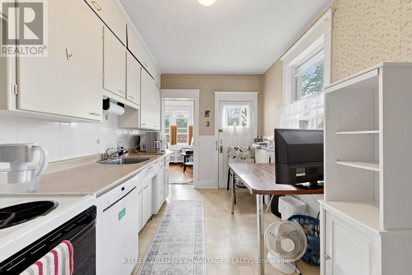
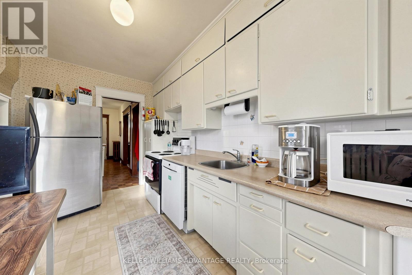
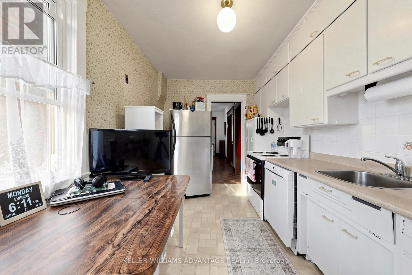
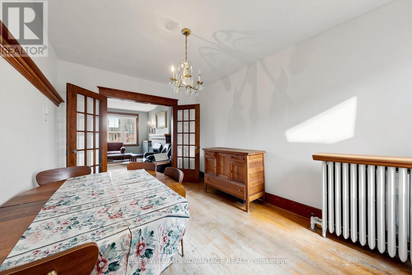
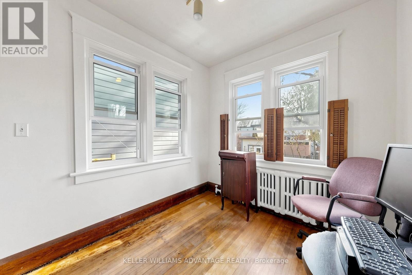
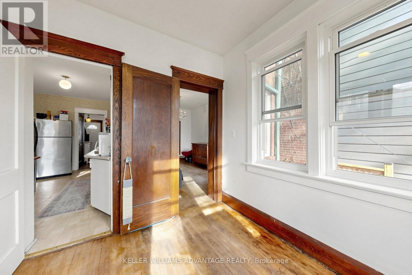
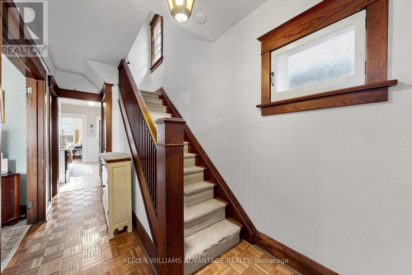
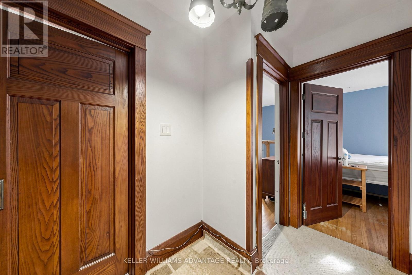
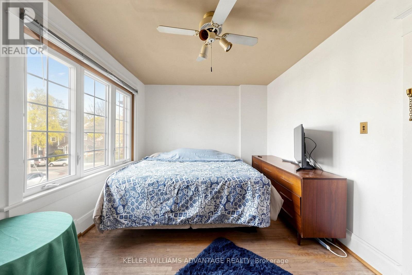
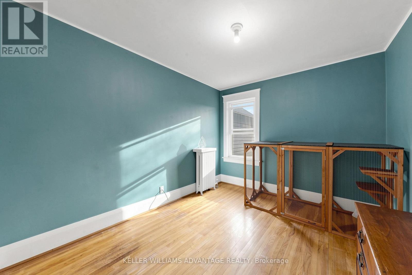
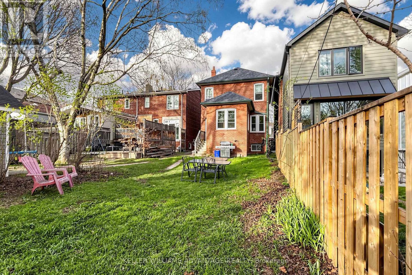
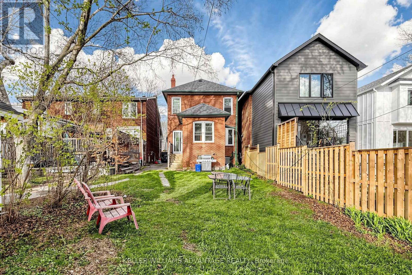
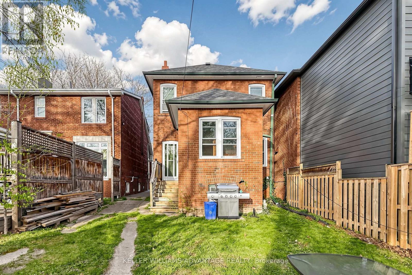
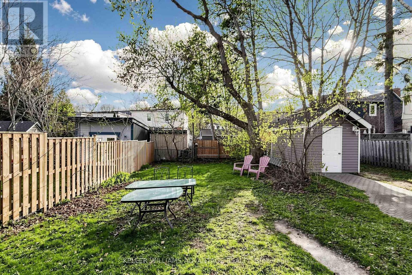
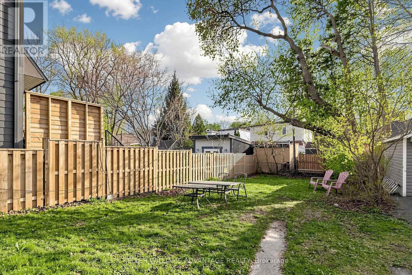
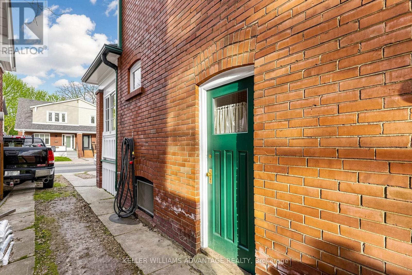
Imagine starting your morning with a walk to your favourite coffee shop on Queen Street, spending summer afternoons at the beach, and coming home to a Brick Detached Century Home on one of The Beaches' most coveted streets. Set on a spacious 24 x 120 ft lot, this solid brick home is full of the character, warmth and architectural details that only a century home can offer. Well-proportioned principal rooms and impressive ceiling heights create a wonderful sense of space, while the flexible layout offers three spacious bedrooms, a den or home office, multiple living areas and two bathrooms.This is a home ready for its next chapter. Preserve and enhance its original charm, undertake a thoughtful renovation/expansion, or reimagine the space to create the home you've always envisioned. The lower level offers additional possibilities, with good ceiling height and the potential for a family retreat, guest space, home office or in-law accommodation. Outside, enjoy the luxury of a deep backyard - a place for summer dinners, kids to play and weekends spent with family and friends. There is also potential to explore adding a garage and/or a two-storey 1291sf garden suite, subject to City approvals.With parking and Queen Street, the boardwalk, the beach, parks, cafés, shops and top-rated schools just steps away, this is the kind of location where everyday life feels a little more special.130 Elmer Avenue is an opportunity to create not just your next home, but your own story in one of Toronto's most loved and tightly held neighbourhoods. (id:63604)
Key Facts
Highlights
- Washer
- Refrigerator
- Dishwasher
- Stove
- Dryer
- Window Coverings
- Water Heater - Tankless
Property Details
Interior features
Exterior features
Rooms
Mortgage & Affordability
Saved Properties
Keep This One Handy
Save this listing, compare it later, or open your saved properties dashboard.
Neighbourhood
- Area
- The Beaches
- City
- Toronto
- Postal code
- M4L 3R8
- Nearby
- Woodbine Ave & Kingston Rd
Save This Property
Keep this home handy, return to it anytime, and let us know how to reach you about this listing.
We use this email only to connect your saved properties and saved searches.
Other Available Options
Similar Listings
Listings from our database that match closely.