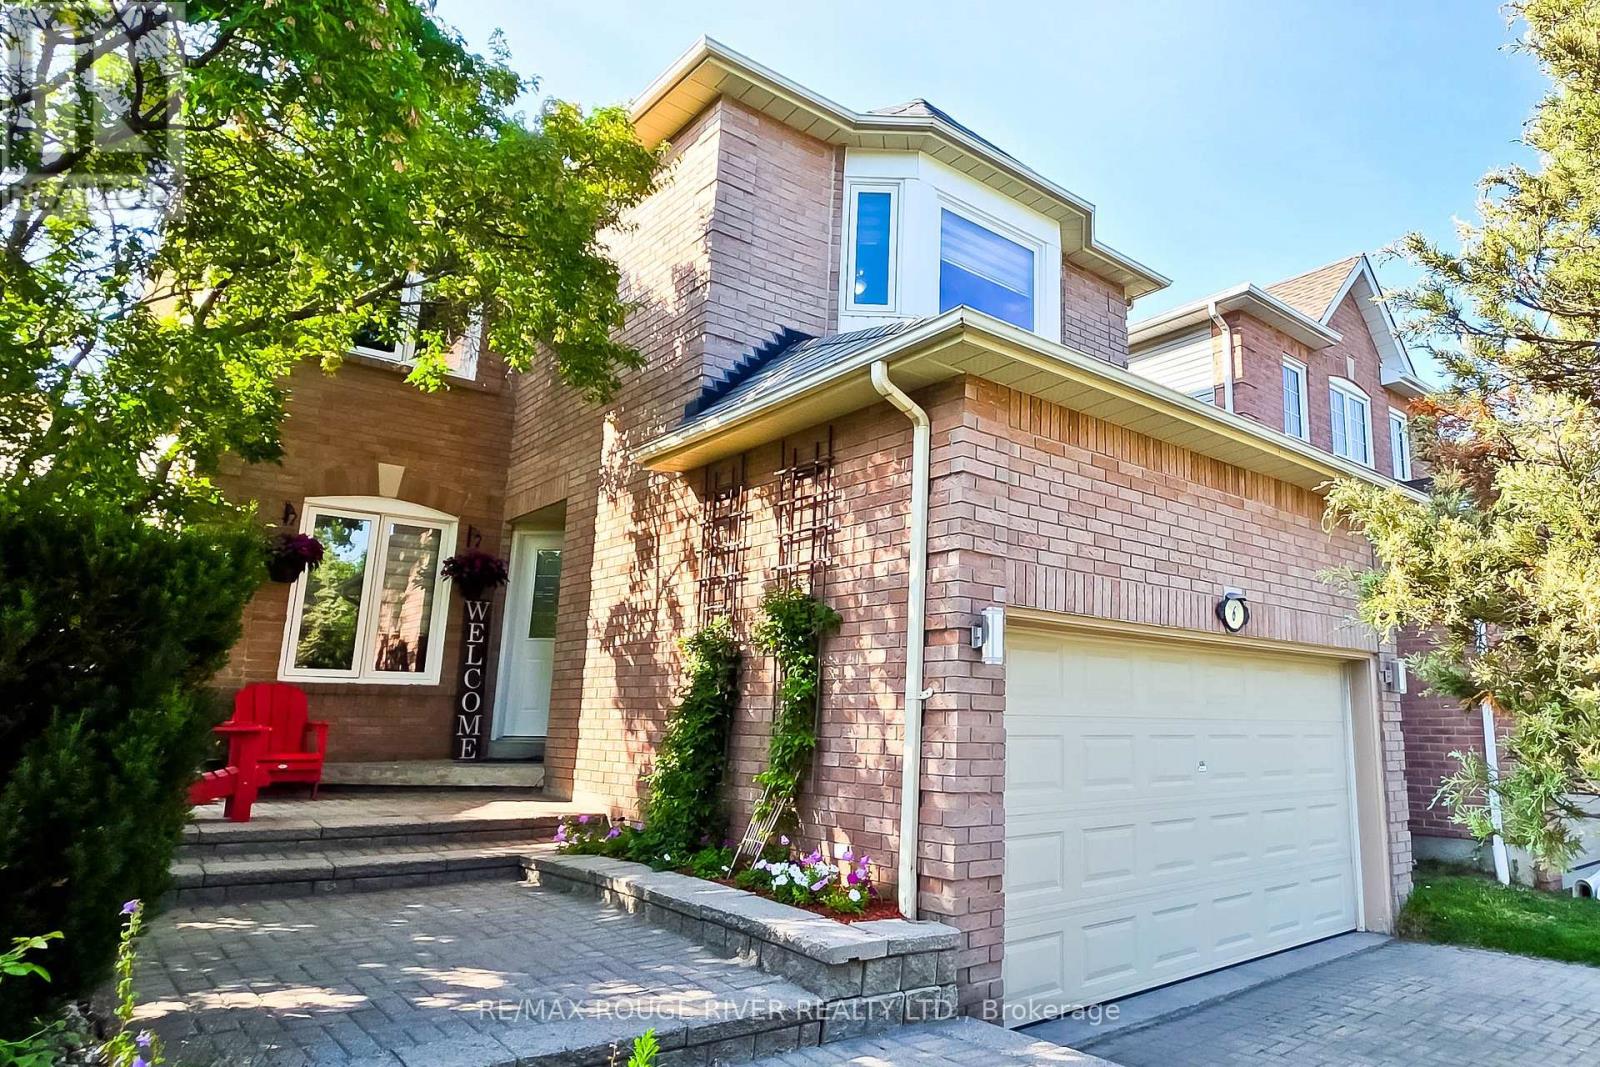
69 Promenade Drive


BUYER ADVANTAGE
Buy with confidence
Get a full-service approach built on strategy, strong negotiation, and clear guidance from offer to close.
- Local Market Expertise
- Broker-level Negotiation
- Transparent Process
- No-pressure Guidance

The right strategy depends on your goals, timing, budget, and the type of home you are buying. Get Your Buyer Snapshot.
About This Property
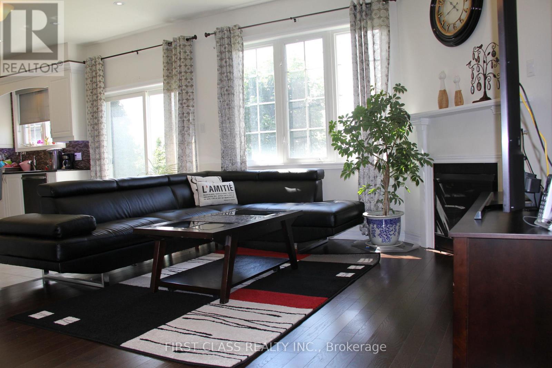
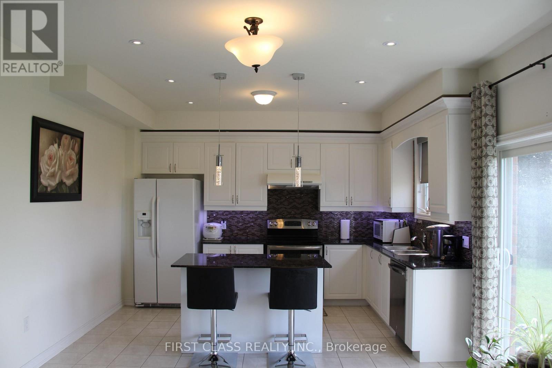
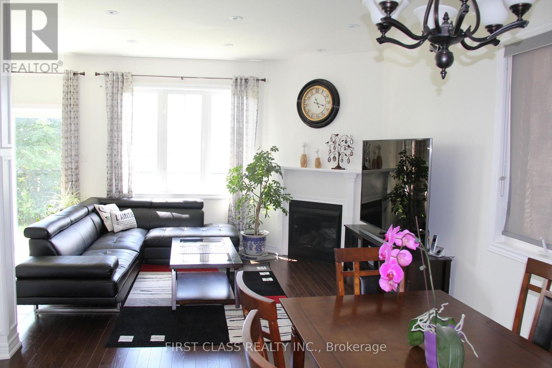
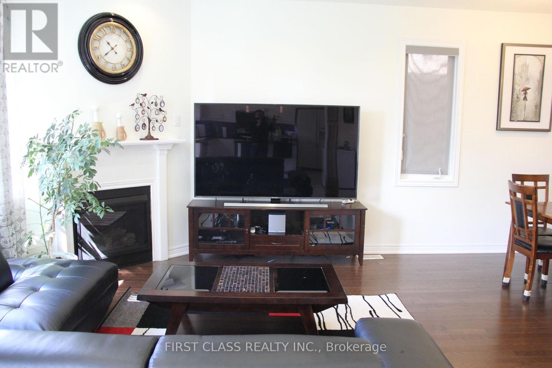
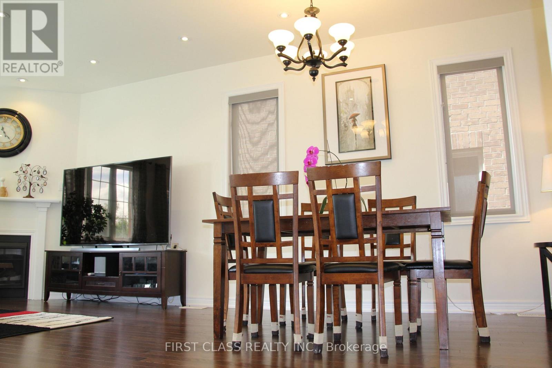
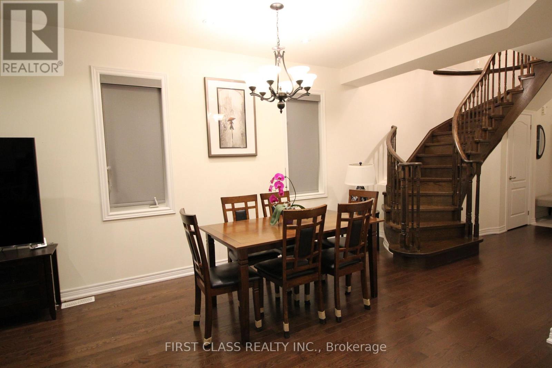
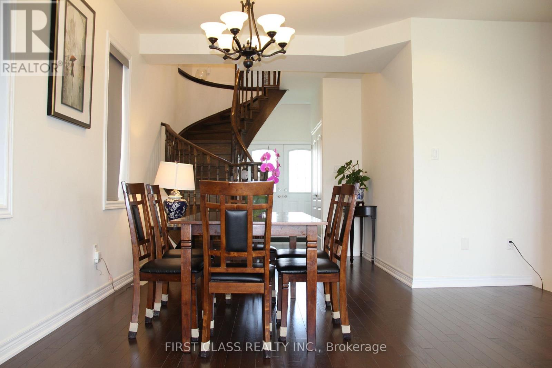
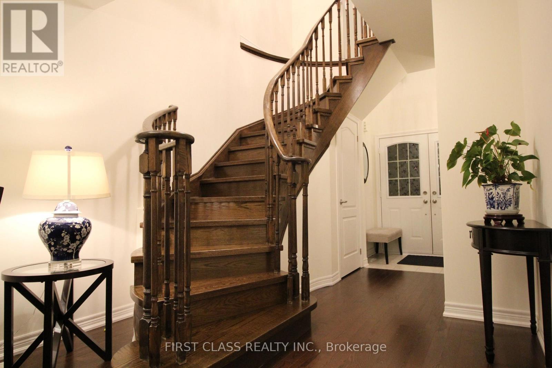
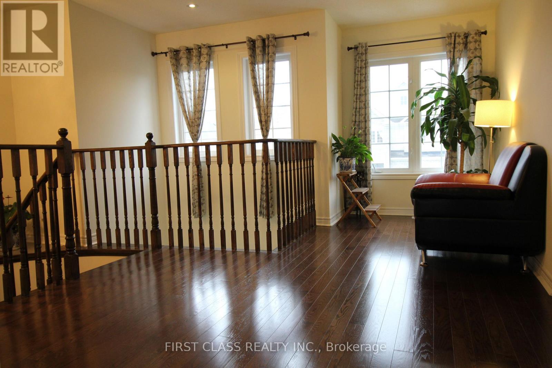
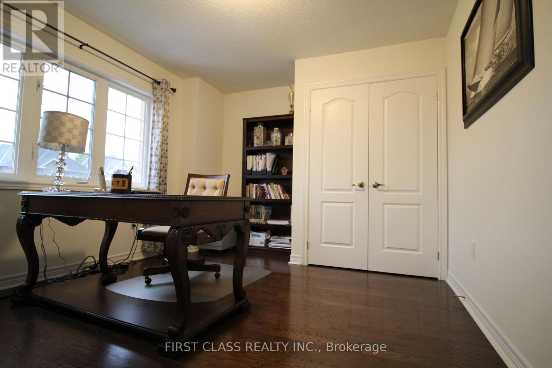
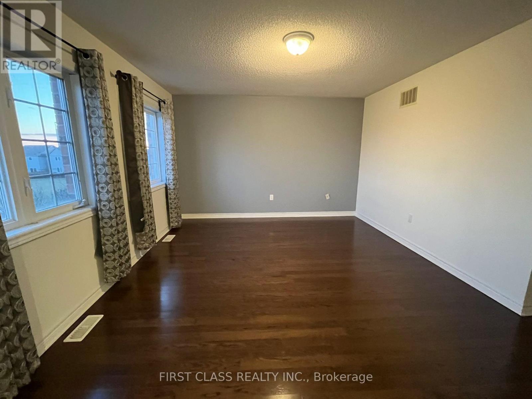
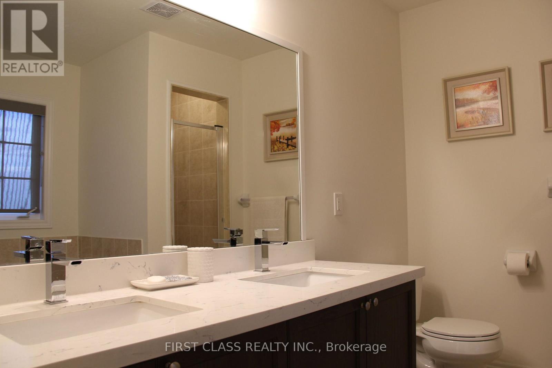
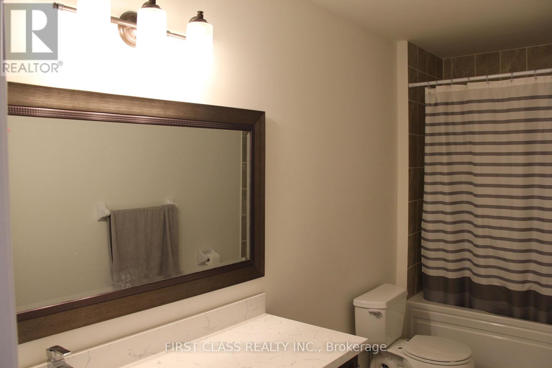
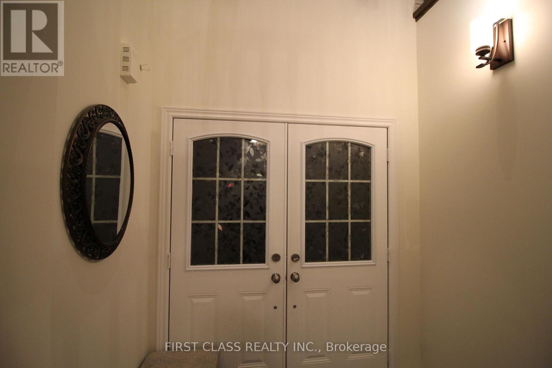
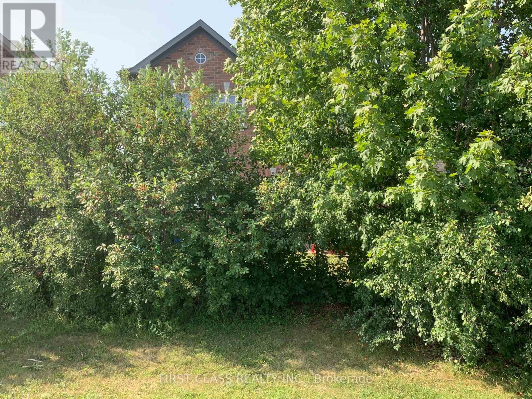
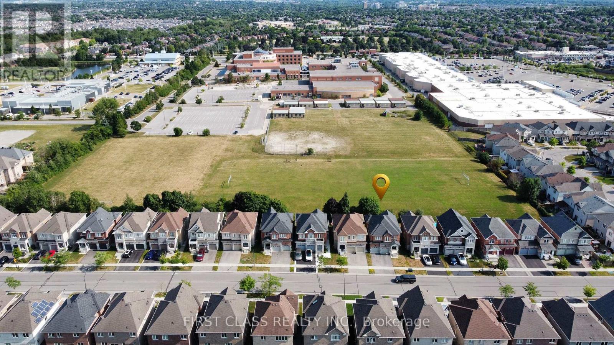
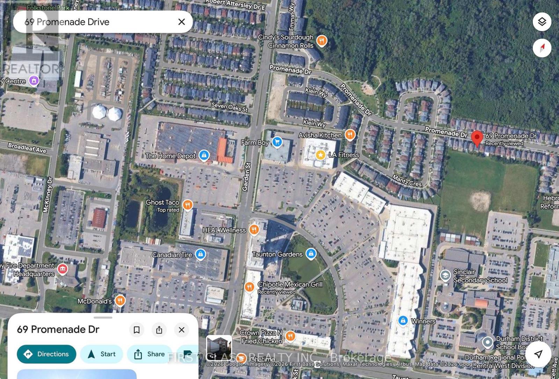
Stunning 4-bedroom Detached Home in Desirable Taunton North! Enjoy the perfect blend of comfort, privacy and convenience on a premium lot backing onto an open greenfield with mature trees along the rear line. This home features a stone and brick exterior, an open-concept layout, 9-foot main floor ceilings, hardwood floors throughout, a curved hardwood staircase, pot lights, and granite countertops in the kitchen and bathrooms. The south-facing family room, kitchen, and primary bedroom enjoy abundant natural light and open views. An open media loft on the second floor offers an ideal space for a home office or entertainment area. Ideally located just a 5 minute walk to Whitby's vibrant commercial hub, with shopping, banks, grocery stores, restaurants, bars and more right at your doorstep. Close to Sinclair Secondary School, parks, community center and arena. Convenient access to Highways 401, 412, and 407. (id:63604)
Key Facts
Highlights
- Washer
- Refrigerator
- Dishwasher
- Stove
- Dryer
- Window Coverings
- Garage door opener
- Garage door opener remote(s)
Property Details
Interior features
Exterior features
Lot and water
Mortgage & Affordability
Saved Properties
Keep This One Handy
Save this listing, compare it later, or open your saved properties dashboard.
Neighbourhood
- Area
- Taunton North
- City
- Whitby
- Postal code
- L1R 0L5
- Nearby
- Cross Streets: Taunton/Garden. ** Directions: North East of Taunto/Garden.
Save This Property
Keep this home handy, return to it anytime, and let us know how to reach you about this listing.
We use this email only to connect your saved properties and saved searches.
Other Available Options
Similar Listings
Listings from our database that match closely.