130 Front Street West
Trent Hills, ONDetached
$1,499,000
MLS® X13688274
Detached6 beds4 baths10 total
130 Front Street West, Trent Hills, ON photo 1
130 Front Street West, Trent Hills, ON photo 2
130 Front Street West, Trent Hills, ON photo 3
130 Front Street West, Trent Hills, ON photo 4
130 Front Street West, Trent Hills, ON photo 5
130 Front Street West, Trent Hills, ON photo 6
130 Front Street West, Trent Hills, ON photo 7
130 Front Street West, Trent Hills, ON photo 8
130 Front Street West, Trent Hills, ON photo 9
130 Front Street West, Trent Hills, ON photo 10
130 Front Street West, Trent Hills, ON photo 11
130 Front Street West, Trent Hills, ON photo 12
130 Front Street West, Trent Hills, ON photo 13
130 Front Street West, Trent Hills, ON photo 14
130 Front Street West, Trent Hills, ON photo 15
130 Front Street West, Trent Hills, ON photo 16
130 Front Street West, Trent Hills, ON photo 17
130 Front Street West, Trent Hills, ON photo 18
130 Front Street West, Trent Hills, ON photo 19
130 Front Street West, Trent Hills, ON photo 20
130 Front Street West, Trent Hills, ON photo 21
130 Front Street West, Trent Hills, ON photo 22
130 Front Street West, Trent Hills, ON photo 23
130 Front Street West, Trent Hills, ON photo 24
130 Front Street West, Trent Hills, ON photo 25
130 Front Street West, Trent Hills, ON photo 26
130 Front Street West, Trent Hills, ON photo 27
130 Front Street West, Trent Hills, ON photo 28
130 Front Street West, Trent Hills, ON photo 29
130 Front Street West, Trent Hills, ON photo 30
130 Front Street West, Trent Hills, ON photo 31
130 Front Street West, Trent Hills, ON photo 32
130 Front Street West, Trent Hills, ON photo 33
130 Front Street West, Trent Hills, ON photo 34
130 Front Street West, Trent Hills, ON photo 35
130 Front Street West, Trent Hills, ON photo 36
130 Front Street West, Trent Hills, ON photo 37
130 Front Street West, Trent Hills, ON photo 38
130 Front Street West, Trent Hills, ON photo 39
130 Front Street West, Trent Hills, ON photo 40
130 Front Street West, Trent Hills, ON photo 41
130 Front Street West, Trent Hills, ON photo 42
130 Front Street West, Trent Hills, ON photo 43
130 Front Street West, Trent Hills, ON photo 44
130 Front Street West, Trent Hills, ON photo 45
130 Front Street West, Trent Hills, ON photo 46
130 Front Street West, Trent Hills, ON photo 47
130 Front Street West, Trent Hills, ON photo 48
130 Front Street West, Trent Hills, ON photo 49
130 Front Street West, Trent Hills, ON photo 50
1 / 50

BUYER ADVANTAGE

Buy with confidence

Get a full-service approach built on strategy, strong negotiation, and clear guidance from offer to close.

  • Local Market Expertise
  • Broker-level Negotiation
  • Transparent Process
  • No-pressure Guidance

The right strategy depends on your goals, timing, budget, and the type of home you are buying. Get Your Buyer Snapshot.

About This Property

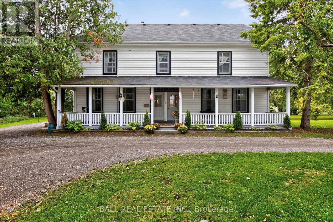
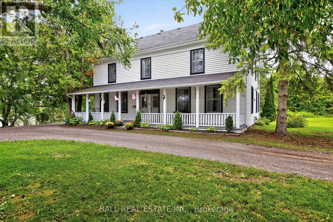
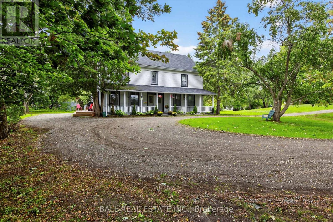
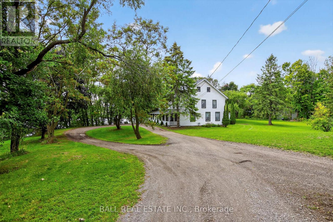
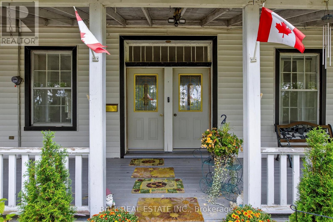
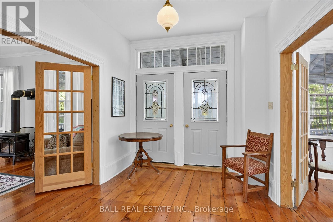
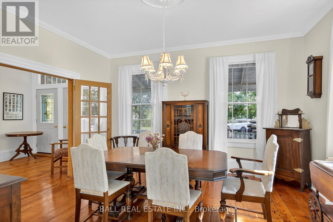
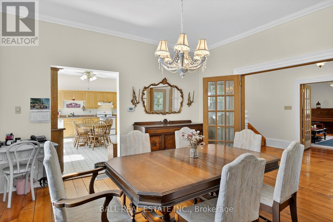
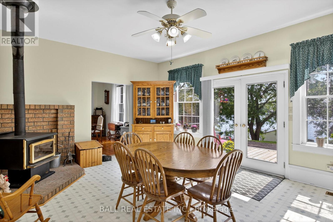
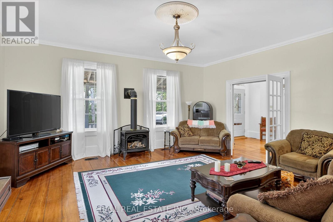
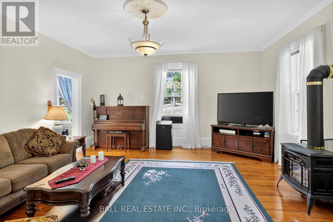
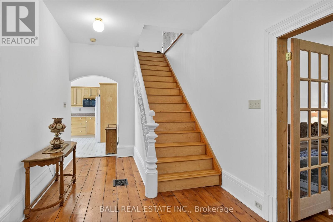
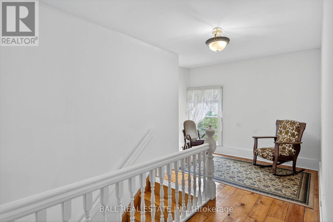
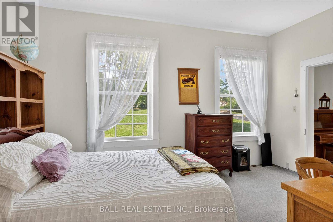
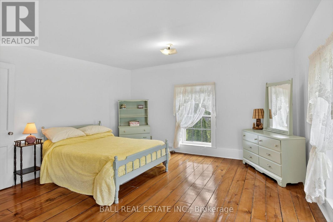
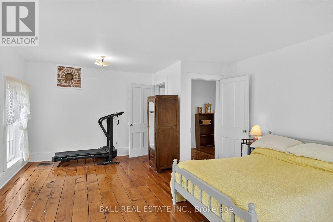
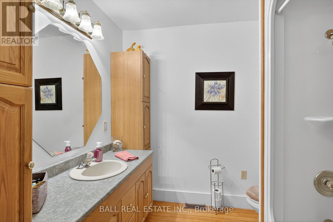
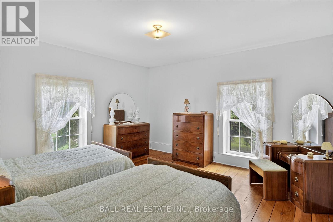
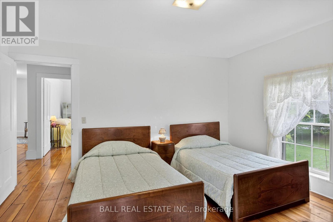
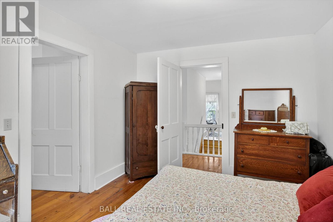
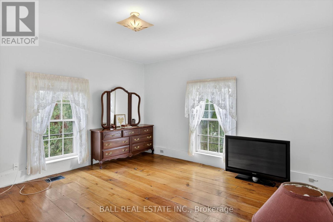
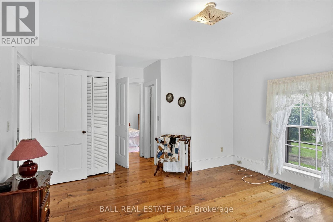
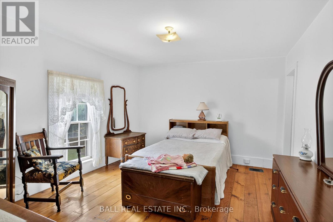
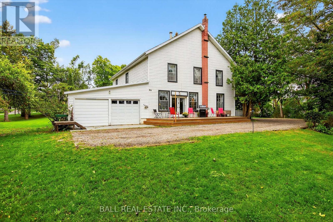
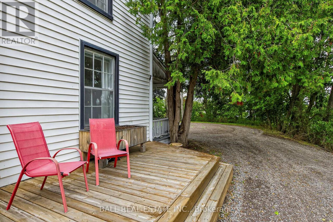
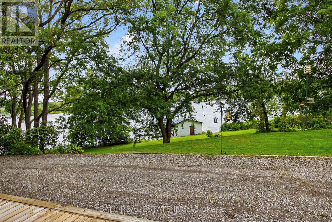
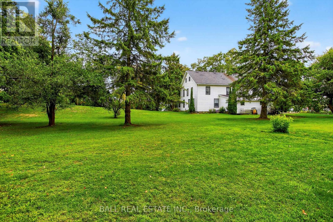
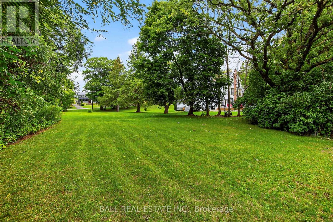
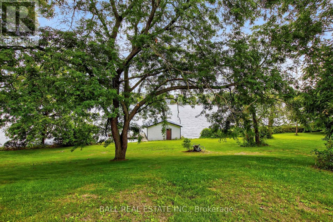
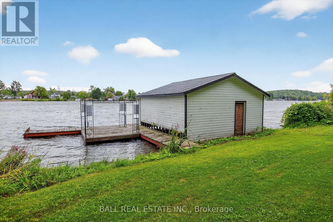
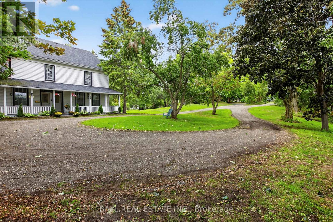
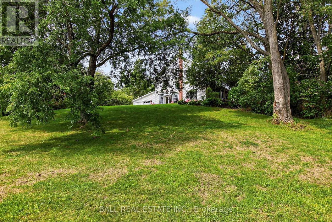
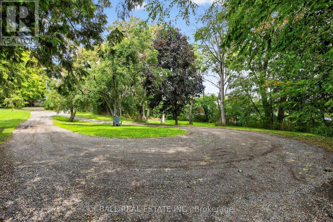
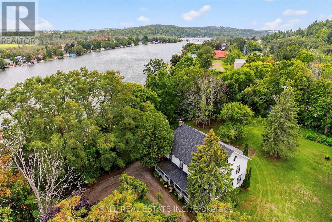
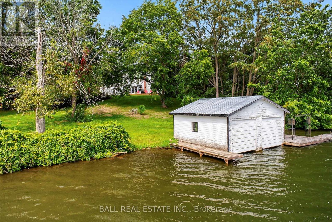
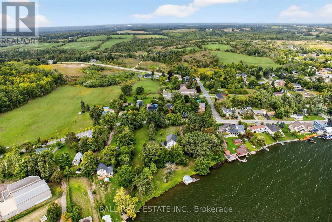
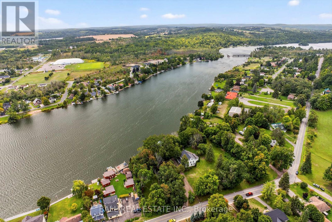
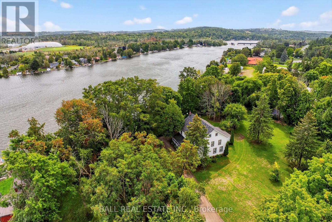
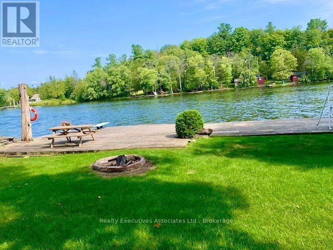
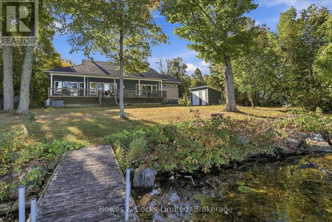
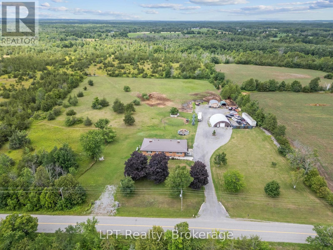
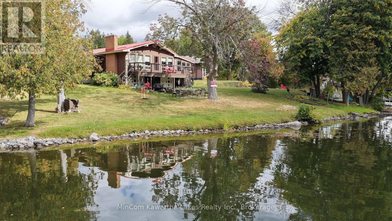
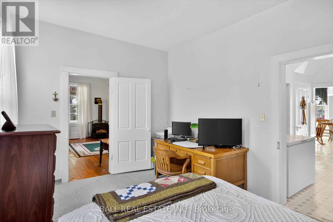
Historic waterfront estate in Hastings. Don't miss your opportunity to view this exceptional waterfrontproperty. Located on the eastern tip of Rice Lake where it narrows into the Trent River, stands the formerresidence of the founder of Hastings, Henry Fowlds. Situated on over 2 acres, you will appreciate theprivacy and tranquility of country living but with all the convenience of town services. And with over 300feet of waterfront all the advantages of riverfront living await. The shoreline is clean with an area for thelittle ones to swim but deep enough at the end of the two slip, 19x18 boathouse to moor your water toys.Built in 1856, this grand home was thoughtfully maintained to preserve her historical integrity withgenerous sized rooms, wide plank flooring and original molding and trim. Whether you have a large family,are looking to operate a bed and breakfast or just want to the enjoy the space, this home boasts almost3,000 square feet of living area with 6 bedrooms and 4 bathrooms. Located on the west side of Lock 18with 37 miles of lock free boating, and an easy 20 minute commute by car to Peterborough or Highway 115,Hastings is a growing community and popular tourist destination. While maintaining the small town feel butwith the amenities such as shopping, dining, a sports complex, marina, beaches, school and more, Hastingswould be a great place to call your next home. (id:63604)

Key Facts

Type
Detached
Beds
6
Baths
4
Size
2,500 sqft
Lot
328 x 222 FT
Parking
10 total

Highlights

  • Washer
  • Refrigerator
  • Water meter
  • Dishwasher
  • Stove
  • Dryer
  • Freezer
  • Blinds
  • Garage door opener remote(s)
  • Water Heater
Property Details 20 details
Bedrooms
6 bedrooms
6 above grade
Bathrooms
4 bathrooms
2 partials
Parking
10 parking spaces
Attached Garage · Garage
Living area
2,500 - 3,000 sq. ft.
Property
Single Family · Freehold · Detached
Property subtype
Single Family
Structure type
House
Ownership
Freehold
Attached status
Detached
Storeys
2
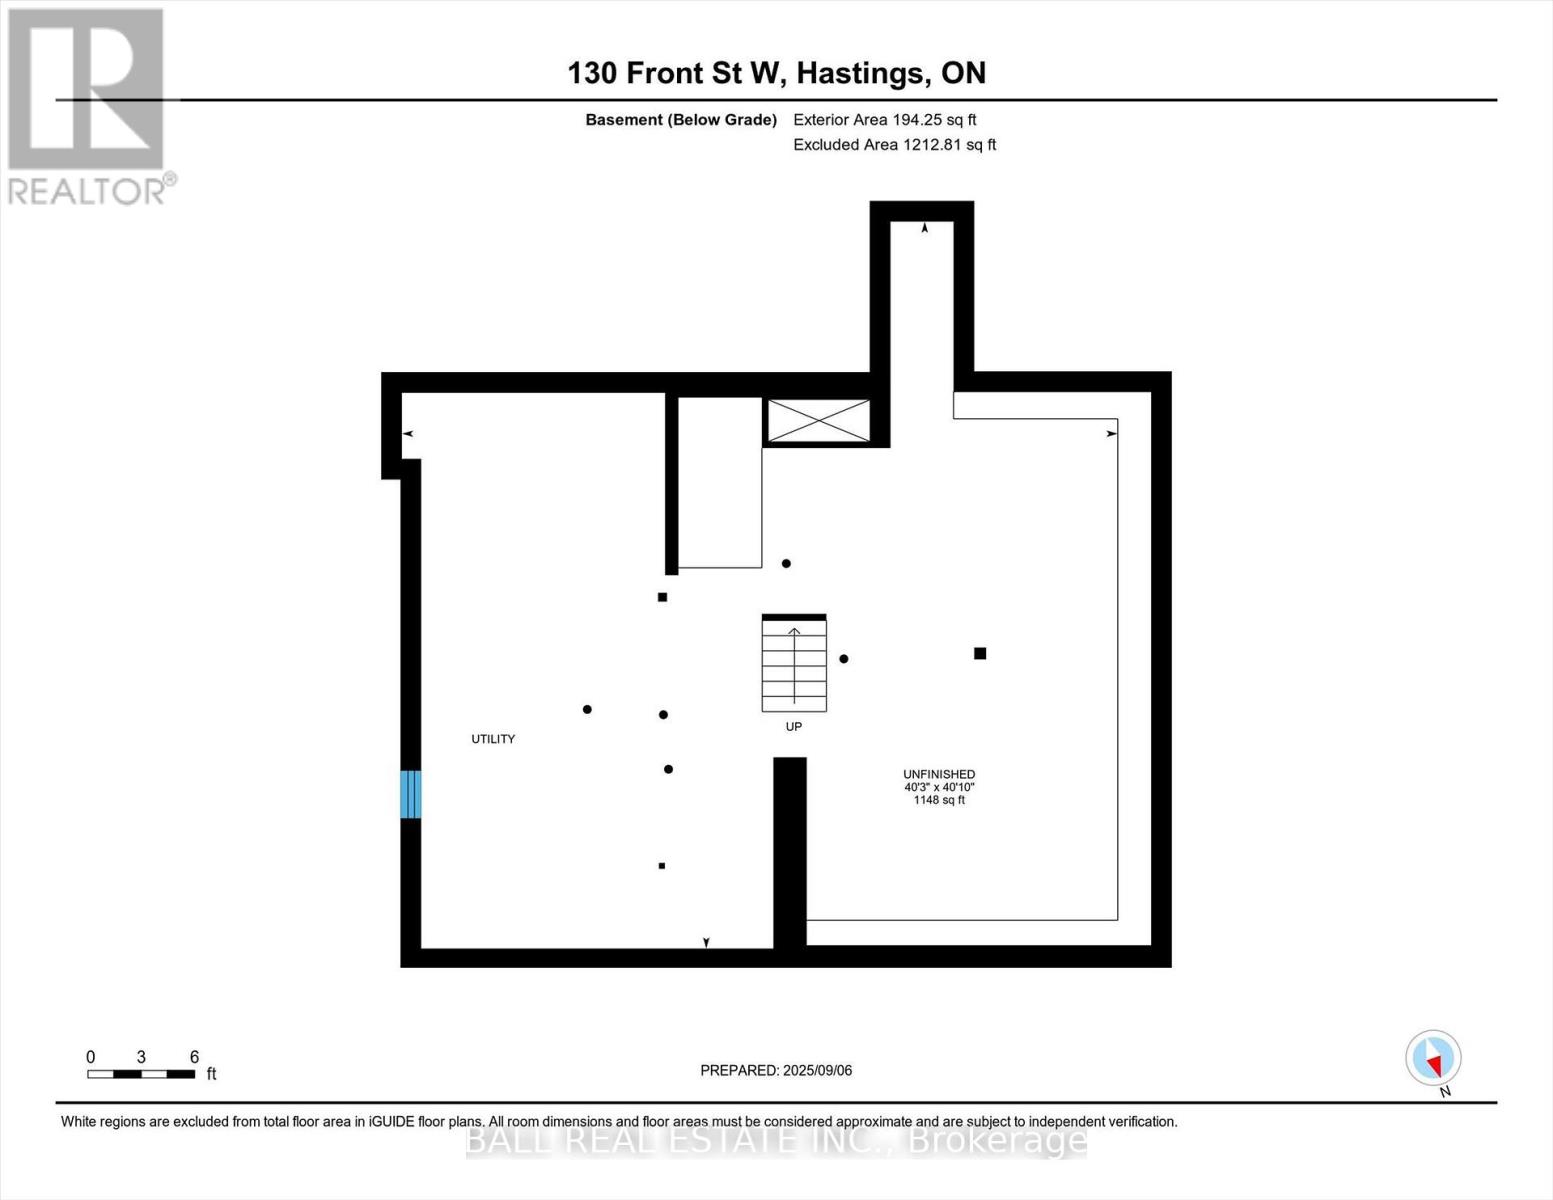
Basement
Unfinished, Full
Heating
Forced air, Natural gas
Fireplace
2 fireplaces
Lot dimensions
328 x 222 FT
Frontage
328 feet
Taxes
$9,081.00
Zoning
Residential
Water source
Municipal water
Sewer
Sanitary sewer
Waterfront
Waterfront on river · Trent River
Views
River view, View of water, Direct Water View

Interior features

WasherRefrigeratorWater meterDishwasherStoveDryerFreezerBlindsGarage door opener remote(s)Water HeaterFireplace(s)

Exterior features

Vinyl sidingStoneBlock

Systems and association

Security systemSmoke DetectorsSewerElectricityCableTelephoneWirelessNatural Gas AvailableElectricity Connected

Lot and water

HillsideWooded areaIrregular lot sizeWaterwayOpen spaceFlat siteWaterfront on river
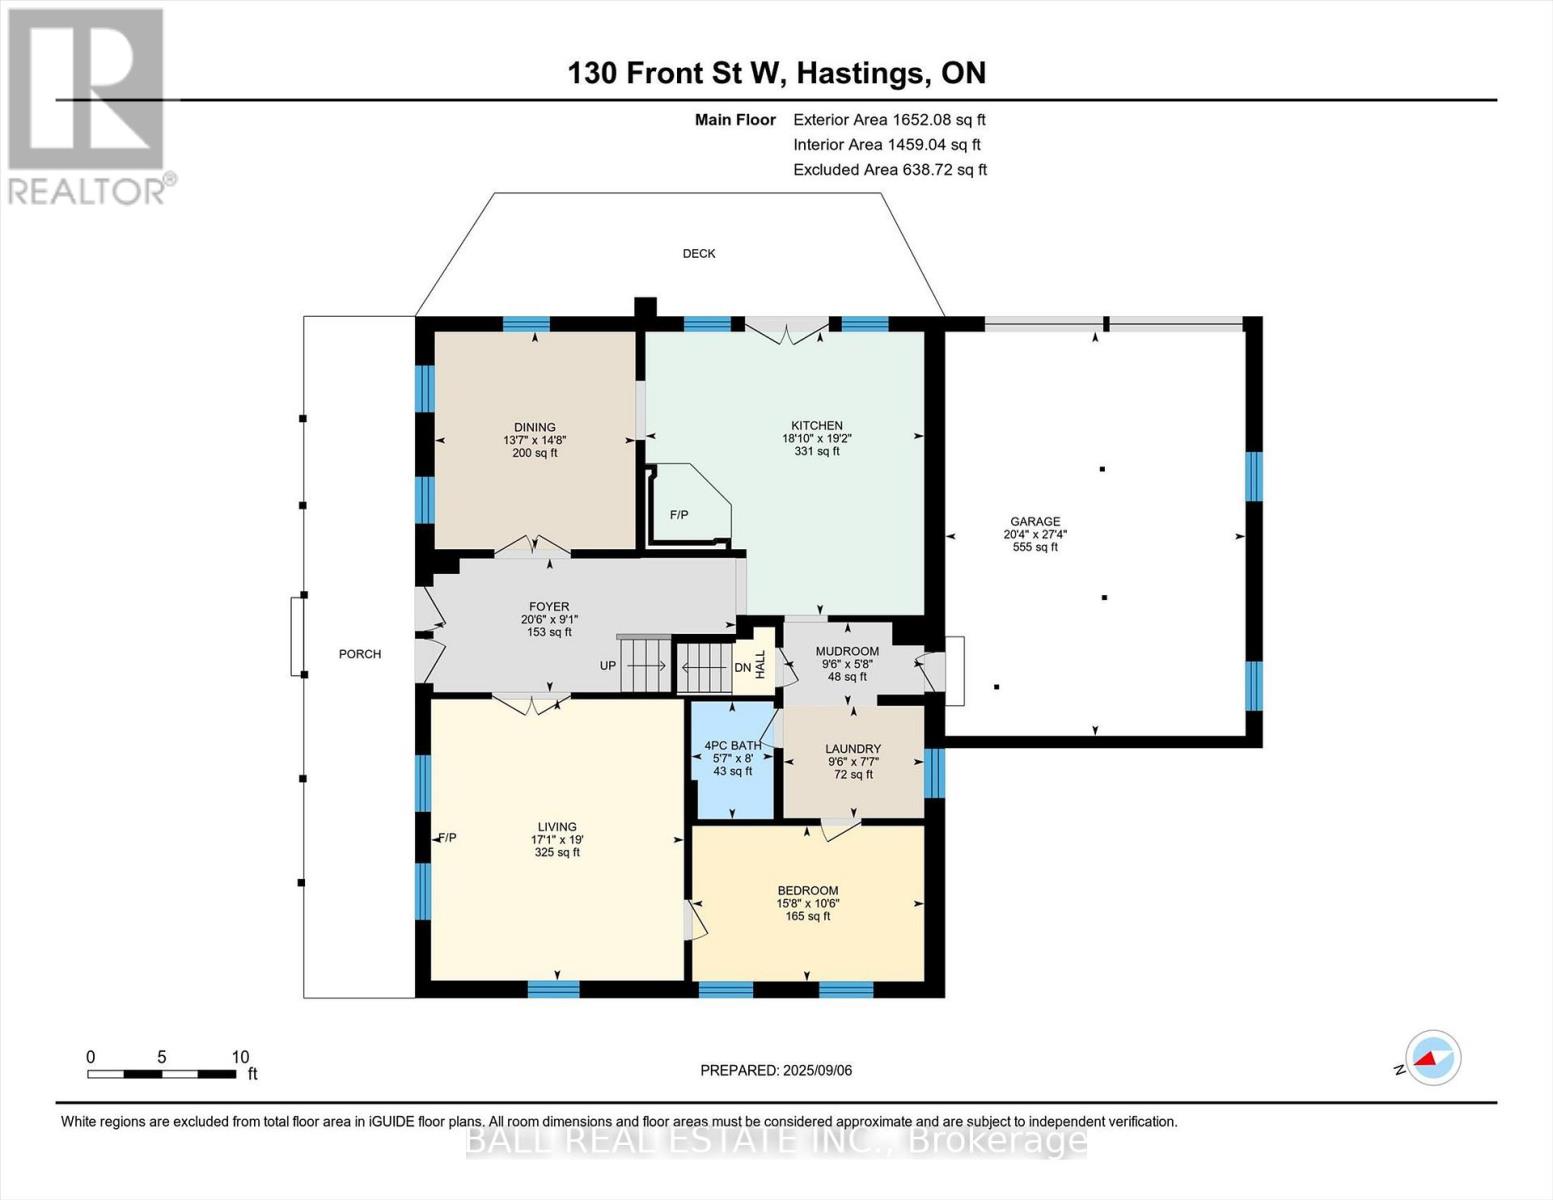
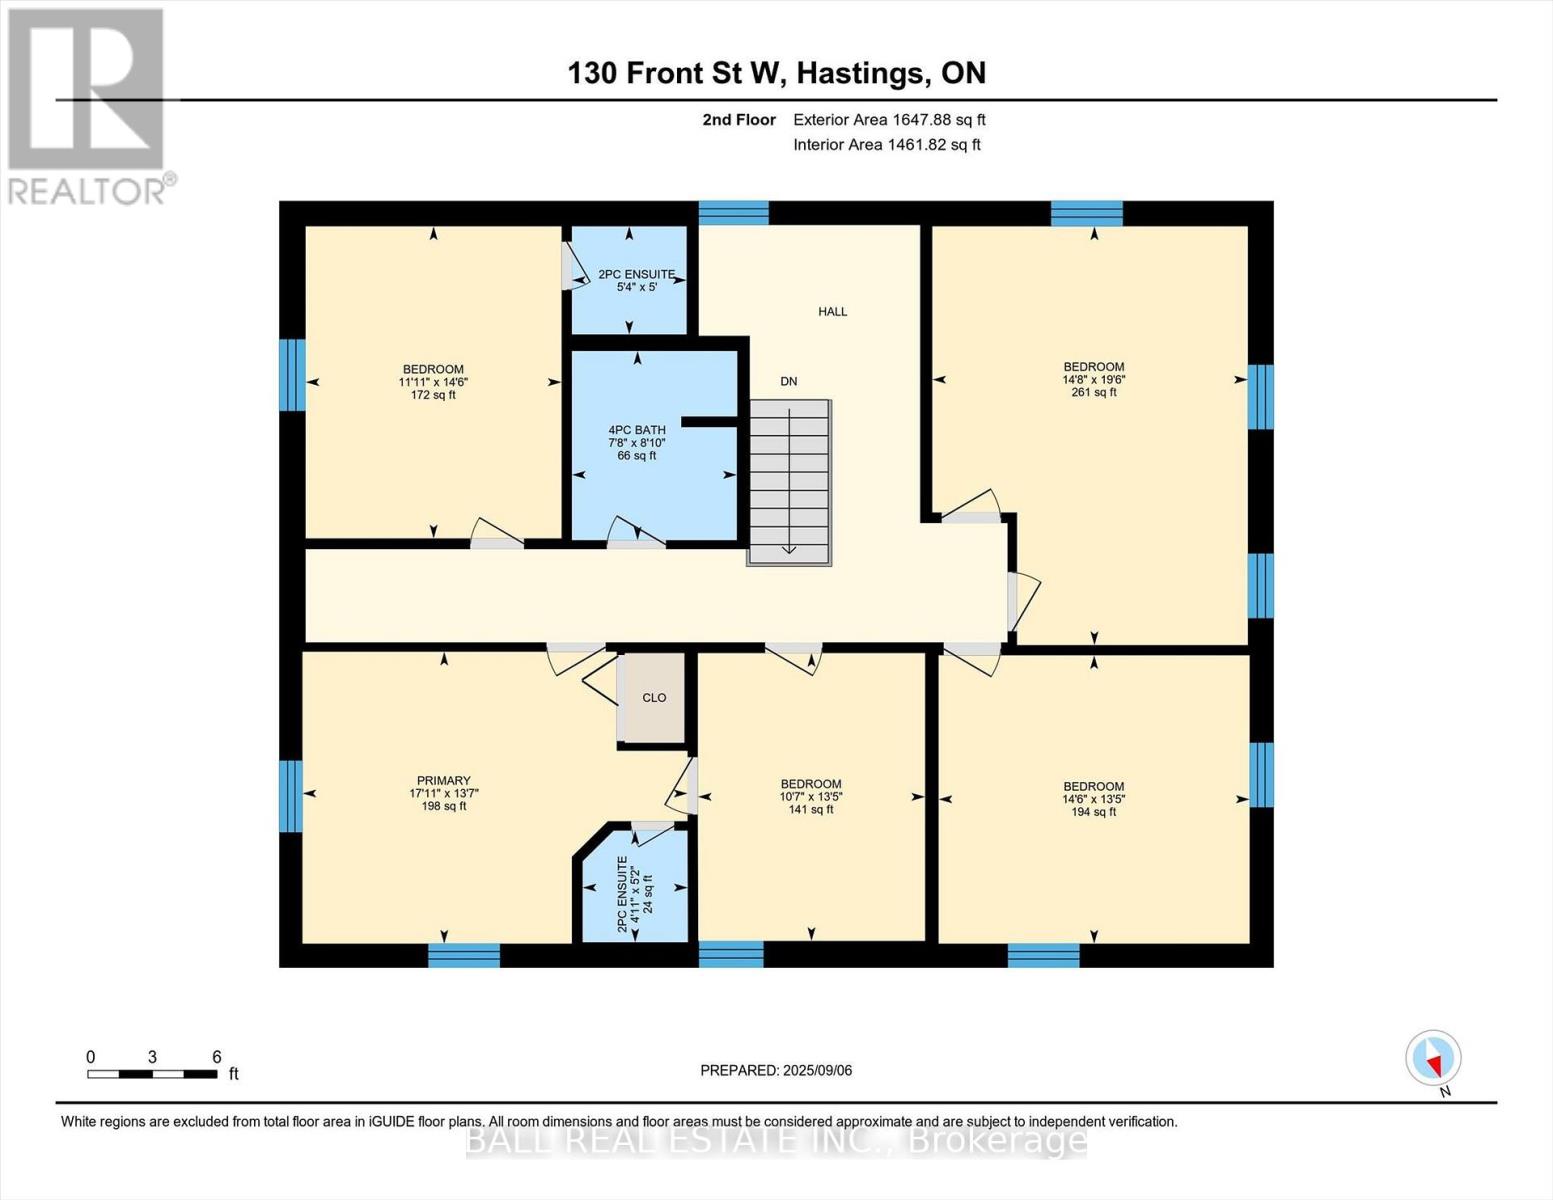
Rooms 15 rooms
Level
Room
Dimensions
Second level
Bedroom
3.6 m x 4.4 m
Ground level
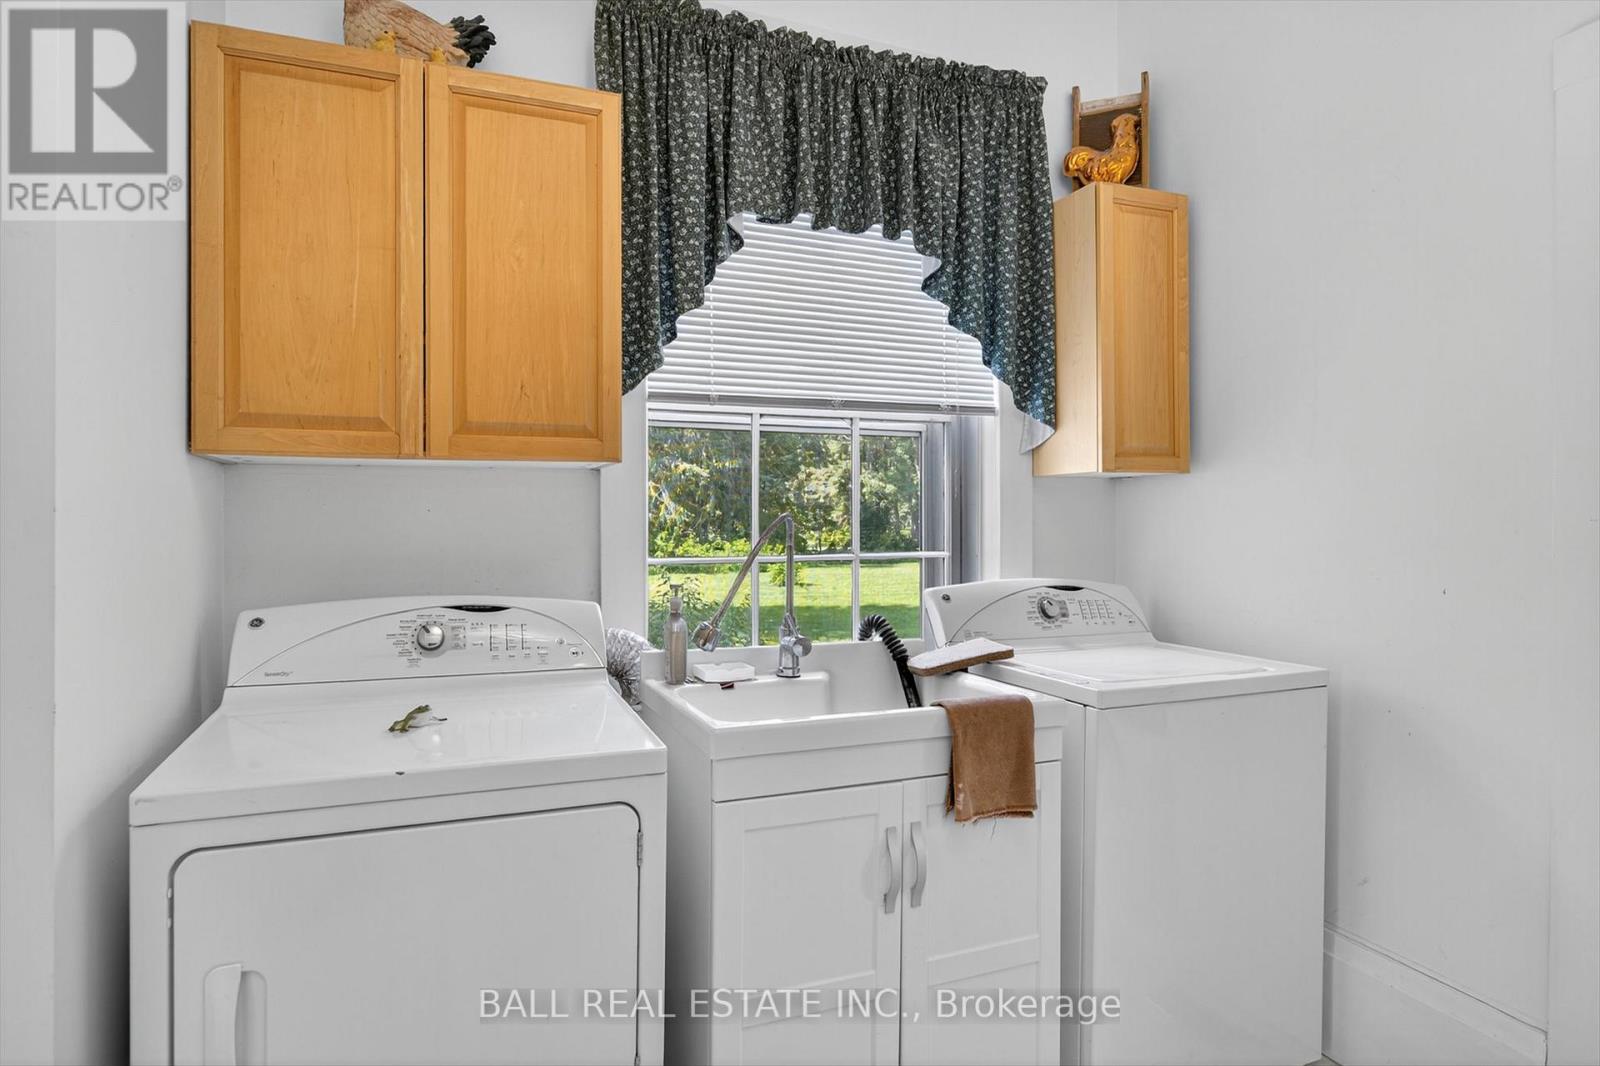
Laundry room
2.3 m x 2.9 m
Ground level
Bedroom
3.2 m x 4.8 m
Ground level
Bathroom
2.4 m x 1.7 m
Second level
Bedroom
3.2 m x 4.1 m
Second level
Bedroom
4.5 m x 5.9 m
Ground level
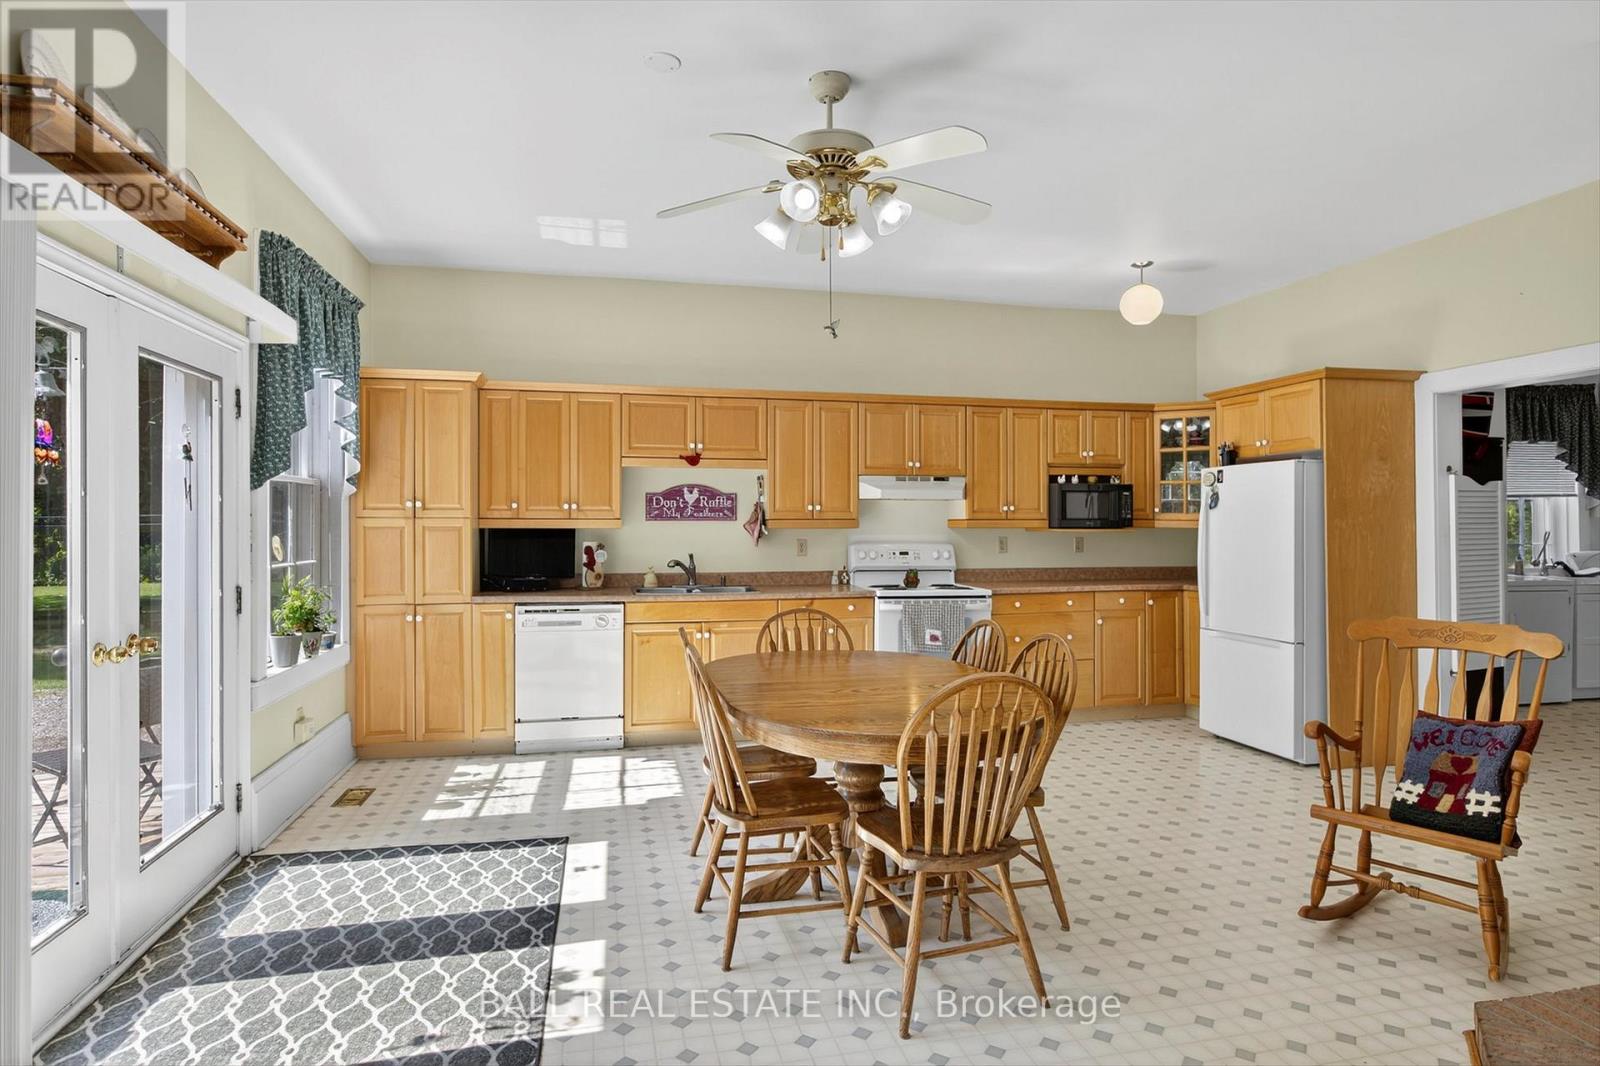
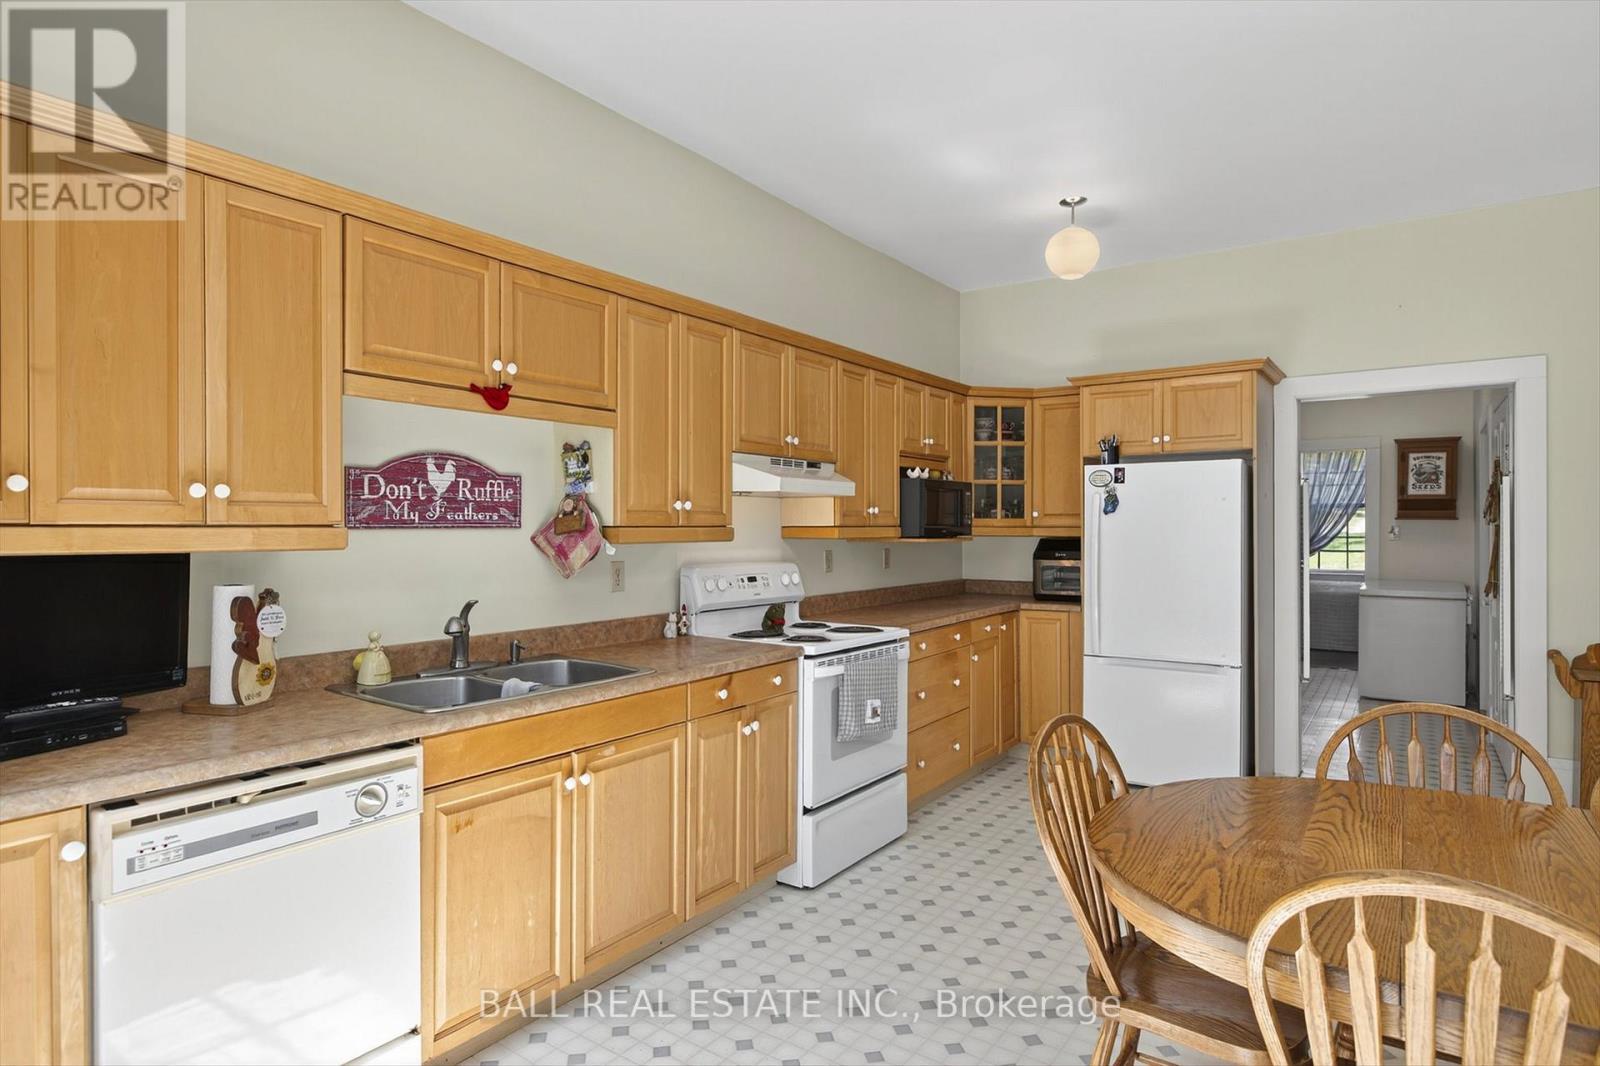
Kitchen
5.8 m x 5.7 m
Second level
Bedroom
4.4 m x 4.1 m
Second level
Primary Bedroom
5.5 m x 4.1 m
Ground level
Foyer
2.8 m x 6.2 m
Ground level
Living room
5.8 m x 5.2 m
Second level
Bathroom
2.3 m x 2.7 m
Ground level
Dining room
4.5 m x 4.1 m
Second level
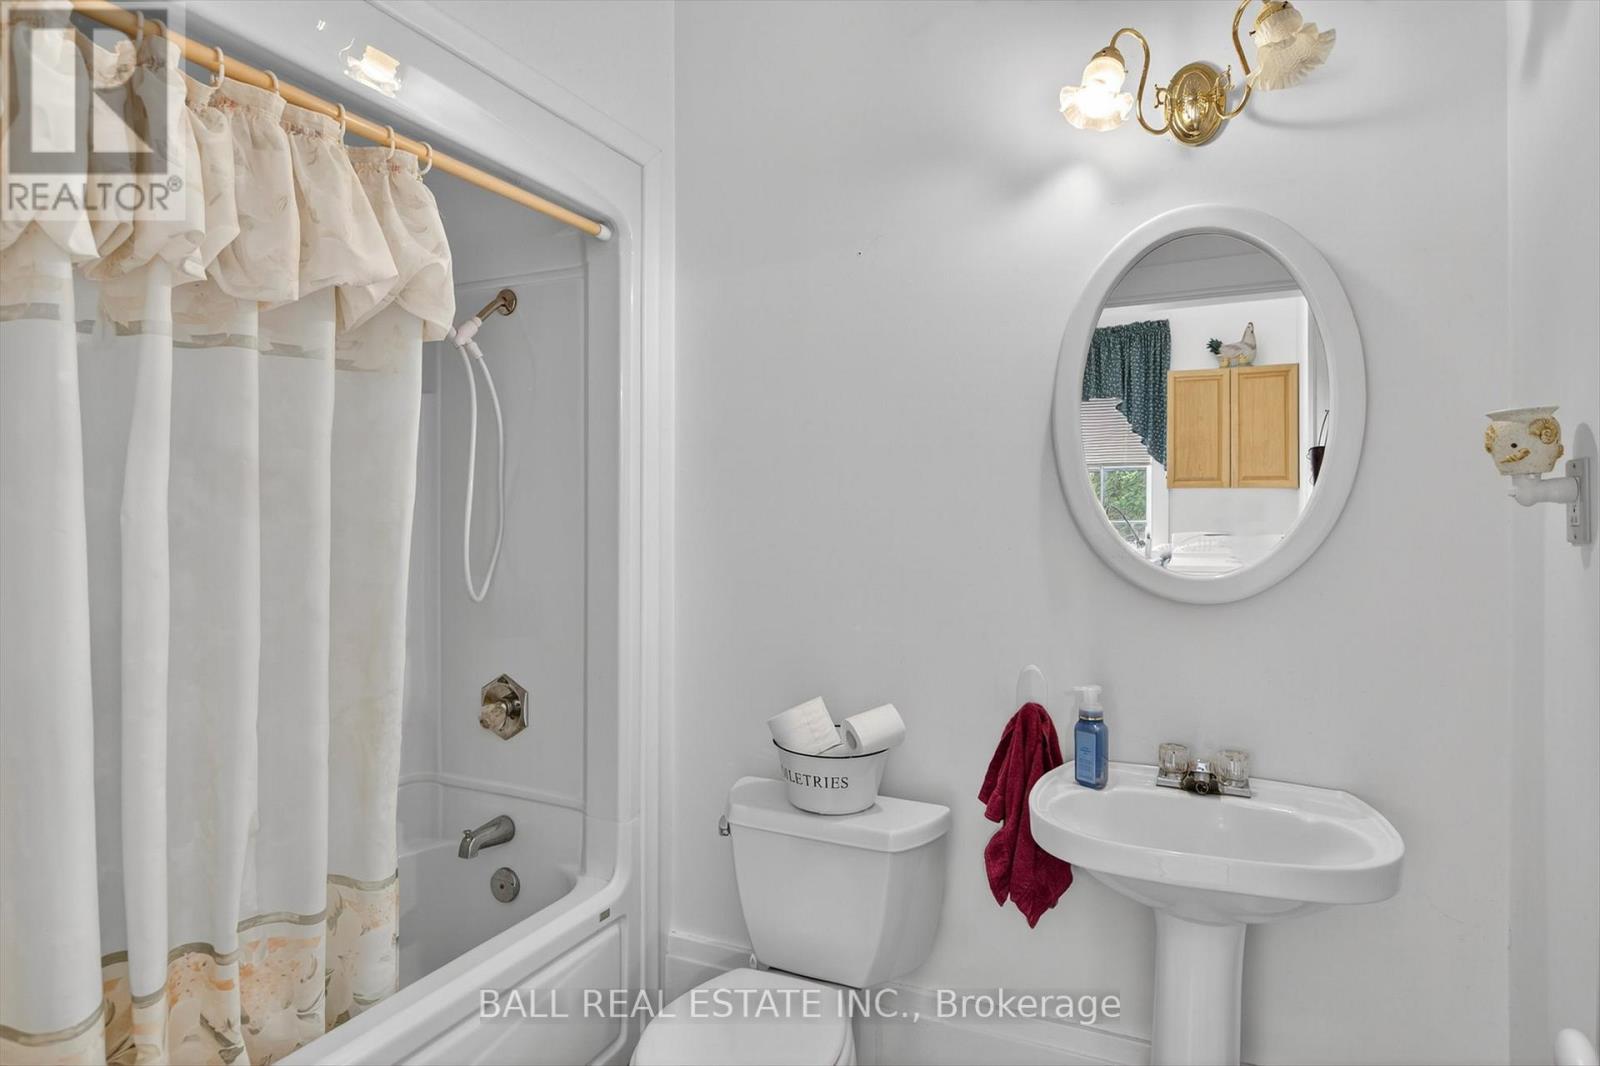
Bathroom
1.5 m x 1.5 m
Second level
Bathroom
1.6 m x 1.5 m

Virtual Tour & Media

Mortgage & Affordability Estimate monthly costs
Purchase price$1,499,000
Down paymentNot available
Mortgage amountNot available
Principal & interestNot available
Property taxesNot available
Condo/HOA feeNot available
Insurance/OtherNot available
UtilitiesNot available
Est. monthly totalNot available
Income needed (GDS 32%)Not available
Estimates only. Not financial advice. Rates, taxes and fees vary by lender and municipality.

Saved Properties

Keep This One Handy

Save this listing, compare it later, or open your saved properties dashboard.

Manage Saved Searches
Map is approximate.

Neighbourhood

Area
Hastings
City
Trent Hills
Postal code
K0L 1Y0
Nearby
Cross Streets: Front and Elizabeth Streets. ** Directions: From lights in Hastings turn West onto Front Street.