20 Lakeshore Drive

Trent Hills, ONDetached
$1,099,000
MLS® X14170010
Detached5 beds2 baths8 total
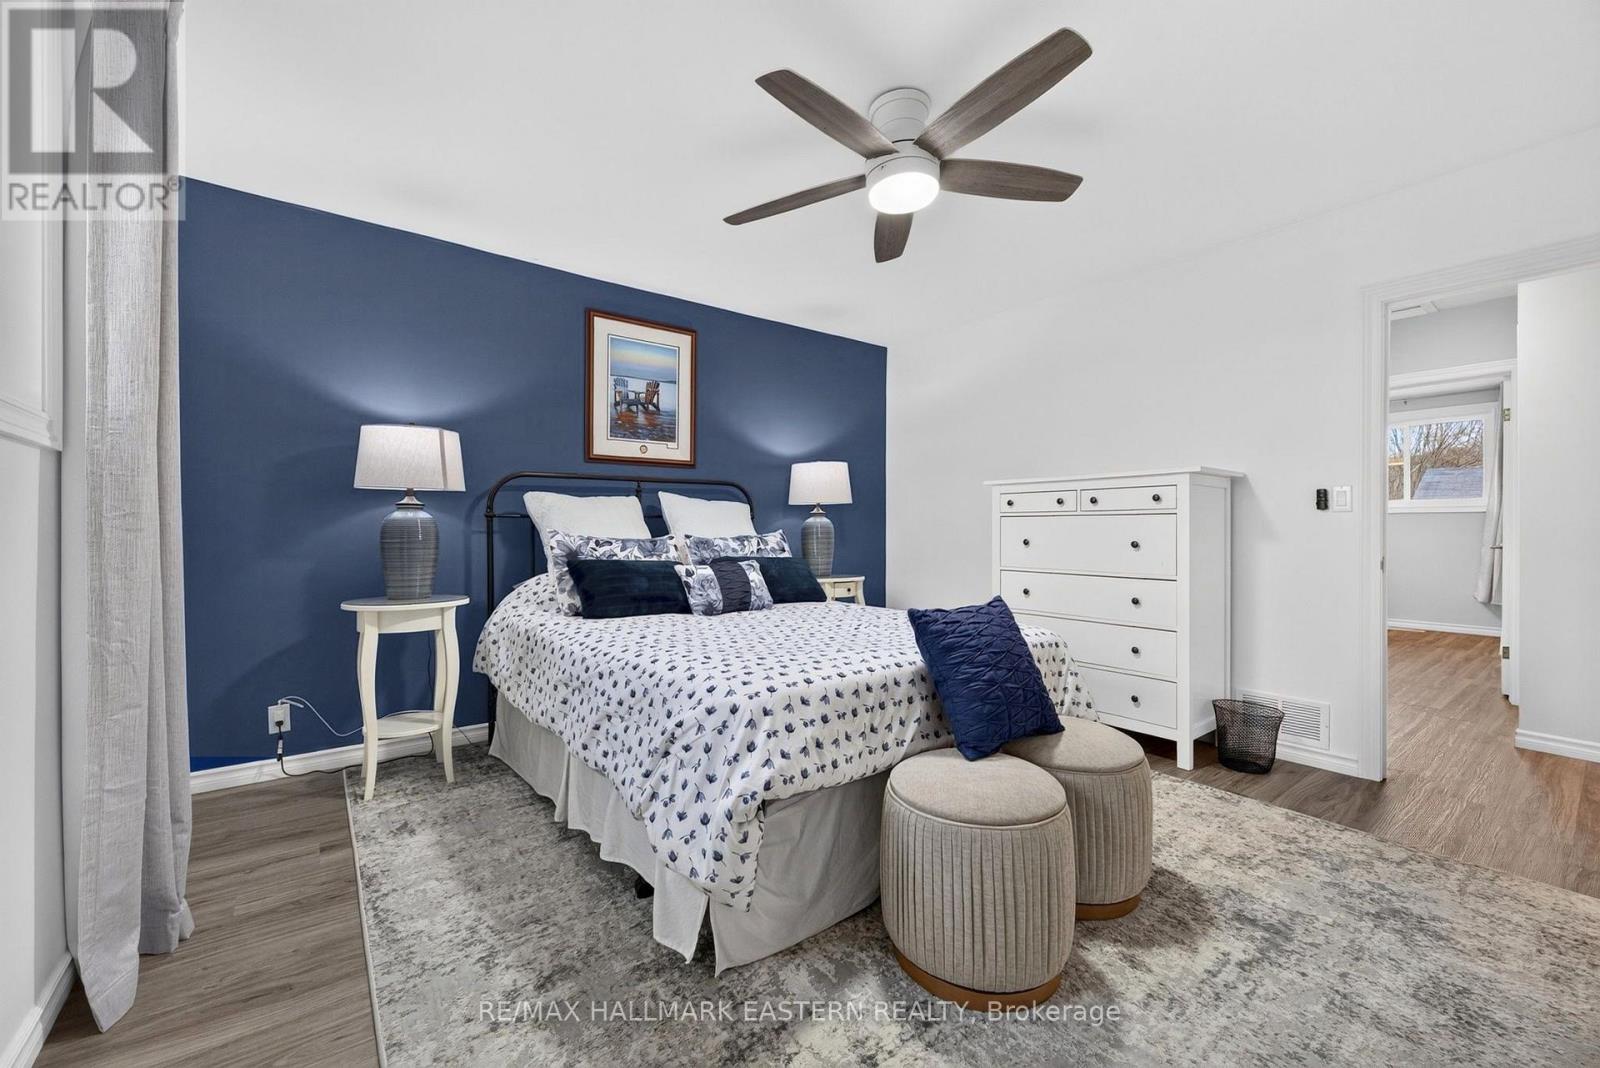
20 Lakeshore Drive, Trent Hills, ON photo 1
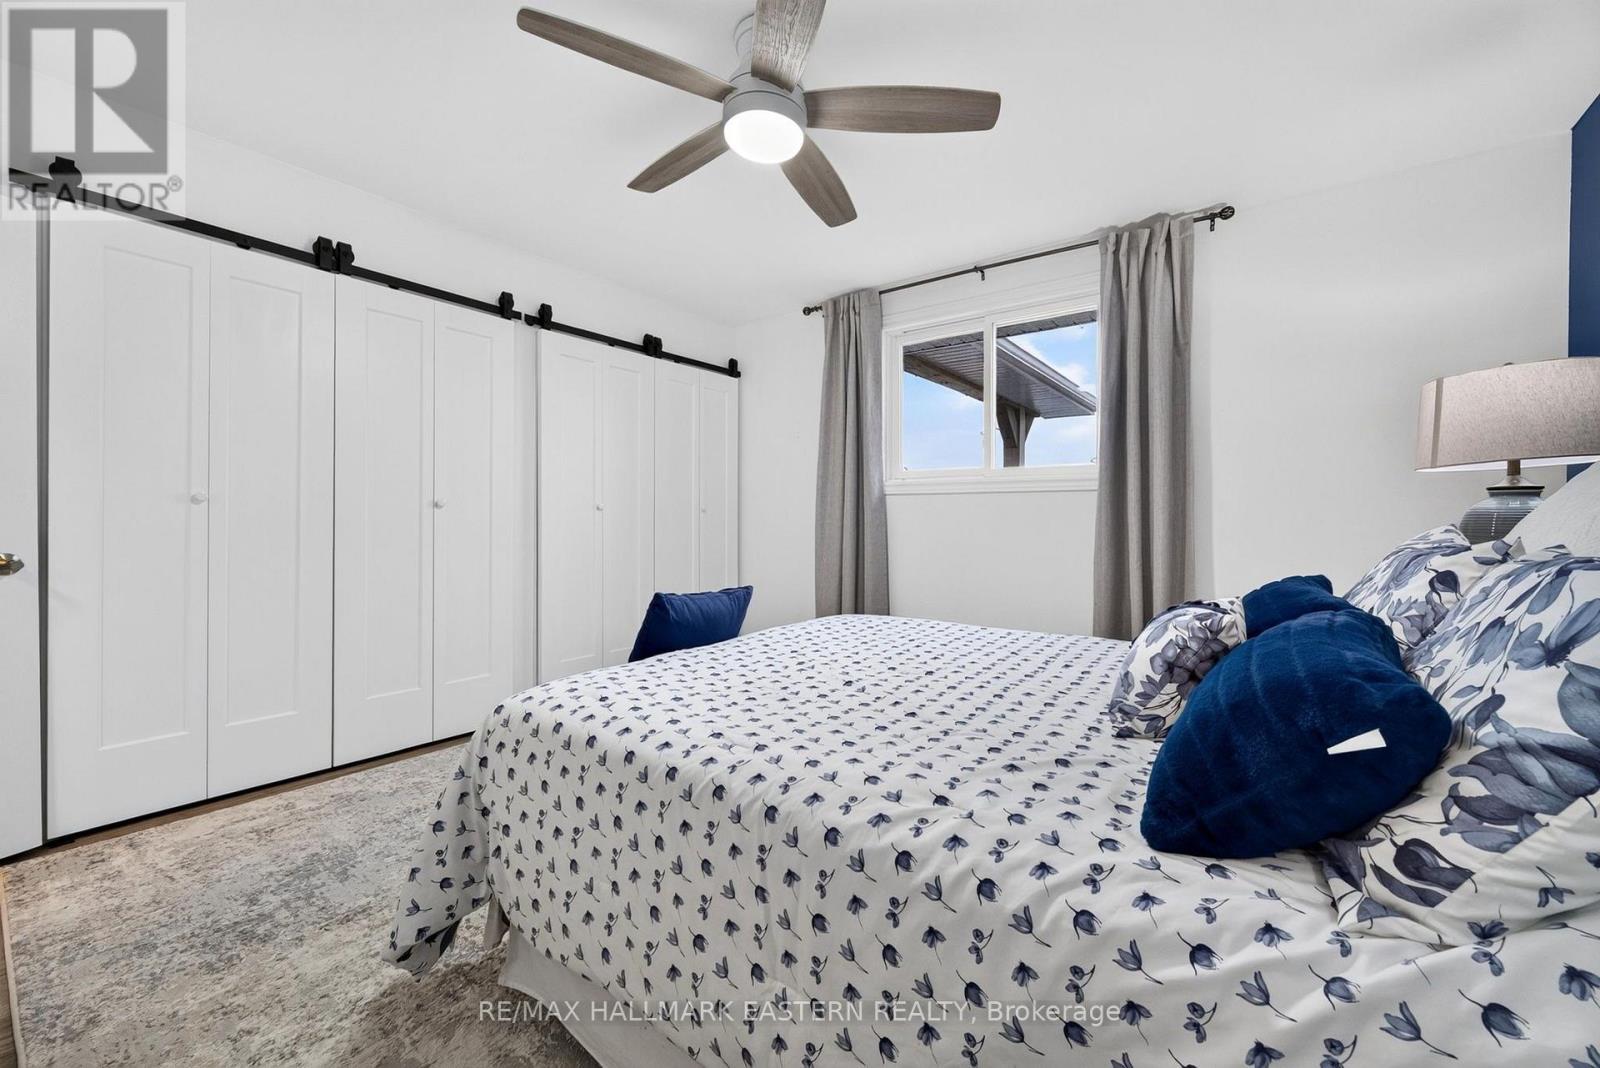
20 Lakeshore Drive, Trent Hills, ON photo 2
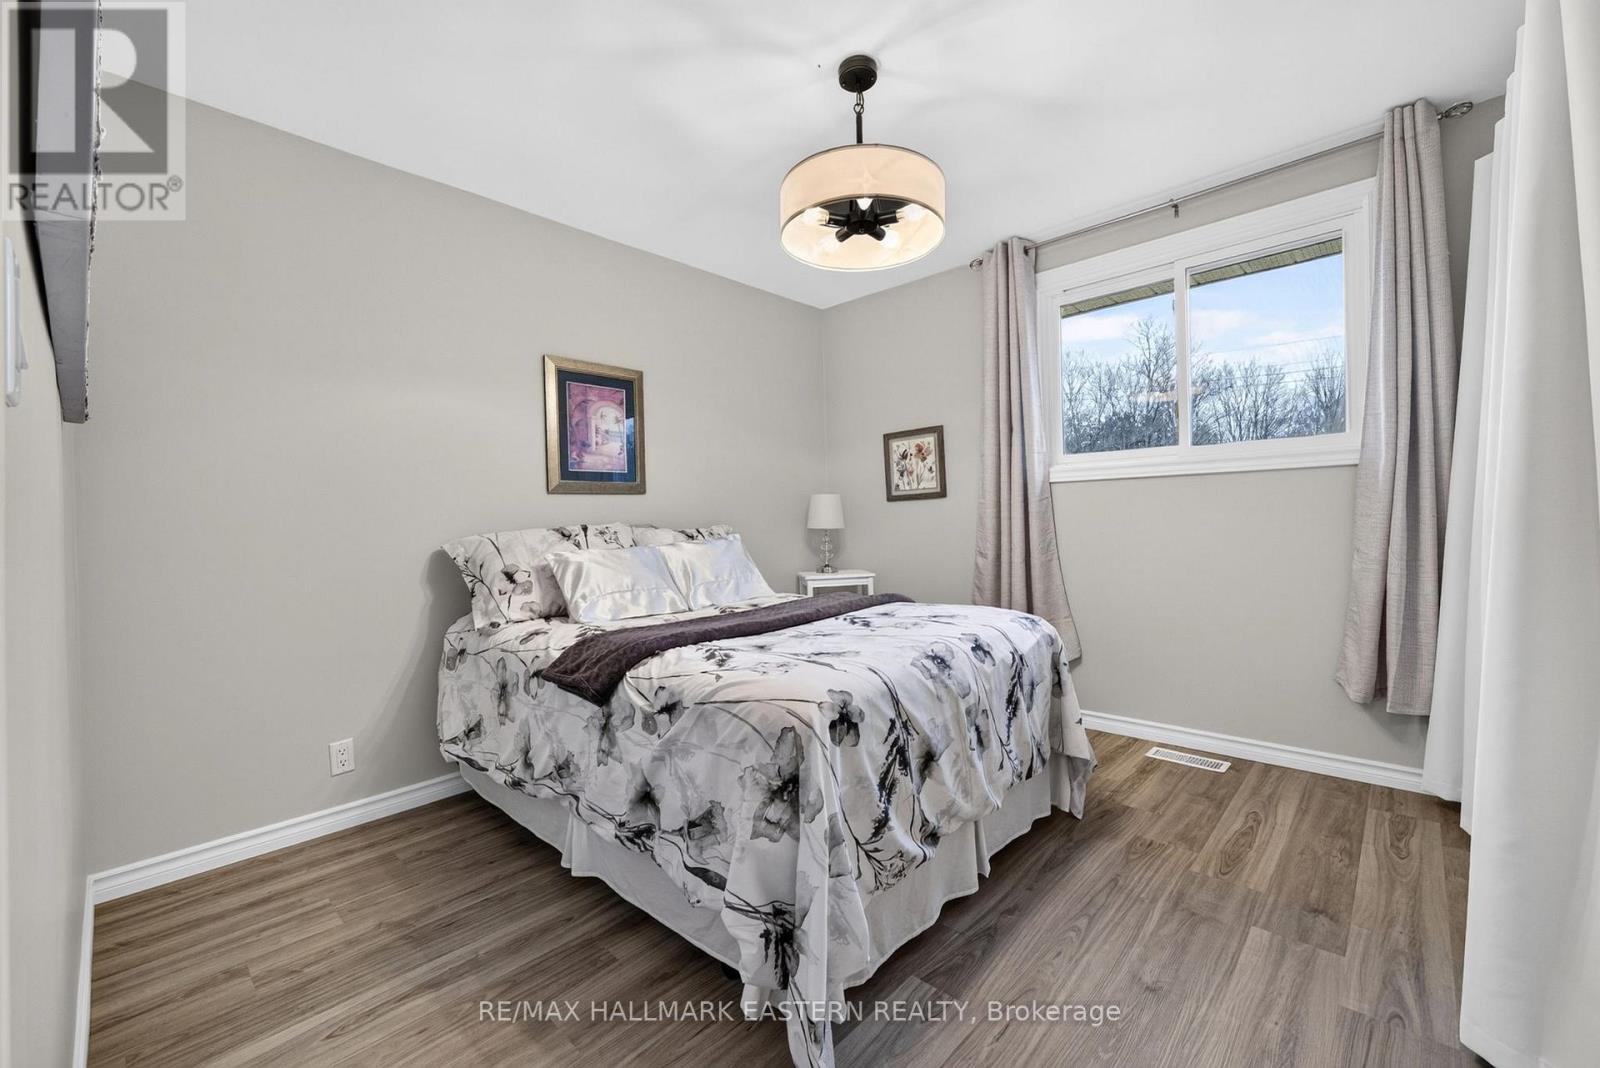
20 Lakeshore Drive, Trent Hills, ON photo 3
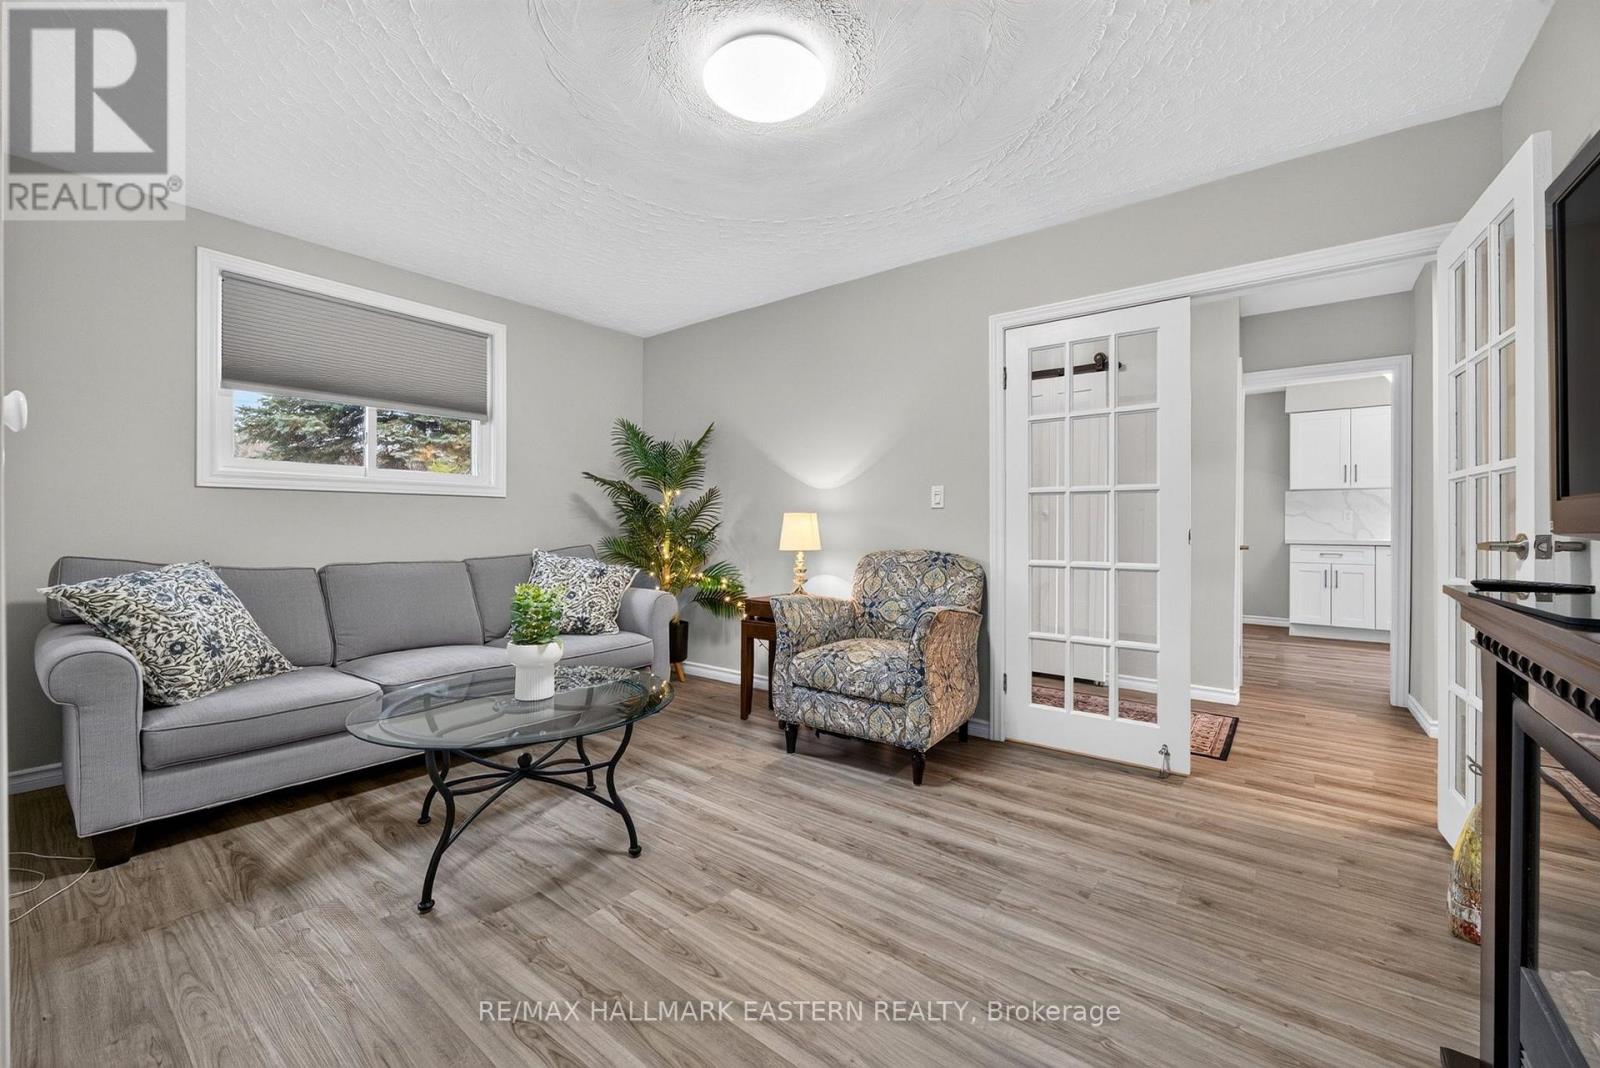
20 Lakeshore Drive, Trent Hills, ON photo 4
20 Lakeshore Drive, Trent Hills, ON photo 5
20 Lakeshore Drive, Trent Hills, ON photo 6
20 Lakeshore Drive, Trent Hills, ON photo 7
20 Lakeshore Drive, Trent Hills, ON photo 8
20 Lakeshore Drive, Trent Hills, ON photo 9
20 Lakeshore Drive, Trent Hills, ON photo 10
20 Lakeshore Drive, Trent Hills, ON photo 11
20 Lakeshore Drive, Trent Hills, ON photo 12
20 Lakeshore Drive, Trent Hills, ON photo 13
20 Lakeshore Drive, Trent Hills, ON photo 14
20 Lakeshore Drive, Trent Hills, ON photo 15
20 Lakeshore Drive, Trent Hills, ON photo 16
20 Lakeshore Drive, Trent Hills, ON photo 17
20 Lakeshore Drive, Trent Hills, ON photo 18
20 Lakeshore Drive, Trent Hills, ON photo 19
20 Lakeshore Drive, Trent Hills, ON photo 20
20 Lakeshore Drive, Trent Hills, ON photo 21
20 Lakeshore Drive, Trent Hills, ON photo 22
20 Lakeshore Drive, Trent Hills, ON photo 23
20 Lakeshore Drive, Trent Hills, ON photo 24
20 Lakeshore Drive, Trent Hills, ON photo 25
20 Lakeshore Drive, Trent Hills, ON photo 26
20 Lakeshore Drive, Trent Hills, ON photo 27
20 Lakeshore Drive, Trent Hills, ON photo 28
20 Lakeshore Drive, Trent Hills, ON photo 29
20 Lakeshore Drive, Trent Hills, ON photo 30
20 Lakeshore Drive, Trent Hills, ON photo 31
20 Lakeshore Drive, Trent Hills, ON photo 32
20 Lakeshore Drive, Trent Hills, ON photo 33
20 Lakeshore Drive, Trent Hills, ON photo 34
20 Lakeshore Drive, Trent Hills, ON photo 35
20 Lakeshore Drive, Trent Hills, ON photo 36
20 Lakeshore Drive, Trent Hills, ON photo 37
20 Lakeshore Drive, Trent Hills, ON photo 38
20 Lakeshore Drive, Trent Hills, ON photo 39
20 Lakeshore Drive, Trent Hills, ON photo 40
20 Lakeshore Drive, Trent Hills, ON photo 41
20 Lakeshore Drive, Trent Hills, ON photo 42
20 Lakeshore Drive, Trent Hills, ON photo 43
20 Lakeshore Drive, Trent Hills, ON photo 44
20 Lakeshore Drive, Trent Hills, ON photo 45
20 Lakeshore Drive, Trent Hills, ON photo 46
20 Lakeshore Drive, Trent Hills, ON photo 47
20 Lakeshore Drive, Trent Hills, ON photo 48
20 Lakeshore Drive, Trent Hills, ON photo 49
20 Lakeshore Drive, Trent Hills, ON photo 50
1 / 50

BUYER ADVANTAGE

Buy with confidence

Get a full-service approach built on strategy, strong negotiation, and clear guidance from offer to close.

  • Local Market Expertise
  • Broker-level Negotiation
  • Transparent Process
  • No-pressure Guidance

The right strategy depends on your goals, timing, budget, and the type of home you are buying. Get Your Buyer Snapshot.

About This Property

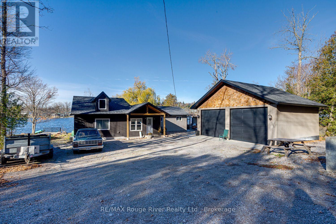
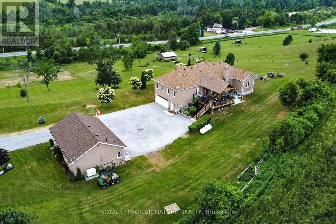
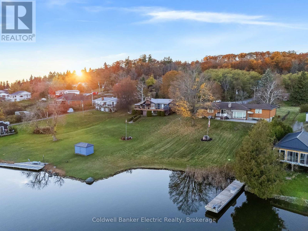
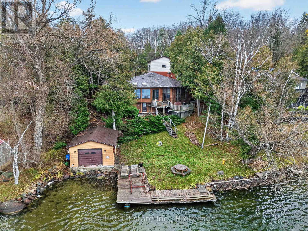
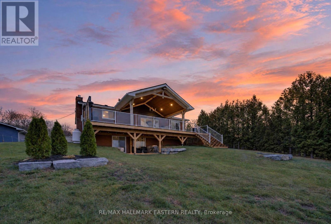
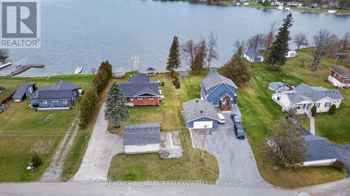
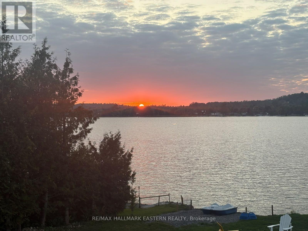
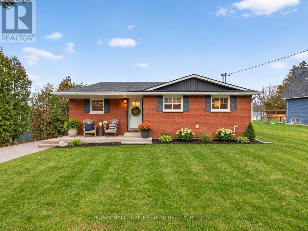
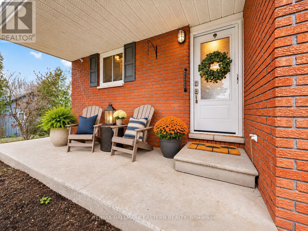
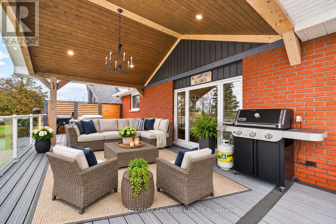
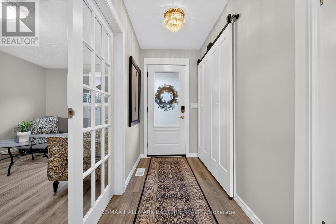
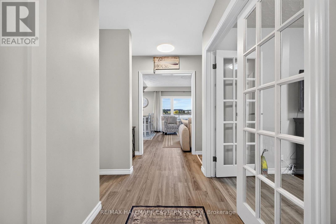
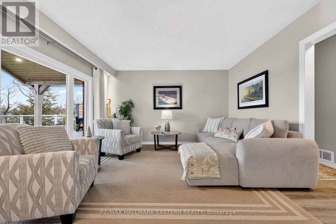
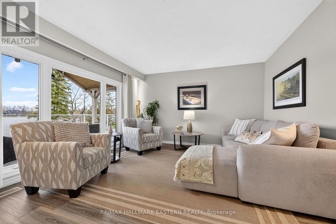
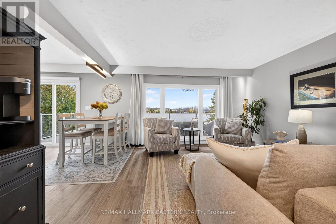
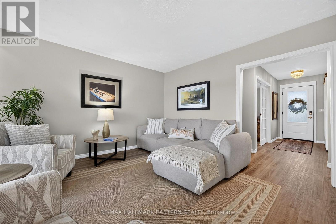
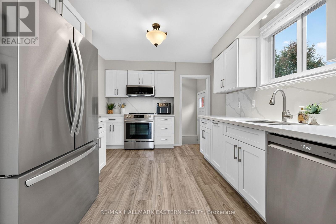
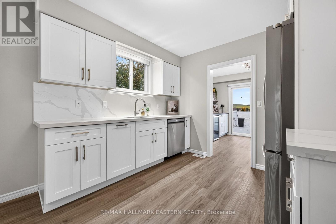
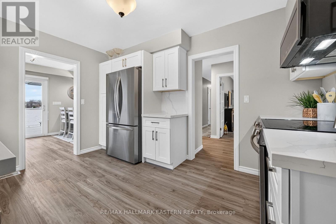
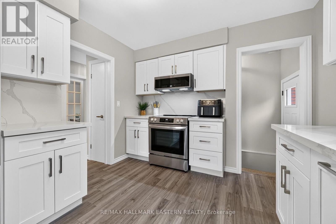
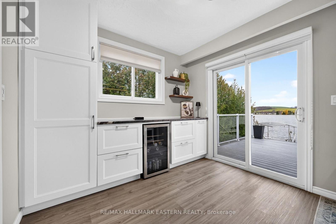
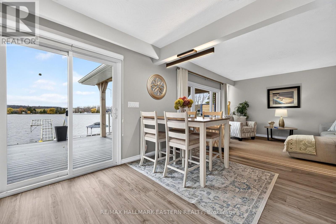
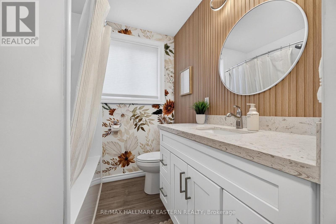
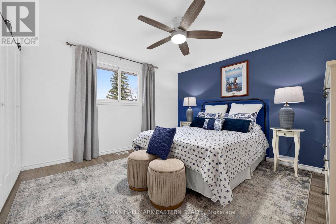
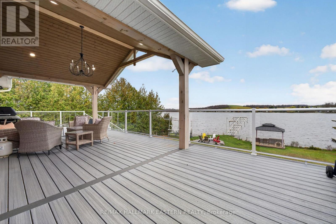
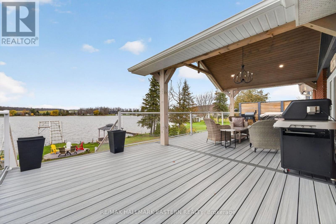
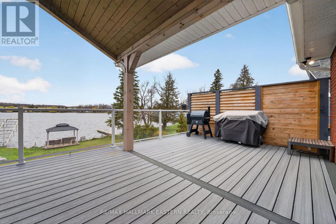
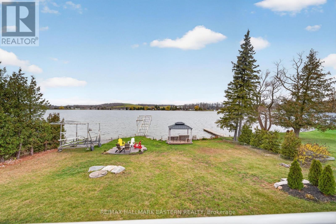
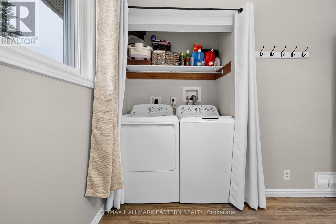
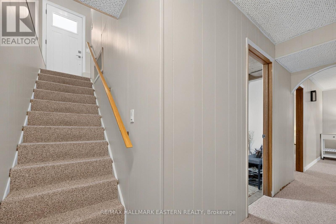
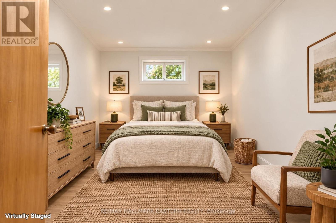
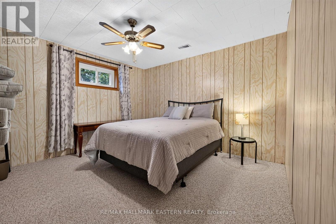
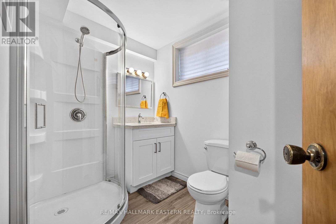
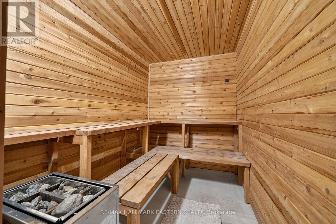
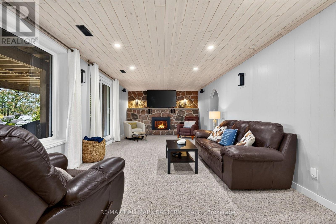
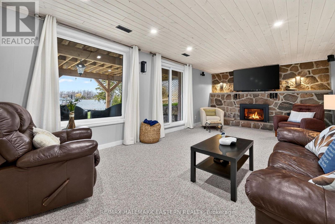
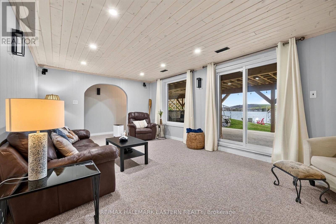
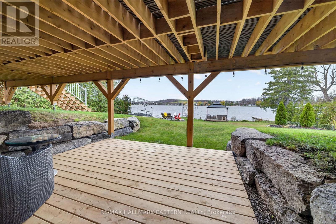
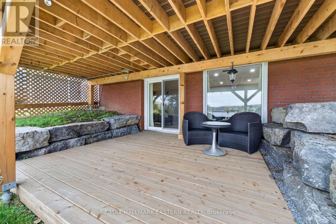
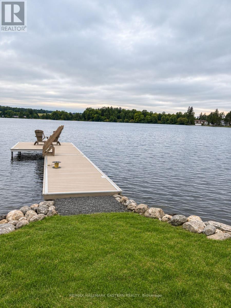
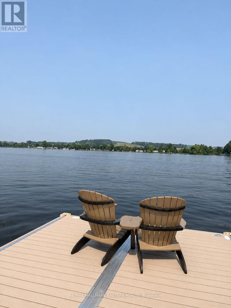
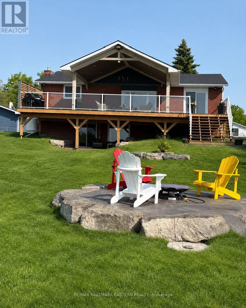
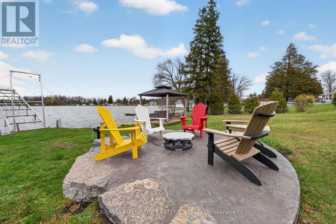
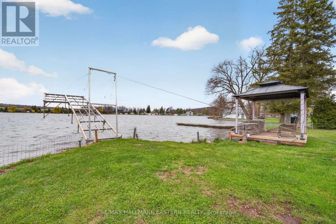
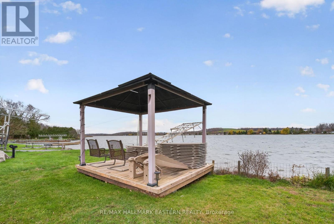
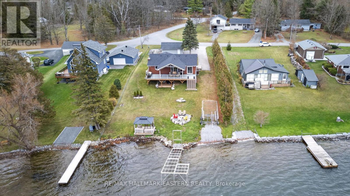
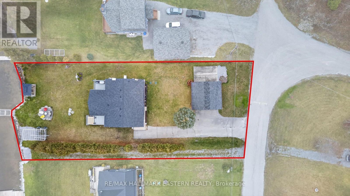
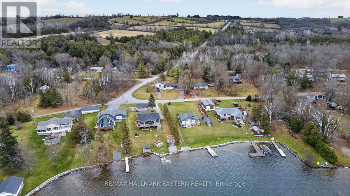
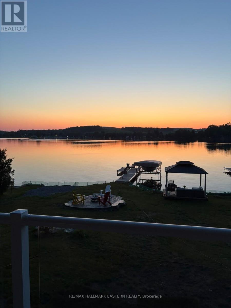
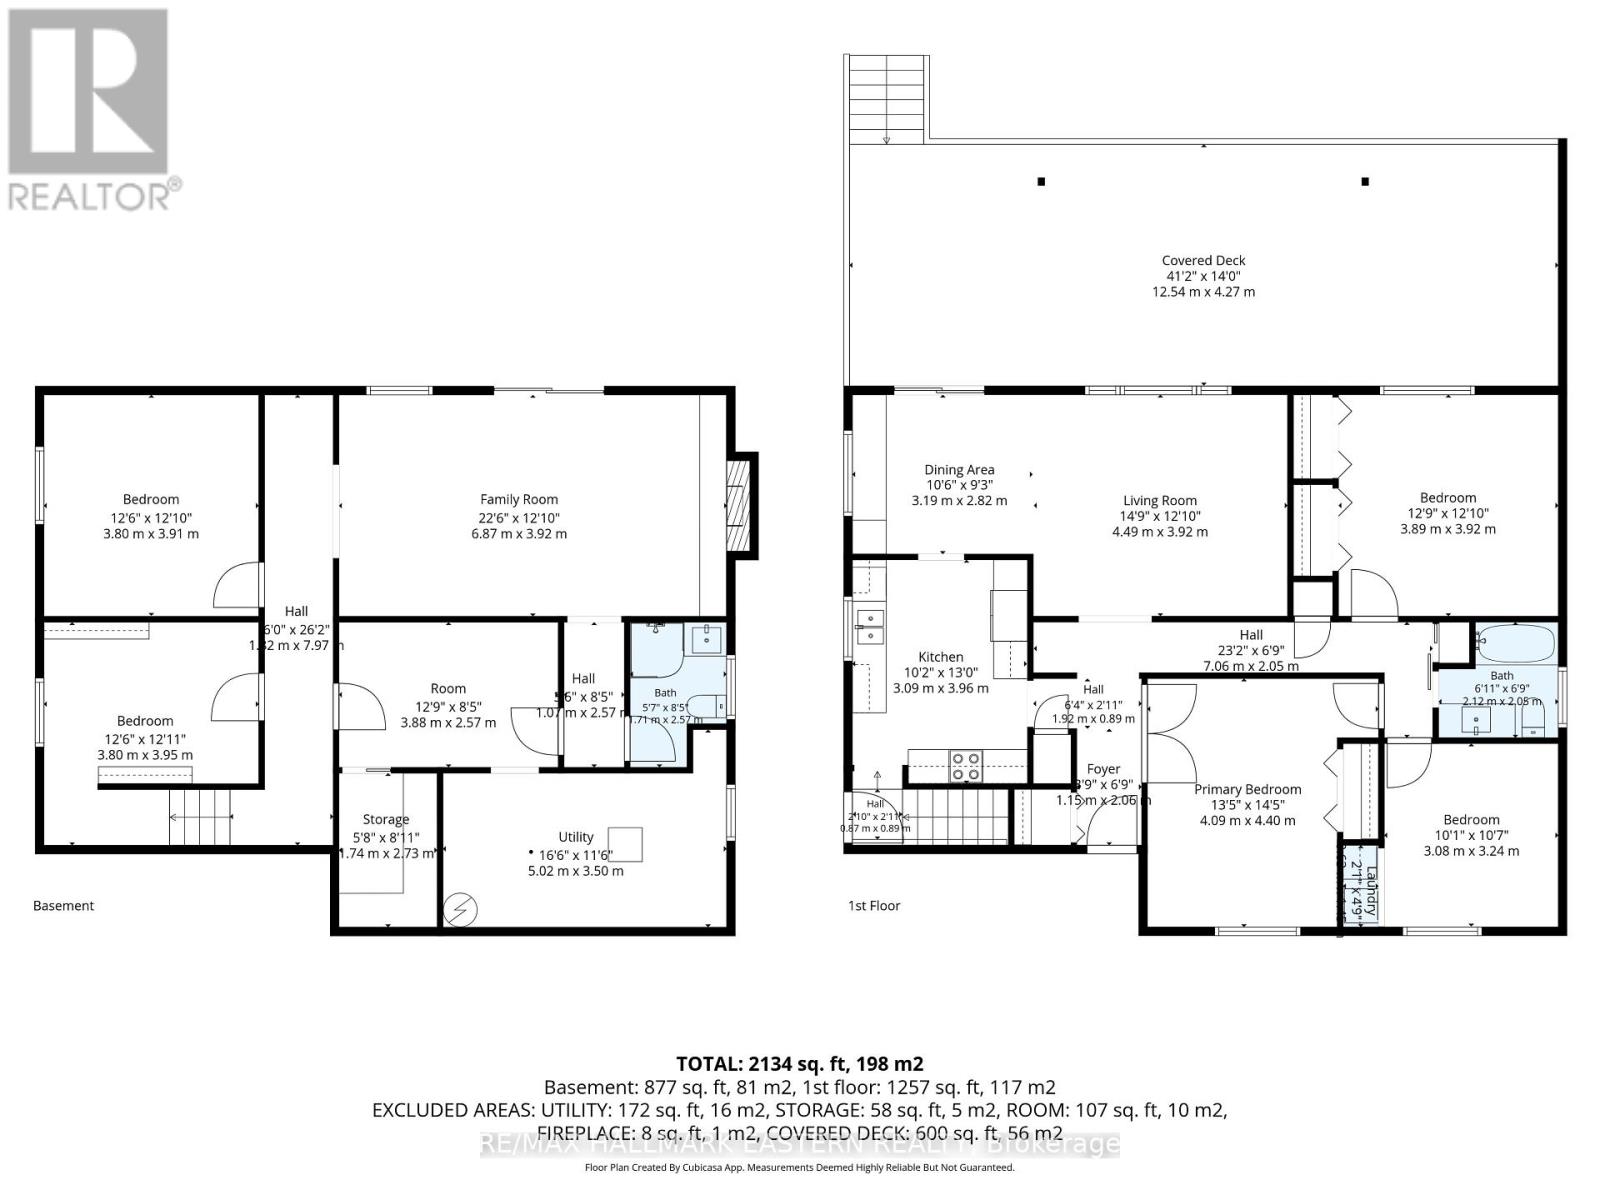
Start your day with morning coffee overlooking the river, spend the afternoon boating and settle in for stunning sunsets that paint the sky and water in shades of gold and pink. Minutes from Hastings, this welcoming brick bungalow on the Trent River offers sweeping north westerly views and inviting spaces to savour every moment of waterfront living. Step from the living room onto the impressive 42 x 14 ft. Trex deck. A covered seating area, exposed beams, pot lights, glass railing and privacy panel set the scene for leisurely mornings and dinners overlooking the water. A gently sloping lawn leads to a clean, hard-bottom shoreline, private dock with composite decking and your own boat launch. Explore miles of boating along the Trent system and into Rice Lake, then unwind in the waterfront gazebo on its 10 x 12 ft. Gather around the fire pit on a stamped-concrete patio framed by armour stone. Landscaped grounds, armour stone retaining walls and electrical service extended to the waterfront add to the outdoor appeal. Inside, 3+1 bedrooms and two bathrooms offer room for family and guests. The kitchen features quartz countertops, while the dining area includes built-in cabinetry, granite countertops and a mini fridge for easy entertaining. Main-floor laundry adds convenience. The finished walkout lower level features a brand new Pacific Energy propane fireplace and direct access to the waterfront yard and sheltered sitting area beneath the deck. A Generac backup generator, detached double garage and paved driveway with the convenience of a municipally maintained road and garbage and recycling pickup at the end of the driveway, this property is the complete package. Hastings' groceries, restaurants and amenities are minutes away, with the Trans Canada Trail nearby. Campbellford is approximately 20 mins away and Peterborough 40 mins for additional shopping and dining. Come home to river views, fresh air and more time for the things you love. (id:63604)

Key Facts

Type
Detached
Beds
5
Baths
2
Size
1,100 sqft
Lot
81.3 x 202 FT
Parking
8 total

Highlights

  • Washer
  • Refrigerator
  • Sauna
  • Dishwasher
  • Stove
  • Dryer
  • Microwave
  • Water Treatment
  • Hood Fan
  • Window Coverings
  • Garage door opener remote(s)
  • Water Heater
Property Details 22 details
Bedrooms
5 bedrooms
3 above grade + 2 below grade
Bathrooms
2 bathrooms
Parking
8 parking spaces
Detached Garage · Garage
Living area
1,100 - 1,500 sq. ft.
Property
Single Family · Bungalow · Freehold · Detached
Property subtype
Single Family
Structure type
House
Architectural style
Bungalow
Ownership
Freehold
Attached status
Detached
Storeys
1
Basement
Finished, Full, Walk out
Heating
Forced air, Propane
Cooling
Central air conditioning
Fireplace
1 fireplace
Lot dimensions
81.3 x 202 FT
Frontage
81.30 feet
Taxes
$6,656.29
Zoning
SR
Water source
Dug Well
Sewer
Septic System
Waterfront
Waterfront on river · Trent River
Views
Direct Water View, Unobstructed Water View

Interior features

WasherRefrigeratorSaunaDishwasherStoveDryerMicrowaveWater TreatmentHood FanWindow CoveringsGarage door opener remote(s)Water Heater

Exterior features

BrickConcrete

Systems and association

ElectricityTelephoneElectricity ConnectedGenerator

Lot and water

Level lotSlopingSaunaWaterfront on river
Rooms 9 rooms
Level
Room
Dimensions
Main level
Living room
4.49 m x 3.92 m
Main level
Dining room
3.19 m x 2.82 m
Main level
Kitchen
3.09 m x 3.96 m
Main level
Primary Bedroom
4.09 m x 4.4 m
Main level
Bedroom
3.08 m x 3.24 m
Main level
Bedroom
3.89 m x 3.92 m
Lower level
Family room
6.87 m x 3.92 m
Lower level
Bedroom
3.8 m x 3.91 m
Lower level
Bedroom
3.8 m x 3.95 m

Virtual Tour & Media

Mortgage & Affordability Estimate monthly costs
Purchase price$1,099,000
Down paymentNot available
Mortgage amountNot available
Principal & interestNot available
Property taxesNot available
Condo/HOA feeNot available
Insurance/OtherNot available
UtilitiesNot available
Est. monthly totalNot available
Income needed (GDS 32%)Not available
Estimates only. Not financial advice. Rates, taxes and fees vary by lender and municipality.

Saved Properties

Keep This One Handy

Save this listing, compare it later, or open your saved properties dashboard.

Manage Saved Searches
Map is approximate.

Neighbourhood

Area
Rural Trent Hills
City
Trent Hills
Postal code
K0L 1Y0
Nearby
Cross Streets: Trentwood Estate Rd / Con 11 W. ** Directions: County Rd 45, North on Rusaw Line, West on Concession Rd 11 W, North on Trentwood Esatates Rd, West on Lakeshore Dr.