420 County Rd 35

Trent Hills, ONDetached
$474,900
MLS® X14179378
Detached4 beds2 baths10 total
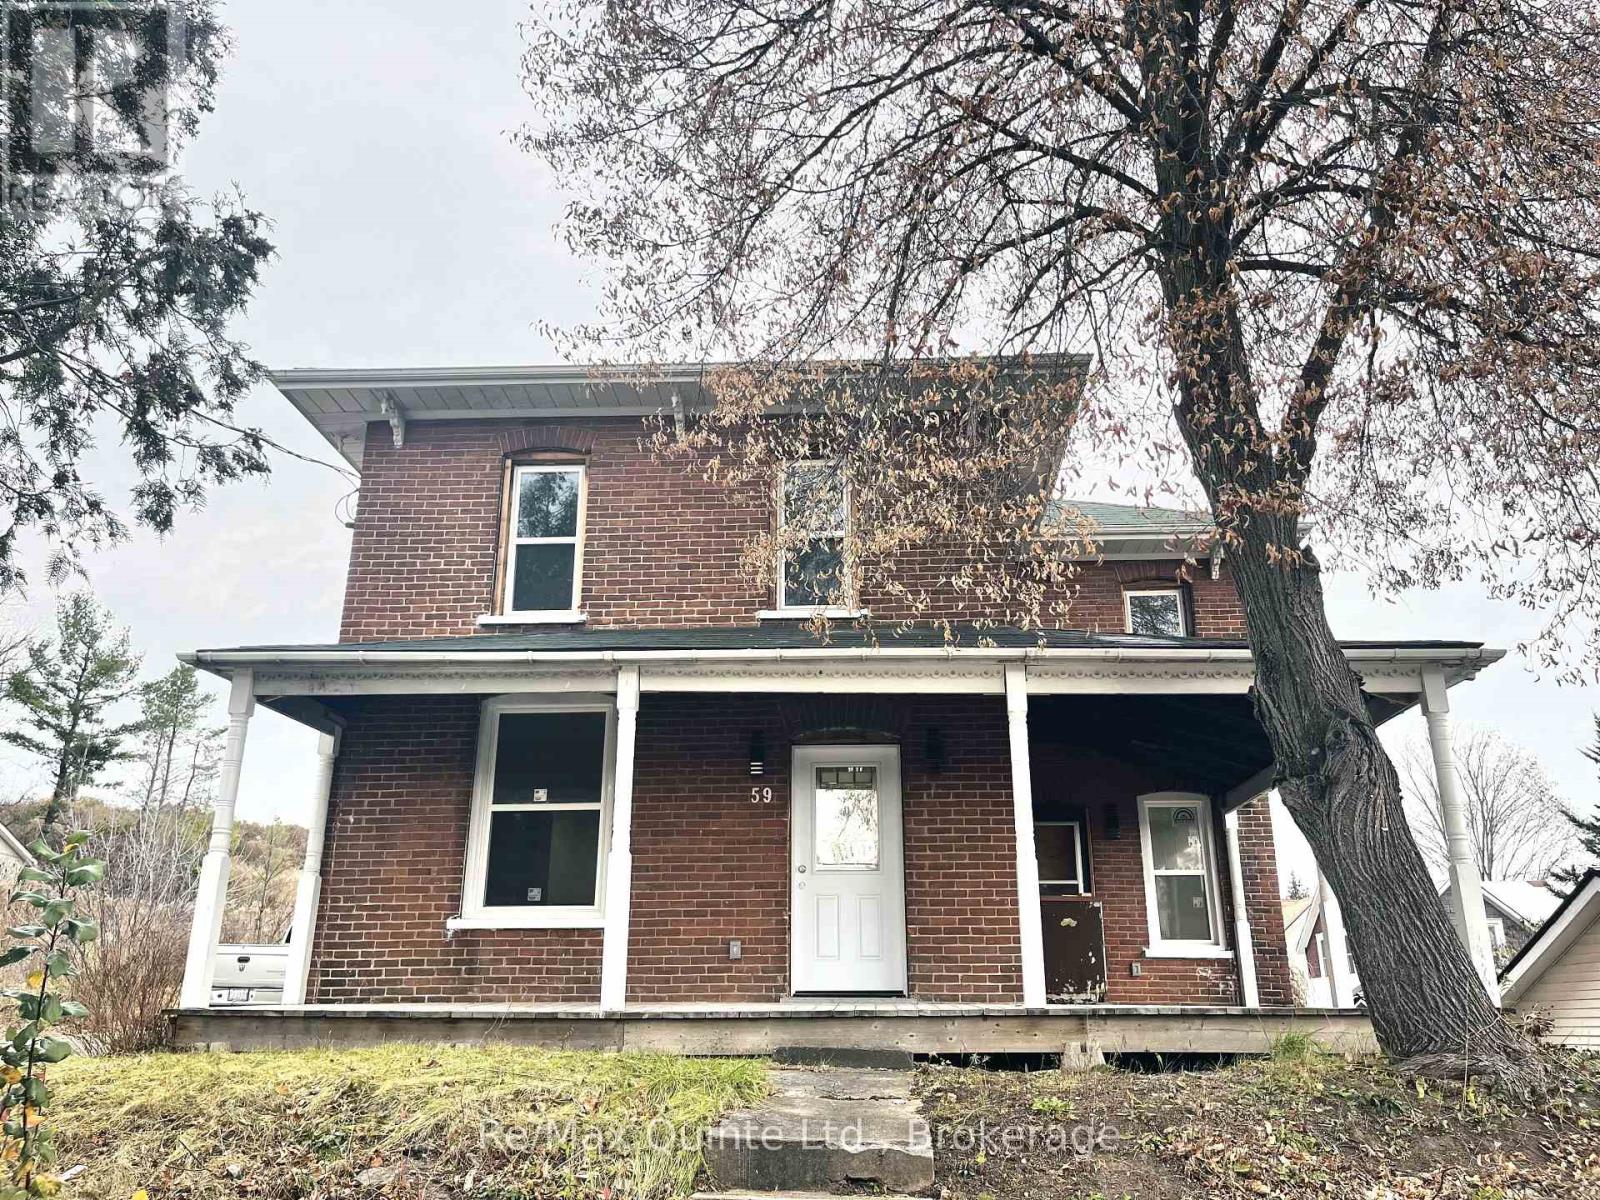
420 County Rd 35, Trent Hills, ON photo 1
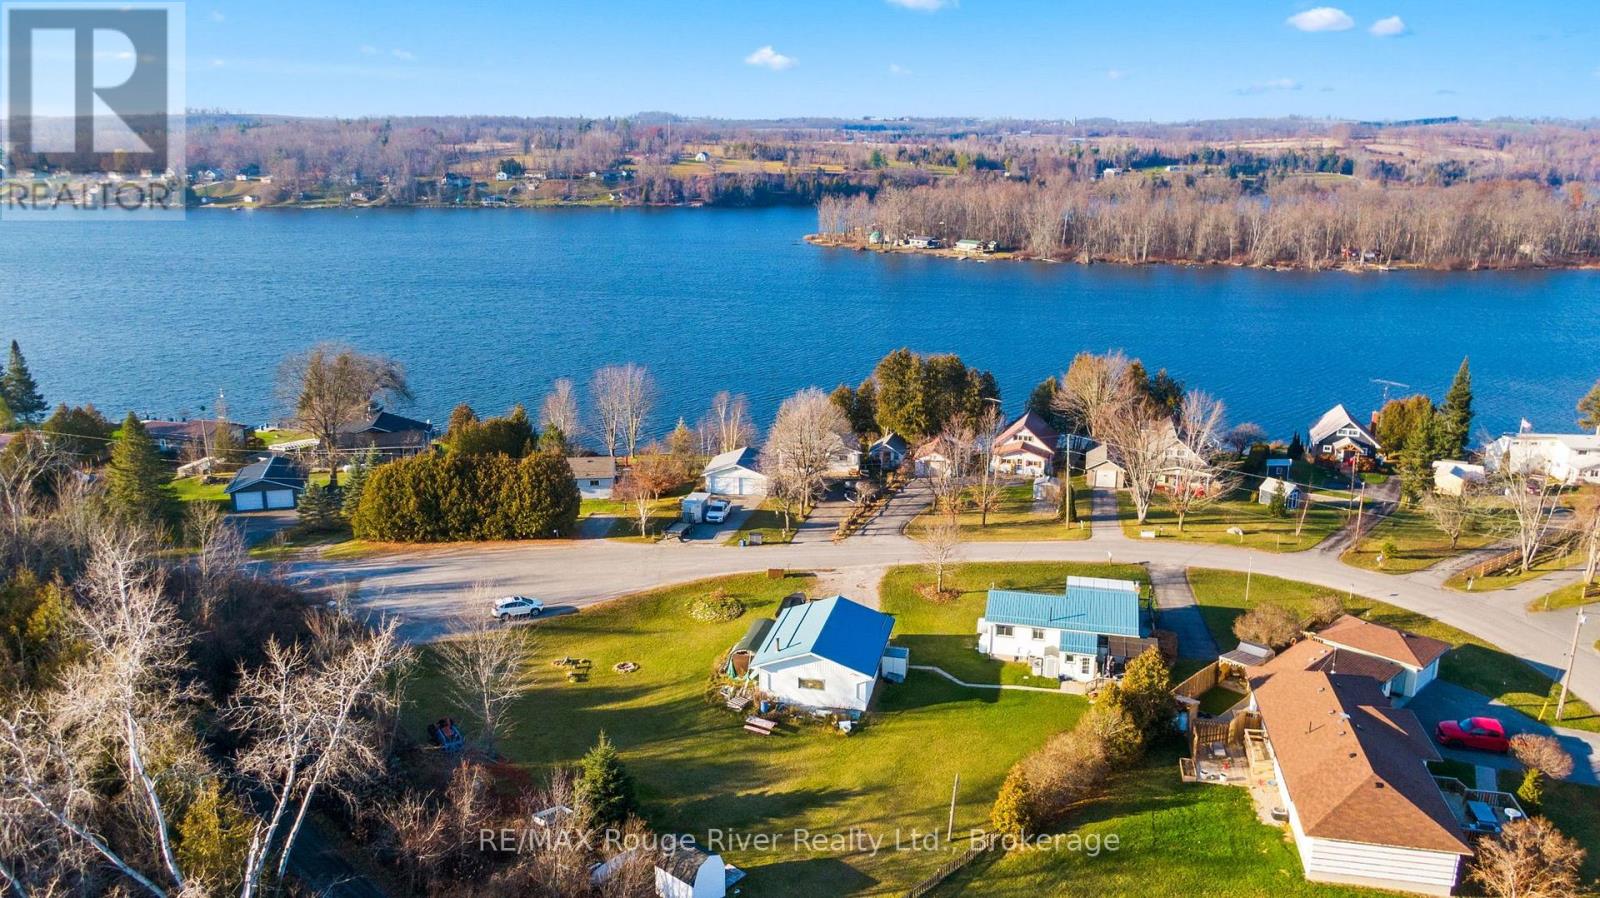
420 County Rd 35, Trent Hills, ON photo 2
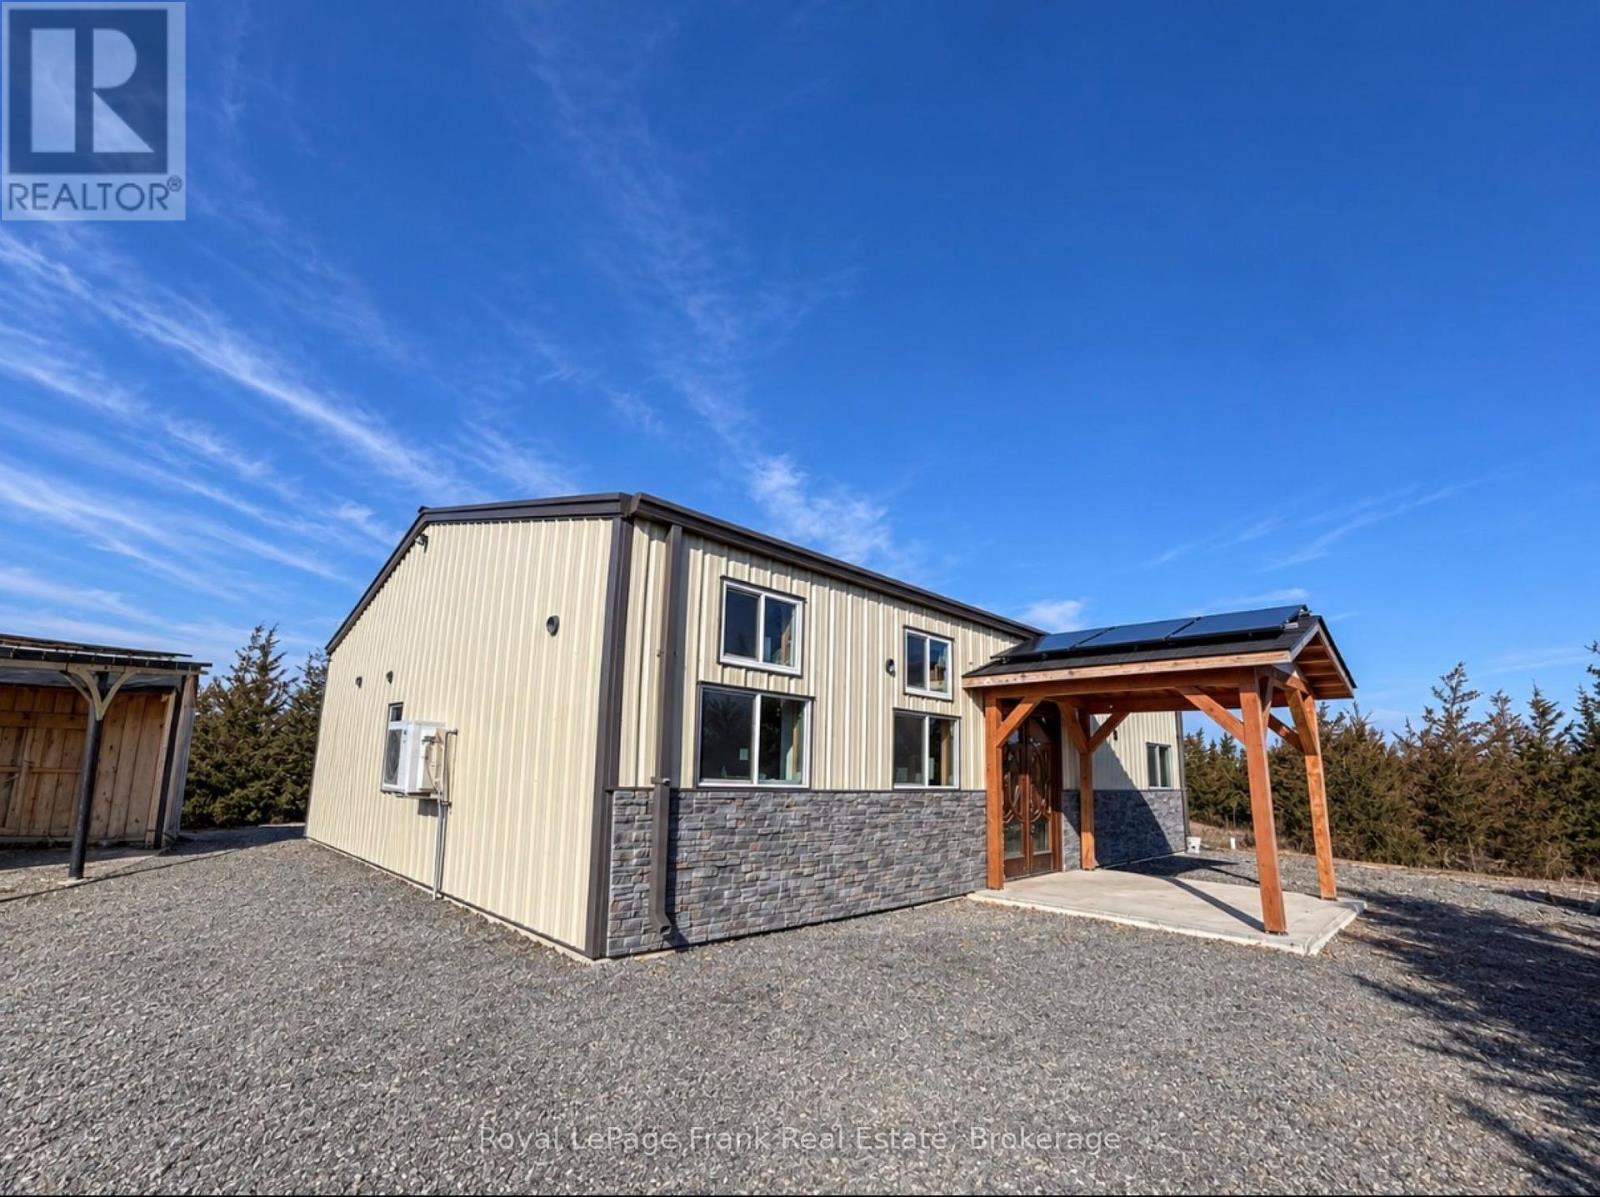
420 County Rd 35, Trent Hills, ON photo 3
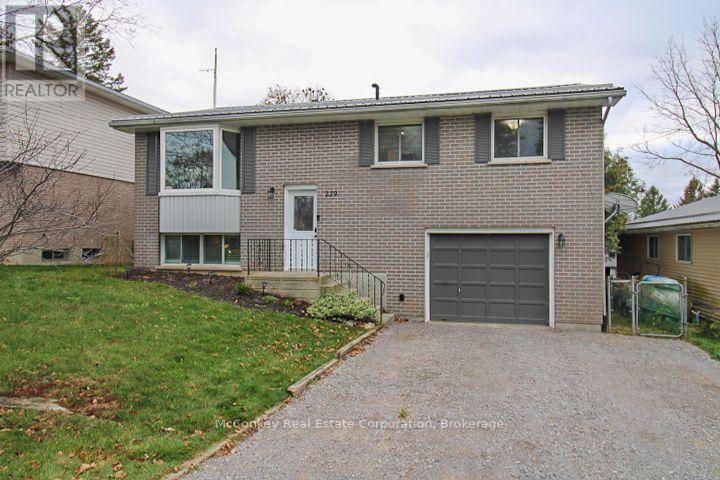
420 County Rd 35, Trent Hills, ON photo 4
420 County Rd 35, Trent Hills, ON photo 5
420 County Rd 35, Trent Hills, ON photo 6
420 County Rd 35, Trent Hills, ON photo 7
420 County Rd 35, Trent Hills, ON photo 8
420 County Rd 35, Trent Hills, ON photo 9
420 County Rd 35, Trent Hills, ON photo 10
420 County Rd 35, Trent Hills, ON photo 11
420 County Rd 35, Trent Hills, ON photo 12
420 County Rd 35, Trent Hills, ON photo 13
420 County Rd 35, Trent Hills, ON photo 14
420 County Rd 35, Trent Hills, ON photo 15
420 County Rd 35, Trent Hills, ON photo 16
420 County Rd 35, Trent Hills, ON photo 17
420 County Rd 35, Trent Hills, ON photo 18
420 County Rd 35, Trent Hills, ON photo 19
420 County Rd 35, Trent Hills, ON photo 20
420 County Rd 35, Trent Hills, ON photo 21
420 County Rd 35, Trent Hills, ON photo 22
420 County Rd 35, Trent Hills, ON photo 23
420 County Rd 35, Trent Hills, ON photo 24
420 County Rd 35, Trent Hills, ON photo 25
420 County Rd 35, Trent Hills, ON photo 26
420 County Rd 35, Trent Hills, ON photo 27
420 County Rd 35, Trent Hills, ON photo 28
420 County Rd 35, Trent Hills, ON photo 29
420 County Rd 35, Trent Hills, ON photo 30
420 County Rd 35, Trent Hills, ON photo 31
420 County Rd 35, Trent Hills, ON photo 32
420 County Rd 35, Trent Hills, ON photo 33
420 County Rd 35, Trent Hills, ON photo 34
420 County Rd 35, Trent Hills, ON photo 35
420 County Rd 35, Trent Hills, ON photo 36
420 County Rd 35, Trent Hills, ON photo 37
420 County Rd 35, Trent Hills, ON photo 38
420 County Rd 35, Trent Hills, ON photo 39
420 County Rd 35, Trent Hills, ON photo 40
420 County Rd 35, Trent Hills, ON photo 41
420 County Rd 35, Trent Hills, ON photo 42
420 County Rd 35, Trent Hills, ON photo 43
420 County Rd 35, Trent Hills, ON photo 44
1 / 44

BUYER ADVANTAGE

Buy with confidence

Get a full-service approach built on strategy, strong negotiation, and clear guidance from offer to close.

  • Local Market Expertise
  • Broker-level Negotiation
  • Transparent Process
  • No-pressure Guidance

The right strategy depends on your goals, timing, budget, and the type of home you are buying. Get Your Buyer Snapshot.

About This Property

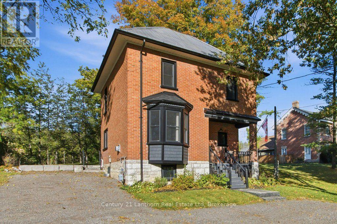
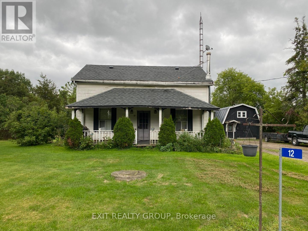
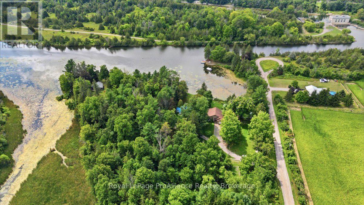
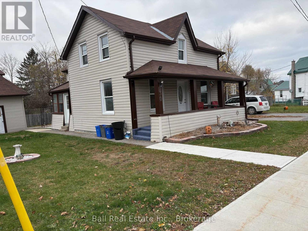
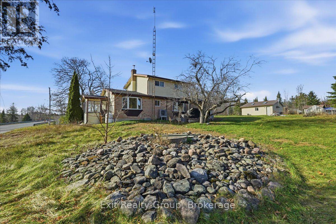
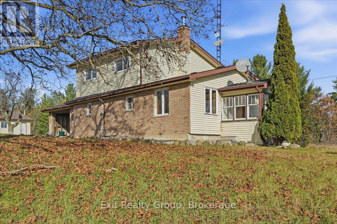
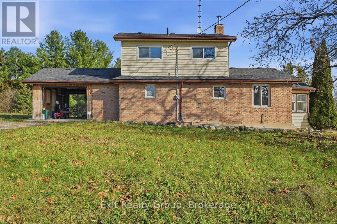
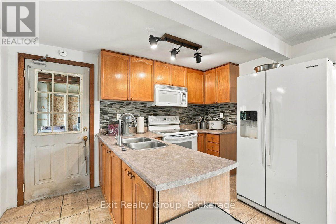
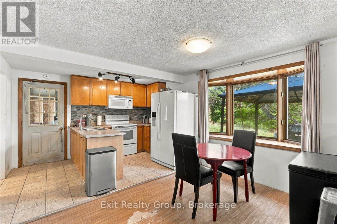
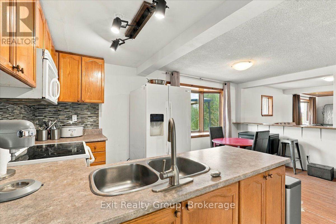
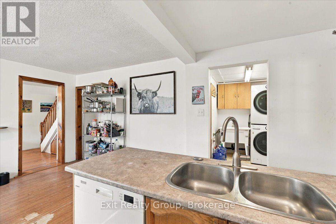
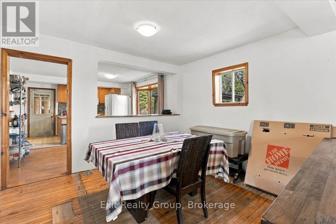
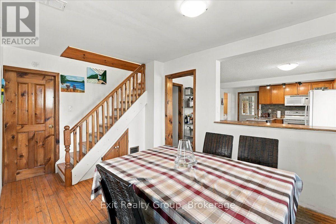
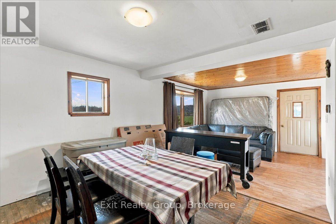
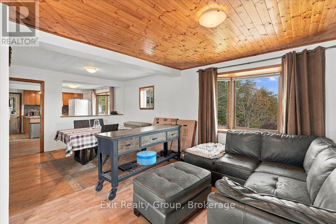
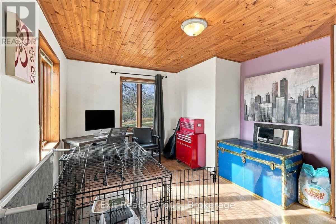
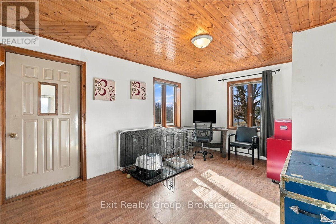
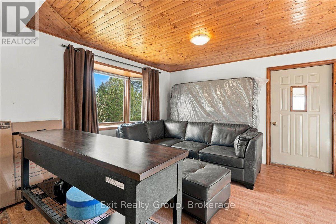
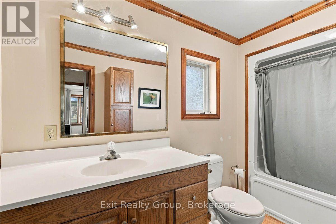
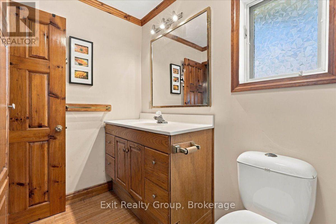
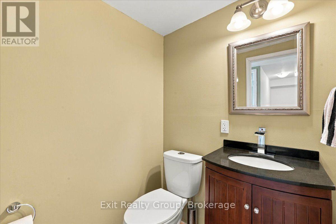
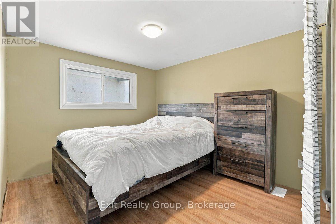
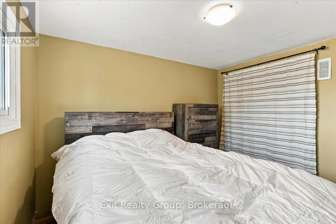
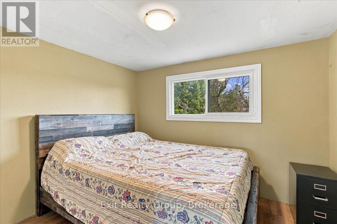
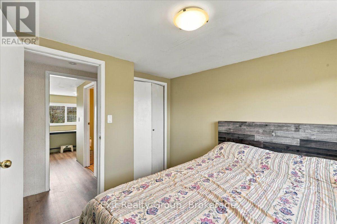
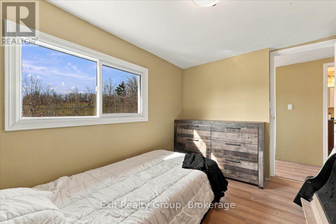
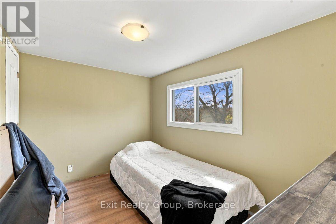
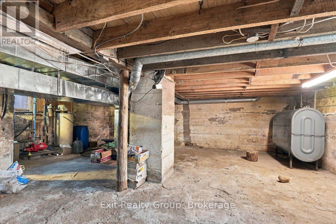
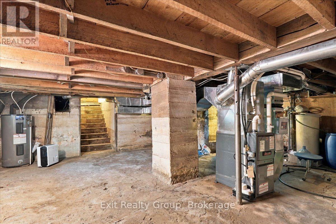
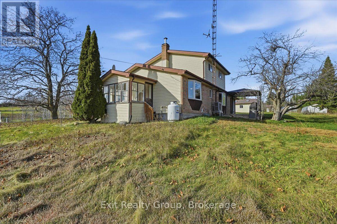
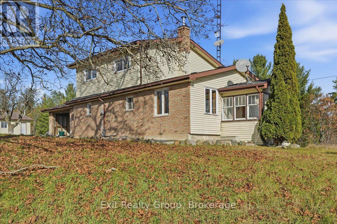
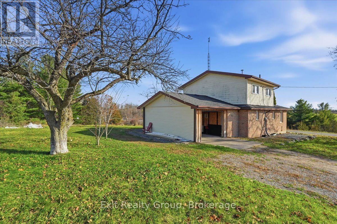
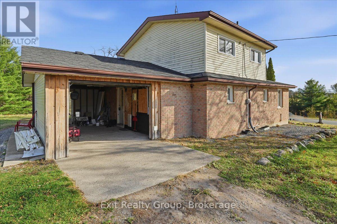
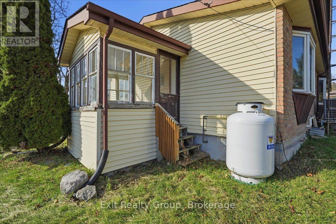
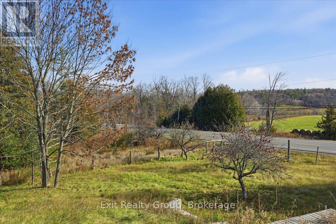
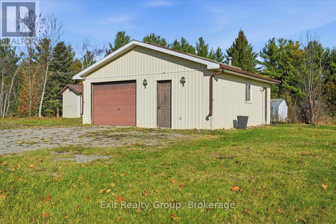
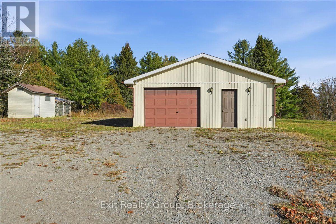
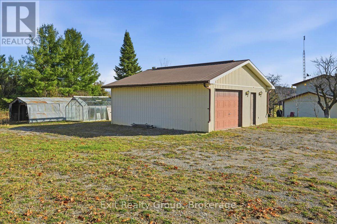
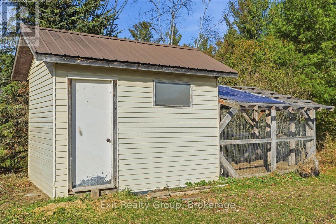
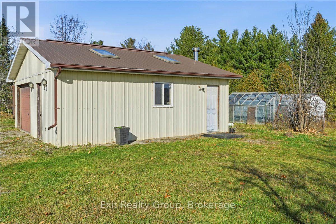
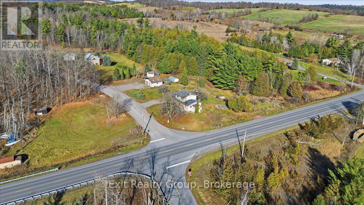
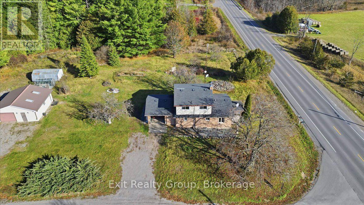
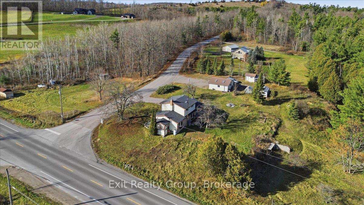
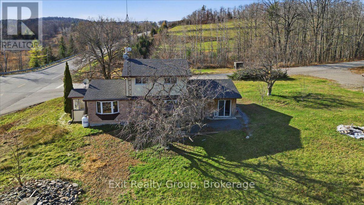
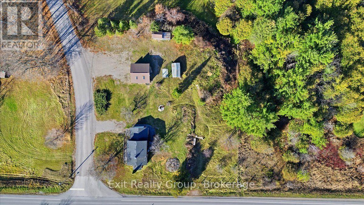
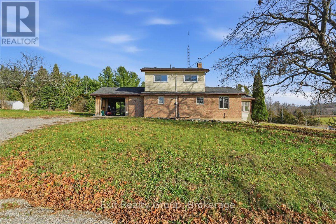
OPPORTUNITY AWAITS! Welcome to 420 County Road 35 in Trent Hills! Attention first-time home buyers, savvy buyers, hobbyists and those looking for a little extra room to grow! This spacious 2-storey brick and vinyl home offers 4 bedrooms, 2 bathrooms and sits on an impressive 1-acre country lot with plenty of room for family activities, gardening, pets or even a mini hobby farm. The bright, open-concept living area offers generous space and endless potential to bring your own design ideas and personal touches to life. A standout feature is the 24' x 24' detached heated garage/workshop with skylights, perfect for hobbyists, mechanics or anyone needing space for projects and storage. Additional outdoor features include a 10' x 12' greenhouse, apple orchard, storage sheds and plenty of room for gardens and outdoor enjoyment. The property also offers 200-amp electrical service. Enjoy the peaceful country setting and scenic views while being just 5 minutes from both Campbellford and Hastings, where you'll find charming small-town amenities, waterfront experiences, shops and restaurants. Conveniently located with access to major routes connecting you to Belleville, Peterborough and the GTA. Whether you're looking to enter the real estate market, embrace country living, or find a property with room for hobbies and projects, this is an exciting opportunity to make a home your own! (id:63604)

Key Facts

Type
Detached
Beds
4
Baths
2
Size
1,100 sqft
Lot
197.6 x 209.1 FT; Lot Size Irregular-See Realtor Remarks
Parking
10 total

Highlights

  • Washer
  • Refrigerator
  • Water softener
  • Dishwasher
  • Stove
  • Dryer
  • Water Treatment
  • Garage door opener
  • Water Heater
Property Details 15 details
Bedrooms
4 bedrooms
4 above grade
Bathrooms
2 bathrooms
1 partial
Parking
10 parking spaces
Attached Garage · Garage · RV
Living area
1,100 - 1,500 sq. ft.
Property
Single Family · Freehold · Detached
Property subtype
Single Family
Structure type
House
Ownership
Freehold
Attached status
Detached
Storeys
2
Basement
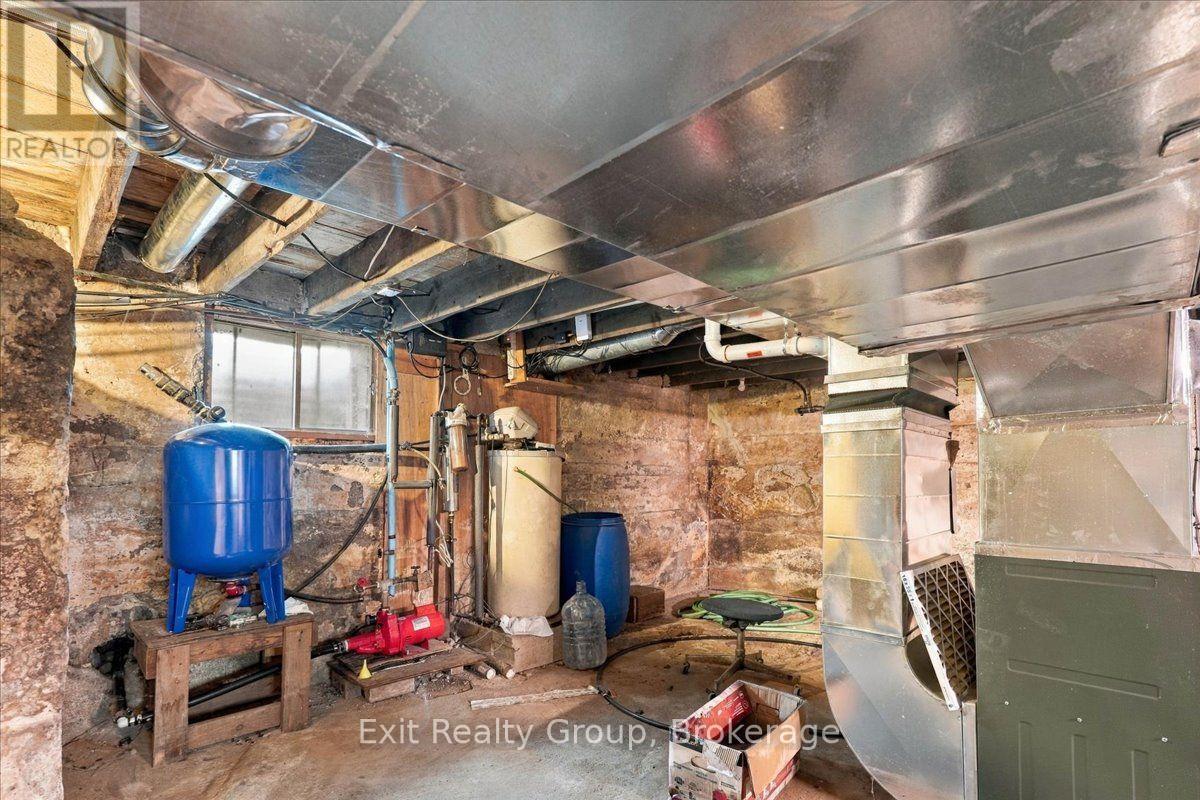
Unfinished, Walk-up
Heating
Heat Pump, Forced air, Propane, Other
Fireplace
No
Lot dimensions
197.6 x 209.1 FT; Lot Size Irregular-See Realtor Remarks
Frontage
197.70 feet
Taxes
$2,860.00 (2,026)
Sewer
Septic System

Interior features

WasherRefrigeratorWater softenerDishwasherStoveDryerWater TreatmentGarage door openerWater Heater

Exterior features

BrickVinyl sidingStoneBlock

Lot and water

Irregular lot sizeSlopingLane
Rooms 11 rooms
Level
Room
Dimensions
Ground level
Living room
7.11 m x 3.73 m
Second level
Bedroom 3
3.48 m x 2.36 m
Ground level
Dining room
4.7 m x 2.78 m
Ground level
Bedroom
2.97 m x 2.29 m
Ground level
Eating area
3.81 m x 2.72 m
Ground level
Kitchen
3.79 m x 2.49 m
Ground level
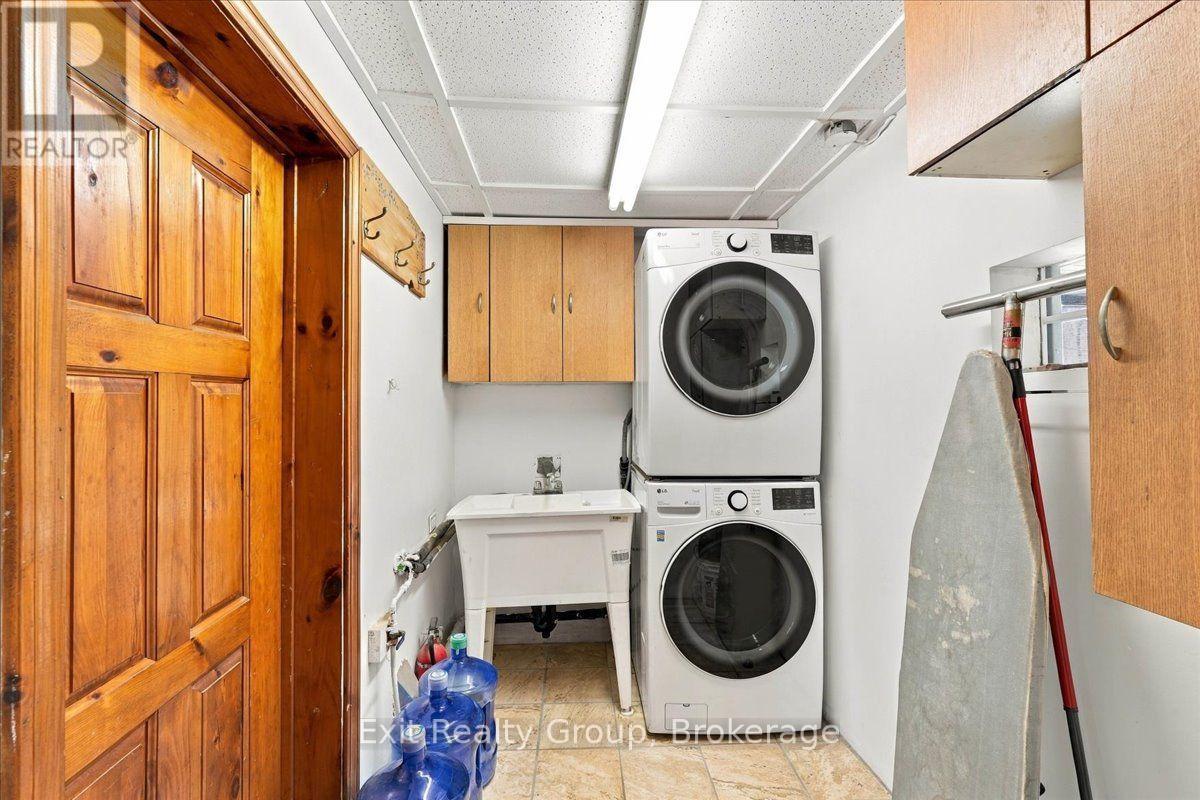
Laundry room
2.57 m x 1.66 m
Ground level
Bathroom
3.21 m x 1.76 m
Second level
Primary Bedroom
3.86 m x 2.91 m
Ground level
Bedroom 2
3.13 m x 3.04 m
Second level
Bathroom
1.49 m x 1.44 m

Virtual Tour & Media

Mortgage & Affordability Estimate monthly costs
Purchase price$474,900
Down paymentNot available
Mortgage amountNot available
Principal & interestNot available
Property taxesNot available
Condo/HOA feeNot available
Insurance/OtherNot available
UtilitiesNot available
Est. monthly totalNot available
Income needed (GDS 32%)Not available
Estimates only. Not financial advice. Rates, taxes and fees vary by lender and municipality.

Saved Properties

Keep This One Handy

Save this listing, compare it later, or open your saved properties dashboard.

Manage Saved Searches
Map is approximate.

Neighbourhood

Area
Rural Trent Hills
City
Trent Hills
Postal code
K0L 1L0
Nearby
Cross Streets: County Rd 35 and Smith Rd. ** Directions: County Rd 25 North to County Rd 35. East on County Rd 35 to #420 - property on the north.