15 Wallick Drive
BUYER ADVANTAGE
Buy with confidence
Get a full-service approach built on strategy, strong negotiation, and clear guidance from offer to close.
- Local Market Expertise
- Broker-level Negotiation
- Transparent Process
- No-pressure Guidance

The right strategy depends on your goals, timing, budget, and the type of home you are buying. Get Your Buyer Snapshot.
About This Property
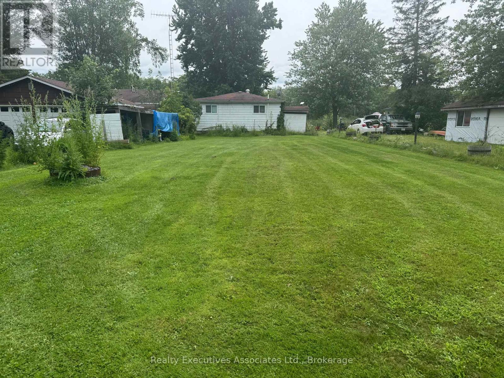
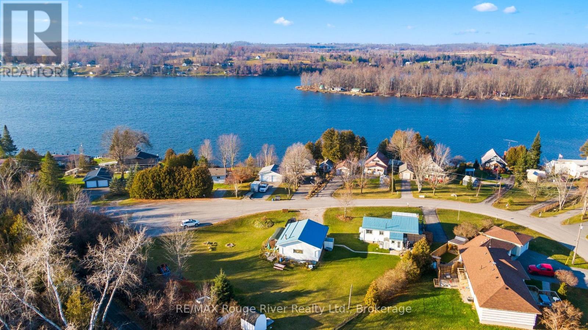
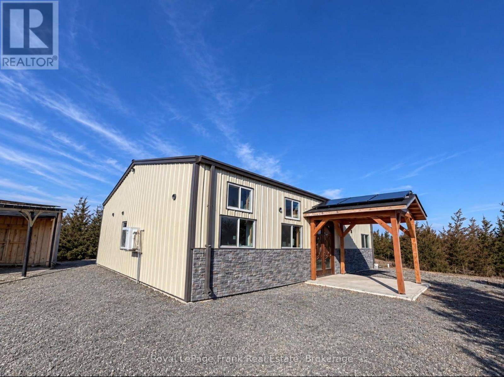
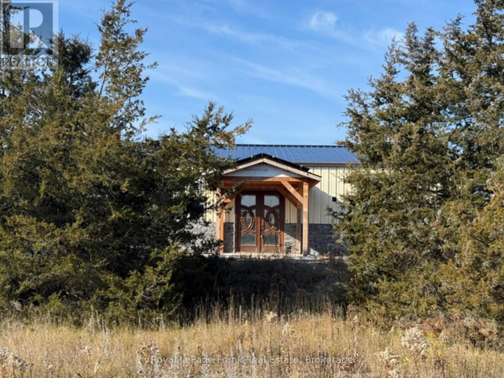
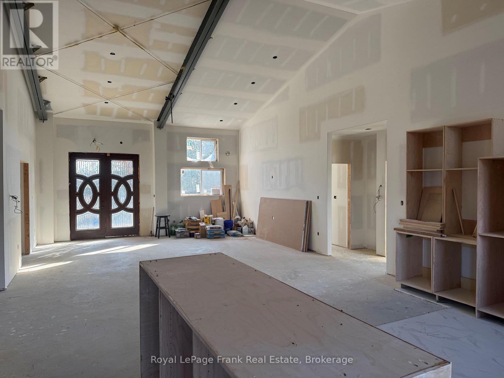
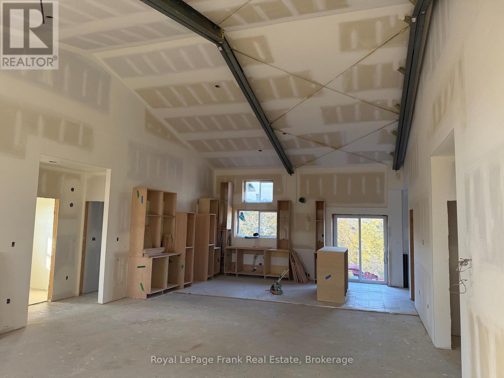
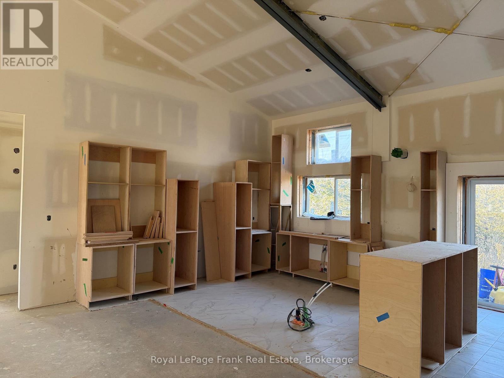
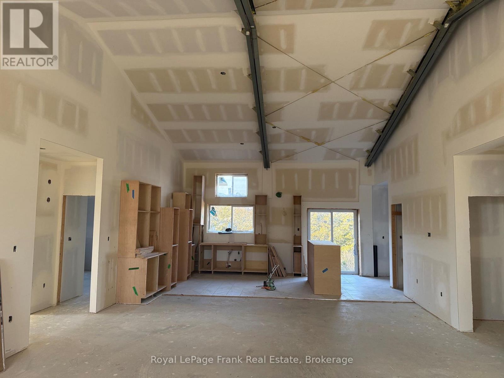
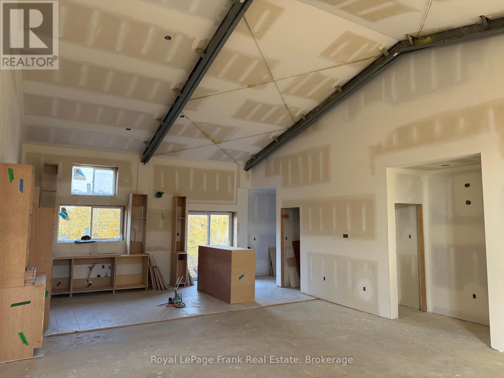
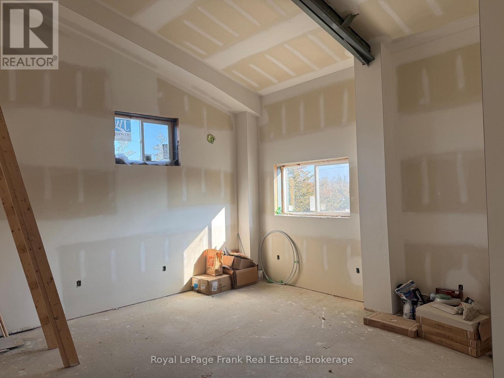
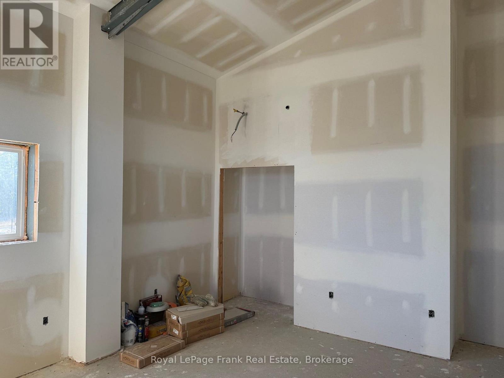
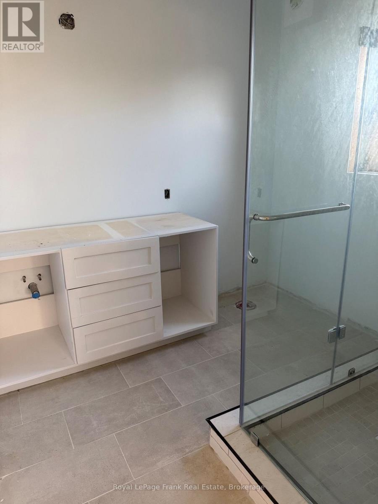
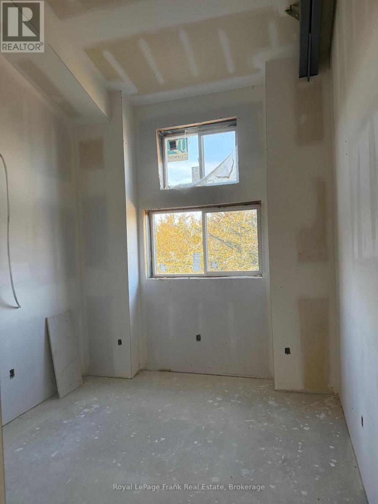
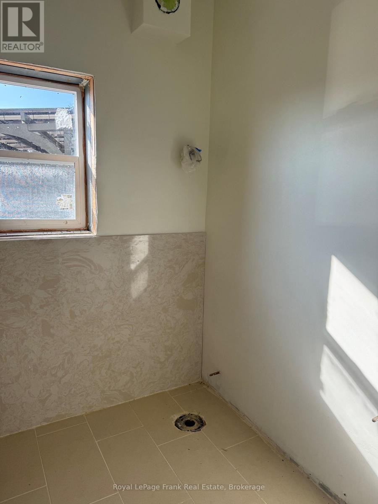
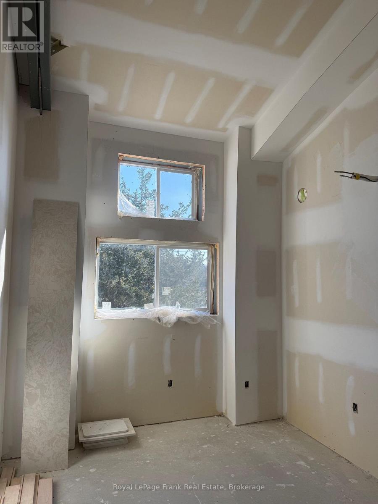
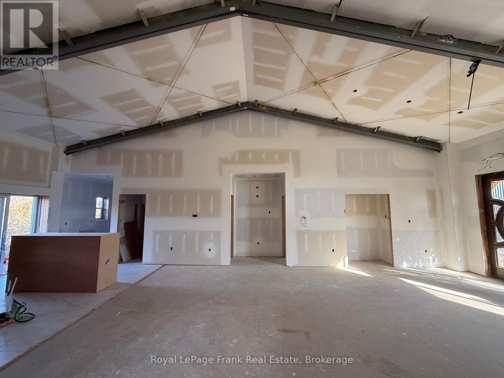
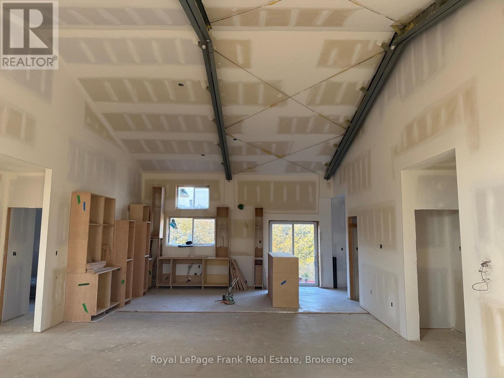
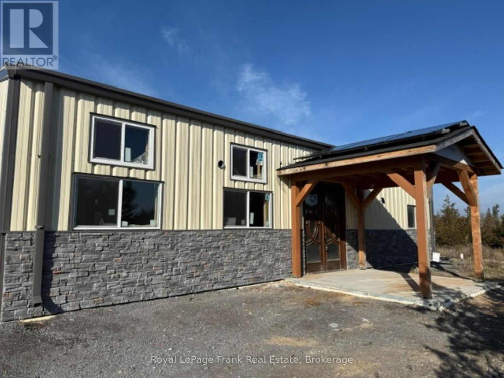
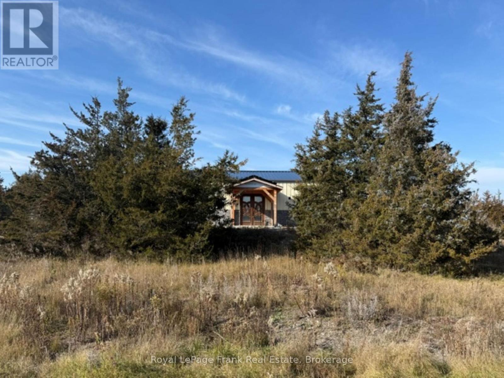
An opportunity to take over and complete a partially constructed barndominium-style home on a level one acre property in Trent Hills. Located in an excellent neighborhood on a quiet street, a short walk to Seymour Lake. The design offers approximately 1,990 sq. ft. of living space with vaulted ceilings, three bedrooms, two bathrooms, office, main-floor laundry and an open-concept kitchen, dining and living space. A substantial amount of construction has already been completed, providing a starting point for a buyer looking to finish the project to their own specifications. Property is being sold in its current unfinished condition and on an "as-is, where-is" basis. Buyers are responsible for conducting their own due diligence regarding the existing construction, permits, approvals, servicing, equipment and all requirements to complete the project. (id:63604)
Key Facts
Property Details
Exterior features
Systems and association
Lot and water
Rooms
Mortgage & Affordability
Saved Properties
Keep This One Handy
Save this listing, compare it later, or open your saved properties dashboard.
Neighbourhood
- Area
- Rural Trent Hills
- City
- Trent Hills
- Postal code
- K0L 1L0
- Nearby
- Lakeview Drive/County Road 50
Save This Property
Keep this home handy, return to it anytime, and let us know how to reach you about this listing.
We use this email only to connect your saved properties and saved searches.
Other Available Options
Similar Listings
Listings from our database that match closely.