C- 249 4th Line E Line
Trent Hills, ONDetached
$434,900
MLS® X14195316
Detached2 beds1 baths5 total
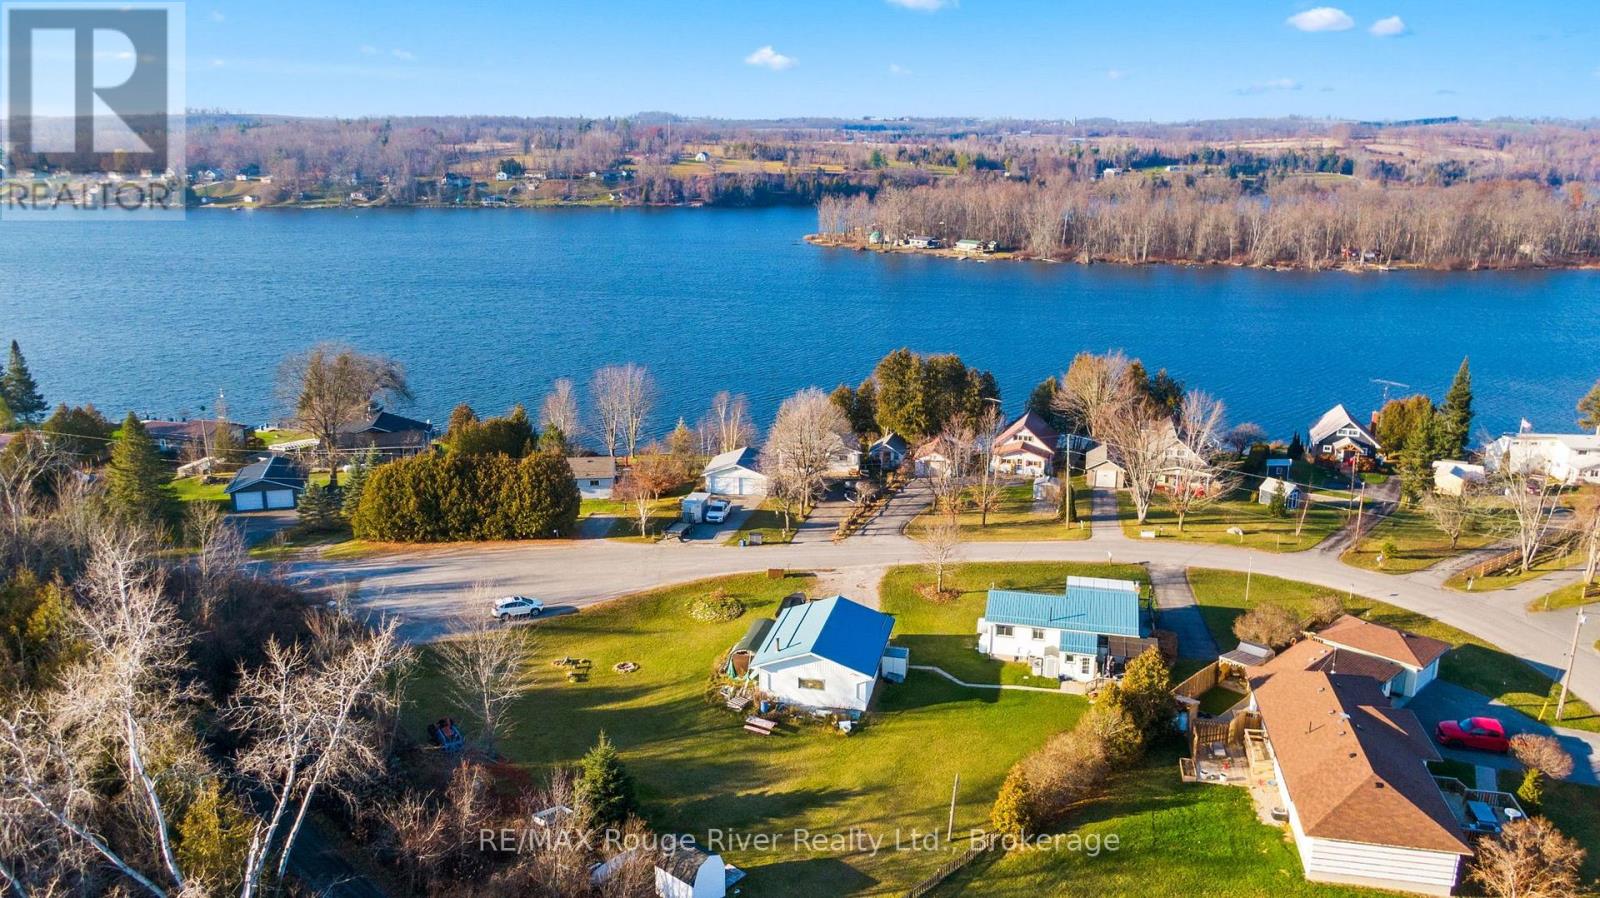
C- 249 4th Line E Line, Trent Hills, ON photo 1
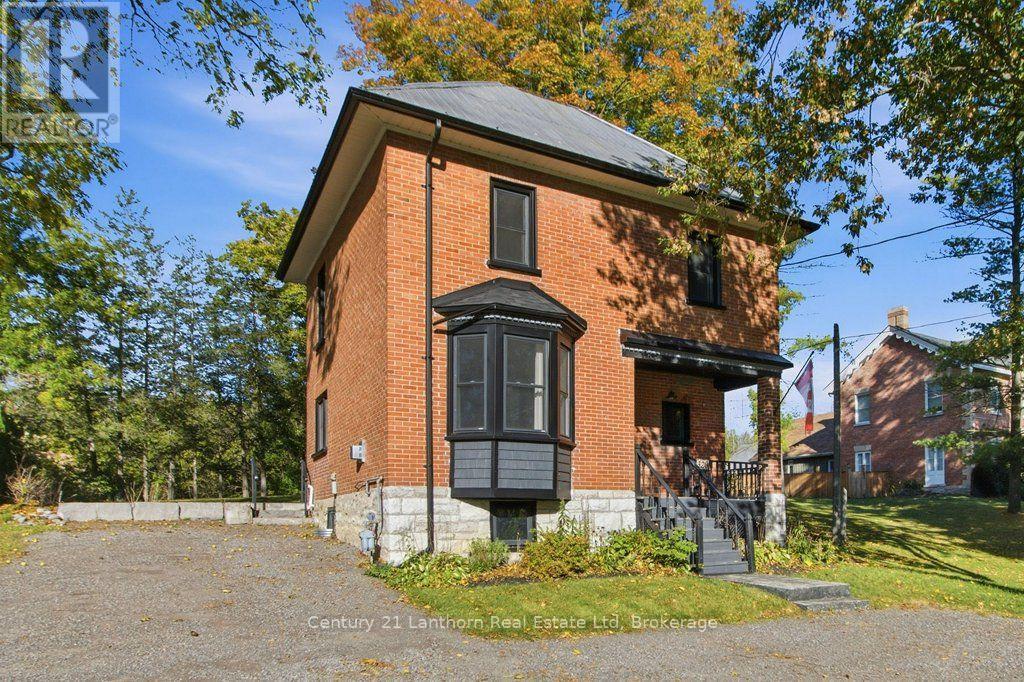
C- 249 4th Line E Line, Trent Hills, ON photo 2
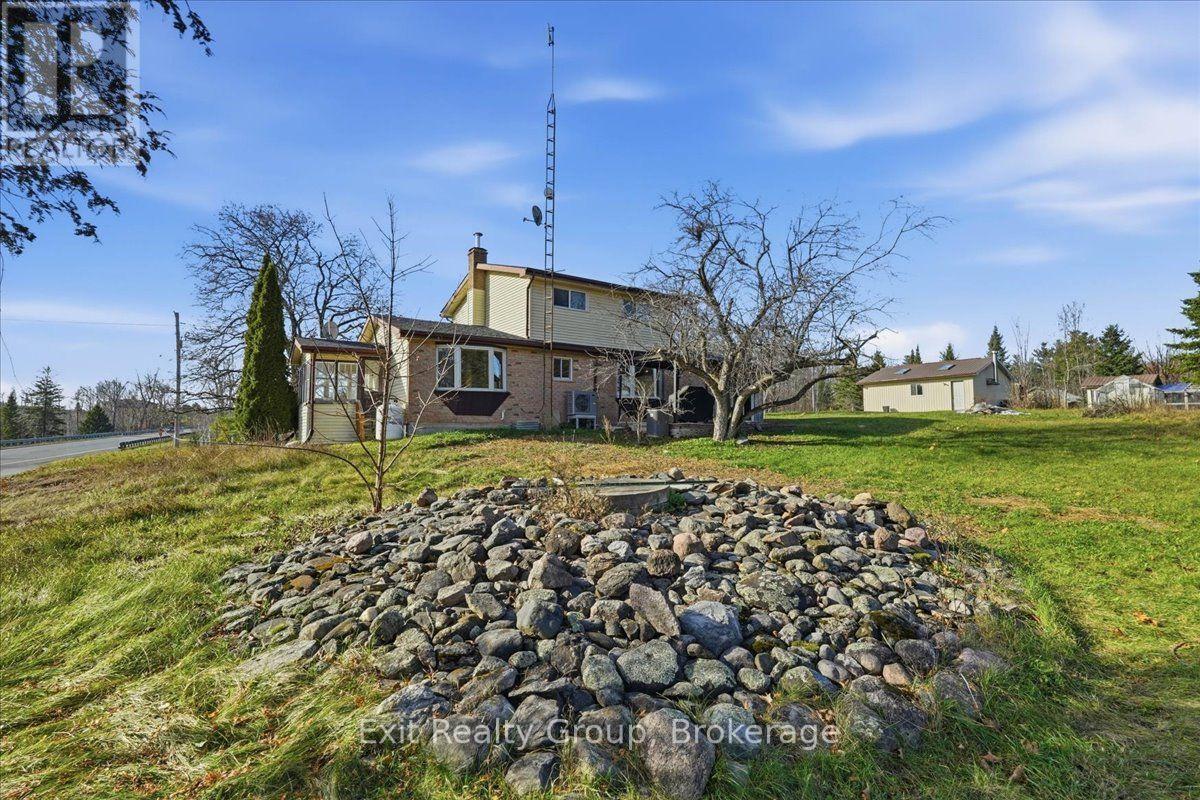
C- 249 4th Line E Line, Trent Hills, ON photo 3
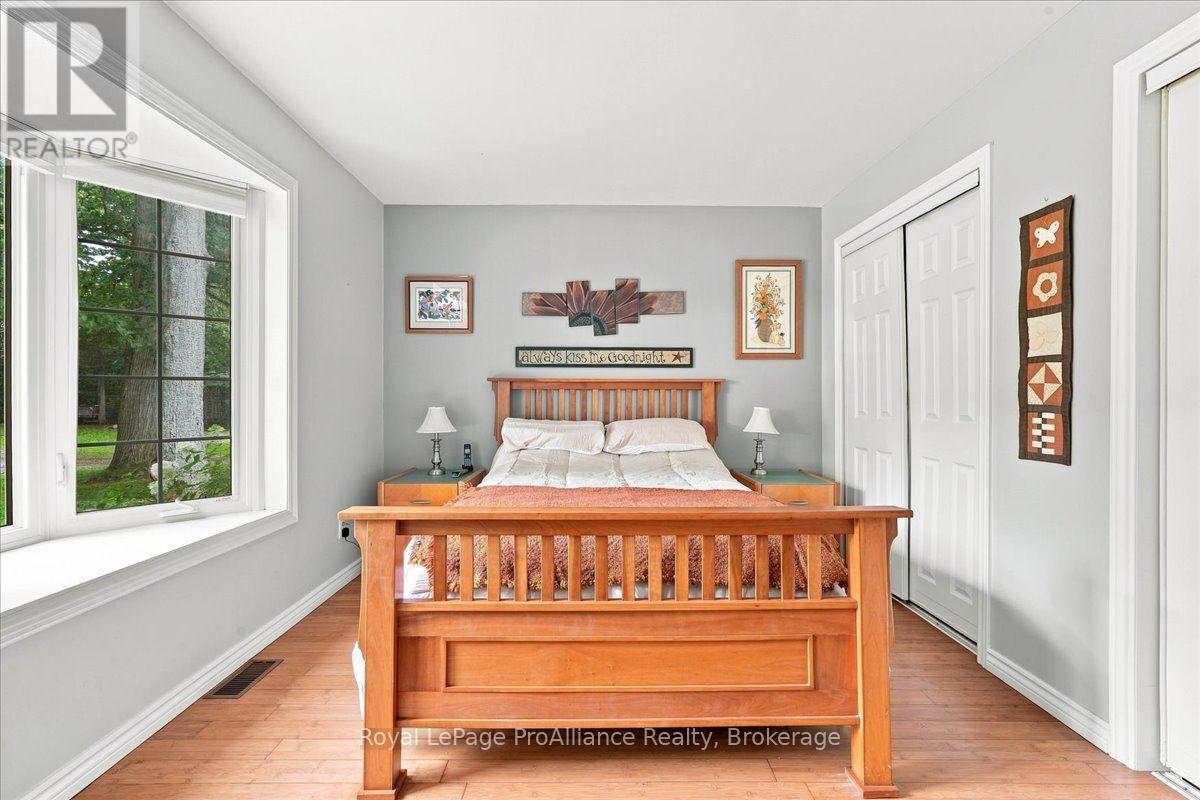
C- 249 4th Line E Line, Trent Hills, ON photo 4
C- 249 4th Line E Line, Trent Hills, ON photo 5
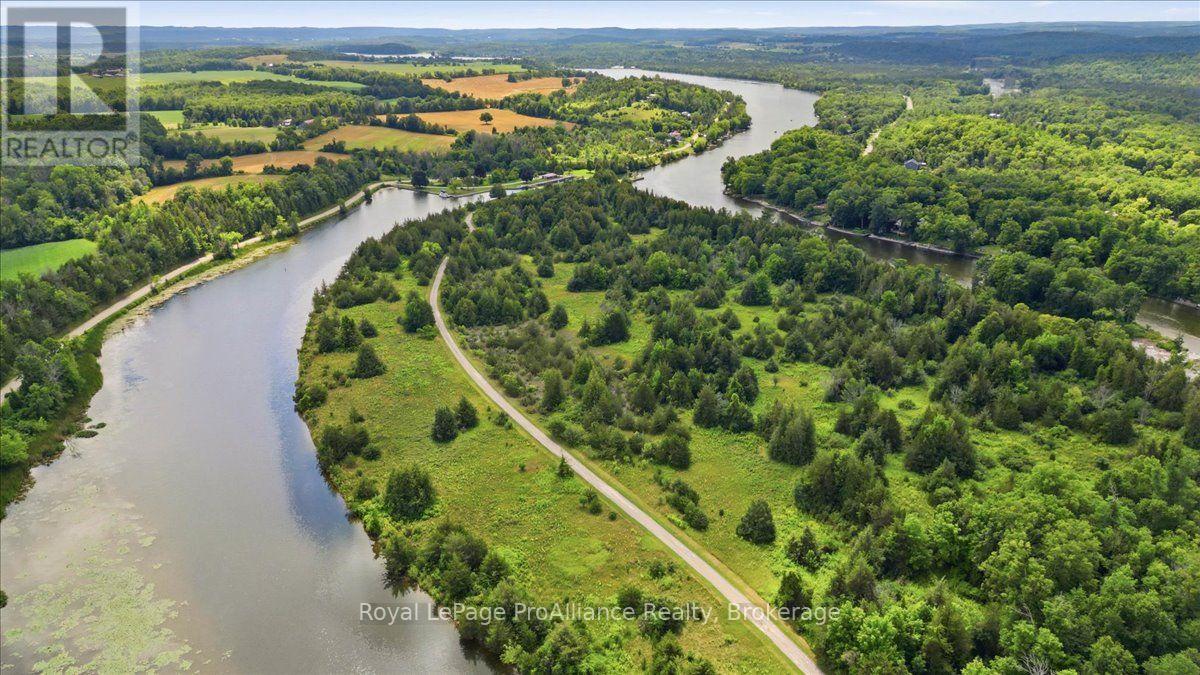
C- 249 4th Line E Line, Trent Hills, ON photo 6
C- 249 4th Line E Line, Trent Hills, ON photo 7
C- 249 4th Line E Line, Trent Hills, ON photo 8
C- 249 4th Line E Line, Trent Hills, ON photo 9
C- 249 4th Line E Line, Trent Hills, ON photo 10
C- 249 4th Line E Line, Trent Hills, ON photo 11
C- 249 4th Line E Line, Trent Hills, ON photo 12
C- 249 4th Line E Line, Trent Hills, ON photo 13
C- 249 4th Line E Line, Trent Hills, ON photo 14
C- 249 4th Line E Line, Trent Hills, ON photo 15
C- 249 4th Line E Line, Trent Hills, ON photo 16
C- 249 4th Line E Line, Trent Hills, ON photo 17
C- 249 4th Line E Line, Trent Hills, ON photo 18
C- 249 4th Line E Line, Trent Hills, ON photo 19
C- 249 4th Line E Line, Trent Hills, ON photo 20
C- 249 4th Line E Line, Trent Hills, ON photo 21
C- 249 4th Line E Line, Trent Hills, ON photo 22
C- 249 4th Line E Line, Trent Hills, ON photo 23
C- 249 4th Line E Line, Trent Hills, ON photo 24
C- 249 4th Line E Line, Trent Hills, ON photo 25
C- 249 4th Line E Line, Trent Hills, ON photo 26
C- 249 4th Line E Line, Trent Hills, ON photo 27
C- 249 4th Line E Line, Trent Hills, ON photo 28
C- 249 4th Line E Line, Trent Hills, ON photo 29
C- 249 4th Line E Line, Trent Hills, ON photo 30
C- 249 4th Line E Line, Trent Hills, ON photo 31
C- 249 4th Line E Line, Trent Hills, ON photo 32
C- 249 4th Line E Line, Trent Hills, ON photo 33
C- 249 4th Line E Line, Trent Hills, ON photo 34
C- 249 4th Line E Line, Trent Hills, ON photo 35
C- 249 4th Line E Line, Trent Hills, ON photo 36
C- 249 4th Line E Line, Trent Hills, ON photo 37
C- 249 4th Line E Line, Trent Hills, ON photo 38
C- 249 4th Line E Line, Trent Hills, ON photo 39
C- 249 4th Line E Line, Trent Hills, ON photo 40
C- 249 4th Line E Line, Trent Hills, ON photo 41
C- 249 4th Line E Line, Trent Hills, ON photo 42
C- 249 4th Line E Line, Trent Hills, ON photo 43
C- 249 4th Line E Line, Trent Hills, ON photo 44
C- 249 4th Line E Line, Trent Hills, ON photo 45
1 / 45

BUYER ADVANTAGE

Buy with confidence

Get a full-service approach built on strategy, strong negotiation, and clear guidance from offer to close.

  • Local Market Expertise
  • Broker-level Negotiation
  • Transparent Process
  • No-pressure Guidance

The right strategy depends on your goals, timing, budget, and the type of home you are buying. Get Your Buyer Snapshot.

About This Property

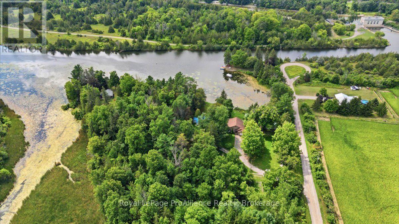
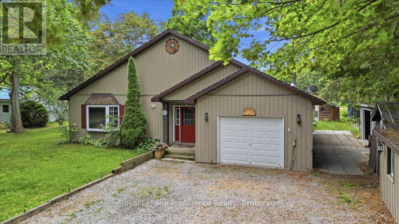
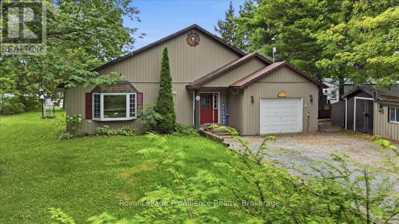
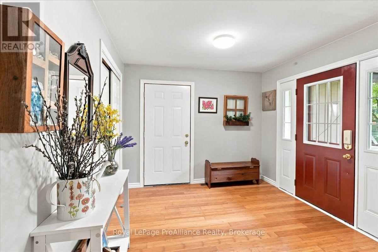
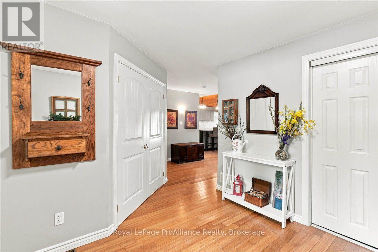
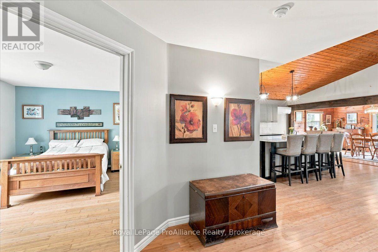
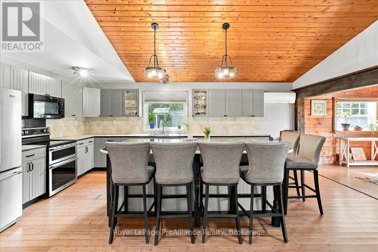
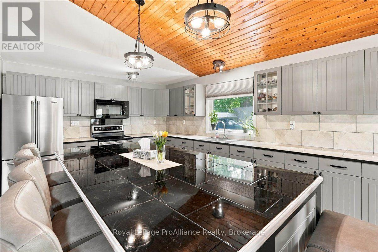
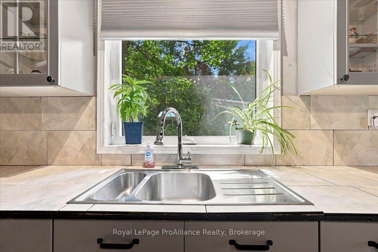
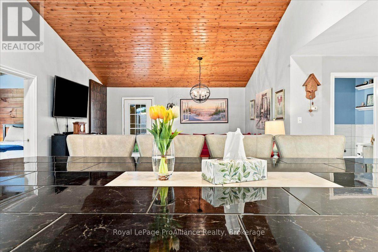
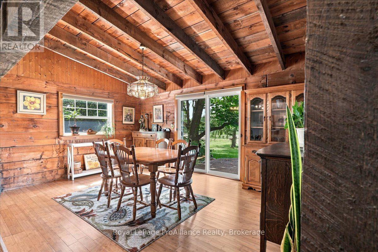
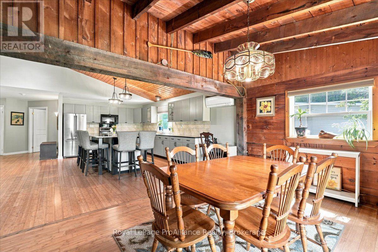
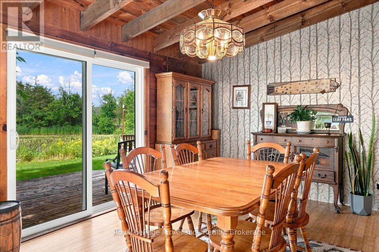
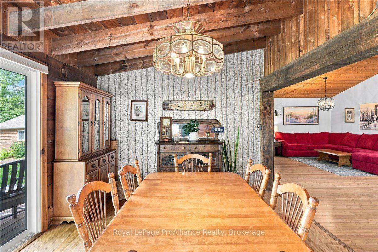
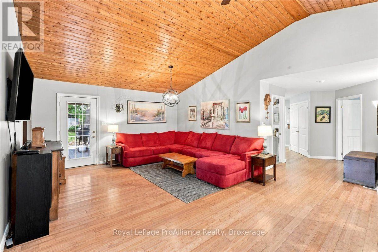
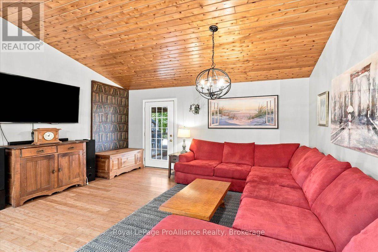
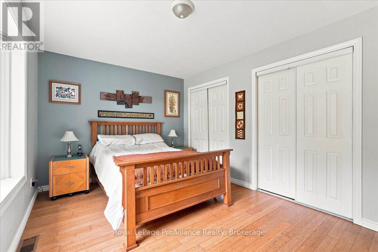
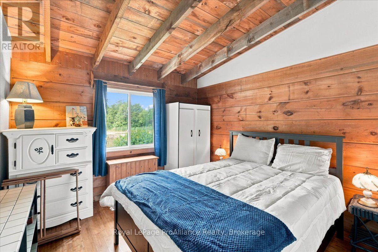
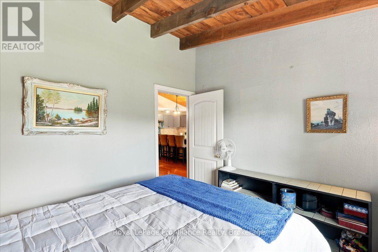
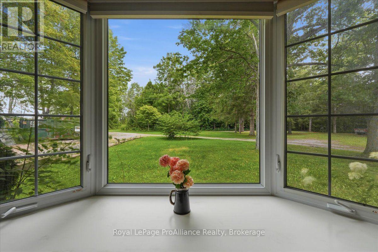
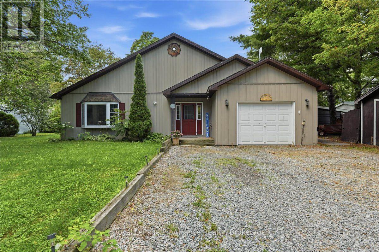
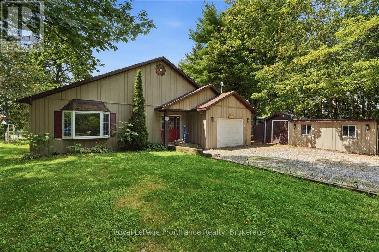
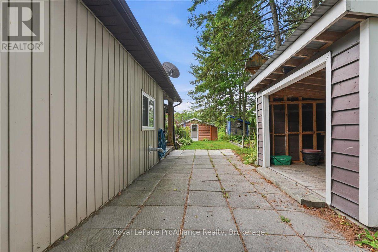
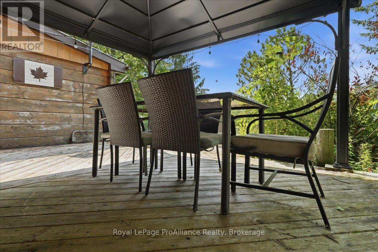
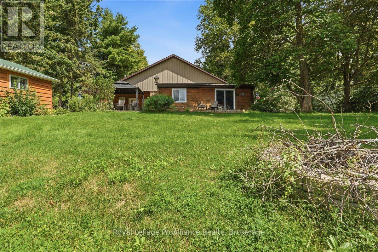
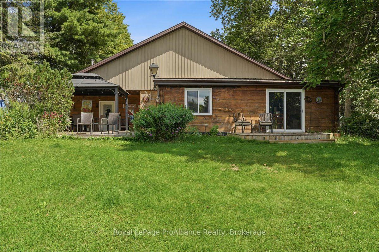
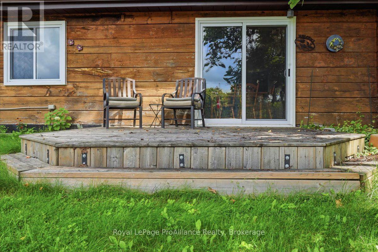
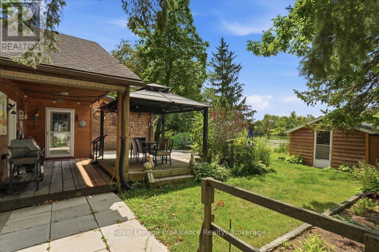
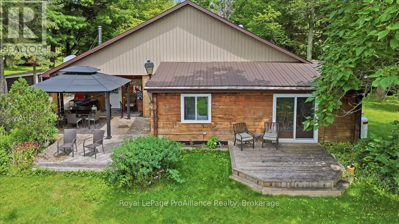
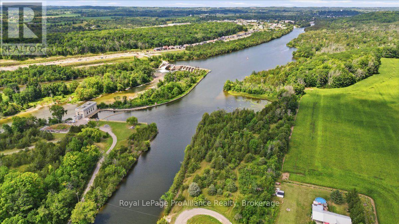
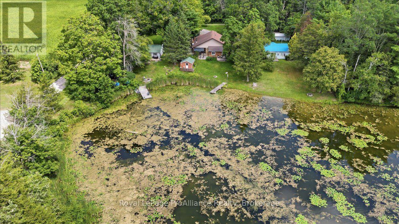
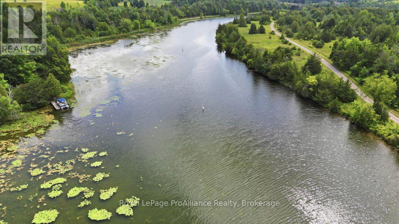
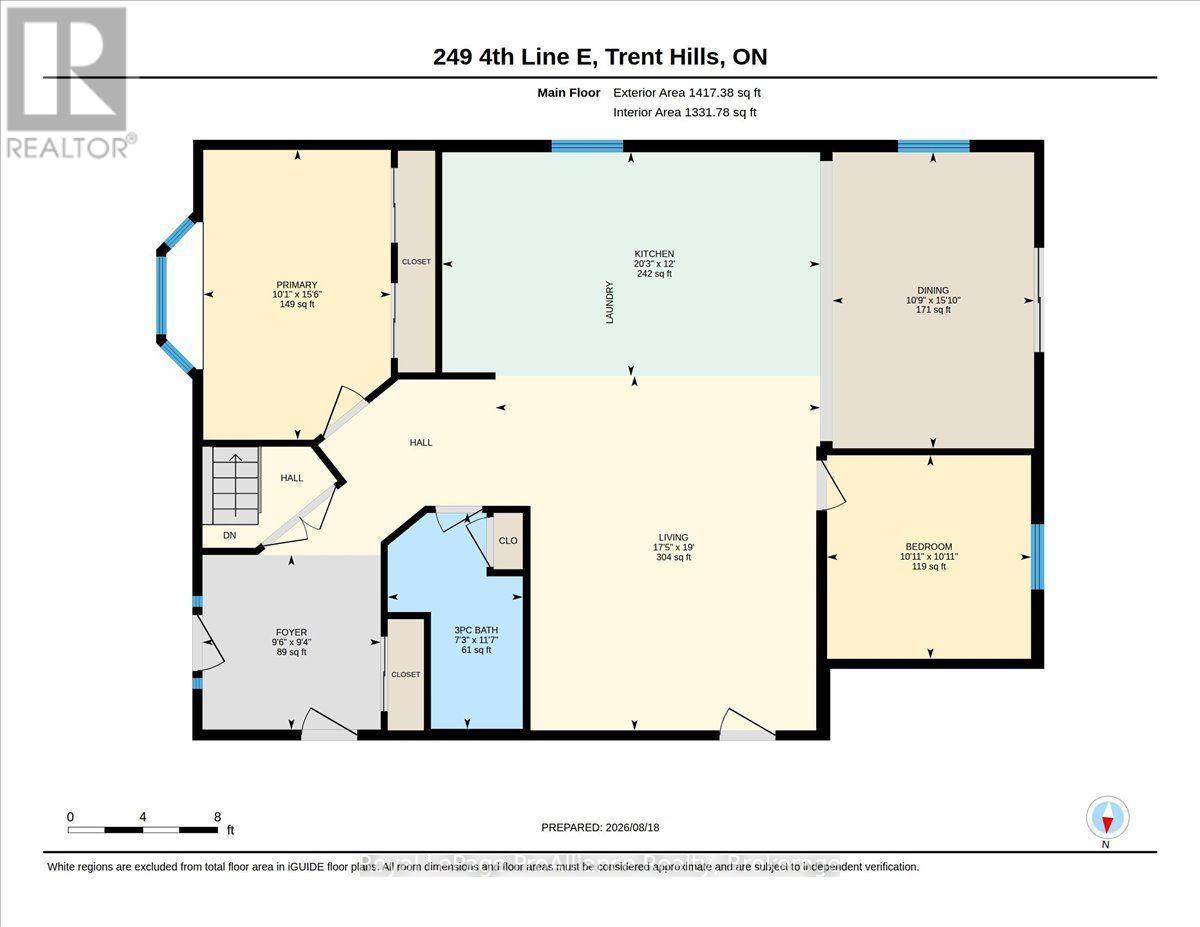
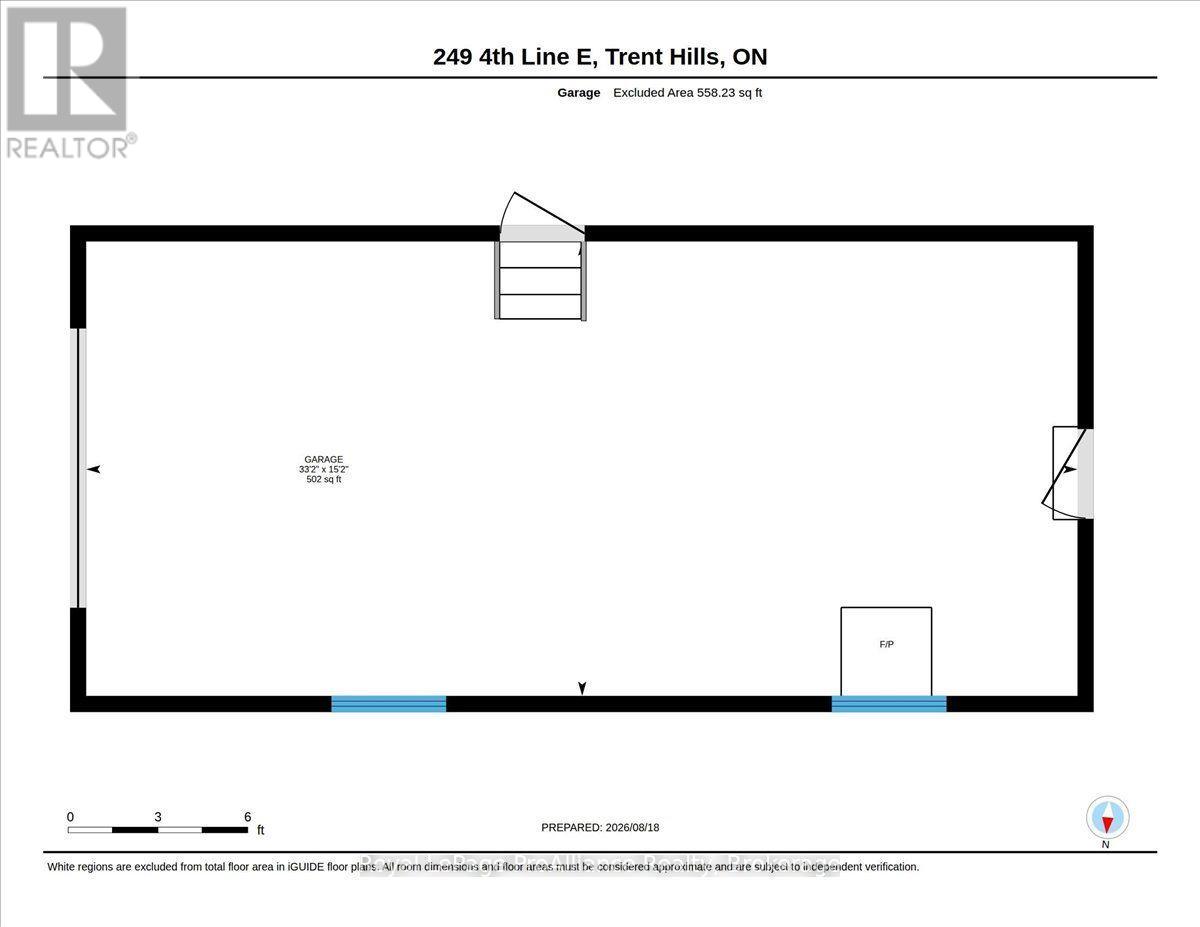
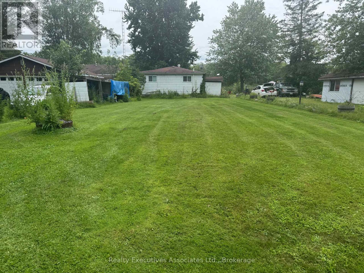
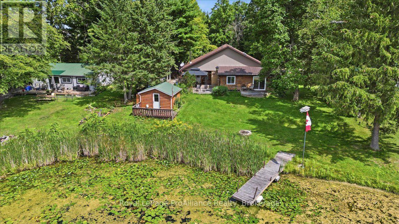
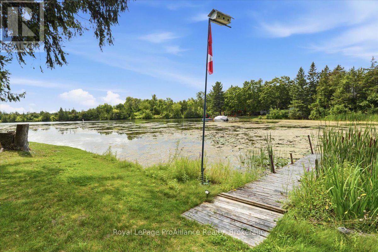
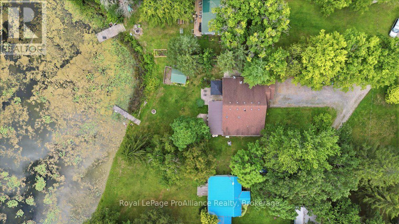
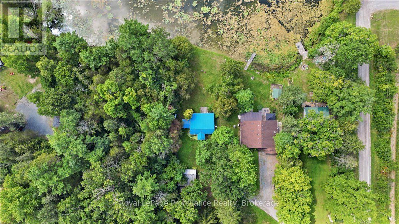
Wake up to calm waters and endless starry nights at 249C 4th Line East, a four-season haven along the Trent River part of Ontario's iconic 386 km Trent-Severn Waterway. Ideally positioned on a peaceful 2.8 km navigable stretch between Lock 10 at Hagues Reach and the Ranney Falls flight locks (11/12), this custom, carpet-free bungalow blends easy living with relaxed cottage character. The bright, open-concept layout features two comfortable bedrooms, a spacious main living area framed by panoramic river views, and a generous kitchen anchored by an oversized island built for gathering. Everyday comfort and convenience are covered with a heat pump, propane backup, and direct interior access to the double-car garage. Step outside to a waterside gazebo patio, fire pit, detached guest bunkie, and ample storage. Located minutes from Campbellford's everyday amenities and 5 km from Ferris Provincial Park trails and the suspension bridge. Situated on Parks Canada leased land and subject to a monthly lease fee. (id:63604)

Key Facts

Type
Detached
Beds
2
Baths
1
Size
1,100 sqft
Lot
75 x 224 FT
Parking
5 total

Highlights

  • Washer
  • Refrigerator
  • Dishwasher
  • Stove
  • Dryer
  • Water Treatment
  • Garage door opener
  • Water Heater
Property Details 20 details
Bedrooms
2 bedrooms
2 above grade
Bathrooms
1 bathroom
Parking
5 parking spaces
Attached Garage · Garage
Living area
1,100 - 1,500 sq. ft.
Property
Single Family · Bungalow · Leasehold · Detached
Property subtype
Single Family
Structure type
House
Architectural style
Bungalow
Ownership
Leasehold
Attached status
Detached
Storeys
1
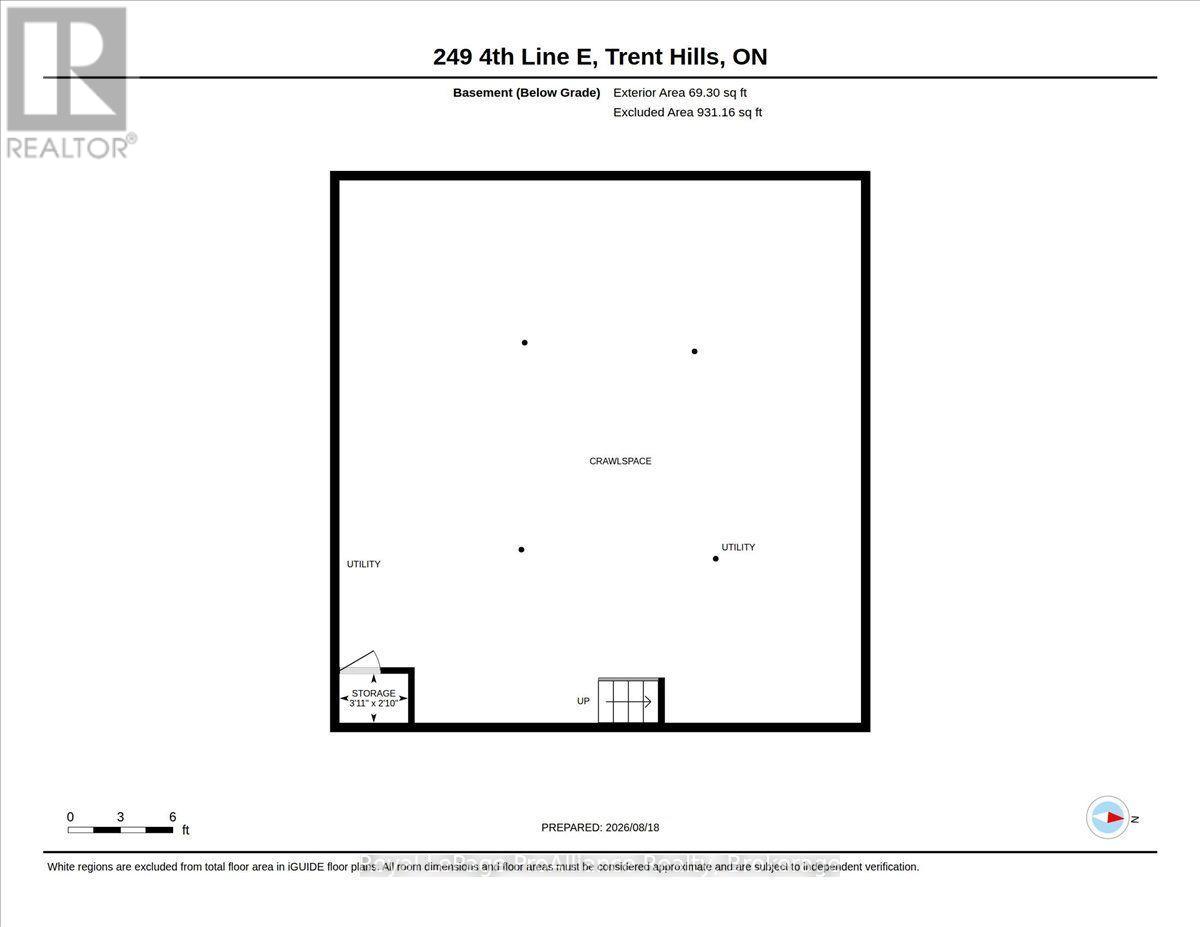
Basement
Crawl space
Heating
Heat Pump, Forced air, Propane
Cooling
Wall unit
Fireplace
No
Lot dimensions
75 x 224 FT
Frontage
75 feet
Taxes
$4,700.00
Sewer
Septic System
Waterfront
Waterfront on river · Trent River
Views
River view, View of water, Direct Water View

Interior features

WasherRefrigeratorDishwasherStoveDryerWater TreatmentGarage door openerWater Heater

Exterior features

WoodVinyl sidingPoured Concrete

Systems and association

Smoke DetectorsElectricity

Lot and water

Flat siteLightingCarpet FreeSump PumpWaterfront on river
Rooms 8 rooms
Level
Room
Dimensions
Main level
Kitchen
3.65 m x 6.17 m
Main level
Dining room
4.83 m x 3.29 m
Main level
Living room
5.79 m x 5.3 m
Main level
Primary Bedroom
4.73 m x 3.06 m
Main level
Bedroom
3.32 m x 3.33 m
Main level
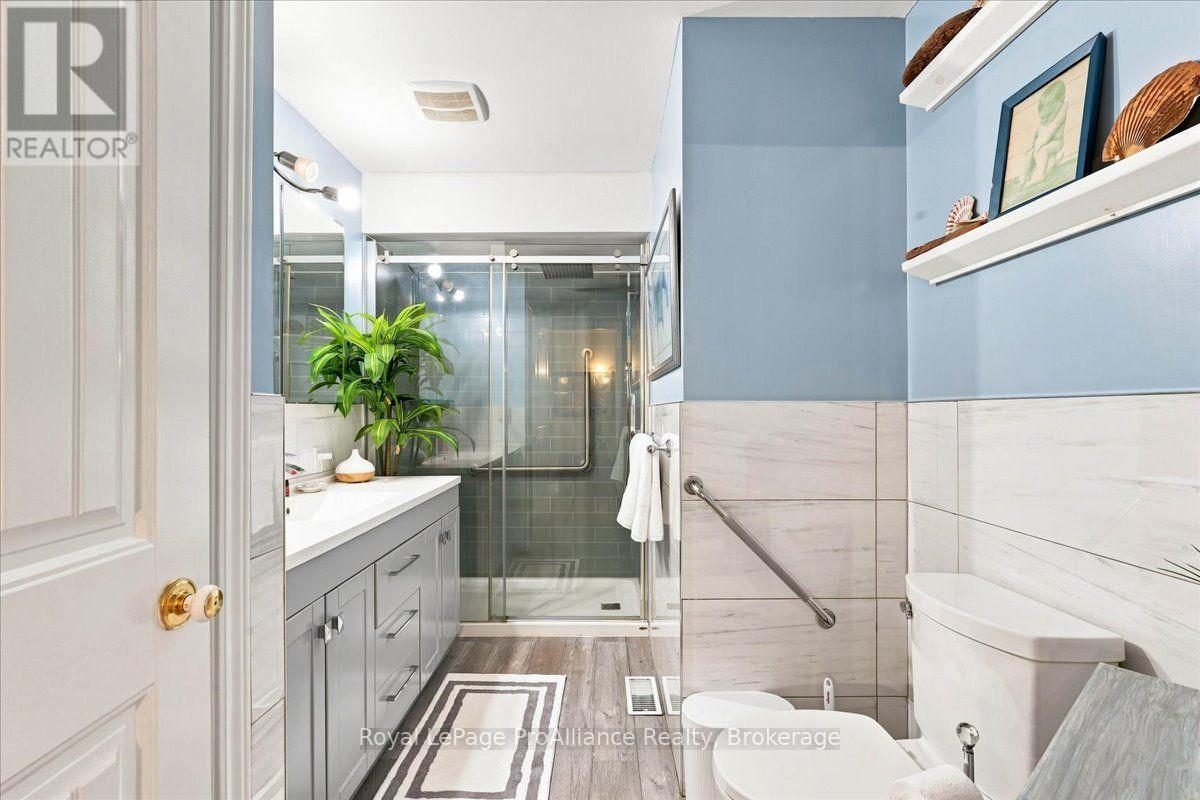
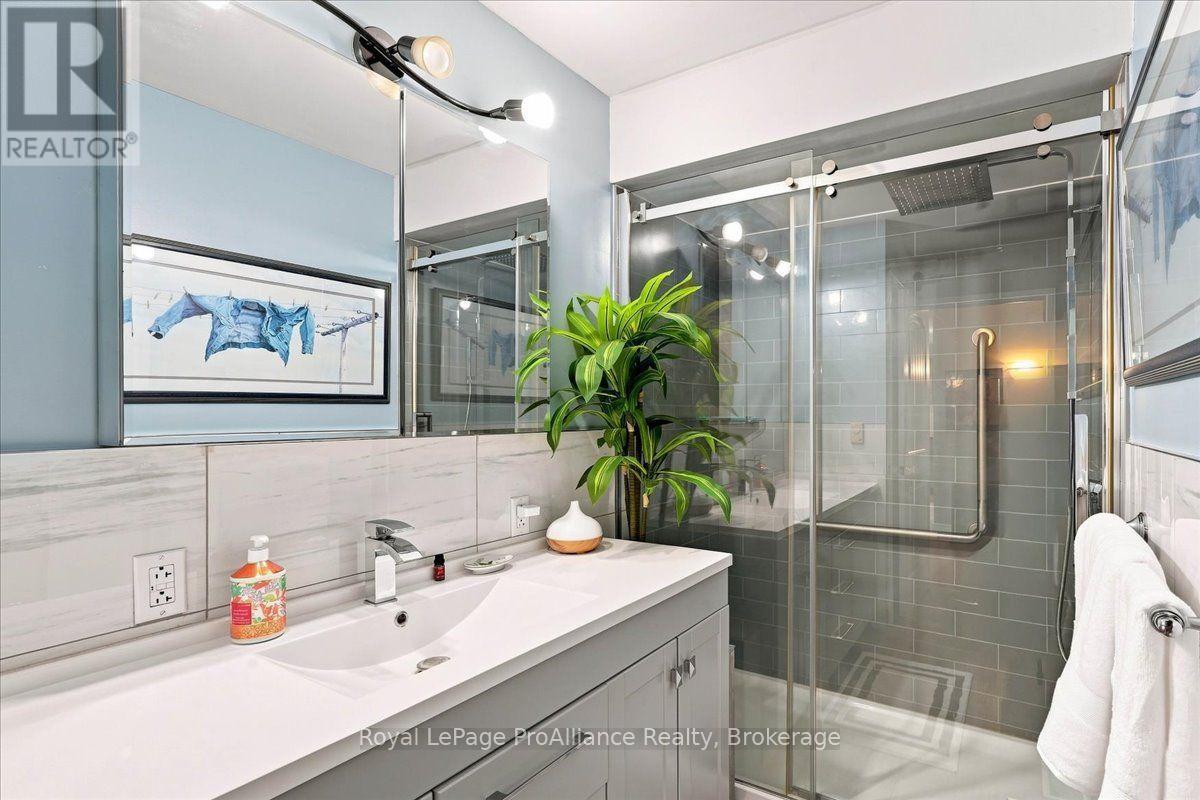
Bathroom
3.52 m x 2.2 m
Main level
Foyer
2.85 m x 2.91 m
Basement
Other
1.2 m x 0.86 m

Virtual Tour & Media

Mortgage & Affordability Estimate monthly costs
Purchase price$434,900
Down paymentNot available
Mortgage amountNot available
Principal & interestNot available
Property taxesNot available
Condo/HOA feeNot available
Insurance/OtherNot available
UtilitiesNot available
Est. monthly totalNot available
Income needed (GDS 32%)Not available
Estimates only. Not financial advice. Rates, taxes and fees vary by lender and municipality.

Saved Properties

Keep This One Handy

Save this listing, compare it later, or open your saved properties dashboard.

Manage Saved Searches
Map is approximate.

Neighbourhood

Area
Campbellford
City
Trent Hills
Postal code
K0L 1L0
Nearby
Cross Streets: Campbellford Highway (County Road 8), 4th Line. ** Directions: Campbellford Highway (County rd 8), 4th line.