130 Simpson Avenue

Toronto, ONAttached
$1,699,000
MLS® E13865524
Attached3 beds3 baths3 total
130 Simpson Avenue, Toronto, ON photo 1
130 Simpson Avenue, Toronto, ON photo 2
130 Simpson Avenue, Toronto, ON photo 3
130 Simpson Avenue, Toronto, ON photo 4
130 Simpson Avenue, Toronto, ON photo 5
130 Simpson Avenue, Toronto, ON photo 6
130 Simpson Avenue, Toronto, ON photo 7
130 Simpson Avenue, Toronto, ON photo 8
130 Simpson Avenue, Toronto, ON photo 9
130 Simpson Avenue, Toronto, ON photo 10
130 Simpson Avenue, Toronto, ON photo 11
130 Simpson Avenue, Toronto, ON photo 12
130 Simpson Avenue, Toronto, ON photo 13
130 Simpson Avenue, Toronto, ON photo 14
130 Simpson Avenue, Toronto, ON photo 15
130 Simpson Avenue, Toronto, ON photo 16
130 Simpson Avenue, Toronto, ON photo 17
130 Simpson Avenue, Toronto, ON photo 18
130 Simpson Avenue, Toronto, ON photo 19
130 Simpson Avenue, Toronto, ON photo 20
130 Simpson Avenue, Toronto, ON photo 21
130 Simpson Avenue, Toronto, ON photo 22
130 Simpson Avenue, Toronto, ON photo 23
130 Simpson Avenue, Toronto, ON photo 24
130 Simpson Avenue, Toronto, ON photo 25
130 Simpson Avenue, Toronto, ON photo 26
130 Simpson Avenue, Toronto, ON photo 27
130 Simpson Avenue, Toronto, ON photo 28
130 Simpson Avenue, Toronto, ON photo 29
130 Simpson Avenue, Toronto, ON photo 30
130 Simpson Avenue, Toronto, ON photo 31
130 Simpson Avenue, Toronto, ON photo 32
130 Simpson Avenue, Toronto, ON photo 33
130 Simpson Avenue, Toronto, ON photo 34
130 Simpson Avenue, Toronto, ON photo 35
130 Simpson Avenue, Toronto, ON photo 36
130 Simpson Avenue, Toronto, ON photo 37
130 Simpson Avenue, Toronto, ON photo 38
130 Simpson Avenue, Toronto, ON photo 39
130 Simpson Avenue, Toronto, ON photo 40
130 Simpson Avenue, Toronto, ON photo 41
130 Simpson Avenue, Toronto, ON photo 42
130 Simpson Avenue, Toronto, ON photo 43
130 Simpson Avenue, Toronto, ON photo 44
130 Simpson Avenue, Toronto, ON photo 45
130 Simpson Avenue, Toronto, ON photo 46
130 Simpson Avenue, Toronto, ON photo 47
130 Simpson Avenue, Toronto, ON photo 48
1 / 48

BUYER ADVANTAGE

Buy with confidence

Get a full-service approach built on strategy, strong negotiation, and clear guidance from offer to close.

  • Local Market Expertise
  • Broker-level Negotiation
  • Transparent Process
  • No-pressure Guidance

The right strategy depends on your goals, timing, budget, and the type of home you are buying. Get Your Buyer Snapshot.

About This Property

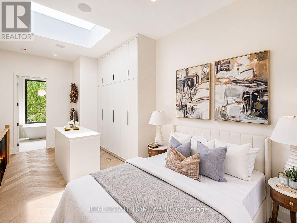
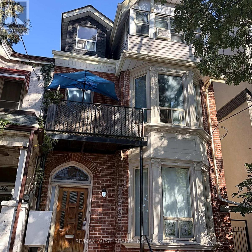
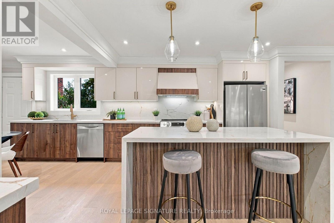
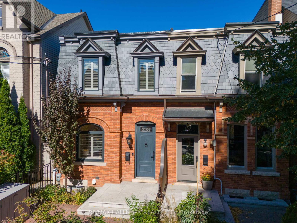
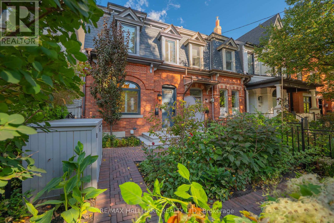
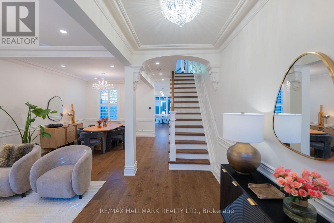
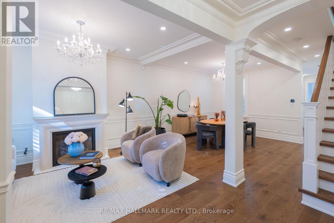
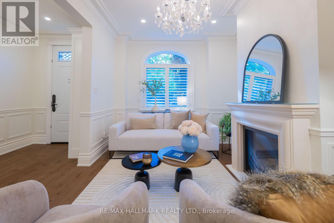
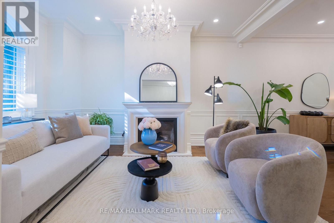
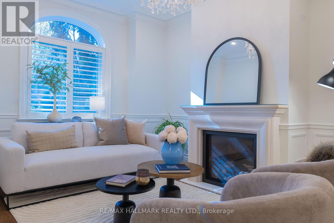
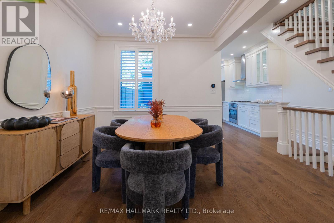
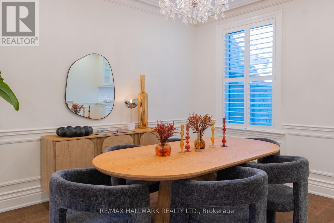
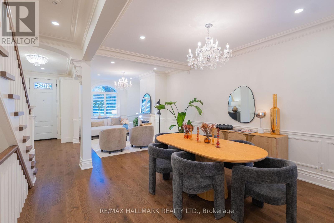
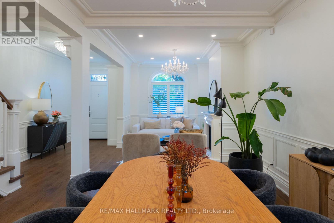
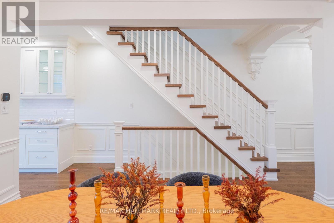
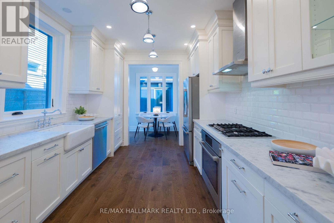
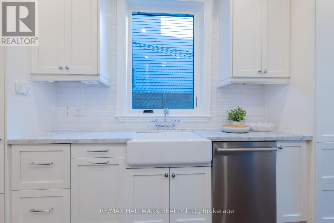
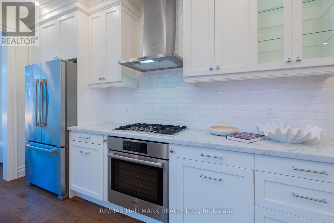
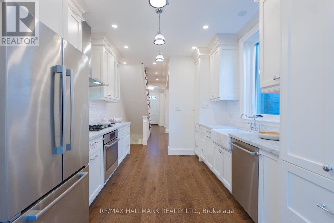
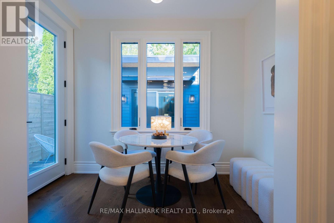
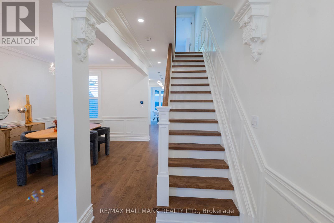
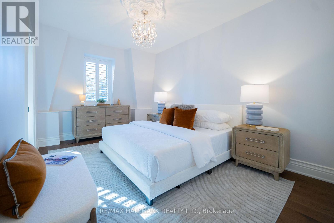
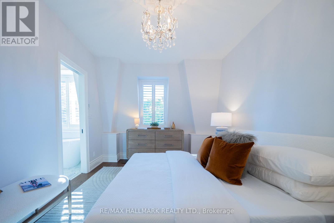
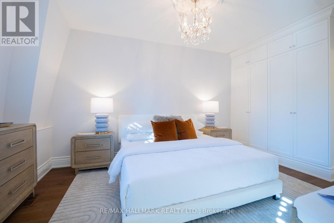
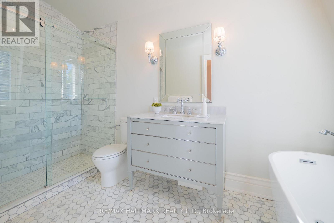
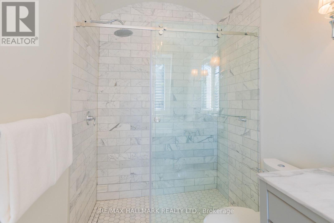
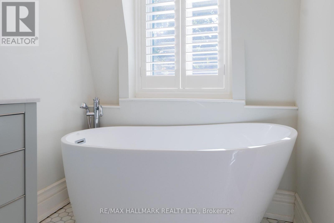
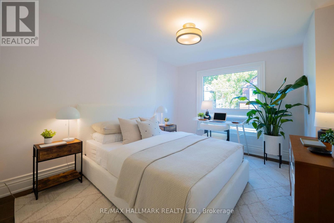
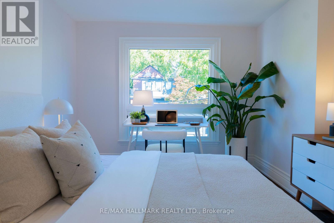
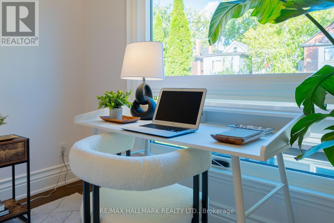
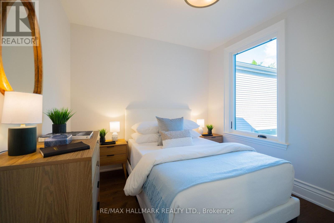
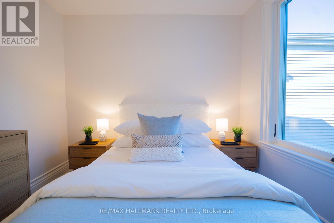
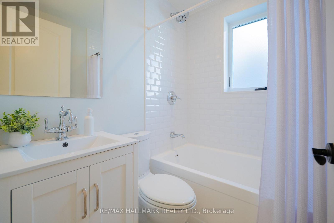
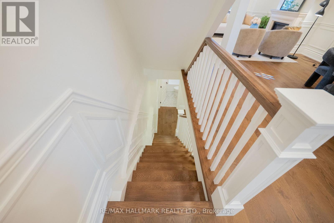
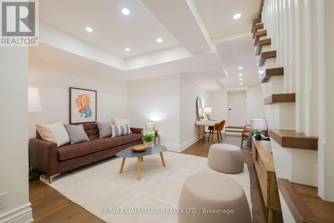
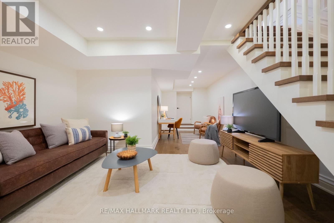
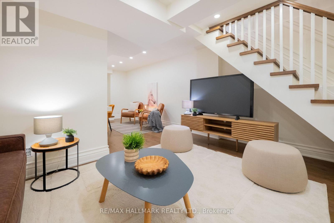
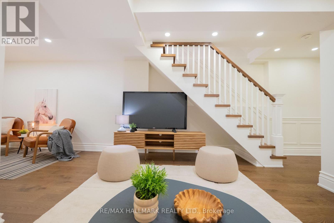
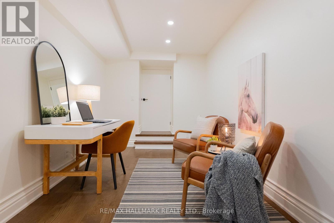
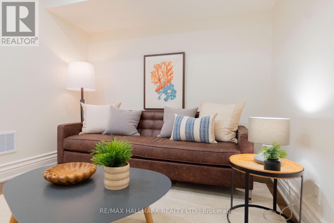
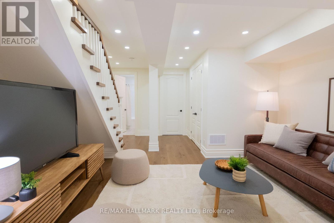
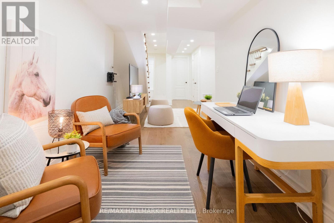
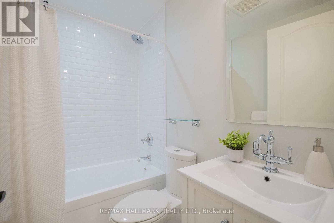
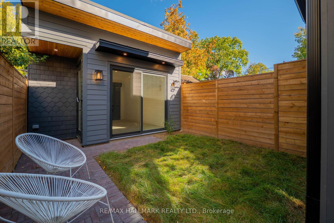
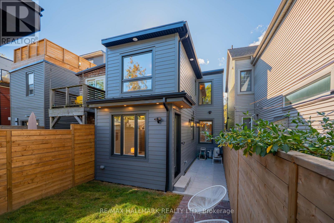
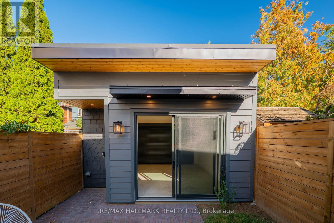
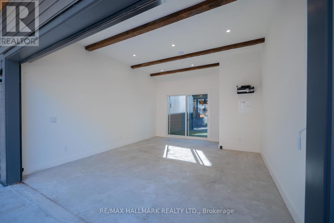
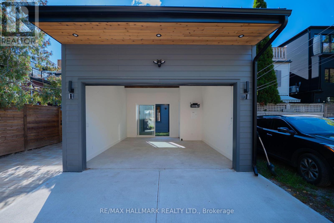
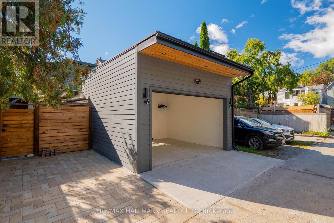
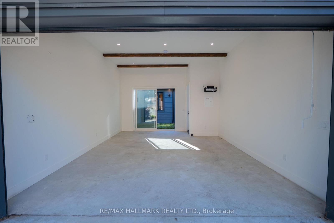
VICTORIAN SOUL. MODERN LUXURY. PRIME RIVERDALE. Some homes are renovated. Others are truly reimagined. Welcome to 130 Simpson Ave, an exceptional 1850s Victorian that has undergone a meticulous full restoration, completed in 2026. Offering over 1,800 sq. ft. of beautifully appointed living space, this is where historic character, craftsmanship & modern luxury come together effortlessly. Soaring 9-ft ceilings, engineered hardwood, gas fireplace, crystal chandeliers, custom plasterwork & elegant wall trim create interiors that feel sophisticated yet inviting. A new 3-storey addition expands the home beautifully, while 3 generous bedrooms & 3 full bathrooms provide exceptional space for family living. The stunning kitchen features floor-to-ceiling cabinetry, marble counters, farmhouse sink, gas range & Bosch appliances. The primary retreat impresses with 9-ft ceilings & a spectacular ensuite with heated marble floors, walk-in shower, soaker tub & barrel ceiling. The fully underpinned lower level offers impressive 8-ft ceilings. Outside, an English-inspired front garden, wrought-iron fencing & charming brick paths welcome you home. The private backyard offers green space, custom lighting & a gorgeous Georgian Bay stone BBQ patio with gas hookup. And then there's the newly built garage-anything but ordinary. Dramatic 15-ft ceilings, an original 1800s timber beam, EV charger, oversized sliding doors & flexible studio/office space. Parking for 3 cars. New slate roof, windows, copper eaves, heat pump, on-demand hot water & more. All in coveted Prime Riverdale, in the Withrow School district, steps to Withrow & Riverdale Parks and an easy stroll to Gerrard East coffee shops & restaurants. Historic. Sophisticated. Completely restored. Unmistakably Riverdale. This is one you absolutely want to see. (id:63604)

Key Facts

Type
Attached
Beds
3
Baths
3
Size
1,100 sqft
Lot
17.5 x 100 FT
Parking
3 total

Highlights

  • Washer
  • Refrigerator
  • Gas stove(s)
  • Dishwasher
  • Dryer
Property Details 17 details
Bedrooms
3 bedrooms
3 above grade
Bathrooms
3 bathrooms
Parking
3 parking spaces
Detached Garage · Garage
Living area
1,100 - 1,500 sq. ft.
Property
Single Family · Freehold · Attached
Property subtype
Single Family
Structure type
House
Ownership
Freehold
Attached status
Attached
Storeys
2
Basement
Finished
Heating
Forced air, Natural gas
Cooling
Central air conditioning
Fireplace
1 fireplace
Lot dimensions
17.5 x 100 FT
Frontage
17.60 feet
Taxes
$7,390.00 (2,025)
Water source
Municipal water
Sewer
Sanitary sewer

Interior features

WasherRefrigeratorGas stove(s)DishwasherDryerTileHardwoodFireplace(s)

Exterior features

BrickFenced yard

Lot and water

LaneCarpet Free
Rooms 9 rooms
Level
Room
Dimensions
Basement
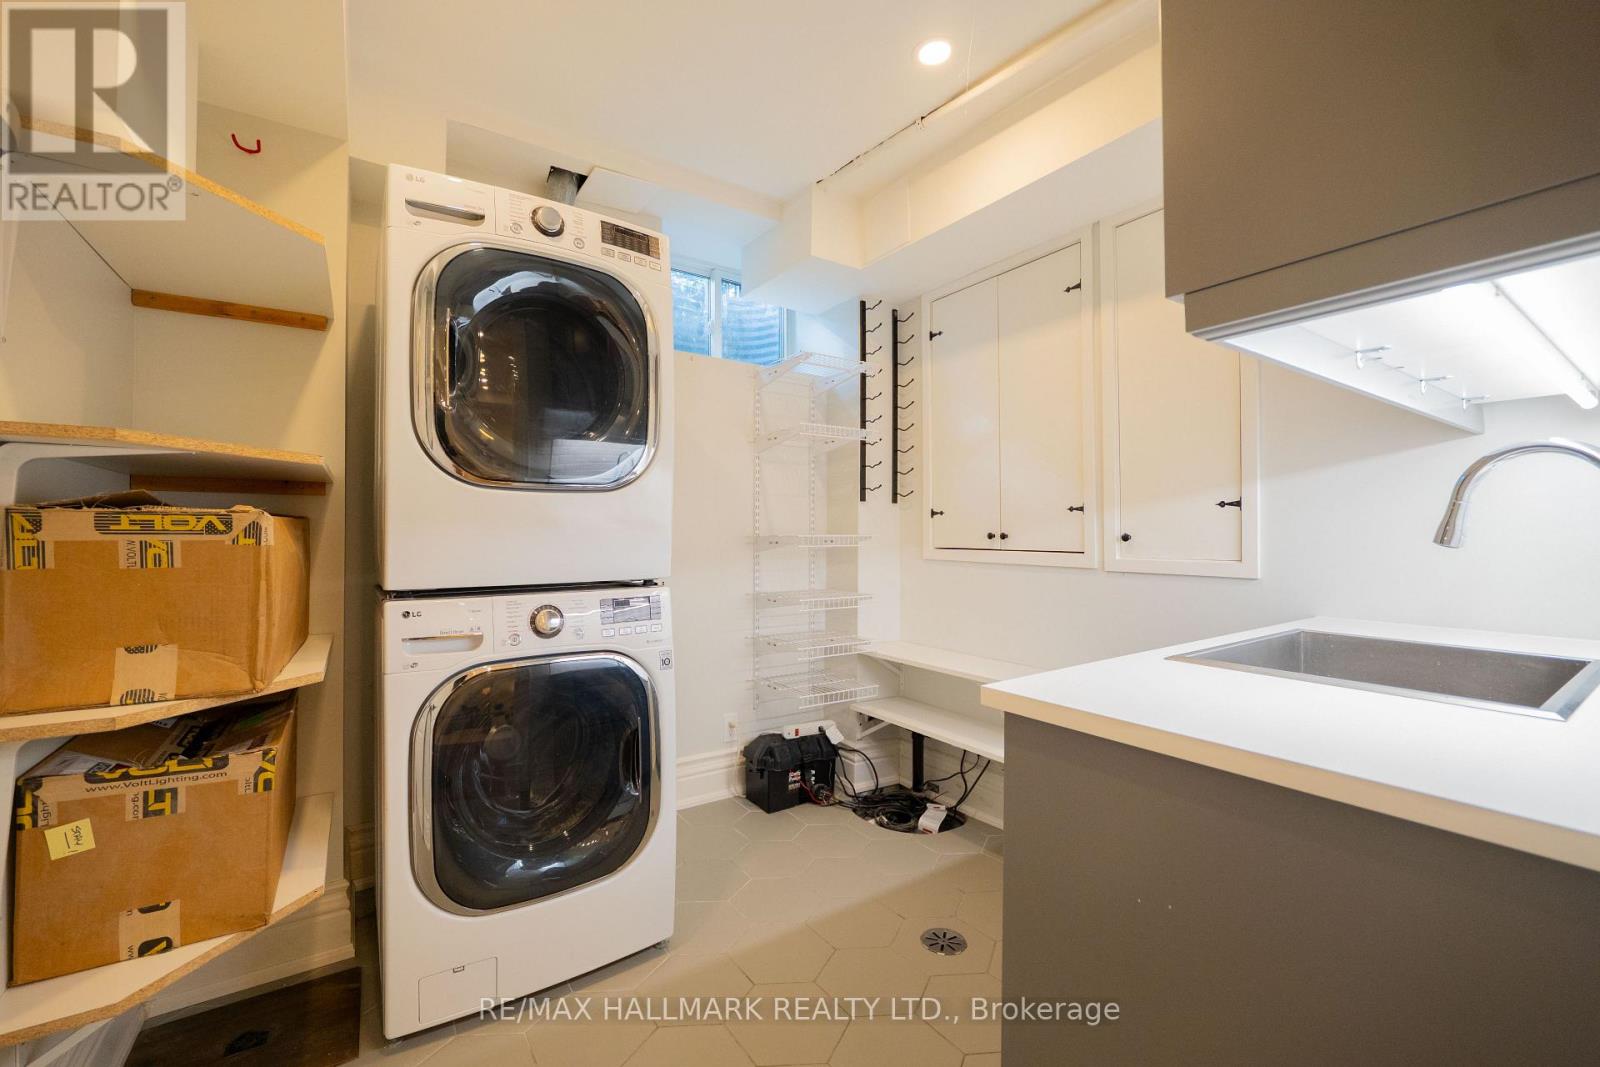
Laundry room
2.65 m x 2.49 m
Main level
Dining room
3.94 m x 3.01 m
Main level
Kitchen
4.09 m x 3.05 m
Main level
Eating area
2.85 m x 1.82 m
Second level
Primary Bedroom
5.09 m x 2.99 m
Second level
Bedroom 2
3.11 m x 2.91 m
Second level
Bedroom 3
4.14 m x 3.26 m
Basement
Recreational, Games room
5.3 m x 4.75 m
Basement
Office
4.82 m x 2.59 m

Virtual Tour & Media

Mortgage & Affordability Estimate monthly costs
Purchase price$1,699,000
Down paymentNot available
Mortgage amountNot available
Principal & interestNot available
Property taxesNot available
Condo/HOA feeNot available
Insurance/OtherNot available
UtilitiesNot available
Est. monthly totalNot available
Income needed (GDS 32%)Not available
Estimates only. Not financial advice. Rates, taxes and fees vary by lender and municipality.

Saved Properties

Keep This One Handy

Save this listing, compare it later, or open your saved properties dashboard.

Manage Saved Searches
Map is approximate.

Neighbourhood

Area
North Riverdale
City
Toronto
Postal code
M4K 1A3
Nearby
Cross Streets: Howland and Simpson. ** Directions: Between Logan and Howland.