203 Fairview Avenue
BUYER ADVANTAGE
Buy with confidence
Get a full-service approach built on strategy, strong negotiation, and clear guidance from offer to close.
- Local Market Expertise
- Broker-level Negotiation
- Transparent Process
- No-pressure Guidance

The right strategy depends on your goals, timing, budget, and the type of home you are buying. Get Your Buyer Snapshot.
About This Property
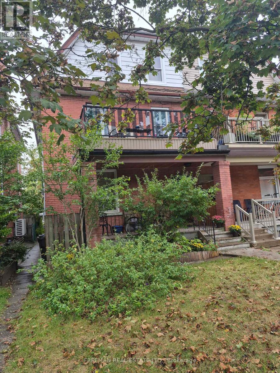
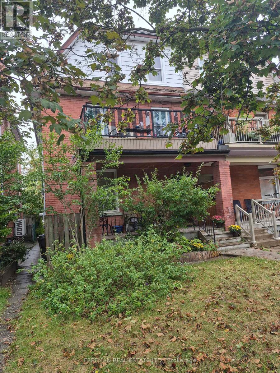
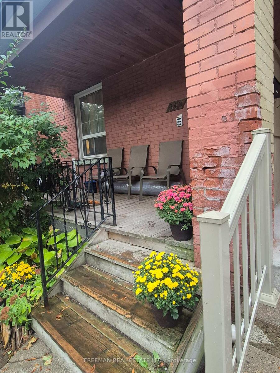
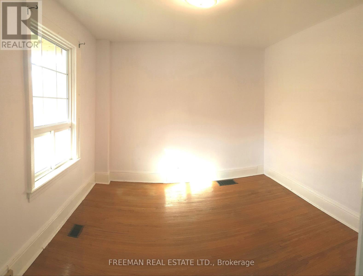
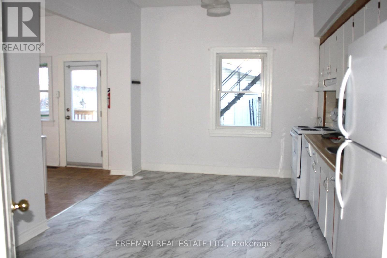
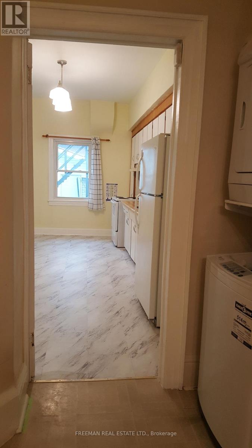
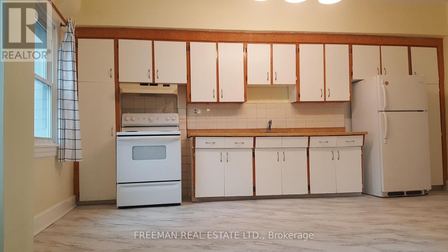
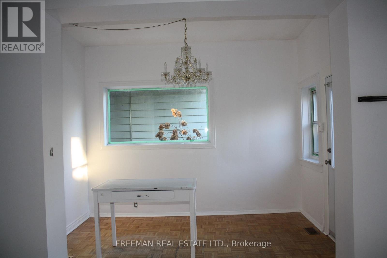
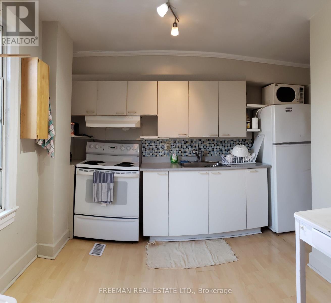
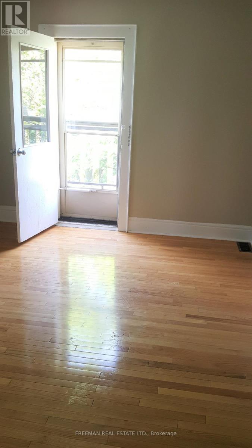
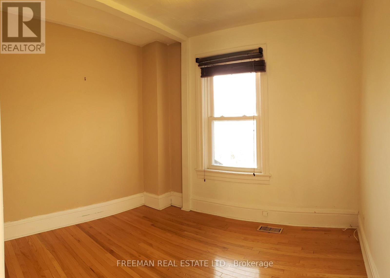
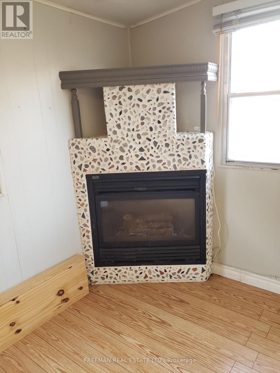
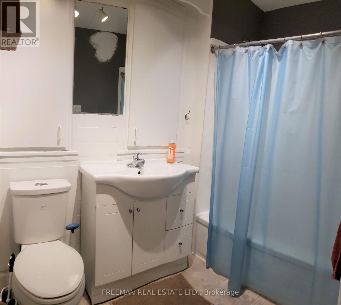
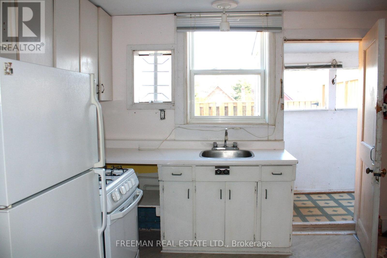
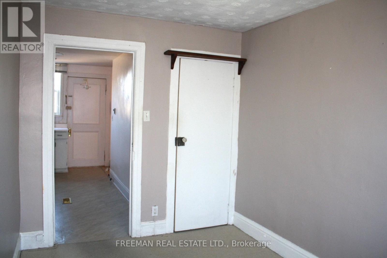
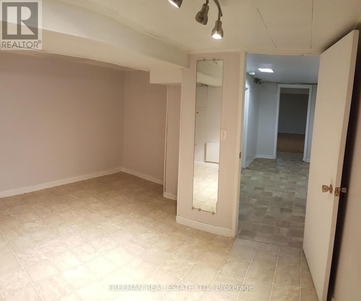
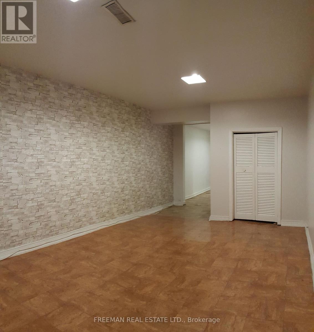
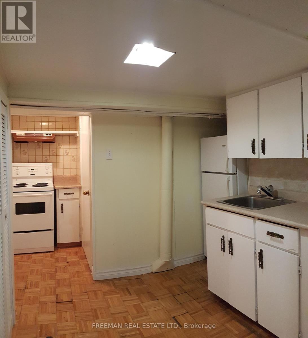
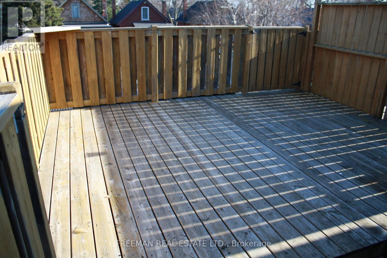
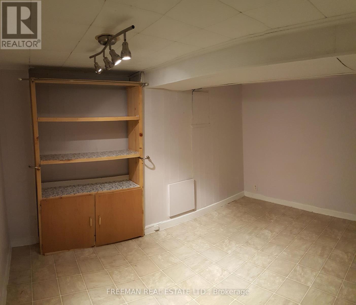
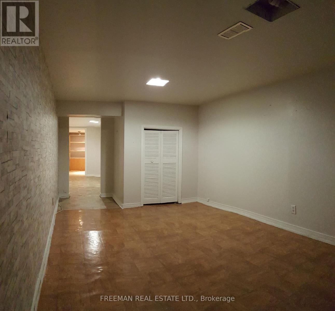
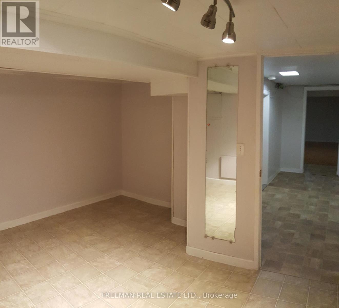
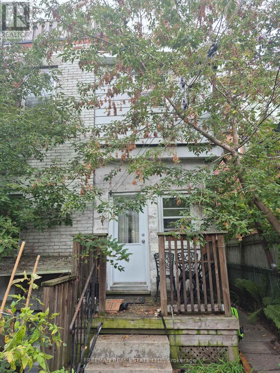
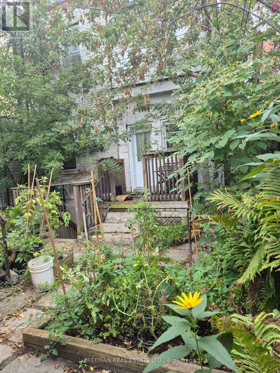
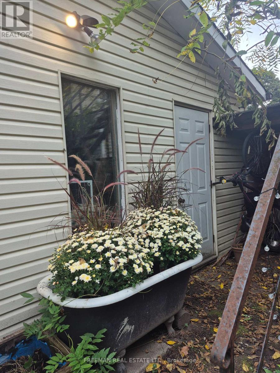
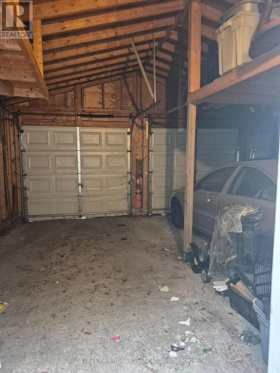
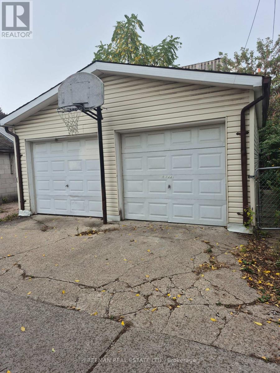
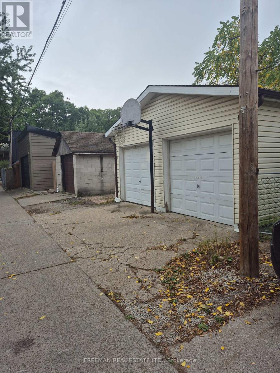
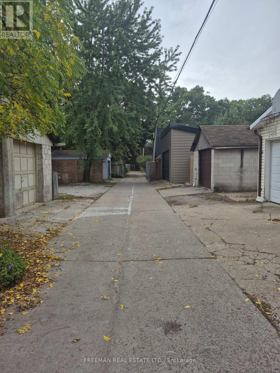
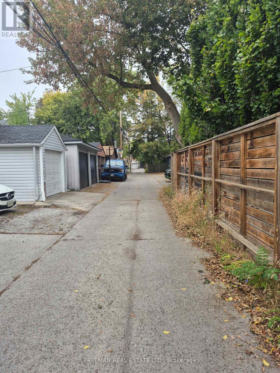
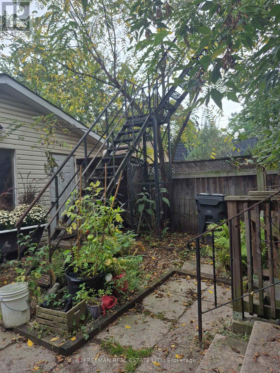
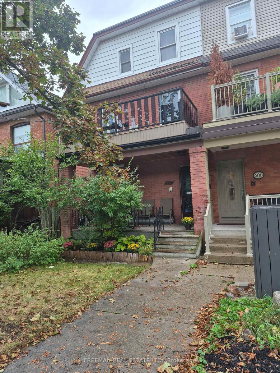
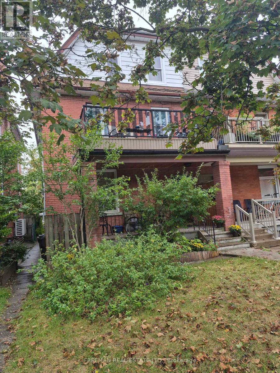
Located on a quiet, tree-lined street in Toronto's highly desirable west end Junction, this well-maintained, 2.5 storey semi-detached home, features four self contained apartments. The spacious main floor apartment, over 900 sq ft, boasts high ceilings, ensuite laundry and a walkout to a back deck and garden. The second floor apartment, equally spacious, offers a cozy gas fireplace, ensuite laundry and a western facing walk-out deck. The third floor apartment looks out onto it's own deck overlooking the tranquil backyard. The basement apartment with ceiling height of over 6'10", has it's own private entrance. The property has laneway access to a large, detached, 2 car concrete block garage. There is exciting potential to build a laneway home in accordance with Toronto city by-laws for additional income. Lanescape Property Report is attached. The property is conveniently located to public transit, desirable schools and trendy Junction shops and restaurants. For avid walkers, cyclists and nature lovers, High Park is a short walk away. With exceptional tenants and immediate cash flow, this property is a great opportunity for investors or an Owner-Operator Landlord. The third floor can be left empty upon closing for the new owner to reside. Financial information is attached. Tenants pay their own hydro. New roof 2014. (id:63604)
Key Facts
Highlights
- Dryer
- Two Washers
Property Details
Interior features
Mortgage & Affordability
Saved Properties
Keep This One Handy
Save this listing, compare it later, or open your saved properties dashboard.
Neighbourhood
- Area
- Junction Area
- City
- Toronto
- Postal code
- M6P 3A6
- Nearby
- Annette & Runnymede
Save This Property
Keep this home handy, return to it anytime, and let us know how to reach you about this listing.
We use this email only to connect your saved properties and saved searches.
Other Available Options
Similar Listings
Listings from our database that match closely.