130 St Andrews Drive
Alnwick/Haldimand, ONDetached
$835,000
MLS® X14124532
Detached3 beds3 baths10 total
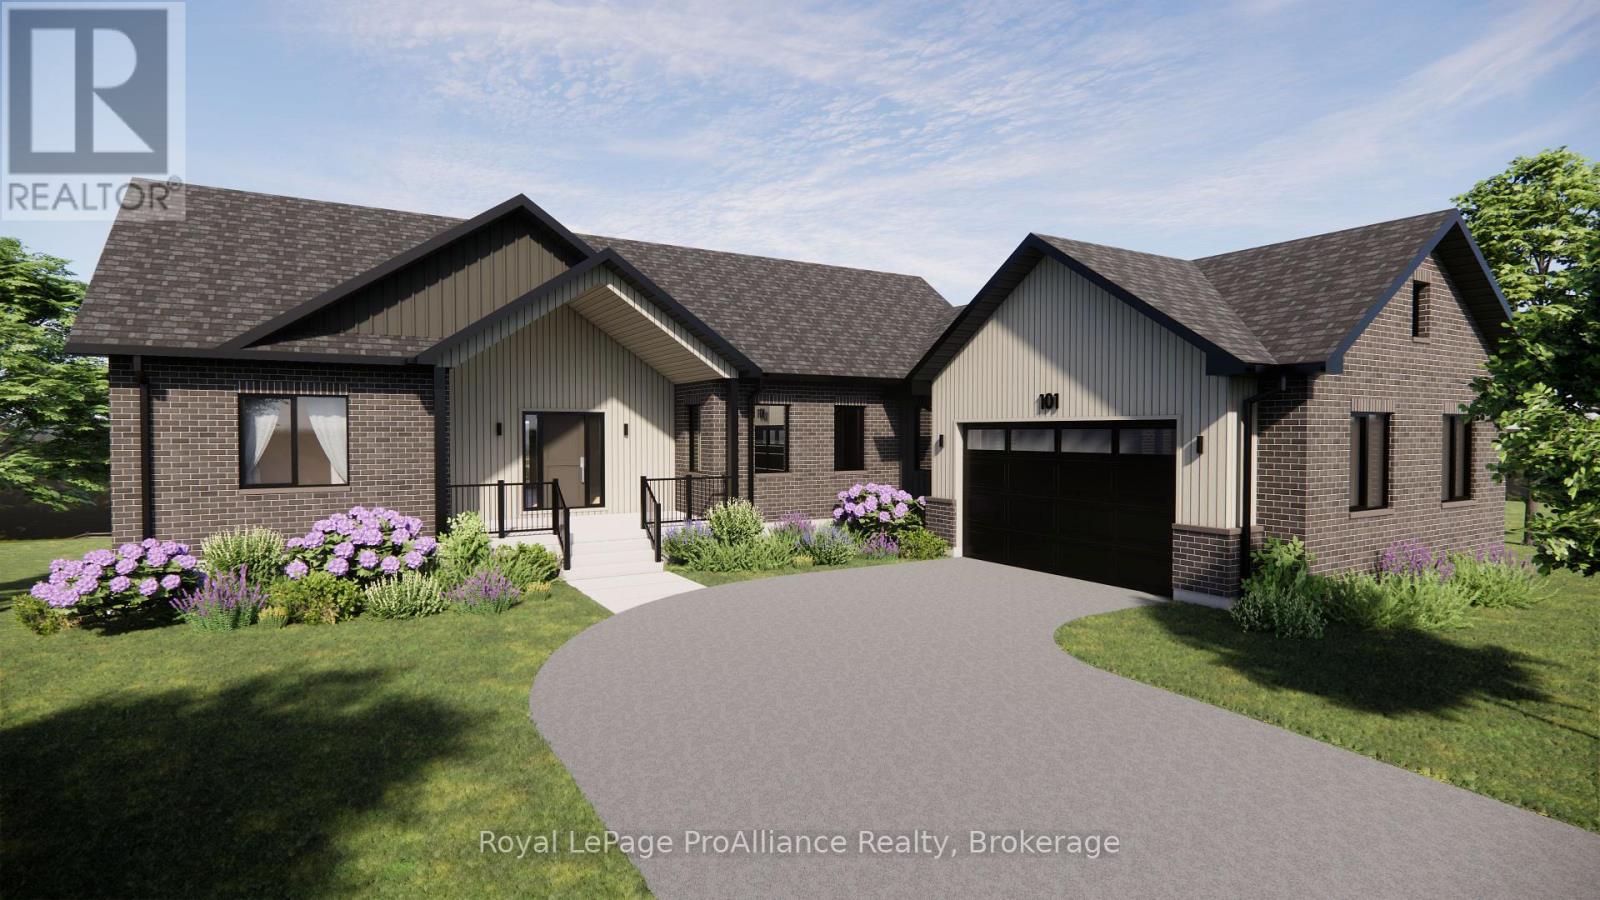
130 St Andrews Drive, Alnwick/Haldimand, ON photo 1
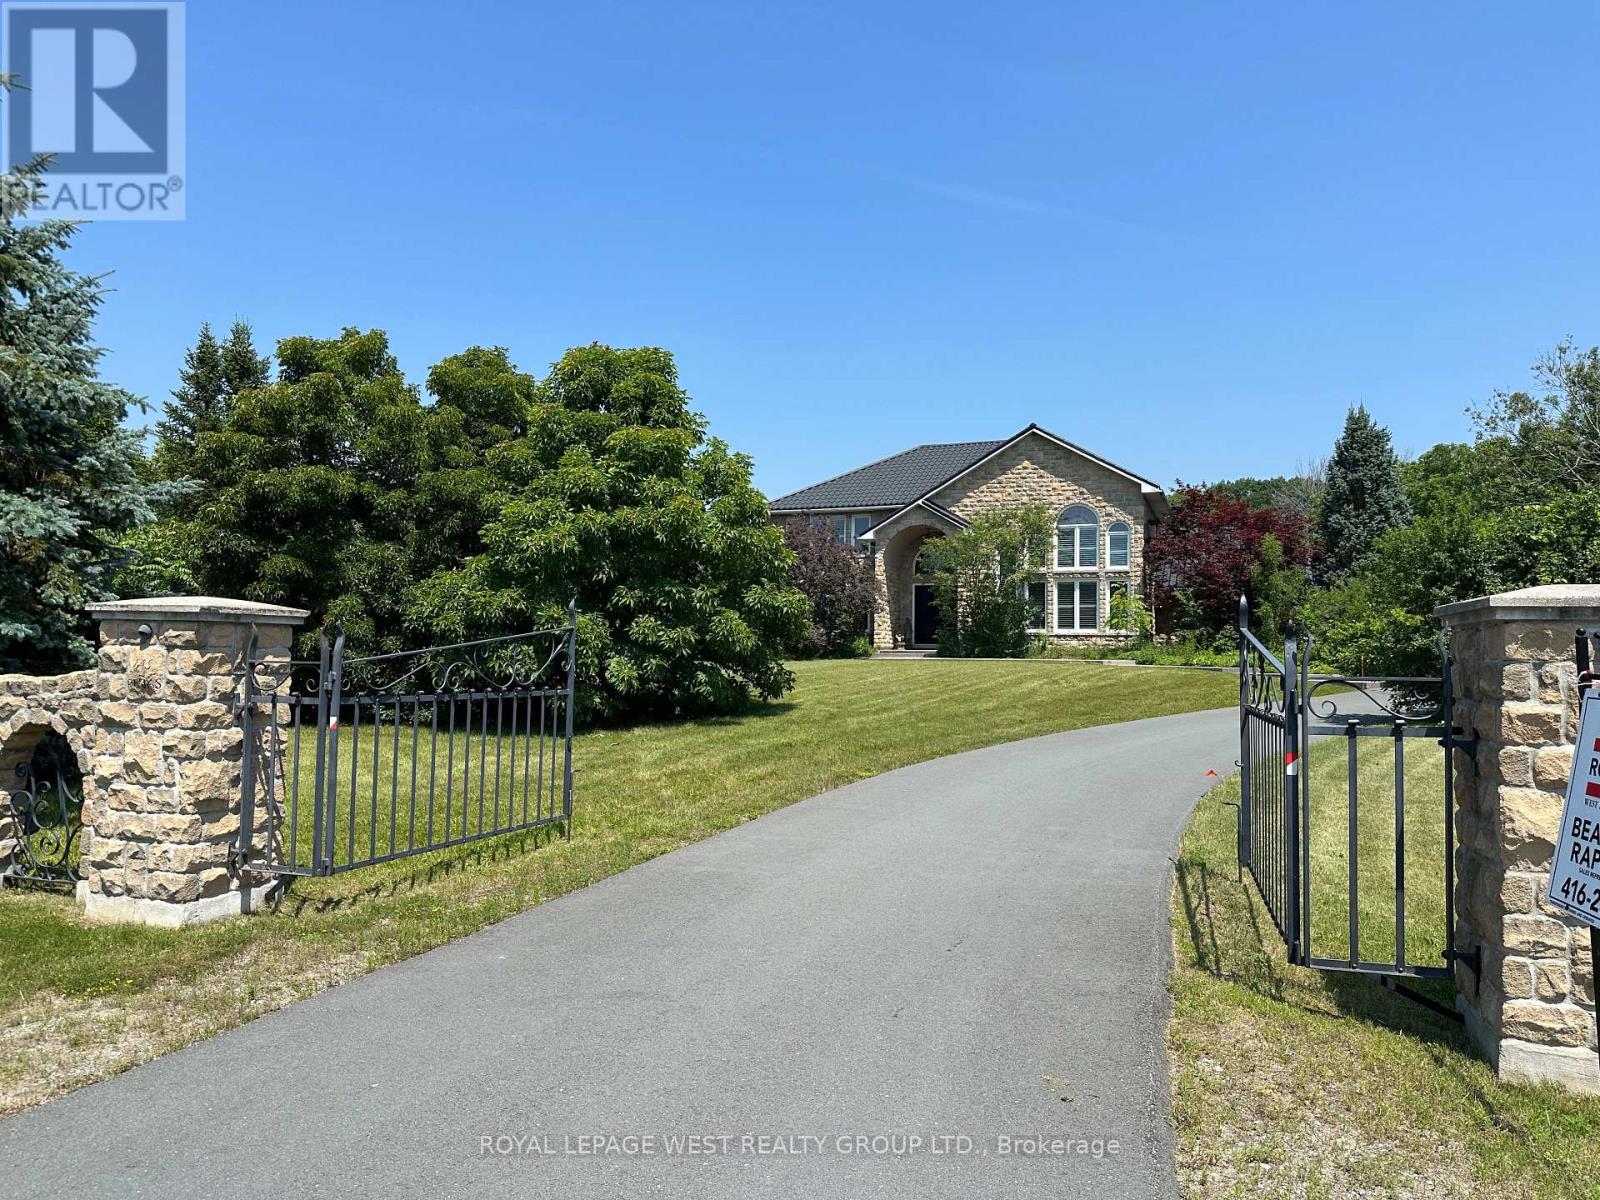
130 St Andrews Drive, Alnwick/Haldimand, ON photo 2
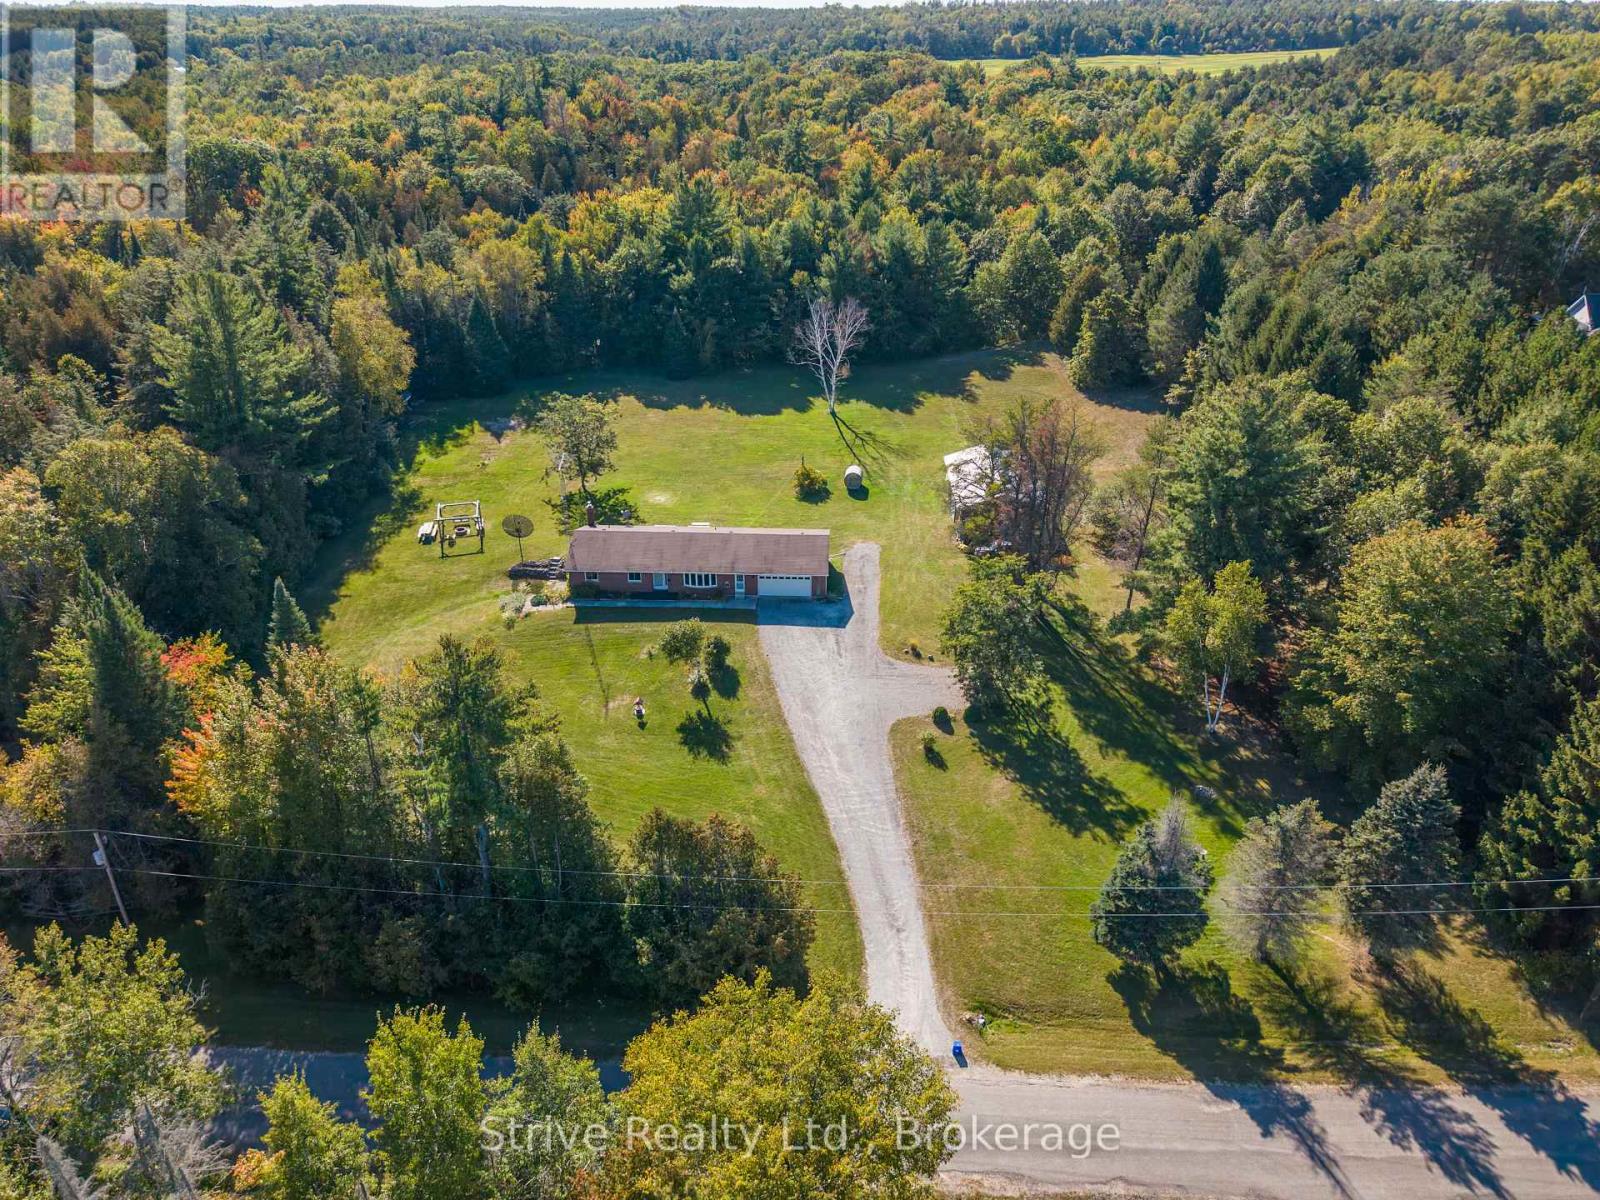
130 St Andrews Drive, Alnwick/Haldimand, ON photo 3
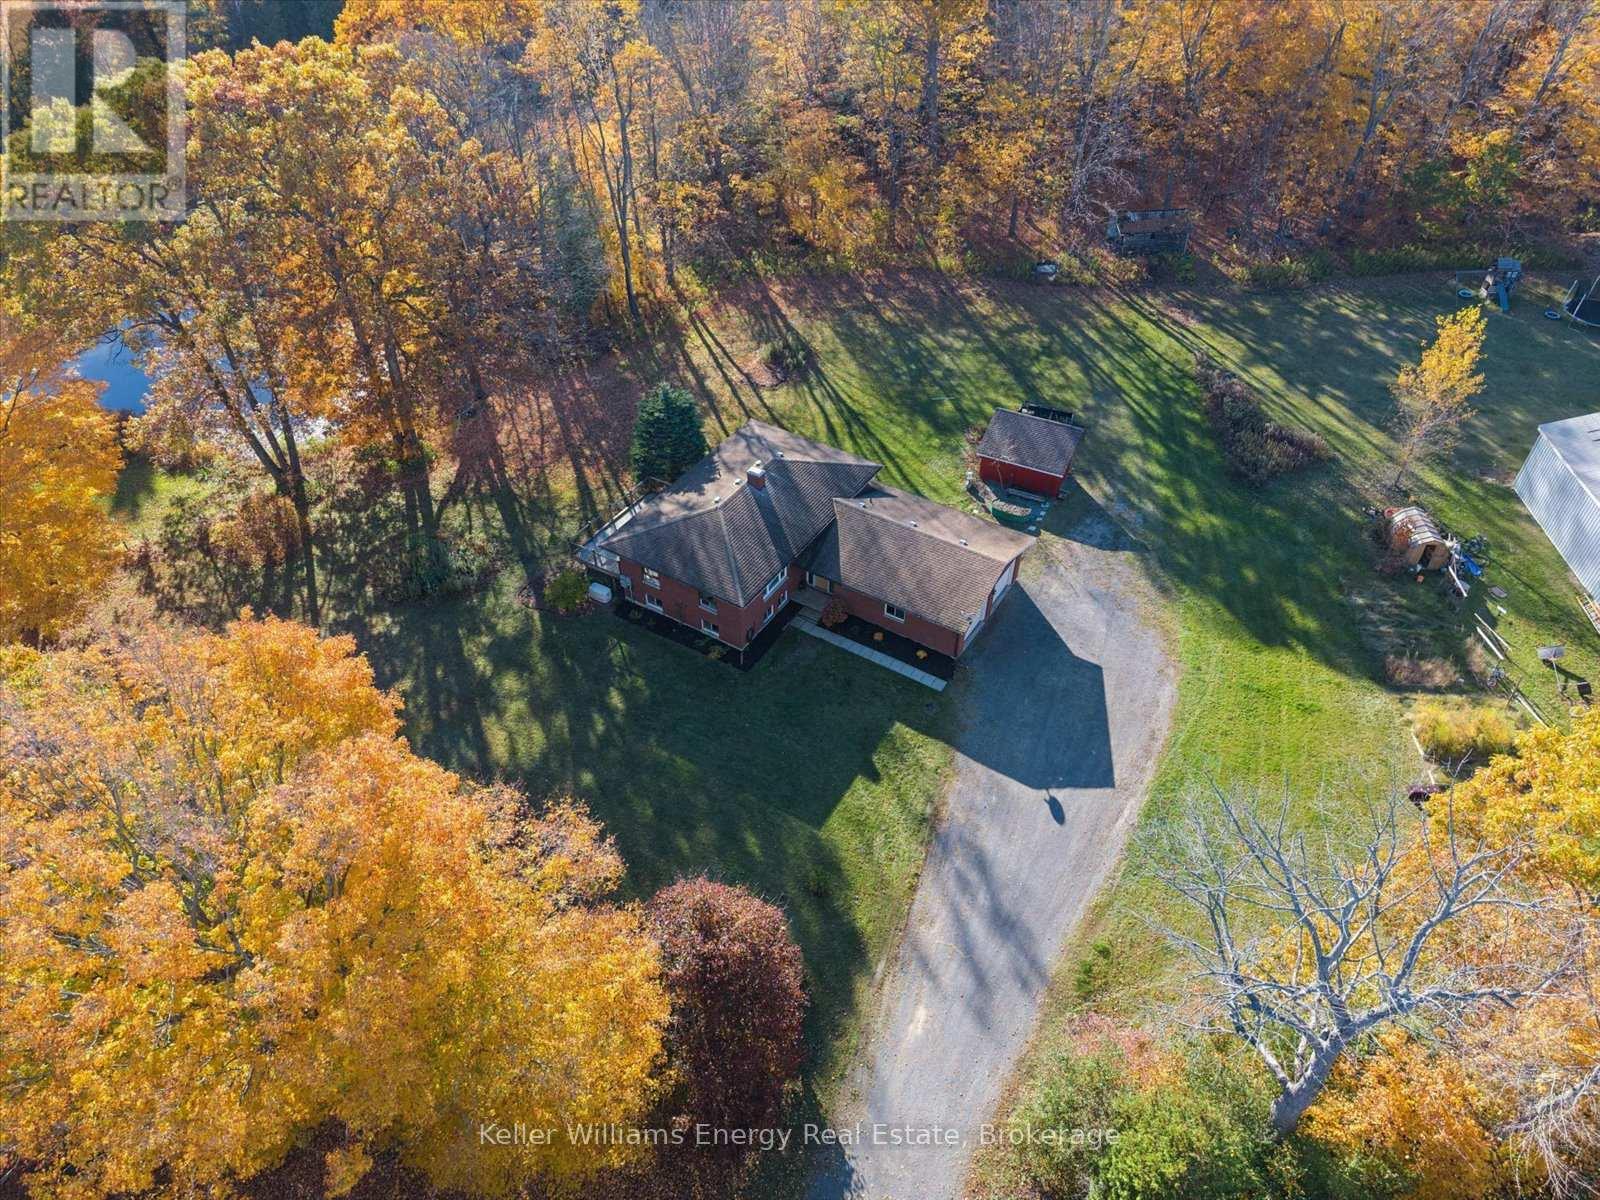
130 St Andrews Drive, Alnwick/Haldimand, ON photo 4
130 St Andrews Drive, Alnwick/Haldimand, ON photo 5
130 St Andrews Drive, Alnwick/Haldimand, ON photo 6
130 St Andrews Drive, Alnwick/Haldimand, ON photo 7
130 St Andrews Drive, Alnwick/Haldimand, ON photo 8
130 St Andrews Drive, Alnwick/Haldimand, ON photo 9
130 St Andrews Drive, Alnwick/Haldimand, ON photo 10
130 St Andrews Drive, Alnwick/Haldimand, ON photo 11
130 St Andrews Drive, Alnwick/Haldimand, ON photo 12
130 St Andrews Drive, Alnwick/Haldimand, ON photo 13
130 St Andrews Drive, Alnwick/Haldimand, ON photo 14
130 St Andrews Drive, Alnwick/Haldimand, ON photo 15
130 St Andrews Drive, Alnwick/Haldimand, ON photo 16
130 St Andrews Drive, Alnwick/Haldimand, ON photo 17
130 St Andrews Drive, Alnwick/Haldimand, ON photo 18
130 St Andrews Drive, Alnwick/Haldimand, ON photo 19
130 St Andrews Drive, Alnwick/Haldimand, ON photo 20
130 St Andrews Drive, Alnwick/Haldimand, ON photo 21
130 St Andrews Drive, Alnwick/Haldimand, ON photo 22
130 St Andrews Drive, Alnwick/Haldimand, ON photo 23
130 St Andrews Drive, Alnwick/Haldimand, ON photo 24
130 St Andrews Drive, Alnwick/Haldimand, ON photo 25
130 St Andrews Drive, Alnwick/Haldimand, ON photo 26
130 St Andrews Drive, Alnwick/Haldimand, ON photo 27
130 St Andrews Drive, Alnwick/Haldimand, ON photo 28
130 St Andrews Drive, Alnwick/Haldimand, ON photo 29
130 St Andrews Drive, Alnwick/Haldimand, ON photo 30
130 St Andrews Drive, Alnwick/Haldimand, ON photo 31
130 St Andrews Drive, Alnwick/Haldimand, ON photo 32
130 St Andrews Drive, Alnwick/Haldimand, ON photo 33
130 St Andrews Drive, Alnwick/Haldimand, ON photo 34
130 St Andrews Drive, Alnwick/Haldimand, ON photo 35
130 St Andrews Drive, Alnwick/Haldimand, ON photo 36
130 St Andrews Drive, Alnwick/Haldimand, ON photo 37
130 St Andrews Drive, Alnwick/Haldimand, ON photo 38
130 St Andrews Drive, Alnwick/Haldimand, ON photo 39
130 St Andrews Drive, Alnwick/Haldimand, ON photo 40
130 St Andrews Drive, Alnwick/Haldimand, ON photo 41
130 St Andrews Drive, Alnwick/Haldimand, ON photo 42
130 St Andrews Drive, Alnwick/Haldimand, ON photo 43
130 St Andrews Drive, Alnwick/Haldimand, ON photo 44
130 St Andrews Drive, Alnwick/Haldimand, ON photo 45
130 St Andrews Drive, Alnwick/Haldimand, ON photo 46
130 St Andrews Drive, Alnwick/Haldimand, ON photo 47
130 St Andrews Drive, Alnwick/Haldimand, ON photo 48
130 St Andrews Drive, Alnwick/Haldimand, ON photo 49
1 / 49

BUYER ADVANTAGE

Buy with confidence

Get a full-service approach built on strategy, strong negotiation, and clear guidance from offer to close.

  • Local Market Expertise
  • Broker-level Negotiation
  • Transparent Process
  • No-pressure Guidance

The right strategy depends on your goals, timing, budget, and the type of home you are buying. Get Your Buyer Snapshot.

About This Property

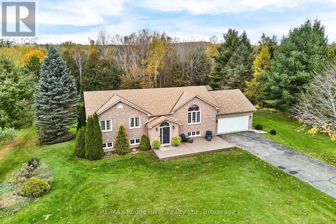
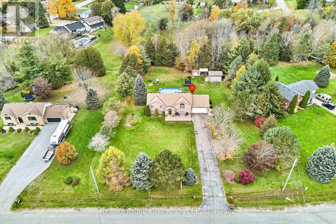
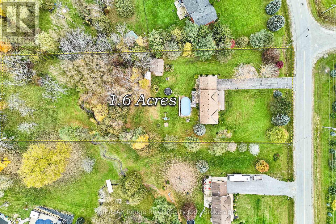
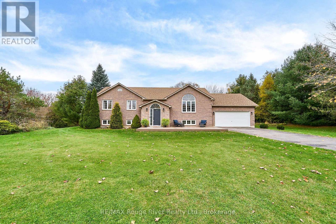
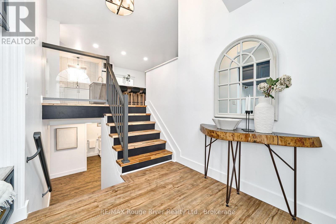
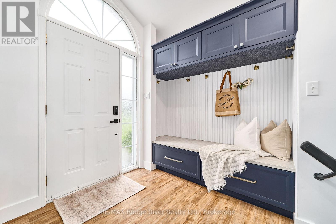
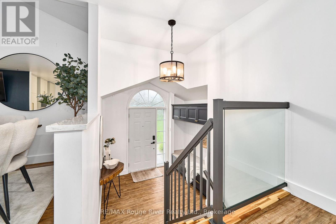
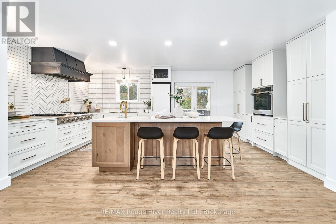
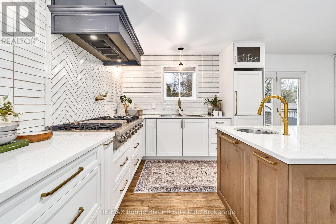
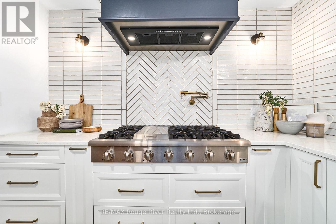
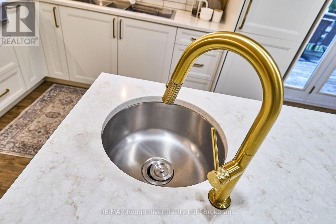
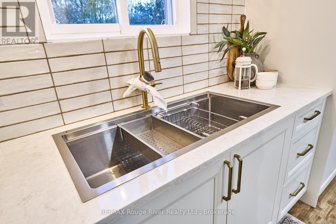
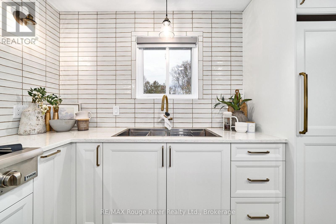
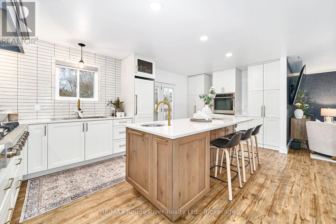
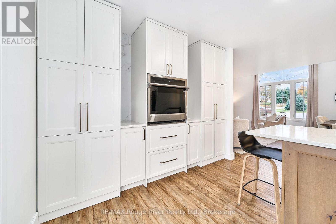
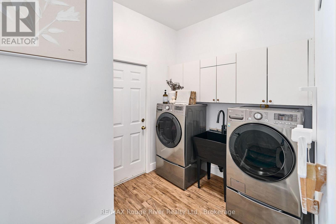
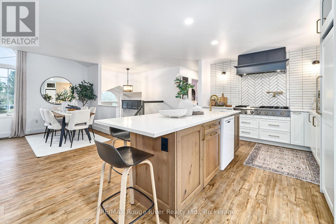
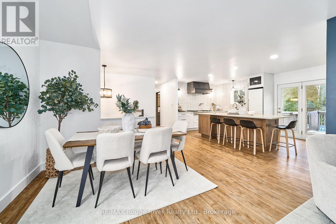
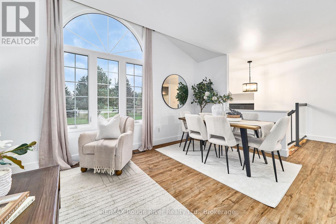
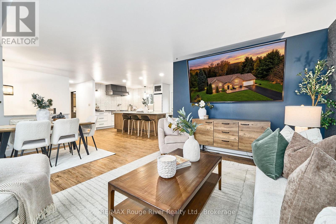
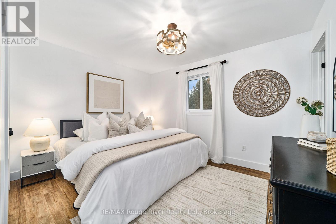
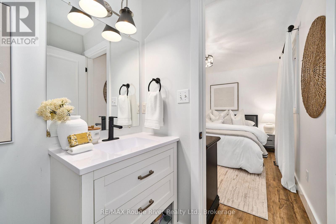
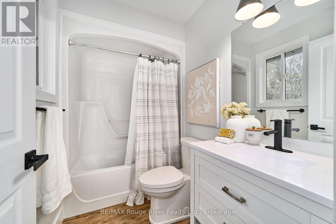
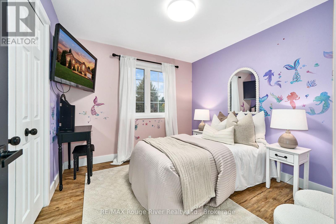
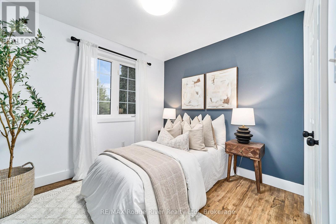
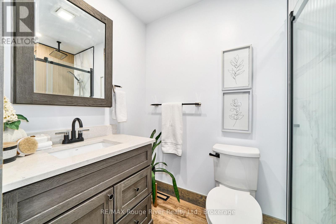
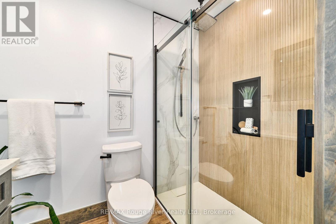
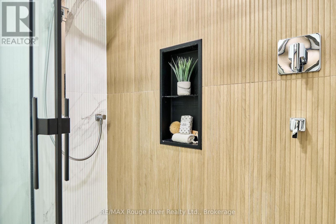
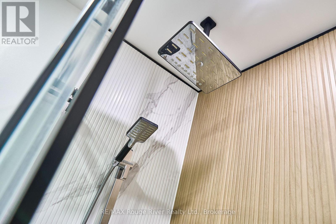
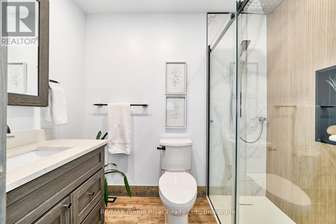
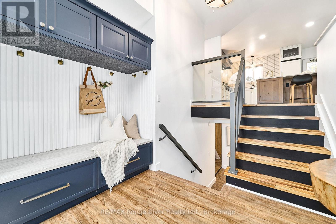
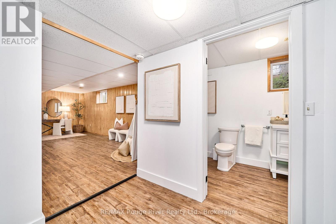
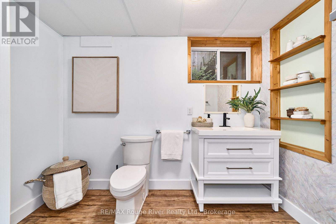
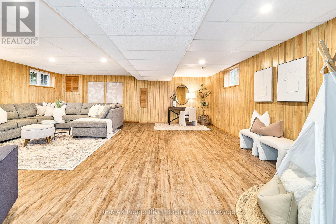
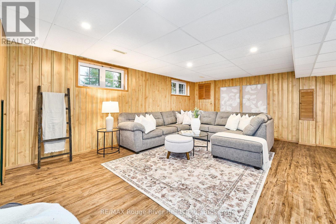
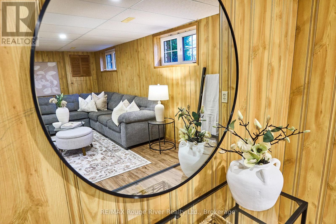
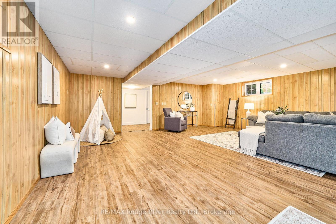
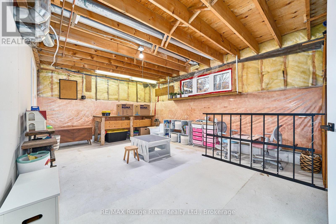
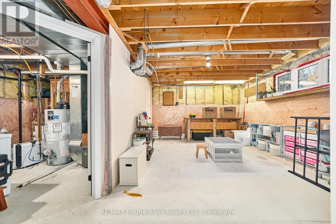
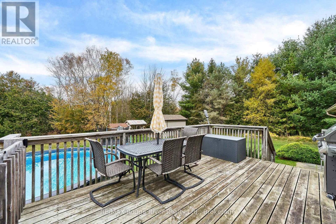
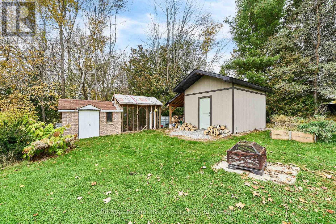
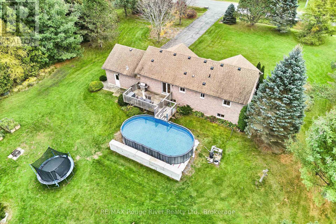
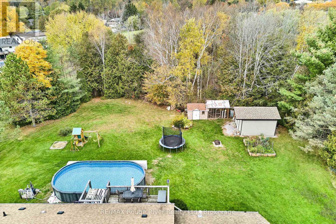
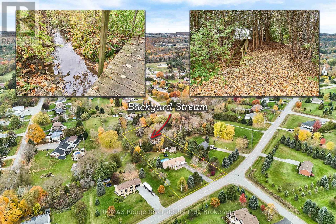
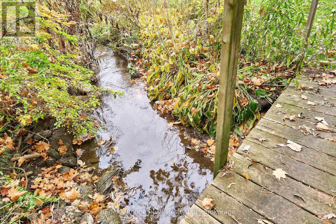
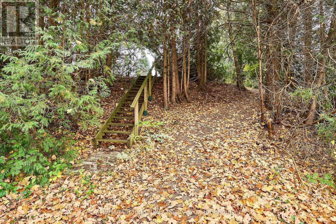
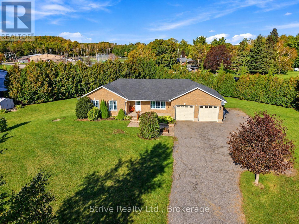
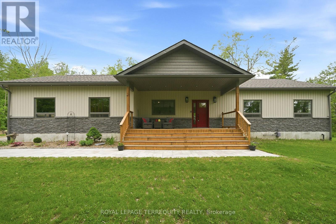
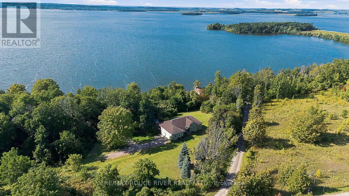
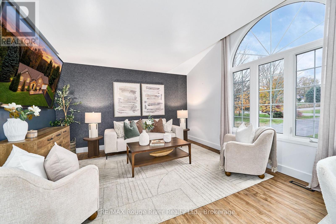
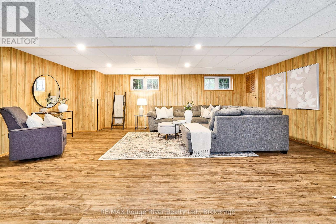
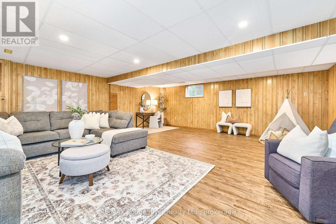
Tired of the Hustle & Bustle? Are Sunny Mornings on the Porch with Coffee and Quiet Evenings in the Backyard on your List? This Brick Home in the Quiet Village of Grafton may Check all your boxes. Picture Your Own 1.6 Acre Lot which allows room for an Above Ground Salt Water Pool, A Separate Workshop with Hydro and a Secluded Stairway to the Rear Meadow Featuring its Own Babbling Brook with Bridge (Imagine the Kids or Grandkids Camping at Home). This Brick Home offers 3 Bedrooms and 3 Bathrooms, Convenient Main Floor Laundry/Mudroom and Direct Access to Double Car Insulated & Heated Garage (Think a Warm Car Start in Winter). The Family Sized Sunny Foyer features a Bright Side Light, Built-In Bench Seating & Cabinets, LVT Flooring and a Vaulted Ceiling with a Fanlight Window, Room for Everyone. The New Kitchen will draw you in and Features a 48 Inch Professional Grade "Thor" 6 Burner Gas Cooktop with Griddle and a Pot Filler Faucet, Custom Double Extraction Hood, Stylish Sconce Lighting, A Wall Oven, a Prep Sink in the Quartz Top Island and an Oversized Double Sink. Soft Close Cabinets & Drawers (The Chef of the House will Love these Conveniences). The Quartz Countertops and Ceramic Herringbone Backsplash make Clean Up a Breeze. A Convenient Garden Door Leads to the Bbq Sundeck Overlooking the Pool. The Open Concept Living and Dining Rooms Offer Bright Views of the Front yard through the Large Picture Window. The Primary Bedroom Overlooks the Backyard and Enjoys a Private Ensuite and Double Closet and Bedrooms 2 & 3 also have Double Closets and Enjoy their Own 3pce Bath with a Pocket Door leading to the Oversized Glass Enclosed Shower. The Lower Level is the Perfect Space for Kids Play or Movie Nights on the Couch. The Powder Room means no need to run upstairs at Intermission. An Unfinished Space with a Triple Window Allows for Future Plans and an Ample Utility Room and Storage Room complete this Level. Starting Out or Winding Down, this is a Terrific Opportunity! (id:63604)
Key Facts

Type
Detached
Beds
3
Baths
3
Size
1,100 sqft
Lot
178.8 x 498.9 FT
Parking
10 total

Highlights

  • Washer
  • Refrigerator
  • Dishwasher
  • Oven
  • Dryer
  • Cooktop
  • Hood Fan
  • Window Coverings
  • Garage door opener
  • Garage door opener remote(s)
  • Water Heater
Property Details 18 details
Bedrooms
3 bedrooms
3 above grade
Bathrooms
3 bathrooms
1 partial
Parking
10 parking spaces
Attached Garage · Garage
Living area
1,100 - 1,500 sq. ft.
Property
Single Family · Raised bungalow · Freehold · Detached
Property subtype
Single Family
Structure type
House
Architectural style
Raised bungalow
Ownership
Freehold
Attached status
Detached
Storeys
1
Basement
Partially finished, Partial
Heating
Forced air, Natural gas
Cooling
Central air conditioning
Fireplace
No
Pool
Above ground pool
Lot dimensions
178.8 x 498.9 FT
Frontage
178.90 feet
Taxes
$5,059.54 (2,025)
Water source
Municipal water
Sewer
Septic System

Interior features

WasherRefrigeratorDishwasherOvenDryerCooktopHood FanWindow CoveringsGarage door openerGarage door opener remote(s)Water HeaterVinyl

Exterior features

BrickPoured Concrete
Rooms 11 rooms
Level
Room
Dimensions
In between
Foyer
2.81 m x 2.38 m
Lower level
Other
5.66 m x 5.35 m
Main level
Living room
5.66 m x 4.03 m
Main level
Dining room
5.66 m x 4.03 m
Main level
Kitchen
6.03 m x 3.24 m
Main level
Laundry room
2.88 m x 3.11 m
Main level
Primary Bedroom
3.75 m x 3.12 m
Main level
Bedroom 2
3 m x 2.99 m
Main level
Bedroom 3
3 m x 2.99 m
Lower level
Recreational, Games room
6.7 m x 7 m
Lower level
Utility room
4.88 m x 3.23 m

Virtual Tour & Media

Mortgage & Affordability Estimate monthly costs
Purchase price$835,000
Down paymentNot available
Mortgage amountNot available
Principal & interestNot available
Property taxesNot available
Condo/HOA feeNot available
Insurance/OtherNot available
UtilitiesNot available
Est. monthly totalNot available
Income needed (GDS 32%)Not available
Estimates only. Not financial advice. Rates, taxes and fees vary by lender and municipality.

Saved Properties

Keep This One Handy

Save this listing, compare it later, or open your saved properties dashboard.

Manage Saved Searches
Map is approximate.

Neighbourhood

Area
Grafton
City
Alnwick/Haldimand
Postal code
K0K 2G0
Nearby
Brimley Rd S/St Andrews Dr