130 St. John's Sideroad East
Aurora, ONDetached
$11,980,000
MLS® N12723226
Detached5 beds8 baths27 total
130 St. John's Sideroad East, Aurora, ON photo 1
130 St. John's Sideroad East, Aurora, ON photo 2
130 St. John's Sideroad East, Aurora, ON photo 3
130 St. John's Sideroad East, Aurora, ON photo 4
130 St. John's Sideroad East, Aurora, ON photo 5
130 St. John's Sideroad East, Aurora, ON photo 6
130 St. John's Sideroad East, Aurora, ON photo 7
130 St. John's Sideroad East, Aurora, ON photo 8
130 St. John's Sideroad East, Aurora, ON photo 9
130 St. John's Sideroad East, Aurora, ON photo 10
130 St. John's Sideroad East, Aurora, ON photo 11
130 St. John's Sideroad East, Aurora, ON photo 12
130 St. John's Sideroad East, Aurora, ON photo 13
130 St. John's Sideroad East, Aurora, ON photo 14
130 St. John's Sideroad East, Aurora, ON photo 15
130 St. John's Sideroad East, Aurora, ON photo 16
130 St. John's Sideroad East, Aurora, ON photo 17
130 St. John's Sideroad East, Aurora, ON photo 18
130 St. John's Sideroad East, Aurora, ON photo 19
130 St. John's Sideroad East, Aurora, ON photo 20
130 St. John's Sideroad East, Aurora, ON photo 21
130 St. John's Sideroad East, Aurora, ON photo 22
130 St. John's Sideroad East, Aurora, ON photo 23
130 St. John's Sideroad East, Aurora, ON photo 24
1 / 24

BUYER ADVANTAGE

Buy with confidence

Get a full-service approach built on strategy, strong negotiation, and clear guidance from offer to close.

  • Local Market Expertise
  • Broker-level Negotiation
  • Transparent Process
  • No-pressure Guidance

The right strategy depends on your goals, timing, budget, and the type of home you are buying. Get Your Buyer Snapshot.

About This Property

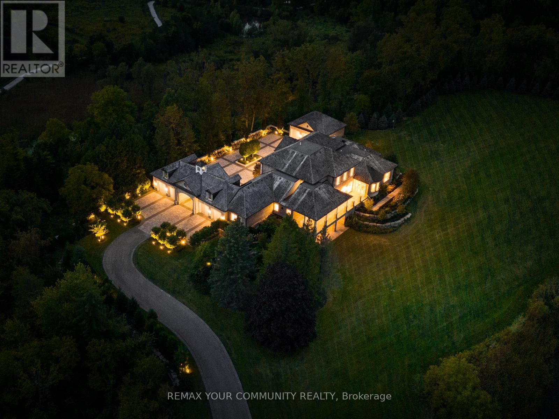

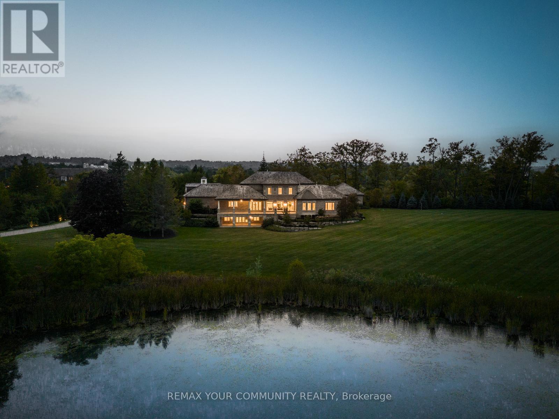
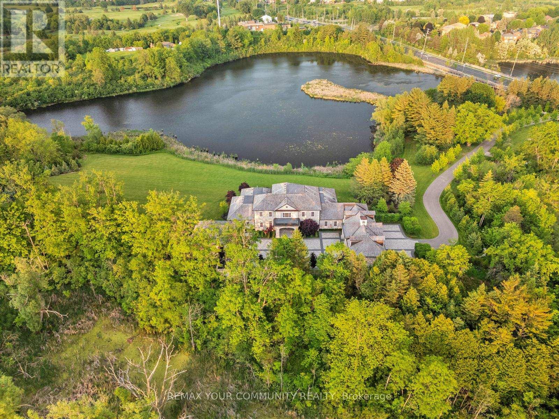
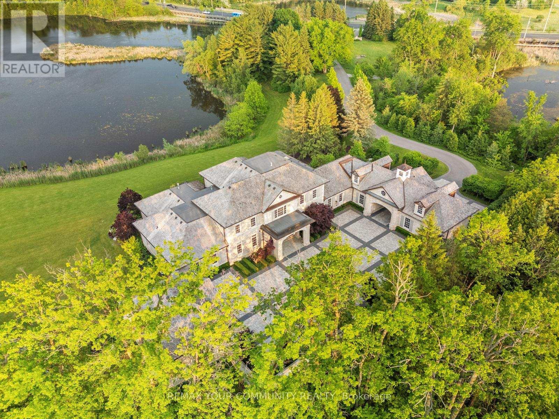
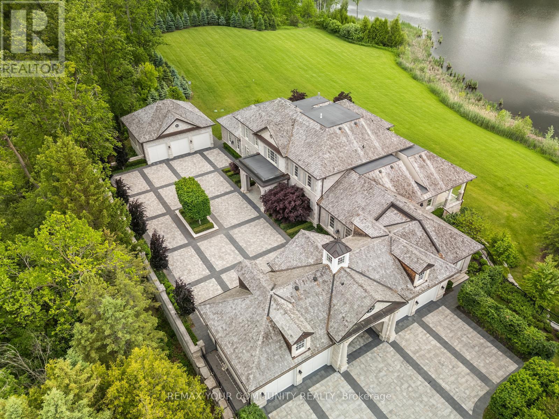
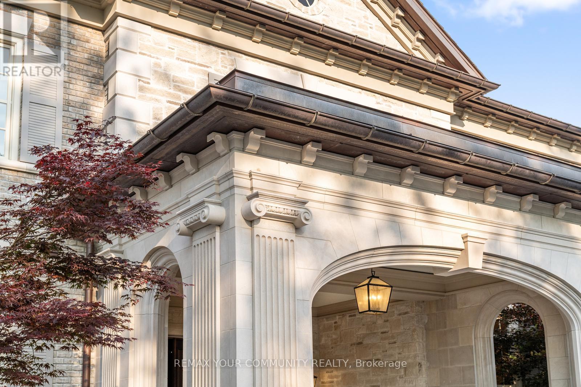
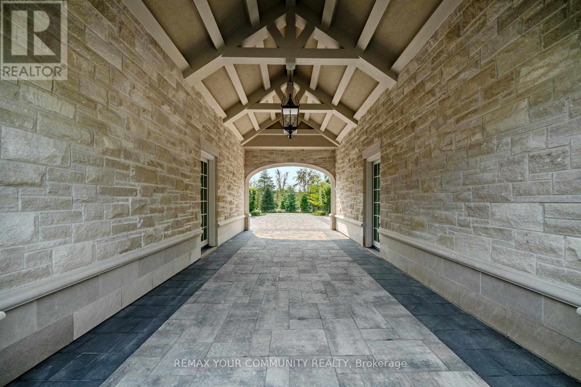
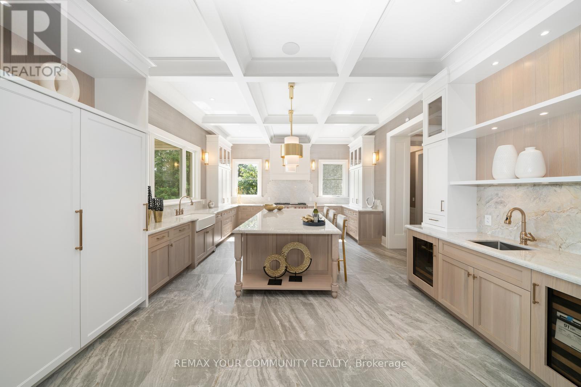

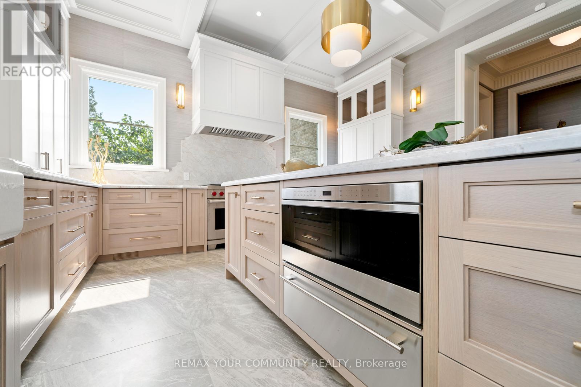

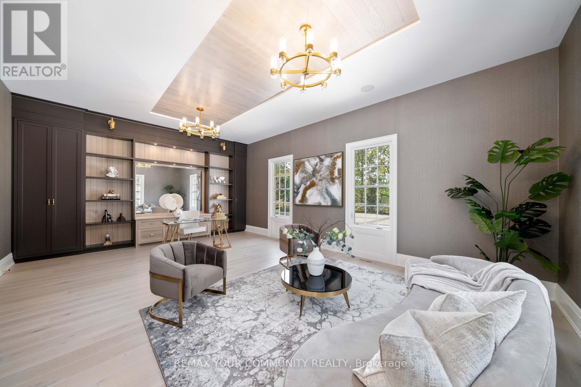

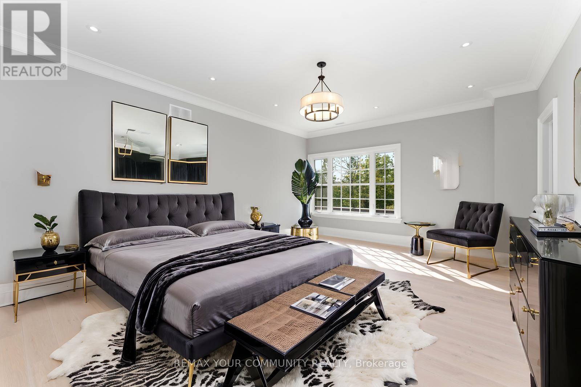
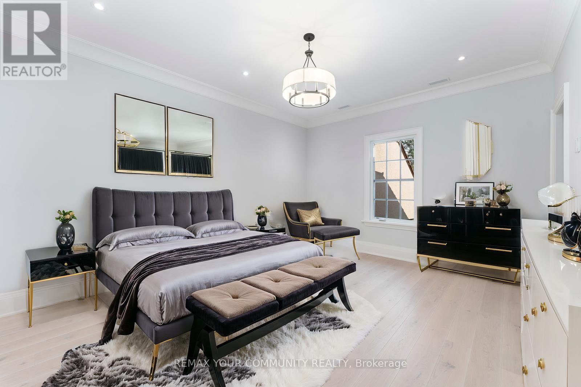


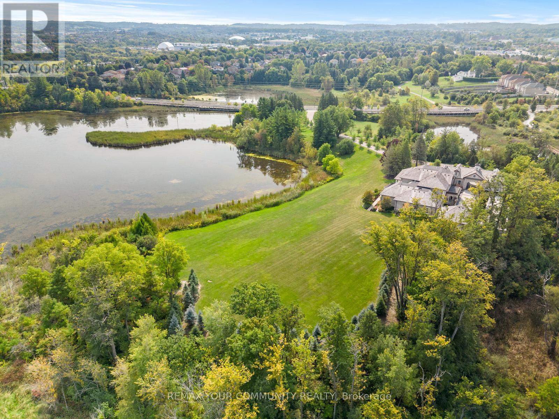
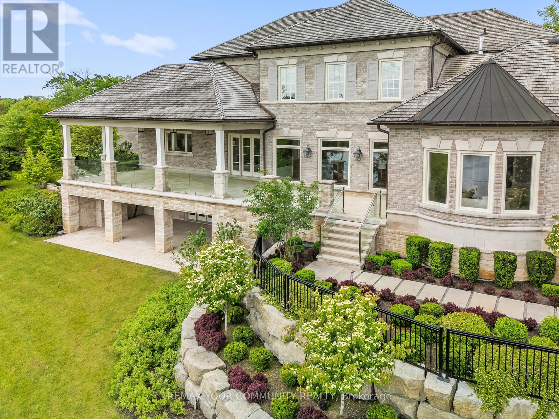
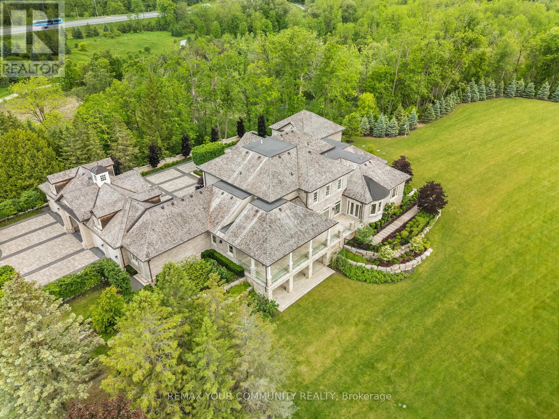


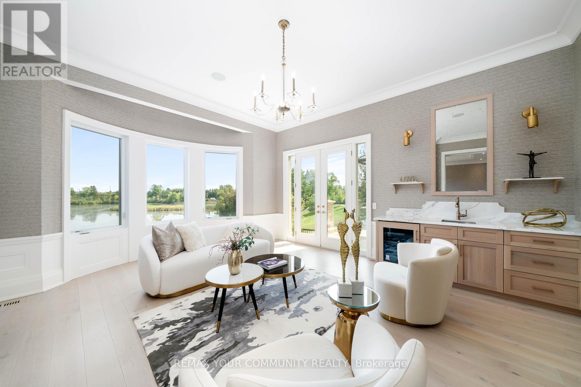
The Sanctuary! Spectacular family compound and entertainers estate on 35+ acres with private 15-acre spring-fed pond. Gated entrance, winding drive, circular motor court, and porte-cochere create an impressive welcome. Over 13,000 square feet of meticulously crafted living space with the finest materials and exceptional attention to detail. Main floor principal suite features grand entrance, his & hers dressing rooms, private office, and bar. Gourmet kitchen with top-of-the-line appliances, large windows, and terrace/pond views. Great room with marble fireplace and walk-out to terrace. Dining room with glass-encased wine storage and courtyard view. All bedrooms with ensuites' and walk-in closets. Finished walk-out basement with in-law suite potential. Hard surface floors throughout. 7-car garage, 27 parking spaces. Fully landscaped, magnificent water views, and the privacy. Walking distance to St. Andrews College & St. Anne's School. Close to Aurora Village amenities. A rare offering in a prestigious location! (id:63604)

Key Facts

Type
Detached
Beds
5
Baths
8
Size
5,000 sqft
Lot
1182.3 x 1292.7 FT; Lot Size Irregular
Parking
27 total

Highlights

  • Water purifier
  • Water softener
  • Oven - Built-In
  • Water Treatment
  • Garage door opener remote(s)
  • Water Heater
Property Details 20 details
Bedrooms
5 bedrooms
5 above grade
Bathrooms
8 bathrooms
3 partials
Parking
27 parking spaces
Attached Garage · Garage
Living area
5,000 - 100,000 sq. ft.
Property
Single Family · Freehold · Detached
Property subtype
Single Family
Structure type
House
Ownership
Freehold
Attached status
Detached
Storeys
2
Basement
Finished, Separate entrance, Walk out
Heating
Forced air, Propane
Cooling
Central air conditioning, Air exchanger
Fireplace
Yes
Lot dimensions
1182.3 x 1292.7 FT; Lot Size Irregular
Frontage
1,182.30 feet
Taxes
$33,259.00
Zoning
UR With a Residence
Sewer
Septic System
Waterfront
Waterfront · Holland River
Views
Direct Water View, Unobstructed Water View

Interior features

Water purifierWater softenerOven - Built-InWater TreatmentGarage door opener remote(s)Water Heater

Exterior features

BrickStoneConcrete

Systems and association

SewerElectricityCable

Lot and water

Irregular lot sizeCarpet FreeWaterfront
Rooms 8 rooms
Level
Room
Dimensions
Main level
Great room
7.99 m x 6.77 m
Main level
Dining room
6.16 m x 5.37 m
Main level
Primary Bedroom
4.89 m x 5.4 m
Main level
Primary Bedroom
5.06 m x 5.4 m
Main level
Living room
7.99 m x 6.77 m
Main level
Kitchen
10.44 m x 5 m
Main level
Laundry room
4.15 m x 1.99 m
Main level
Foyer
6.24 m x 6.56 m

Virtual Tour & Media

Mortgage & Affordability Estimate monthly costs
Purchase price$11,980,000
Down paymentNot available
Mortgage amountNot available
Principal & interestNot available
Property taxesNot available
Condo/HOA feeNot available
Insurance/OtherNot available
UtilitiesNot available
Est. monthly totalNot available
Income needed (GDS 32%)Not available
Estimates only. Not financial advice. Rates, taxes and fees vary by lender and municipality.

Saved Properties

Keep This One Handy

Save this listing, compare it later, or open your saved properties dashboard.

Manage Saved Searches
Map is approximate.

Neighbourhood

Area
Aurora Village
City
Aurora
Postal code
L4G 0M6
Nearby
Cross Streets: Yonge and St John's Sideroad. ** Directions: East On St John's from Yonge Street.