1301 Hidden Valley Road
BUYER ADVANTAGE
Buy with confidence
Get a full-service approach built on strategy, strong negotiation, and clear guidance from offer to close.
- Local Market Expertise
- Broker-level Negotiation
- Transparent Process
- No-pressure Guidance

The right strategy depends on your goals, timing, budget, and the type of home you are buying. Get Your Buyer Snapshot.
About This Property
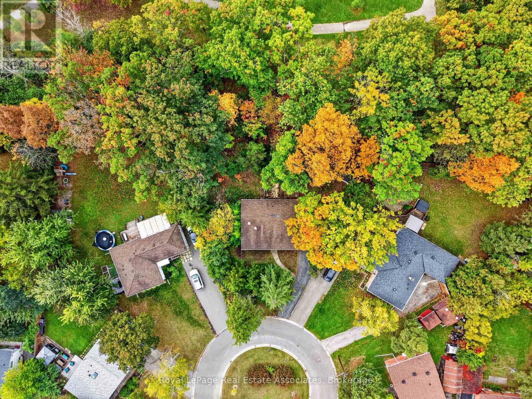
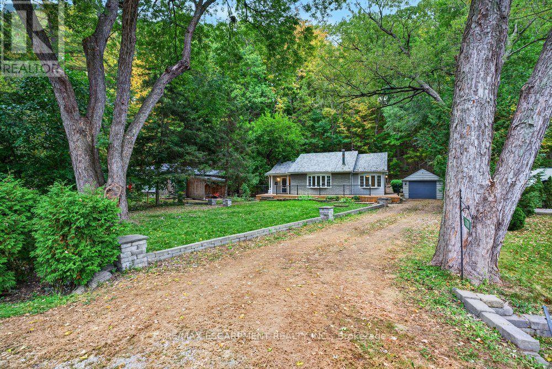
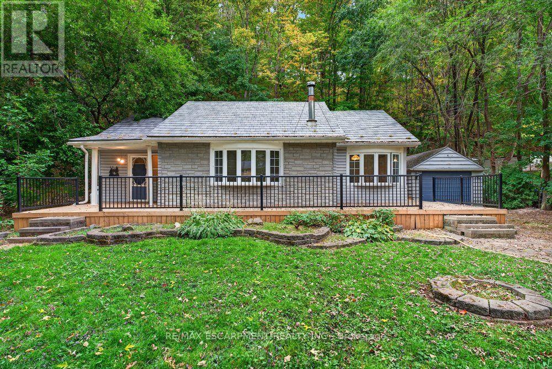
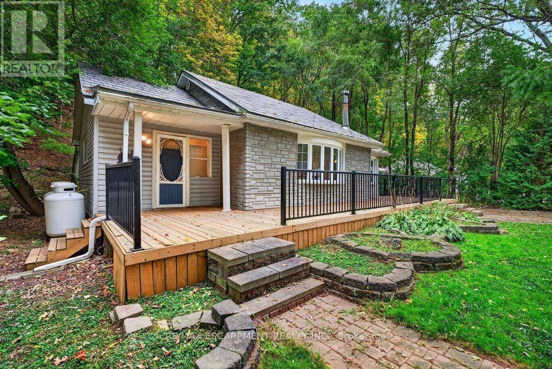
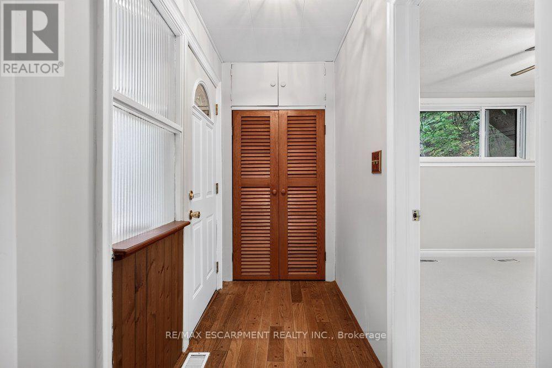
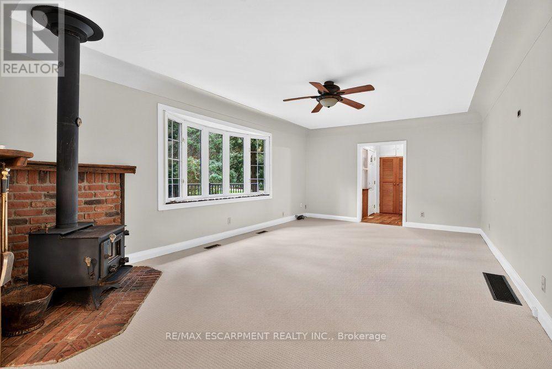
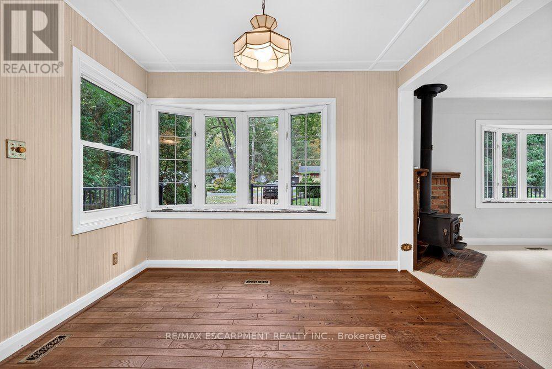
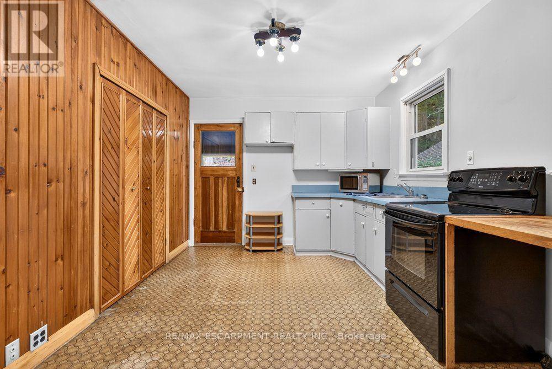
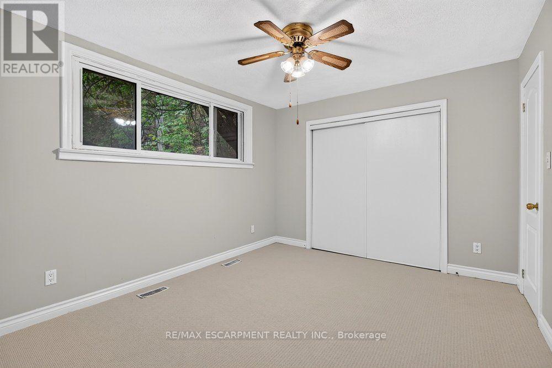
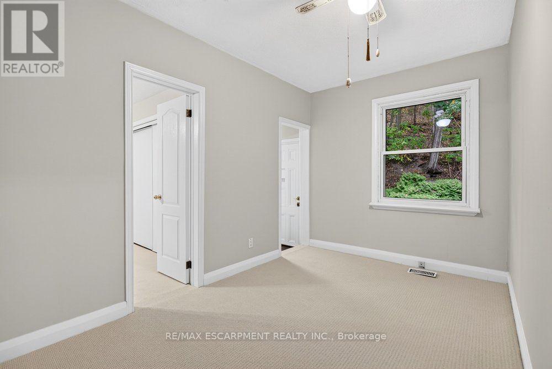
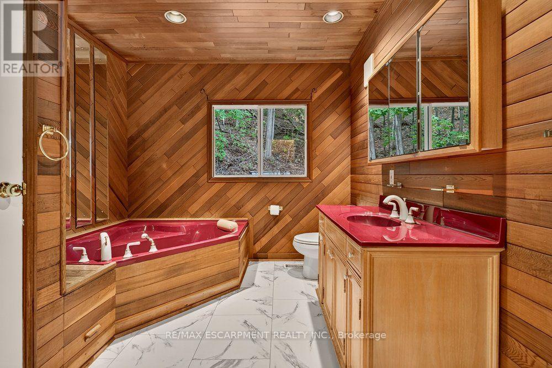
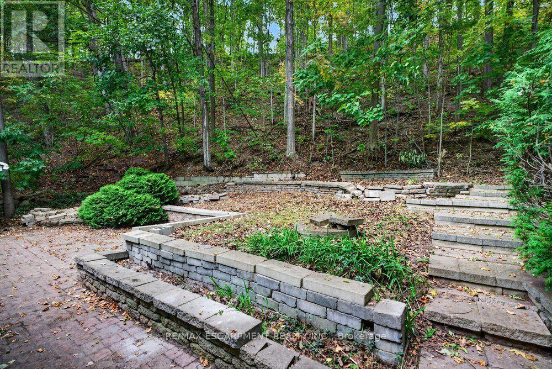
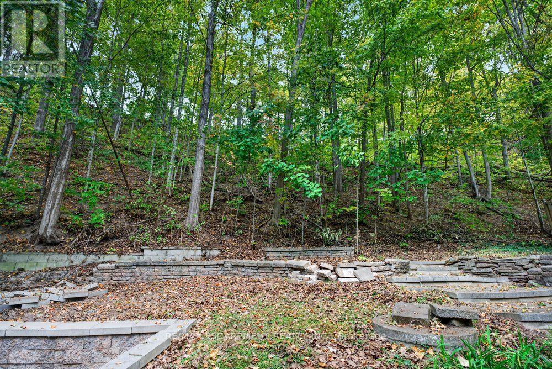
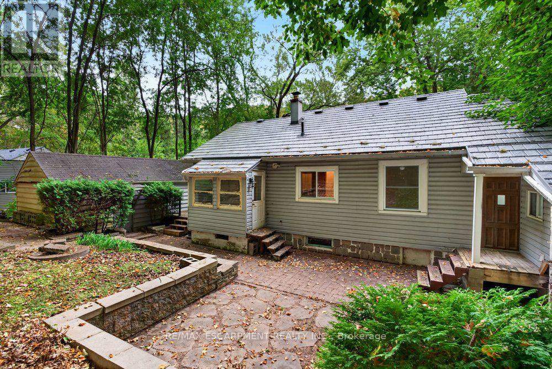
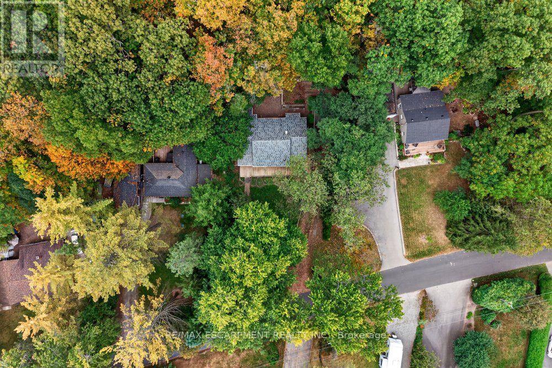
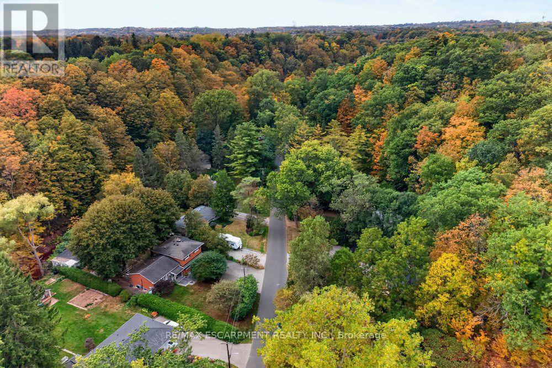
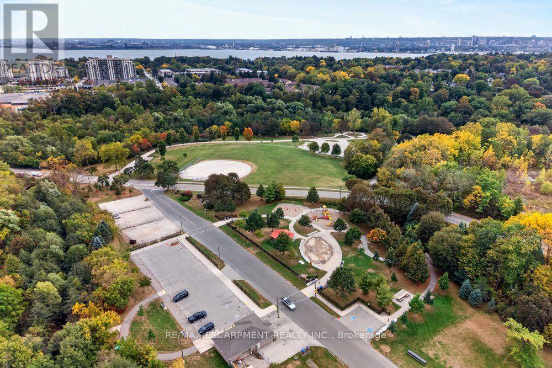
Tucked away in a picturesque, tree-lined valley along the winding banks of Grindstone Creek called Hidden Valley, this home offers a rare opportunity to enjoy the peace and beauty of nature without giving up the convenience of city living. Nestled on a quiet dead-end road, this little hidden gem feels worlds away from the hustle and bustle, surrounded by mature trees, scenic trails and a close-knit community that makes this special enclave feel like a true, year-round country escape. Set on a generous lot 80 x 240 feet, this 17,598 sq.ft. (0.404-acre) property includes a natural slope at the rear. The approximate 1,230 sq.ft. home comes with one bedroom + den and offers cottage charm with comfortable one-level living, air conditioning and propane heating for year-round enjoyment. Enjoy the freedom of living on one level with no condo fees! Freshly painted and newly carpeted, the home is ready for your creative touch. The nearly new front deck is the perfect place to unwind, sip your morning coffee or simply soak in the tranquil surroundings, with lovely views toward Grindstone Creek across the road. Whether you envision renovating the existing home to create your own cozy retreat or exploring the potential to rebuild, this property offers an exciting opportunity to make it your own. Any proposed additions or new construction will be subject to applicable Conservation Halton and Niagara Escarpment regulations and approvals, and the home is being sold as is. Nature lovers will appreciate the exceptional setting with the entrance to this hidden enclave just beyond Hidden Valley Park with a leash-free dog area, cycling and nature trails, picnic areas, baseball diamonds, a splash pad and several playgrounds. Or explore the surrounding trails, walk to the nearby Royal Botanical Gardens' Hendrie Valley Sanctuary, and the Bruce Trail connector. Enjoy a peaceful, nature-inspired lifestyle all year long, close to Plains Rd., Highway 403 and Waterdown Go. (id:63604)
Key Facts
Highlights
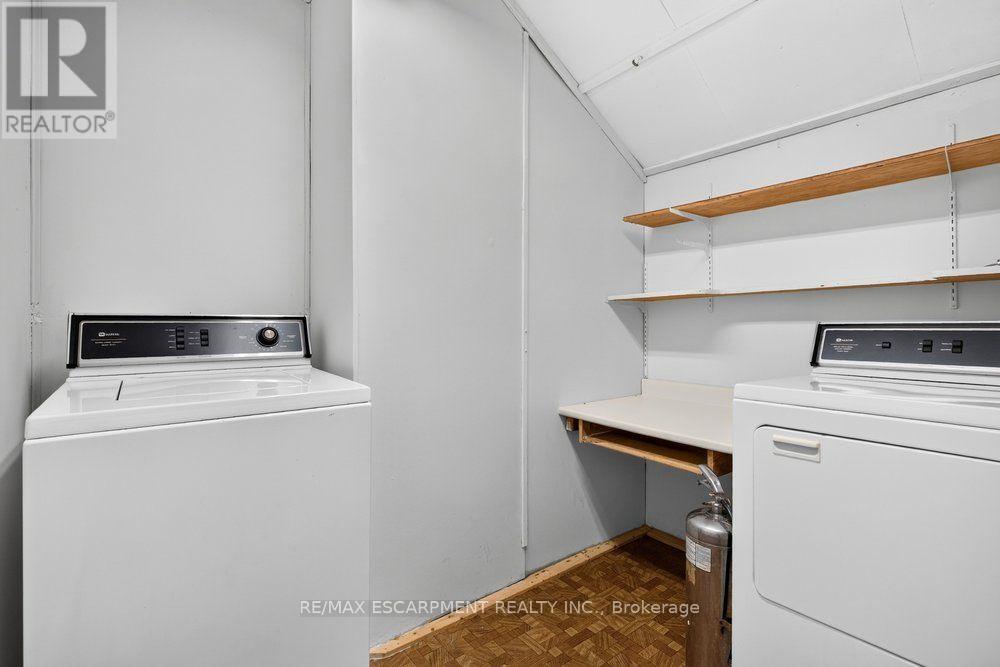
- Washer
- Dryer
Property Details
Interior features
Exterior features
Systems and association
Lot and water
Rooms
Virtual Tour & Media
Mortgage & Affordability
Saved Properties
Keep This One Handy
Save this listing, compare it later, or open your saved properties dashboard.
Neighbourhood
- Area
- Grindstone
- City
- Burlington
- Postal code
- L7P 0T5
- Nearby
- Cross Streets: Plains Rd/Waterdown Rd. ** Directions: No.
Save This Property
Keep this home handy, return to it anytime, and let us know how to reach you about this listing.
We use this email only to connect your saved properties and saved searches.
Other Available Options
Similar Listings
Listings from our database that match closely.