621 Budgeon Common
BUYER ADVANTAGE
Buy with confidence
Get a full-service approach built on strategy, strong negotiation, and clear guidance from offer to close.
- Local Market Expertise
- Broker-level Negotiation
- Transparent Process
- No-pressure Guidance

The right strategy depends on your goals, timing, budget, and the type of home you are buying. Get Your Buyer Snapshot.
About This Property
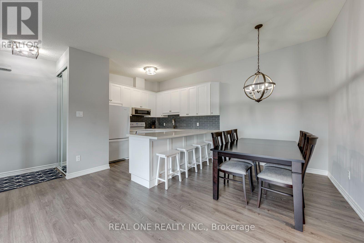
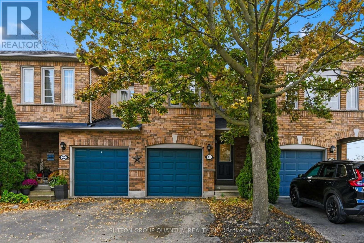
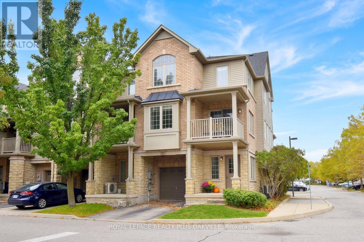
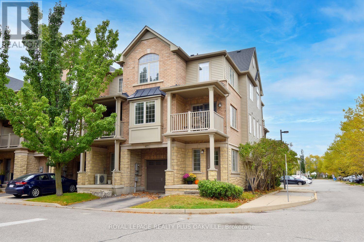
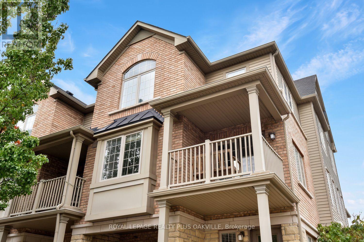
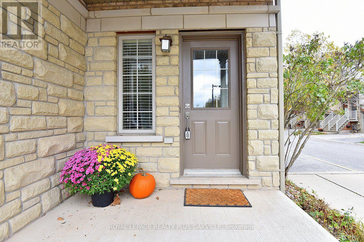
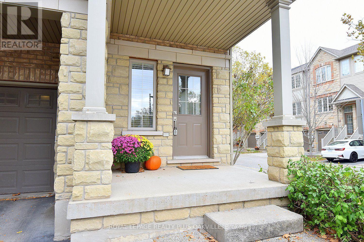
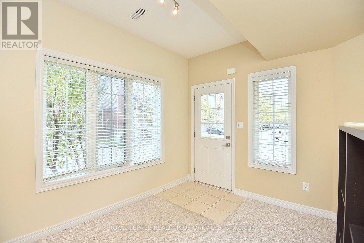
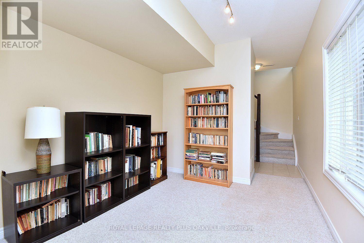
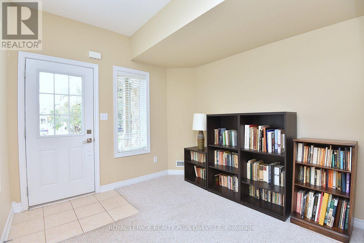
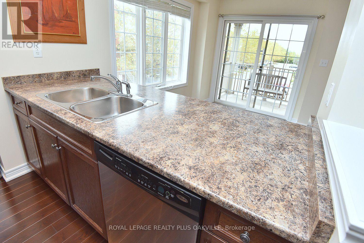
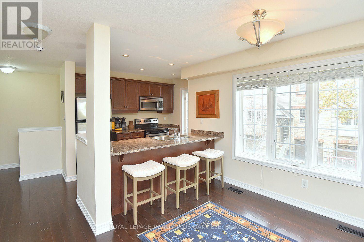
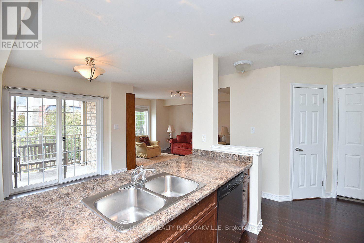
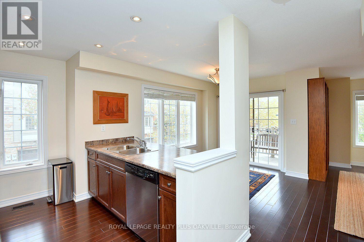
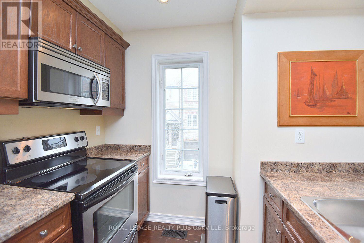
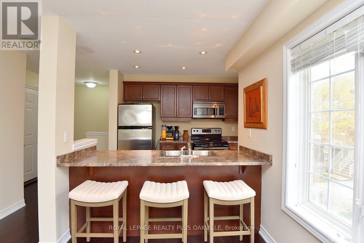
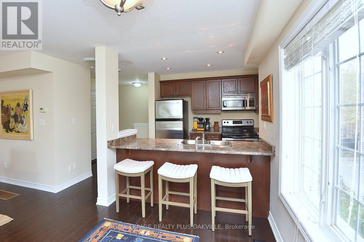
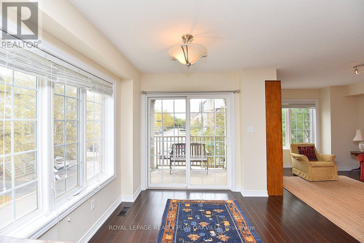
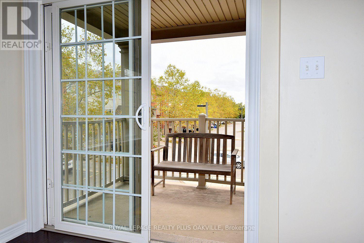
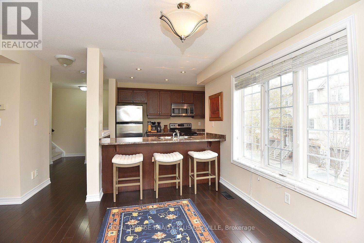
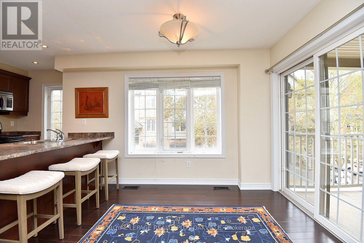
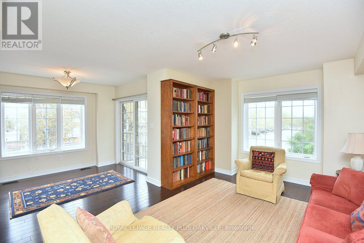
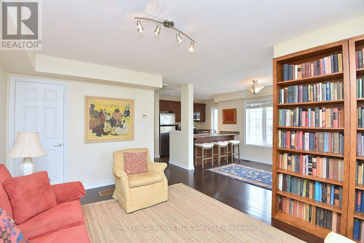
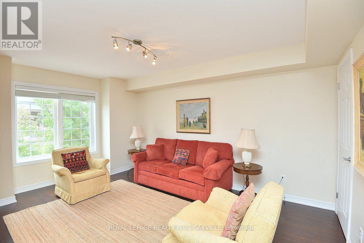
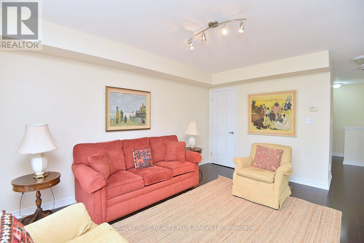
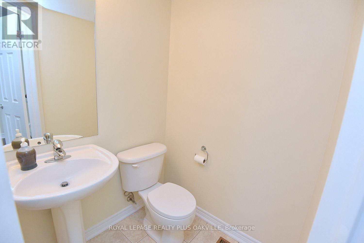
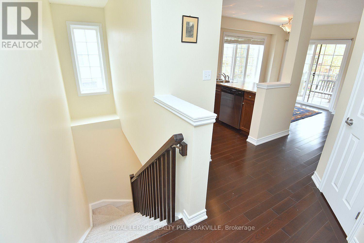
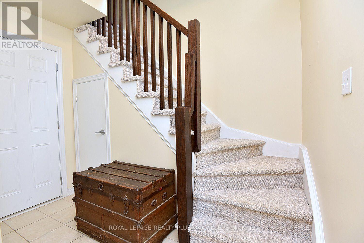
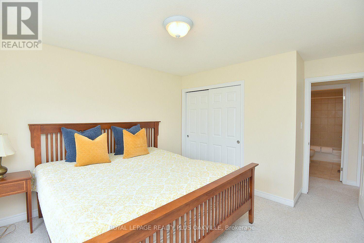
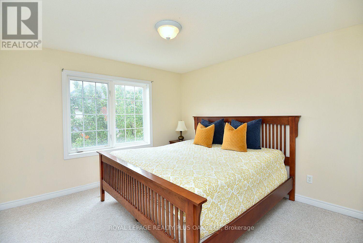
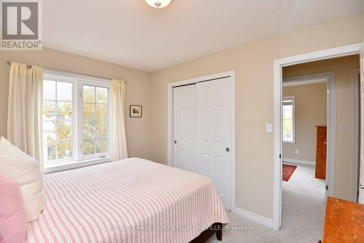
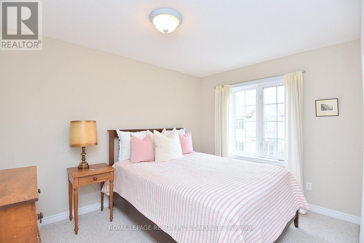
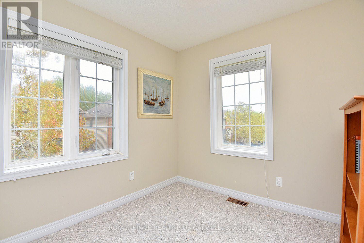
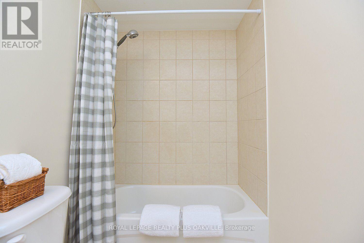
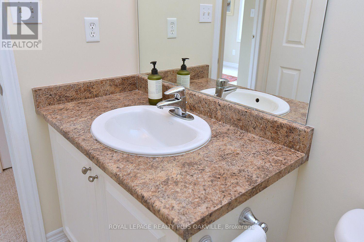
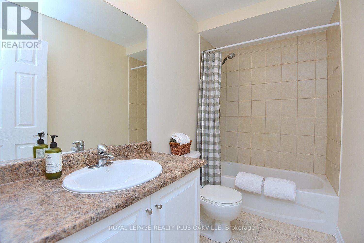
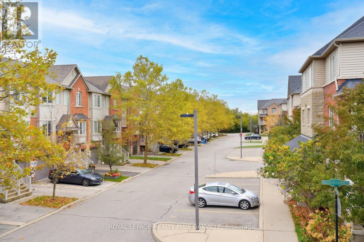
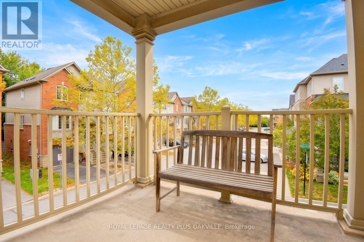
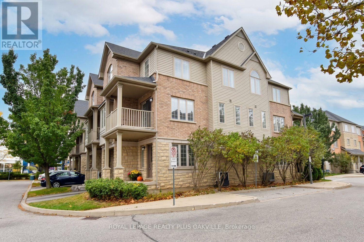
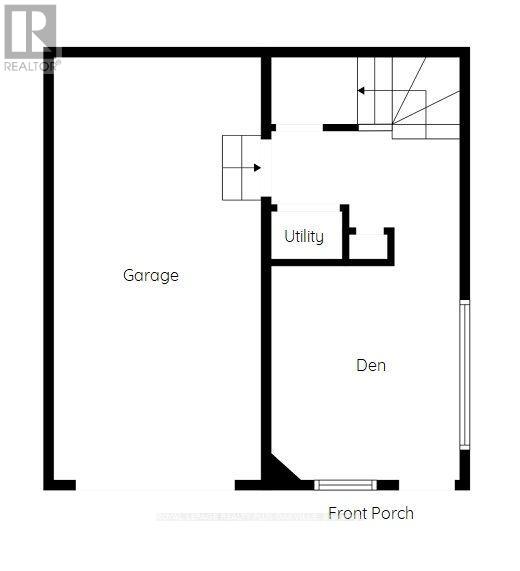
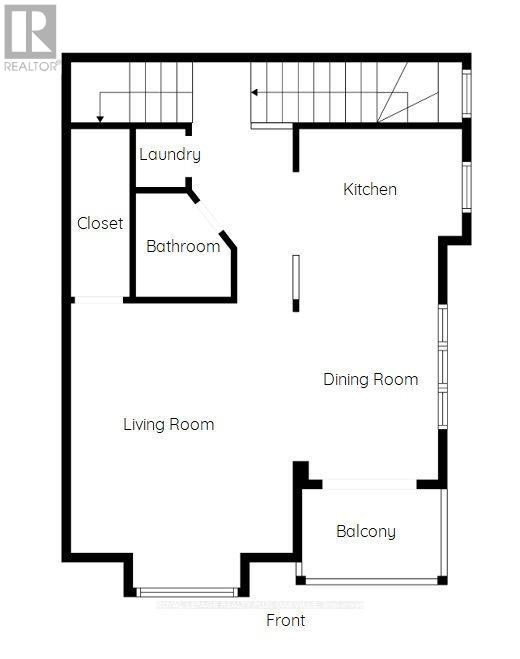
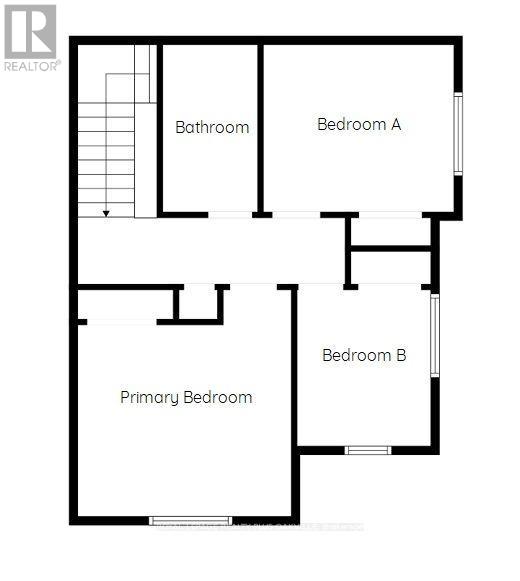
Welcome to this beautifully maintained three-bedroom, Branthaven-built end unit, tucked into a quiet South Burlington enclave. Three true bedrooms and end-unit living make this a special find. As an end unit, this home offers what so many townhomes can't, only one shared wall for added privacy and quiet, extra windows that fill every level with natural light, and amazing open sightlines with clear, unobstructed views. Three finished levels and parking for two complete the picture. The main level welcomes you with a spacious foyer, interior garage access and plenty of storage. Upstairs, the bright, open-concept living level is where the end-unit advantage truly shines, with light pouring in and room to comfortably live, dine and entertain. The kitchen features stainless steel appliances and a walkout to your private balcony, the perfect spot to take in the view. The upper level offers three generous bedrooms, including a spacious primary with a large closet. Three bedrooms give you the flexibility so many buyers are looking for, whether it's space for a growing family, a dedicated home office, or a room for guests. Ideally located with quick access to the GO station, highways, shopping, restaurants, schools and everyday amenities. Freehold ownership with a low $98.64/month POTL fee covering private road and grounds maintenance. New roof (2023). An end-unit, three-bedroom freehold in South Burlington, a rare combination of privacy, light and space that makes everyday living easy. (id:63604)
Key Facts
Highlights
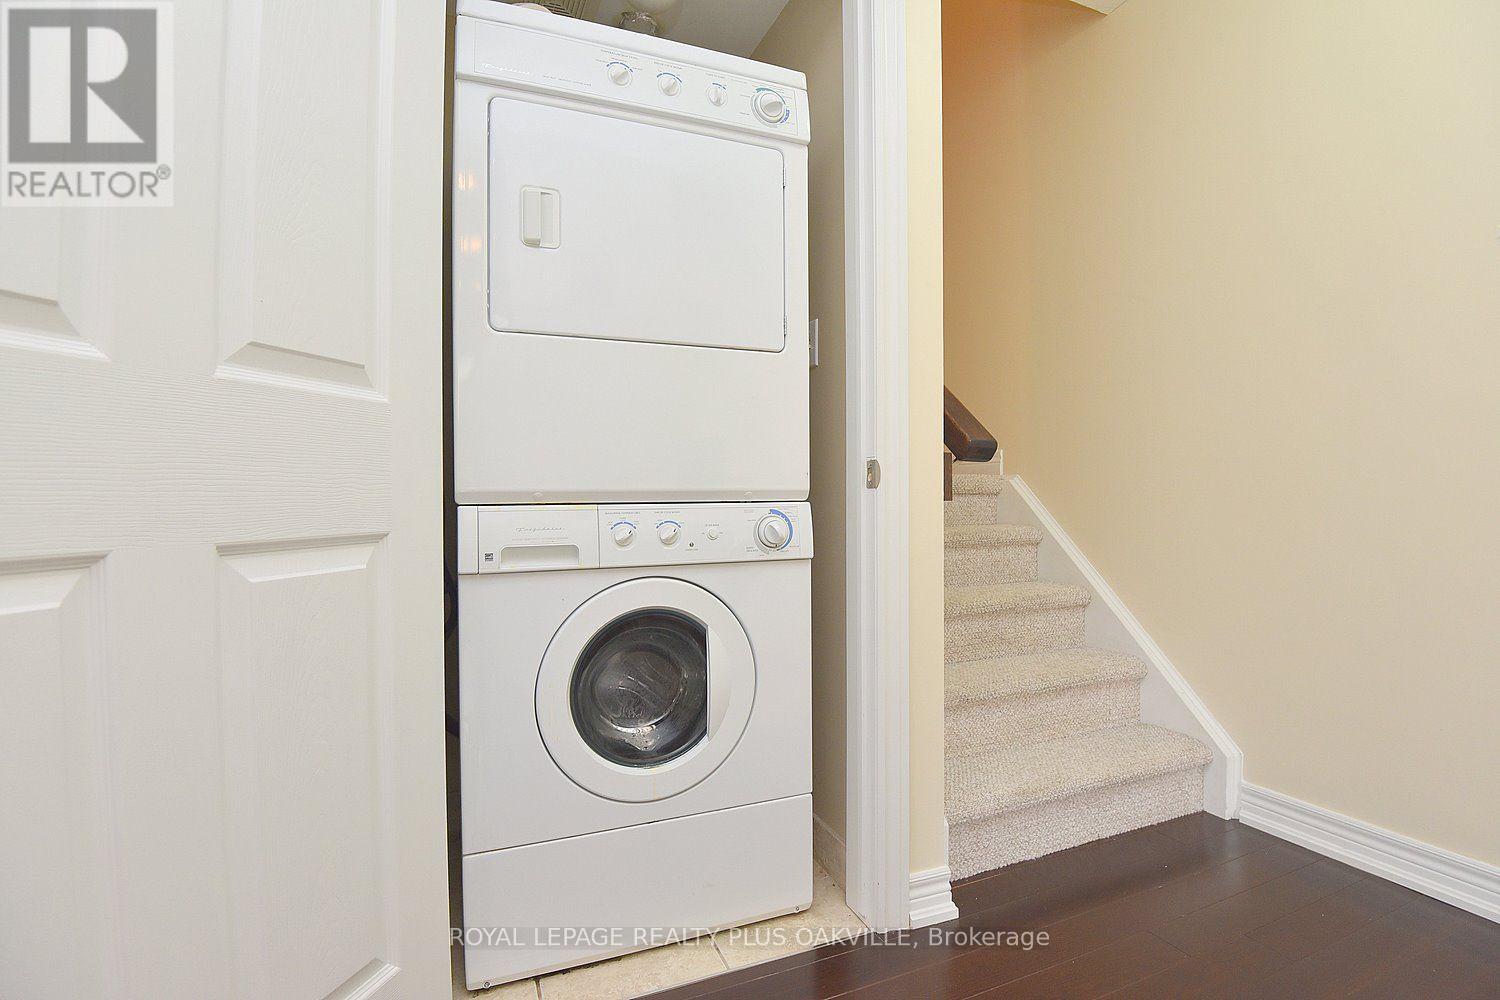
- Washer
- Refrigerator
- Dishwasher
- Stove
- Dryer
- Window Coverings
- Garage door opener remote(s)
- Water Heater
Property Details
Interior features
Exterior features
Systems and association
Lot and water
Virtual Tour & Media
Mortgage & Affordability
Saved Properties
Keep This One Handy
Save this listing, compare it later, or open your saved properties dashboard.
Neighbourhood
- Area
- Shoreacres
- City
- Burlington
- Postal code
- L7L 0C8
- Nearby
- Cross Streets: Fairview St between Appleby Line & Walkers Line. ** Directions: Exit QEW at Appleby Line to Fairview (property is between Appleby Line & Walkers Line), West to Bibbly Common.
Save This Property
Keep this home handy, return to it anytime, and let us know how to reach you about this listing.
We use this email only to connect your saved properties and saved searches.
Other Available Options
Similar Listings
Listings from our database that match closely.