21- 5555 Prince William Drive
Burlington, ONCondo Townhouse
$649,777
MLS® W14088440
Condo Townhouse3 beds3 baths2 total
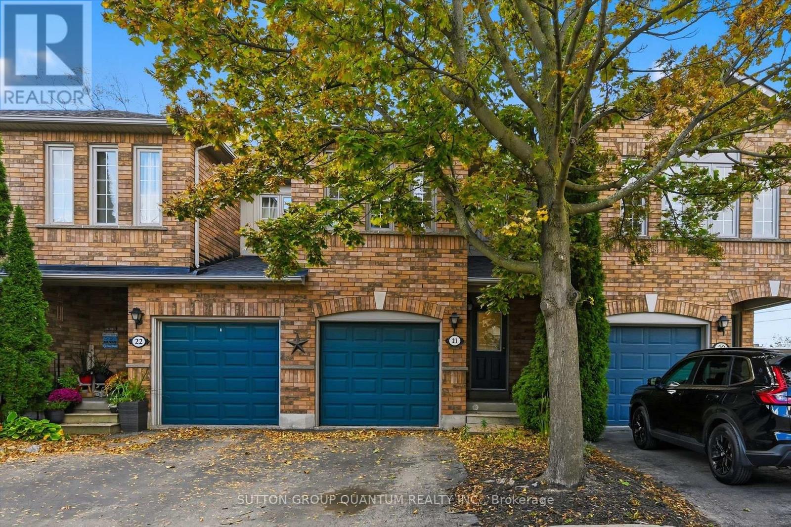
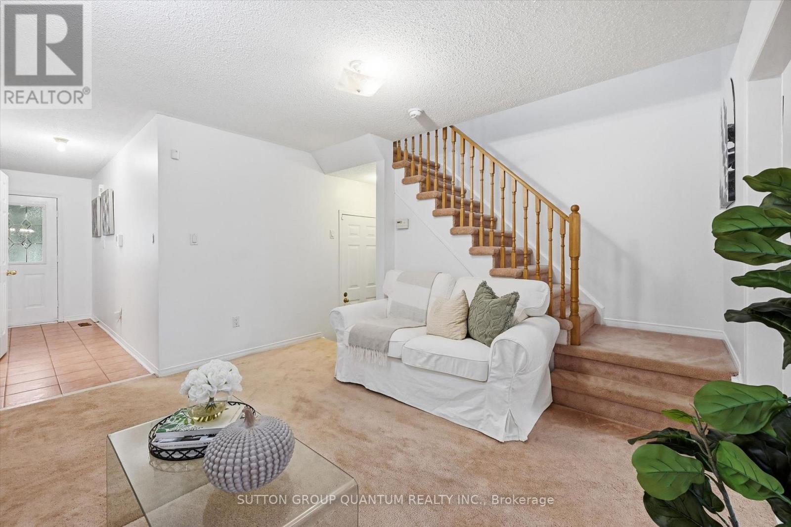
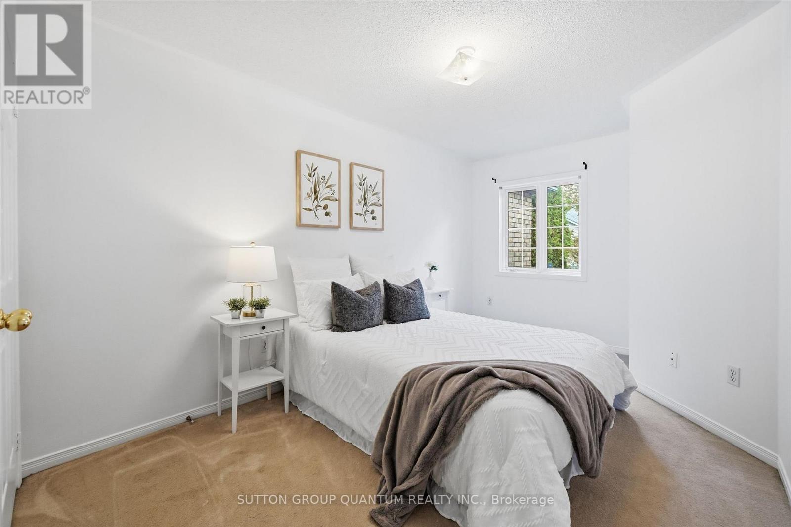
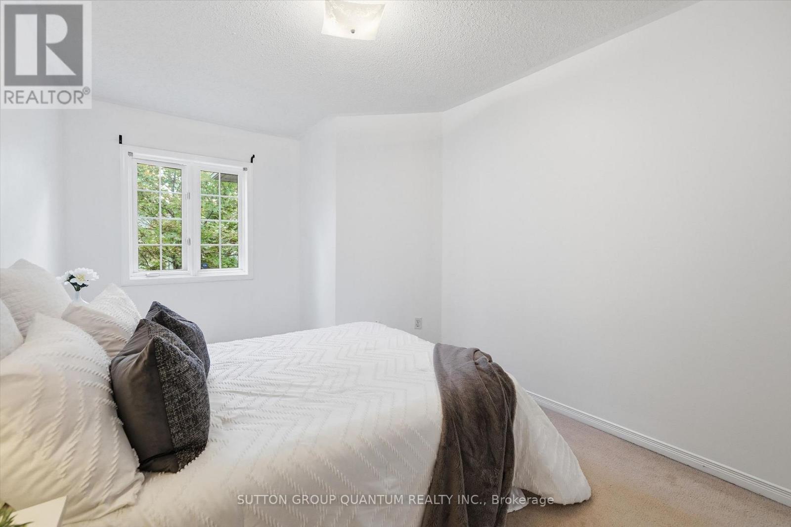
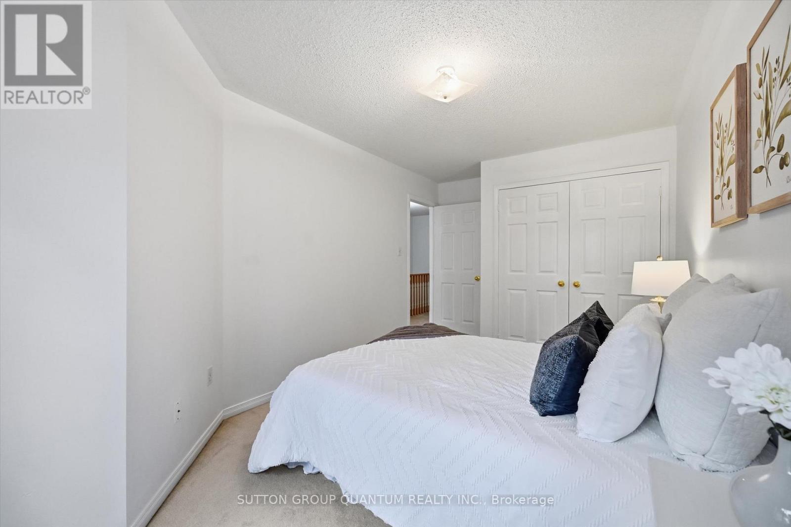
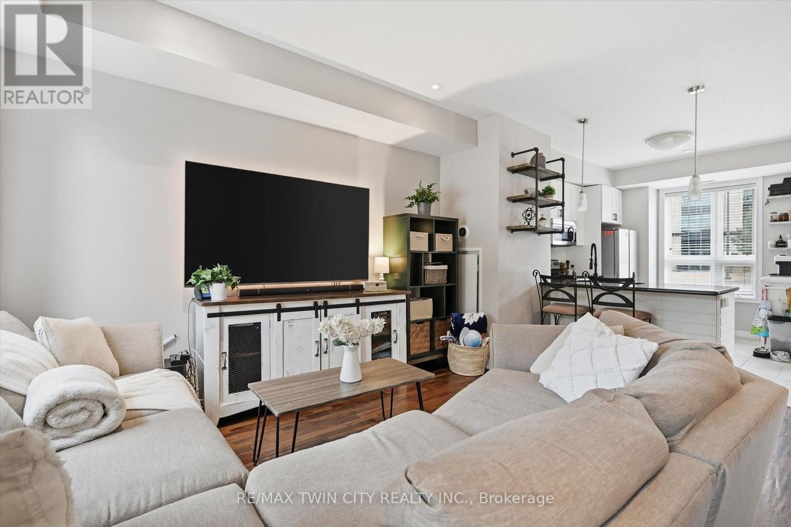
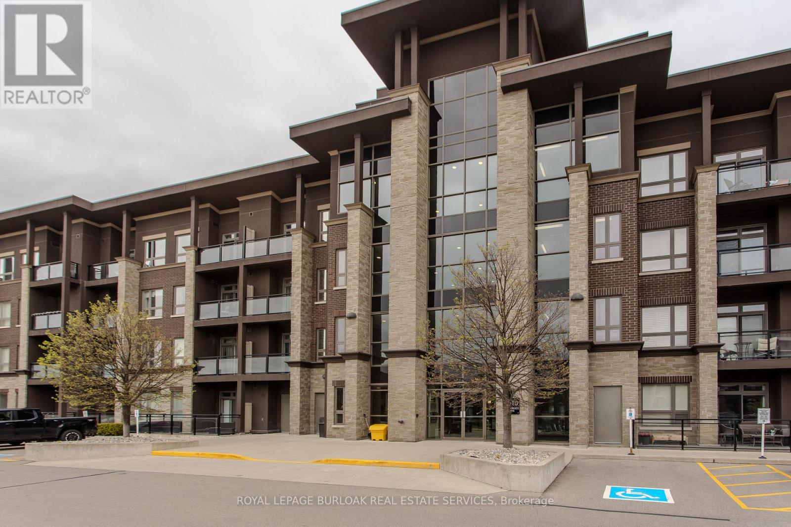
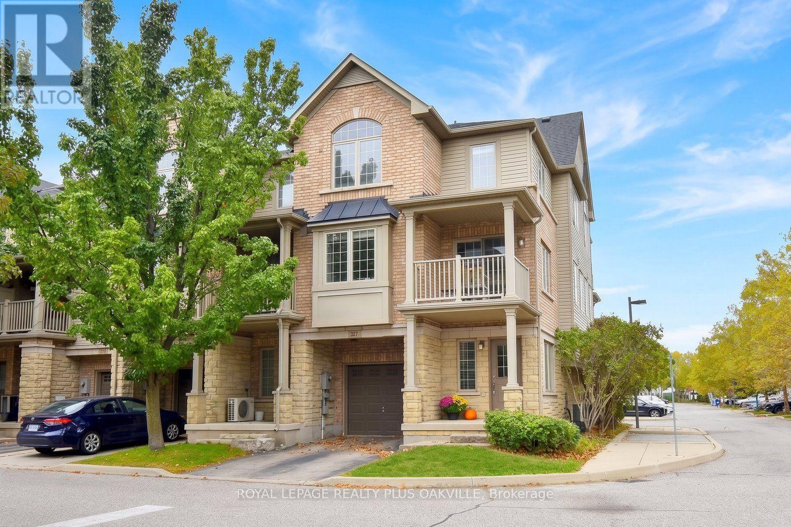
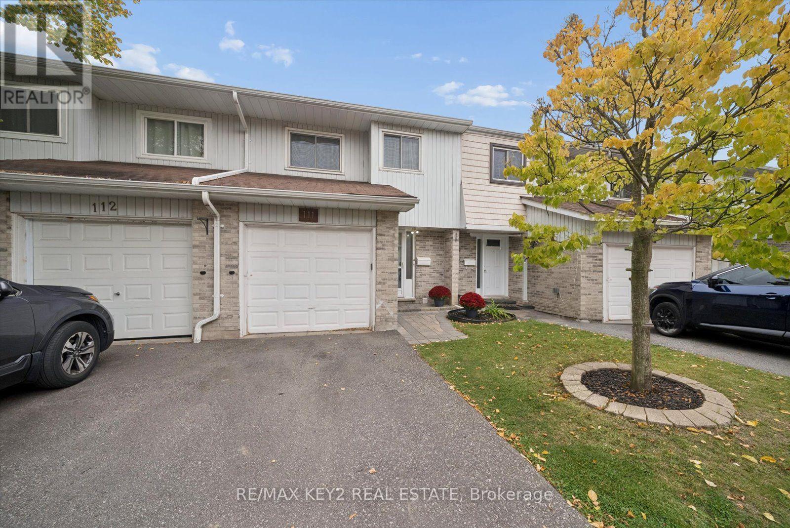
21- 5555 Prince William Drive, Burlington, ON photo 1
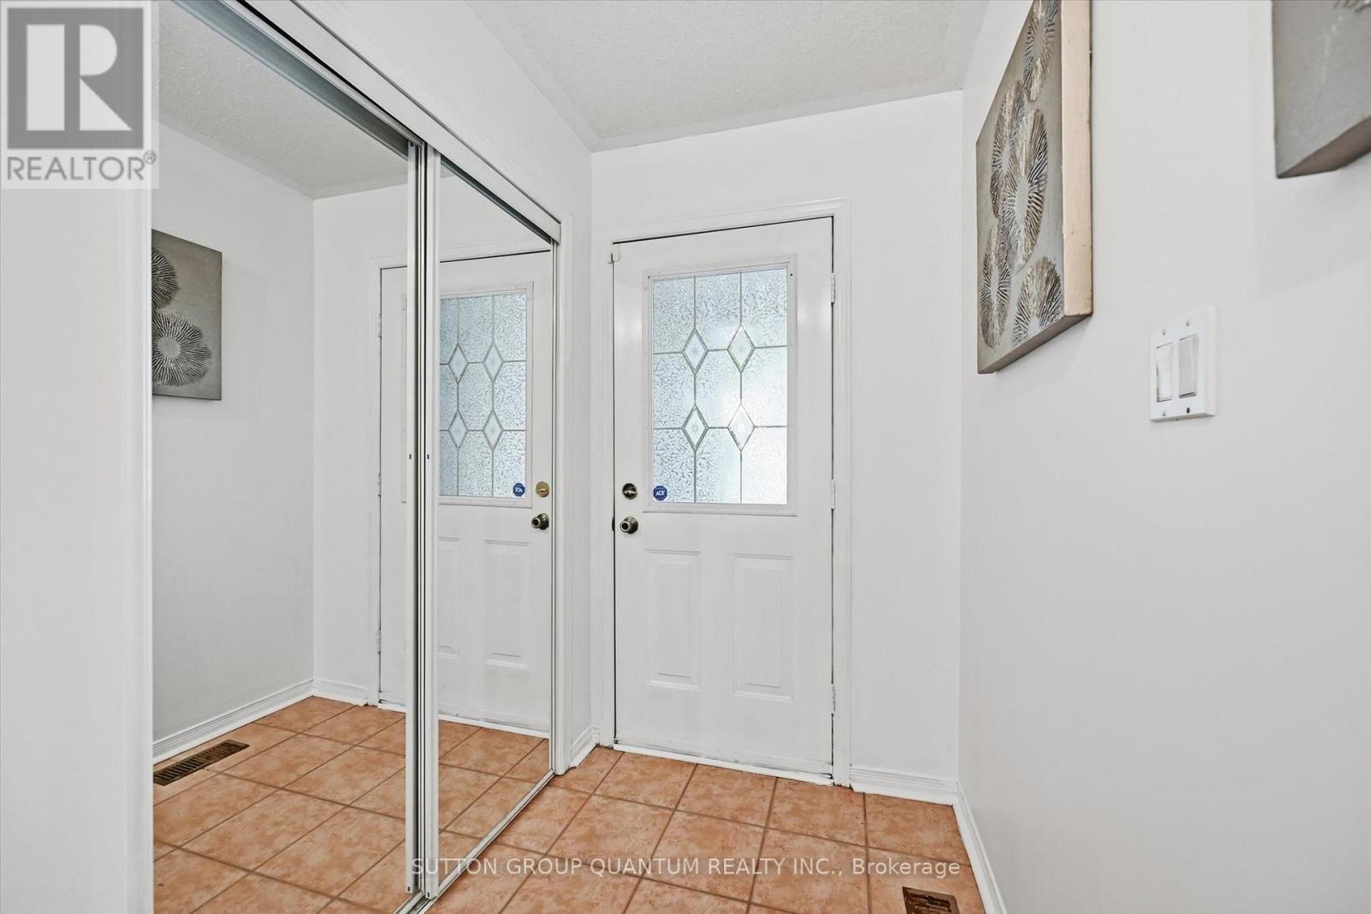
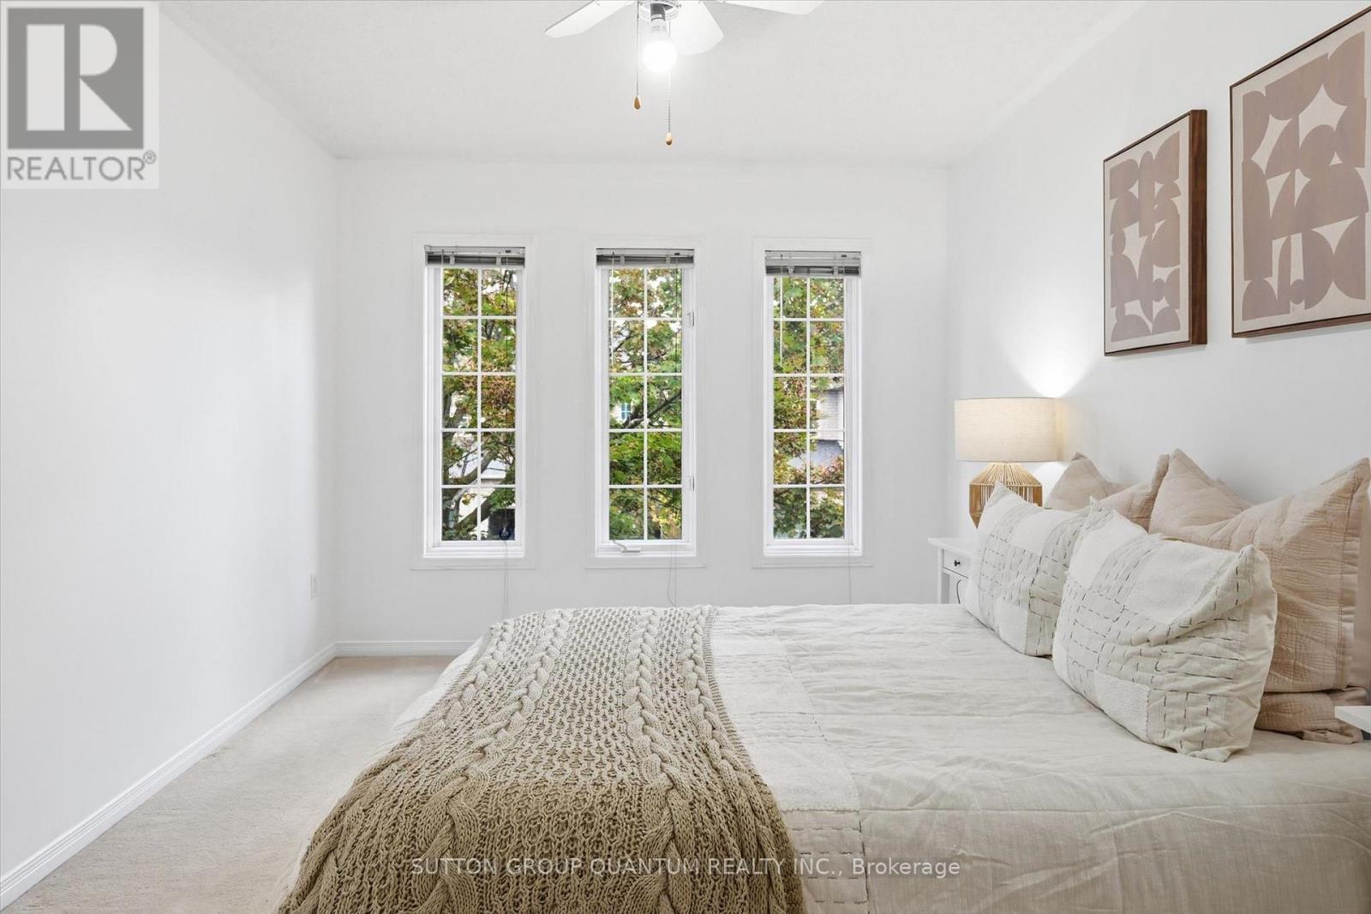
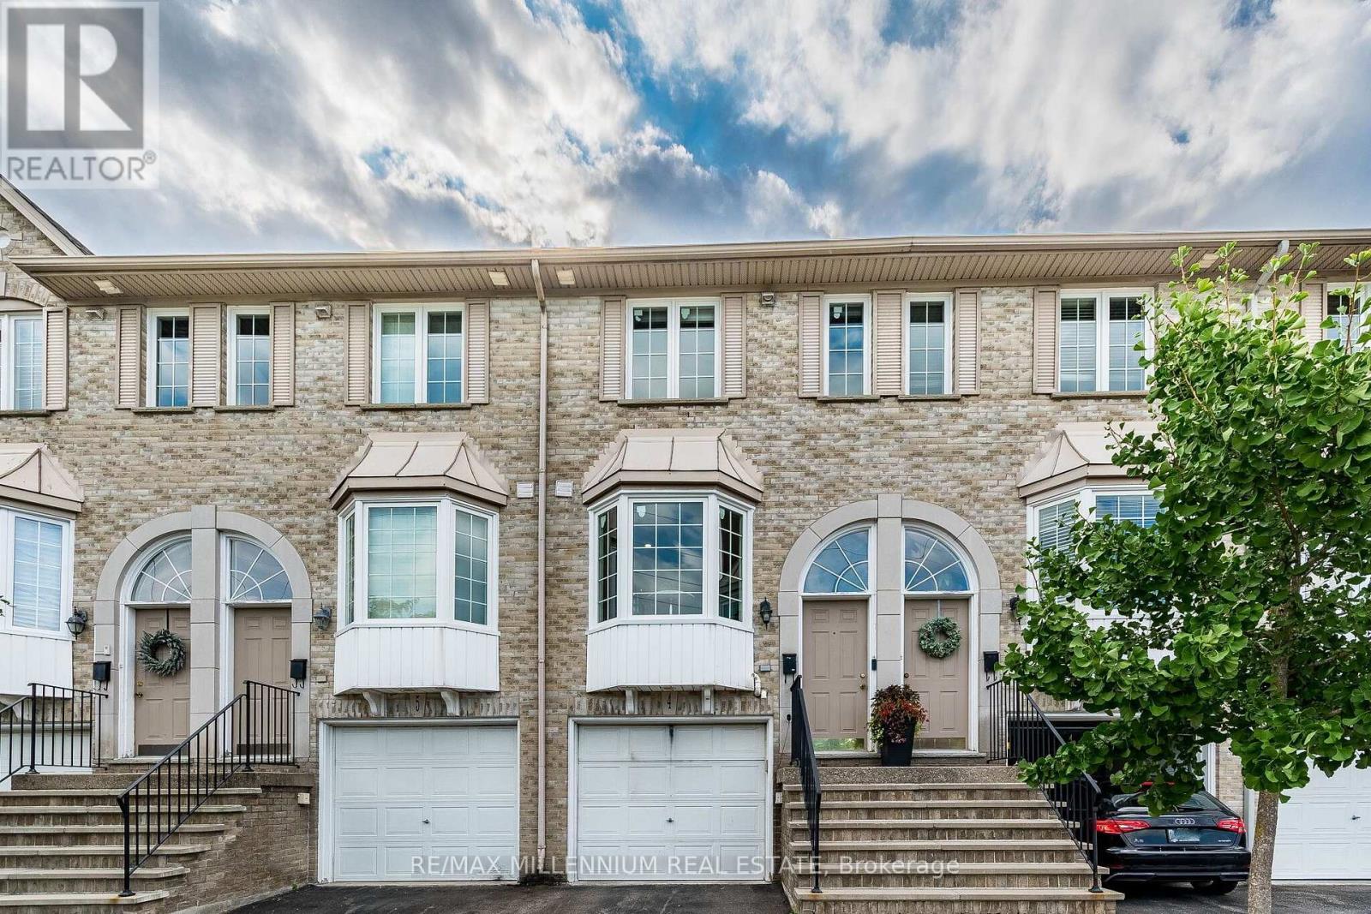
21- 5555 Prince William Drive, Burlington, ON photo 2
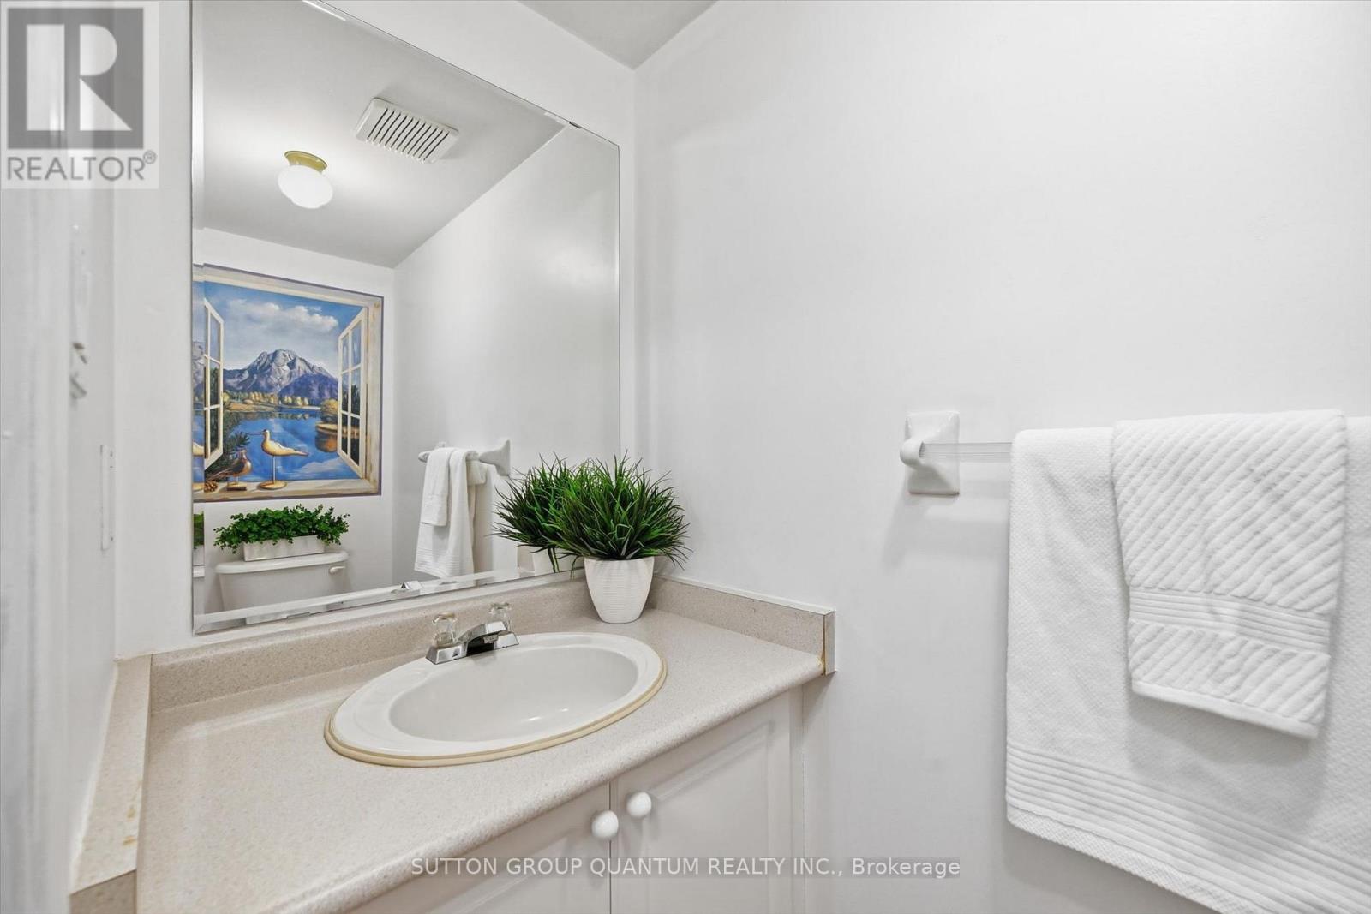
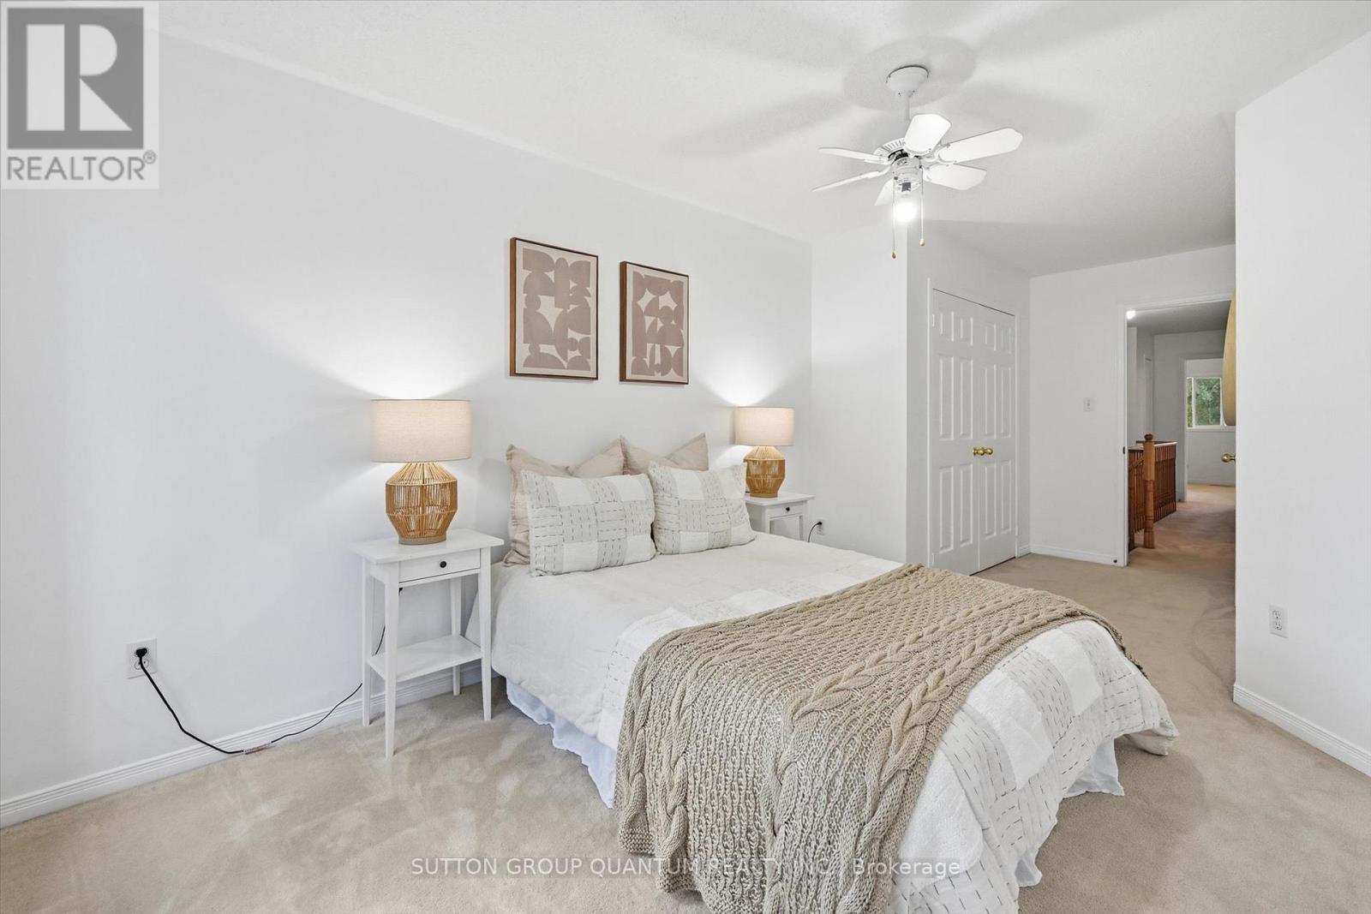
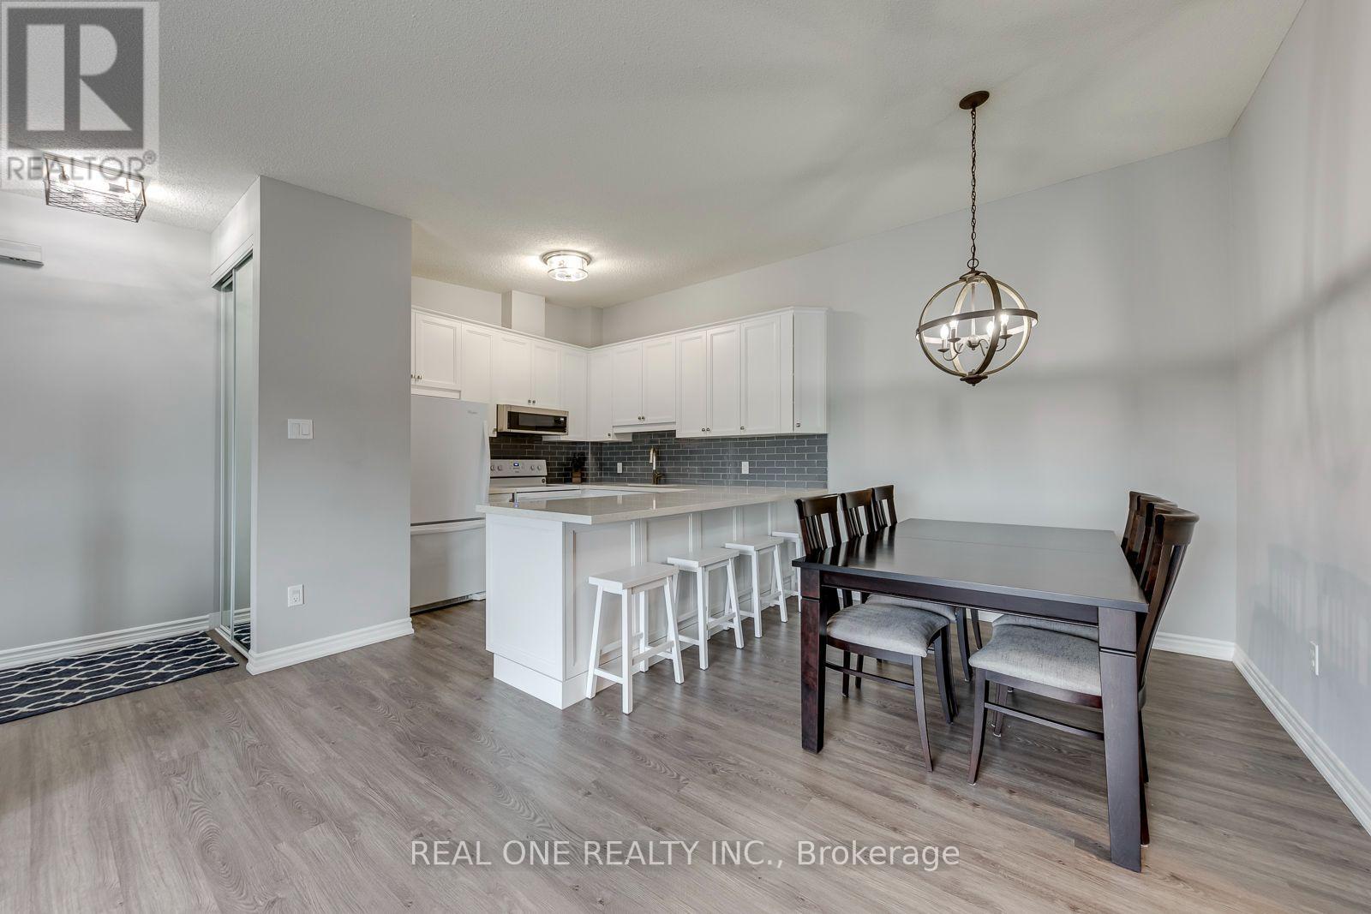
21- 5555 Prince William Drive, Burlington, ON photo 3
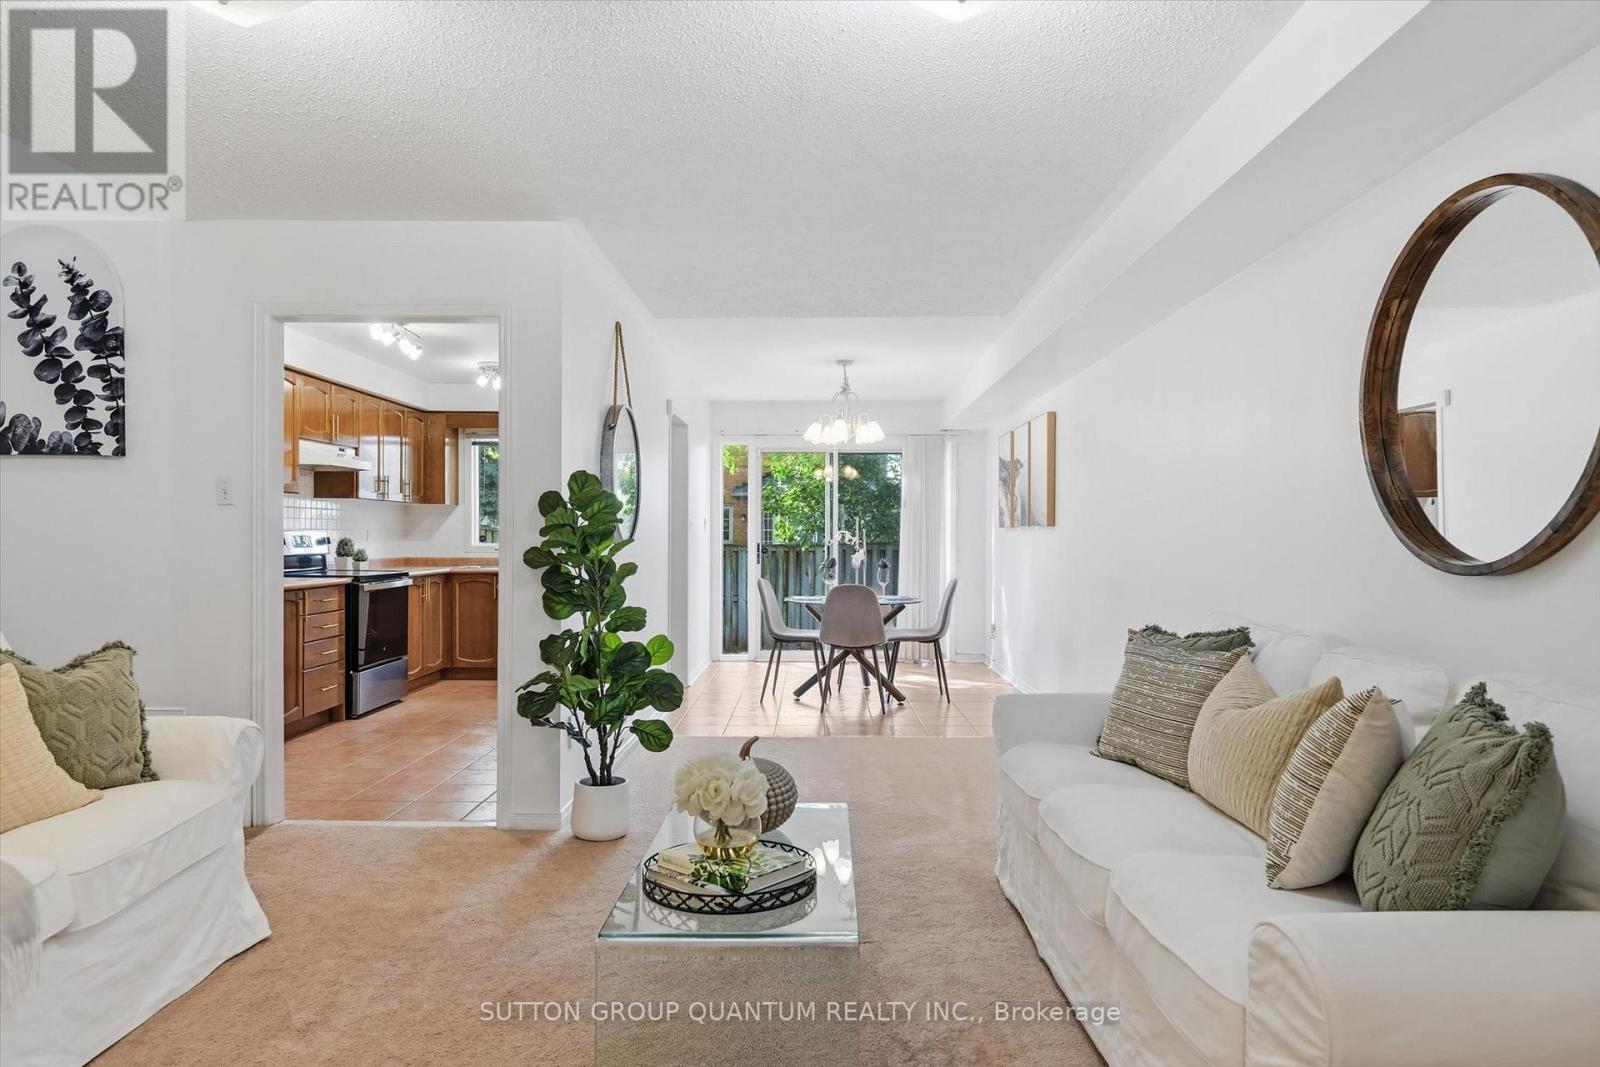
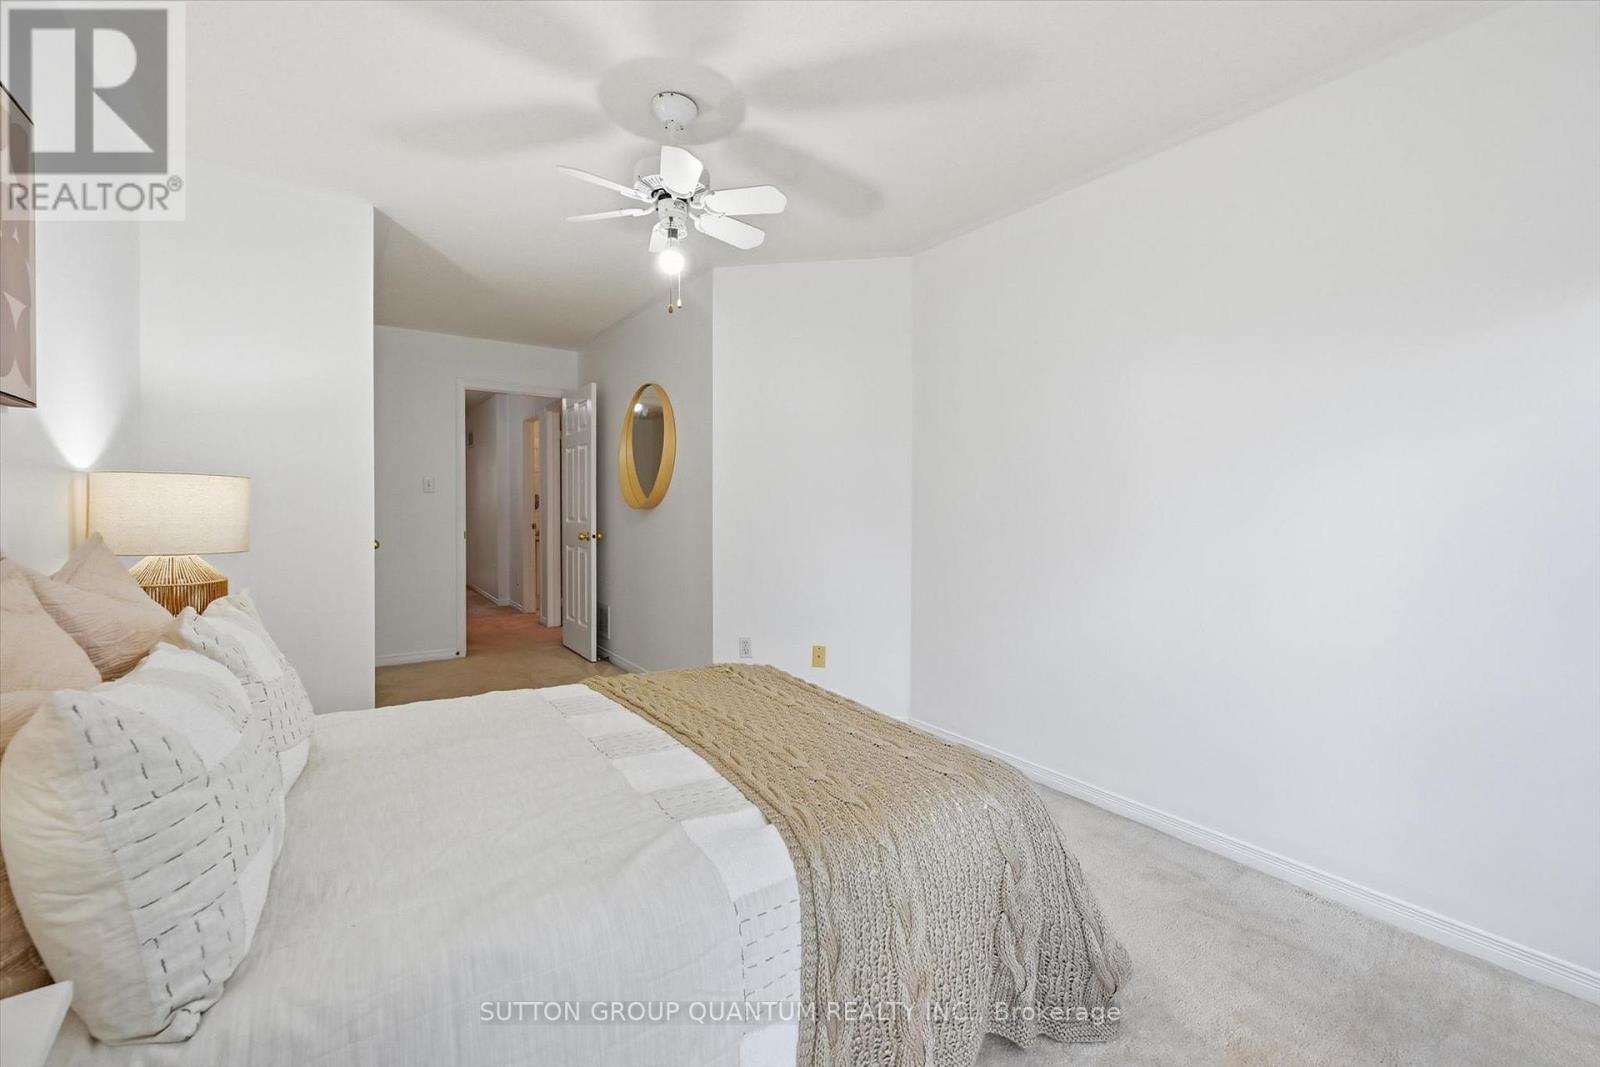
21- 5555 Prince William Drive, Burlington, ON photo 4
21- 5555 Prince William Drive, Burlington, ON photo 5
21- 5555 Prince William Drive, Burlington, ON photo 6
21- 5555 Prince William Drive, Burlington, ON photo 7
21- 5555 Prince William Drive, Burlington, ON photo 8
21- 5555 Prince William Drive, Burlington, ON photo 9
21- 5555 Prince William Drive, Burlington, ON photo 10
21- 5555 Prince William Drive, Burlington, ON photo 11
21- 5555 Prince William Drive, Burlington, ON photo 12
21- 5555 Prince William Drive, Burlington, ON photo 13
21- 5555 Prince William Drive, Burlington, ON photo 14
21- 5555 Prince William Drive, Burlington, ON photo 15
21- 5555 Prince William Drive, Burlington, ON photo 16
21- 5555 Prince William Drive, Burlington, ON photo 17
21- 5555 Prince William Drive, Burlington, ON photo 18
21- 5555 Prince William Drive, Burlington, ON photo 19
21- 5555 Prince William Drive, Burlington, ON photo 20
21- 5555 Prince William Drive, Burlington, ON photo 21
21- 5555 Prince William Drive, Burlington, ON photo 22
21- 5555 Prince William Drive, Burlington, ON photo 23
21- 5555 Prince William Drive, Burlington, ON photo 24
21- 5555 Prince William Drive, Burlington, ON photo 25
21- 5555 Prince William Drive, Burlington, ON photo 26
21- 5555 Prince William Drive, Burlington, ON photo 27
21- 5555 Prince William Drive, Burlington, ON photo 28
21- 5555 Prince William Drive, Burlington, ON photo 29
21- 5555 Prince William Drive, Burlington, ON photo 30
21- 5555 Prince William Drive, Burlington, ON photo 31
21- 5555 Prince William Drive, Burlington, ON photo 32
21- 5555 Prince William Drive, Burlington, ON photo 33
21- 5555 Prince William Drive, Burlington, ON photo 34
21- 5555 Prince William Drive, Burlington, ON photo 35
21- 5555 Prince William Drive, Burlington, ON photo 36
21- 5555 Prince William Drive, Burlington, ON photo 37
21- 5555 Prince William Drive, Burlington, ON photo 38
21- 5555 Prince William Drive, Burlington, ON photo 39
21- 5555 Prince William Drive, Burlington, ON photo 40
1 / 40

BUYER ADVANTAGE

Buy with confidence

Get a full-service approach built on strategy, strong negotiation, and clear guidance from offer to close.

  • Local Market Expertise
  • Broker-level Negotiation
  • Transparent Process
  • No-pressure Guidance

The right strategy depends on your goals, timing, budget, and the type of home you are buying. Get Your Buyer Snapshot.

About This Property

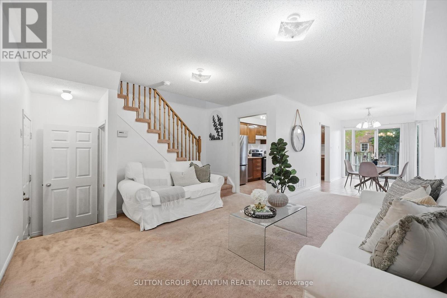
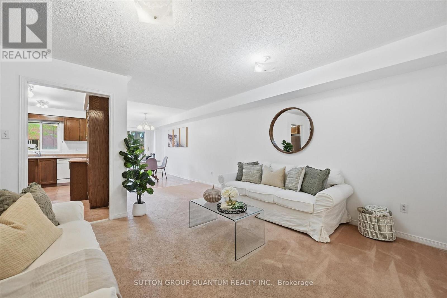
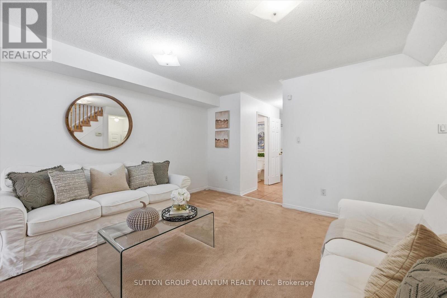
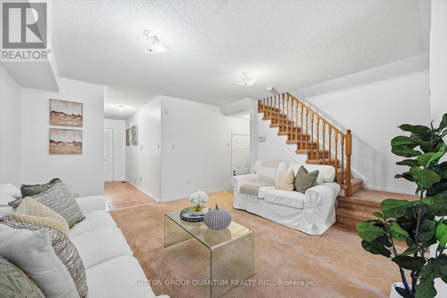
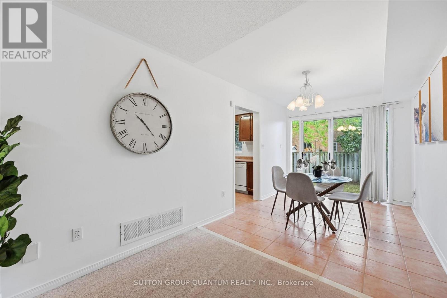
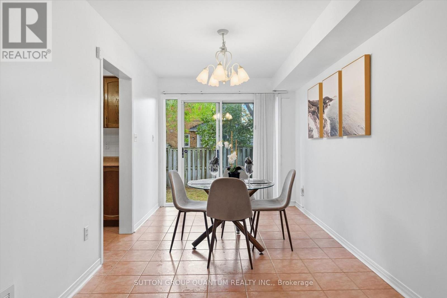
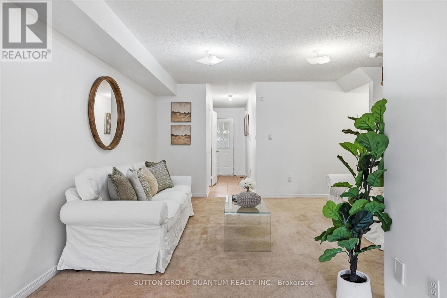
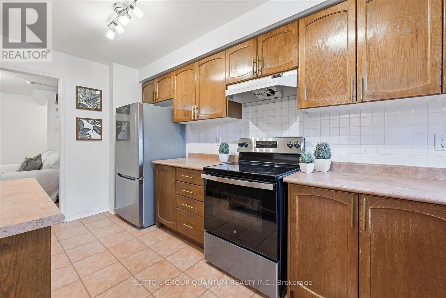
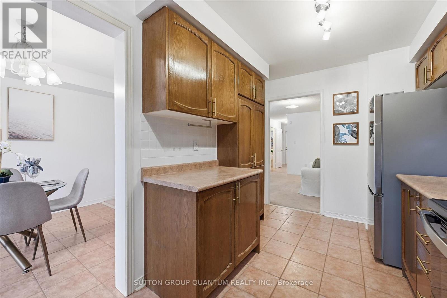
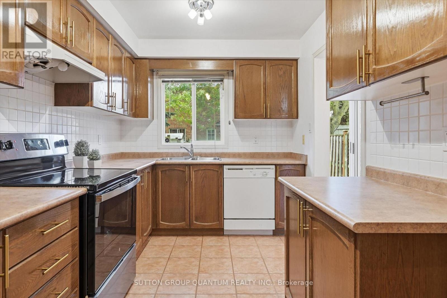
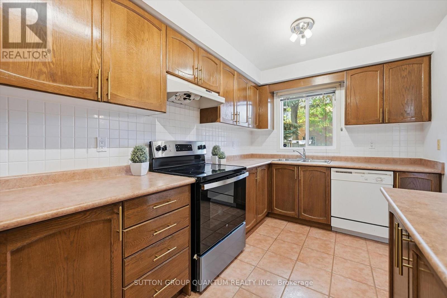
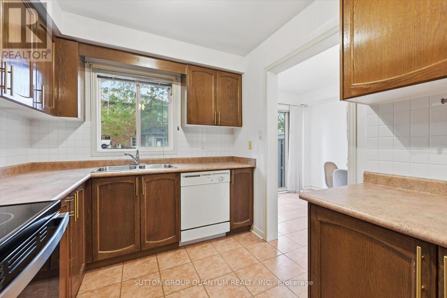
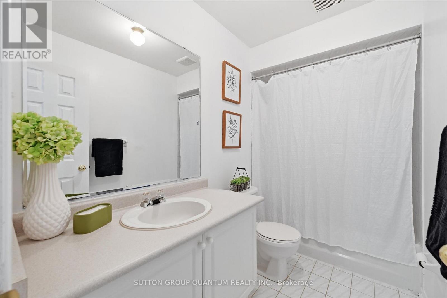
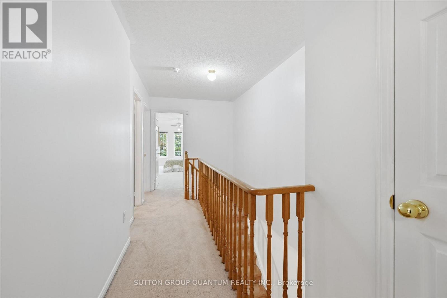
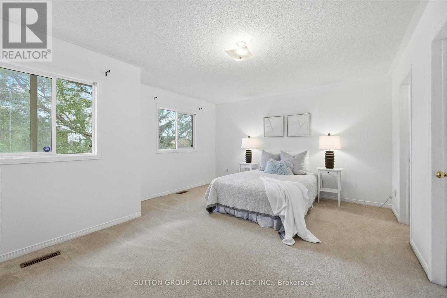
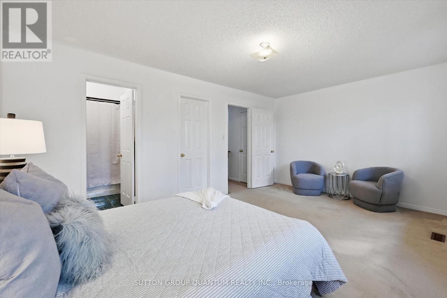
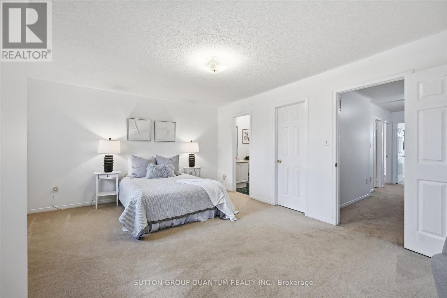
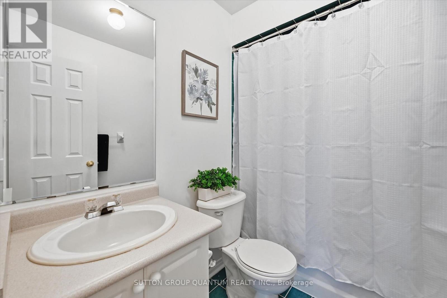
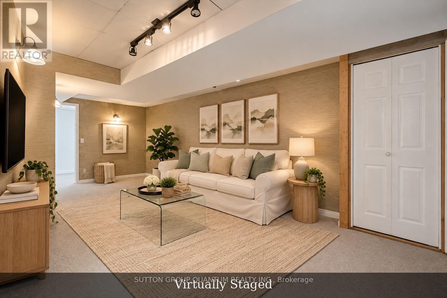
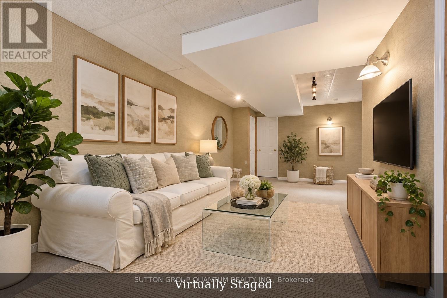
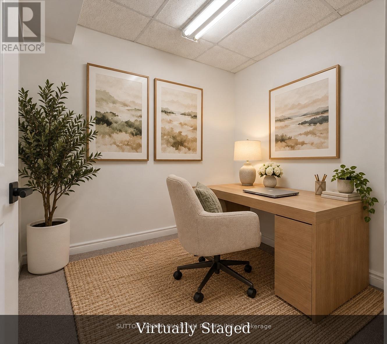
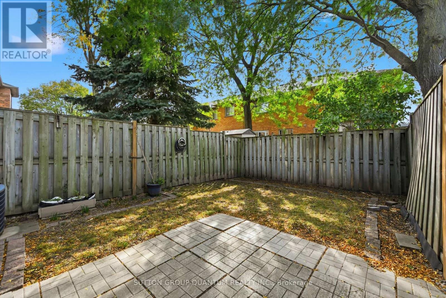
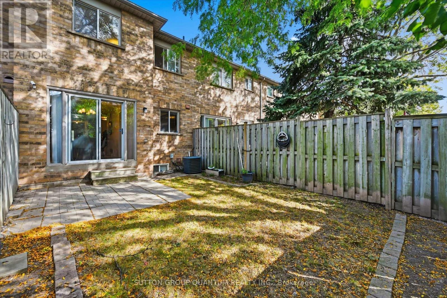
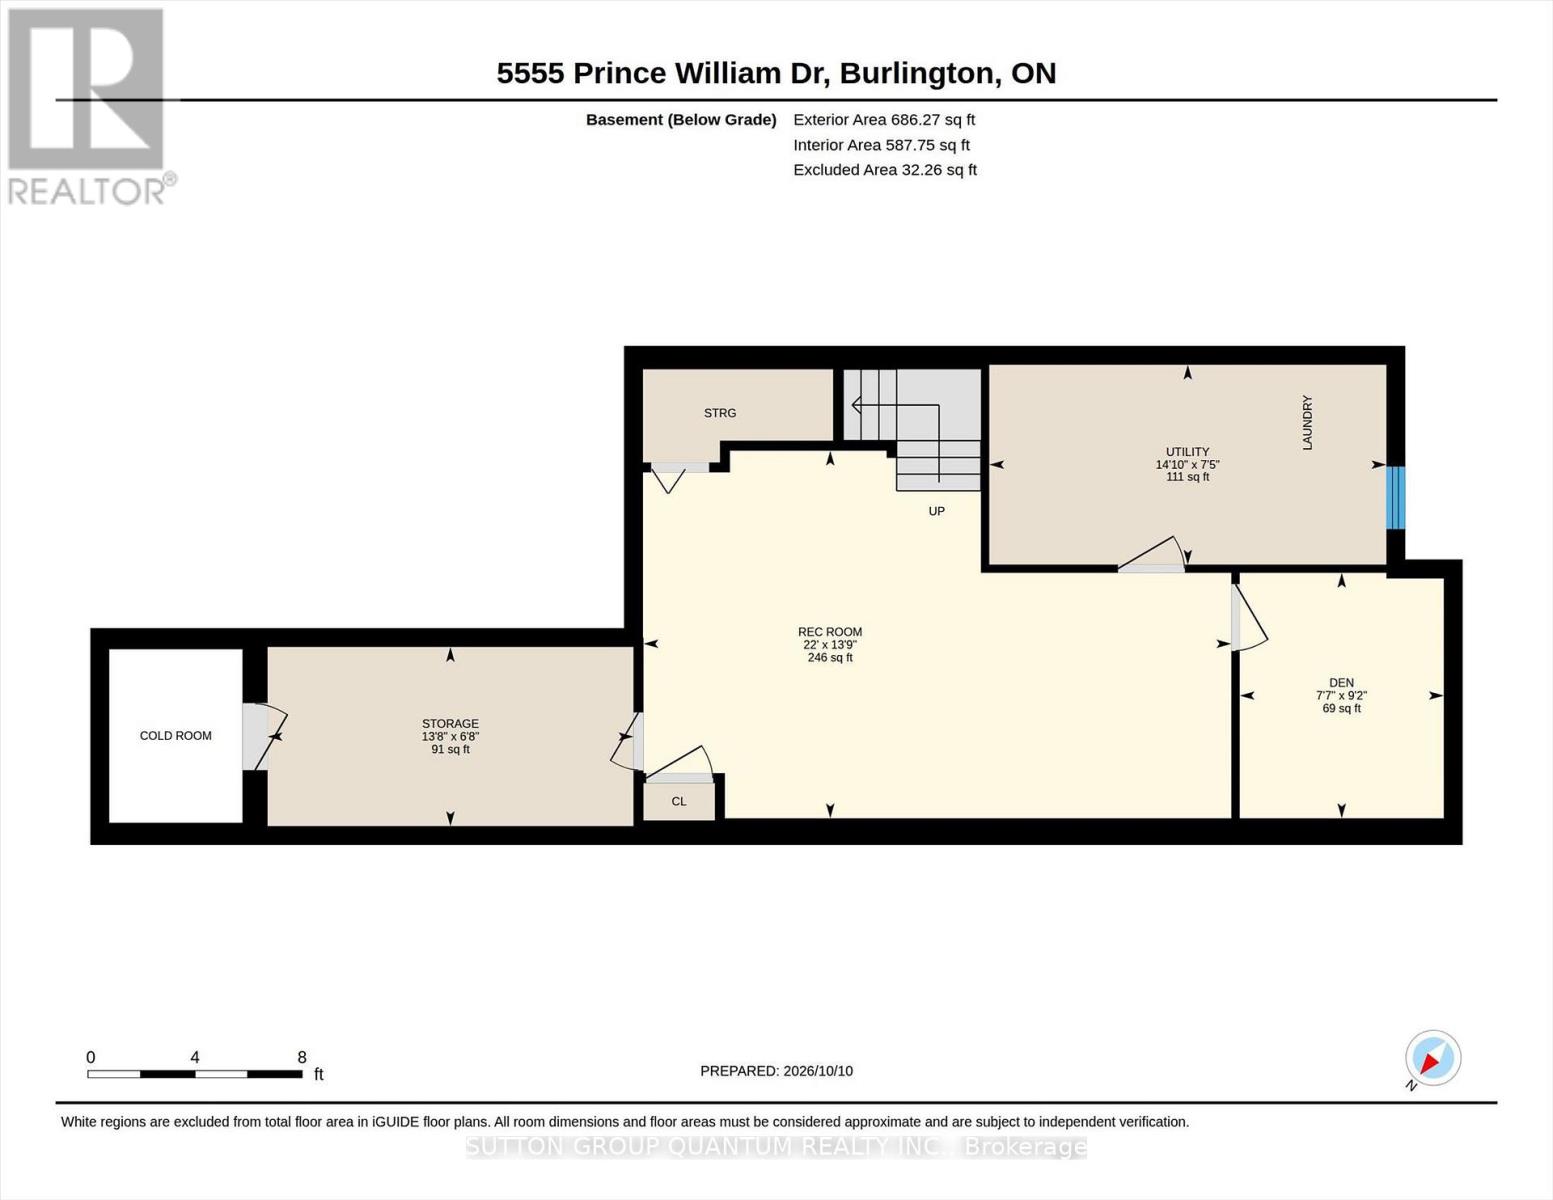
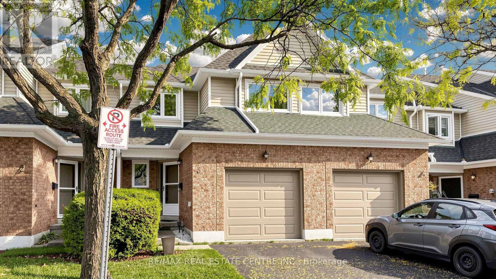
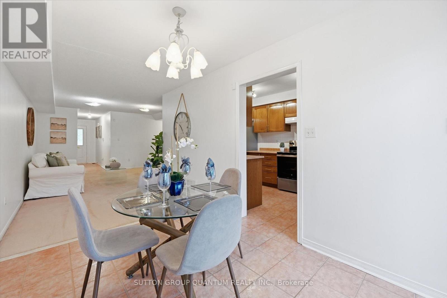
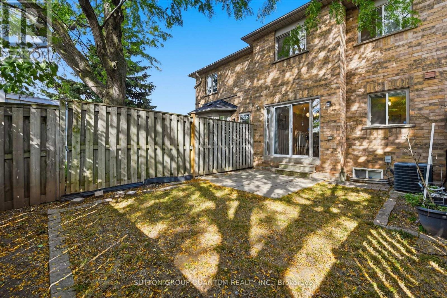
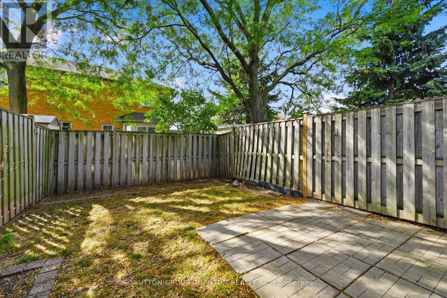
Wow! Only $649,777 for a spacious 1580 (above-ground) sqft condo townhouse with the essential 2 full bathrooms on the 2nd floor. That's right! It's the real price! Which brings me to the top 7 reasons to buy this home! 1. Size matters! There is a huge difference between a 1250 sqft townhouse and a 1500+ sqft townhouse, especially felt in the size of the kitchen, and main living space. Why settle for a cramped, tiny townhouse when you can have over 2000 sqft of finished living space! 2. Very desirable location: The backbone of any neighbourhood are the schools, and you can't find a stronger duo than Frontenac Elementary ranked 90th percentile in ON, and Nelson Secondary ranked 91st. It only gets better when you look at all the next-door plazas have to offer, plus being next to the long centennial bikeway, plus Sherwood Park next-door, plus 5 min drive to Appleby GO, plus 2 min to QEW, plus plus plus! 3. Amazing Value! You can't argue with the value for money, and with such strong size and location fundamentals you can be sure everything you do with this property is a sound investment. 4. Finished basement: A basement office and rec room are now essential features especially when you have a door to the basement to get privacy/quiet when you need it; plus lots of storage! 5. Two Full Bathrooms means a private ensuite bathroom for the primary bedroom and a separate full bathroom for the 2nd/3rd bedrooms. 6. Fenced in backyard: Many condo townhouses just don't give you that privacy in the backyard which is a dealbreaker when it comes to securing pets and children. 7. Well maintained: Roof 2024, AC 2025, and Garage door 2021. Plus the peace of mind you get with a 1998 which was an excellent build year featuring the dry basements you get with a poured concrete foundation, more modern energy efficiency, reliable copper wiring, and sound copper plumbing. Book your showing today before it's gone! (id:63604)
Key Facts

Type
Condo Townhouse
Beds
3
Baths
3
Size
1,400 sqft
Parking
2 total
Condo fee
$192

Highlights

  • Washer
  • Refrigerator
  • Dishwasher
  • Stove
  • Dryer
  • Water Heater
Property Details 13 details
Bedrooms
3 bedrooms
3 above grade
Bathrooms
3 bathrooms
1 partial
Parking
2 parking spaces
Attached Garage · Garage
Living area
1,400 - 1,599 sq. ft.
Property
Single Family · Condo/Strata · Attached
Property subtype
Single Family
Structure type
Row / Townhouse
Ownership
Condo/Strata
Attached status
Attached
Storeys
2
Basement
Finished, Full
Heating
Forced air, Natural gas
Cooling
Central air conditioning
Fireplace
No
Taxes
$4,197.00 (2,025)

Interior features

WasherRefrigeratorDishwasherStoveDryerWater Heater

Exterior features

Brick

Systems and association

Common Area MaintenanceInsuranceParking
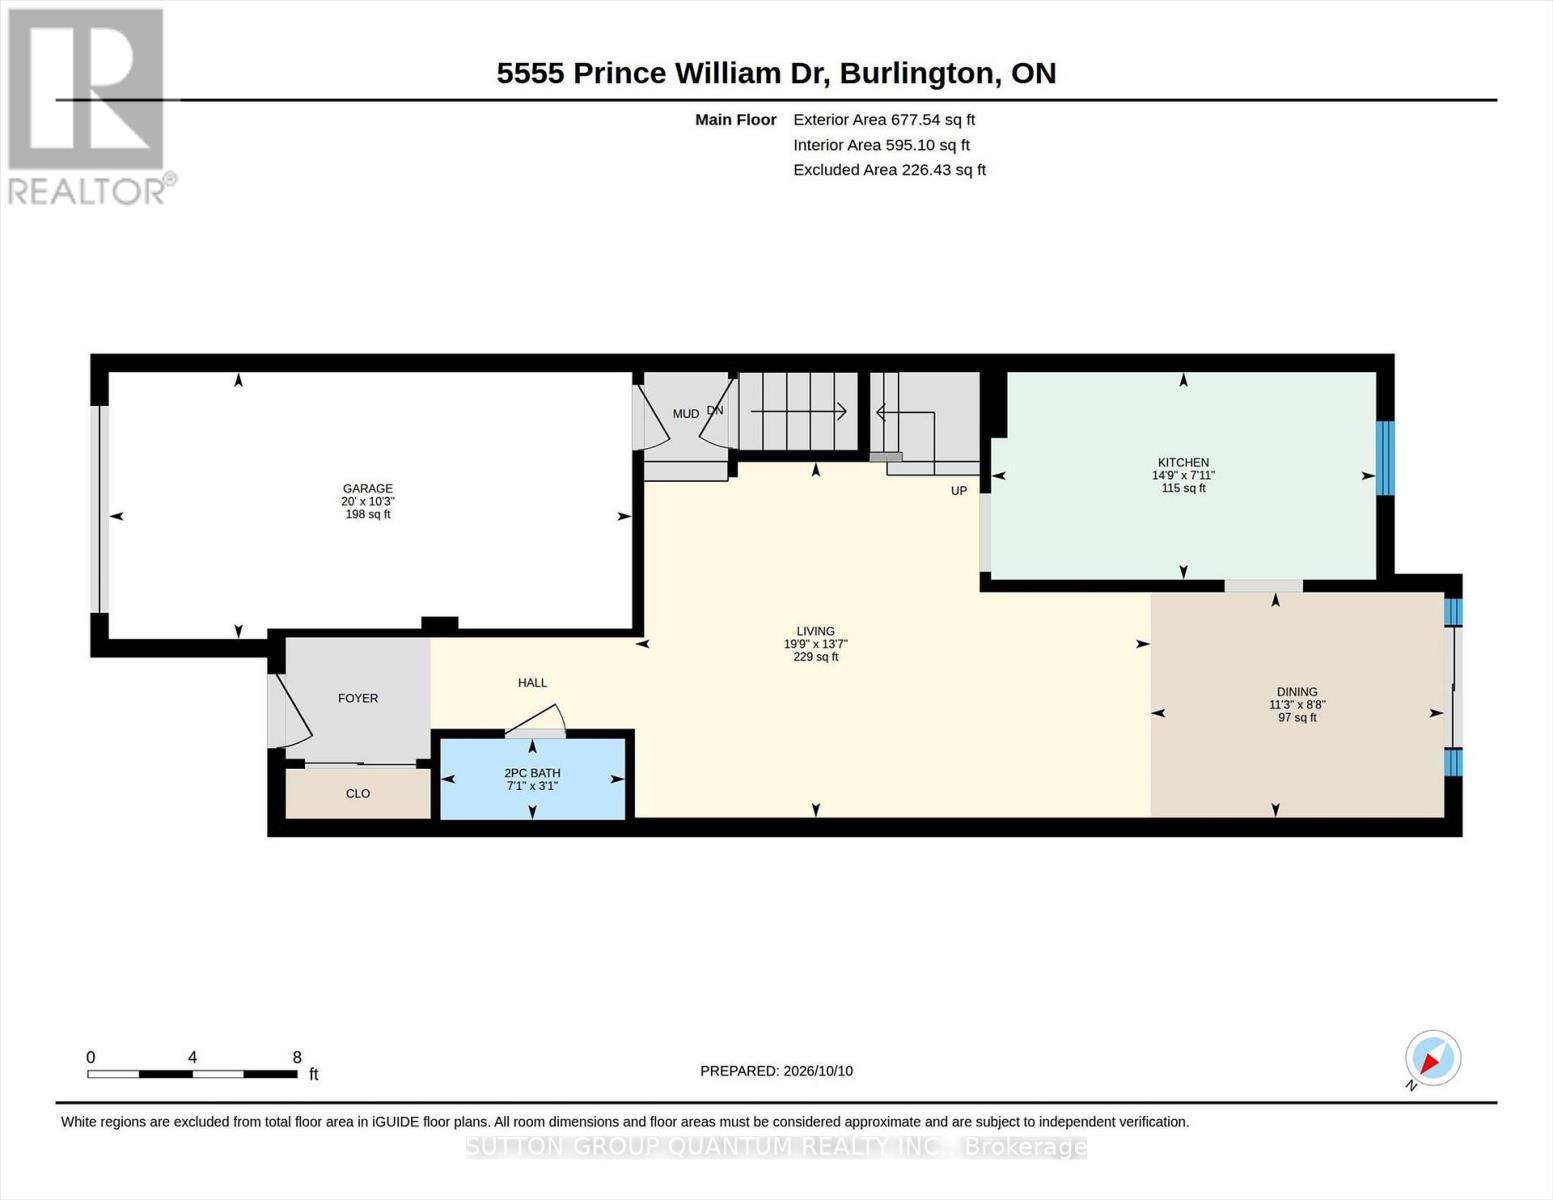
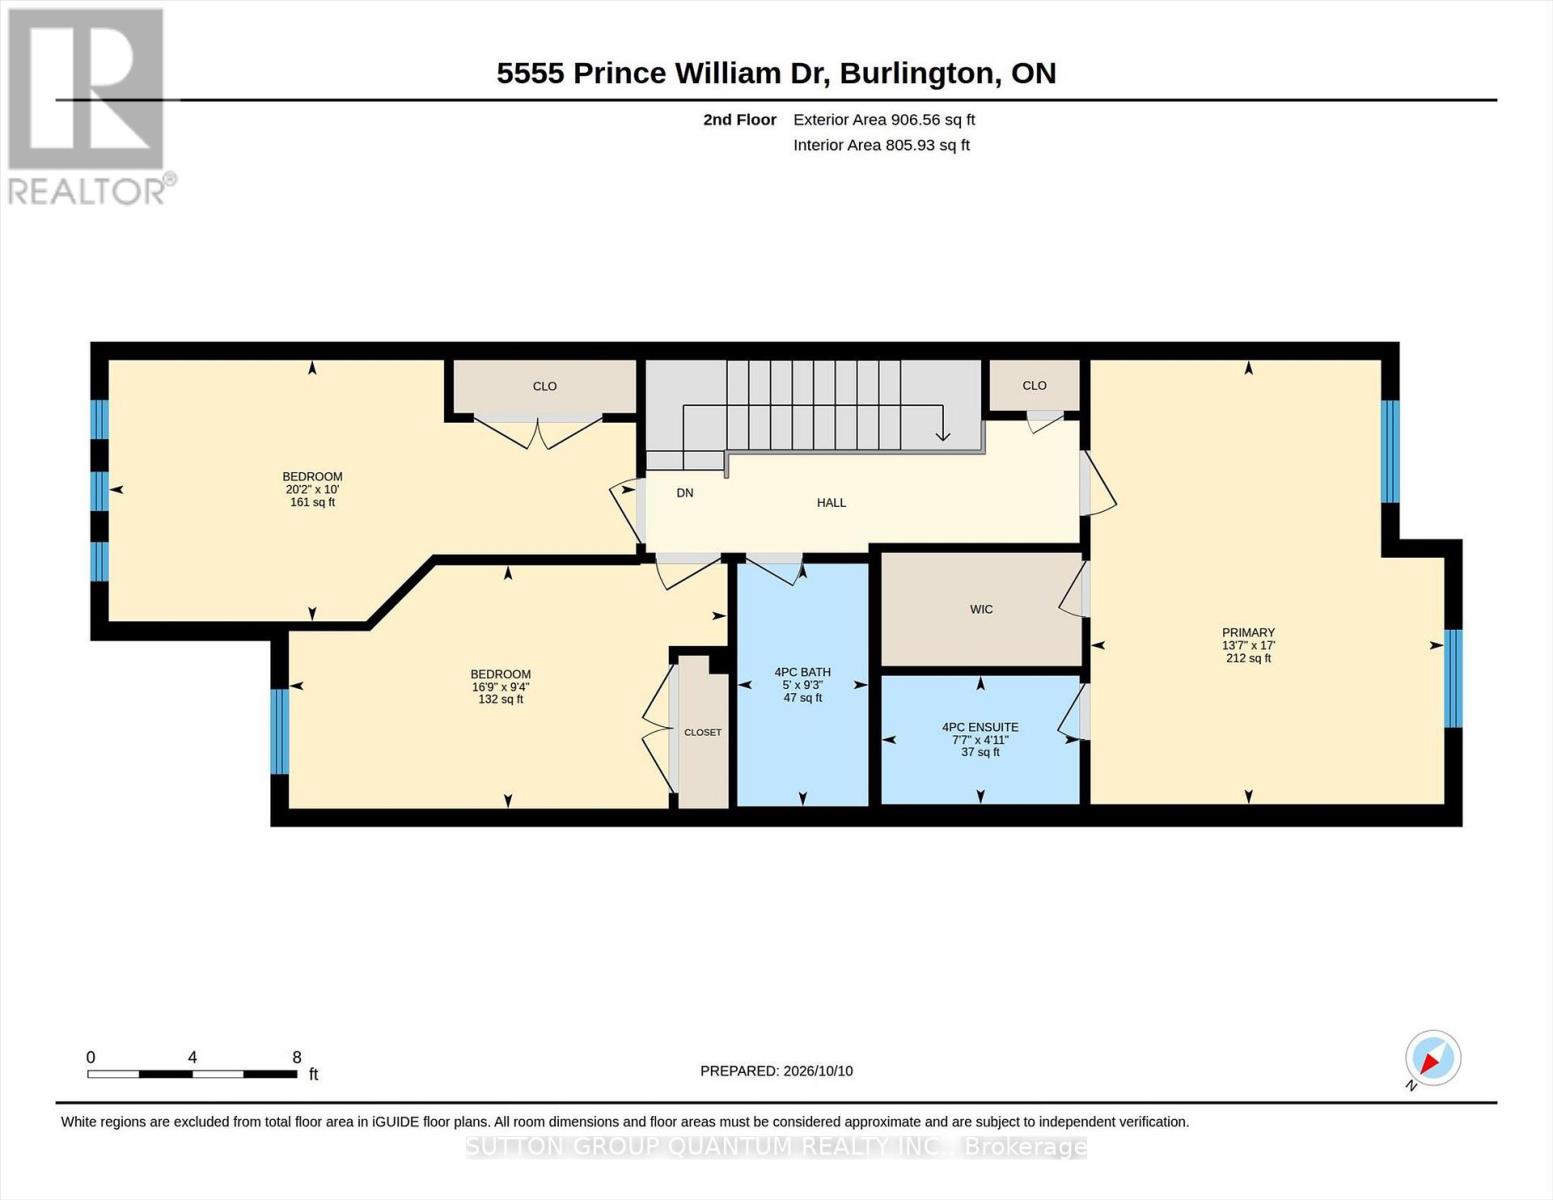
Rooms 8 rooms
Level
Room
Dimensions
Ground level
Dining room
3.43 m x 2.64 m
Ground level
Kitchen
4.5 m x 2.41 m
Ground level
Living room
6.02 m x 4.14 m
Second level
Bedroom 2
6.15 m x 3.05 m
Second level
Bedroom 3
5.11 m x 2.84 m
Second level
Primary Bedroom
4.14 m x 5.18 m
Basement
Recreational, Games room
6.71 m x 4.19 m
Basement
Den
2.31 m x 2.79 m

Virtual Tour & Media

Mortgage & Affordability Estimate monthly costs
Purchase price$649,777
Down paymentNot available
Mortgage amountNot available
Principal & interestNot available
Property taxesNot available
Condo/HOA feeNot available
Insurance/OtherNot available
UtilitiesNot available
Est. monthly totalNot available
Income needed (GDS 32%)Not available
Estimates only. Not financial advice. Rates, taxes and fees vary by lender and municipality.

Saved Properties

Keep This One Handy

Save this listing, compare it later, or open your saved properties dashboard.

Manage Saved Searches
Map is approximate.

Neighbourhood

Area
Appleby
City
Burlington
Postal code
L7L 6P3
Nearby
Burloak Dr and Prince William