
1308- 1346 Danforth Road
BUYER ADVANTAGE
Buy with confidence
Get a full-service approach built on strategy, strong negotiation, and clear guidance from offer to close.
- Local Market Expertise
- Broker-level Negotiation
- Transparent Process
- No-pressure Guidance

The right strategy depends on your goals, timing, budget, and the type of home you are buying. Get Your Buyer Snapshot.
About This Property
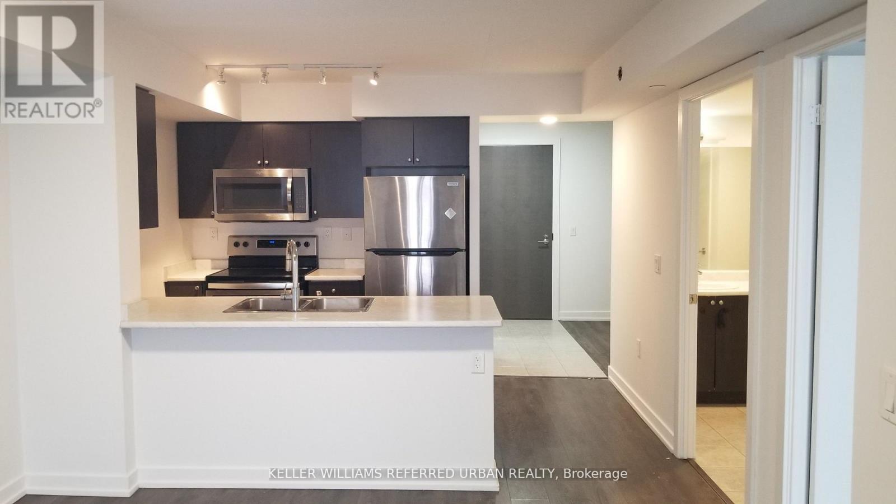
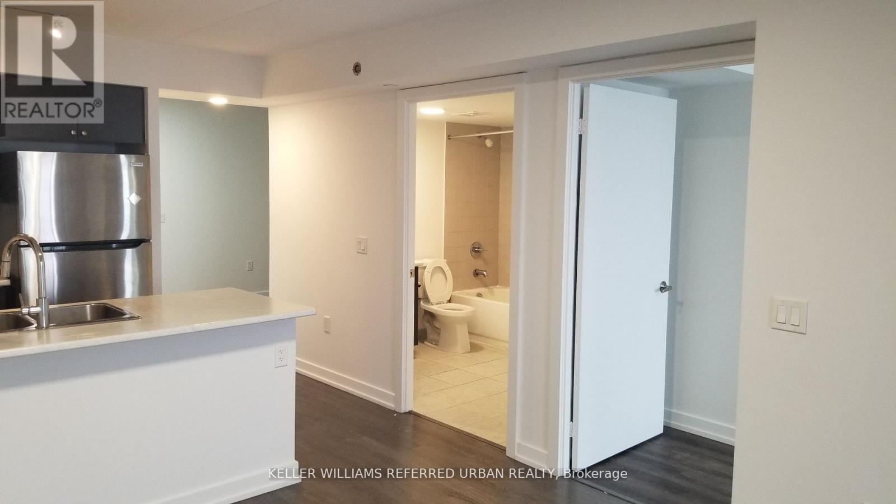
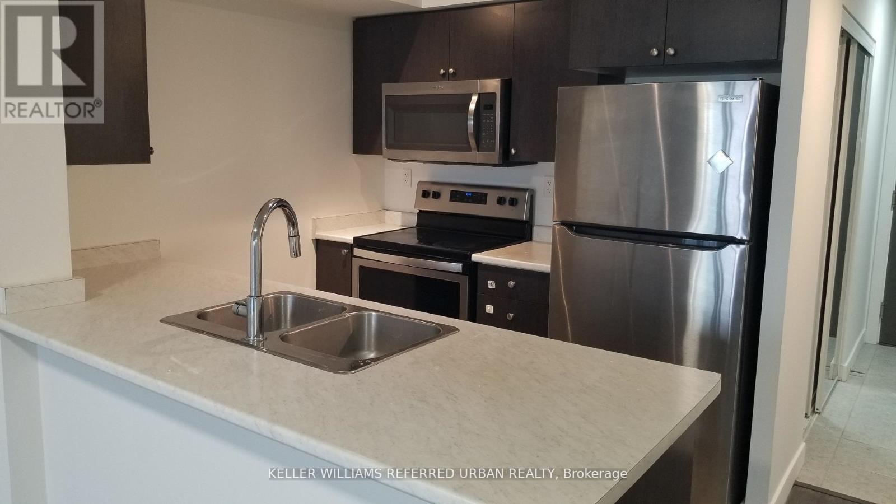
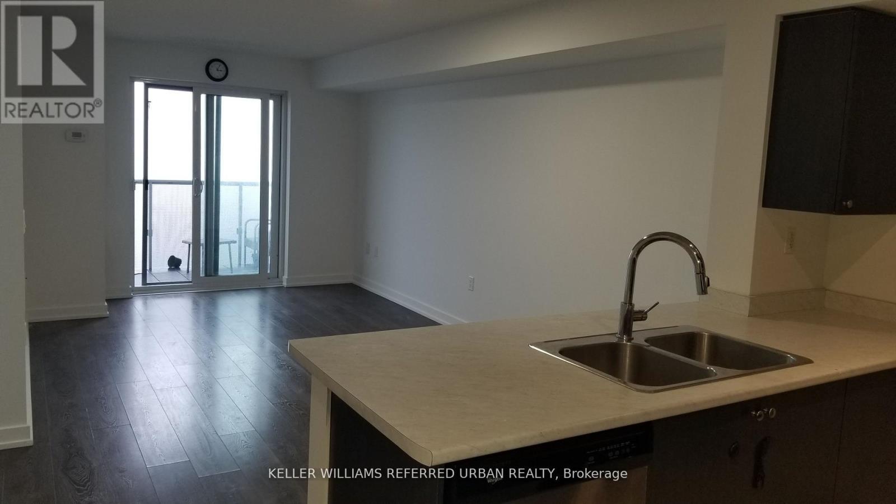

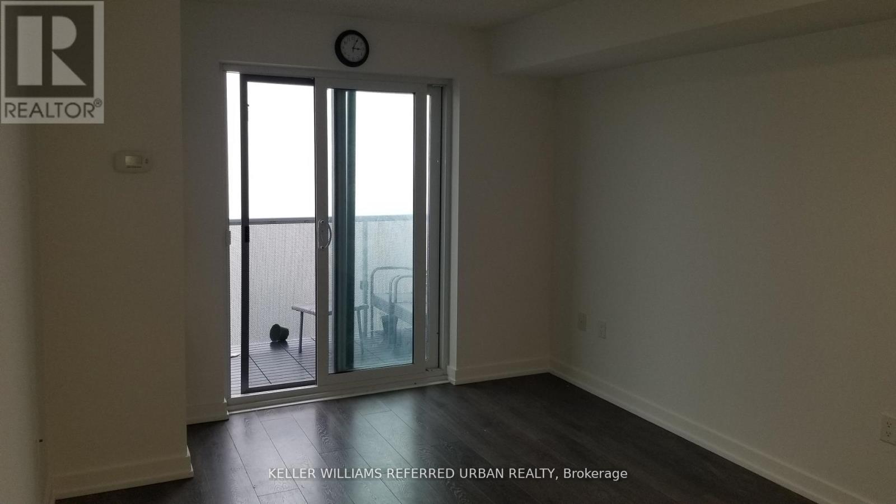
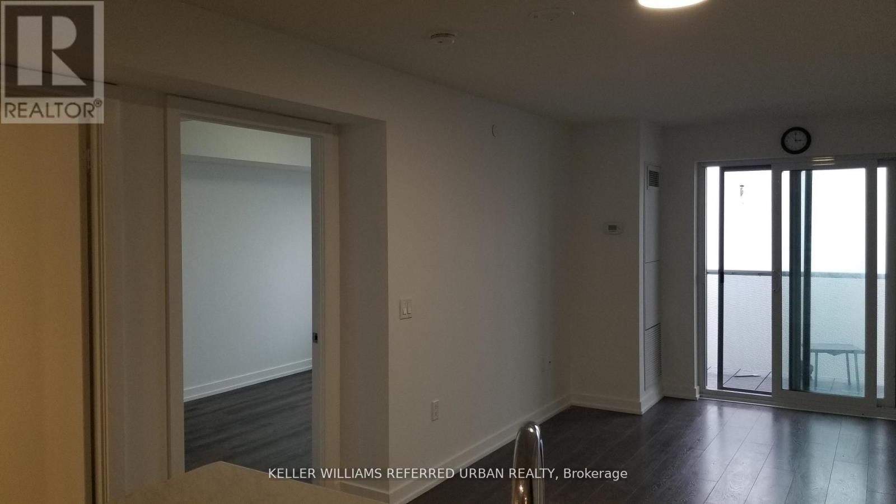
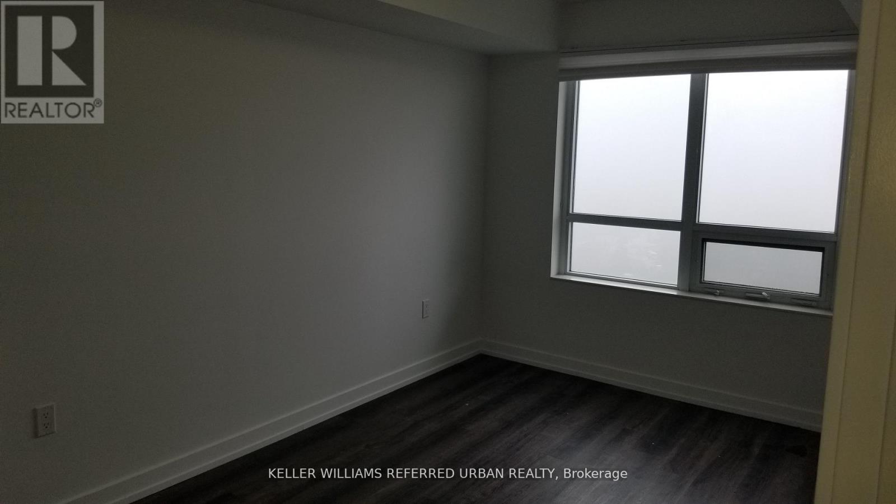
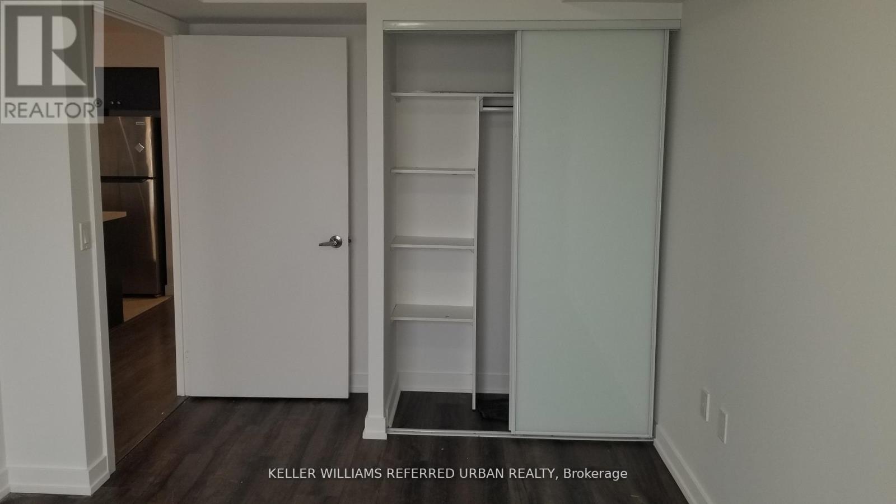
Welcome to Danforth Village Estates a wonderful place to call home! This bright and inviting suite offers an open-concept living and dining area, filled with natural light from large windows. Spacious 692 Square Foot 1-Bed Plus Den. Unobstructed Southwesterly Views Of Downtown Toronto, Stainless Steel Appliances, Laminate Floors, And Ensuite Laundry. Walking distance to TTC, GO Station, the Eglinton Crosstown, great schools, parks, shops, and restaurants. Amenities include a party room for celebrations and a gym for your active lifestyle. Whether you are looking for your first home or a smart investment, this is a welcoming space where your family can grow and thrive! (id:63604)
Key Facts
Highlights
- Washer
- Refrigerator
- Dishwasher
- Stove
- Range
- Dryer
- Microwave
- Oven - Built-In
Property Details
Interior features
Exterior features
Systems and association
Lot and water
Rooms
Mortgage & Affordability
Saved Properties
Keep This One Handy
Save this listing, compare it later, or open your saved properties dashboard.
Neighbourhood
- Area
- Eglinton East
- City
- Toronto
- Postal code
- M1J 0A9
- Nearby
- Cross Streets: Danforth Rd / Eglinton Ave E. ** Directions: Danforth Rd/ Eglinton Ave E.
Save This Property
Keep this home handy, return to it anytime, and let us know how to reach you about this listing.
We use this email only to connect your saved properties and saved searches.
Other Available Options
Similar Listings
Listings from our database that match closely.







