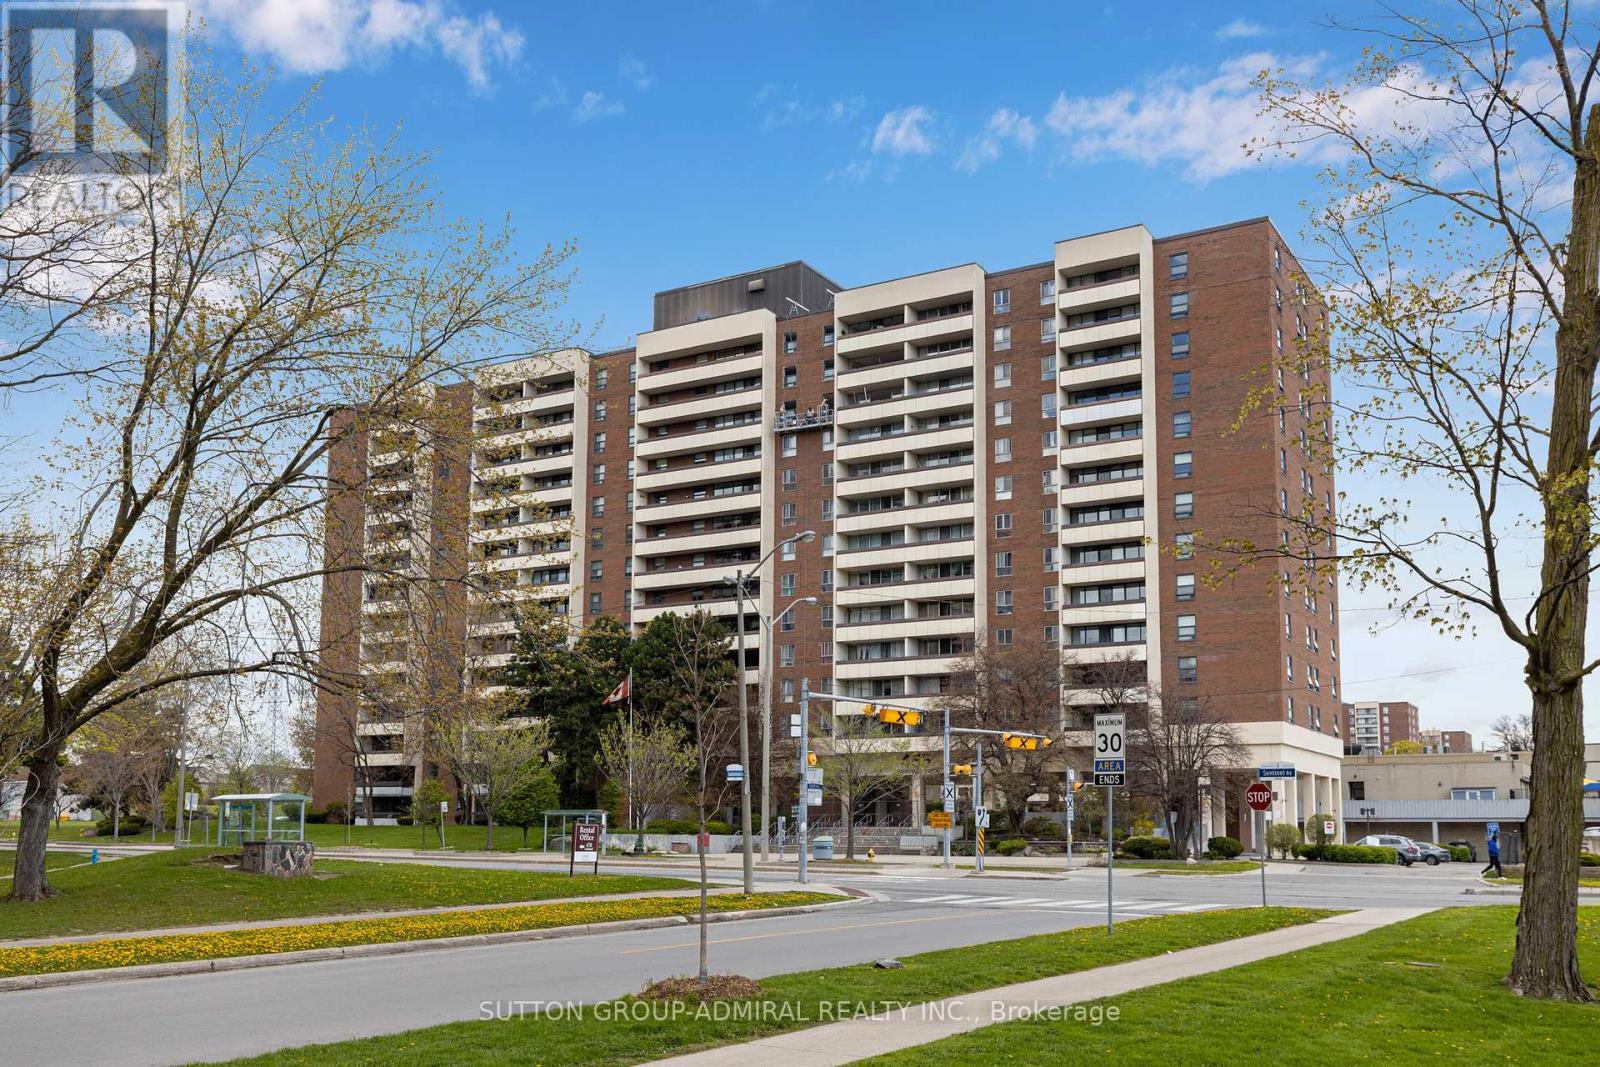
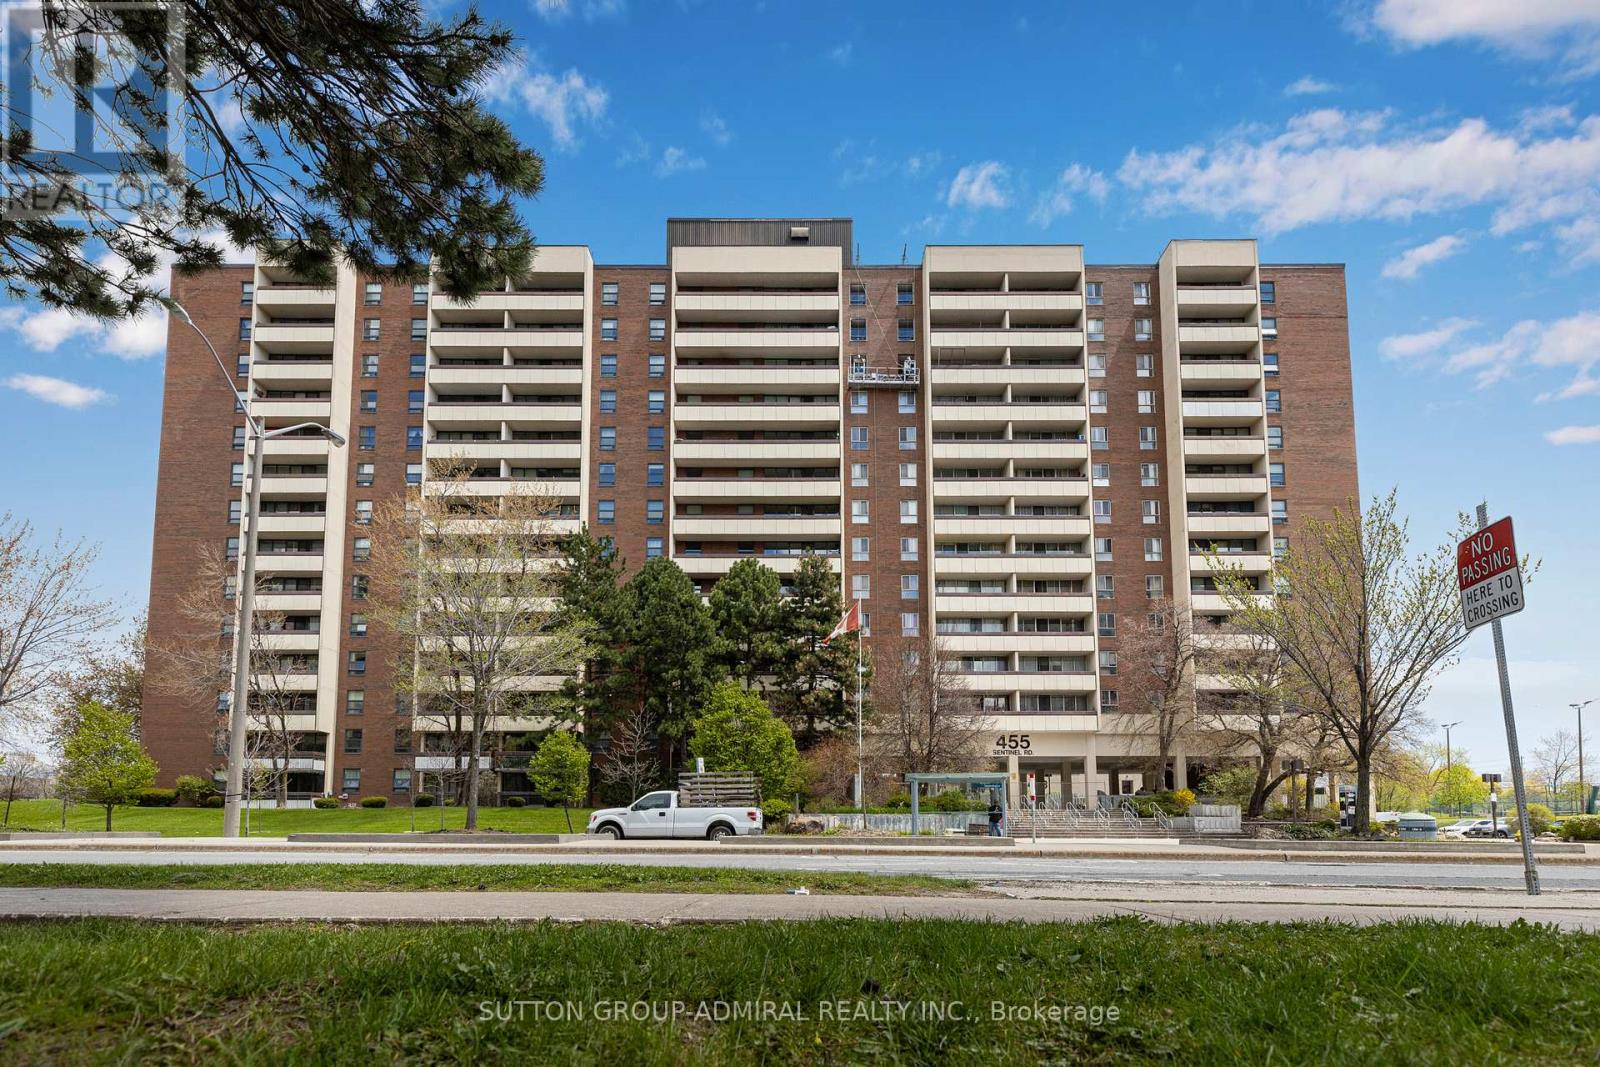
1309- 455 Sentinel Road
Toronto, ONCondo Apartment
$429,900
MLS® W13850396
Condo Apartment2 beds1 baths1 total
1309- 455 Sentinel Road, Toronto, ON photo 1
1309- 455 Sentinel Road, Toronto, ON photo 2
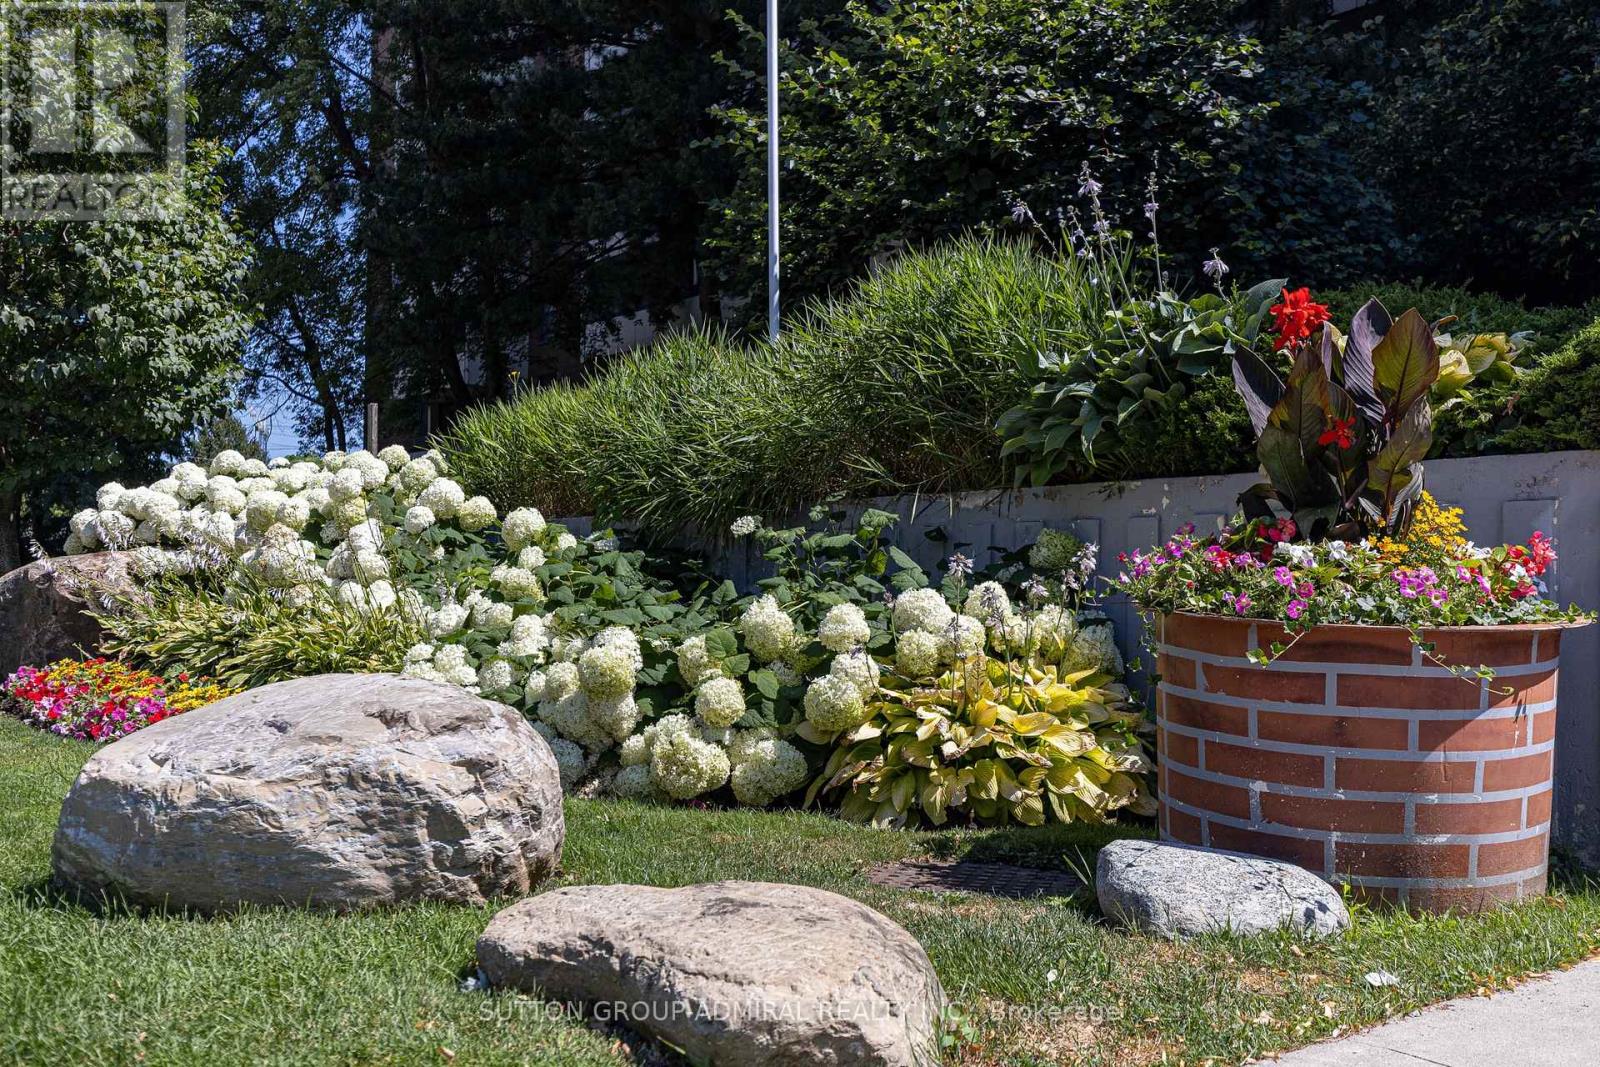
1309- 455 Sentinel Road, Toronto, ON photo 3
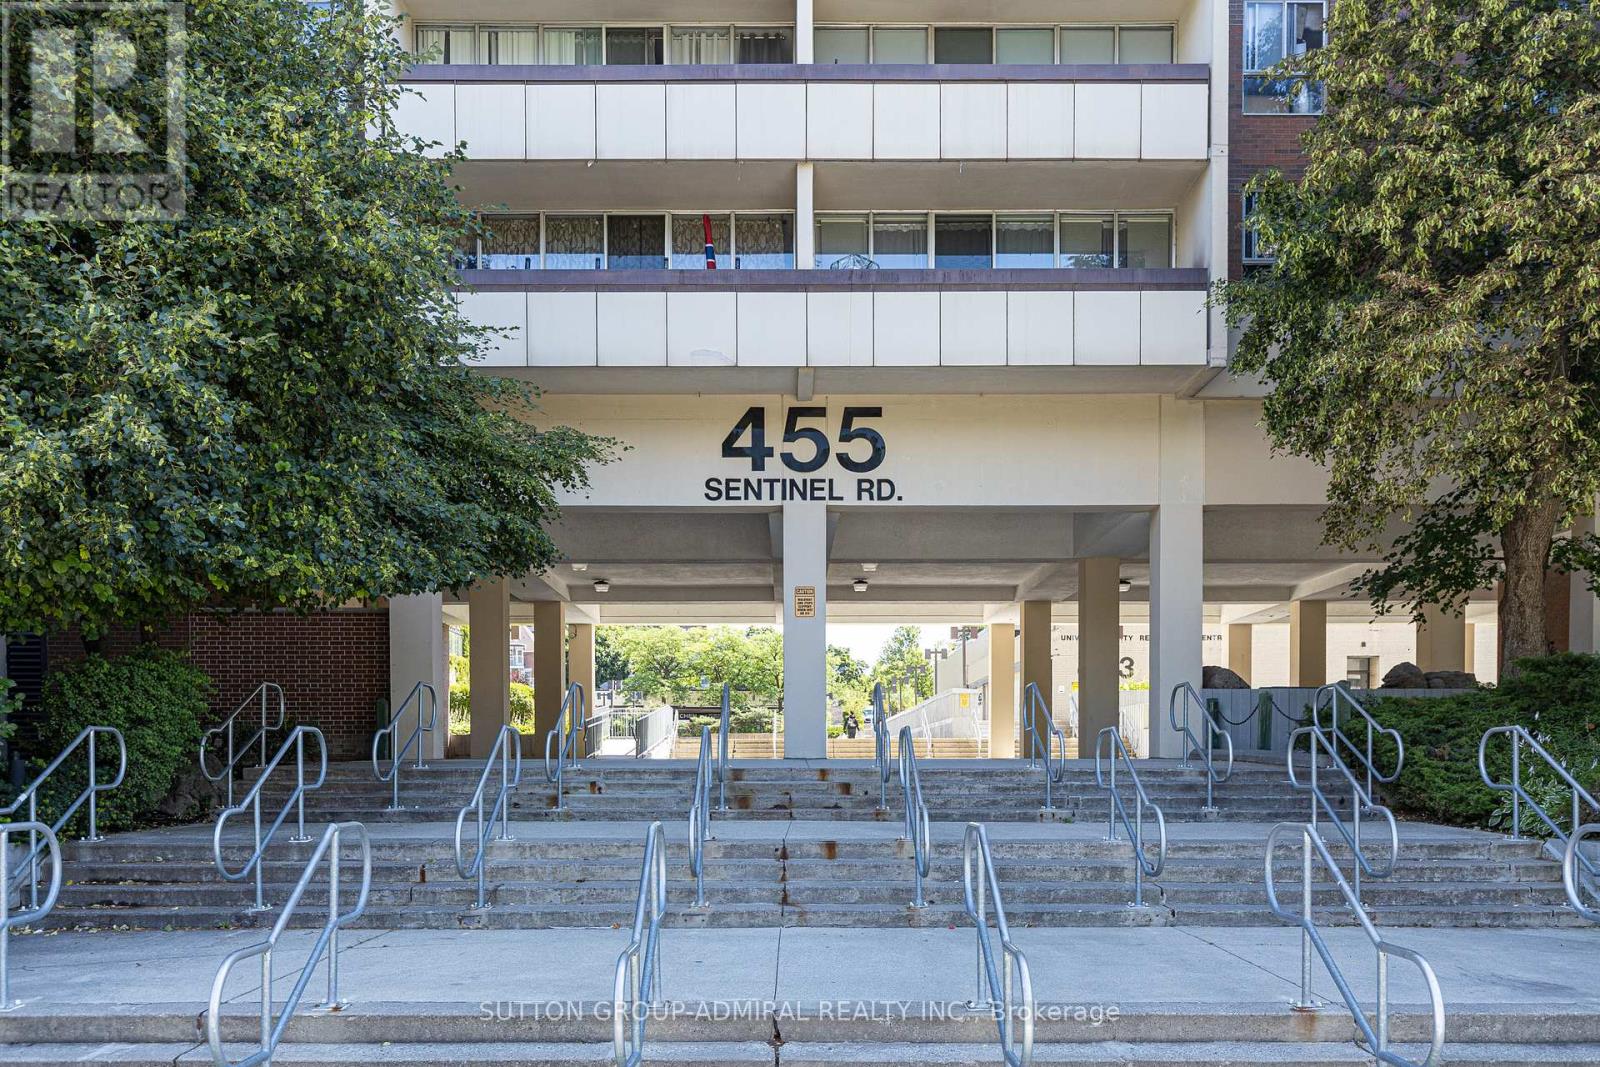
1309- 455 Sentinel Road, Toronto, ON photo 4
1309- 455 Sentinel Road, Toronto, ON photo 5
1309- 455 Sentinel Road, Toronto, ON photo 6
1309- 455 Sentinel Road, Toronto, ON photo 7
1309- 455 Sentinel Road, Toronto, ON photo 8
1309- 455 Sentinel Road, Toronto, ON photo 9
1309- 455 Sentinel Road, Toronto, ON photo 10
1309- 455 Sentinel Road, Toronto, ON photo 11
1309- 455 Sentinel Road, Toronto, ON photo 12
1309- 455 Sentinel Road, Toronto, ON photo 13
1309- 455 Sentinel Road, Toronto, ON photo 14
1309- 455 Sentinel Road, Toronto, ON photo 15
1309- 455 Sentinel Road, Toronto, ON photo 16
1309- 455 Sentinel Road, Toronto, ON photo 17
1309- 455 Sentinel Road, Toronto, ON photo 18
1309- 455 Sentinel Road, Toronto, ON photo 19
1309- 455 Sentinel Road, Toronto, ON photo 20
1309- 455 Sentinel Road, Toronto, ON photo 21
1309- 455 Sentinel Road, Toronto, ON photo 22
1309- 455 Sentinel Road, Toronto, ON photo 23
1309- 455 Sentinel Road, Toronto, ON photo 24
1309- 455 Sentinel Road, Toronto, ON photo 25
1309- 455 Sentinel Road, Toronto, ON photo 26
1309- 455 Sentinel Road, Toronto, ON photo 27
1309- 455 Sentinel Road, Toronto, ON photo 28
1309- 455 Sentinel Road, Toronto, ON photo 29
1309- 455 Sentinel Road, Toronto, ON photo 30
1309- 455 Sentinel Road, Toronto, ON photo 31
1309- 455 Sentinel Road, Toronto, ON photo 32
1309- 455 Sentinel Road, Toronto, ON photo 33
1309- 455 Sentinel Road, Toronto, ON photo 34
1309- 455 Sentinel Road, Toronto, ON photo 35
1309- 455 Sentinel Road, Toronto, ON photo 36
1309- 455 Sentinel Road, Toronto, ON photo 37
1309- 455 Sentinel Road, Toronto, ON photo 38
1 / 38

BUYER ADVANTAGE

Buy with confidence

Get a full-service approach built on strategy, strong negotiation, and clear guidance from offer to close.

  • Local Market Expertise
  • Broker-level Negotiation
  • Transparent Process
  • No-pressure Guidance

The right strategy depends on your goals, timing, budget, and the type of home you are buying. Get Your Buyer Snapshot.

About This Property

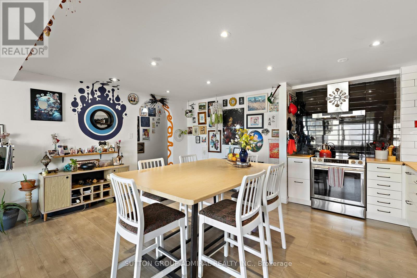
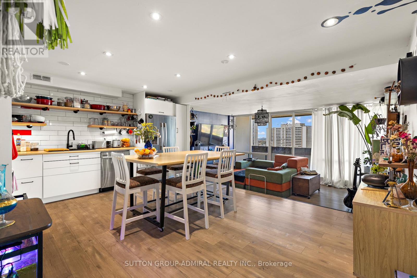
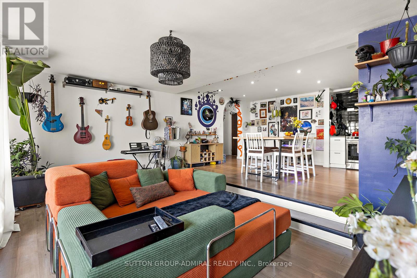
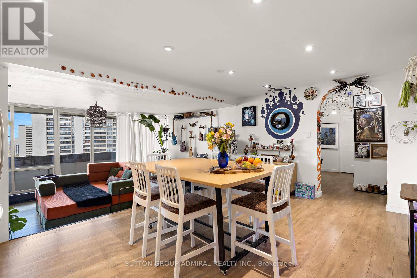
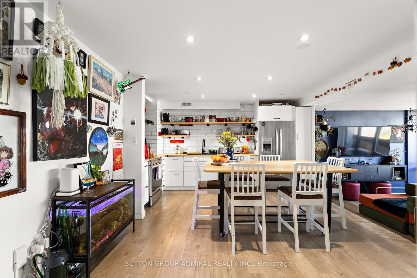
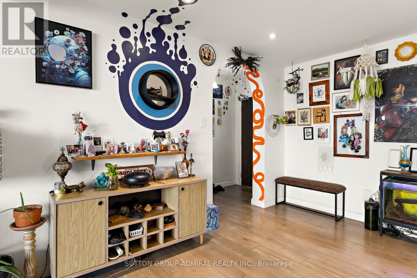
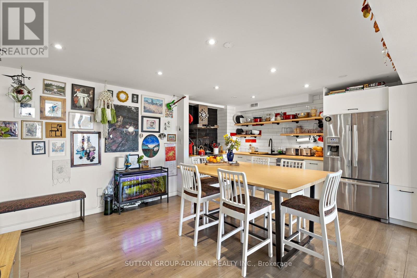
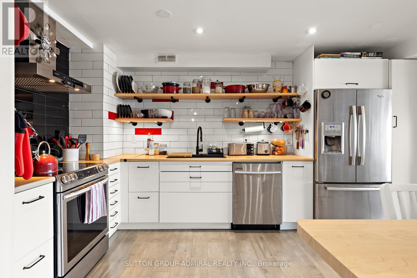
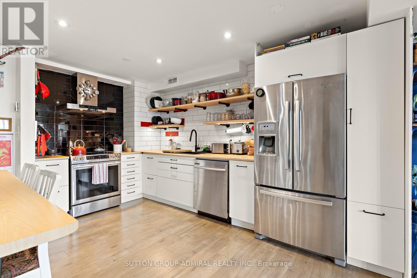
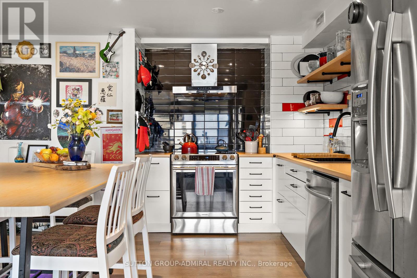
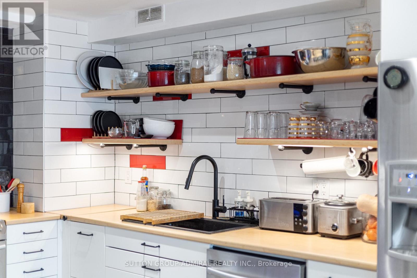
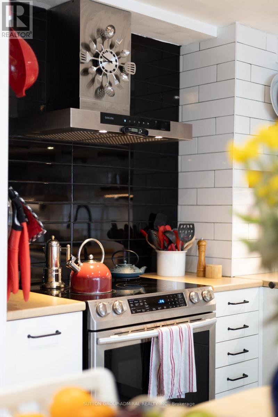
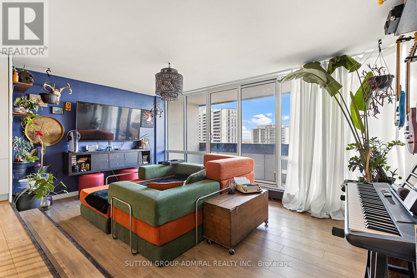
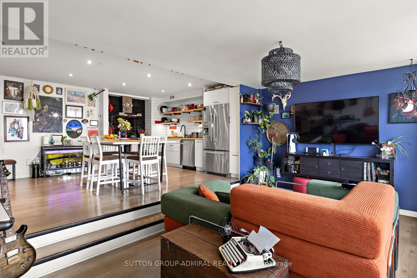
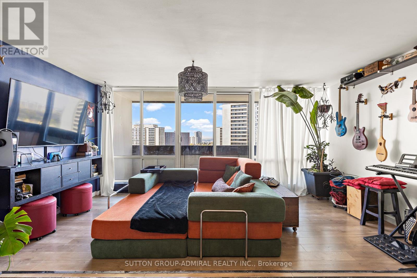
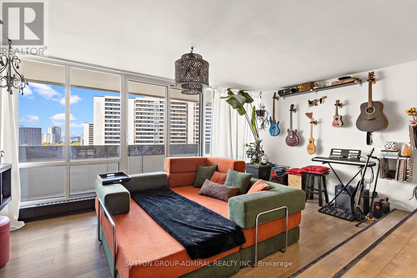
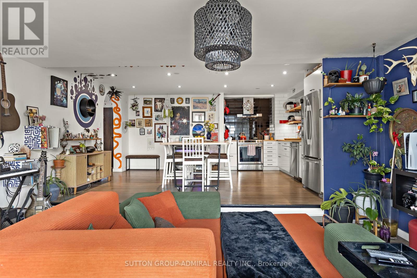
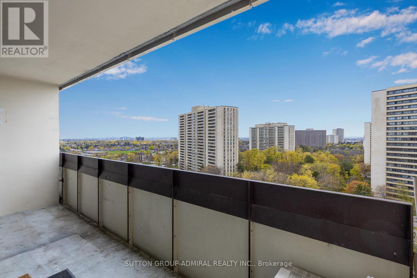
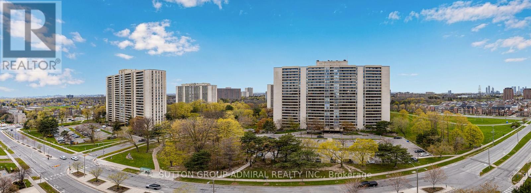
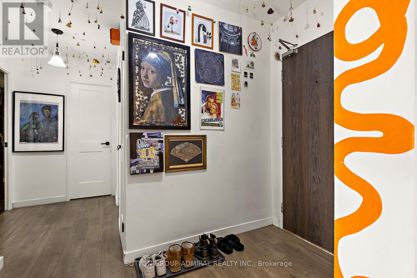
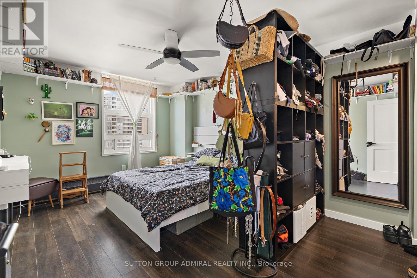
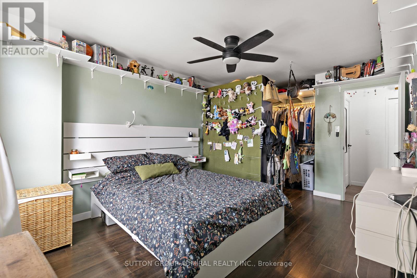
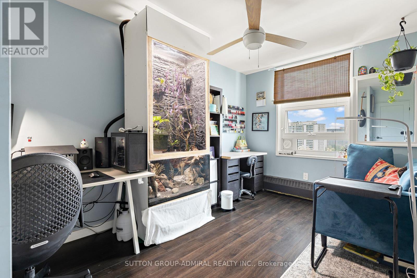
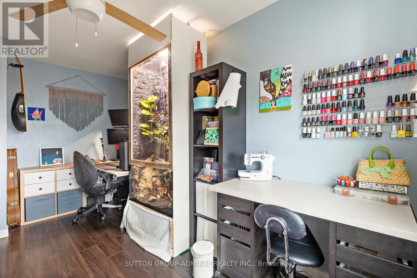
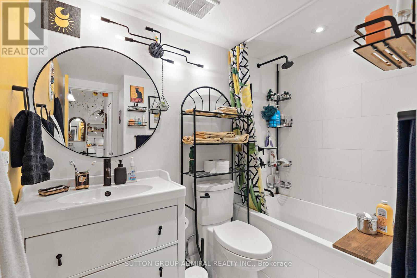
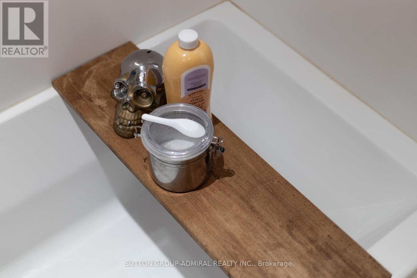
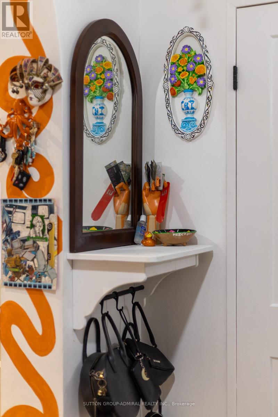
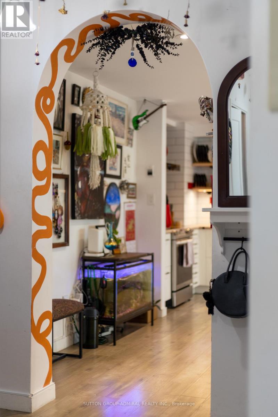
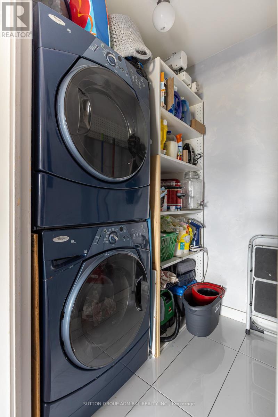
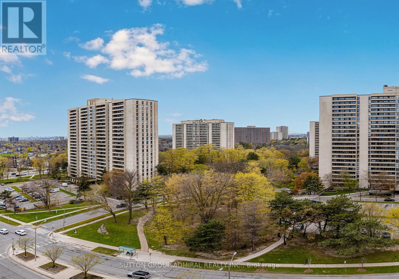
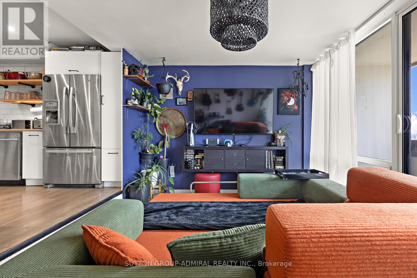
Fully renovated Large 2 bedroom 945 sq ft Condo near York University. Rare complete open-concept between Kitchen, Living, and Dining Rooms! Laminate floors with soundproofing underlay. Drop ceiling with pot lights. Custom archway in entrance. Kitchen hood fan with true venting! Electrical and plumbing upgrades. Full bathroom renovation. All doors upgraded. All new light fixtures. Stop compromising on space! Bathed in natural light, the unit boasts a premium West exposure, ensuring your living space is flooded with warm afternoon sun and breathtaking sunset views every evening. The expansive layout features a large open-concept living and dining area perfect for entertaining, and two generously sized bedrooms. Nearby recreation center includes: indoor pool, a fully equipped gym, a sauna to unwind in after work, and 24-hour security for peace of mind. Location, Location, Location. Leave the car at home! You are steps away from the Finch West Subway Station and the new Finch West LRT, giving you rapid access to Downtown Toronto, York University, and Vaughan Metropolitan Centre. For drivers, Highways 400 and 407 are just minutes away. Whether you are a first-time buyer looking for room to grow, or an investor seeking a high-demand rental pocket near York U, this property checks every single box. (id:63604)

Key Facts

Type
Condo Apartment
Beds
2
Baths
1
Size
900 sqft
Parking
1 total
Condo fee
$913
Property Details 11 details
Bedrooms
2 bedrooms
2 above grade
Bathrooms
1 bathroom
Parking
1 parking space
Garage · Underground
Living area
900 - 999 sq. ft.
Property
Single Family · Condo/Strata · Attached
Property subtype
Single Family
Structure type
Apartment
Ownership
Condo/Strata
Attached status
Attached
Heating
Natural gas
Fireplace
No
Taxes
$1,440.31

Interior features

CarpetedStorage - Locker

Exterior features

Brick

Systems and association

Common Area MaintenanceCable TVHeatElectricityWaterInsuranceParking

Lot and water

BalconyIn suite Laundry
Rooms 5 rooms
Level
Room
Dimensions
Ground level
Living room
5.5 m x 3.3 m
Ground level
Dining room
4.4 m x 3.3 m
Ground level
Kitchen
4.2 m x 2.4 m
Ground level
Primary Bedroom
4.6 m x 3.4 m
Ground level
Bedroom 2
3.75 m x 2.8 m

Virtual Tour & Media

Mortgage & Affordability Estimate monthly costs
Purchase price$429,900
Down paymentNot available
Mortgage amountNot available
Principal & interestNot available
Property taxesNot available
Condo/HOA feeNot available
Insurance/OtherNot available
UtilitiesNot available
Est. monthly totalNot available
Income needed (GDS 32%)Not available
Estimates only. Not financial advice. Rates, taxes and fees vary by lender and municipality.

Saved Properties

Keep This One Handy

Save this listing, compare it later, or open your saved properties dashboard.

Manage Saved Searches
Map is approximate.

Neighbourhood

Area
York University Heights
City
Toronto
Postal code
M3J 1V5
Nearby
Cross Streets: Sentinel/Finch. ** Directions: https://maps.app.goo.gl/RL2P5PknYSMwjRqe8.