1309 Beaufort Drive

Burlington, ONDetached
$3,388,800
MLS® W13161384
Detached4 beds4 baths11 total
1309 Beaufort Drive, Burlington, ON photo 1
1309 Beaufort Drive, Burlington, ON photo 2
1309 Beaufort Drive, Burlington, ON photo 3
1309 Beaufort Drive, Burlington, ON photo 4
1309 Beaufort Drive, Burlington, ON photo 5
1309 Beaufort Drive, Burlington, ON photo 6
1309 Beaufort Drive, Burlington, ON photo 7
1309 Beaufort Drive, Burlington, ON photo 8
1309 Beaufort Drive, Burlington, ON photo 9
1309 Beaufort Drive, Burlington, ON photo 10
1309 Beaufort Drive, Burlington, ON photo 11
1309 Beaufort Drive, Burlington, ON photo 12
1309 Beaufort Drive, Burlington, ON photo 13
1309 Beaufort Drive, Burlington, ON photo 14
1309 Beaufort Drive, Burlington, ON photo 15
1309 Beaufort Drive, Burlington, ON photo 16
1309 Beaufort Drive, Burlington, ON photo 17
1309 Beaufort Drive, Burlington, ON photo 18
1309 Beaufort Drive, Burlington, ON photo 19
1309 Beaufort Drive, Burlington, ON photo 20
1309 Beaufort Drive, Burlington, ON photo 21
1309 Beaufort Drive, Burlington, ON photo 22
1309 Beaufort Drive, Burlington, ON photo 23
1309 Beaufort Drive, Burlington, ON photo 24
1309 Beaufort Drive, Burlington, ON photo 25
1309 Beaufort Drive, Burlington, ON photo 26
1309 Beaufort Drive, Burlington, ON photo 27
1309 Beaufort Drive, Burlington, ON photo 28
1309 Beaufort Drive, Burlington, ON photo 29
1309 Beaufort Drive, Burlington, ON photo 30
1309 Beaufort Drive, Burlington, ON photo 31
1309 Beaufort Drive, Burlington, ON photo 32
1309 Beaufort Drive, Burlington, ON photo 33
1309 Beaufort Drive, Burlington, ON photo 34
1309 Beaufort Drive, Burlington, ON photo 35
1309 Beaufort Drive, Burlington, ON photo 36
1309 Beaufort Drive, Burlington, ON photo 37
1309 Beaufort Drive, Burlington, ON photo 38
1309 Beaufort Drive, Burlington, ON photo 39
1309 Beaufort Drive, Burlington, ON photo 40
1309 Beaufort Drive, Burlington, ON photo 41
1309 Beaufort Drive, Burlington, ON photo 42
1309 Beaufort Drive, Burlington, ON photo 43
1309 Beaufort Drive, Burlington, ON photo 44
1309 Beaufort Drive, Burlington, ON photo 45
1309 Beaufort Drive, Burlington, ON photo 46
1309 Beaufort Drive, Burlington, ON photo 47
1309 Beaufort Drive, Burlington, ON photo 48
1309 Beaufort Drive, Burlington, ON photo 49
1309 Beaufort Drive, Burlington, ON photo 50
1 / 50

BUYER ADVANTAGE

Buy with confidence

Get a full-service approach built on strategy, strong negotiation, and clear guidance from offer to close.

  • Local Market Expertise
  • Broker-level Negotiation
  • Transparent Process
  • No-pressure Guidance

The right strategy depends on your goals, timing, budget, and the type of home you are buying. Get Your Buyer Snapshot.

About This Property

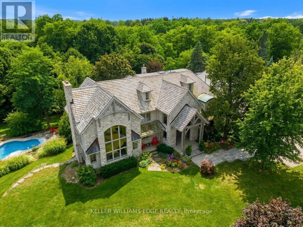
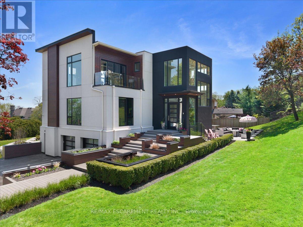
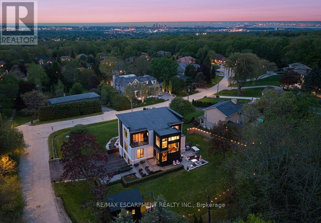
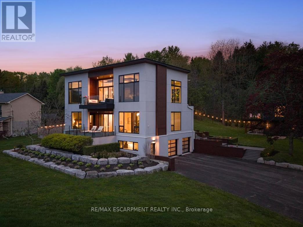
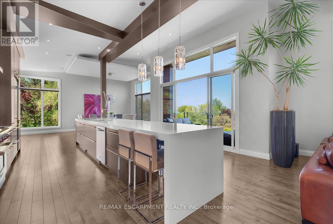
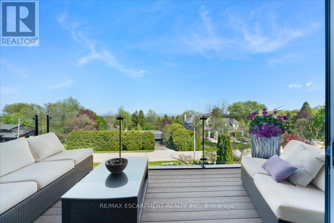
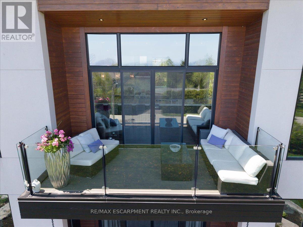
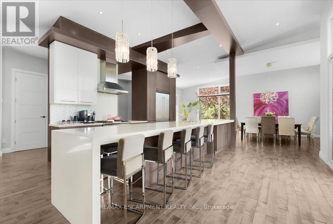
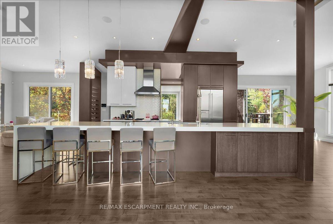
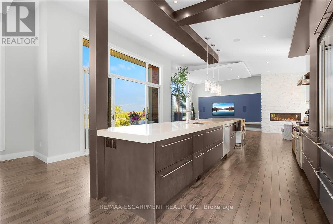
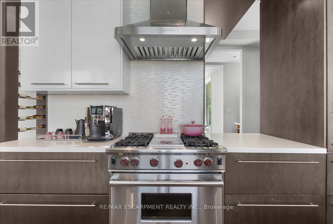
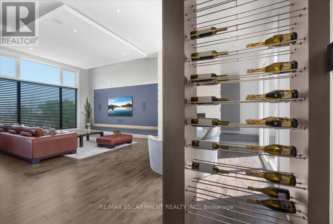
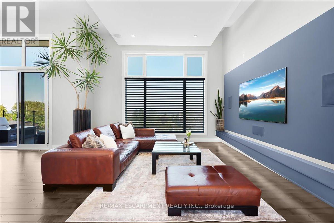
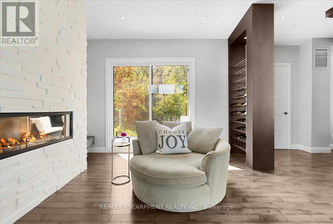
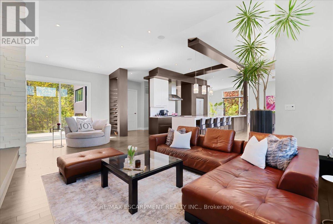
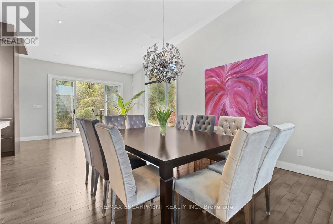
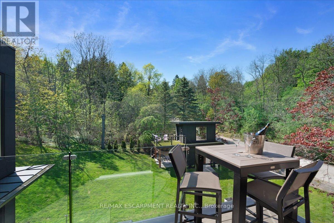
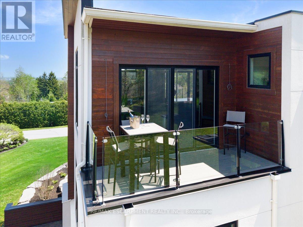
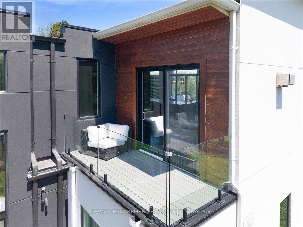
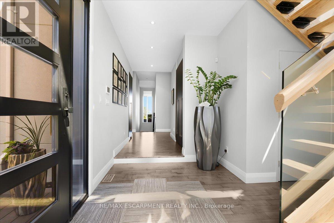
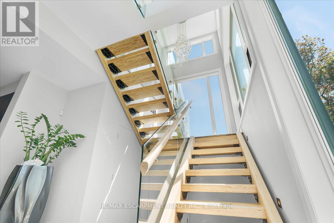
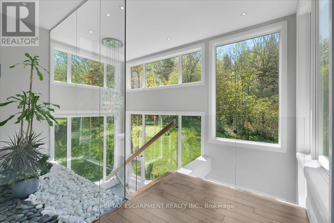
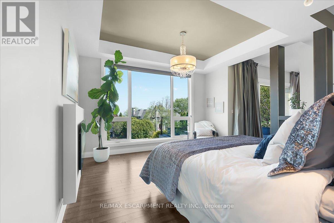
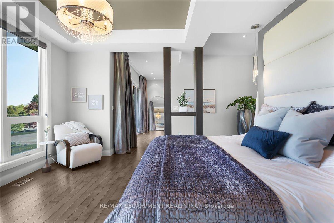
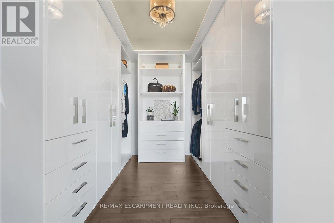
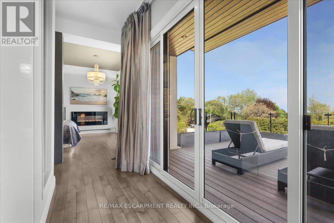
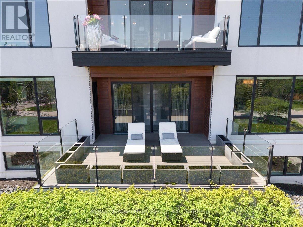
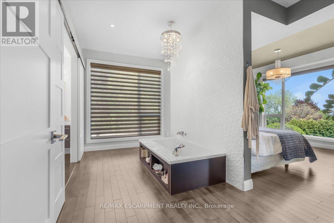
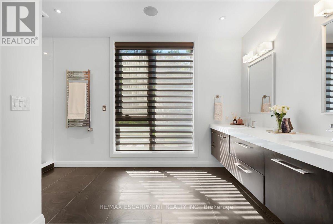
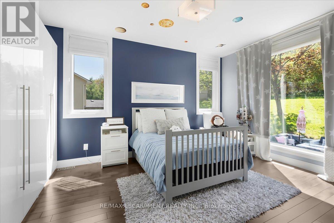
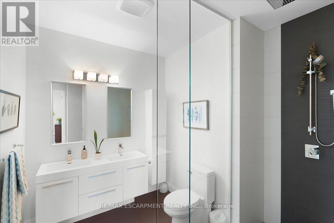
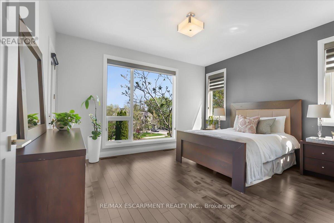
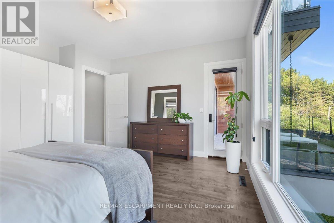
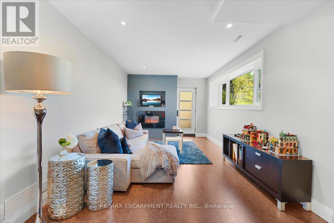
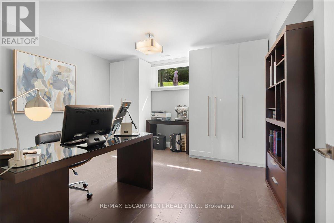
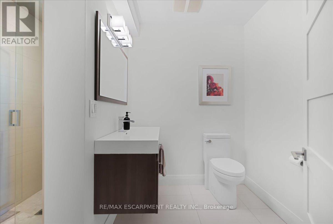
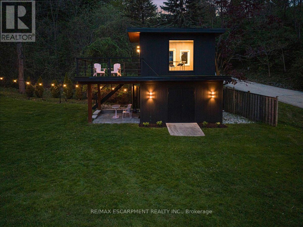
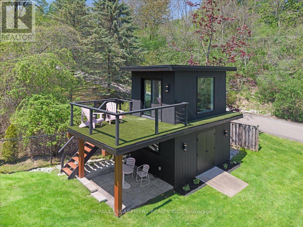
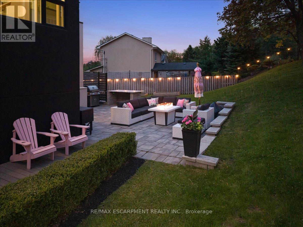
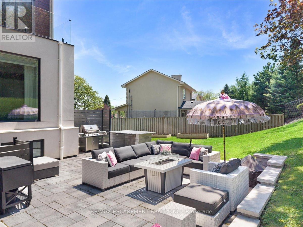
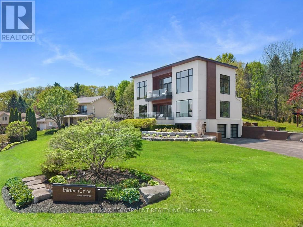
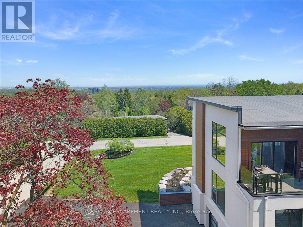
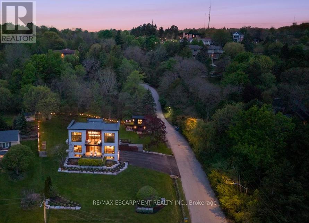
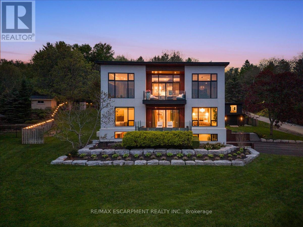
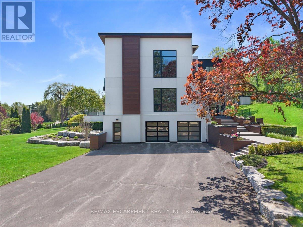
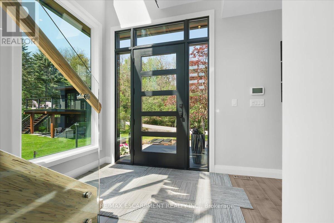
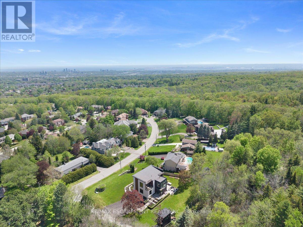
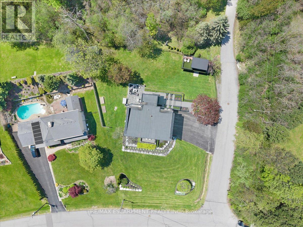
ONE of a KIND home... MUST SEE VIEWS! Own a Rare Piece of the Niagara Escarpment in Burlington. Perched on an extraordinary estate-sized lot in prestigious Tyandaga Highlands, this striking modern residence backs onto protected forest and the Bruce Trail while capturing breathtaking panoramic views across Burlington, Lake Ontario, and even the Niagara skyline. Widely regarded as one of Burlington's most unique vantage points, the setting is nothing short of extraordinary. Offering over 5,300 sq. ft. of finished living space, this one-of-a-kind home was intentionally designed around elevation, natural light, privacy, and the view itself. A unique reverse-living layout elevates the principal living spaces above the treetops, where walls of windows and soaring ceilings up to 14' tall create a dramatic reveal the moment you arrive. Flooded with natural light from sunrise through dusk, the living room, kitchen, and dining areas seamlessly connect to the surrounding escarpment setting. Architectural details, clean modern lines, and multiple outdoor entertaining spaces create an exceptional balance of luxury and nature. Surrounded primarily by mature forest and nature, the property offers a rare sense of tranquility and privacy while remaining moments from city conveniences. 4 Bedrooms, 3.5 Bathrooms including 2 Ensuites, Fully Finished Walk Out Lower Level, 9-Car Driveway. Some homes are built. This one was positioned. Luxury Certified. (id:63604)

Key Facts

Type
Detached
Beds
4
Baths
4
Size
3,500 sqft
Lot
98.2 x 183.7 FT
Parking
11 total

Highlights

  • Washer
  • Refrigerator
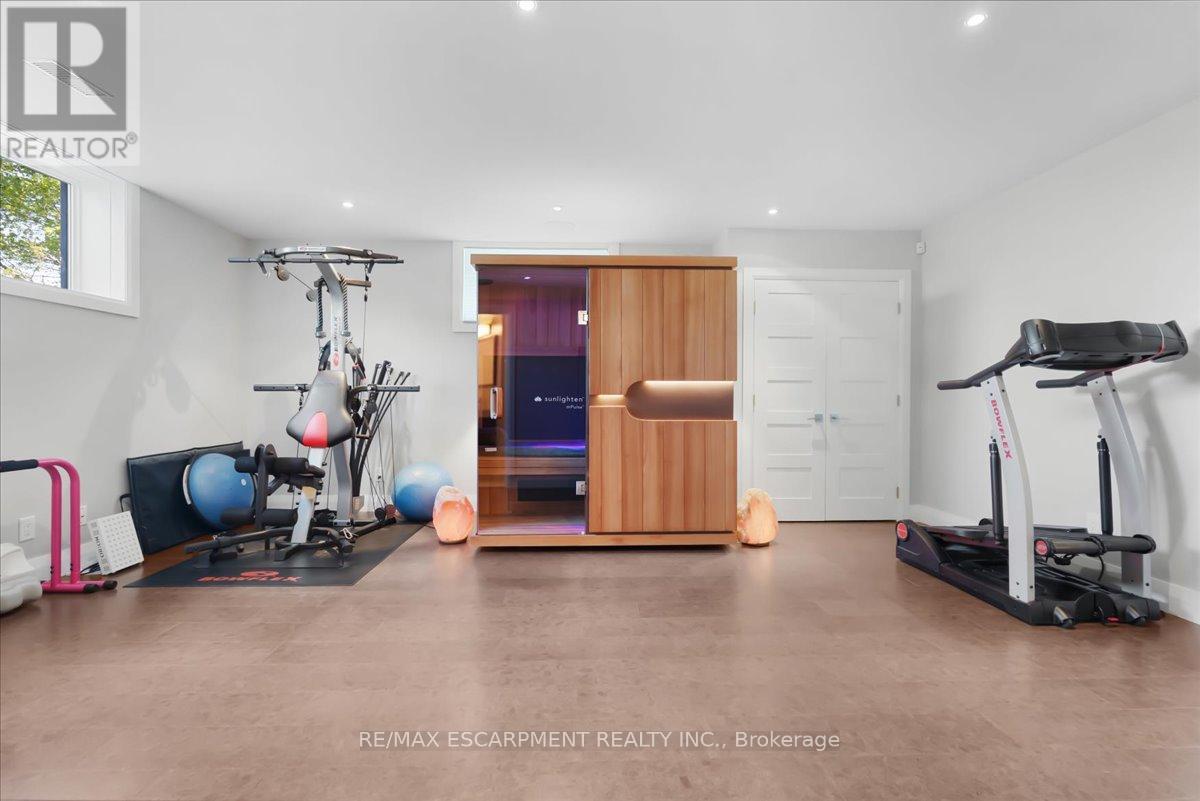
  • Sauna
  • Central Vacuum
  • Gas stove(s)
  • Dishwasher
  • Wine Fridge
  • Dryer
  • Freezer
  • Garburator
  • Oven - Built-In
  • Water Treatment
Property Details 19 details
Bedrooms
4 bedrooms
4 above grade
Bathrooms
4 bathrooms
1 partial
Parking
11 parking spaces
Attached Garage · Garage
Living area
3,500 - 5,000 sq. ft.
Property
Single Family · Freehold · Detached
Property subtype
Single Family
Structure type
House
Ownership
Freehold
Attached status
Detached
Storeys
2
Basement
Finished, Full, Walk out
Heating
Forced air, Natural gas
Cooling
Central air conditioning
Fireplace
3 fireplaces
Lot dimensions
98.2 x 183.7 FT
Frontage
98.20 feet
Taxes
$13,289.67
Water source
Municipal water
Sewer
Sanitary sewer
Views
Lake view, View

Interior features

WasherRefrigeratorSaunaCentral VacuumGas stove(s)DishwasherWine FridgeDryerFreezerGarburatorOven - Built-InWater Treatment

Exterior features

WoodStuccoBlockPartially fenced

Systems and association

Generator

Lot and water

Cul-de-sacWooded areaIrregular lot sizeSlopingRavineBacks on greenbeltConservation/green beltTrash compactorCarpet FreeSauna
Rooms 15 rooms
Level
Room
Dimensions
Main level
Primary Bedroom
4.47 m x 5.44 m
Basement
Exercise room
5.82 m x 4.11 m
Basement
Recreational, Games room
3.2 m x 6.58 m
Basement
Bathroom
3.2 m x 2.11 m
Basement
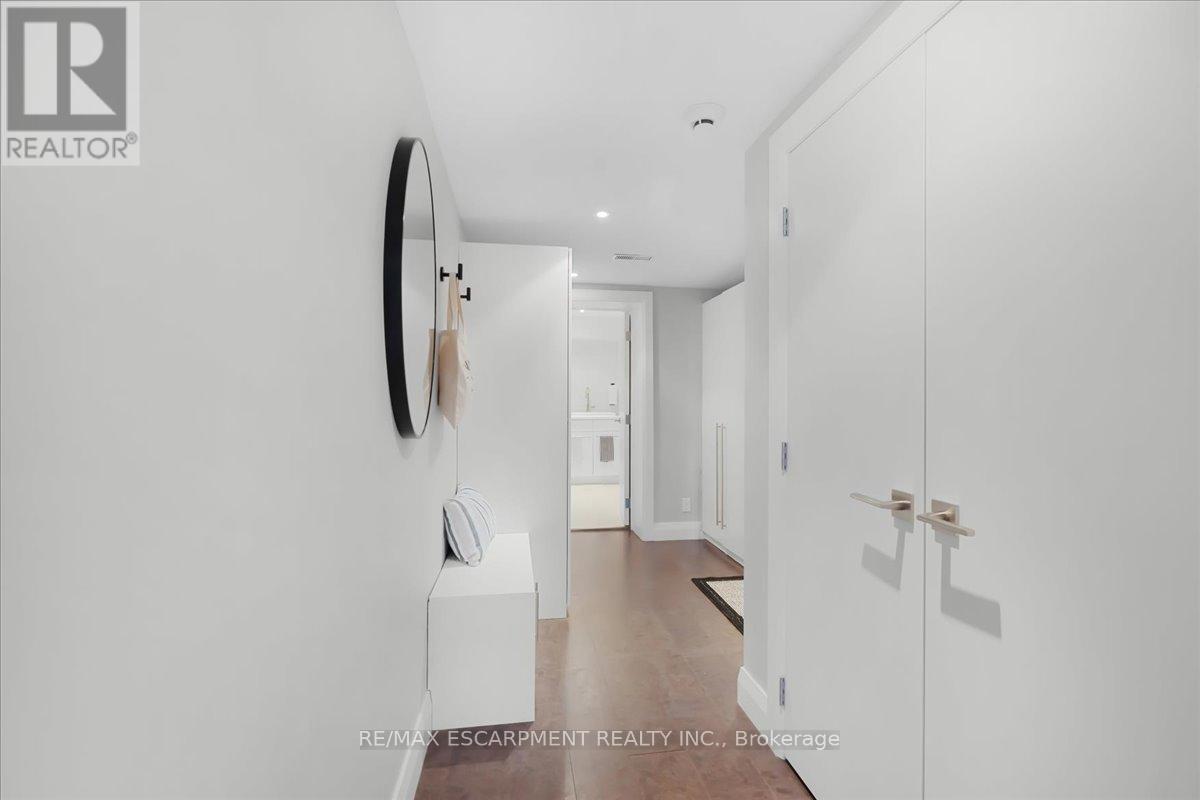
Mud room
5.38 m x 2.64 m
Basement
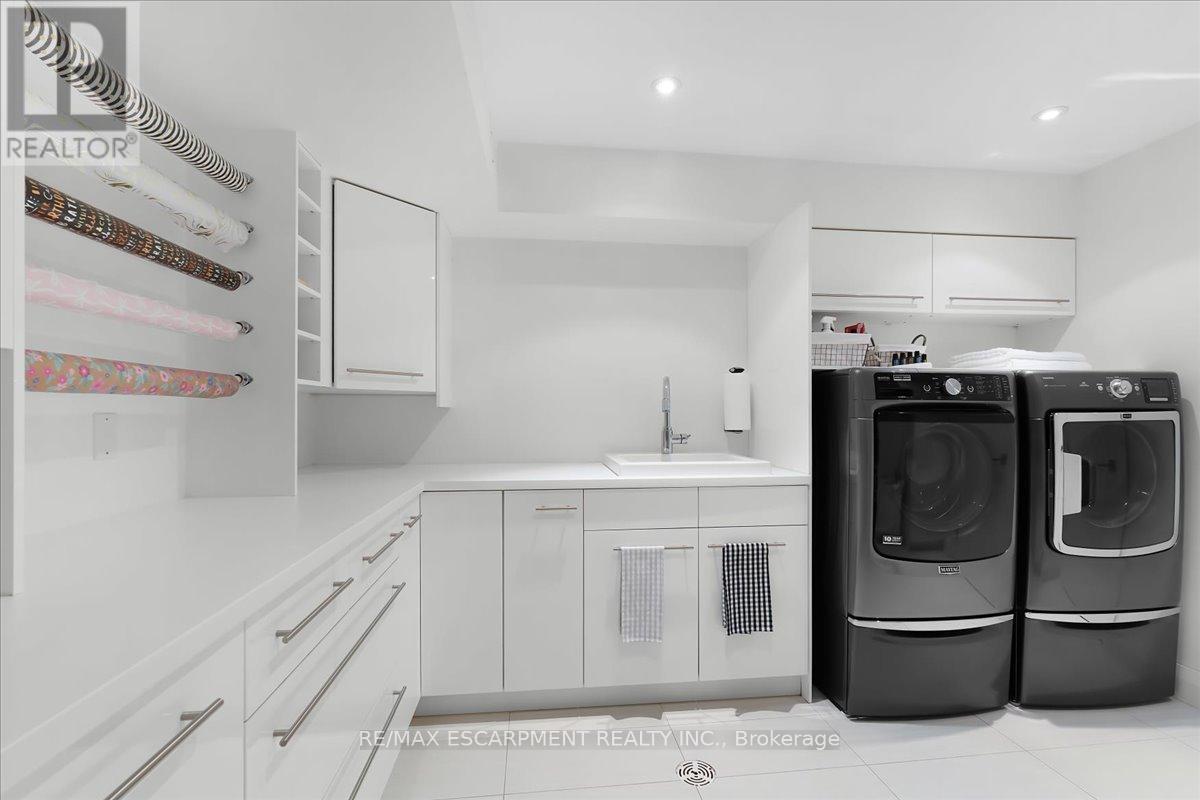
Laundry room
3.15 m x 3.76 m
Main level
Bathroom
5.26 m x 5.44 m
Main level
Bedroom 2
4.88 m x 4.83 m
Main level
Bedroom 3
4.83 m x 4.06 m
Main level
Bathroom
2.59 m x 2.84 m
Second level
Great room
8.15 m x 4.83 m
Second level
Kitchen
5.05 m x 5.54 m
Second level
Dining room
8.15 m x 4.37 m
Second level
Bathroom
1.19 m x 2.39 m
Basement
Bedroom 4
3.89 m x 3.96 m

Virtual Tour & Media

Mortgage & Affordability Estimate monthly costs
Purchase price$3,388,800
Down paymentNot available
Mortgage amountNot available
Principal & interestNot available
Property taxesNot available
Condo/HOA feeNot available
Insurance/OtherNot available
UtilitiesNot available
Est. monthly totalNot available
Income needed (GDS 32%)Not available
Estimates only. Not financial advice. Rates, taxes and fees vary by lender and municipality.

Saved Properties

Keep This One Handy

Save this listing, compare it later, or open your saved properties dashboard.

Manage Saved Searches
Map is approximate.

Neighbourhood

Area
Tyandaga
City
Burlington
Postal code
L7P 4V9
Nearby
Cross Streets: Brant & Dundas. ** Directions: Brant St to Beaufort Dr. One Street South of Dundas.