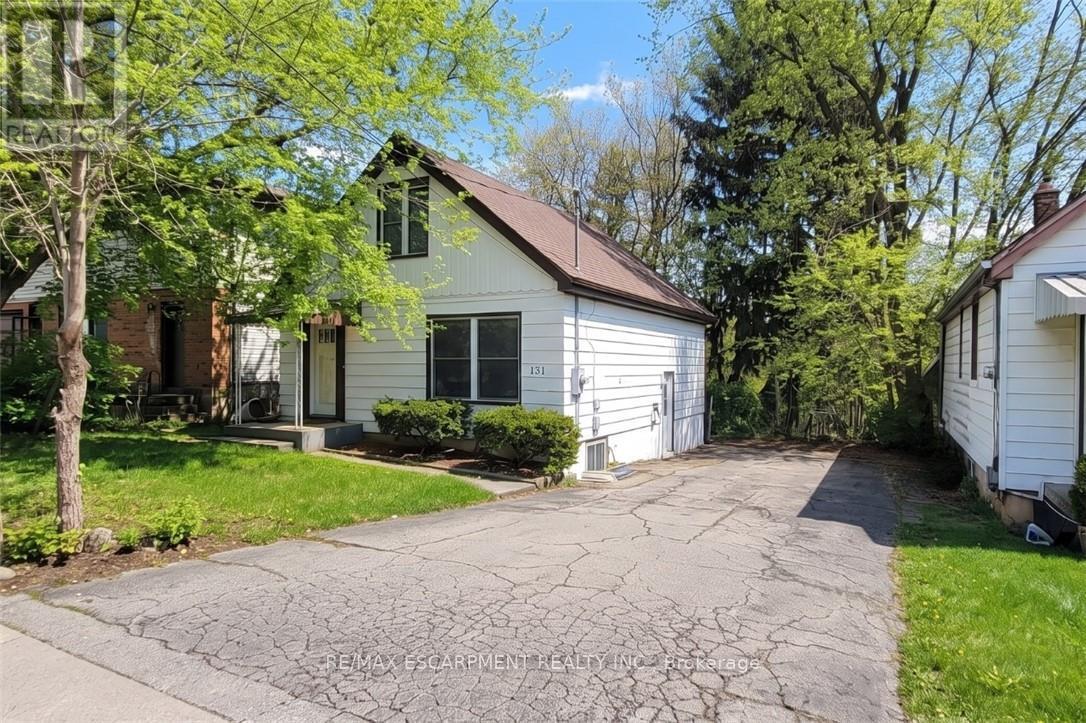
131 Leland Street
BUYER ADVANTAGE
Buy with confidence
Get a full-service approach built on strategy, strong negotiation, and clear guidance from offer to close.
- Local Market Expertise
- Broker-level Negotiation
- Transparent Process
- No-pressure Guidance

The right strategy depends on your goals, timing, budget, and the type of home you are buying. Get Your Buyer Snapshot.
About This Property
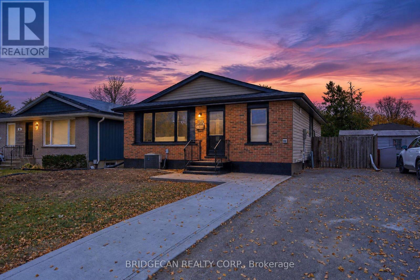
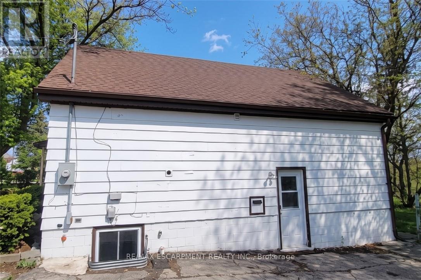
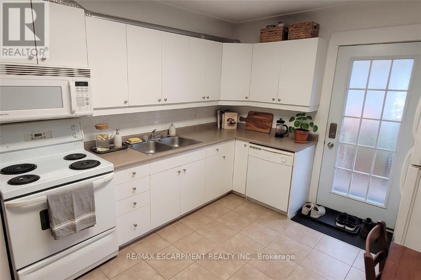
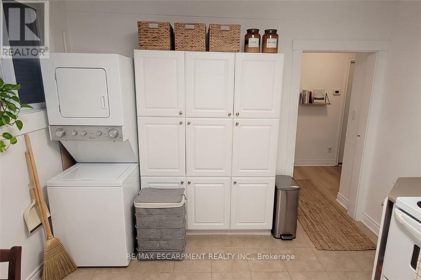
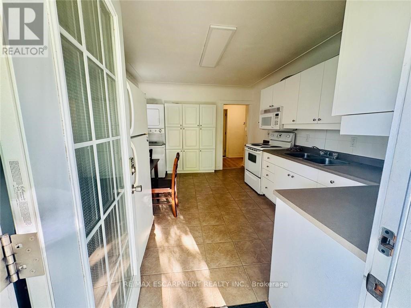
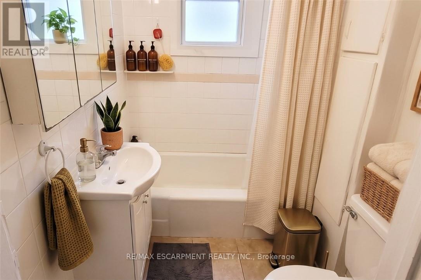
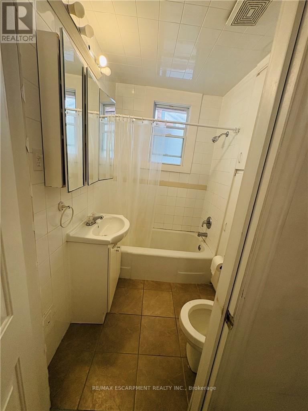
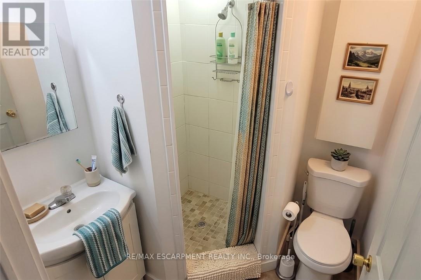
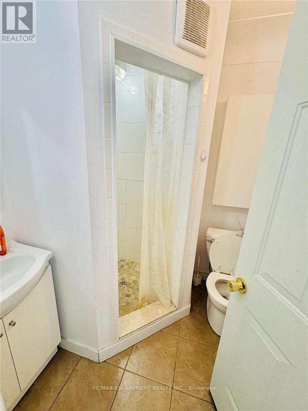
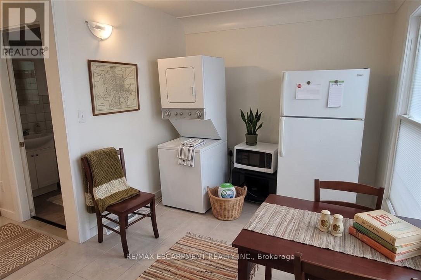
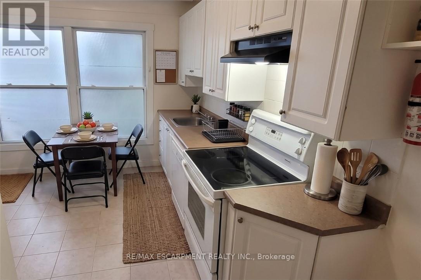
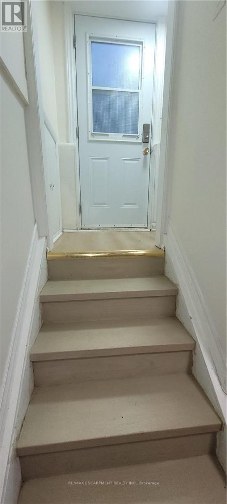
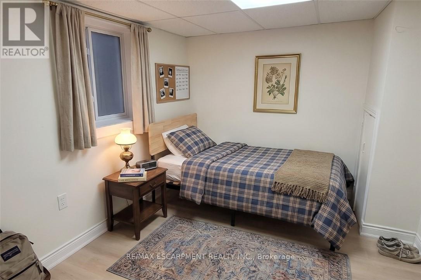
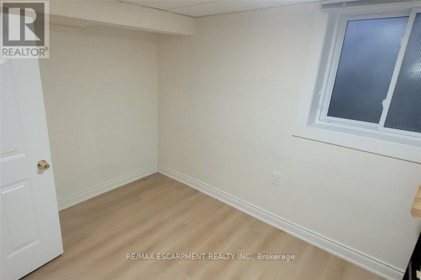
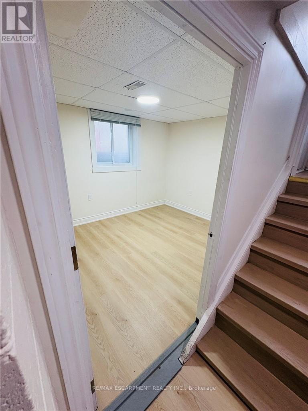
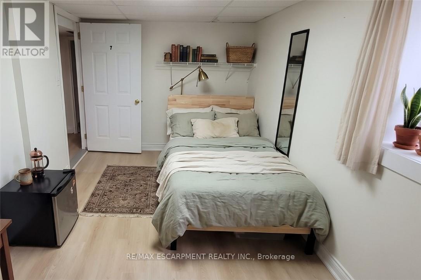
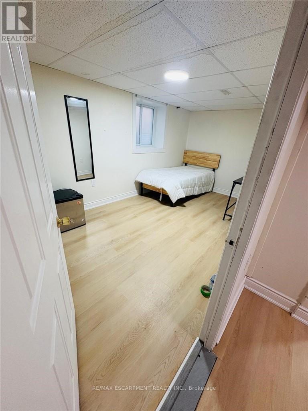
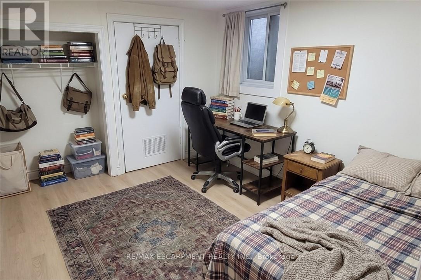
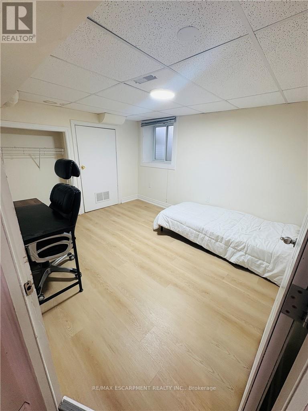
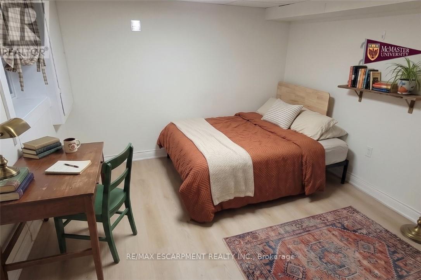
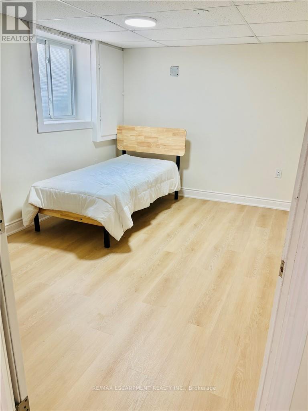
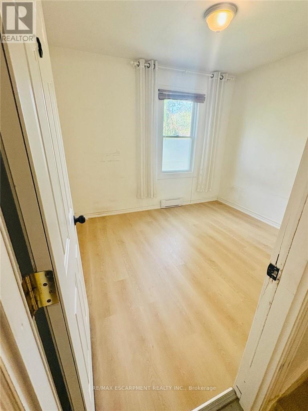
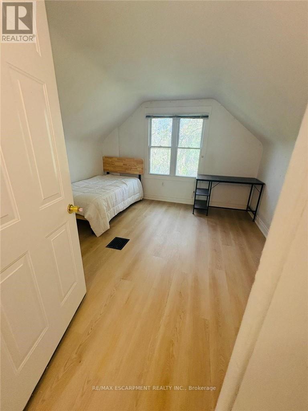
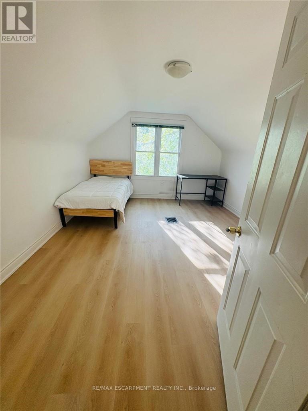
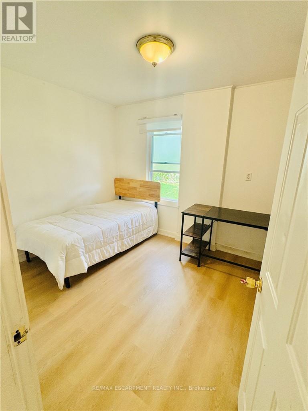
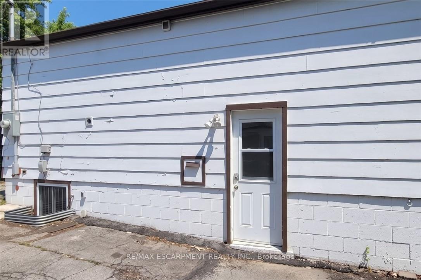
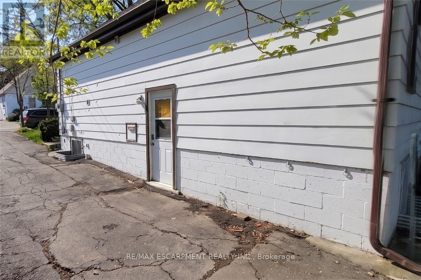
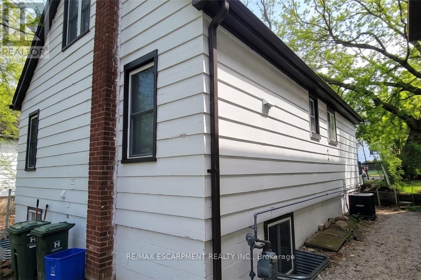
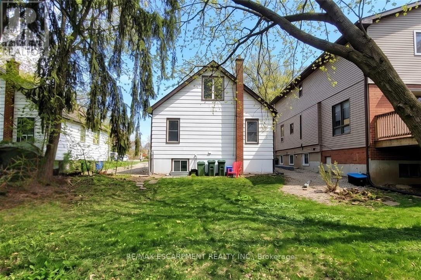
Located at 131 Leland Street in Hamilton, this detached property offers convenient access to McMaster University and surrounding amenities. The property holds a valid Hamilton Rental Housing Licensing By-law license, available for review by qualified purchasers. Currently fully tenanted, the property generates $6,465 per month in gross rental income. Tenants are to be assumed by the buyer. Utilities are paid by the owner. Situated on a 45 x 100 ft lot on a cul-de-sac street, this updated home features 8 bedrooms, 2 kitchens, each equipped with a refrigerator, stove and dishwasher, 2 separate entrances with keypad entry, two 3-piece bathrooms, and two sets of stackable washer and dryer units. Recent updates and features include central air conditioning, gas furnace (2021), updated 200-amp electrical breaker panel (2023) with ESA-inspected wiring, rental hot water tank (2024), and vinyl flooring (2025). The basement features four oversized 3 x 3 ft egress windows with window wells, providing additional natural light. Municipal services include water, sewer, natural gas, hydro and high-speed internet. Additional improvements completed include exterior painting, basement room tile replacement, exterior outlet covers, fire safety compliance work, and professional duct cleaning. The property also offers private parking for up to 6 vehicles and a spacious backyard. Professionally painted throughout and available semi-furnished, including twin beds, study desks and chairs. A property offering multiple bedrooms, separate entrances and existing rental income, with convenient access to McMaster University and nearby amenities. All current tenants are University students. (id:63604)
Key Facts
Highlights
- Dishwasher
- Dryer
- Microwave
- Furniture
- Two stoves
- Two Washers
- Two Refrigerators
Property Details
Interior features
Exterior features
Systems and association
Rooms
Virtual Tour & Media
Mortgage & Affordability
Saved Properties
Keep This One Handy
Save this listing, compare it later, or open your saved properties dashboard.
Neighbourhood
- Area
- Ainslie Wood
- City
- Hamilton
- Postal code
- L8S 3A3
- Nearby
- Cross Streets: Whitney Avenue. ** Directions: Main Street West to Leland Street.
Save This Property
Keep this home handy, return to it anytime, and let us know how to reach you about this listing.
We use this email only to connect your saved properties and saved searches.
Other Available Options
Similar Listings
Listings from our database that match closely.