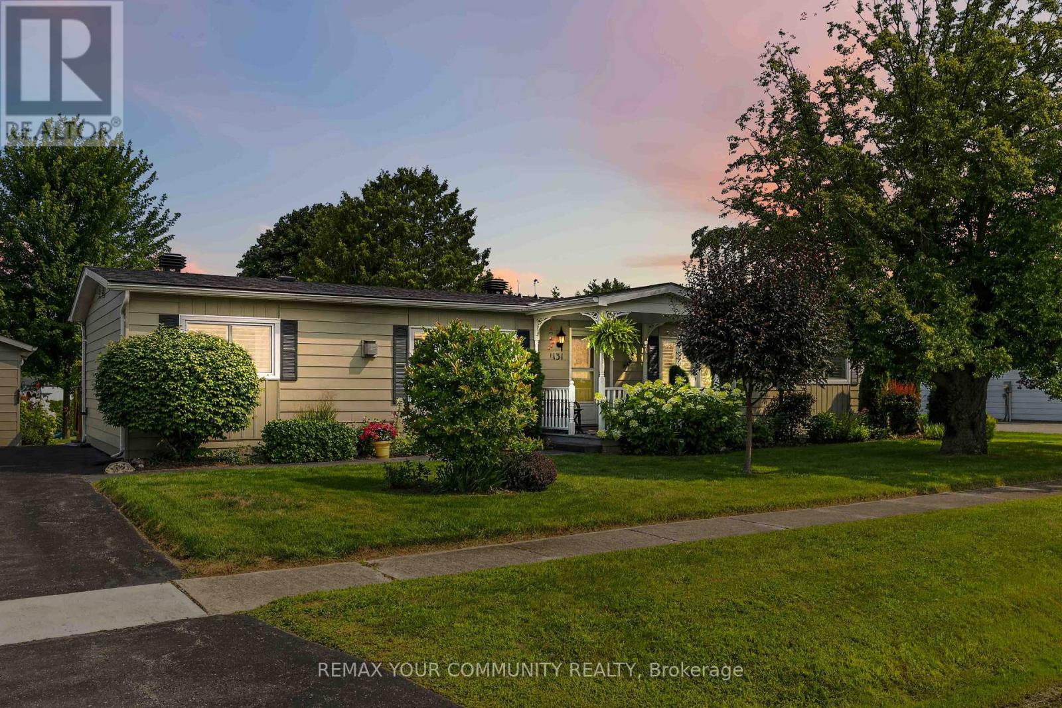
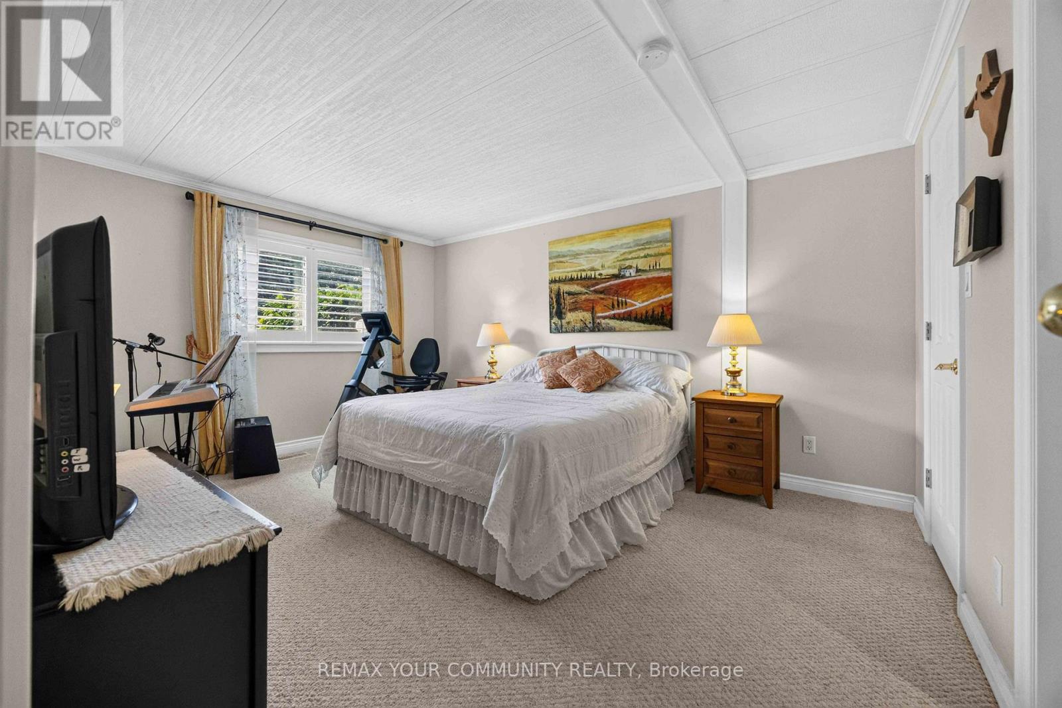
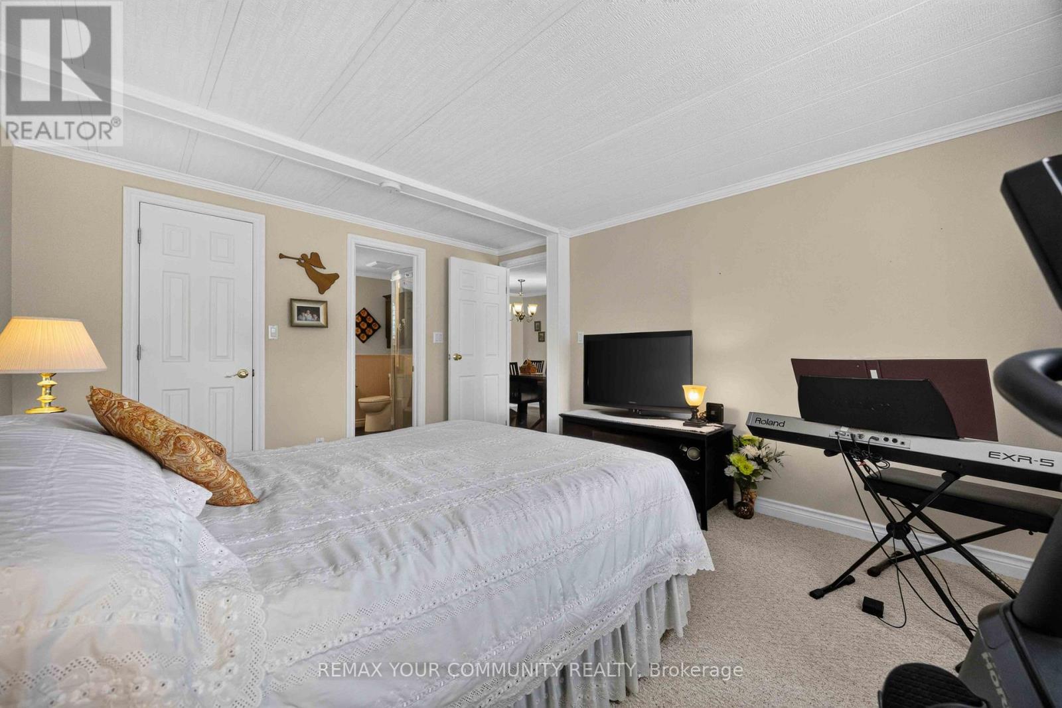
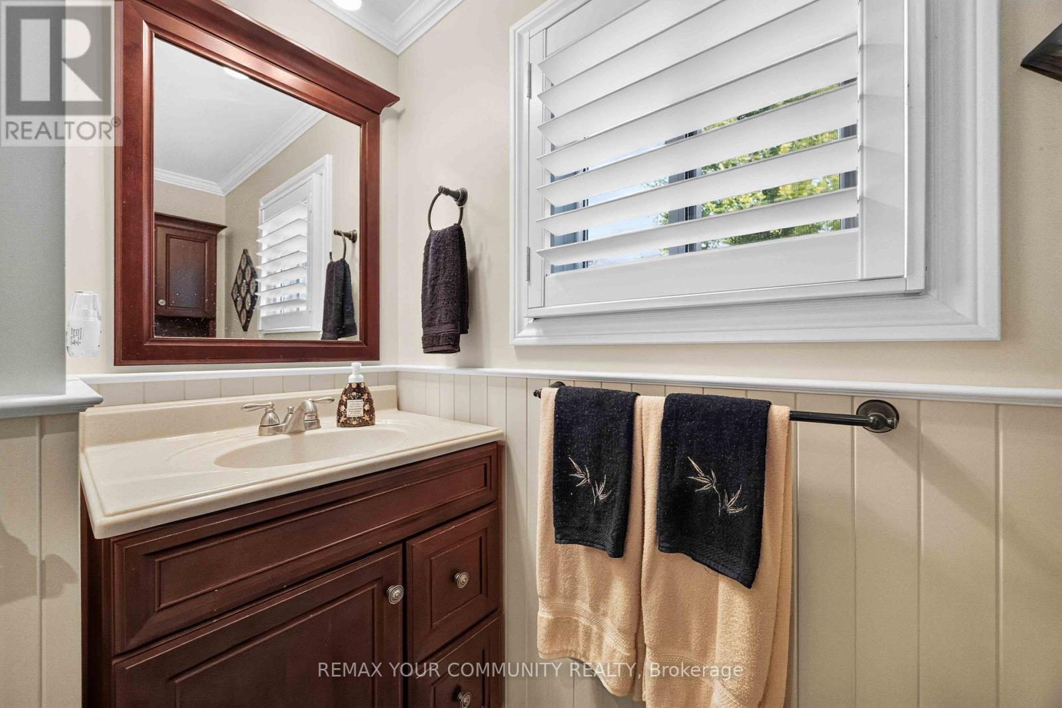
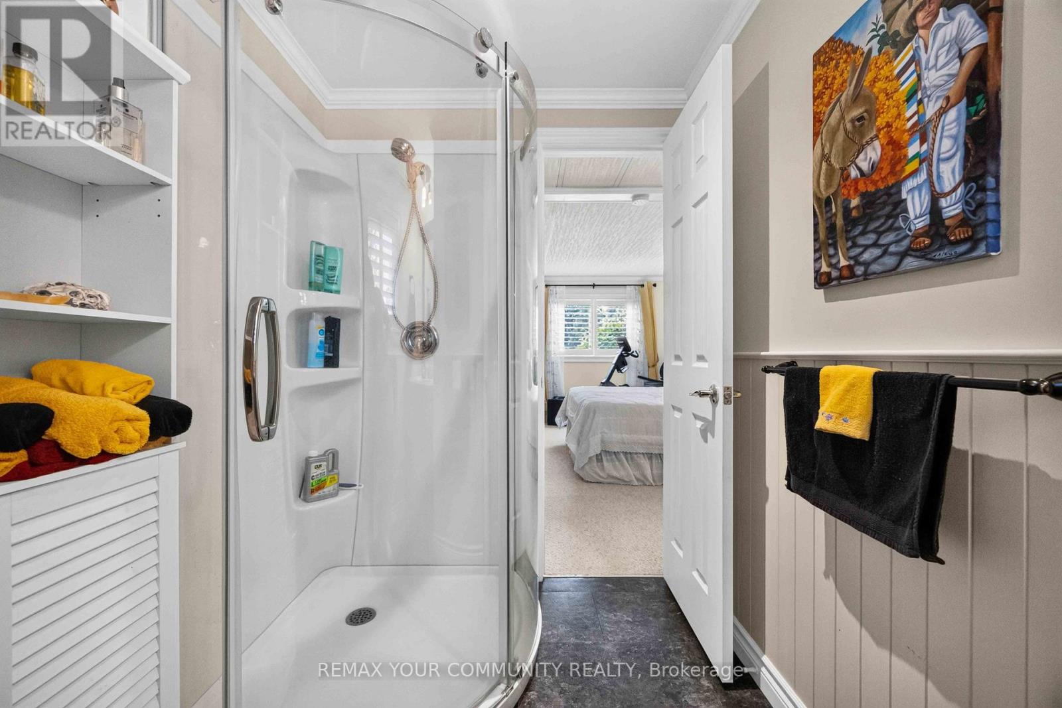
131 Roxanna Drive

Georgina, ONDetached
$549,500
MLS® N13671114
Detached3 beds2 baths6 total
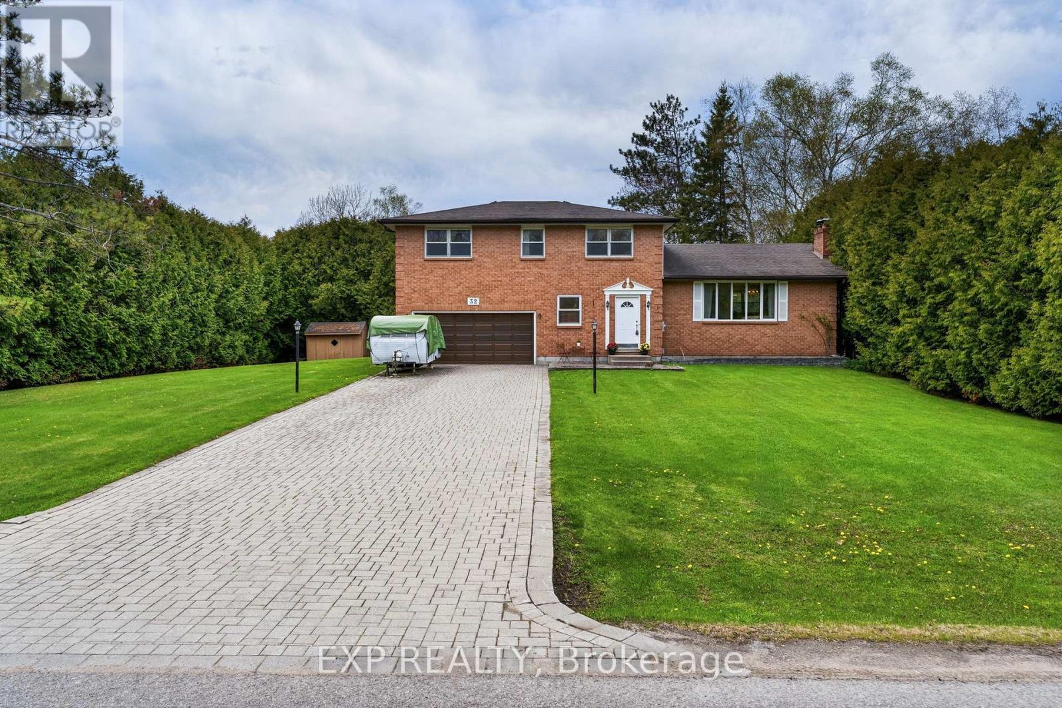
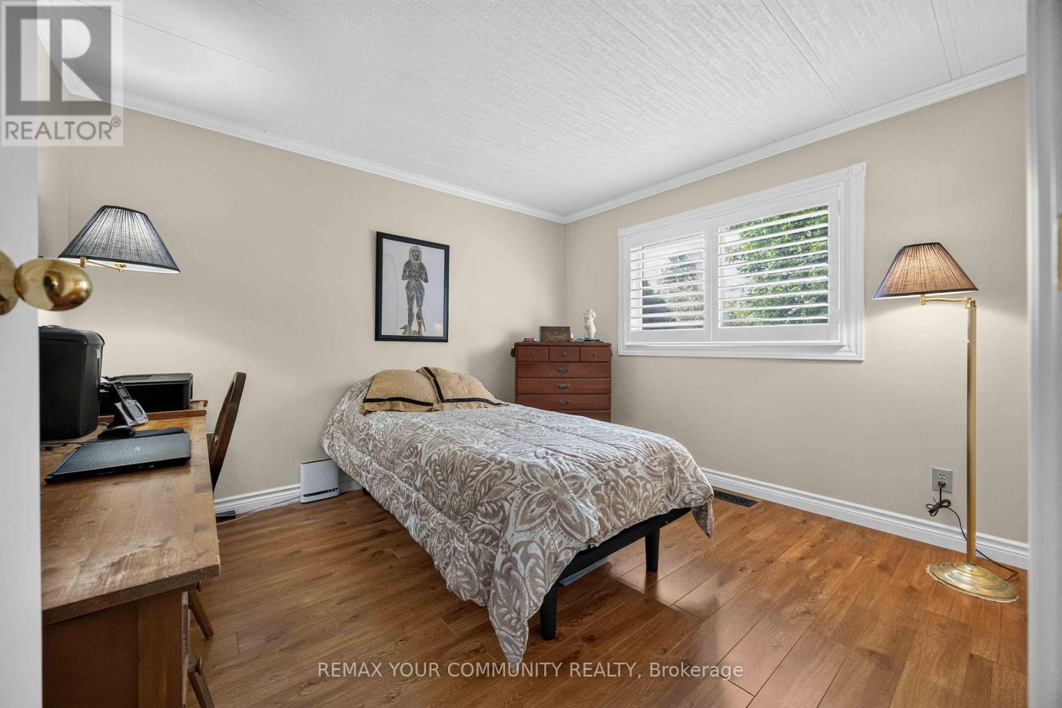
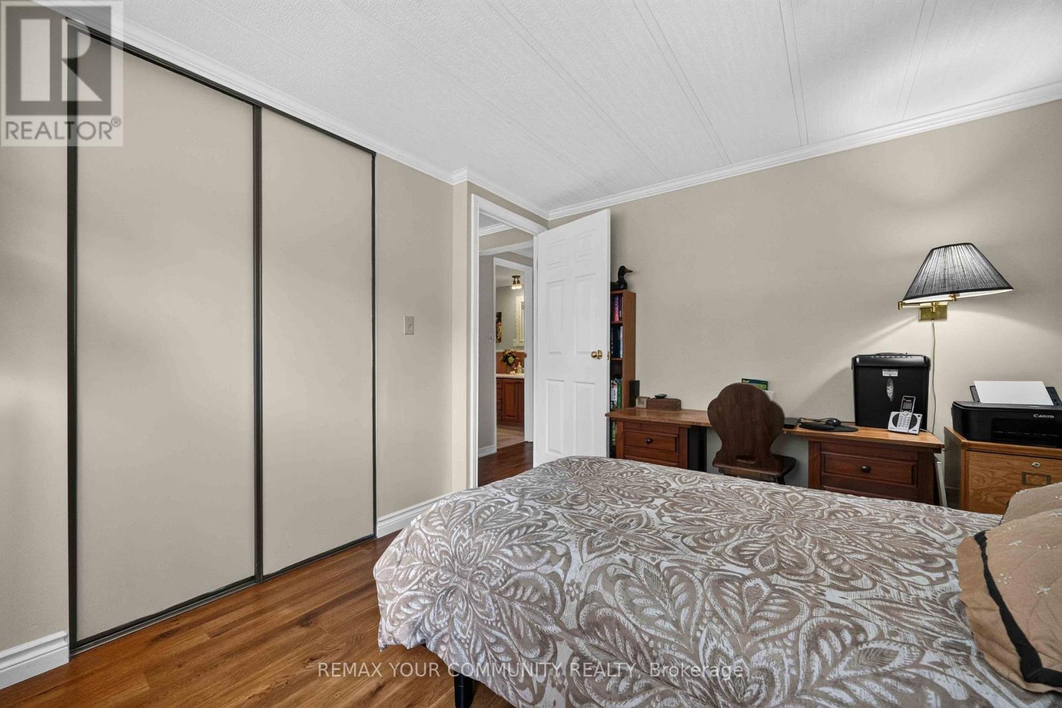
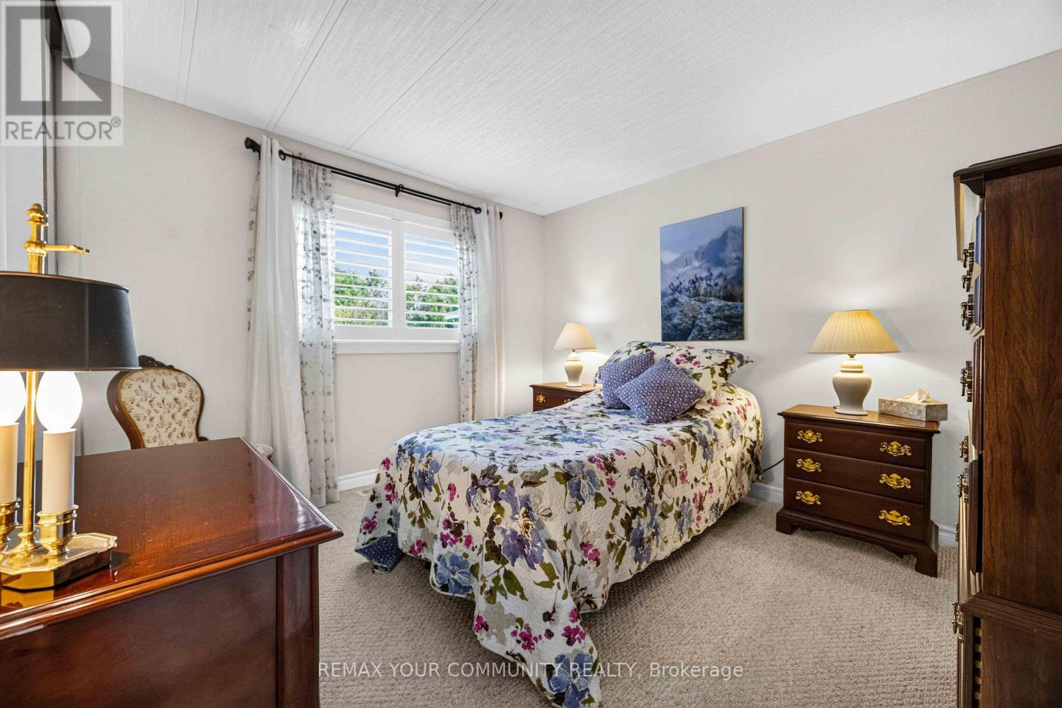
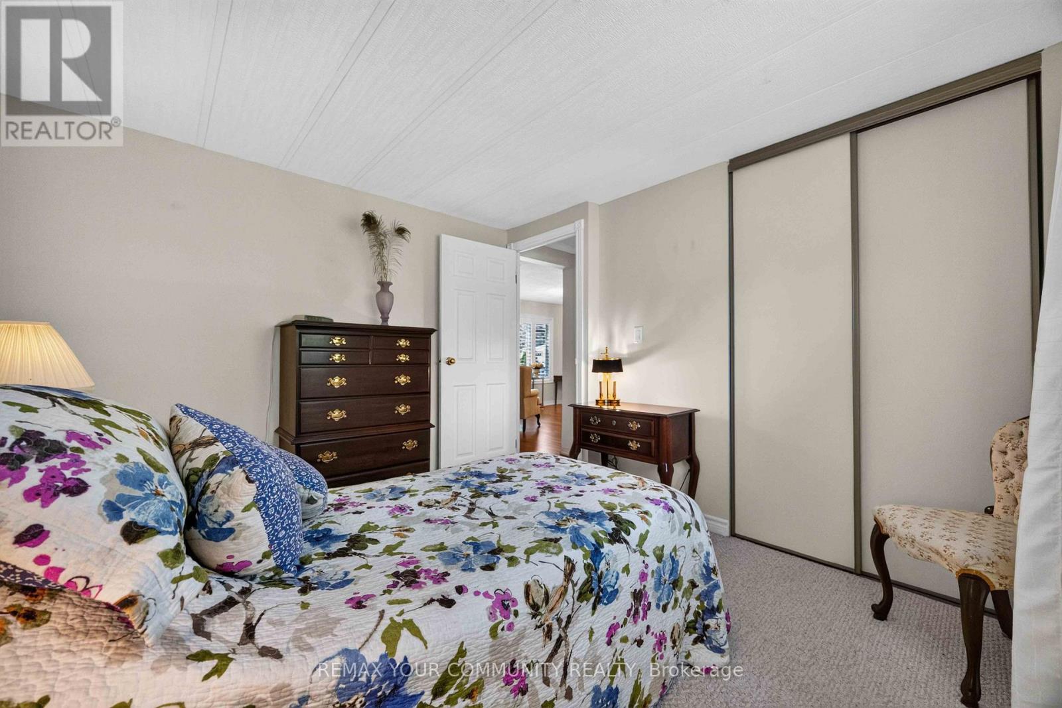
131 Roxanna Drive, Georgina, ON photo 1
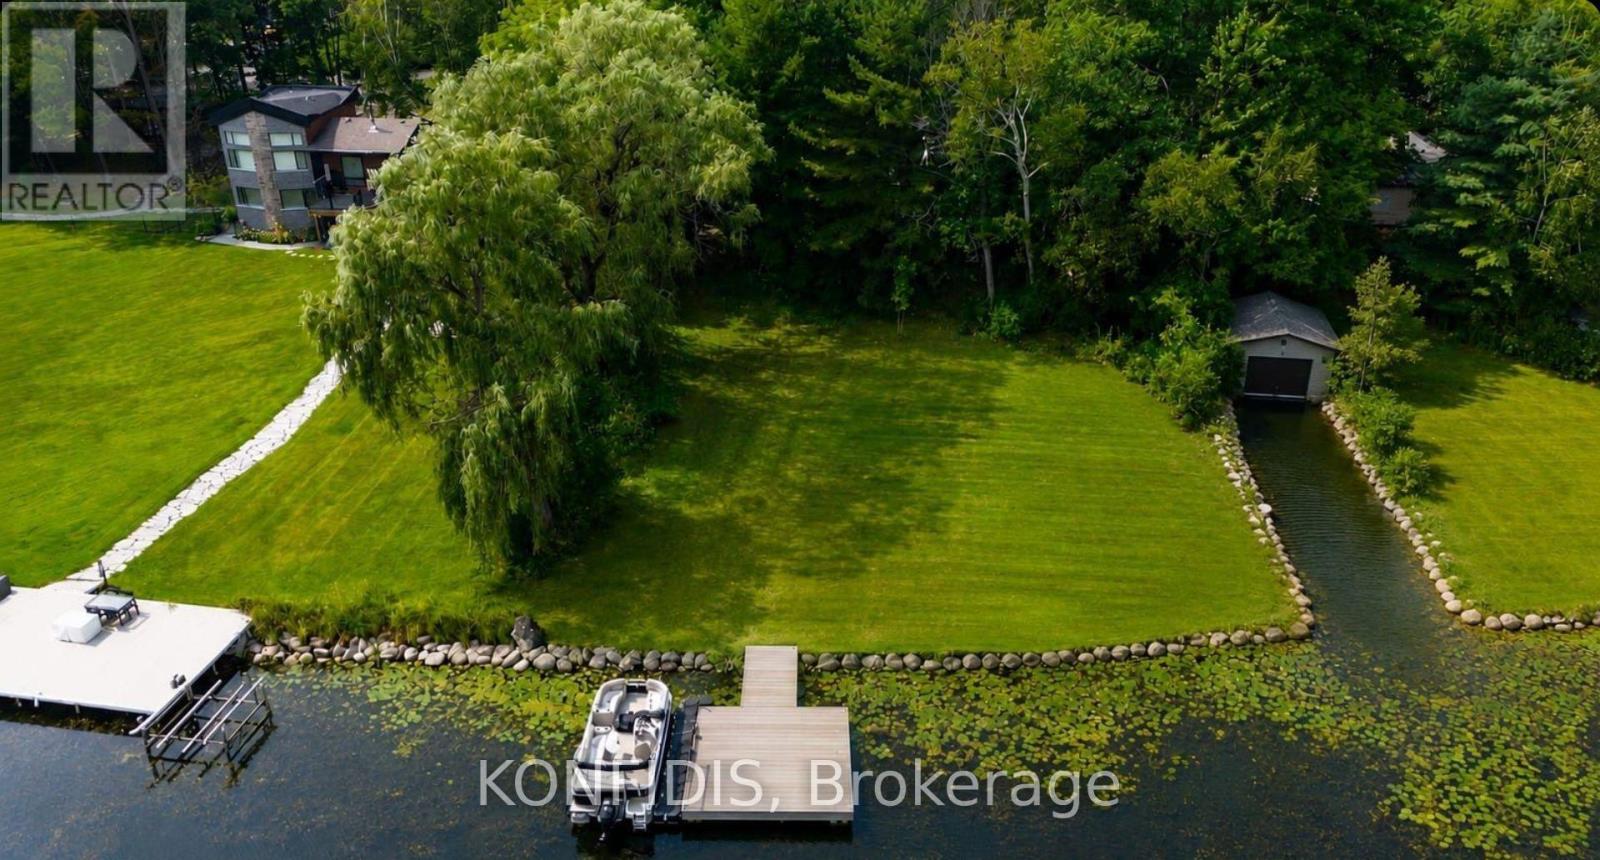
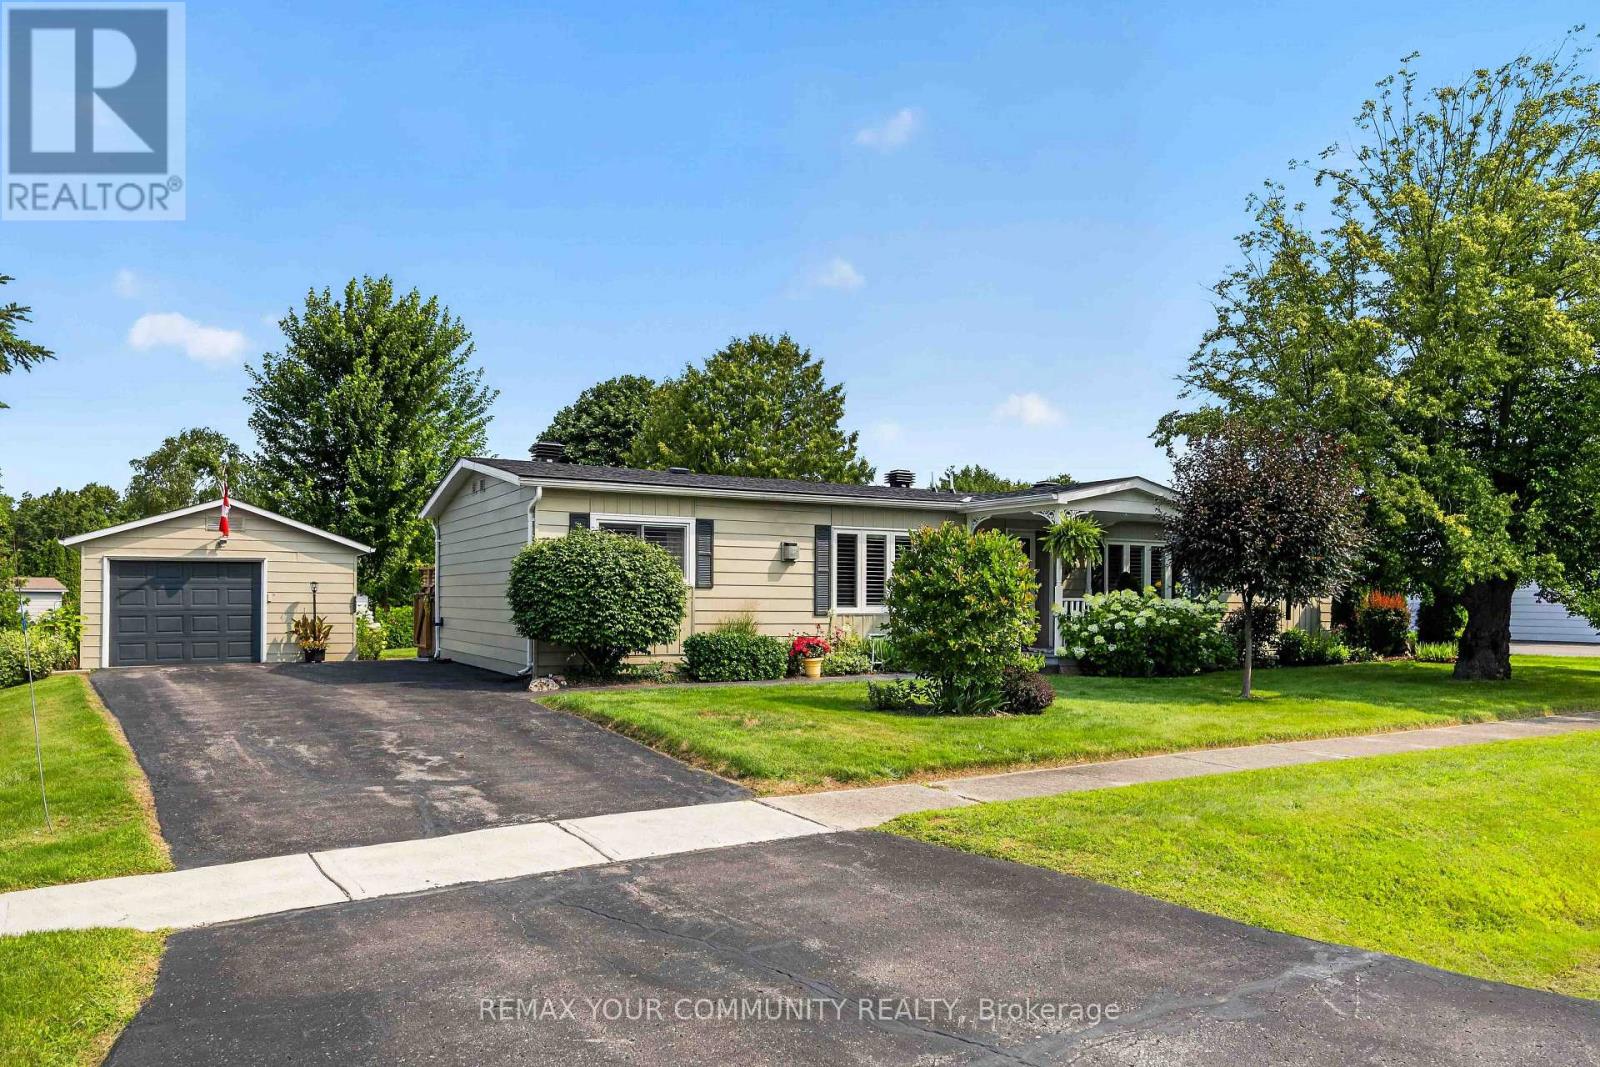
131 Roxanna Drive, Georgina, ON photo 2
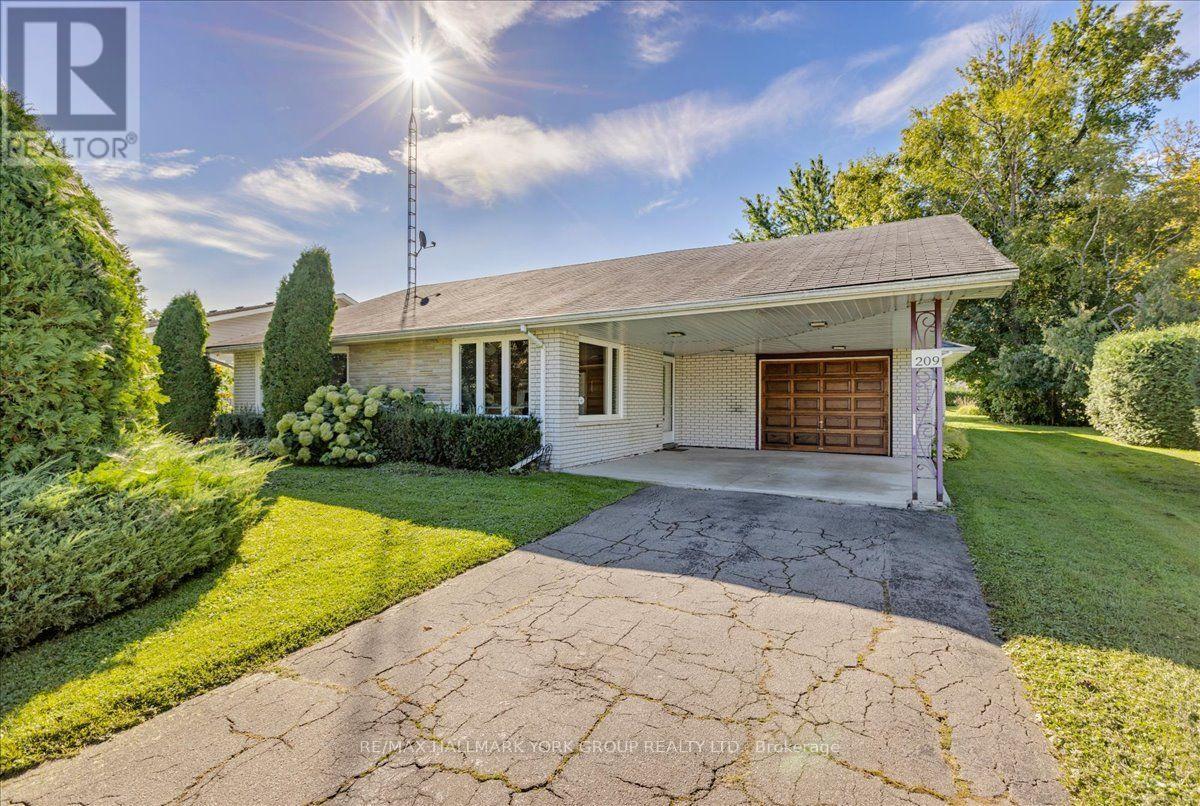
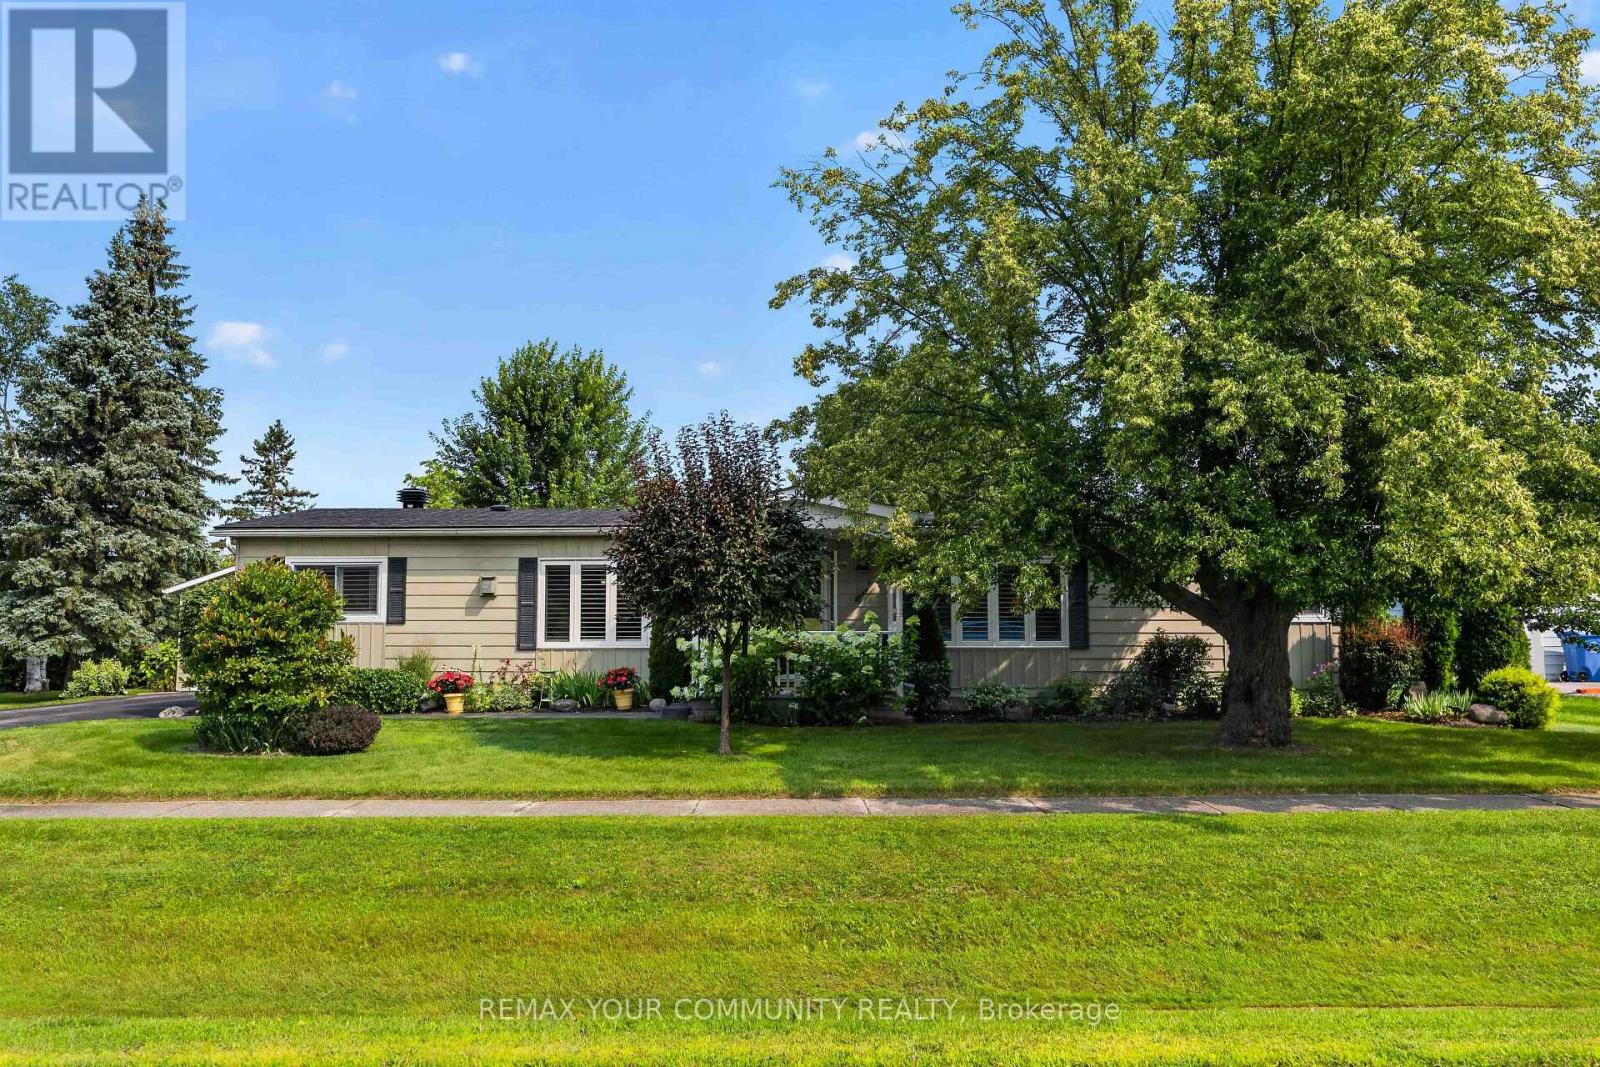
131 Roxanna Drive, Georgina, ON photo 3
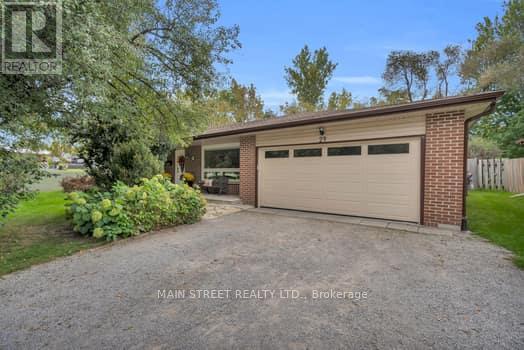
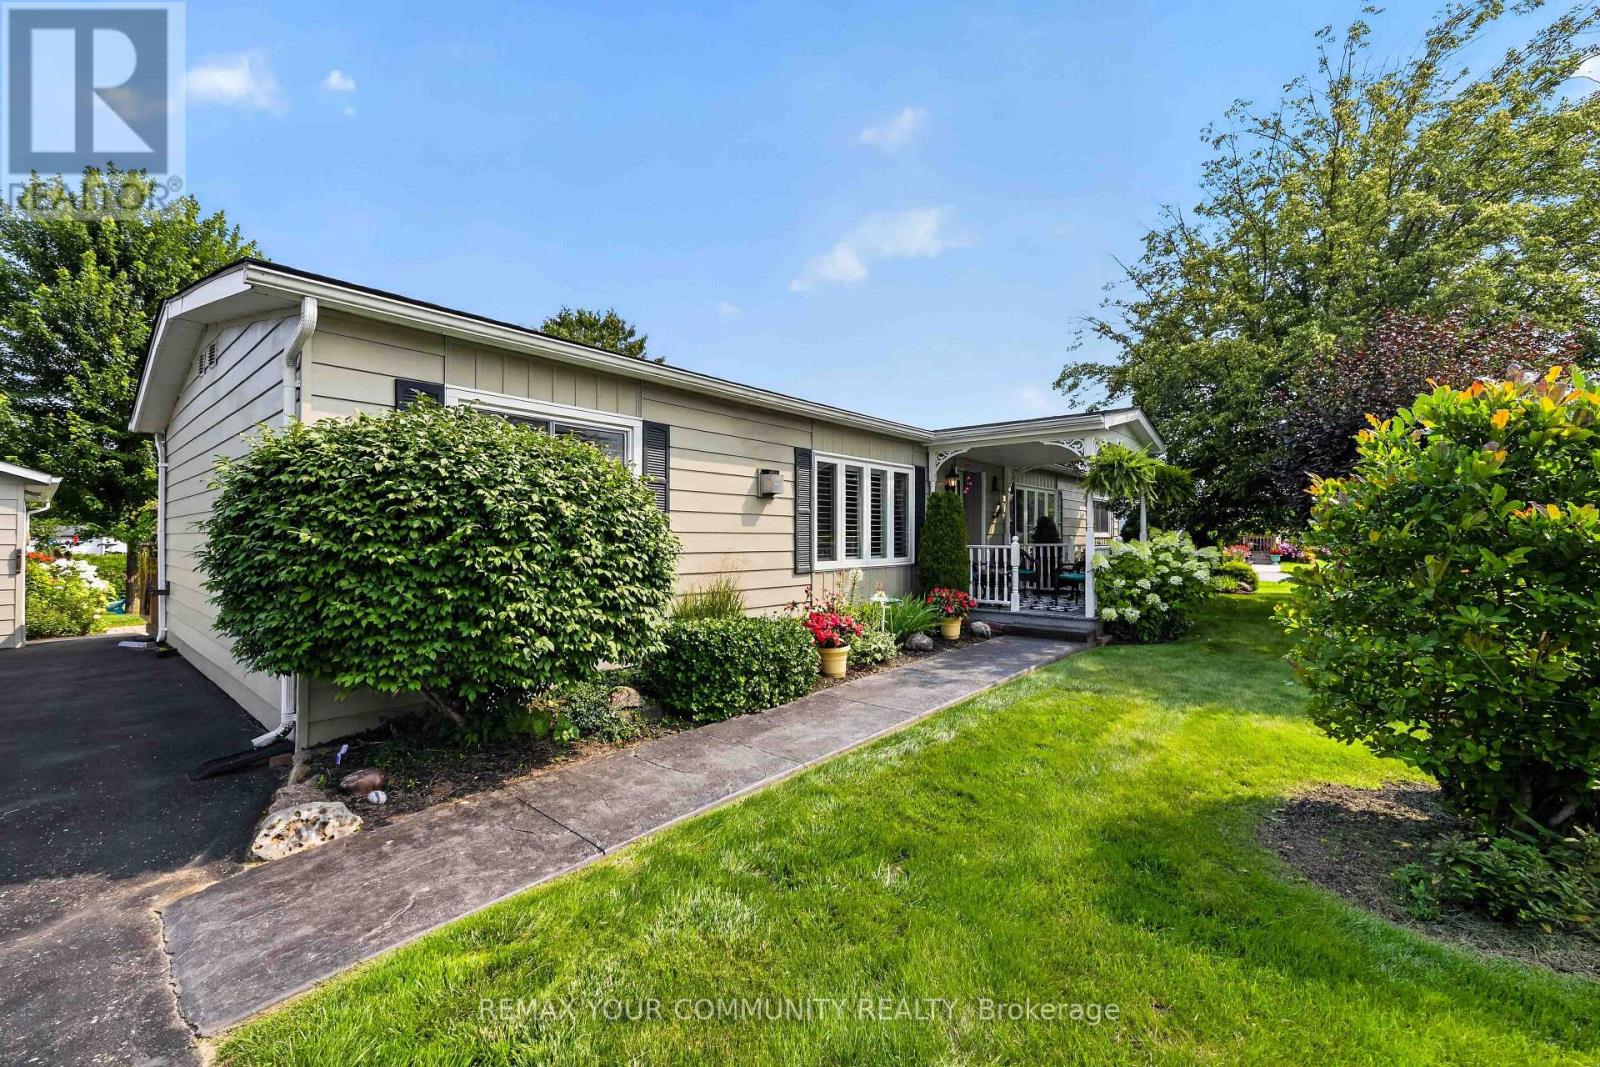
131 Roxanna Drive, Georgina, ON photo 4
131 Roxanna Drive, Georgina, ON photo 5
131 Roxanna Drive, Georgina, ON photo 6
131 Roxanna Drive, Georgina, ON photo 7
131 Roxanna Drive, Georgina, ON photo 8
131 Roxanna Drive, Georgina, ON photo 9
131 Roxanna Drive, Georgina, ON photo 10
131 Roxanna Drive, Georgina, ON photo 11
131 Roxanna Drive, Georgina, ON photo 12
131 Roxanna Drive, Georgina, ON photo 13
131 Roxanna Drive, Georgina, ON photo 14
131 Roxanna Drive, Georgina, ON photo 15
131 Roxanna Drive, Georgina, ON photo 16
131 Roxanna Drive, Georgina, ON photo 17
131 Roxanna Drive, Georgina, ON photo 18
131 Roxanna Drive, Georgina, ON photo 19
131 Roxanna Drive, Georgina, ON photo 20
131 Roxanna Drive, Georgina, ON photo 21
131 Roxanna Drive, Georgina, ON photo 22
131 Roxanna Drive, Georgina, ON photo 23
131 Roxanna Drive, Georgina, ON photo 24
131 Roxanna Drive, Georgina, ON photo 25
131 Roxanna Drive, Georgina, ON photo 26
131 Roxanna Drive, Georgina, ON photo 27
131 Roxanna Drive, Georgina, ON photo 28
131 Roxanna Drive, Georgina, ON photo 29
131 Roxanna Drive, Georgina, ON photo 30
131 Roxanna Drive, Georgina, ON photo 31
131 Roxanna Drive, Georgina, ON photo 32
131 Roxanna Drive, Georgina, ON photo 33
131 Roxanna Drive, Georgina, ON photo 34
131 Roxanna Drive, Georgina, ON photo 35
131 Roxanna Drive, Georgina, ON photo 36
131 Roxanna Drive, Georgina, ON photo 37
131 Roxanna Drive, Georgina, ON photo 38
131 Roxanna Drive, Georgina, ON photo 39
131 Roxanna Drive, Georgina, ON photo 40
1 / 40

BUYER ADVANTAGE

Buy with confidence

Get a full-service approach built on strategy, strong negotiation, and clear guidance from offer to close.

  • Local Market Expertise
  • Broker-level Negotiation
  • Transparent Process
  • No-pressure Guidance

The right strategy depends on your goals, timing, budget, and the type of home you are buying. Get Your Buyer Snapshot.

About This Property

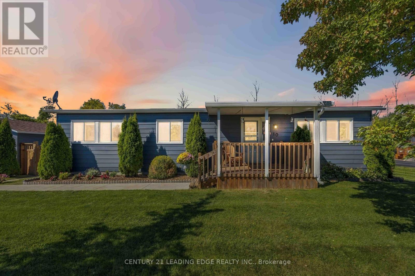
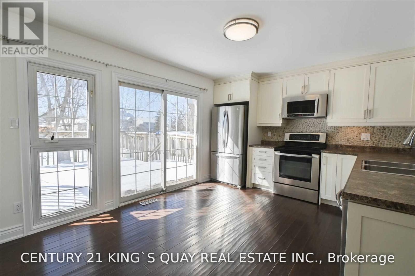
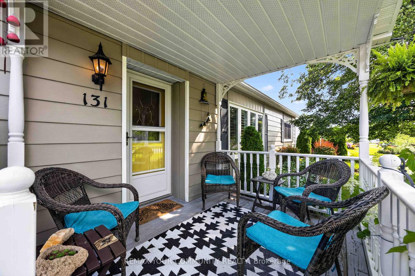
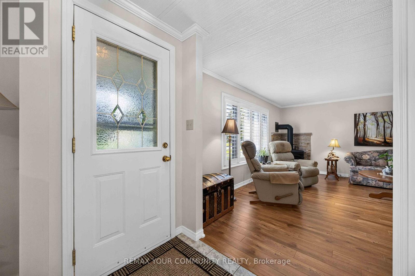
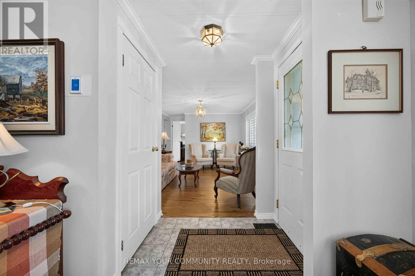
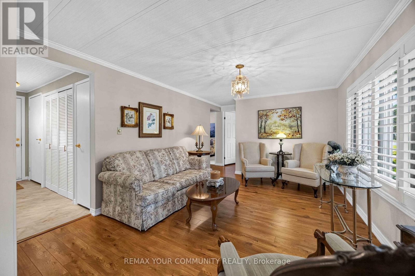
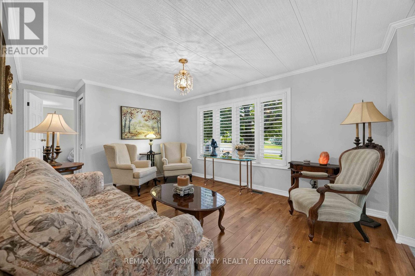
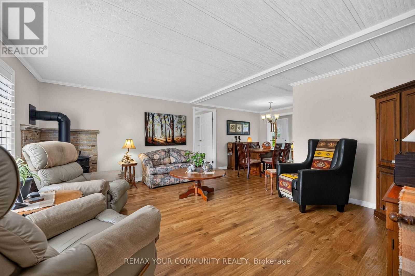
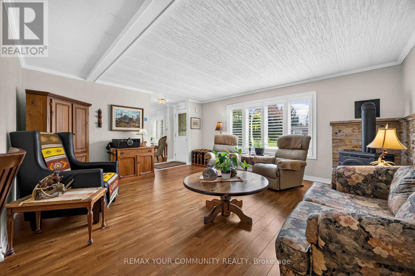
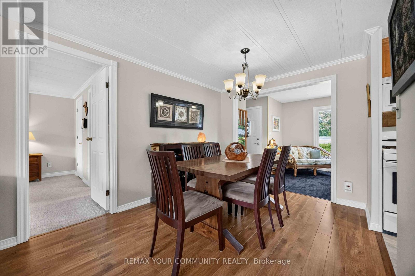
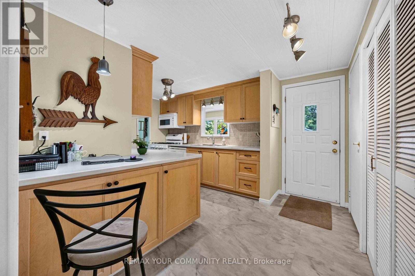
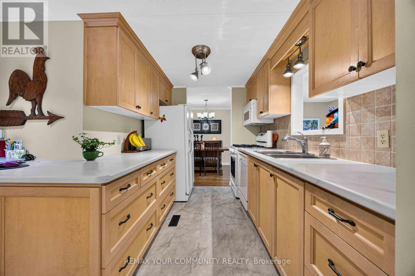
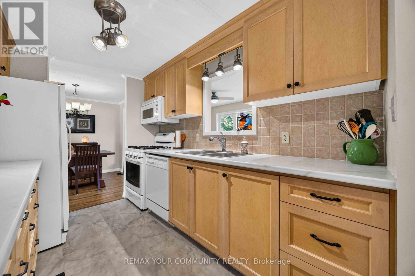
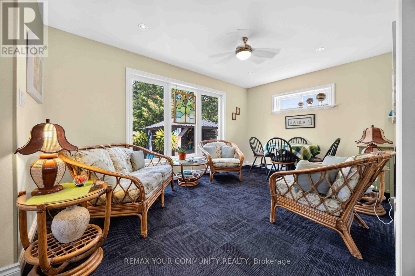
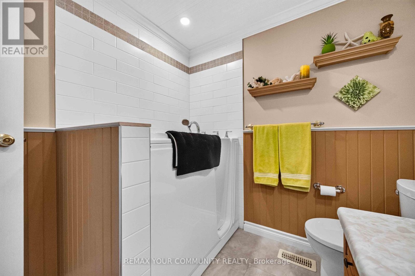
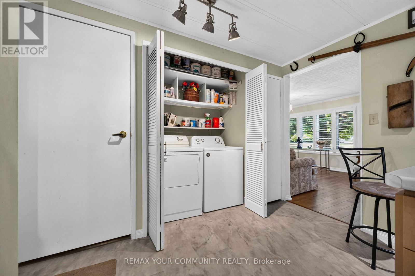
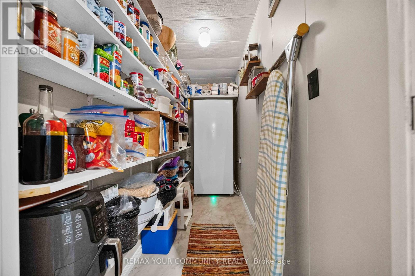
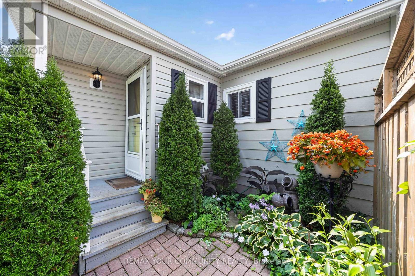
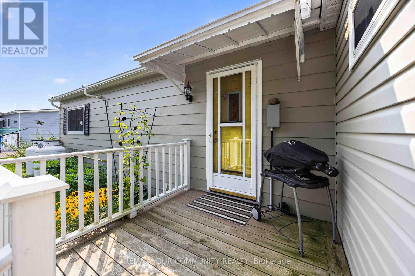
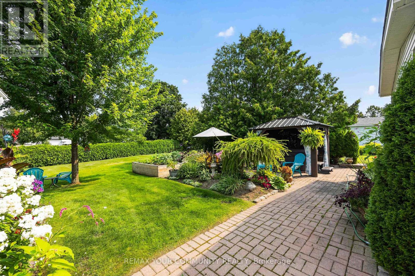
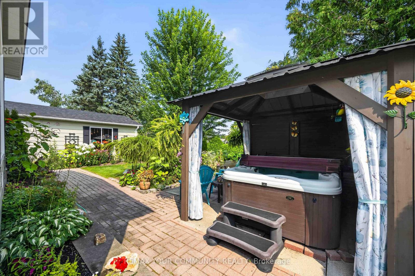
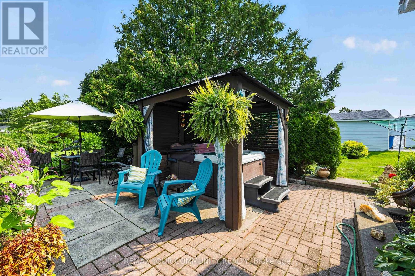
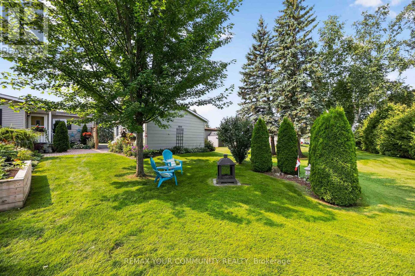
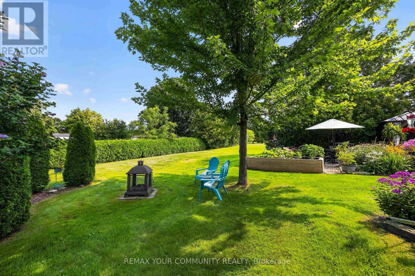
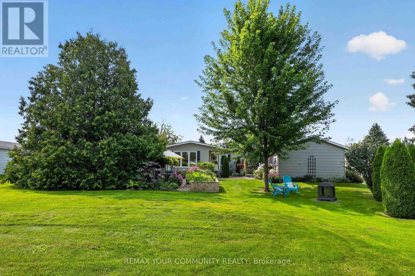
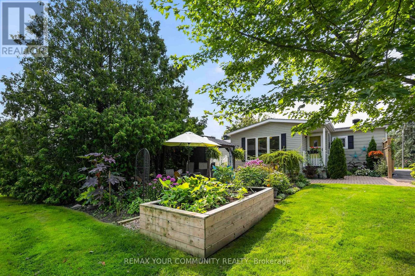
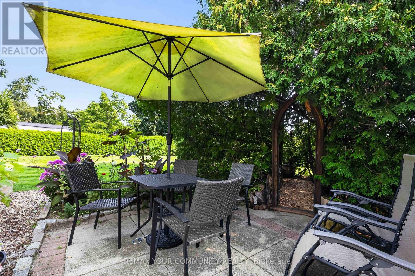
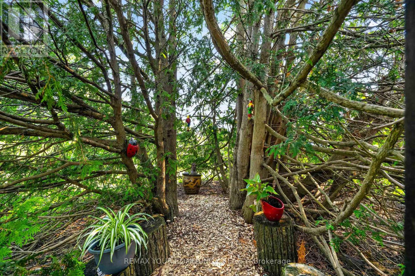
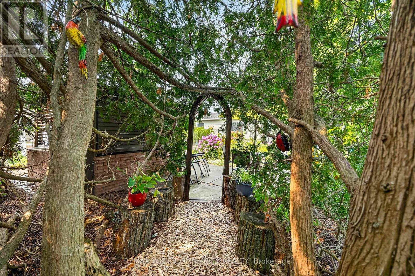
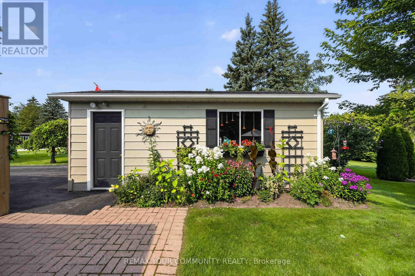
Welcome to Sutton by the Lake Adult Community. This lovely Devonshire model has 3 bedrooms & 2 baths. This home has had many upgrades/renovations done to it (See attached Feature Sheet). Lovely gardens with a private backyard oasis with gazebo, hot tub and grotto. You won't want to leave the backyard. Hardwood floors in the living and dining room. California Shutters on the windows. On Demand Tankless water heater owned was installed in 2026. Guest Bathroom renovation in 2026 with Step In Spa Tub. Surge Protector on Furnace and Air Conditioner. New roof shingles in 2025. This home has an added 4 seasons sun room that overlooks the backyard and can be used as a family/sitting room or den. Renovated kitchen with lots of cupboard space. Large walk-in storage closet for extra storage space in the kitchen. Laundry area in Kitchen. This home has both a formal Dining Room area and eat-in kitchen area or use the space otherwise, as this home has. The living room has a propane fire place for those chilly winter nights. This is a landlease property and the lease amount per month to the new Buyer will be $629.42. Landlease fee pays for the lease of the land, water, snow removal of more than 3 inches in your driveway, use of inground pool, club house, shuffle board and pickle ball courts. Join in the community fun with Ladies and Men's Club, Bingo, Shuffle Board, Golf, Cards, BBQ's, Dinners and Dances and much more. This house is move in ready and you won't want to miss it. Come take a look for yourself! (id:63604)

Key Facts

Type
Detached
Beds
3
Baths
2
Size
1,100 sqft
Lot
29 x 41 M
Parking
6 total

Highlights

  • Washer
  • Refrigerator
  • Dishwasher
  • Stove
  • Dryer
  • Water Heater - Tankless
  • Water Heater
Property Details 20 details
Bedrooms
3 bedrooms
3 above grade
Bathrooms
2 bathrooms
Parking
6 parking spaces
Detached Garage · Garage
Living area
1,100 - 1,500 sq. ft.
Property
Single Family · Bungalow · Leasehold · Detached
Property subtype
Single Family
Structure type
House
Architectural style
Bungalow
Ownership
Leasehold
Attached status
Detached
Storeys
1
Basement
Crawl space
Heating
Forced air, Propane
Cooling
Central air conditioning
Fireplace
Yes
Pool
Inground pool
Lot dimensions
29 x 41 M
Frontage
29 meters
Taxes
$1,608.65
Water source
Community Water System
Sewer
Septic System

Interior features

WasherRefrigeratorDishwasherStoveDryerWater Heater - TanklessWater HeaterHardwoodCarpetedVinylFireplace(s)

Exterior features

Aluminum sidingVinyl sidingBlock

Systems and association

ElectricityCable

Lot and water

Gazebo
Rooms 8 rooms
Level
Room
Dimensions
Ground level
Living room
4.39 m x 4.77 m
Ground level
Dining room
4.39 m x 3.34 m
Ground level
Kitchen
3.19 m x 2.34 m
Ground level
Primary Bedroom
4.35 m x 3.52 m
Ground level
Bedroom 2
3.31 m x 3.11 m
Ground level
Bedroom 3
3.31 m x 3.11 m
Ground level
Eating area
2.45 m x 2.67 m
Ground level
Sunroom
4.56 m x 3.15 m

Virtual Tour & Media

Mortgage & Affordability Estimate monthly costs
Purchase price$549,500
Down paymentNot available
Mortgage amountNot available
Principal & interestNot available
Property taxesNot available
Condo/HOA feeNot available
Insurance/OtherNot available
UtilitiesNot available
Est. monthly totalNot available
Income needed (GDS 32%)Not available
Estimates only. Not financial advice. Rates, taxes and fees vary by lender and municipality.

Saved Properties

Keep This One Handy

Save this listing, compare it later, or open your saved properties dashboard.

Manage Saved Searches
Map is approximate.

Neighbourhood

Area
Sutton & Jackson's Point
City
Georgina
Postal code
L0E 1R0
Nearby
Cross Streets: Hwy 48/Park/Roxanna. ** Directions: Hwy 48/North on Park/Left Turn onto Roxanna.