131 Silverhill Drive
Toronto, ONDetached
$1,539,000
MLS® W14095034
Detached5 beds3 baths5 total
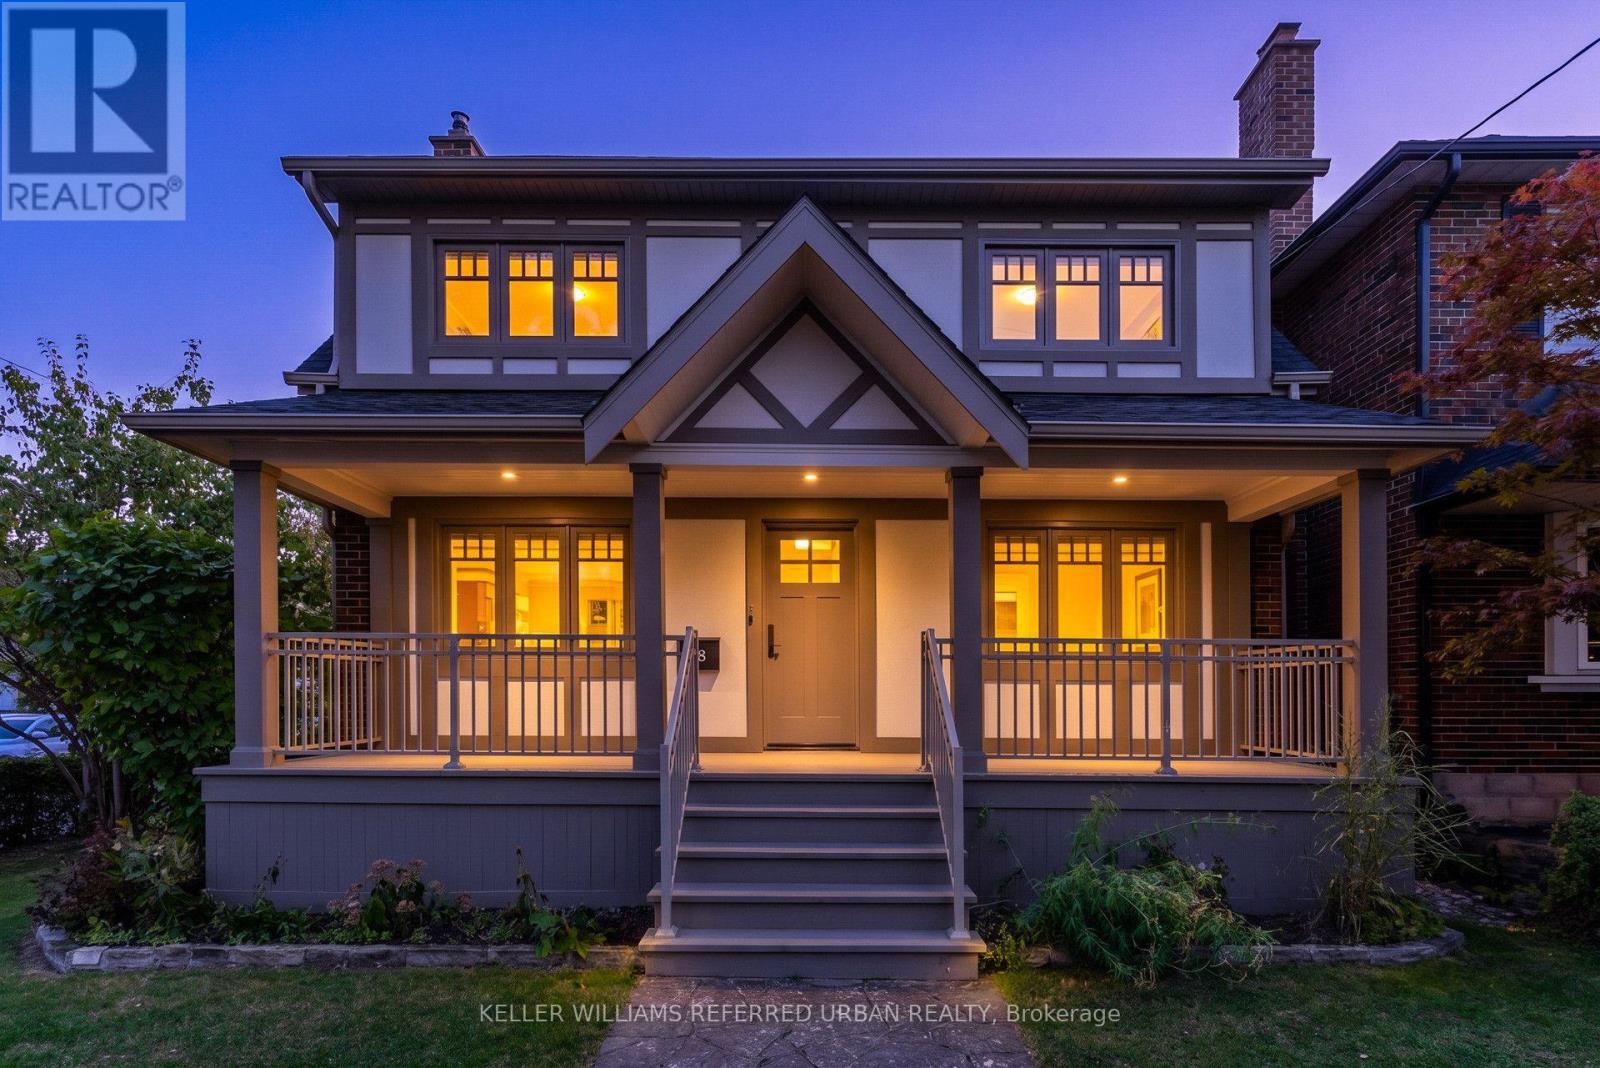
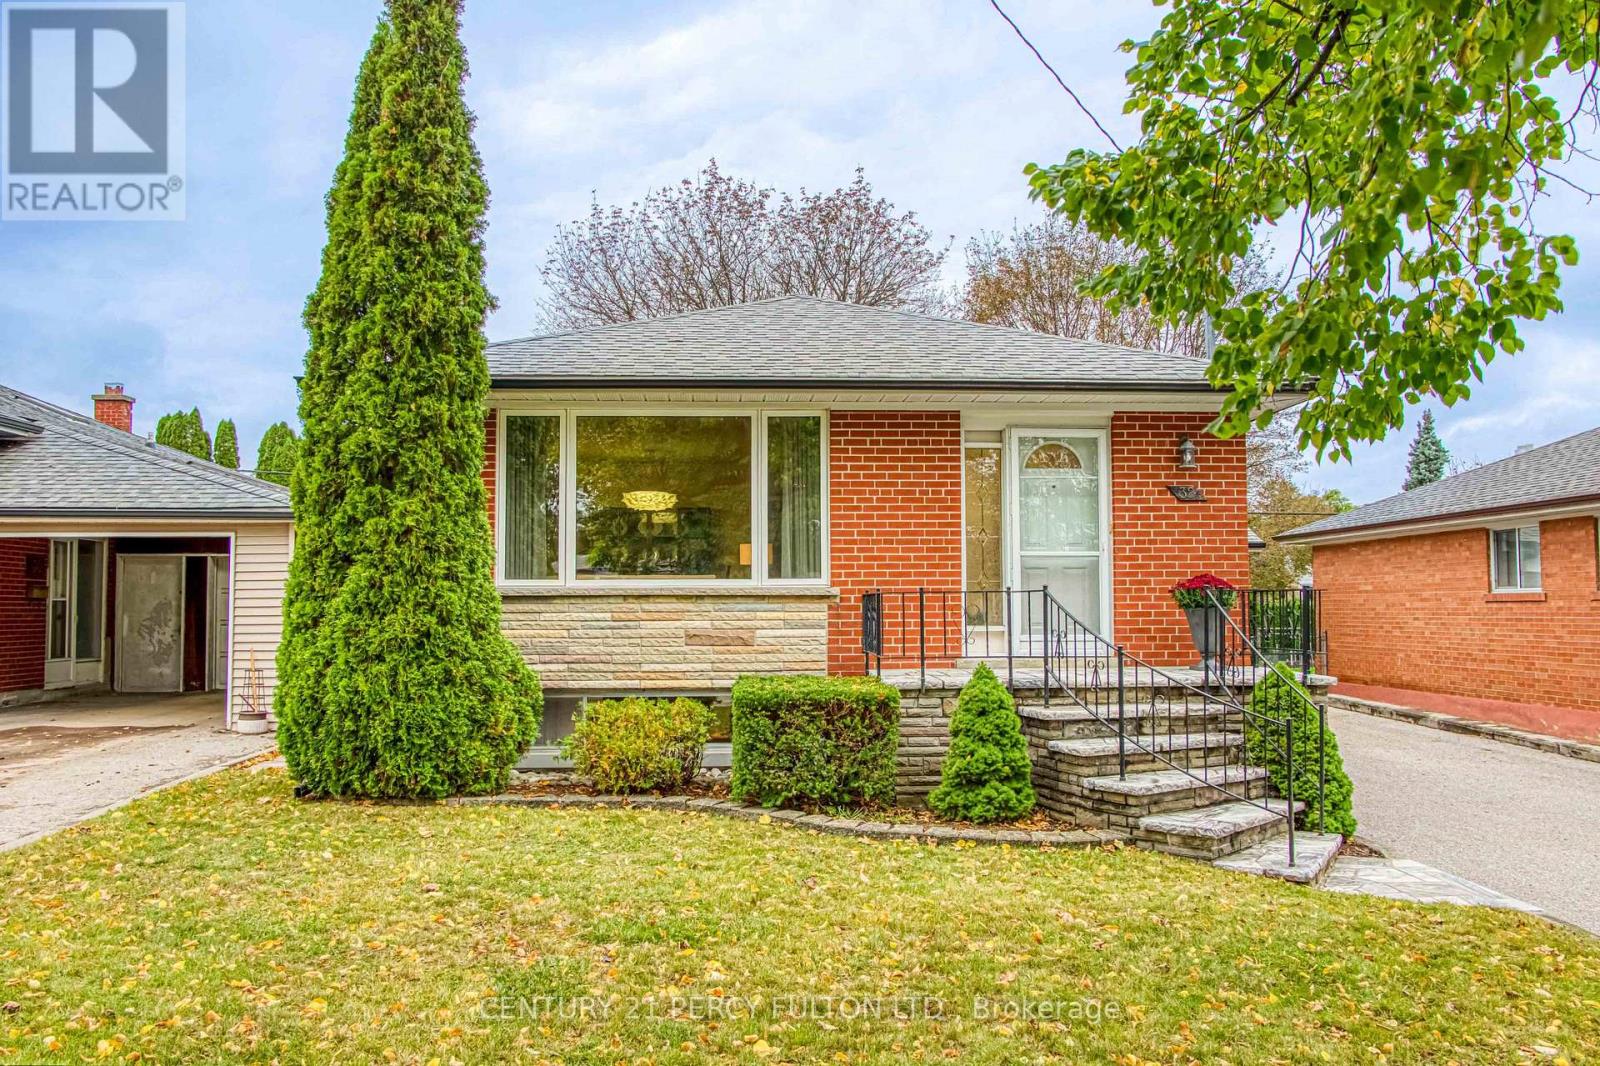
131 Silverhill Drive, Toronto, ON photo 1
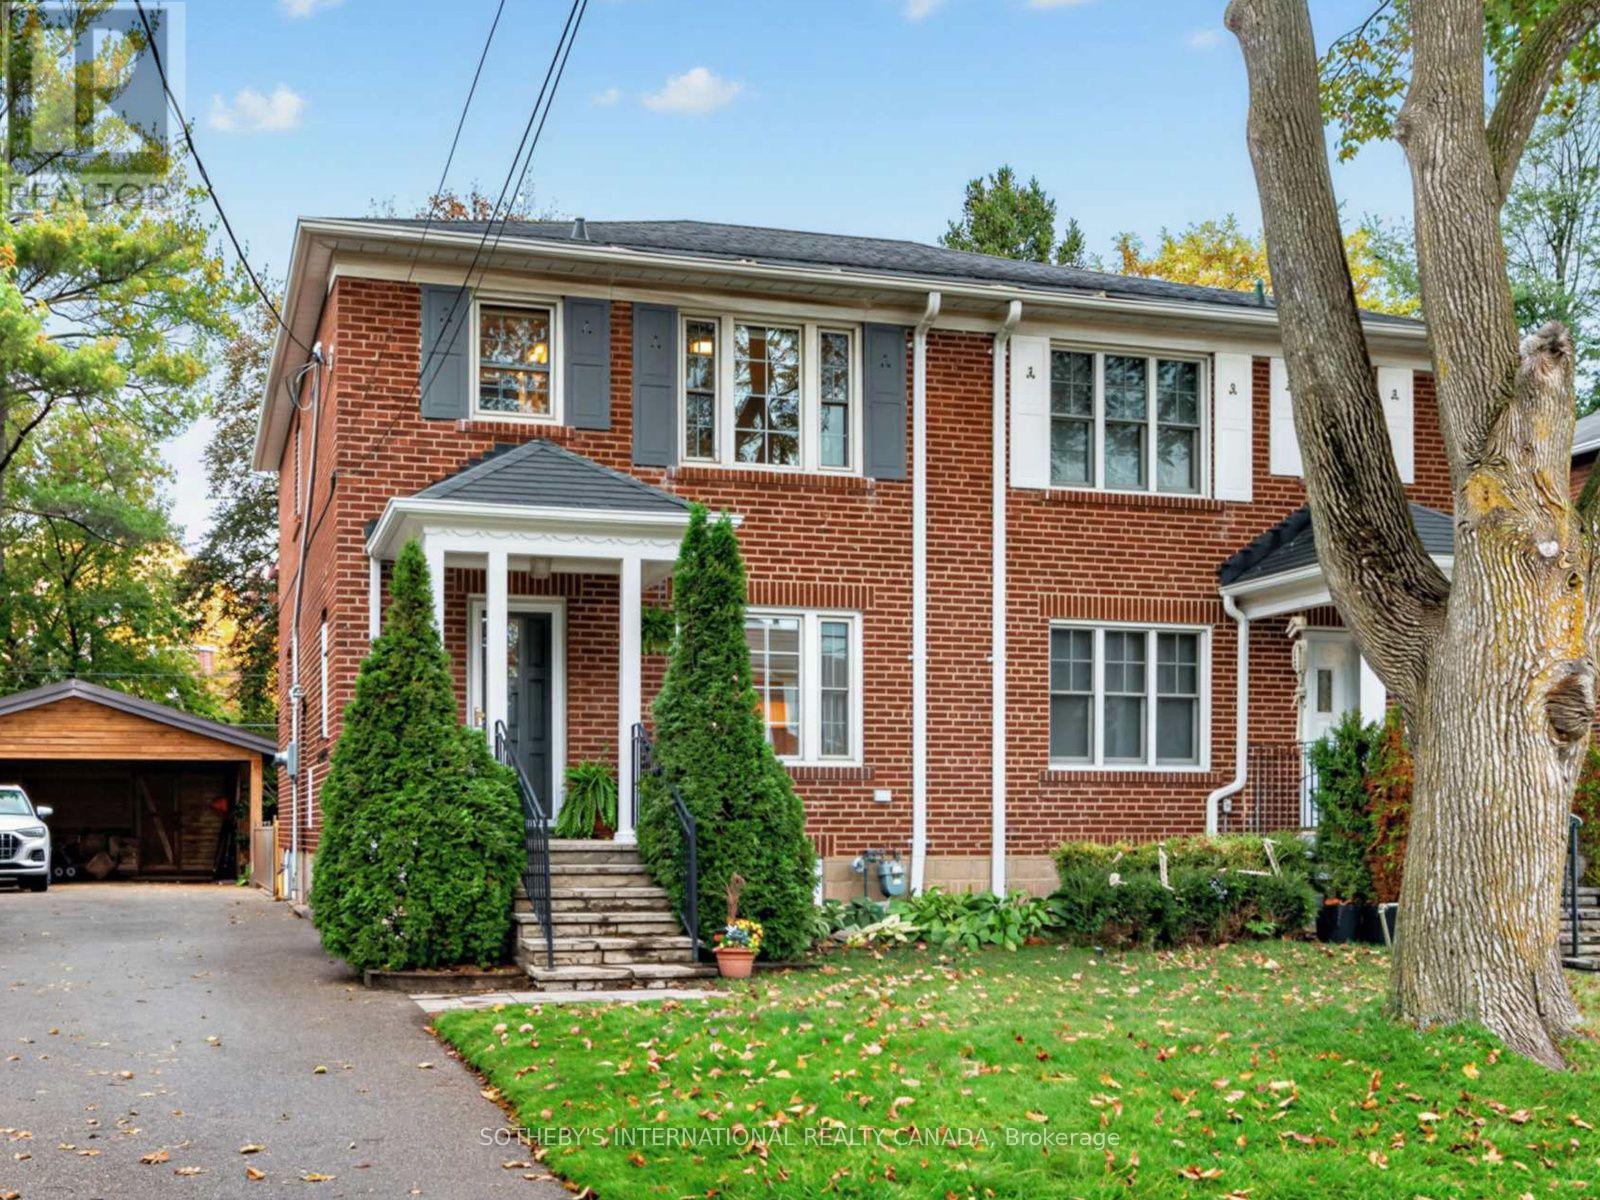
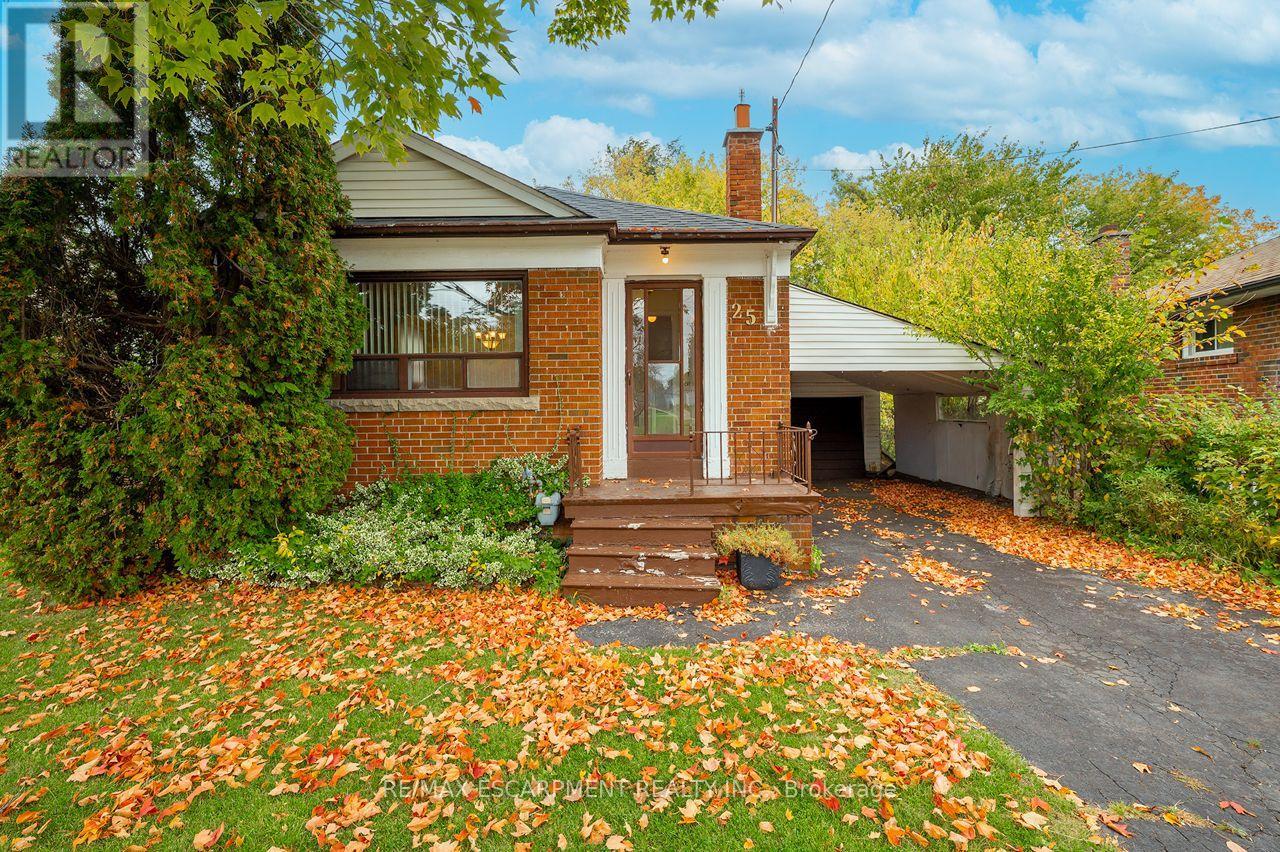
131 Silverhill Drive, Toronto, ON photo 2
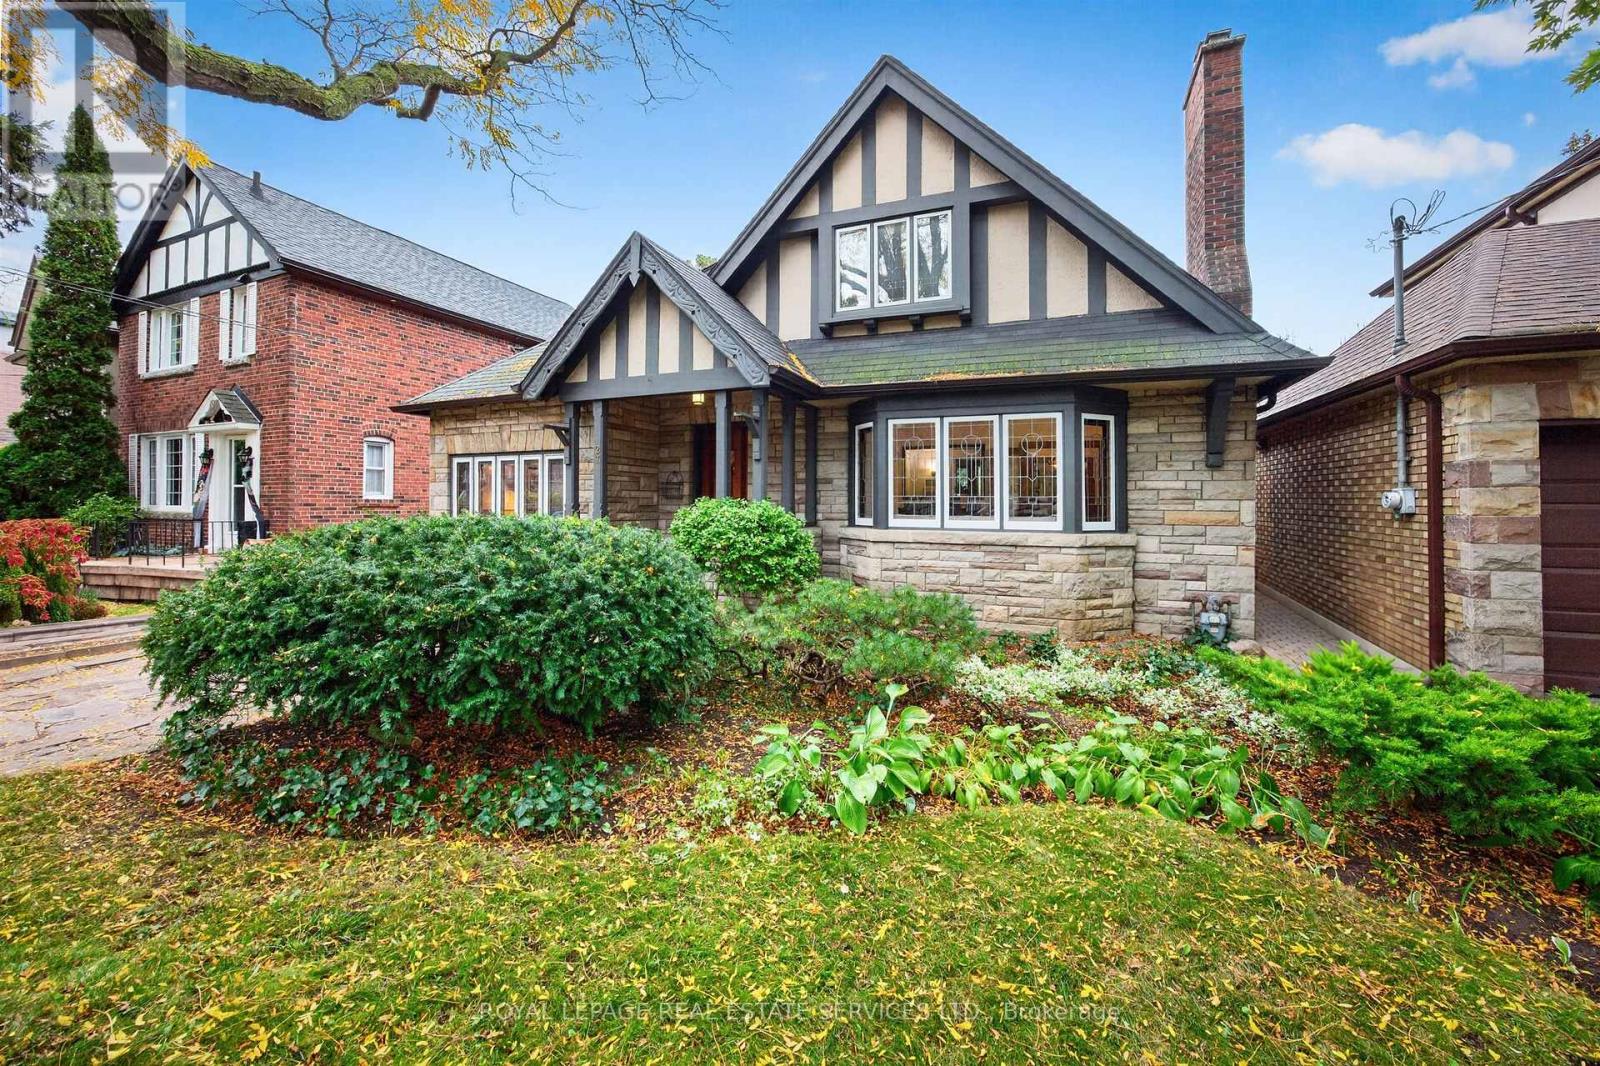
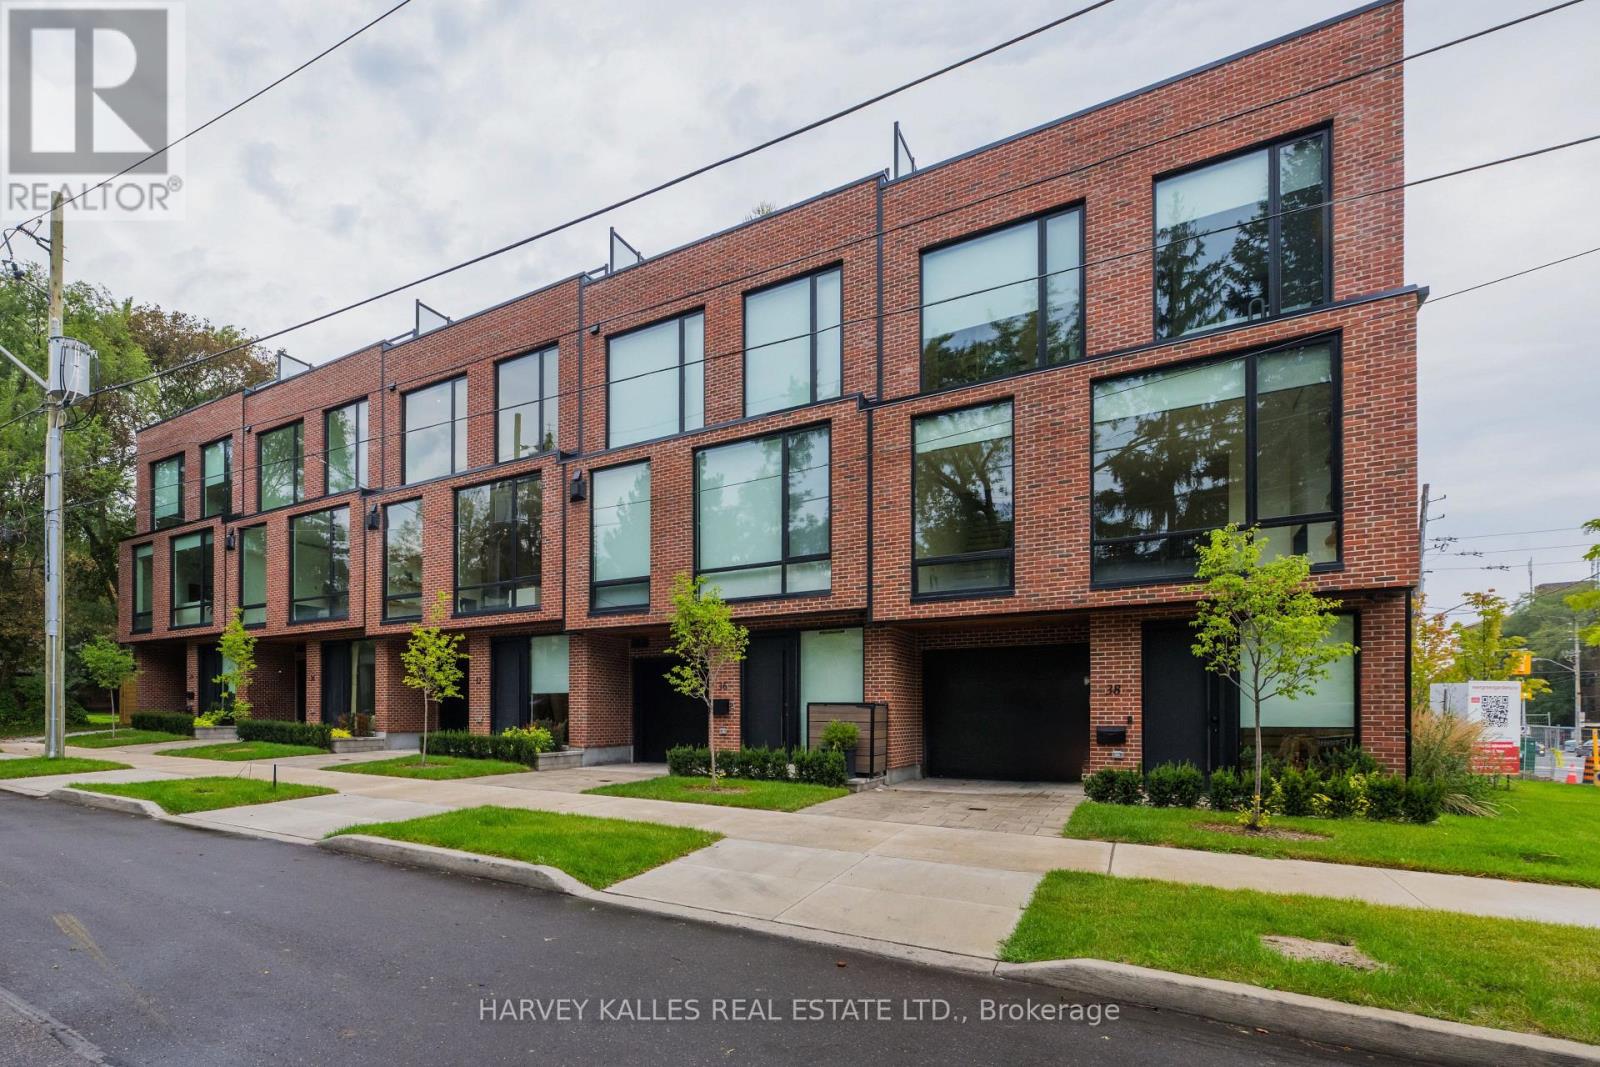
131 Silverhill Drive, Toronto, ON photo 3
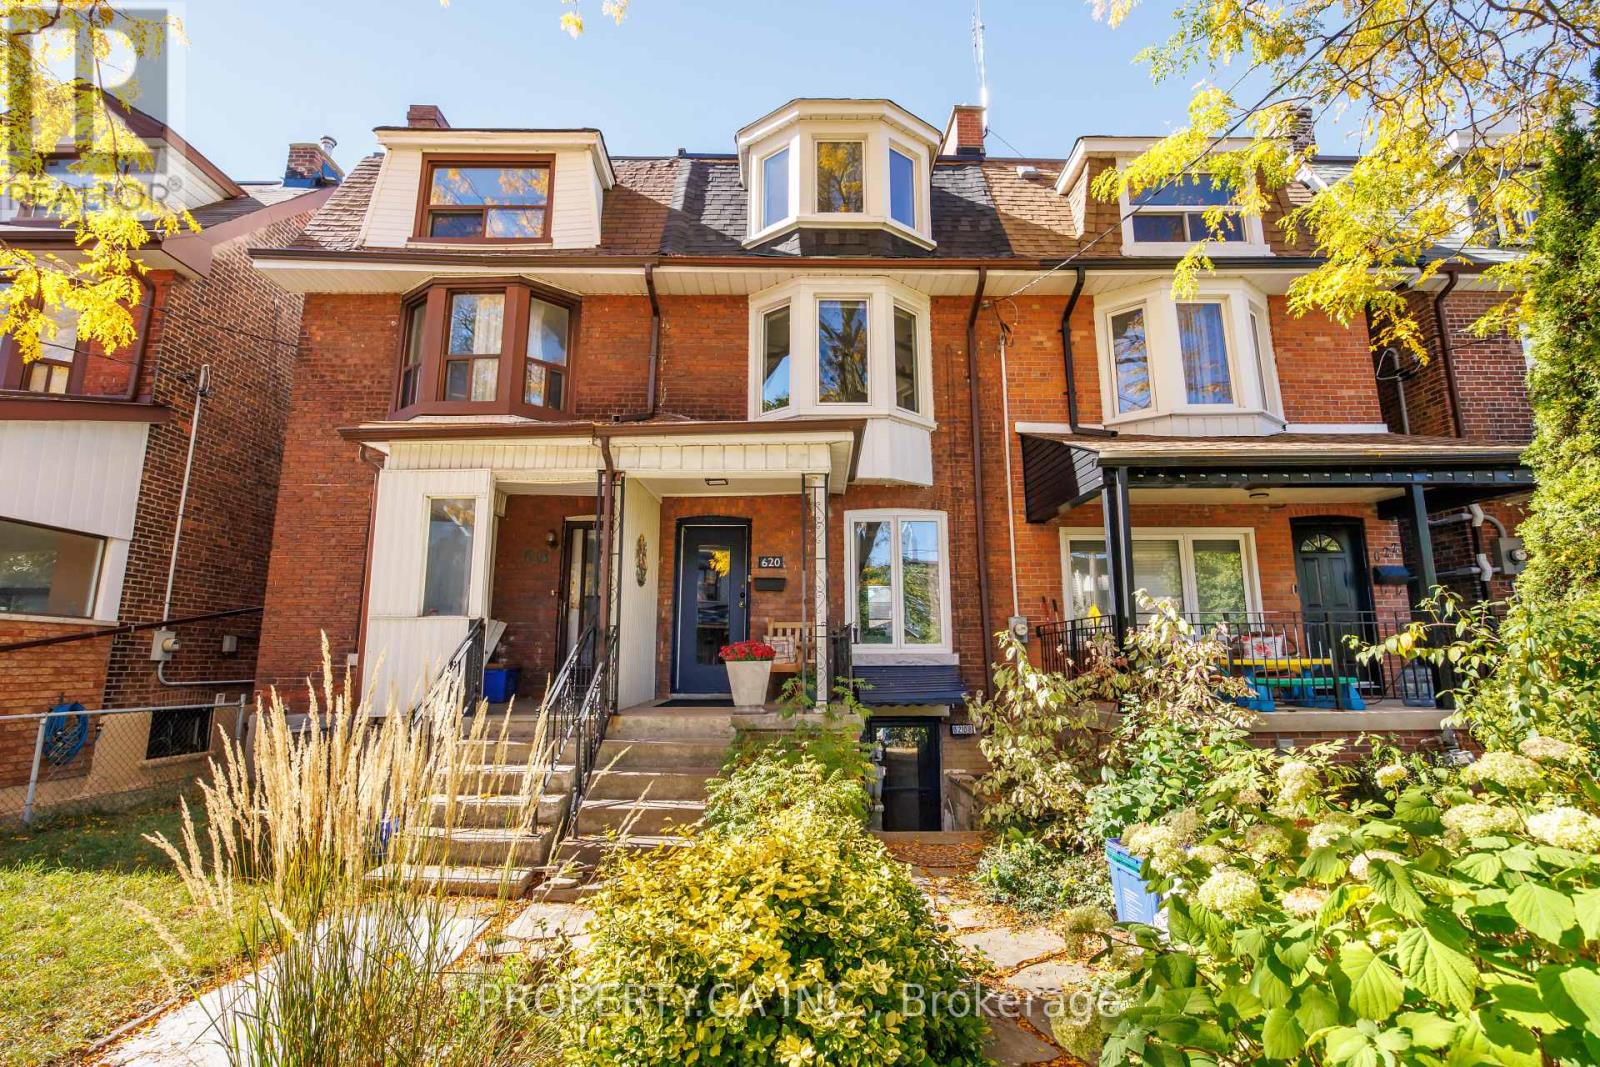
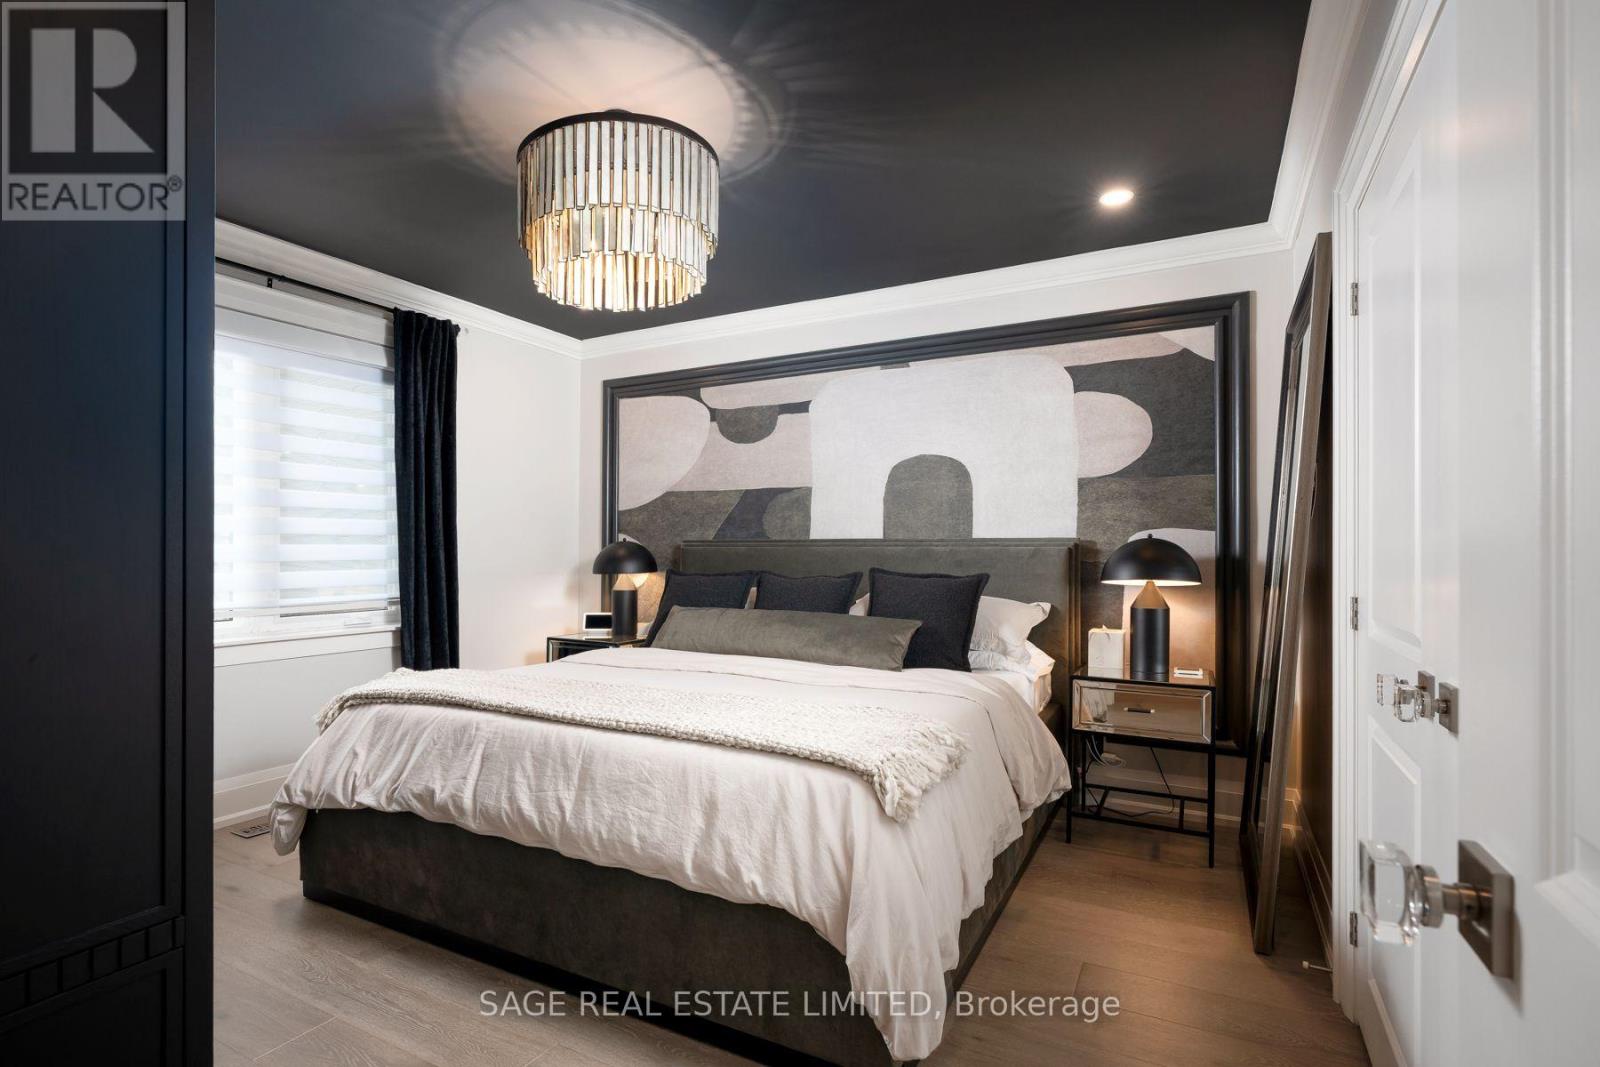
131 Silverhill Drive, Toronto, ON photo 4
131 Silverhill Drive, Toronto, ON photo 5
131 Silverhill Drive, Toronto, ON photo 6
131 Silverhill Drive, Toronto, ON photo 7
131 Silverhill Drive, Toronto, ON photo 8
131 Silverhill Drive, Toronto, ON photo 9
131 Silverhill Drive, Toronto, ON photo 10
131 Silverhill Drive, Toronto, ON photo 11
131 Silverhill Drive, Toronto, ON photo 12
131 Silverhill Drive, Toronto, ON photo 13
131 Silverhill Drive, Toronto, ON photo 14
131 Silverhill Drive, Toronto, ON photo 15
131 Silverhill Drive, Toronto, ON photo 16
131 Silverhill Drive, Toronto, ON photo 17
131 Silverhill Drive, Toronto, ON photo 18
131 Silverhill Drive, Toronto, ON photo 19
131 Silverhill Drive, Toronto, ON photo 20
131 Silverhill Drive, Toronto, ON photo 21
131 Silverhill Drive, Toronto, ON photo 22
131 Silverhill Drive, Toronto, ON photo 23
131 Silverhill Drive, Toronto, ON photo 24
131 Silverhill Drive, Toronto, ON photo 25
131 Silverhill Drive, Toronto, ON photo 26
131 Silverhill Drive, Toronto, ON photo 27
131 Silverhill Drive, Toronto, ON photo 28
131 Silverhill Drive, Toronto, ON photo 29
131 Silverhill Drive, Toronto, ON photo 30
131 Silverhill Drive, Toronto, ON photo 31
131 Silverhill Drive, Toronto, ON photo 32
131 Silverhill Drive, Toronto, ON photo 33
131 Silverhill Drive, Toronto, ON photo 34
131 Silverhill Drive, Toronto, ON photo 35
131 Silverhill Drive, Toronto, ON photo 36
131 Silverhill Drive, Toronto, ON photo 37
131 Silverhill Drive, Toronto, ON photo 38
131 Silverhill Drive, Toronto, ON photo 39
131 Silverhill Drive, Toronto, ON photo 40
131 Silverhill Drive, Toronto, ON photo 41
131 Silverhill Drive, Toronto, ON photo 42
131 Silverhill Drive, Toronto, ON photo 43
131 Silverhill Drive, Toronto, ON photo 44
131 Silverhill Drive, Toronto, ON photo 45
131 Silverhill Drive, Toronto, ON photo 46
131 Silverhill Drive, Toronto, ON photo 47
131 Silverhill Drive, Toronto, ON photo 48
131 Silverhill Drive, Toronto, ON photo 49
131 Silverhill Drive, Toronto, ON photo 50
1 / 50

BUYER ADVANTAGE

Buy with confidence

Get a full-service approach built on strategy, strong negotiation, and clear guidance from offer to close.

  • Local Market Expertise
  • Broker-level Negotiation
  • Transparent Process
  • No-pressure Guidance

The right strategy depends on your goals, timing, budget, and the type of home you are buying. Get Your Buyer Snapshot.

About This Property

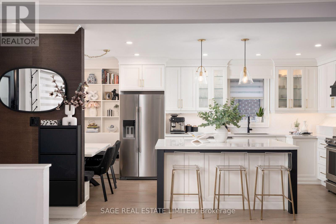
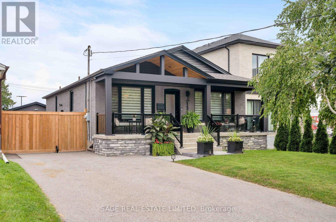
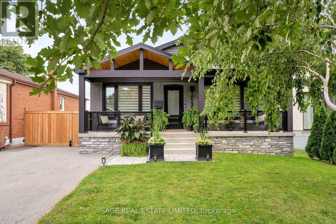
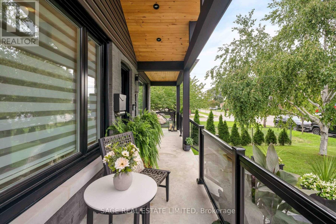
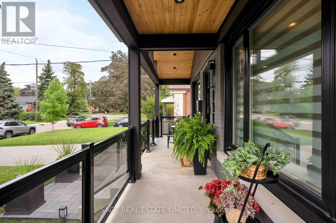
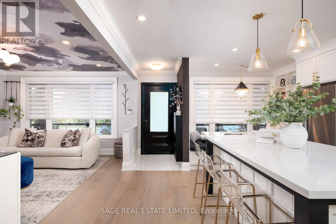
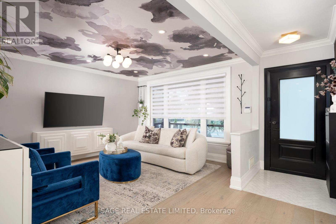
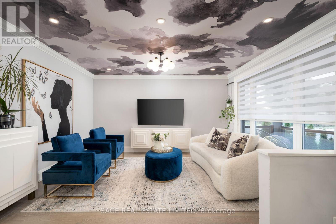
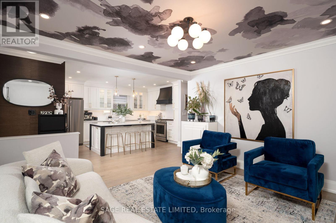
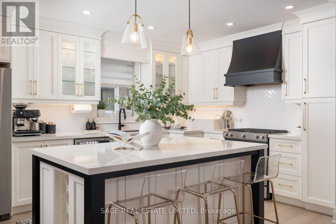
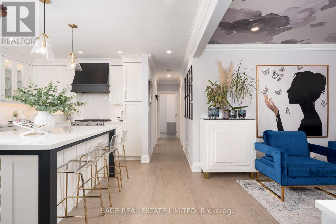
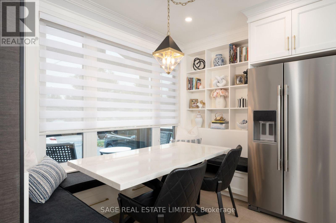
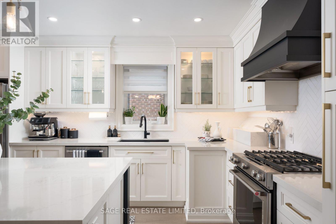
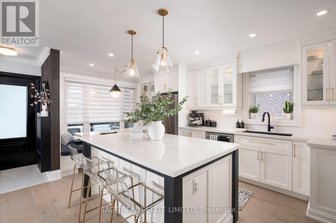
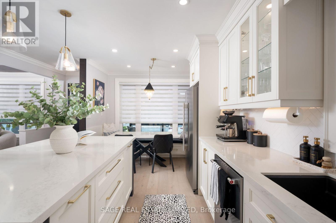
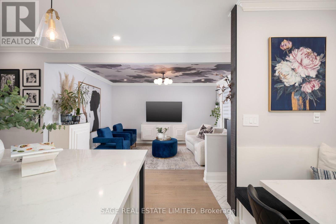
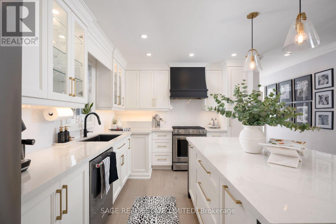
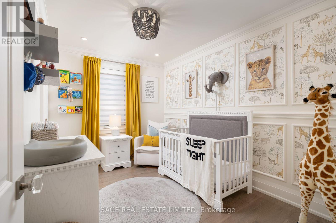
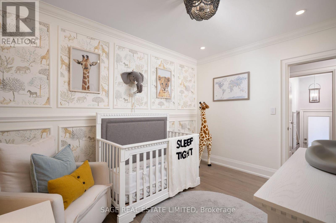
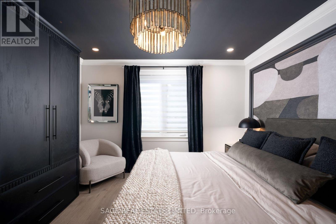
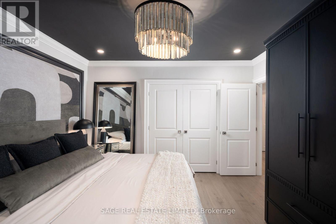
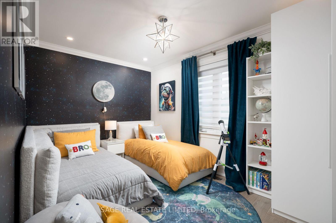
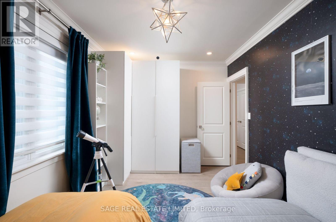
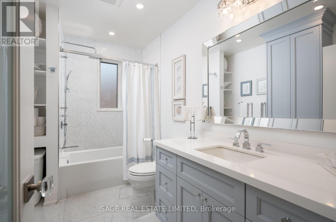
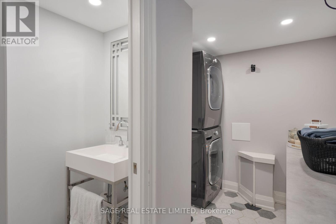
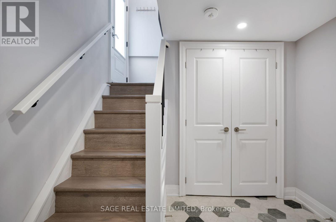
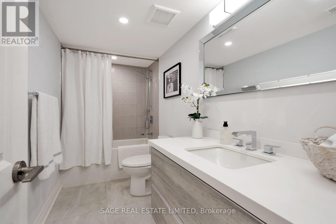
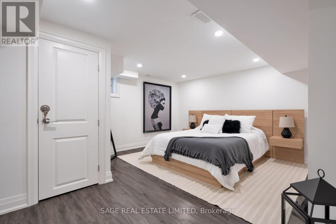
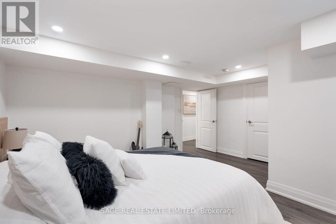
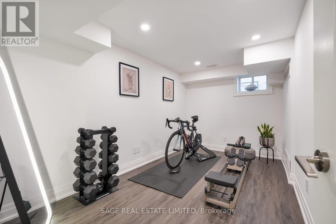
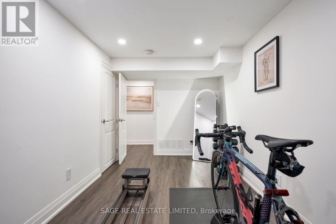
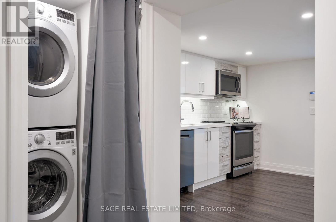
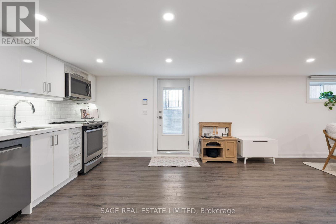
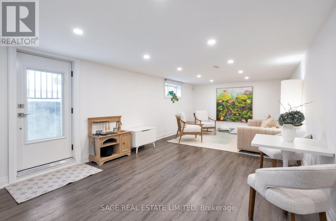
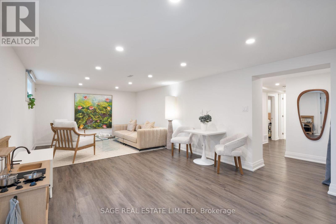
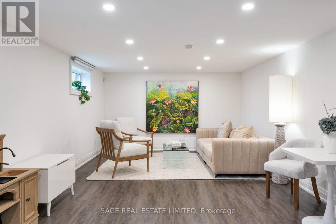
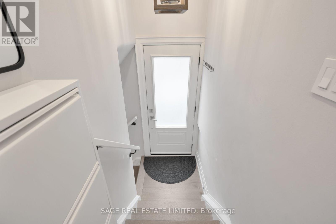
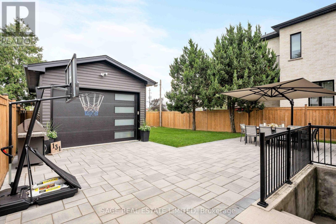
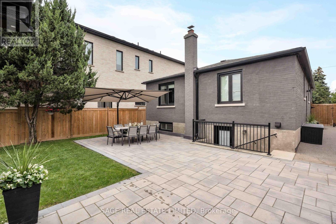
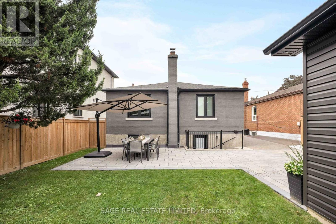
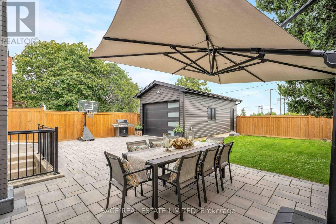
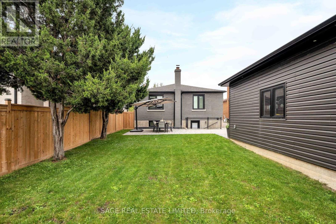
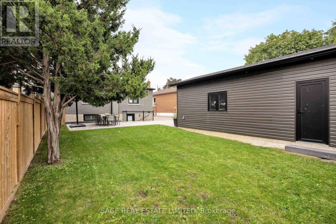
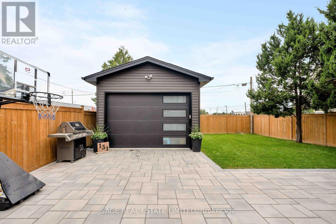
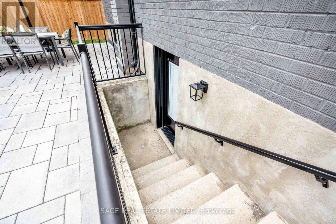
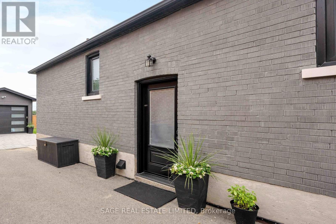
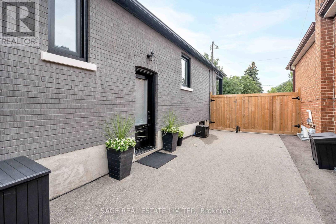
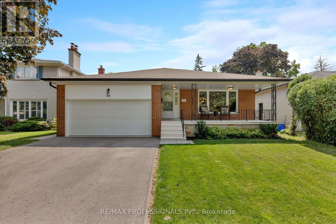
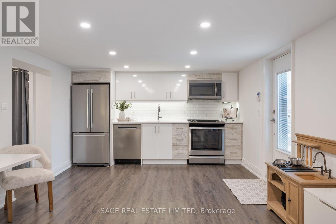
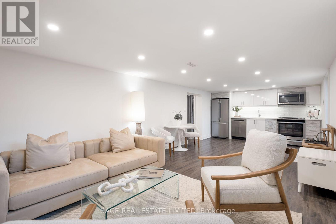
Rarely does a home this thoroughly transformed come to market. 131 Silverhill Dr has been rebuilt from the studs out with all new electrical, plumbing, ductwork and insulation. The big-ticket work is done, so all that's left for you is to move in and enjoy. The main level is anchored by a show-stopping kitchen with custom cabinetry, quartz countertops, a 6 ft island and a built-in eat-in bench made for slow Sunday breakfasts. Premium KitchenAid appliances include a 5-burner gas range and a brand new French door fridge (2026).Gleaming hardwood, pot lights, dimmers and Lutron smart switches create a warm, polished feel throughout. Bedrooms offer new floors, custom closet systems and blackout zebra blinds for restful nights. The bathroom is a true retreat with a custom vanity, custom linen closet, new tub and designer tile.The lower level is a standout of its own. With a separate entrance, a full custom galley kitchen with induction cooktop and quartz counters, dedicated laundry, a new 4-piece bath plus a powder room, and a soundproofed ceiling, it is ideal for rental income, multigenerational living or a nanny suite. Each level has its own laundry with new LG stackable appliances and utility sinks.Step outside and the 2026 upgrades steal the show: a new covered front porch with stone veneer and glass railing adds over 115 sq ft of outdoor living space, complemented by a fresh brick stain and new stone window sills. Out back, enjoy new interlock and a cedar privacy fence with drive-through gates. The brand new 1.5-car garage features 100 amp service, a smart garage door, CAT 6/CAT 7 wiring and fireproof insulation. Parking for 7 cars.Set on a quiet, family-friendly street just minutes to Kipling TTC and GO, with quick access toHwy 427, the QEW and Gardiner. Close to Silverhill Park, Cloverdale Mall, Sherway Gardens, great schools, shopping and dining.Homes renovated to this level don't last. Book your private showing today. (id:63604)
Key Facts

Type
Detached
Beds
5
Baths
3
Size
1,100 sqft
Lot
42 x 125 FT
Parking
5 total

Highlights

  • Water meter
  • Alarm System
  • Blinds
  • Garage door opener remote(s)
  • Water Heater - Tankless
Property Details 19 details
Bedrooms
5 bedrooms
3 above grade + 2 below grade
Bathrooms
3 bathrooms
1 partial
Parking
5 parking spaces
Detached Garage · Garage
Living area
1,100 - 1,500 sq. ft.
Property
Single Family · Bungalow · Freehold · Detached
Property subtype
Single Family
Structure type
House
Architectural style
Bungalow
Ownership
Freehold
Attached status
Detached
Storeys
1
Basement
Finished, Full, Apartment in basement
Heating
Forced air, Natural gas
Cooling
Central air conditioning
Fireplace
No
Lot dimensions
42 x 125 FT
Frontage
42 feet
Taxes
$5,563.01
Water source
Municipal water
Sewer
Septic System

Interior features

Water meterAlarm SystemBlindsGarage door opener remote(s)Water Heater - Tankless

Exterior features

BrickConcreteInsulation upgradedFenced yard

Systems and association

Alarm systemSewerElectricityCable

Lot and water

Carpet FreeSump Pump
Rooms 12 rooms
Level
Room
Dimensions
Main level
Foyer
1.16 m x 5.93 m
Lower level
Bedroom
3.97 m x 4.48 m
Lower level
Laundry room
2.59 m x 6.89 m
Main level
Living room
3.88 m x 4.48 m
Main level
Dining room
3.14 m x 1.7 m
Main level
Kitchen
3.14 m x 4.23 m
Main level
Primary Bedroom
3.78 m x 3.7 m
Main level
Bedroom 2
3.78 m x 2.65 m
Main level
Bedroom 3
4.3 m x 2.72 m
Lower level
Kitchen
3.7 m x 3.89 m
Lower level
Recreational, Games room
4.48 m x 3.64 m
Lower level
Bedroom
4.15 m x 2.33 m
Mortgage & Affordability Estimate monthly costs
Purchase price$1,539,000
Down paymentNot available
Mortgage amountNot available
Principal & interestNot available
Property taxesNot available
Condo/HOA feeNot available
Insurance/OtherNot available
UtilitiesNot available
Est. monthly totalNot available
Income needed (GDS 32%)Not available
Estimates only. Not financial advice. Rates, taxes and fees vary by lender and municipality.

Saved Properties

Keep This One Handy

Save this listing, compare it later, or open your saved properties dashboard.

Manage Saved Searches
Map is approximate.

Neighbourhood

Area
Islington-City Centre West
City
Toronto
Postal code
M9B 3W6
Nearby
Bloor & Tremont