620 Crawford Street

Toronto, ONTownhouse
$1,299,000
MLS® C14094820
Townhouse4 beds3 baths1 total
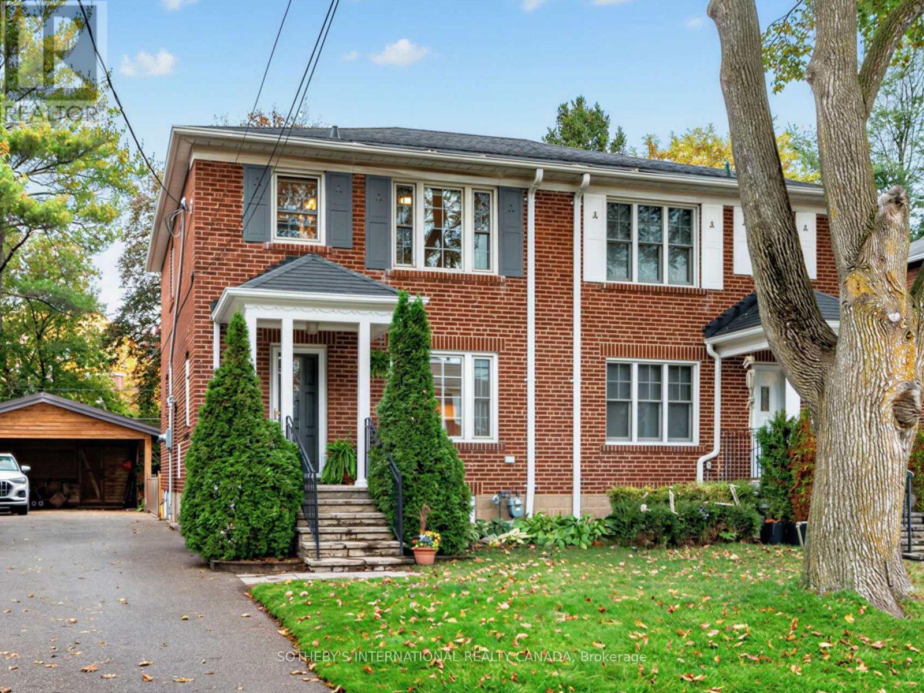
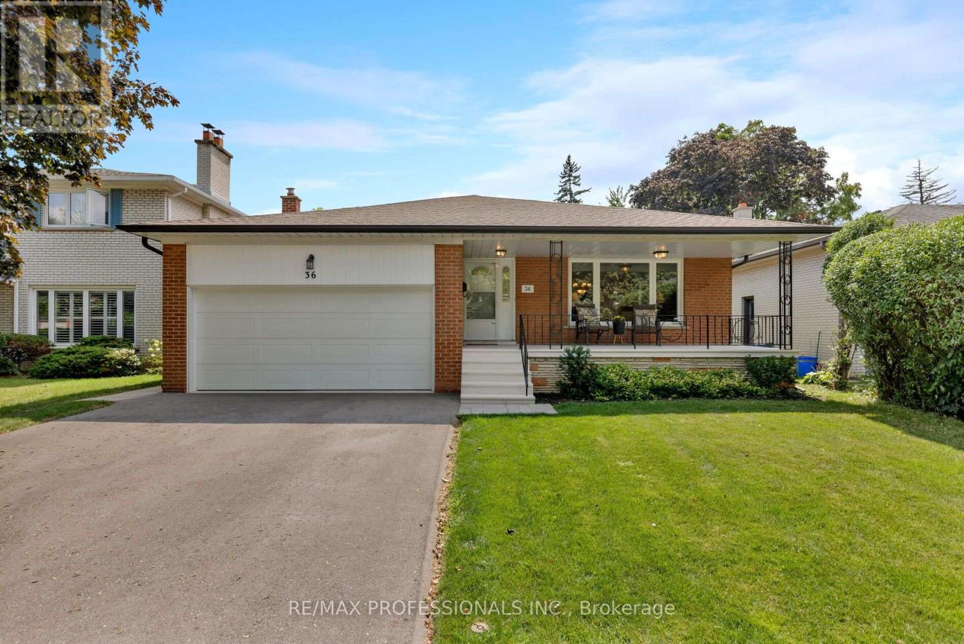
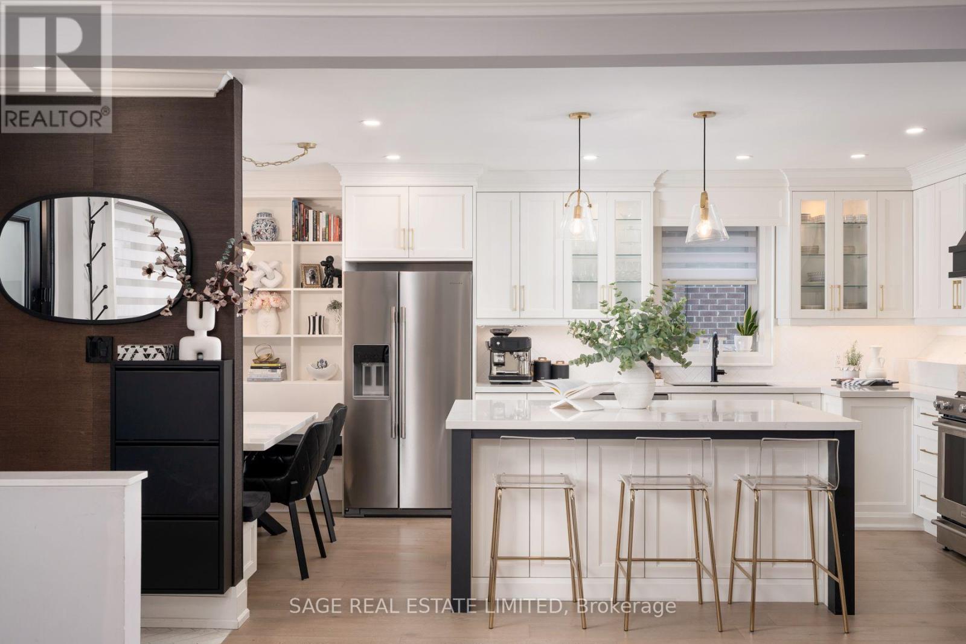
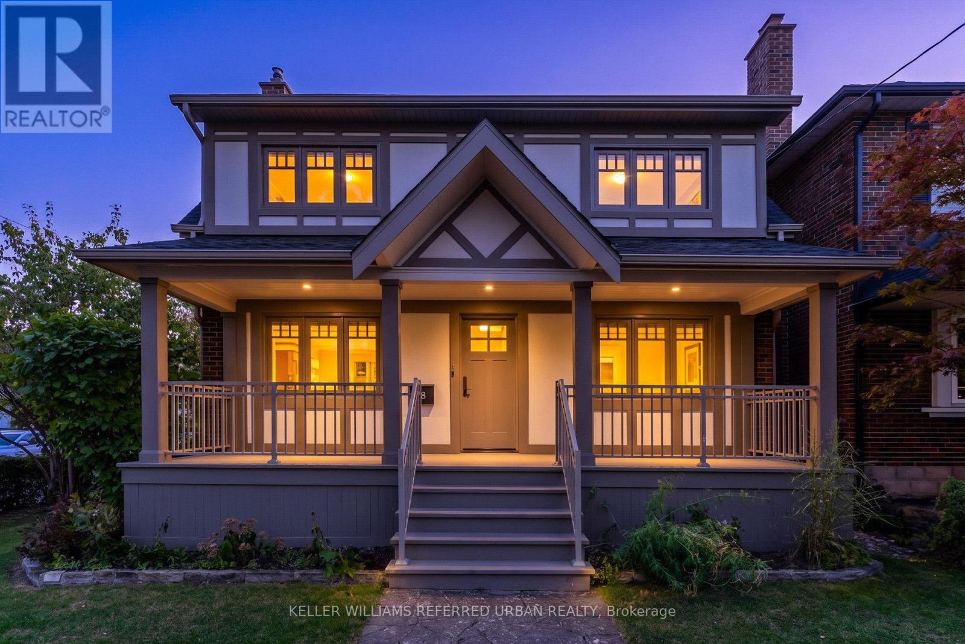
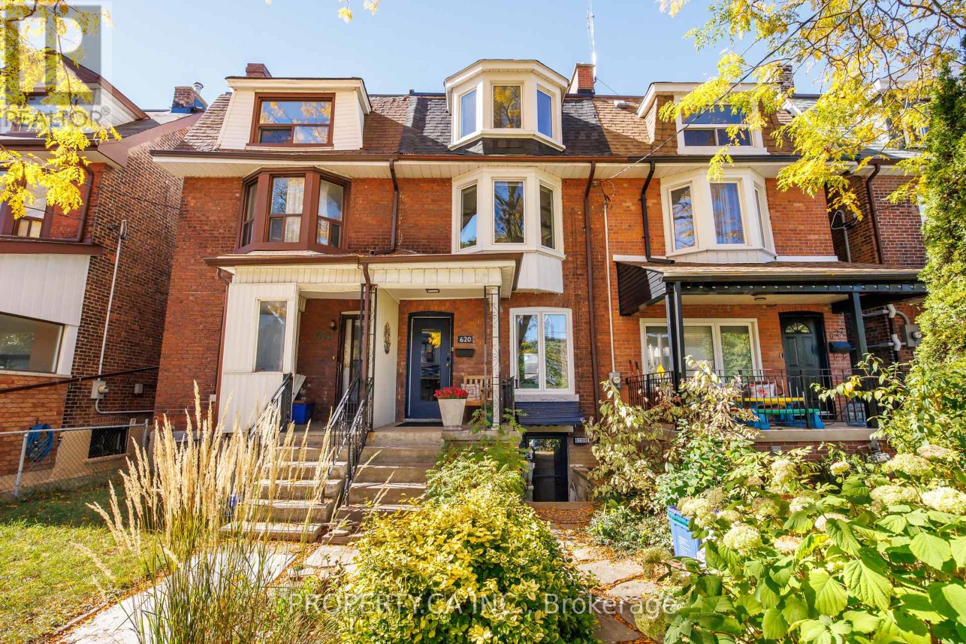
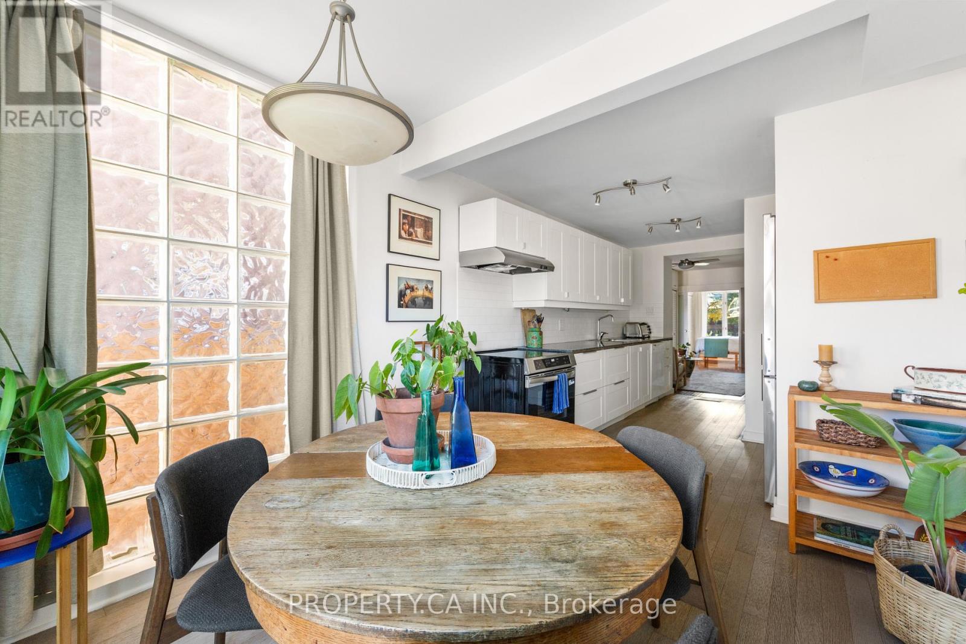
620 Crawford Street, Toronto, ON photo 1
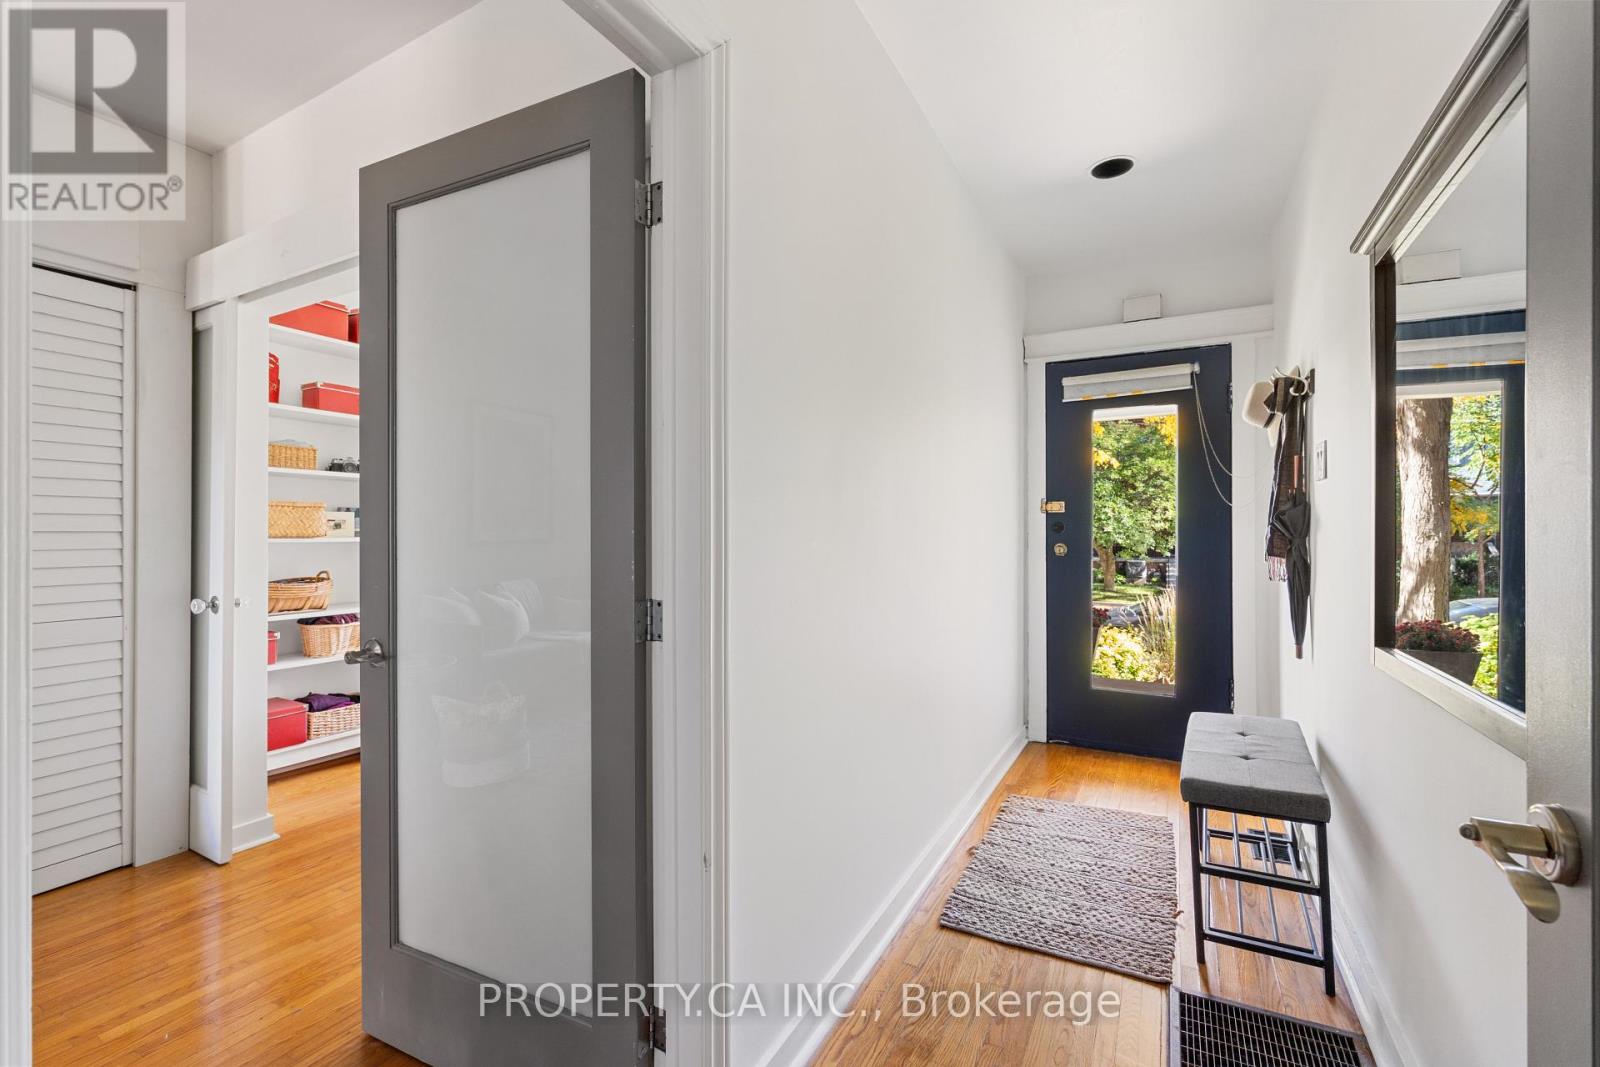
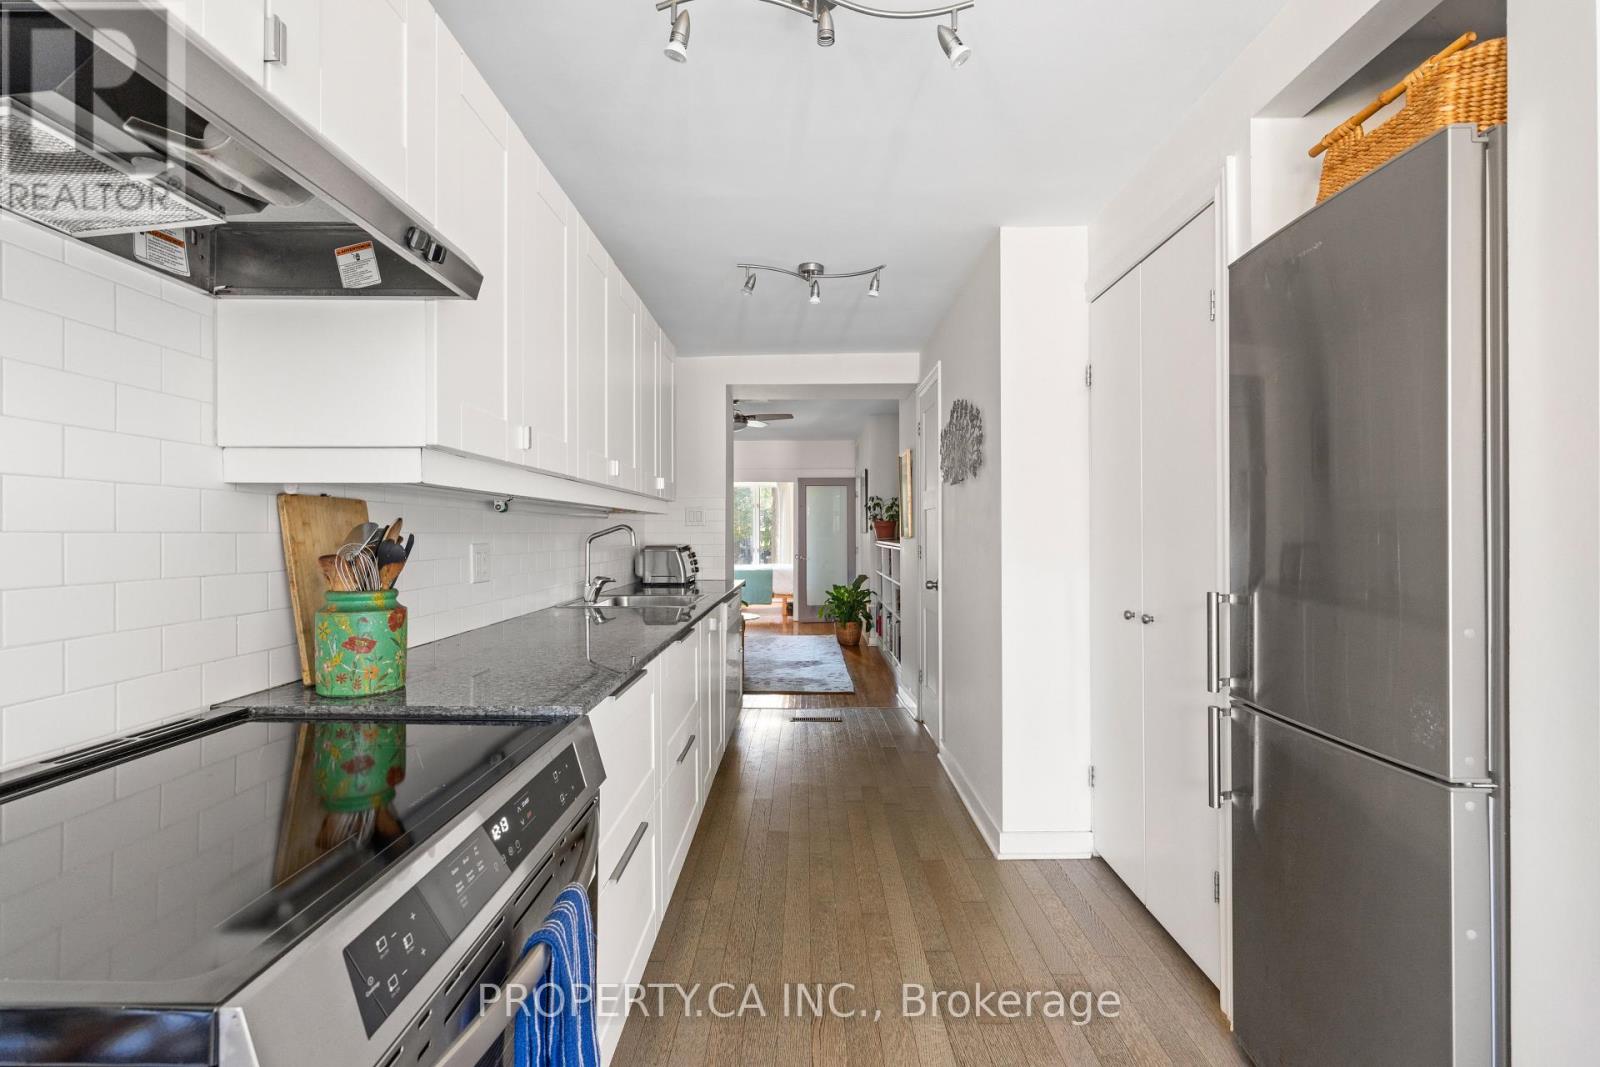
620 Crawford Street, Toronto, ON photo 2
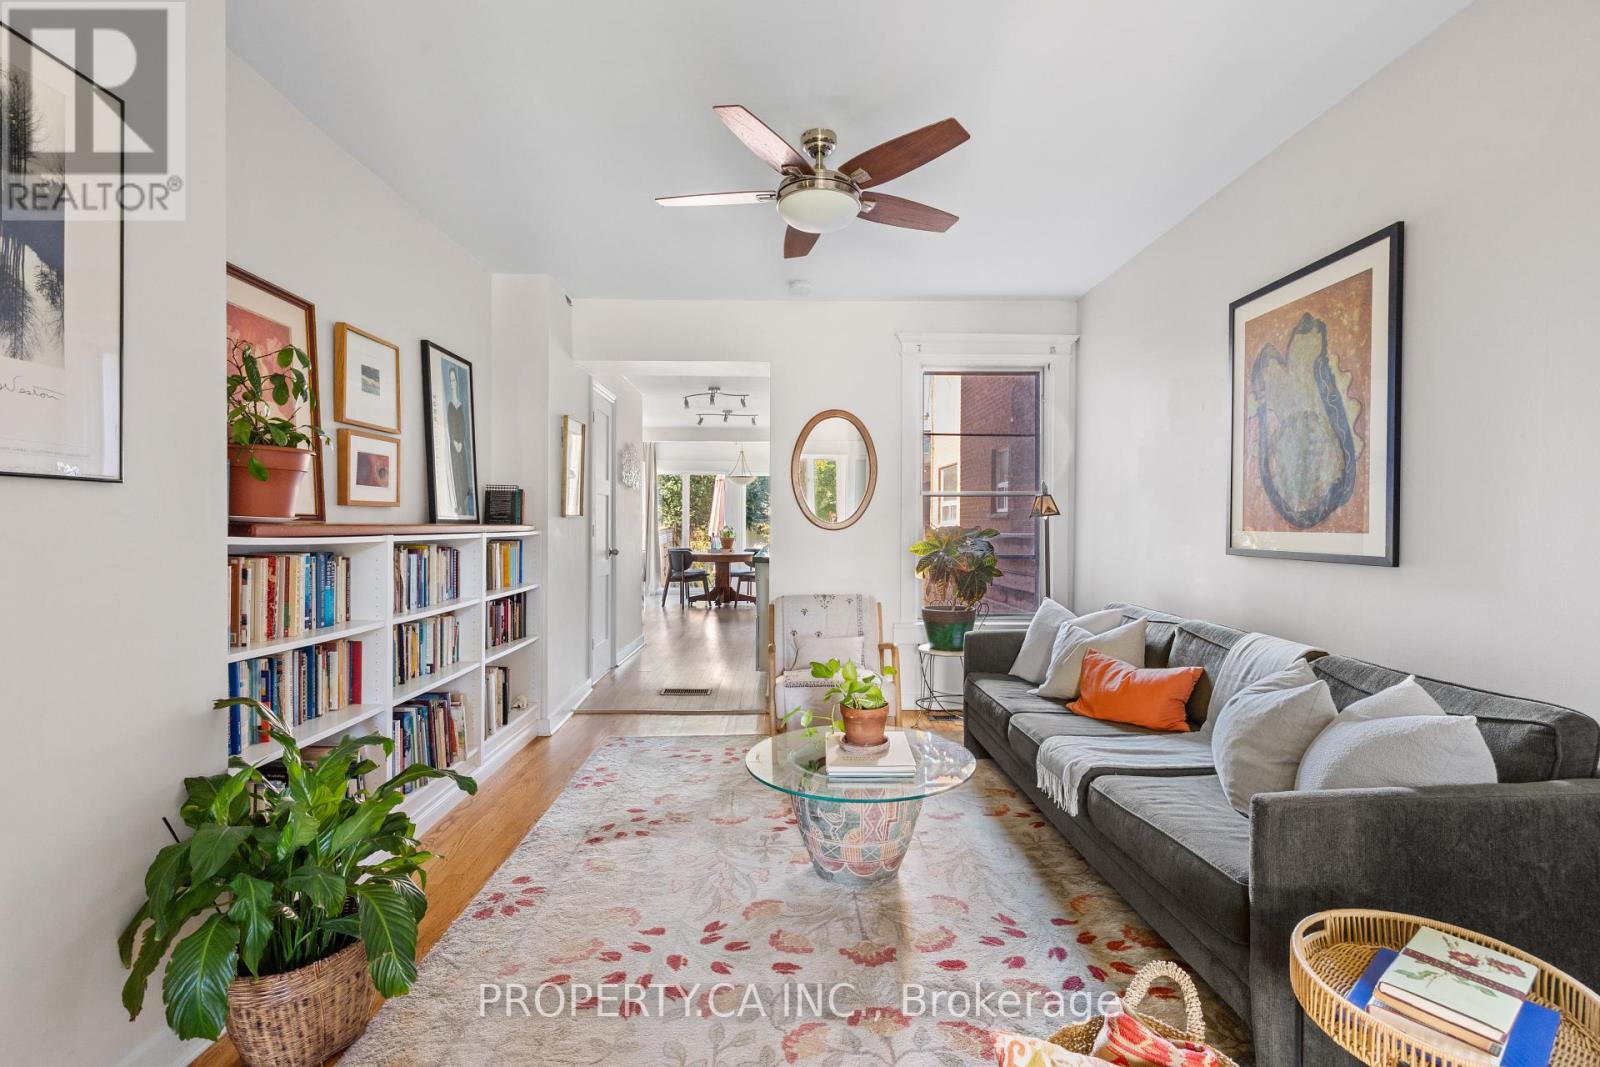
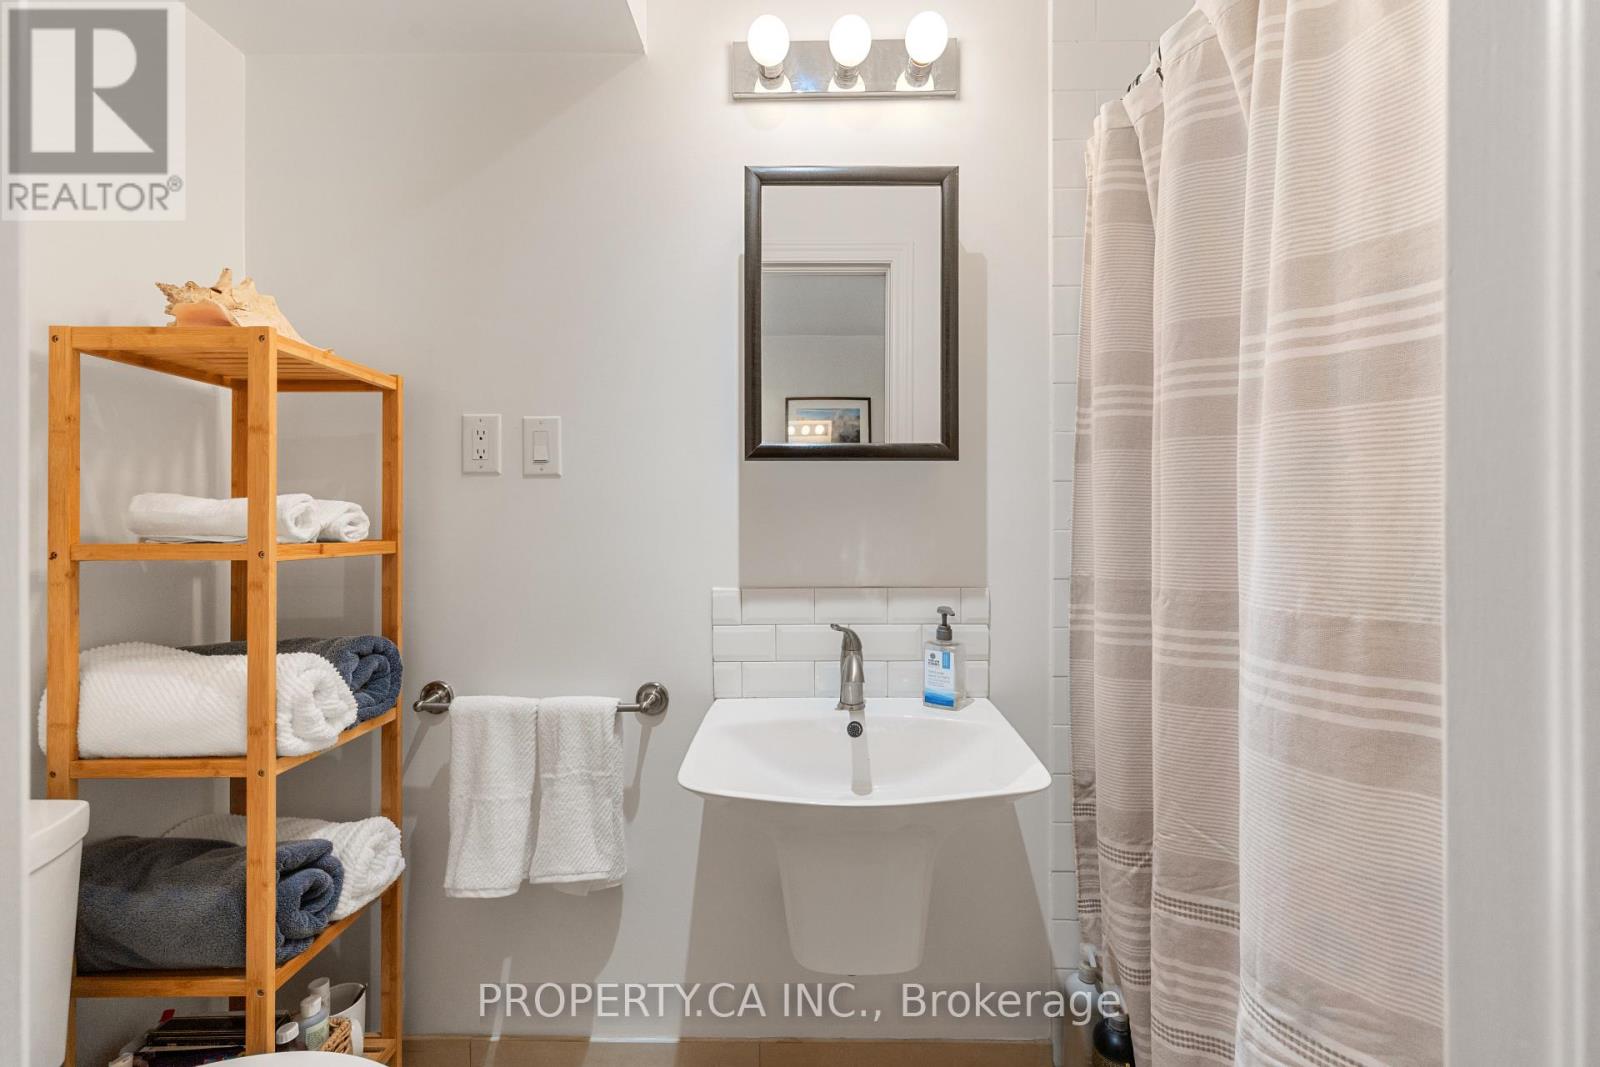
620 Crawford Street, Toronto, ON photo 3
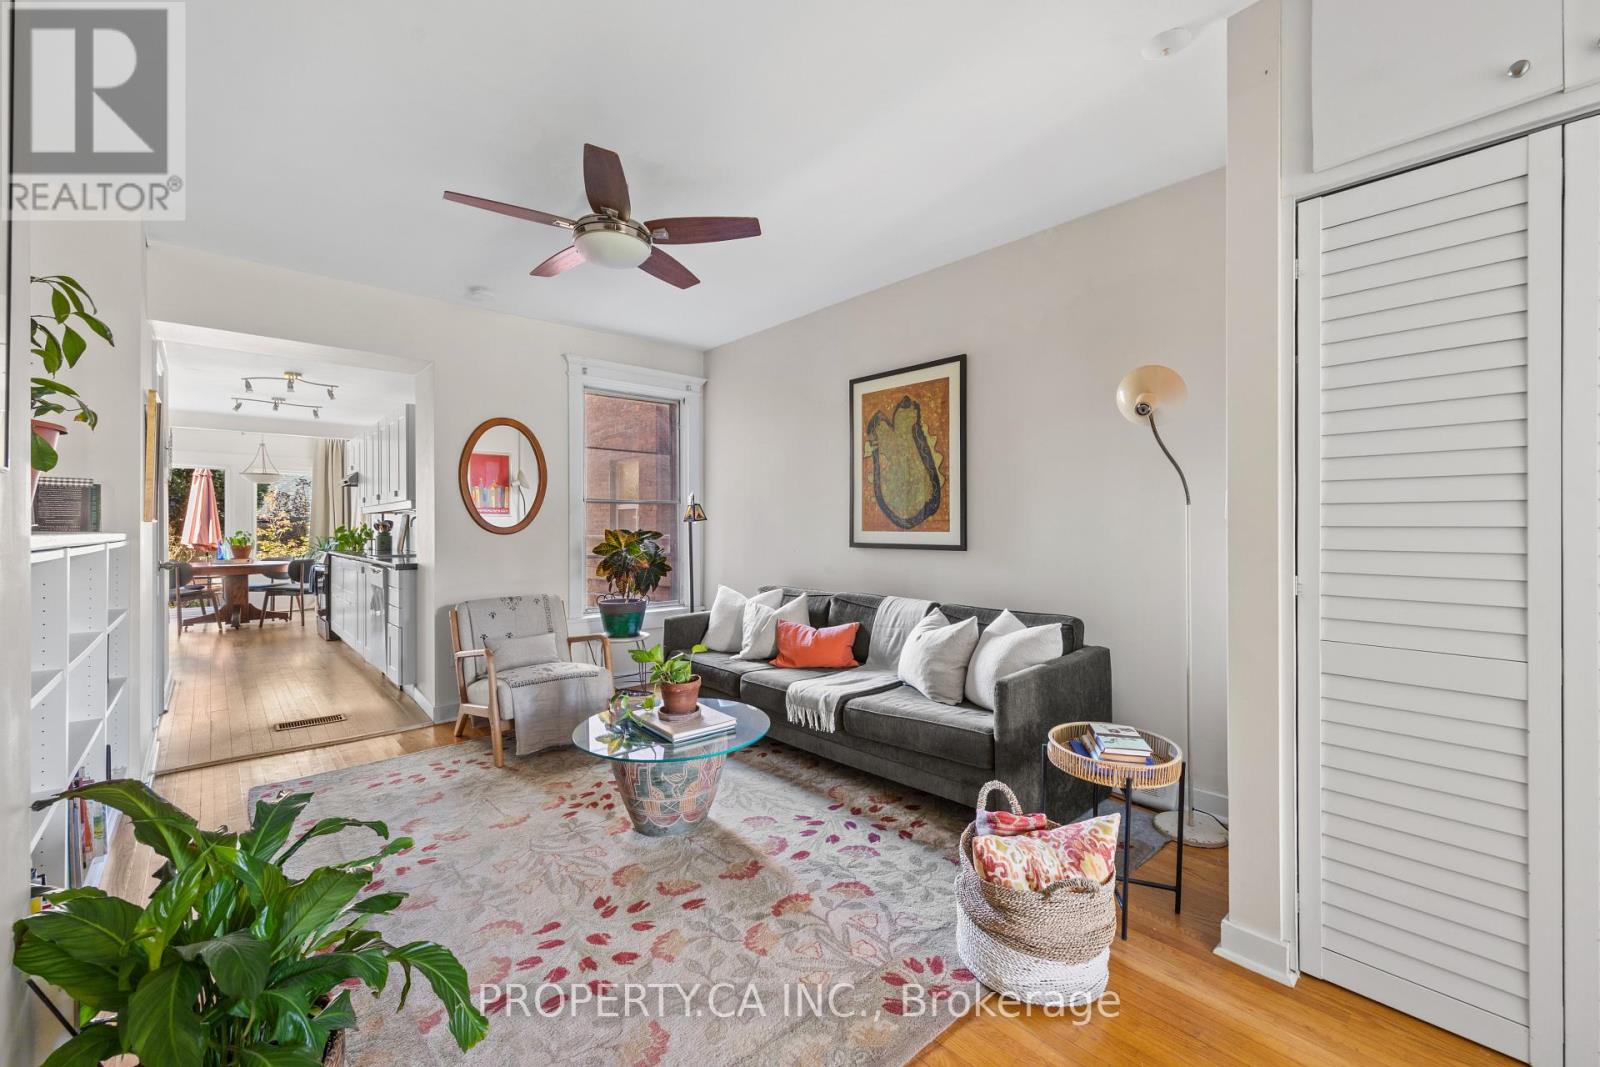
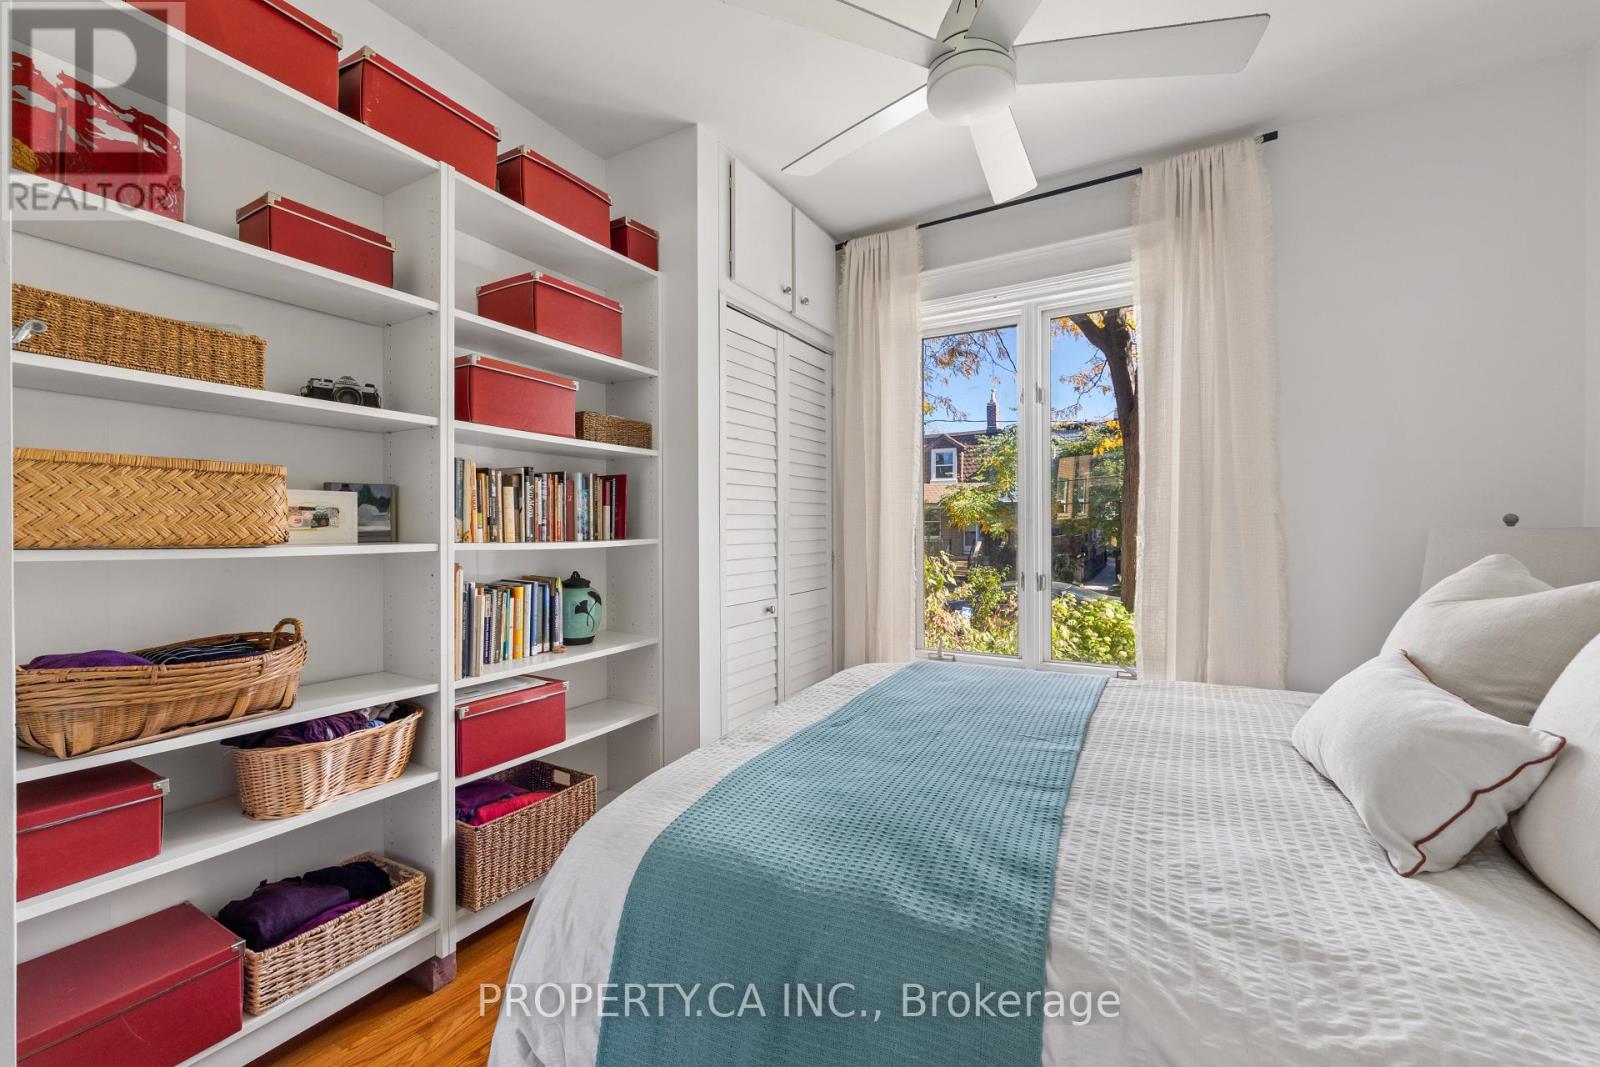
620 Crawford Street, Toronto, ON photo 4
620 Crawford Street, Toronto, ON photo 5
620 Crawford Street, Toronto, ON photo 6
620 Crawford Street, Toronto, ON photo 7
620 Crawford Street, Toronto, ON photo 8
620 Crawford Street, Toronto, ON photo 9
620 Crawford Street, Toronto, ON photo 10
620 Crawford Street, Toronto, ON photo 11
620 Crawford Street, Toronto, ON photo 12
620 Crawford Street, Toronto, ON photo 13
620 Crawford Street, Toronto, ON photo 14
620 Crawford Street, Toronto, ON photo 15
620 Crawford Street, Toronto, ON photo 16
620 Crawford Street, Toronto, ON photo 17
620 Crawford Street, Toronto, ON photo 18
620 Crawford Street, Toronto, ON photo 19
620 Crawford Street, Toronto, ON photo 20
620 Crawford Street, Toronto, ON photo 21
620 Crawford Street, Toronto, ON photo 22
620 Crawford Street, Toronto, ON photo 23
620 Crawford Street, Toronto, ON photo 24
620 Crawford Street, Toronto, ON photo 25
620 Crawford Street, Toronto, ON photo 26
620 Crawford Street, Toronto, ON photo 27
620 Crawford Street, Toronto, ON photo 28
620 Crawford Street, Toronto, ON photo 29
620 Crawford Street, Toronto, ON photo 30
620 Crawford Street, Toronto, ON photo 31
620 Crawford Street, Toronto, ON photo 32
620 Crawford Street, Toronto, ON photo 33
620 Crawford Street, Toronto, ON photo 34
620 Crawford Street, Toronto, ON photo 35
620 Crawford Street, Toronto, ON photo 36
1 / 36

BUYER ADVANTAGE

Buy with confidence

Get a full-service approach built on strategy, strong negotiation, and clear guidance from offer to close.

  • Local Market Expertise
  • Broker-level Negotiation
  • Transparent Process
  • No-pressure Guidance

The right strategy depends on your goals, timing, budget, and the type of home you are buying. Get Your Buyer Snapshot.

About This Property

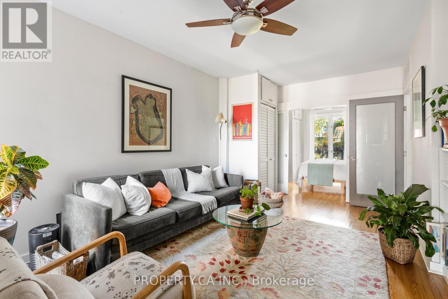
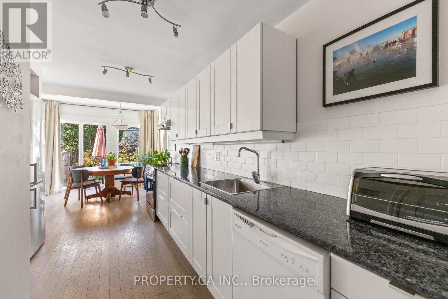
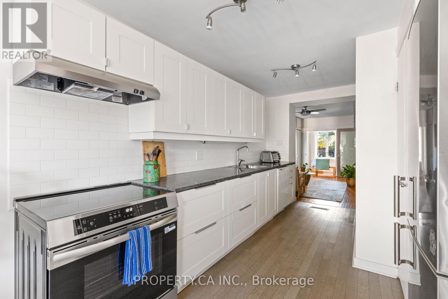
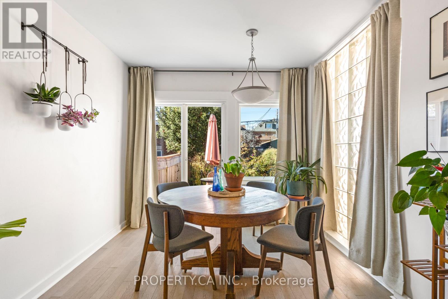
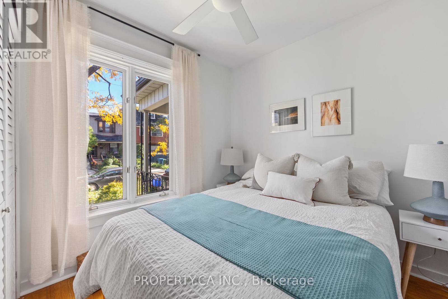
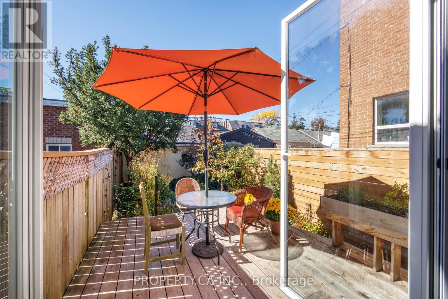
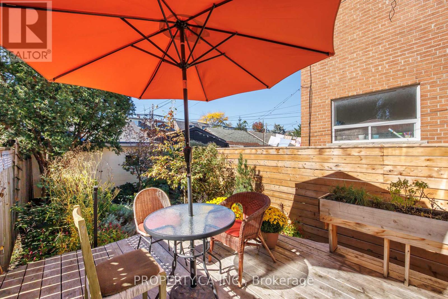
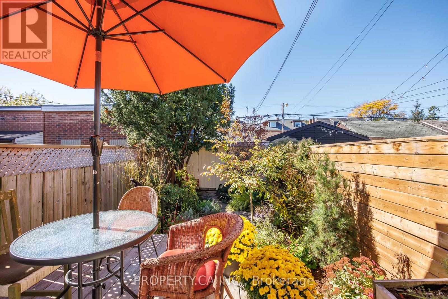
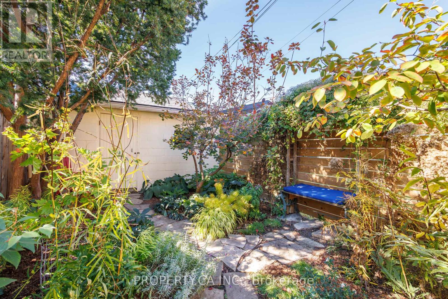
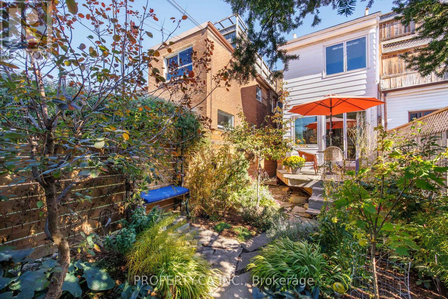
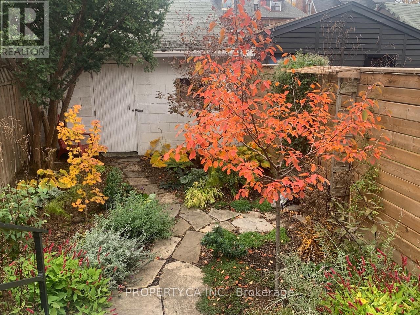
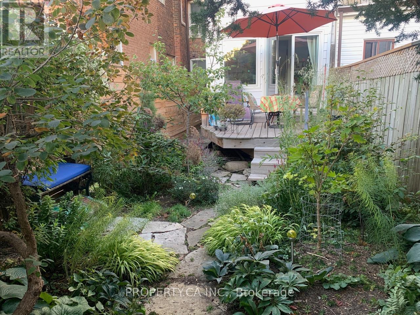
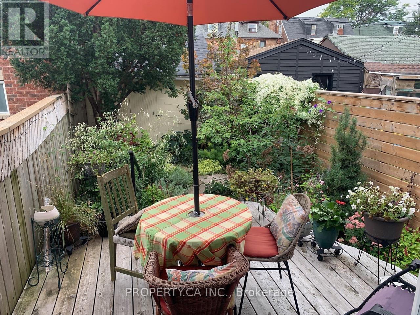
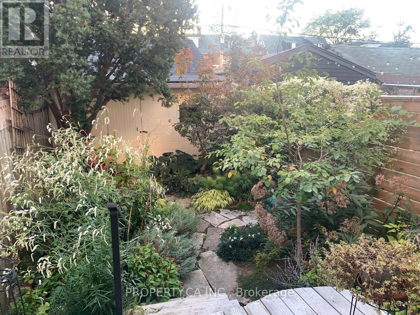
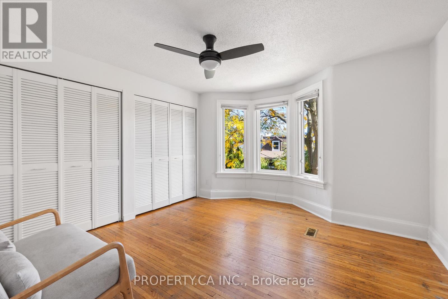
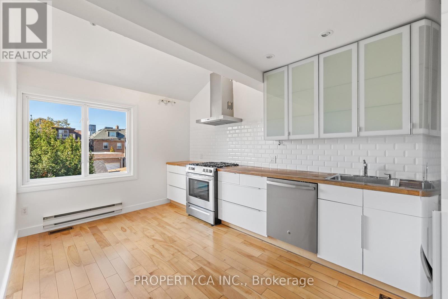
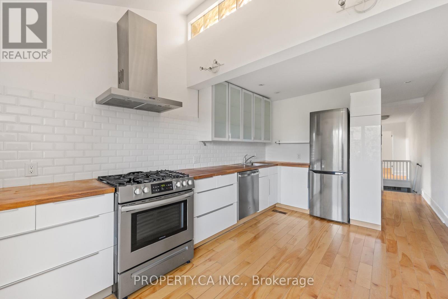
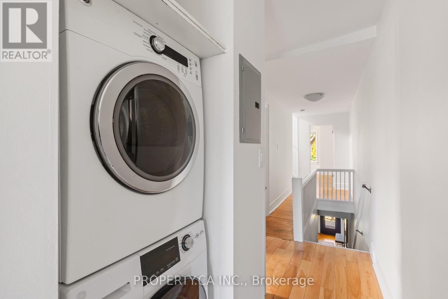
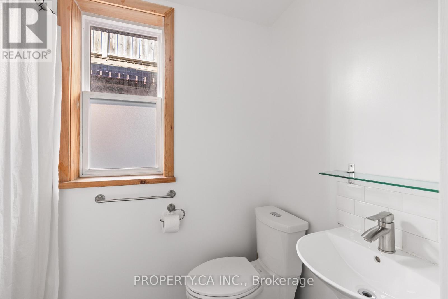
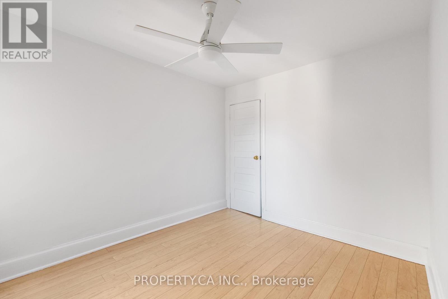
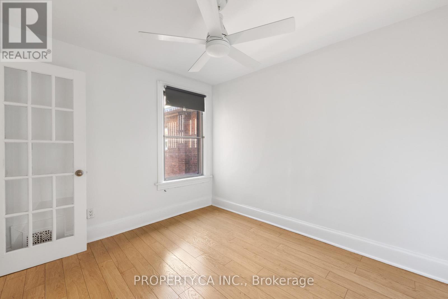
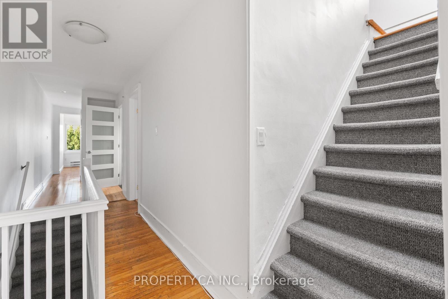
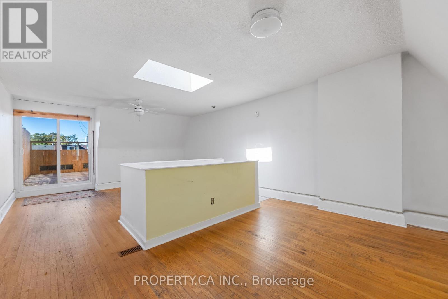
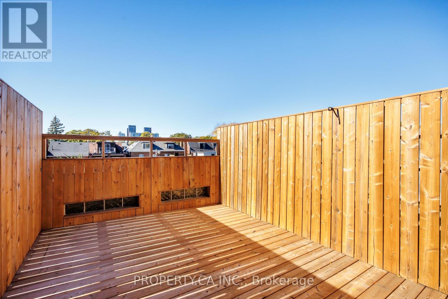
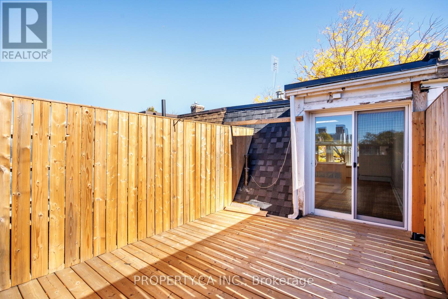
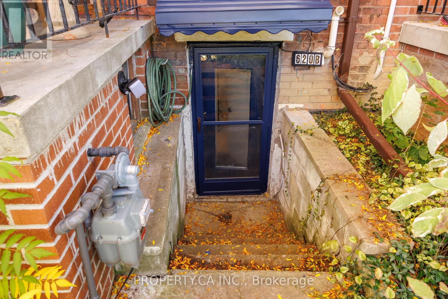
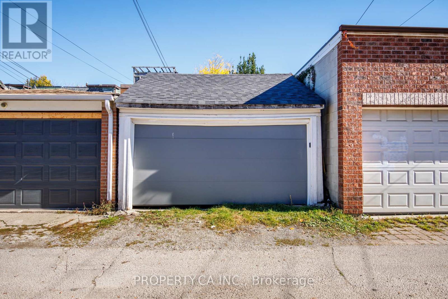
The light is what gets you first. Pouring through big east- and west-facing windows, it follows you across three floors at 620 Crawford. Loved by the same family for 32 years, this is a home that has grown with the people inside it. Today, a perfectly laid out ground-floor suite with a spacious upper unit spanning two floors offers room for inter-generational living or co-owners to build a community. A fully renovated basement apartment brings rental income. Outside, the gardens are their own kind of magic: peonies out front, ferns and hellebores out back, a clematis-covered arbour and a deck made for breakfast that stretches into lunch. A large third-floor deck offers another place to bask and linger. Behind the beauty: a garage, three new roofs, a 2019 furnace, extensive basement waterproofing and mostly Magic Windows. And then there's Crawford itself. Birthday cake from a neighbour. A yearly block party. Parks, bakeries and the subway woven into daily life. A house with roots and room for your own. Or imagine it entirely your own: easily re-imagined as a single family home or thoughtfully adapted into two distinct units, with the flexibility to grow and change alongside you. Come see how good life can feel here. (id:63604)

Key Facts

Type
Townhouse
Beds
4
Baths
3
Size
1,500 sqft
Lot
15.2 x 128 FT
Parking
1 total

Highlights

  • Washer
  • Refrigerator
  • Dishwasher
  • Stove
  • Dryer
Property Details 17 details
Bedrooms
4 bedrooms
3 above grade + 1 below grade
Bathrooms
3 bathrooms
Parking
1 parking space
Detached Garage · Garage
Living area
1,500 - 2,000 sq. ft.
Property
Single Family · Freehold · Attached
Property subtype
Single Family
Structure type
Row / Townhouse
Ownership
Freehold
Attached status
Attached
Storeys
3
Basement
Finished, Apartment in basement, Walk out
Heating
Forced air, Natural gas
Fireplace
No
Lot dimensions
15.2 x 128 FT
Frontage
15.20 feet
Taxes
$7,212.72
Zoning
R
Water source
Municipal water
Sewer
Sanitary sewer

Interior features

WasherRefrigeratorDishwasherStoveDryerHardwoodVinyl

Exterior features

BrickBlock

Lot and water

In-Law Suite
Rooms 11 rooms
Level
Room
Dimensions
Main level
Living room
3.43 m x 5.11 m
Lower level
Bedroom 4
2.87 m x 3.68 m
Main level
Kitchen
2.87 m x 4.72 m
Main level
Dining room
2.87 m x 3.38 m
Main level
Bedroom
3.1 m x 2.97 m
Second level
Living room
3.61 m x 3.94 m
Second level
Kitchen
2.87 m x 4.52 m
Second level
Bedroom 2
2.77 m x 3.07 m
Third level
Bedroom 3
4.32 m x 8.31 m
Lower level
Kitchen
3.02 m x 8.66 m
Lower level
Living room
3.02 m x 8.66 m
Mortgage & Affordability Estimate monthly costs
Purchase price$1,299,000
Down paymentNot available
Mortgage amountNot available
Principal & interestNot available
Property taxesNot available
Condo/HOA feeNot available
Insurance/OtherNot available
UtilitiesNot available
Est. monthly totalNot available
Income needed (GDS 32%)Not available
Estimates only. Not financial advice. Rates, taxes and fees vary by lender and municipality.

Saved Properties

Keep This One Handy

Save this listing, compare it later, or open your saved properties dashboard.

Manage Saved Searches
Map is approximate.

Neighbourhood

Area
Palmerston-Little Italy
City
Toronto
Postal code
M6G 3K2
Nearby
Cross Streets: Harbord & Ossington. ** Directions: North of Harbord, South of Bloor, Just East of Ossington.