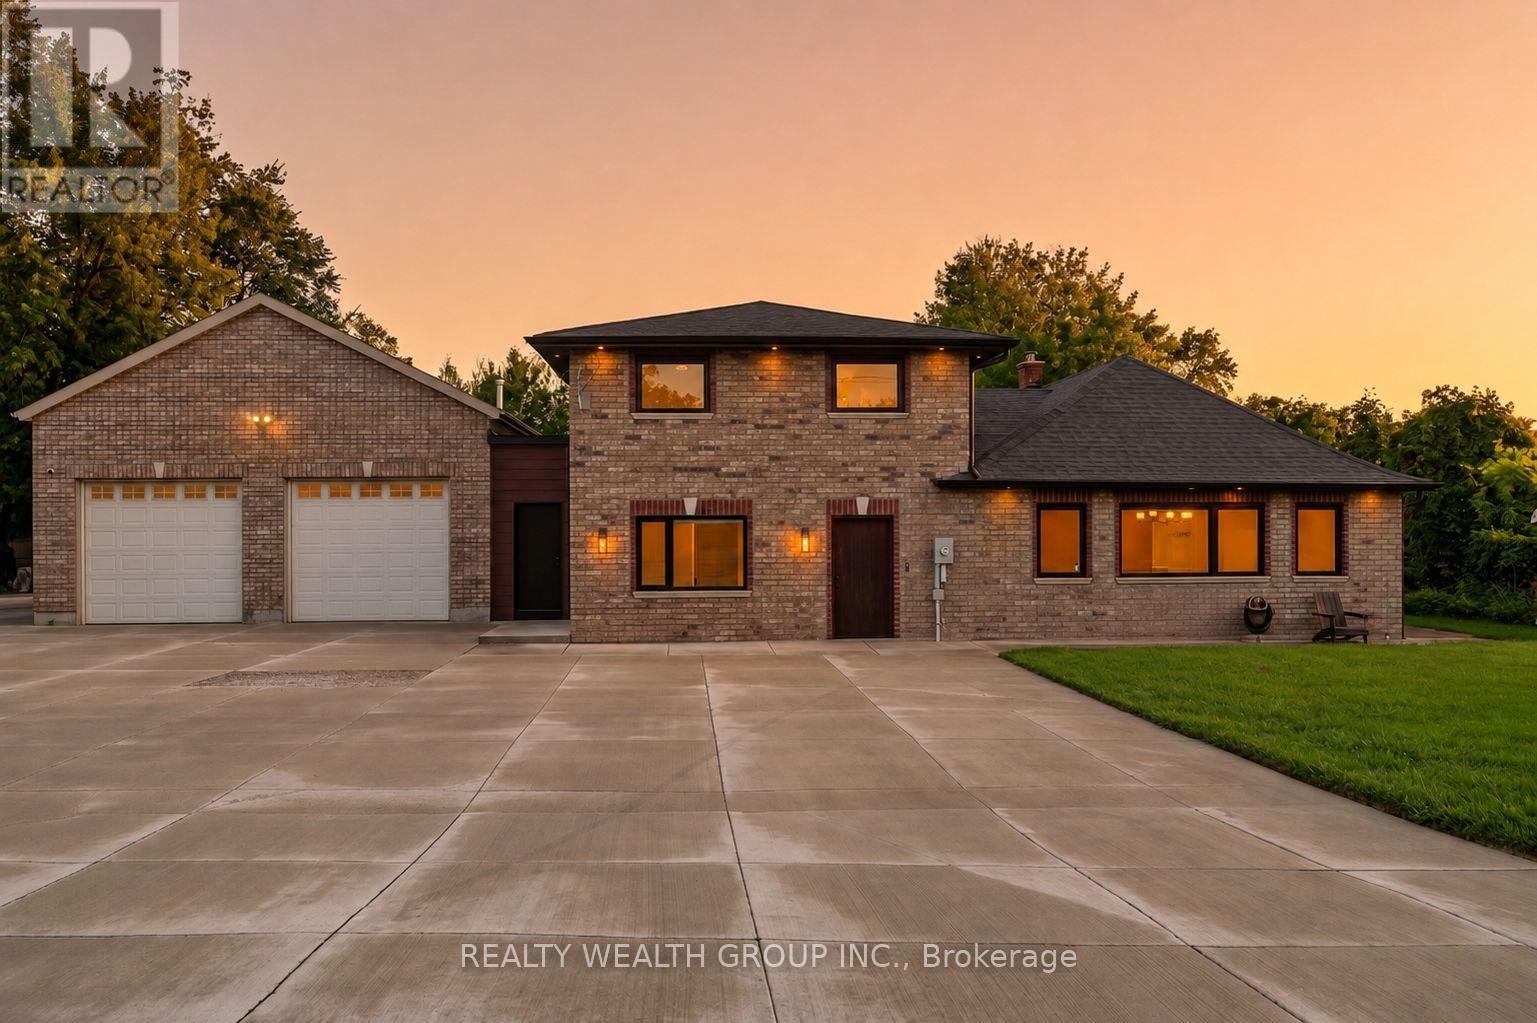
1310 Graham Sideroad
BUYER ADVANTAGE
Buy with confidence
Get a full-service approach built on strategy, strong negotiation, and clear guidance from offer to close.
- Local Market Expertise
- Broker-level Negotiation
- Transparent Process
- No-pressure Guidance

The right strategy depends on your goals, timing, budget, and the type of home you are buying. Get Your Buyer Snapshot.
About This Property
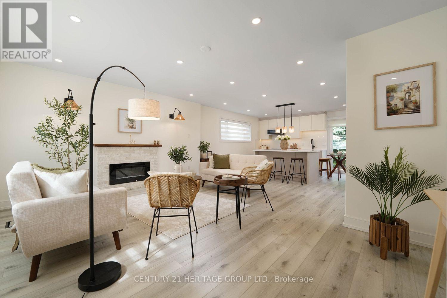
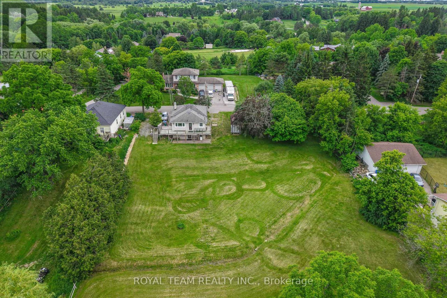
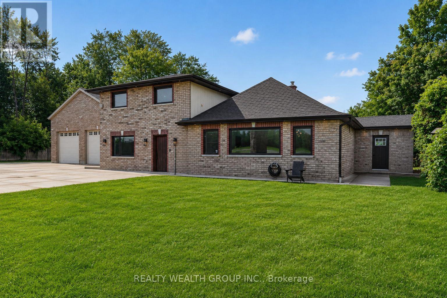
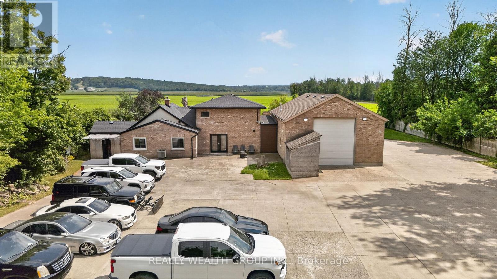
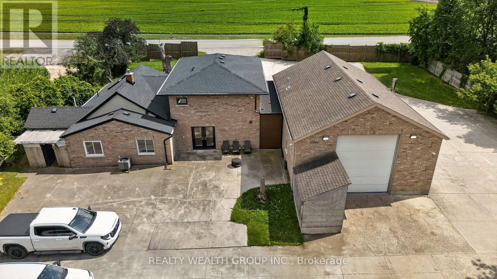
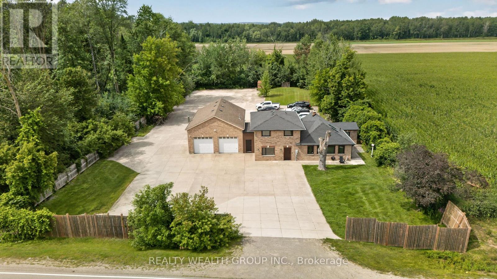
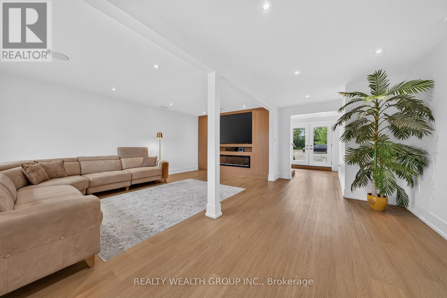
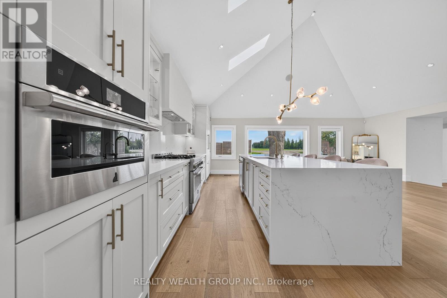
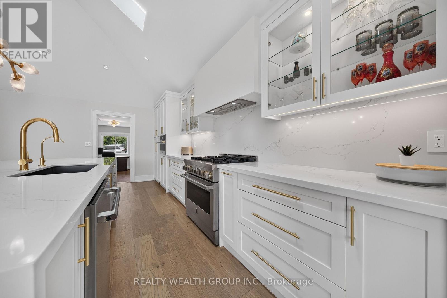
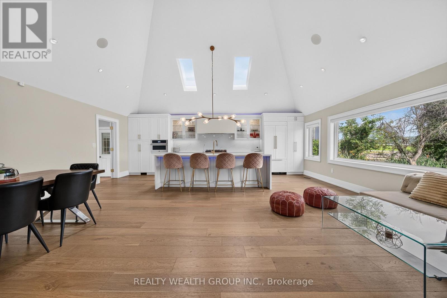
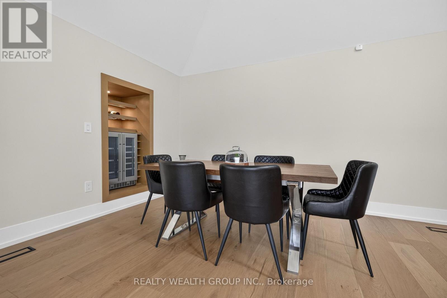
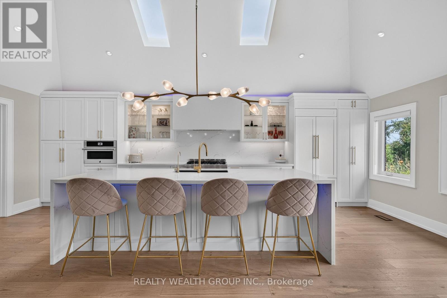
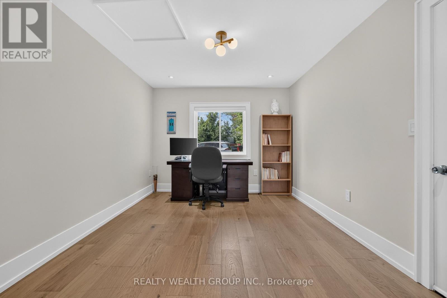
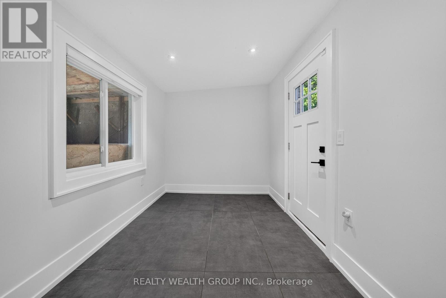
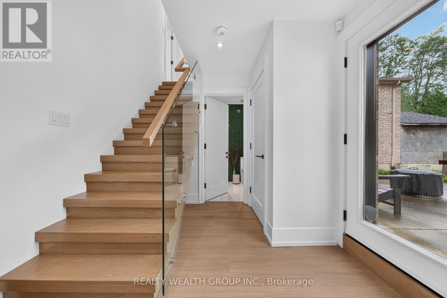
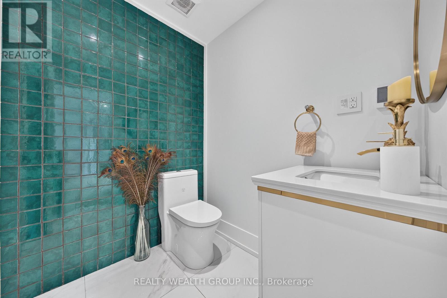
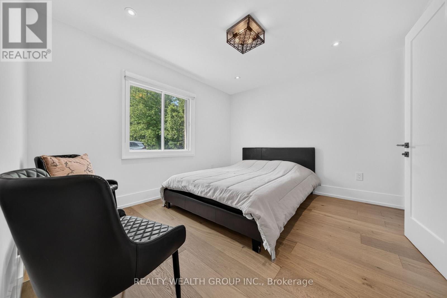
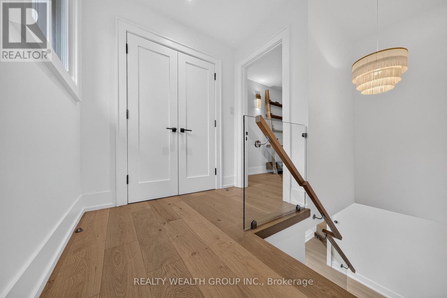
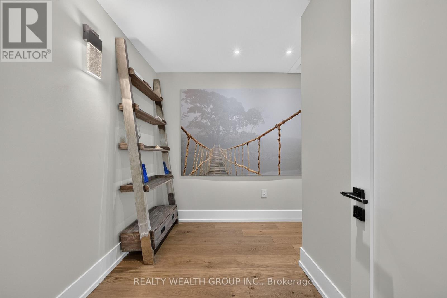
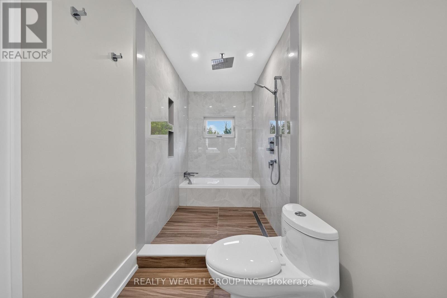
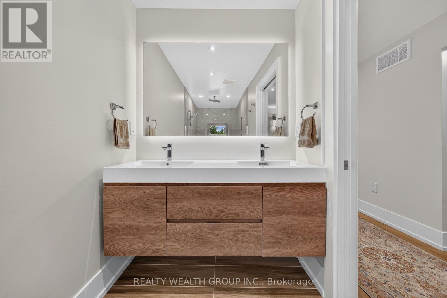
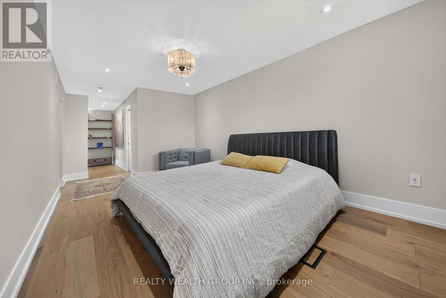
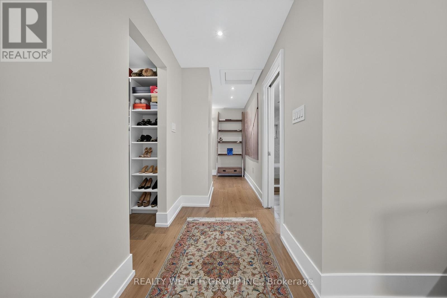
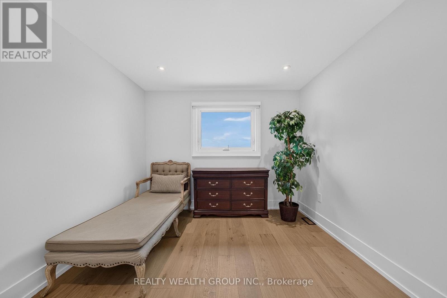
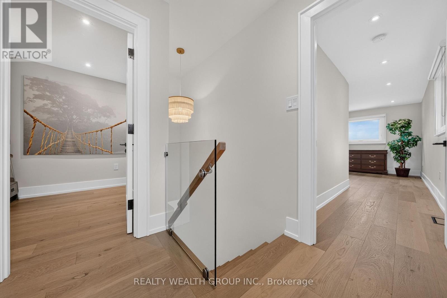
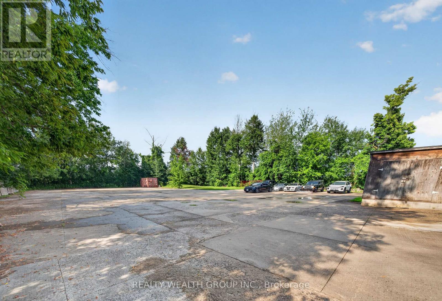
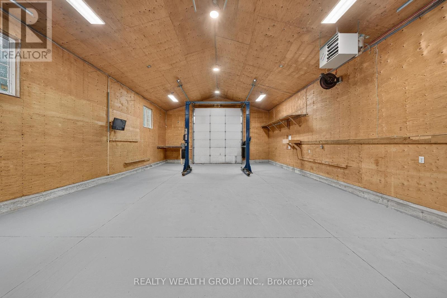
Experience luxury living on a private 1-acre property, extensively renovated with exceptional craftsmanship, complete concrete surrounding the home, and thoughtfully designed for modern living. Every detail has been carefully selected, creating a truly move-in-ready property with premium finishes throughout. The stunning chef's kitchen is the heart of the home, featuring custom soft-close cabinetry with abundant storage, a massive 10' quartz island, premium Jenn-Air appliances including a 6-burner gas stove, built-in fridge, built-in microwave/convection oven, dishwasher, Silhouette wine fridge, reverse osmosis water filtration system, cathedral ceiling, designer lighting and a built-in sound system. The main level offers engineered hardwood flooring, spray foam insulation, custom 7" baseboards, pot lights throughout, custom wood front door, built-in entertainment unit, heated powder room floors, custom vanity, main floor laundry, two storage closets and a bedroom with its own ensuite. A separate mudroom entrance provides added flexibility. Upstairs you'll find engineered hardwood flooring, custom closet cabinetry, pot lights and a luxurious spa-inspired primary ensuite complete with double vanity, heated smart mirrors and heated floors. The lower level is equipped with two sump pumps, water filtration system, waterproofed crawlspace and a striking custom glass staircase. Car enthusiasts and hobbyists will appreciate the oversized insulated garage featuring approximately 17' ceilings, a 14' overhead door, gas heater, upgraded lighting, rough-in for a future washroom and security camera system. Major updates include new windows and doors (21), new roof (21), new electrical and new plumbing (21), providing peace of mind for years to come. This one-of-a-kind property combines luxury, quality and functionality in an exceptional setting located just minutes from Highways 400 & 404, with shopping, dining, schools, and all major amenities less than a 10-minute drive away. (id:63604)
Key Facts
Property Details
Exterior features
Virtual Tour & Media
Mortgage & Affordability
Saved Properties
Keep This One Handy
Save this listing, compare it later, or open your saved properties dashboard.
Neighbourhood
- Area
- Rural King
- City
- King
- Postal code
- L3Y 4V9
- Nearby
- Cross Streets: Bathurst and Graham sideroad. ** Directions: From Highway 404, take Davis Drive (Regional Rd. 31) west to Bathurst Street. Head north on Bathurst Street to Graham Sideroad, then west on Graham Sideroad. The property at 1310 Graham Sideroad will be on your left-hand side.
Save This Property
Keep this home handy, return to it anytime, and let us know how to reach you about this listing.
We use this email only to connect your saved properties and saved searches.
Other Available Options
Similar Listings
Listings from our database that match closely.