131A North Shore Lane
Centre Hastings, ONDetached
$1,999,900
MLS® X13840260
Detached6 beds4 baths10 total
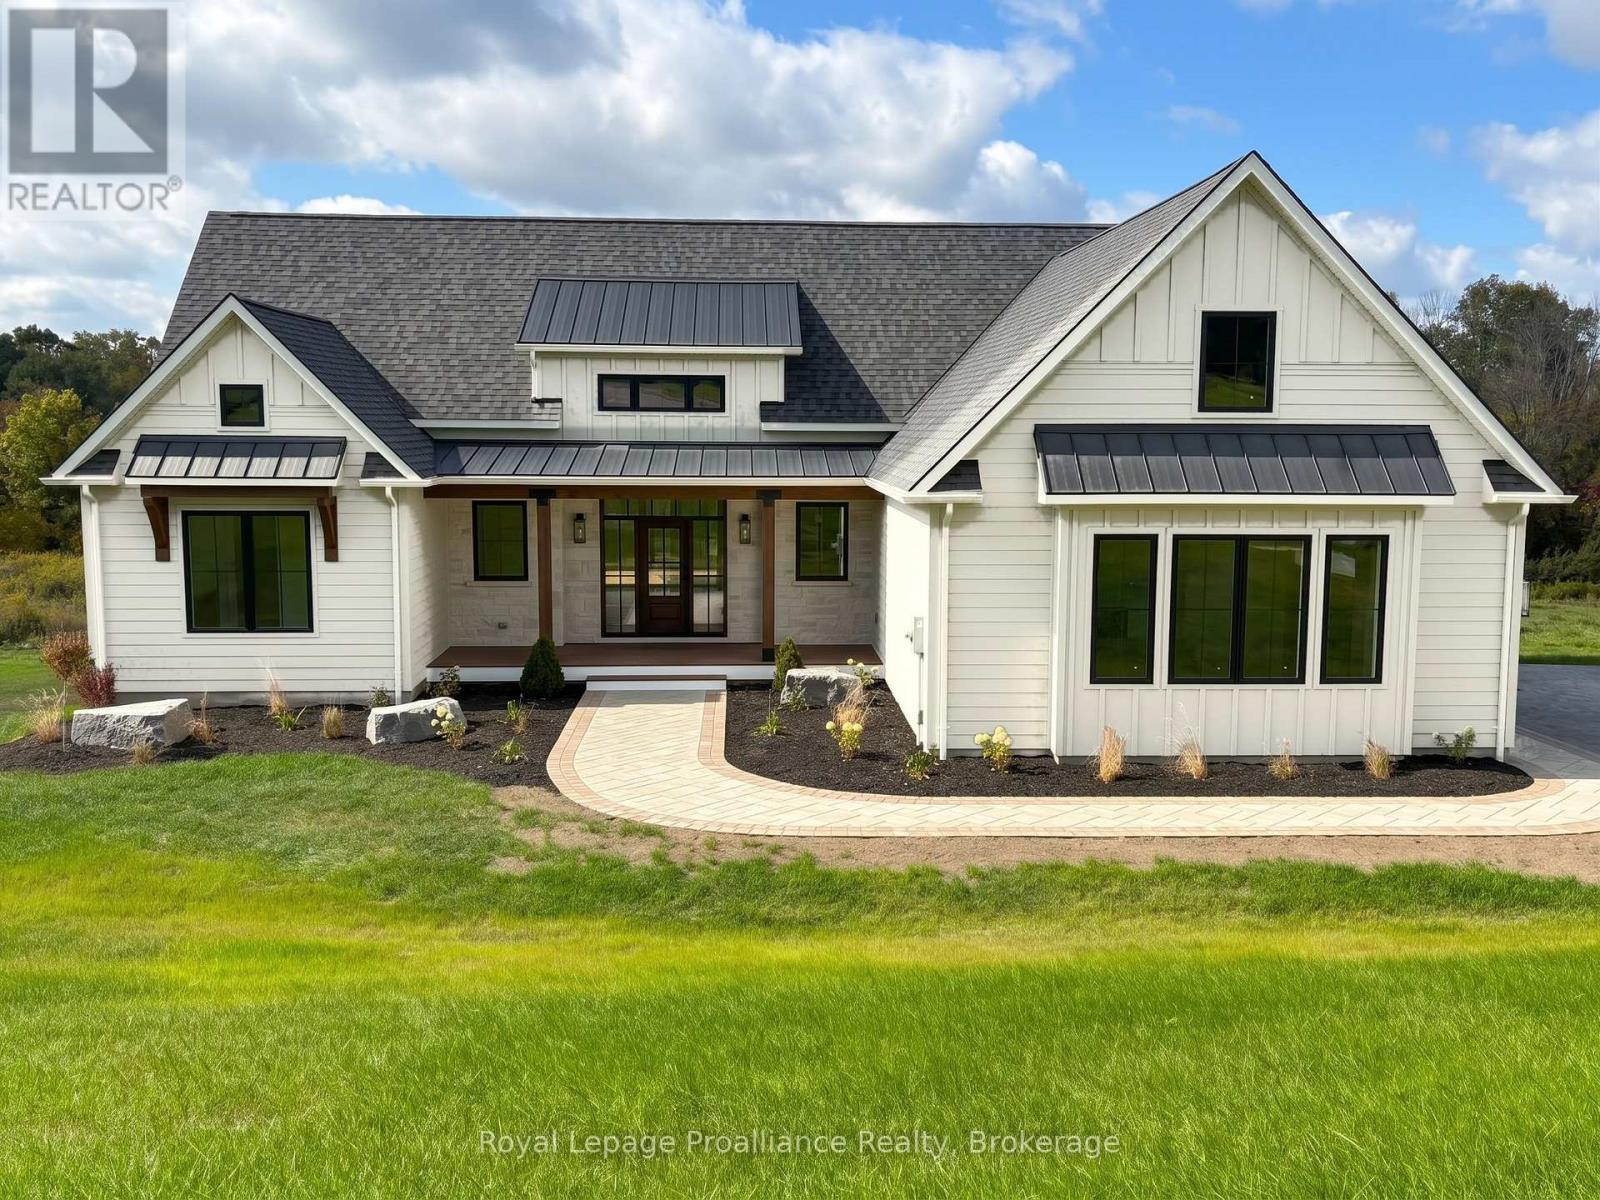
131A North Shore Lane, Centre Hastings, ON photo 1
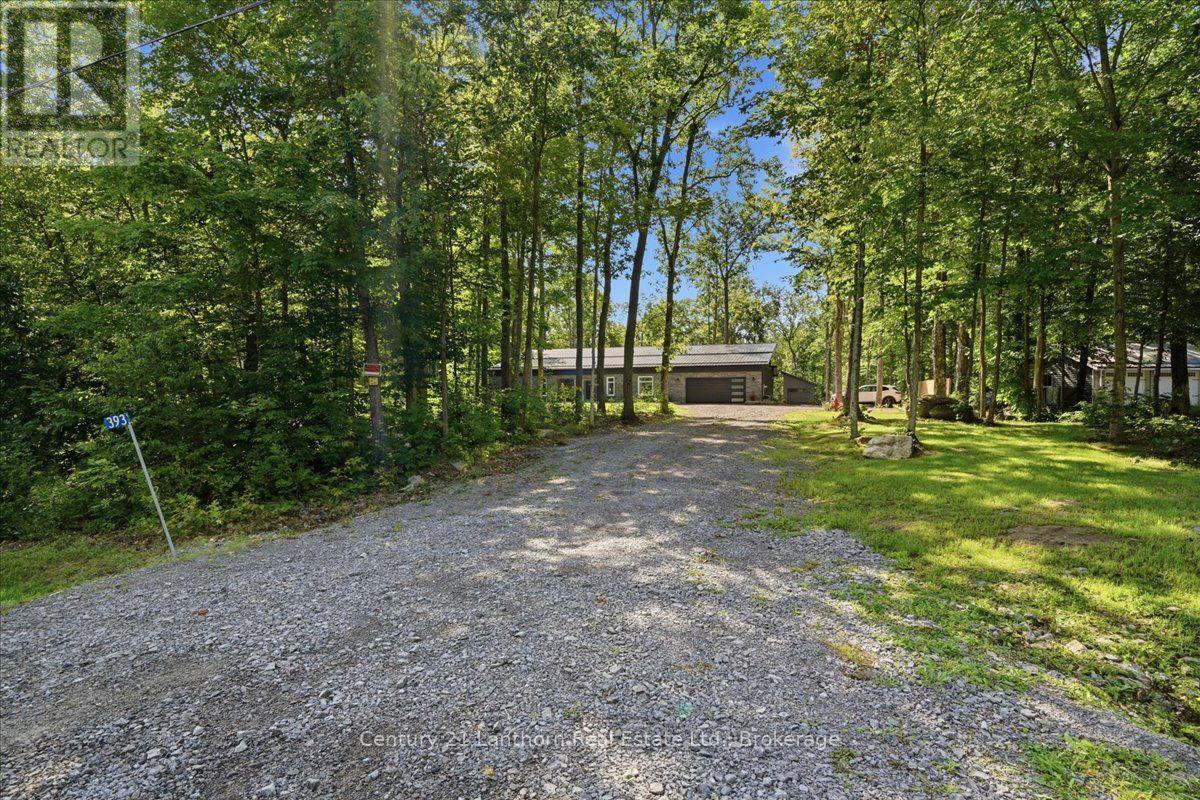
131A North Shore Lane, Centre Hastings, ON photo 2
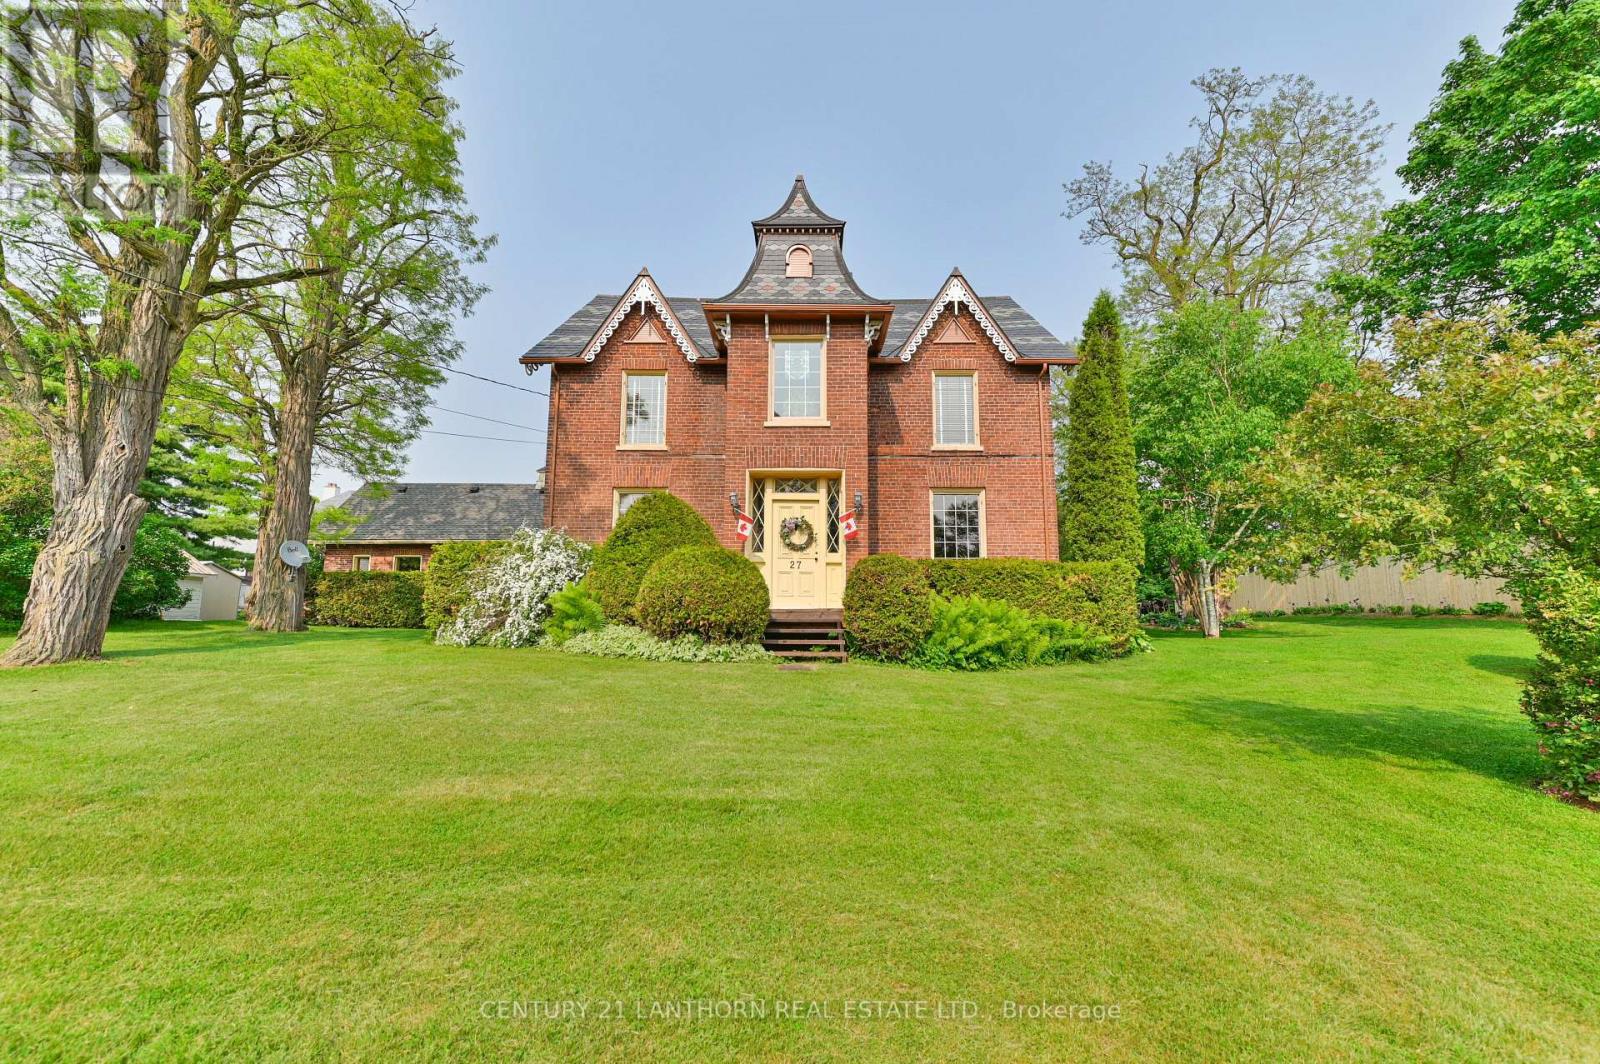
131A North Shore Lane, Centre Hastings, ON photo 3
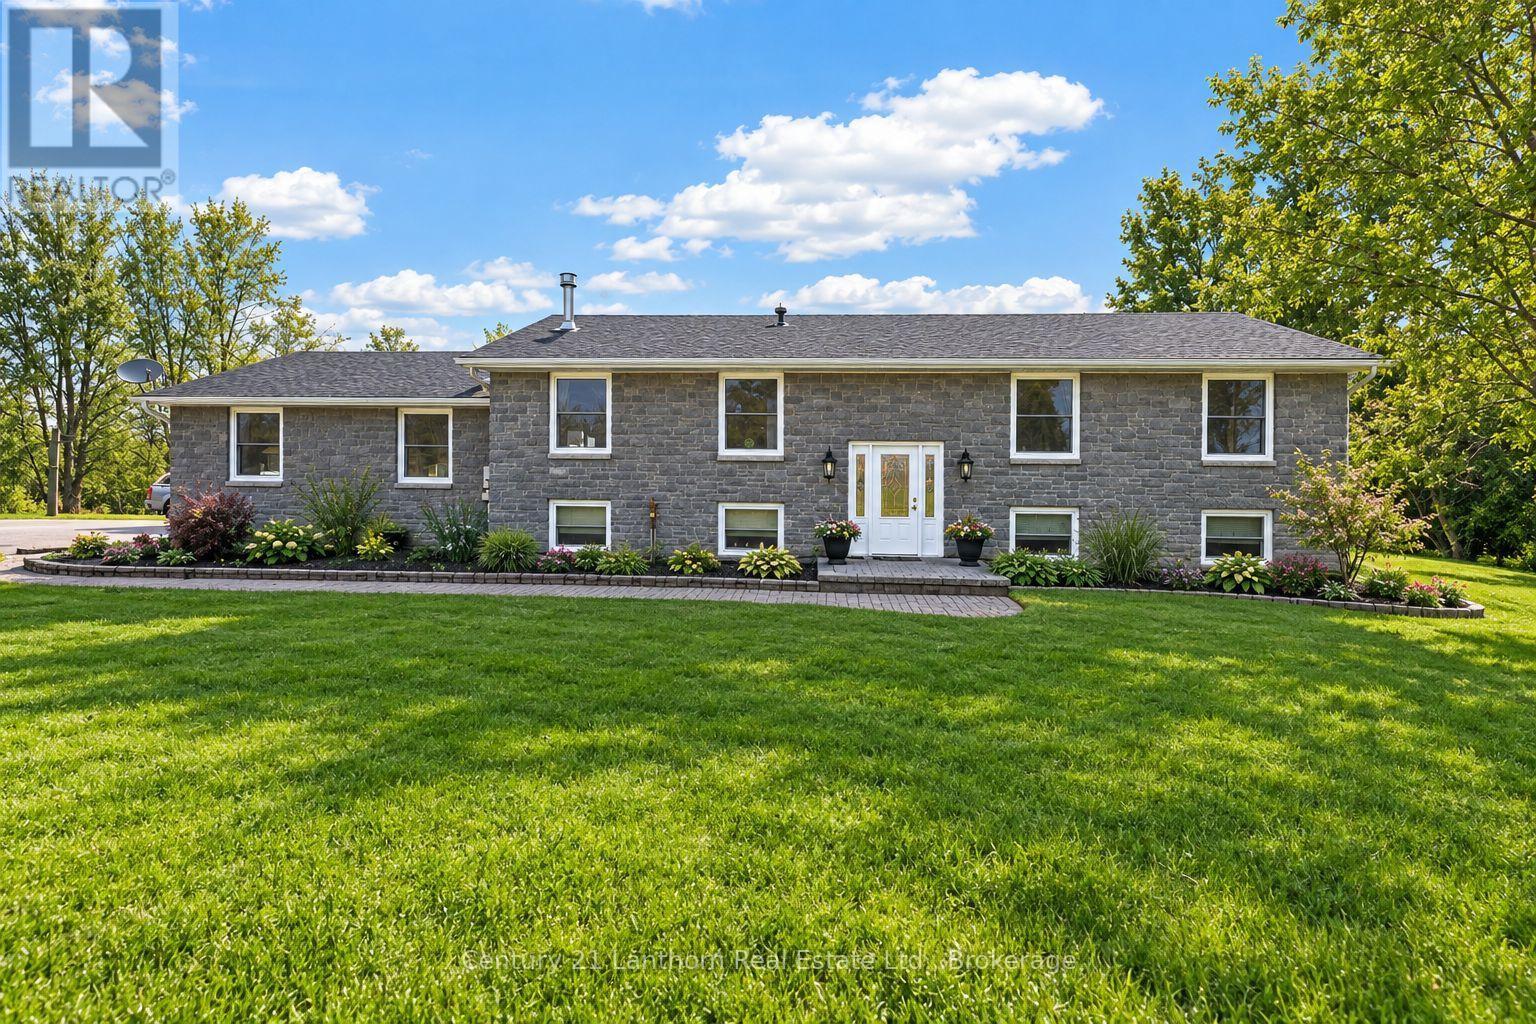
131A North Shore Lane, Centre Hastings, ON photo 4
131A North Shore Lane, Centre Hastings, ON photo 5
131A North Shore Lane, Centre Hastings, ON photo 6
131A North Shore Lane, Centre Hastings, ON photo 7
131A North Shore Lane, Centre Hastings, ON photo 8
131A North Shore Lane, Centre Hastings, ON photo 9
131A North Shore Lane, Centre Hastings, ON photo 10
131A North Shore Lane, Centre Hastings, ON photo 11
131A North Shore Lane, Centre Hastings, ON photo 12
131A North Shore Lane, Centre Hastings, ON photo 13
131A North Shore Lane, Centre Hastings, ON photo 14
131A North Shore Lane, Centre Hastings, ON photo 15
131A North Shore Lane, Centre Hastings, ON photo 16
131A North Shore Lane, Centre Hastings, ON photo 17
131A North Shore Lane, Centre Hastings, ON photo 18
131A North Shore Lane, Centre Hastings, ON photo 19
131A North Shore Lane, Centre Hastings, ON photo 20
131A North Shore Lane, Centre Hastings, ON photo 21
131A North Shore Lane, Centre Hastings, ON photo 22
131A North Shore Lane, Centre Hastings, ON photo 23
131A North Shore Lane, Centre Hastings, ON photo 24
131A North Shore Lane, Centre Hastings, ON photo 25
131A North Shore Lane, Centre Hastings, ON photo 26
131A North Shore Lane, Centre Hastings, ON photo 27
131A North Shore Lane, Centre Hastings, ON photo 28
131A North Shore Lane, Centre Hastings, ON photo 29
131A North Shore Lane, Centre Hastings, ON photo 30
131A North Shore Lane, Centre Hastings, ON photo 31
131A North Shore Lane, Centre Hastings, ON photo 32
131A North Shore Lane, Centre Hastings, ON photo 33
131A North Shore Lane, Centre Hastings, ON photo 34
131A North Shore Lane, Centre Hastings, ON photo 35
131A North Shore Lane, Centre Hastings, ON photo 36
131A North Shore Lane, Centre Hastings, ON photo 37
131A North Shore Lane, Centre Hastings, ON photo 38
131A North Shore Lane, Centre Hastings, ON photo 39
131A North Shore Lane, Centre Hastings, ON photo 40
131A North Shore Lane, Centre Hastings, ON photo 41
131A North Shore Lane, Centre Hastings, ON photo 42
131A North Shore Lane, Centre Hastings, ON photo 43
131A North Shore Lane, Centre Hastings, ON photo 44
131A North Shore Lane, Centre Hastings, ON photo 45
131A North Shore Lane, Centre Hastings, ON photo 46
131A North Shore Lane, Centre Hastings, ON photo 47
131A North Shore Lane, Centre Hastings, ON photo 48
131A North Shore Lane, Centre Hastings, ON photo 49
131A North Shore Lane, Centre Hastings, ON photo 50
1 / 50

BUYER ADVANTAGE

Buy with confidence

Get a full-service approach built on strategy, strong negotiation, and clear guidance from offer to close.

  • Local Market Expertise
  • Broker-level Negotiation
  • Transparent Process
  • No-pressure Guidance

The right strategy depends on your goals, timing, budget, and the type of home you are buying. Get Your Buyer Snapshot.

About This Property

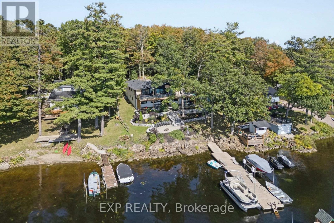
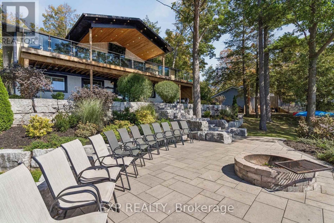
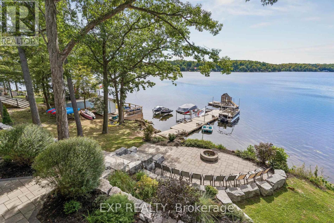
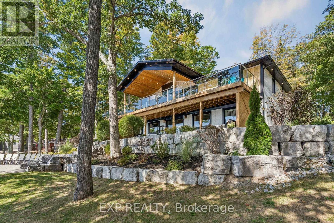
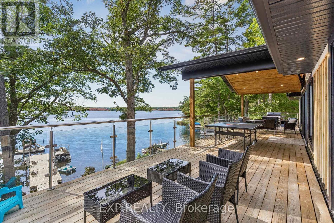
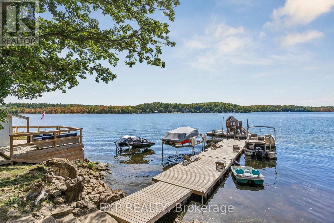
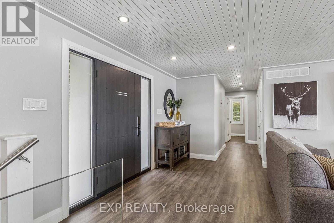
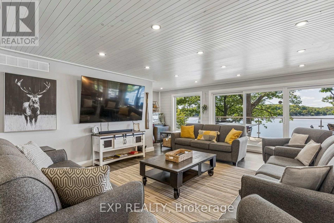
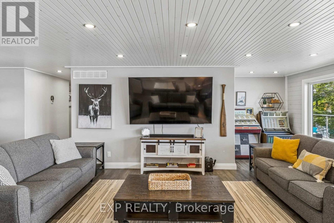
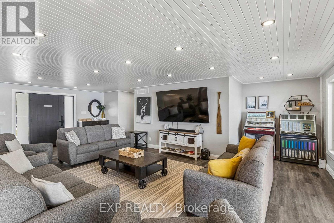
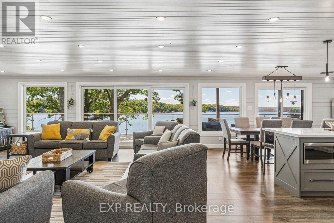
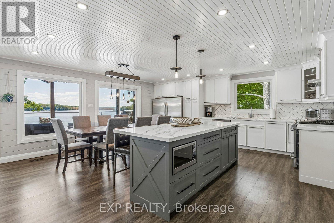
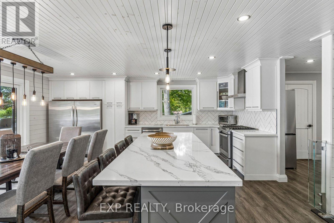
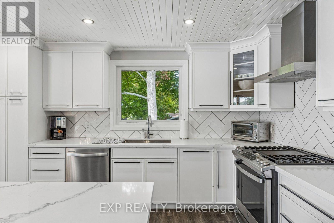
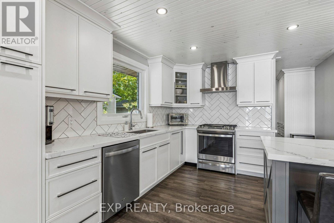
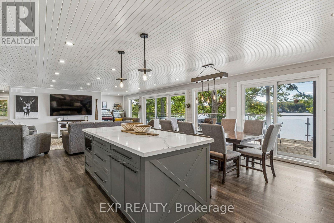
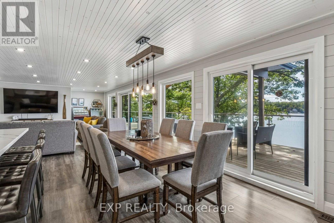
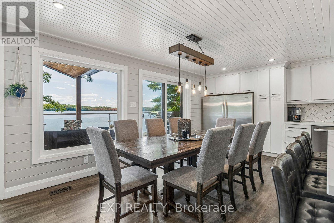
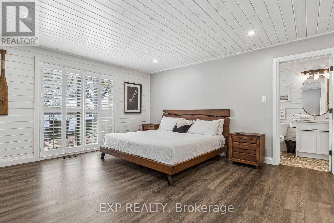
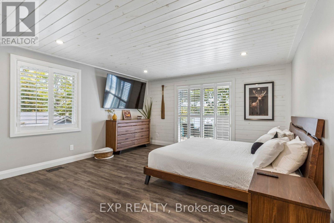
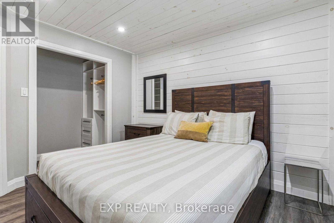
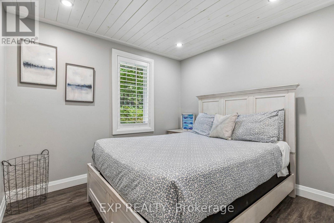
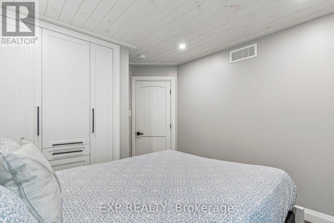
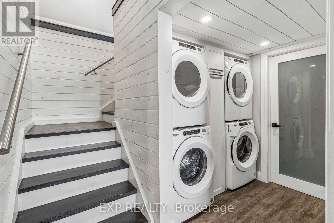
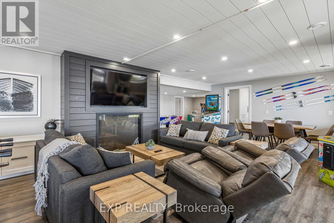
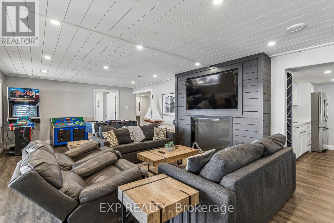
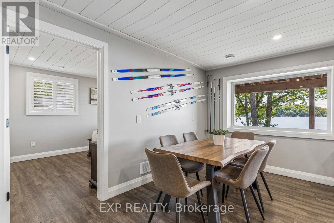
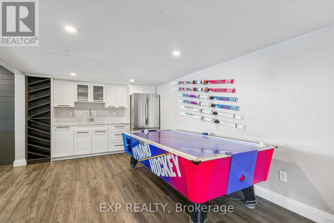
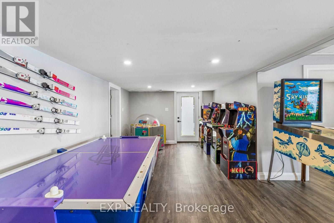
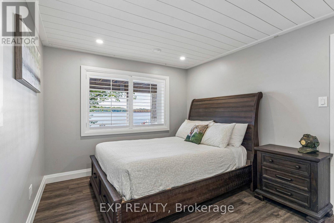
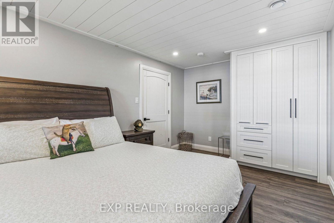
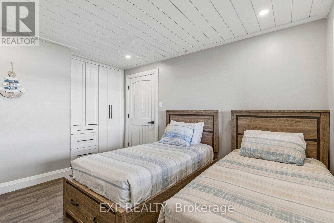
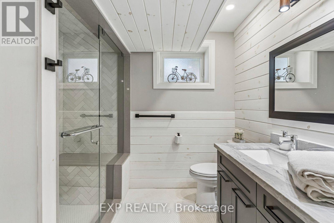
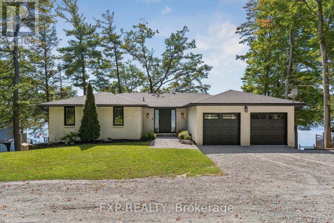
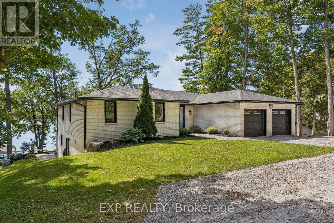
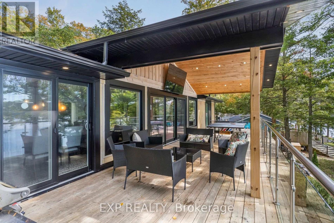
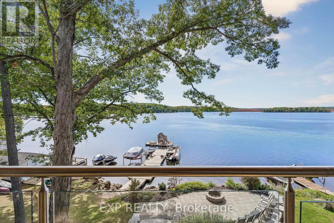
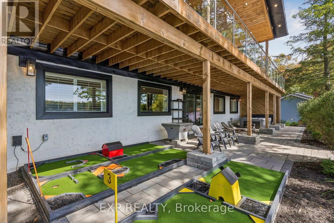
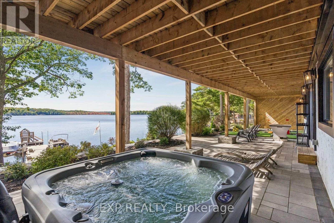
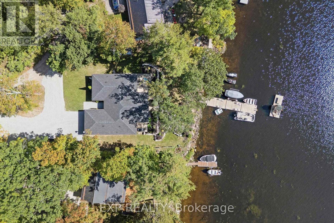
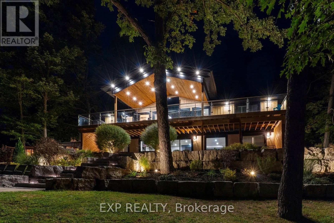
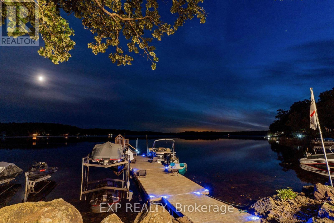
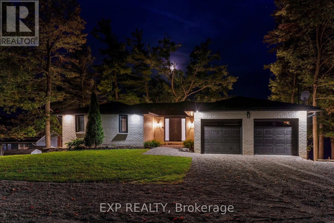
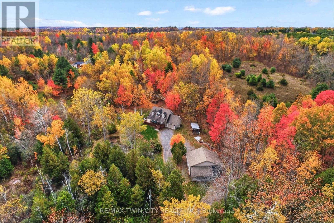
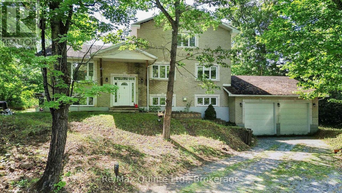
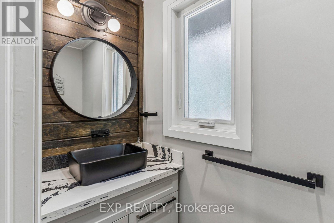
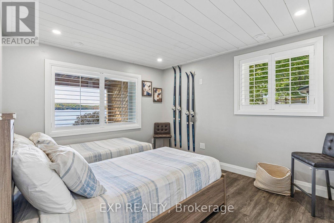
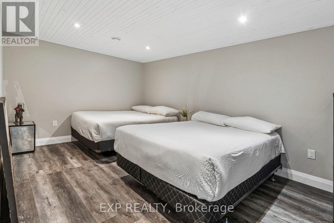
Welcome to 131A North Shore Lane, a captivating waterfront retreat offering the perfect blend of comfort, style, and four-season enjoyment on scenic Moira Lake! Nestled among mature trees with 100 feet of pristine waterfront, this thoughtfully-finished home provides a serene setting designed for both everyday living and memorable escapes. Bright, modern interiors are complemented by breathtaking lake views and an effortless connection to the outdoors. The gourmet kitchen showcases crisp white cabinetry, quartz counters, and a spacious island, flowing seamlessly into the inviting living and dining areas. Large windows fill the home with natural light and frame the surrounding landscape. Multiple bedrooms and luxurious baths offer plenty of space for family and guests. Lower level features a recreation area with fireplace, a games room with wet bar, and a walk-out to the grounds. Outside is where this property truly shines. Professionally landscaped grounds lead to an impressive waterfront setting featuring expansive stone patios, a gorgeous firepit, and a mix of sandy and rocky shoreline. Enjoy direct water access from your own private dock, along with a separate play structure for the kids. Water off the dock is approximately 15 feet deep, perfect for swimming, fishing, boating, water toys, and endless summer days on the lake. This property also offers exciting potential to add a 4-6 car garage with additional living space above, creating even more flexibility for vehicles, recreational toys, and family or guests. Ideally located directly on the OFSC trail network for hiking, snowmobiling, and ATV adventures. Only 5 minutes to local amenities in Madoc Village, including shopping, dining, parks, medical clinic, and more. Within an hour's drive to picturesque tourist areas of Prince Edward County, including over 40 wineries, the beaches of Sandbanks Provincial Park, and a thriving culinary and arts scene. Your extraordinary waterfront lifestyle awaits! (id:63604)
Key Facts

Type
Detached
Beds
6
Baths
4
Size
1,500 sqft
Lot
66.4 FT
Parking
10 total

Highlights

  • Water Treatment
  • Garage door opener remote(s)
Property Details 20 details
Bedrooms
6 bedrooms
3 above grade + 3 below grade
Bathrooms
4 bathrooms
1 partial
Parking
10 parking spaces
Attached Garage · Garage · Inside Entry
Living area
1,500 - 2,000 sq. ft.
Property
Single Family · Bungalow · Freehold · Detached
Property subtype
Single Family
Structure type
House
Architectural style
Bungalow
Ownership
Freehold
Attached status
Detached
Storeys
1
Basement
Finished, Full, Walk out
Heating
Forced air, Natural gas
Cooling
Central air conditioning
Fireplace
1 fireplace
Lot dimensions
66.4 FT
Frontage
66.40 feet
Taxes
$6,992.28 (2,026)
Zoning
LSR
Sewer
Septic System
Waterfront
Waterfront on lake · Moira Lake
Views
Lake view, View, Direct Water View

Interior features

Water TreatmentGarage door opener remote(s)Fireplace(s)

Exterior features

BrickStuccoBlock

Lot and water

Wooded areaIrregular lot sizeLightingWaterfront on lake
Rooms 16 rooms
Level
Room
Dimensions
Main level
Living room
7.47 m x 8.23 m
Lower level
Bedroom
3.3 m x 4.7 m
Lower level
Bedroom
3.25 m x 4.65 m
Lower level
Bedroom
4.75 m x 3.5 m
Lower level
Bathroom
2.13 m x 2.65 m
Main level
Dining room
4.47 m x 3.38 m
Lower level
Laundry room
1.95 m x 2.46 m
Lower level
Utility room
3.31 m x 1.74 m
Main level
Kitchen
4.47 m x 2.41 m
Main level
Bathroom
1.02 m x 2.33 m
Main level
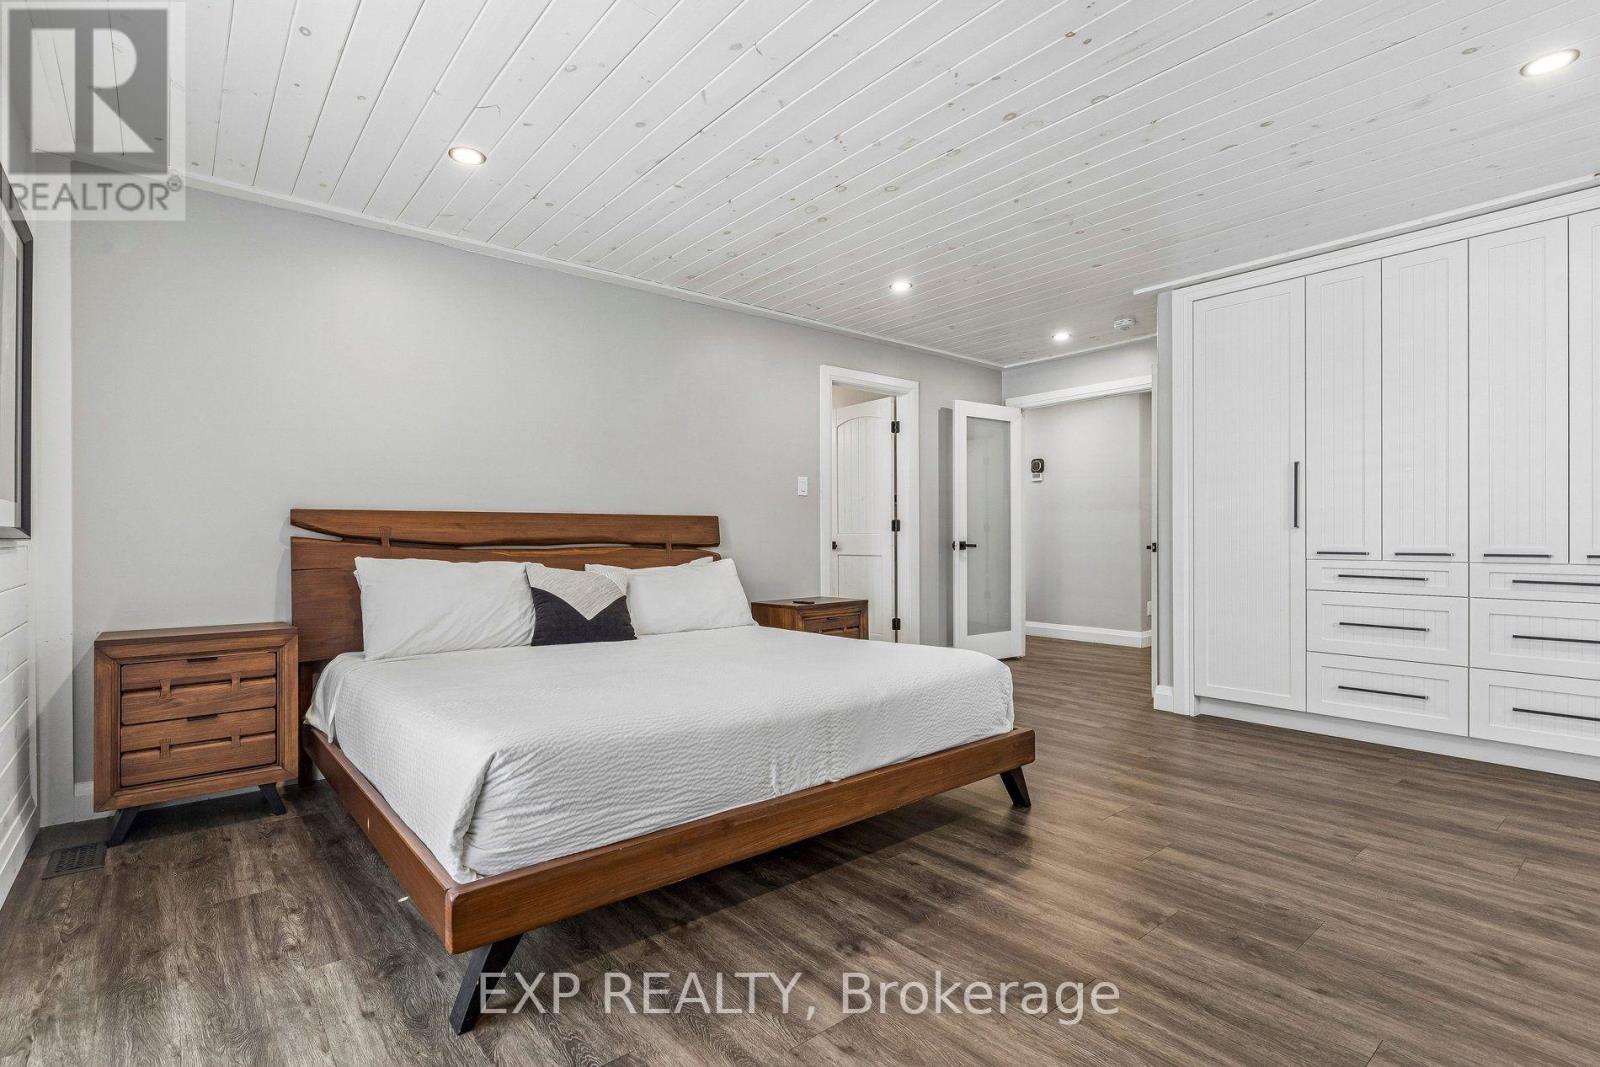
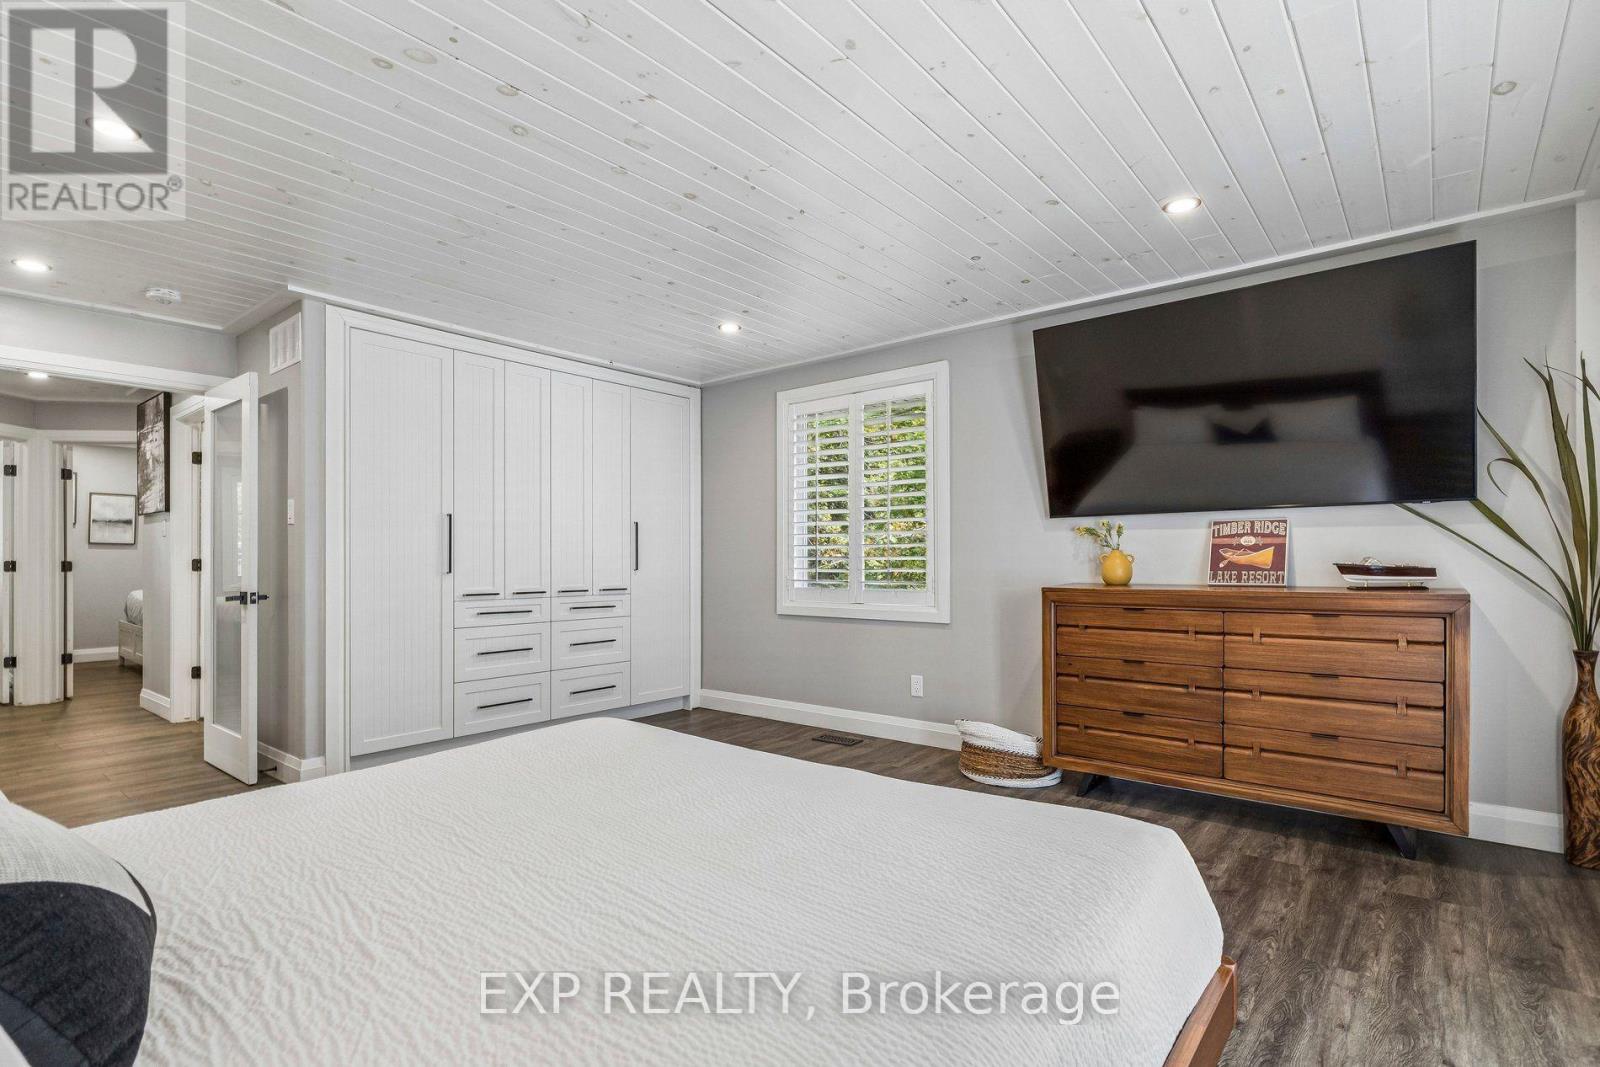
Primary Bedroom
4.42 m x 5.79 m
Main level
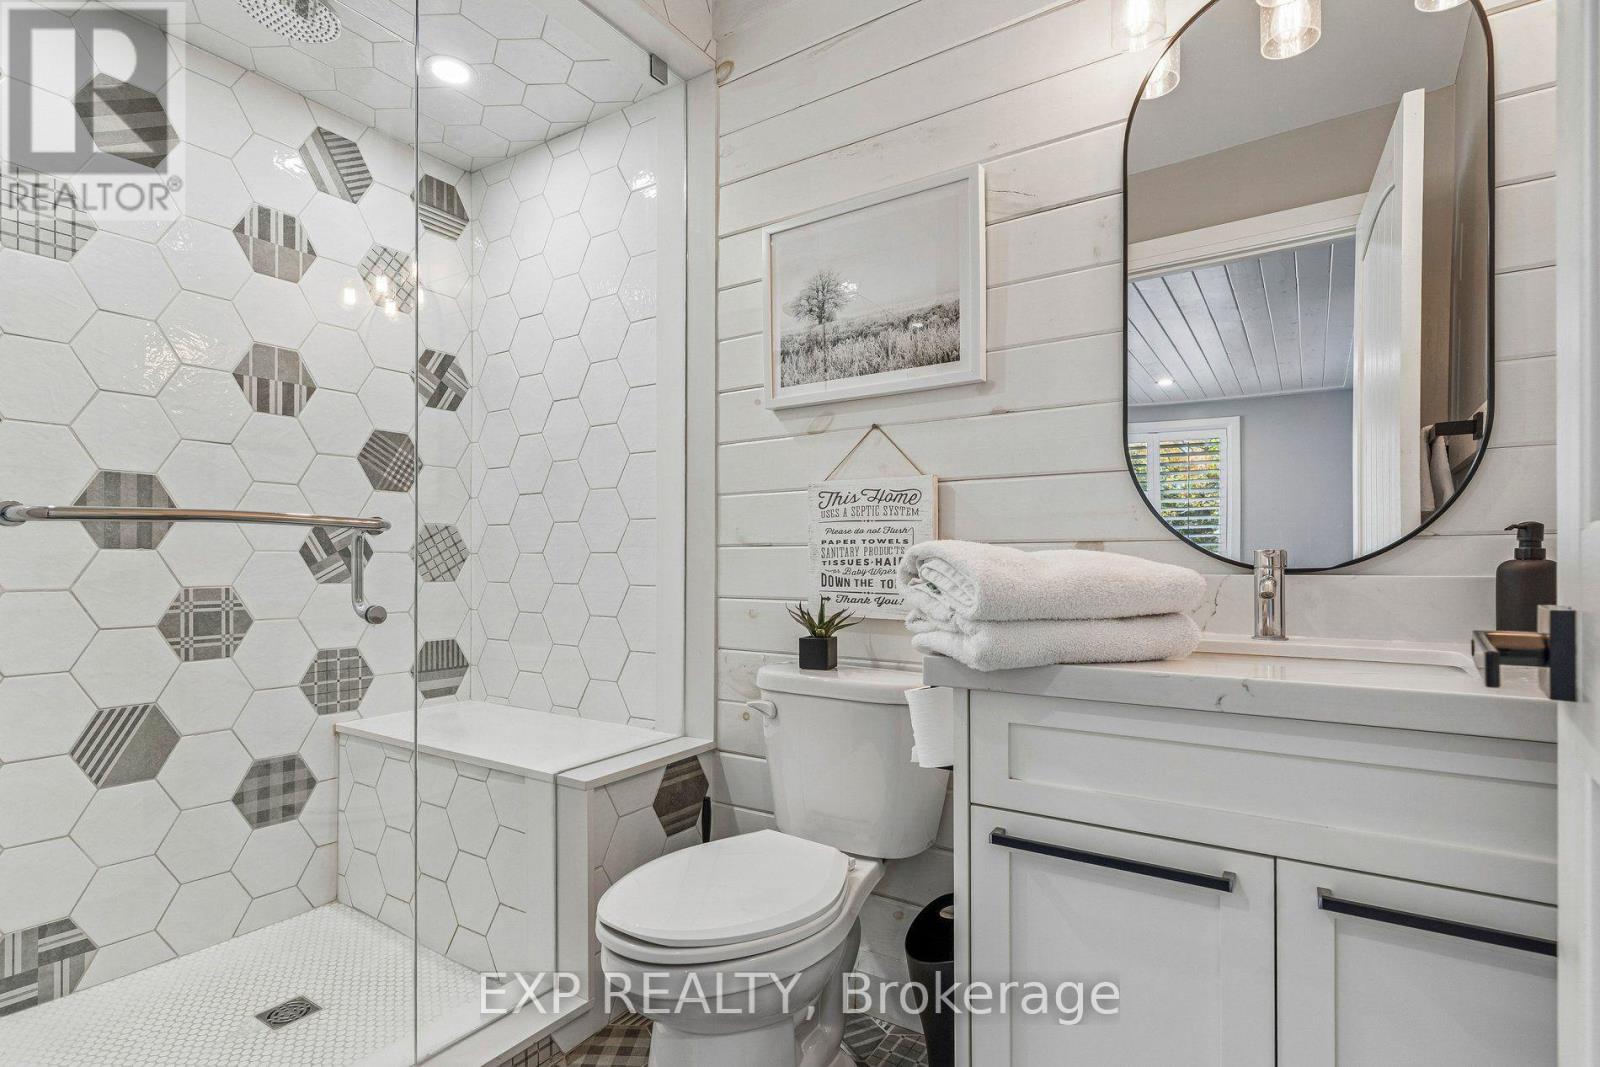
Bathroom
2.62 m x 2.79 m
Main level
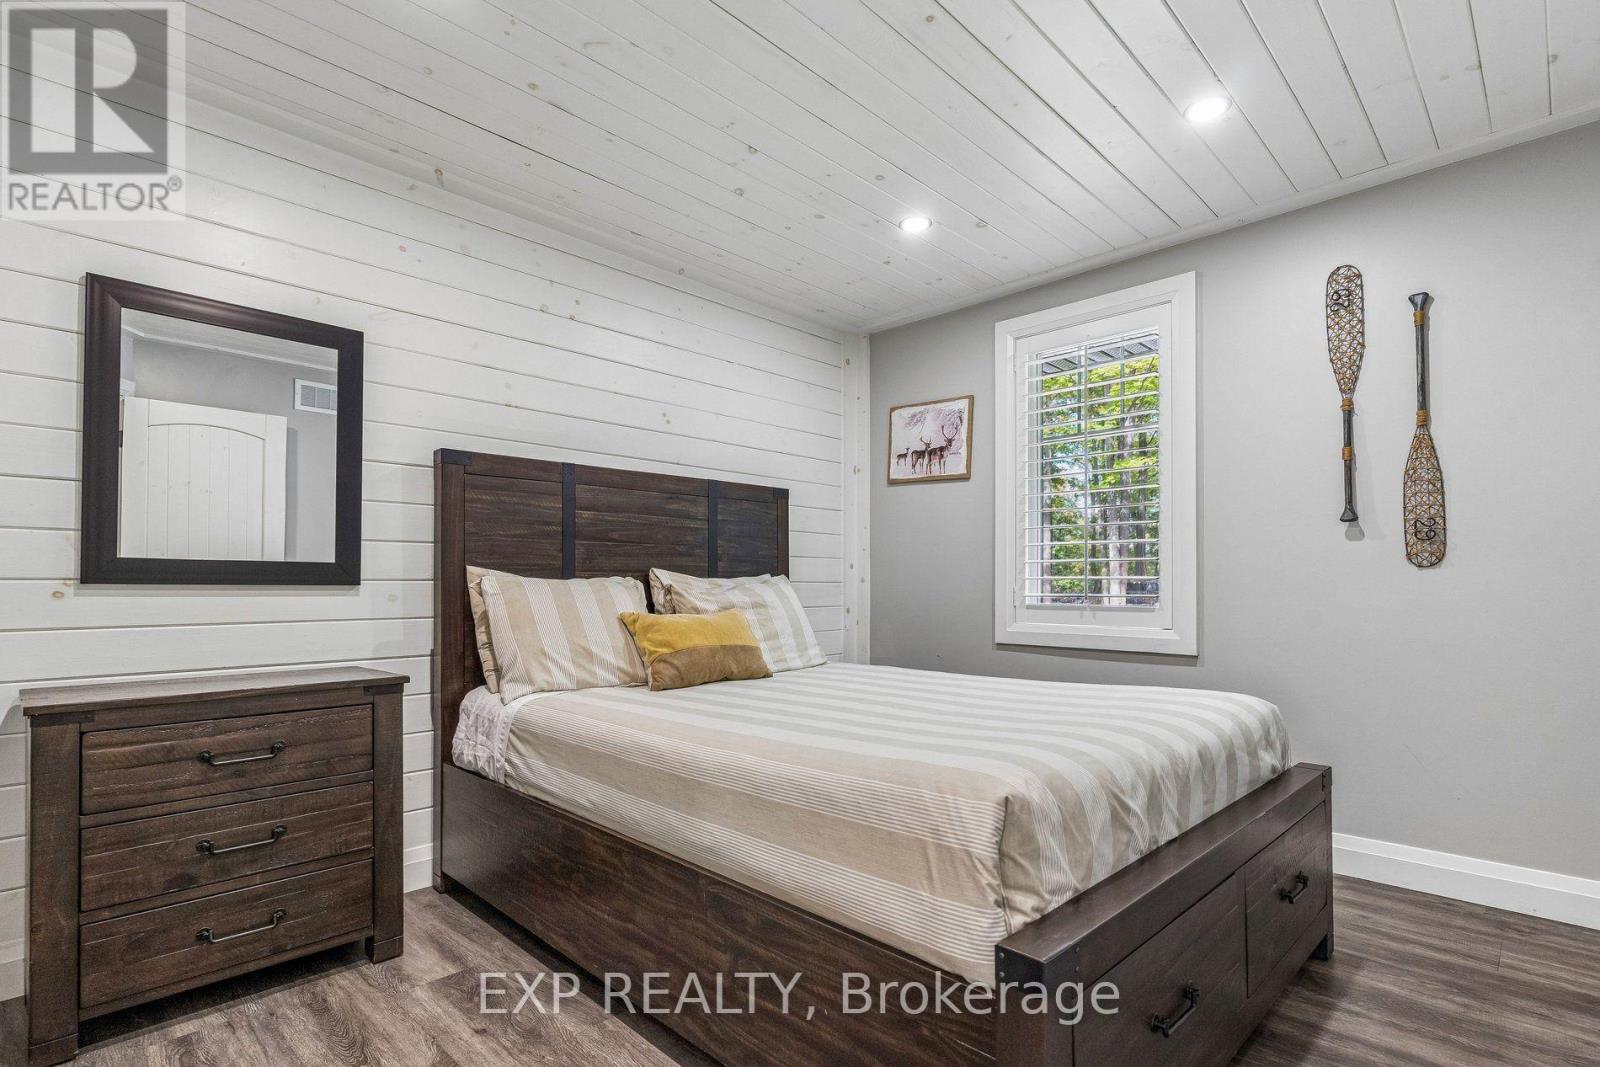
Bedroom
2.84 m x 3.51 m
Main level
Bedroom
3.12 m x 3.51 m
Lower level
Recreational, Games room
9.68 m x 4.67 m
Lower level
Games room
5.64 m x 3.53 m

Virtual Tour & Media

Mortgage & Affordability Estimate monthly costs
Purchase price$1,999,900
Down paymentNot available
Mortgage amountNot available
Principal & interestNot available
Property taxesNot available
Condo/HOA feeNot available
Insurance/OtherNot available
UtilitiesNot available
Est. monthly totalNot available
Income needed (GDS 32%)Not available
Estimates only. Not financial advice. Rates, taxes and fees vary by lender and municipality.

Saved Properties

Keep This One Handy

Save this listing, compare it later, or open your saved properties dashboard.

Manage Saved Searches
Map is approximate.

Neighbourhood

Area
Centre Hastings
City
Centre Hastings
Postal code
K0K 2K0
Nearby
Cross Streets: Highway 62. ** Directions: Turn west off Highway 62 to North Shore Ln.