152B Wannamaker Road
Centre Hastings, ONDetached
$729,900
MLS® X13808930
Detached4 beds3 baths12 total
152B Wannamaker Road, Centre Hastings, ON photo 1
152B Wannamaker Road, Centre Hastings, ON photo 2
152B Wannamaker Road, Centre Hastings, ON photo 3
152B Wannamaker Road, Centre Hastings, ON photo 4
152B Wannamaker Road, Centre Hastings, ON photo 5
152B Wannamaker Road, Centre Hastings, ON photo 6
152B Wannamaker Road, Centre Hastings, ON photo 7
152B Wannamaker Road, Centre Hastings, ON photo 8
152B Wannamaker Road, Centre Hastings, ON photo 9
152B Wannamaker Road, Centre Hastings, ON photo 10
152B Wannamaker Road, Centre Hastings, ON photo 11
152B Wannamaker Road, Centre Hastings, ON photo 12
152B Wannamaker Road, Centre Hastings, ON photo 13
152B Wannamaker Road, Centre Hastings, ON photo 14
152B Wannamaker Road, Centre Hastings, ON photo 15
152B Wannamaker Road, Centre Hastings, ON photo 16
152B Wannamaker Road, Centre Hastings, ON photo 17
152B Wannamaker Road, Centre Hastings, ON photo 18
152B Wannamaker Road, Centre Hastings, ON photo 19
152B Wannamaker Road, Centre Hastings, ON photo 20
152B Wannamaker Road, Centre Hastings, ON photo 21
152B Wannamaker Road, Centre Hastings, ON photo 22
152B Wannamaker Road, Centre Hastings, ON photo 23
152B Wannamaker Road, Centre Hastings, ON photo 24
152B Wannamaker Road, Centre Hastings, ON photo 25
152B Wannamaker Road, Centre Hastings, ON photo 26
152B Wannamaker Road, Centre Hastings, ON photo 27
152B Wannamaker Road, Centre Hastings, ON photo 28
152B Wannamaker Road, Centre Hastings, ON photo 29
152B Wannamaker Road, Centre Hastings, ON photo 30
152B Wannamaker Road, Centre Hastings, ON photo 31
152B Wannamaker Road, Centre Hastings, ON photo 32
152B Wannamaker Road, Centre Hastings, ON photo 33
152B Wannamaker Road, Centre Hastings, ON photo 34
152B Wannamaker Road, Centre Hastings, ON photo 35
152B Wannamaker Road, Centre Hastings, ON photo 36
152B Wannamaker Road, Centre Hastings, ON photo 37
152B Wannamaker Road, Centre Hastings, ON photo 38
152B Wannamaker Road, Centre Hastings, ON photo 39
152B Wannamaker Road, Centre Hastings, ON photo 40
152B Wannamaker Road, Centre Hastings, ON photo 41
1 / 41

BUYER ADVANTAGE

Buy with confidence

Get a full-service approach built on strategy, strong negotiation, and clear guidance from offer to close.

  • Local Market Expertise
  • Broker-level Negotiation
  • Transparent Process
  • No-pressure Guidance

The right strategy depends on your goals, timing, budget, and the type of home you are buying. Get Your Buyer Snapshot.

About This Property

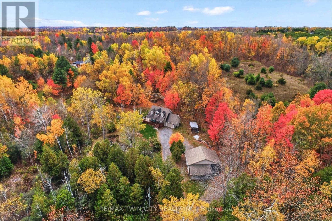
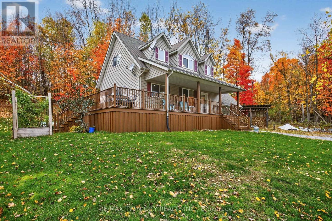
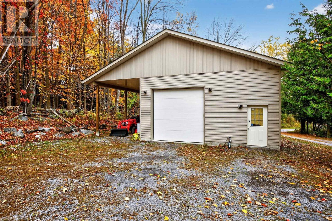
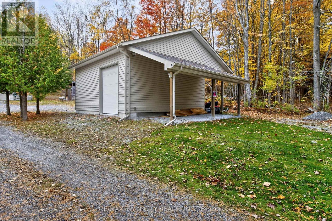
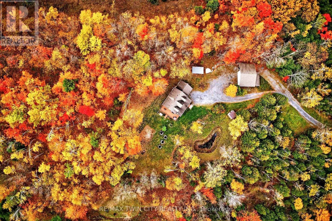
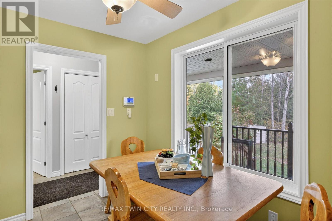
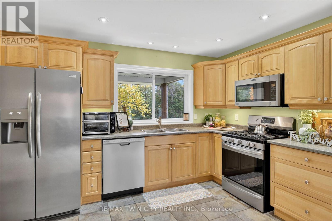
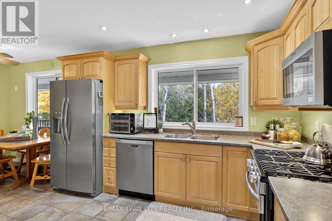
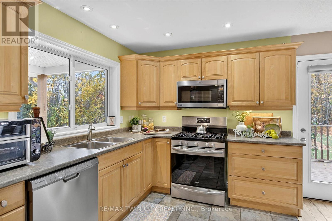
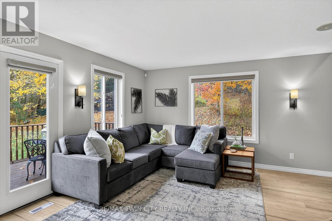
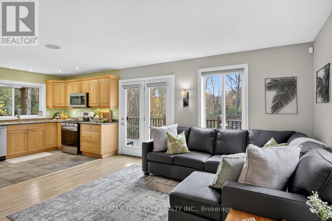
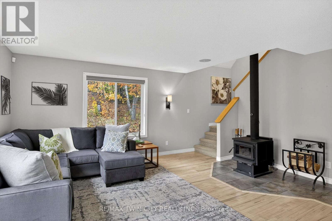
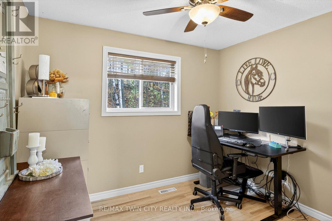
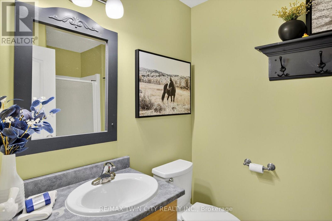
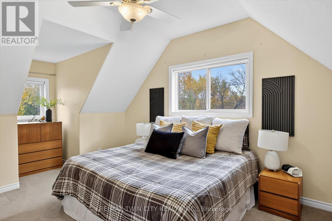
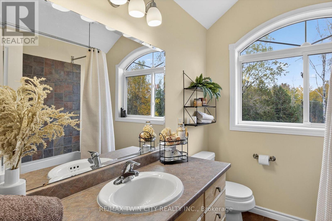
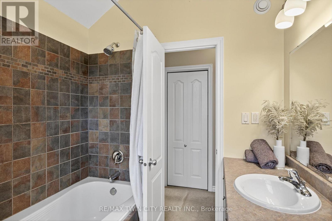
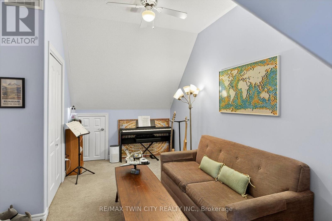
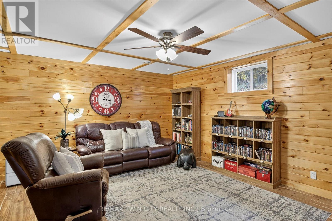
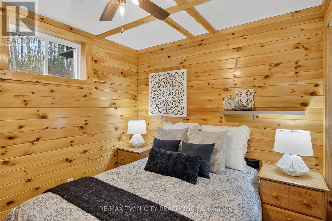
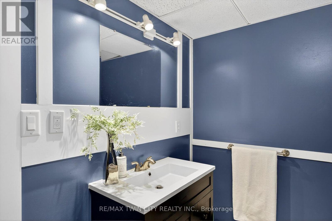
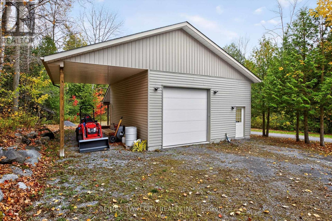
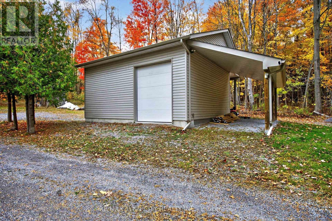
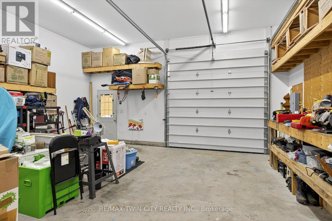
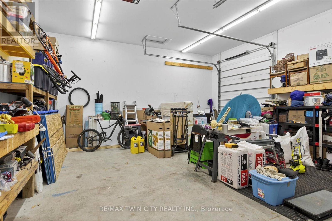
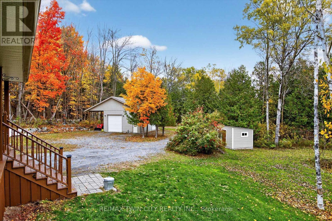
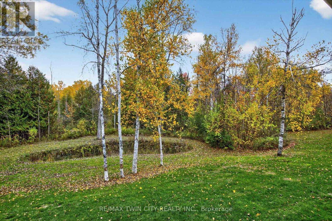
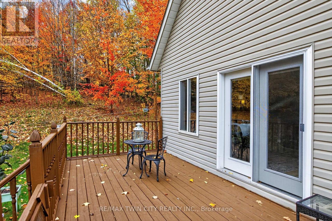
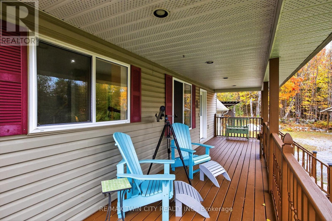
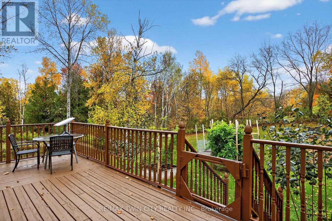
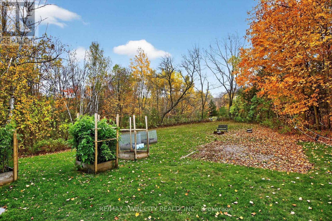
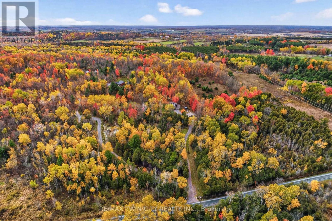
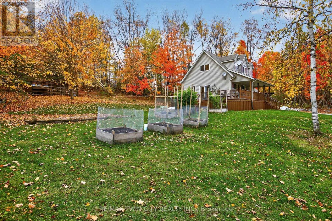
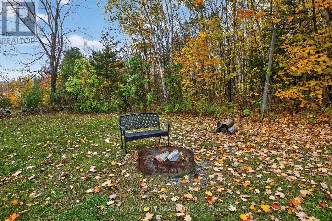
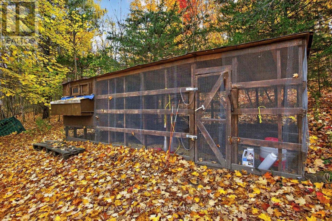
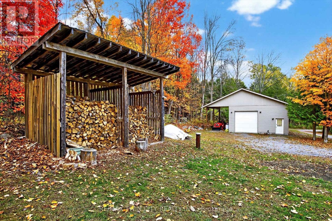
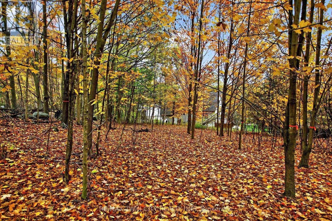
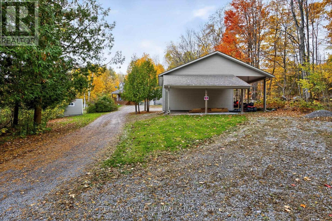
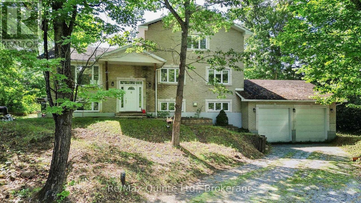
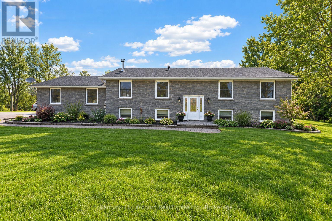
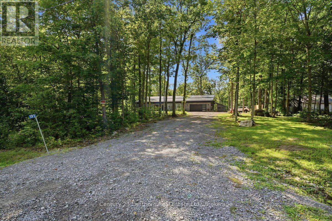
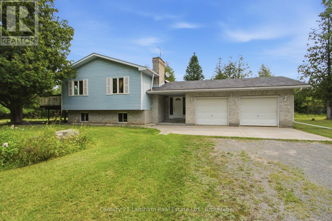
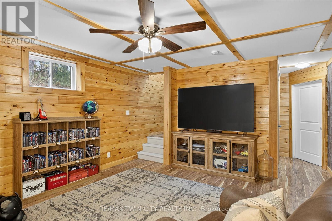
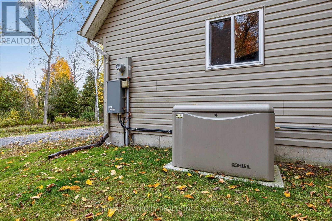
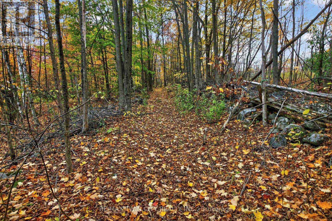
Follow the winding driveway to your own little slice of heaven! Enjoy over 5 acres on your own private oasis with pond and shop - any season of the year just, outside of Stirling. Follow the meandering driveway, set back off a quiet road, to this fully finished 3+1 Bedroom home featuring a large detached shop. Inside you'll find a welcoming kitchen with lots of counter space, a separate dining area and a large Living Room featuring a cozy wood burning stove and bright window and doors with beautiful views of nature outside. A main floor Bedroom or Home Office, 3 Pce Bathroom and inside entry to the attached 1.5 car garage. Upstairs features a large primary bedroom (with room for a king bed!), bright 4 pce Bathroom with lovely arched window, and second bedroom. The lower level is completely finished and features a Recreation Room, Games Area, 4th Bedroom and 2 Pce Bathroom/Laundry Room combo. Enjoy your morning coffee or watch the stars in the evening from the wrap around porch. Hobbyists will LOVE the detached shop with two 10 Foot Overhead Doors, TWO Lean-Tos (perfect for RVs, Boats and Trailers!), work bench, 220 Welding Plug and rough-in for in-floor heating. Enjoy peace of mind with the Kohler Stand By Generator that will run both the House and the Shop in the event of a power outage. Newly updated Water System in 2024 (Sulpher System, Pressure & Holding Tank, Water Softener, Dual Sump Pump system w/ alarm). Enjoy inexpensive heating bills with the wood burning stove that can heat the house in the winter, or use the propane F/A furnace. Enjoy the trails through both hardwood and cedar bushes, collect your own eggs from your chicken coop and grow your own veggies in the Garden Area. An easy 20 minute drive to Belleville and the 401 access, 12 minutes to Stirling, and one hour from Kingston. All appliances included, RV Hook Ups, Central A/C, Owned Water Heater, HRV System. Flexible Possession Available. This home is a delight to view! Book your showing today! (id:63604)
Key Facts

Type
Detached
Beds
4
Baths
3
Size
1,100 sqft
Lot
305.9 x 749.3 FT
Parking
12 total

Highlights

  • Washer
  • Refrigerator
  • Water softener
  • Gas stove(s)
  • Dishwasher
  • Dryer
  • Microwave
  • Water Treatment
  • Window Coverings
  • Garage door opener
  • Garage door opener remote(s)
  • Water Heater
Property Details 19 details
Bedrooms
4 bedrooms
3 above grade + 1 below grade
Bathrooms
3 bathrooms
1 partial
Parking
12 parking spaces
Attached Garage · Garage
Living area
1,100 - 1,500 sq. ft.
Property
Single Family · Freehold · Detached
Property subtype
Single Family
Structure type
House
Ownership
Freehold
Attached status
Detached
Storeys
2
Basement
Finished, Full
Heating
Forced air, Propane, Wood
Cooling
Central air conditioning, Air exchanger
Fireplace
1 fireplace
Lot dimensions
305.9 x 749.3 FT
Frontage
305.10 feet
Taxes
$5,733.71
Zoning
RR, EP
Water source
Drilled Well
Sewer
Septic System

Interior features

WasherRefrigeratorWater softenerGas stove(s)DishwasherDryerMicrowaveWater TreatmentWindow CoveringsGarage door openerGarage door opener remote(s)Water Heater

Exterior features

Vinyl sidingPoured Concrete

Systems and association

Smoke DetectorsElectricityCableGenerator

Lot and water

Wooded areaSlopingSump Pump
Rooms 13 rooms
Level
Room
Dimensions
Main level
Kitchen
2.57 m x 3.91 m
Basement
Bathroom
2.92 m x 2.69 m
Basement
Utility room
3.07 m x 2.92 m
Main level
Workshop
6.93 m x 7.57 m
Main level
Living room
4.39 m x 5.11 m
Main level
Dining room
2.21 m x 2.39 m
Main level
Bedroom
2.87 m x 3.05 m
Main level
Bathroom
2.77 m x 1.68 m
Second level
Primary Bedroom
5.74 m x 4.09 m
Second level
Bedroom 3
5.74 m x 3.45 m
Second level
Bathroom
2.41 m x 2.18 m
Basement
Bedroom 4
2.72 m x 2.95 m
Basement
Recreational, Games room
6.6 m x 4.88 m

Virtual Tour & Media

Mortgage & Affordability Estimate monthly costs
Purchase price$729,900
Down paymentNot available
Mortgage amountNot available
Principal & interestNot available
Property taxesNot available
Condo/HOA feeNot available
Insurance/OtherNot available
UtilitiesNot available
Est. monthly totalNot available
Income needed (GDS 32%)Not available
Estimates only. Not financial advice. Rates, taxes and fees vary by lender and municipality.

Saved Properties

Keep This One Handy

Save this listing, compare it later, or open your saved properties dashboard.

Manage Saved Searches
Map is approximate.

Neighbourhood

Area
Centre Hastings
City
Centre Hastings
Postal code
K0K 3E0
Nearby
Cross Streets: Moira Rd/Wannamaker rd. ** Directions: MOIRA ROAD TO WANNAMAKER ROAD.