2096 Hollowview Road
Centre Hastings, ONDetached
$559,900
MLS® X14112986
Detached3 beds2 baths10 total
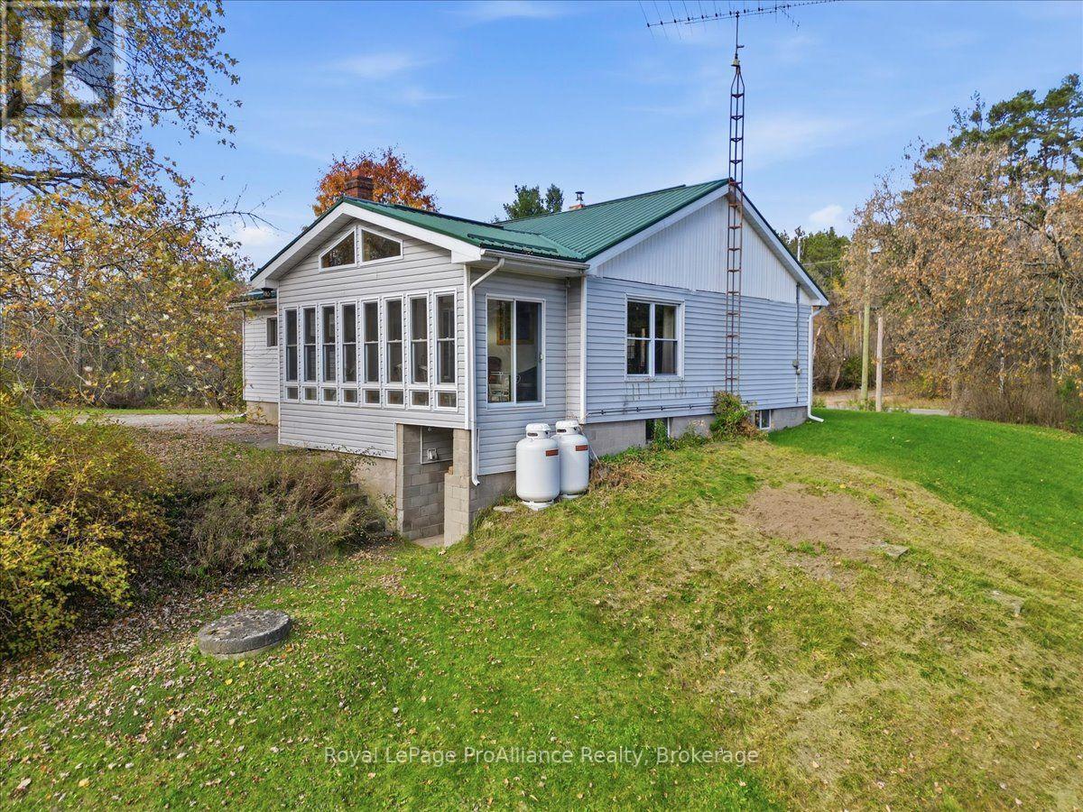
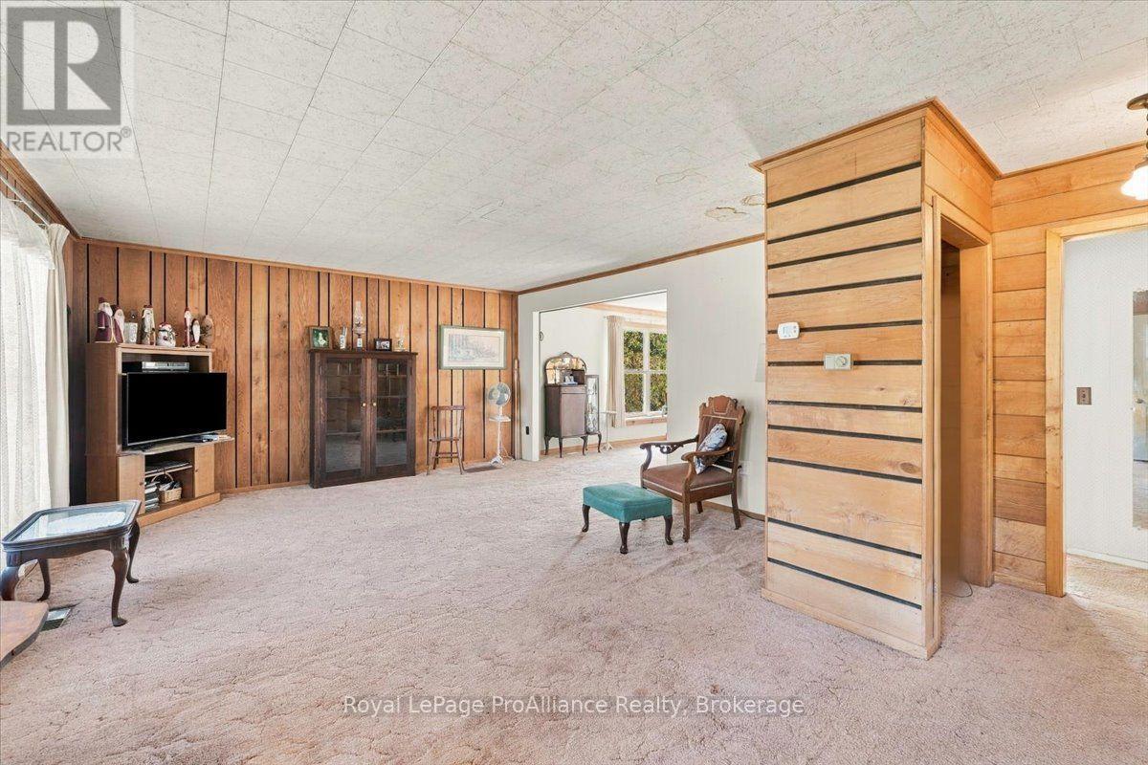
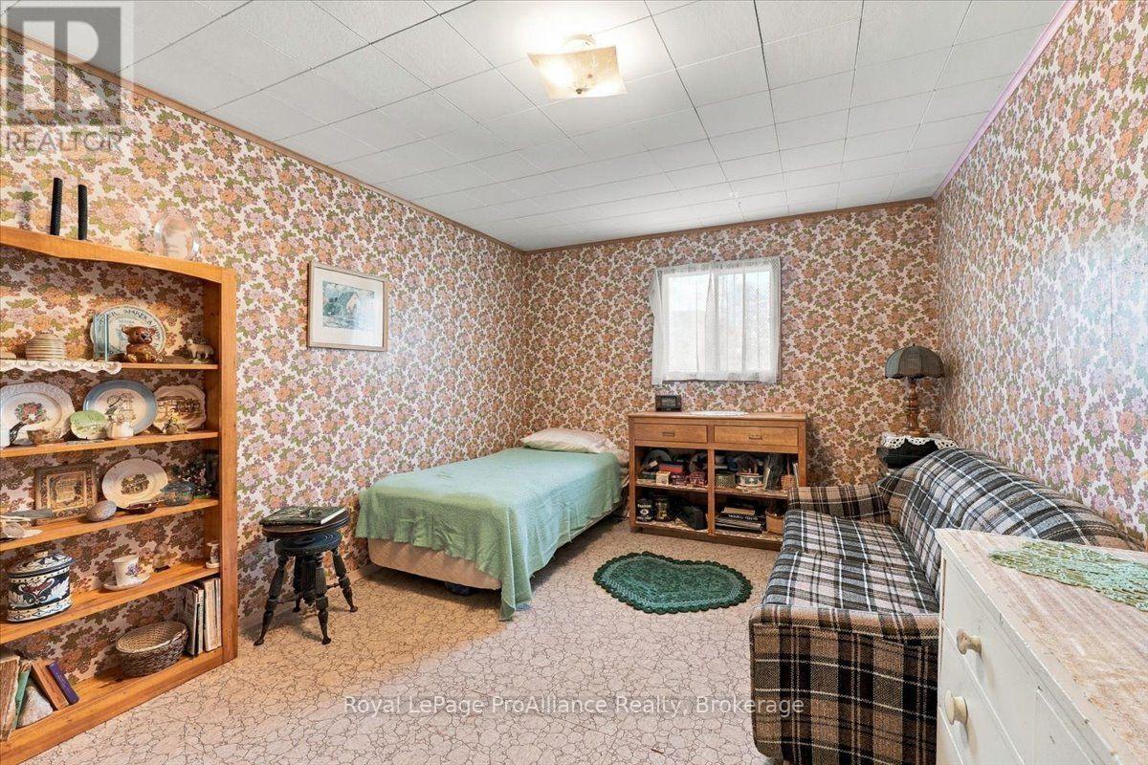
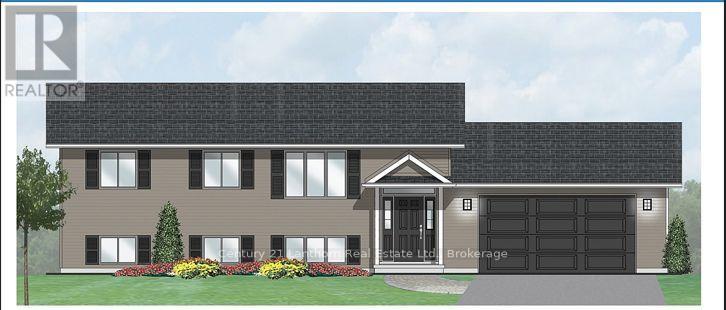
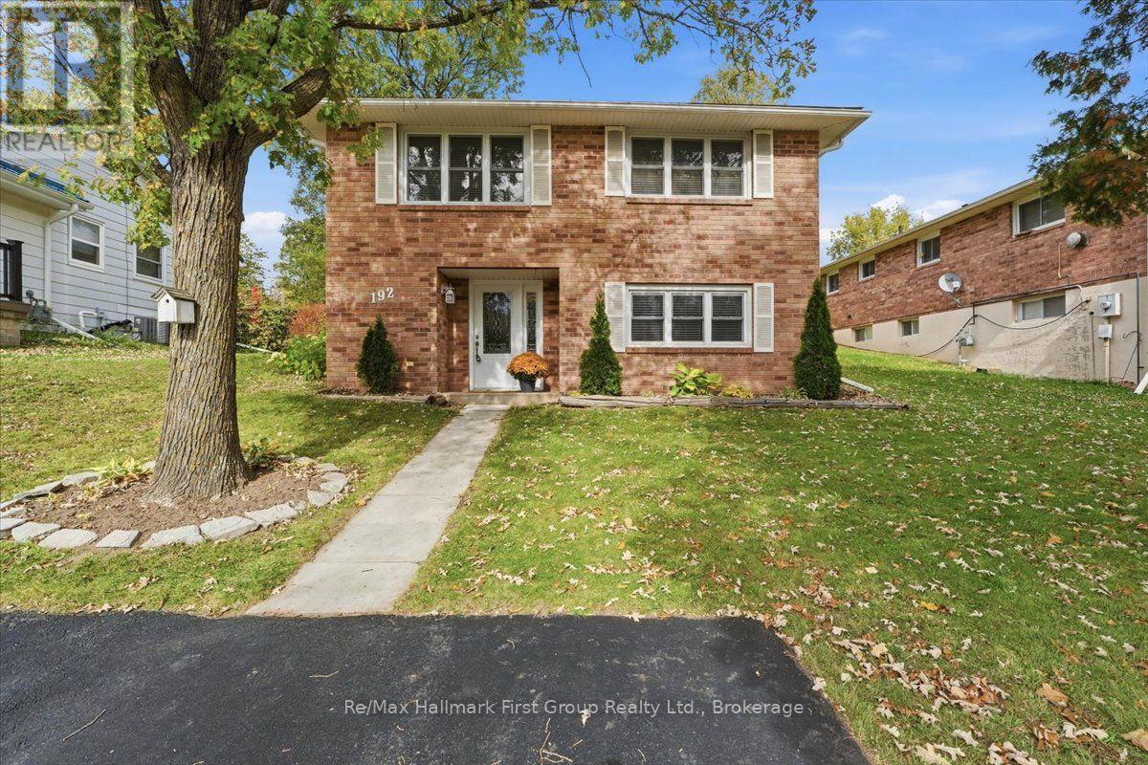
2096 Hollowview Road, Centre Hastings, ON photo 1
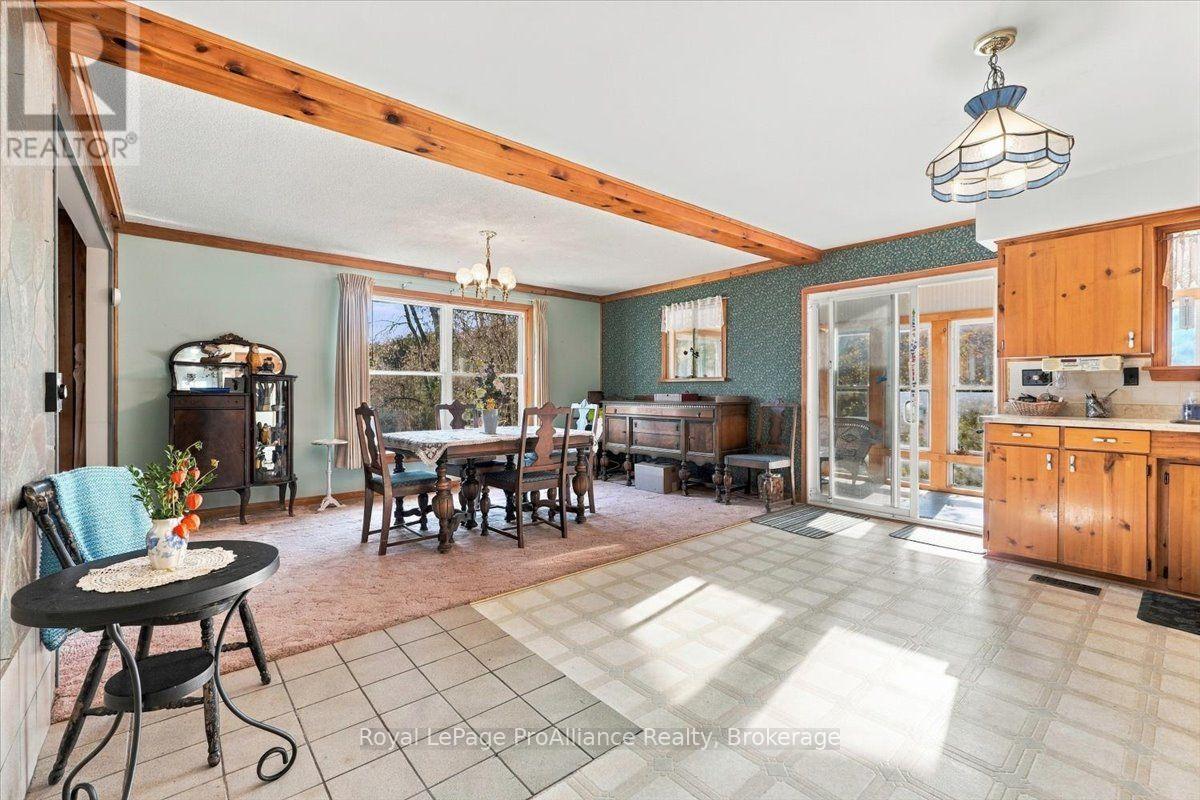
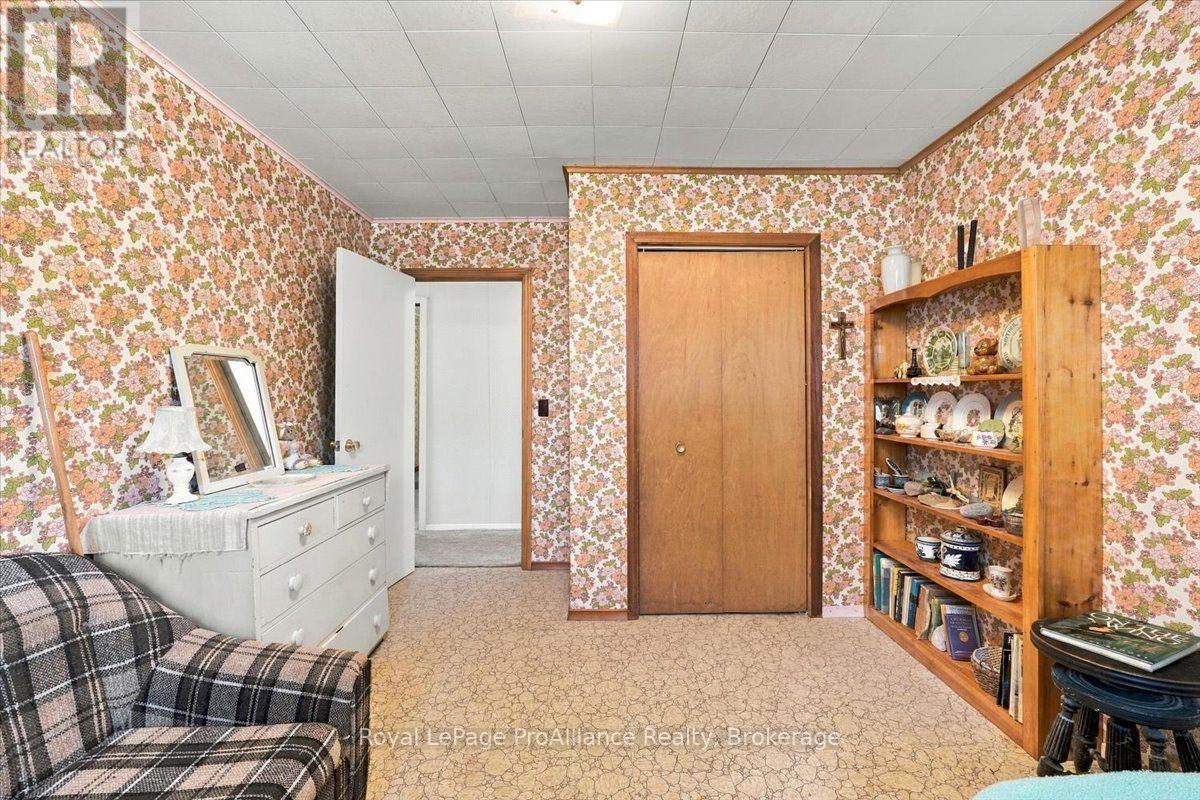
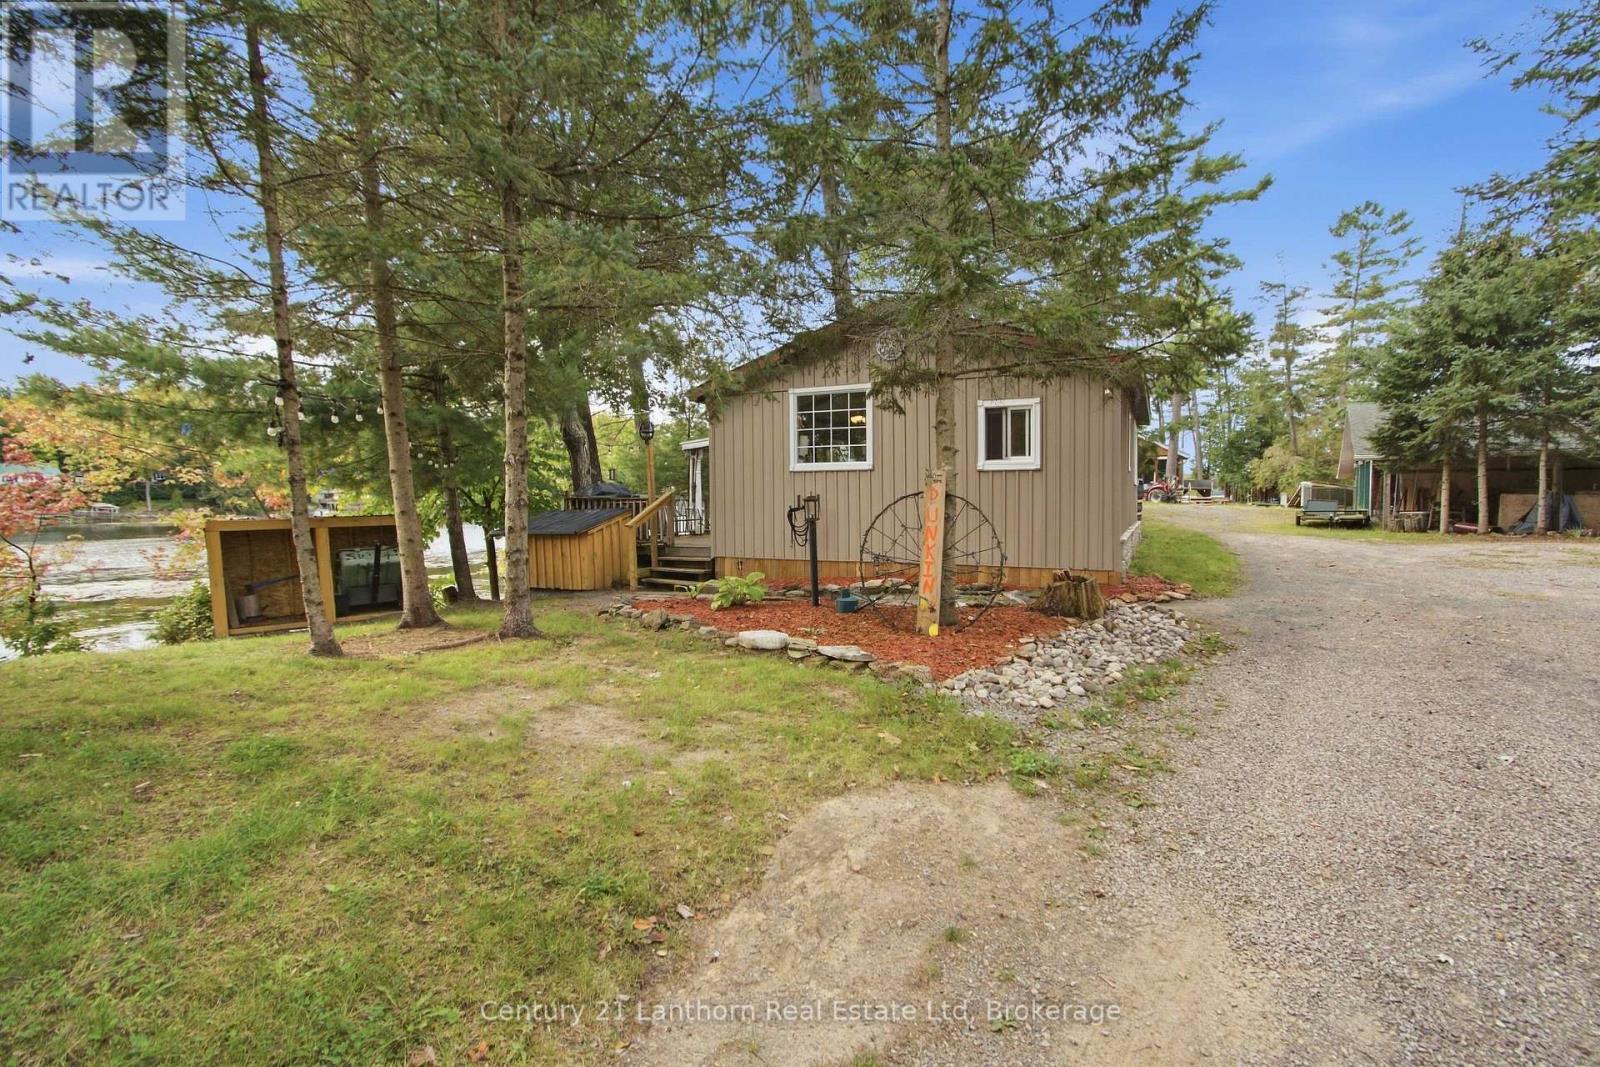
2096 Hollowview Road, Centre Hastings, ON photo 2
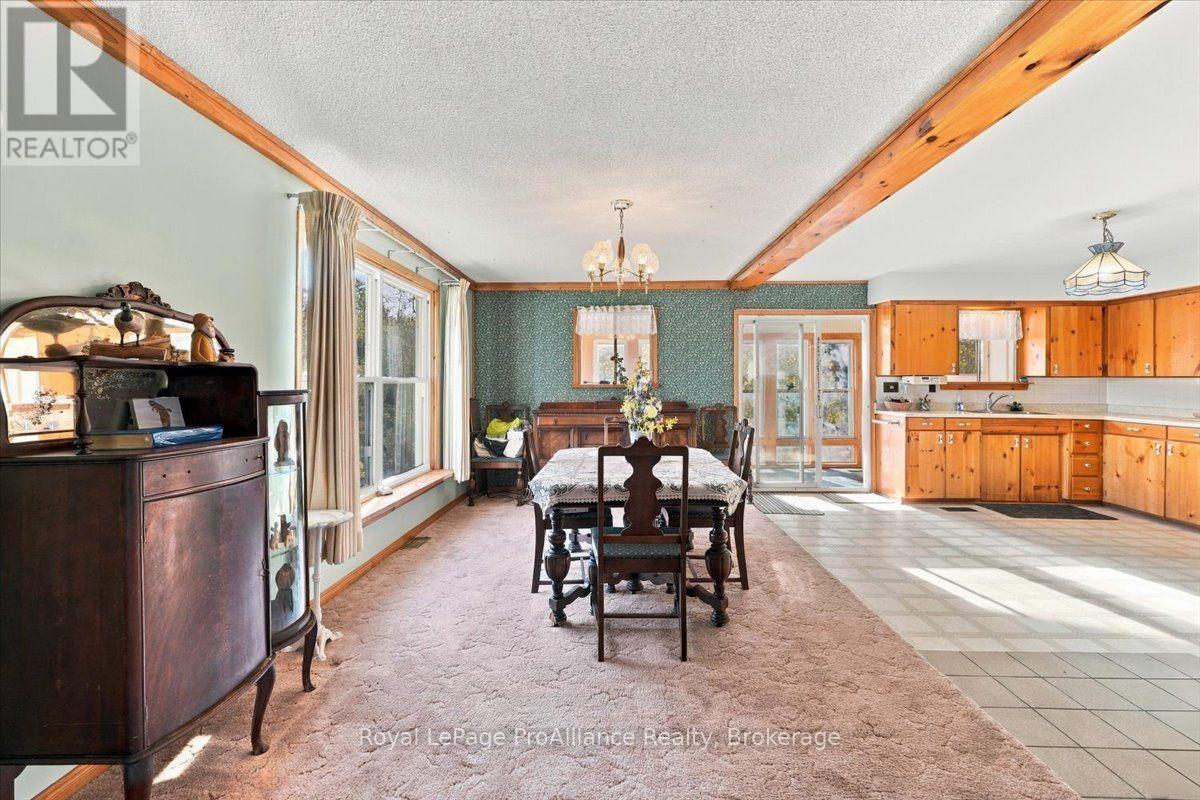
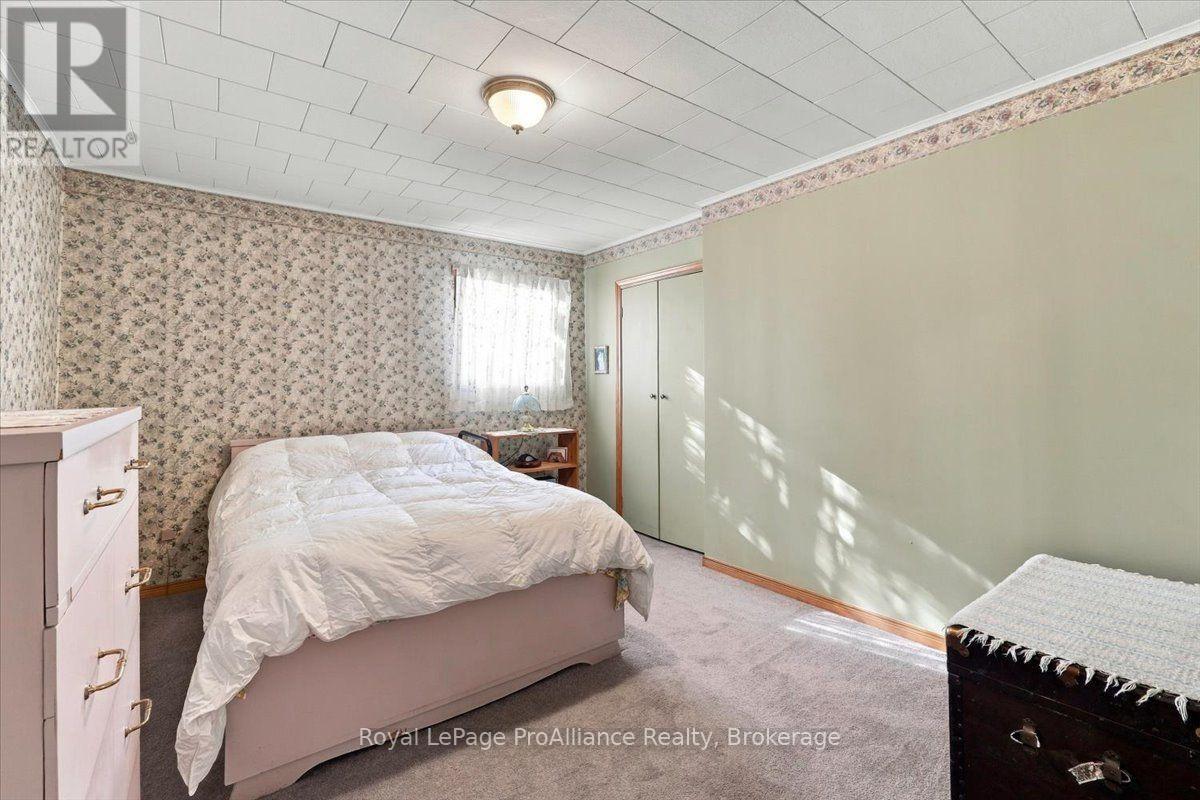
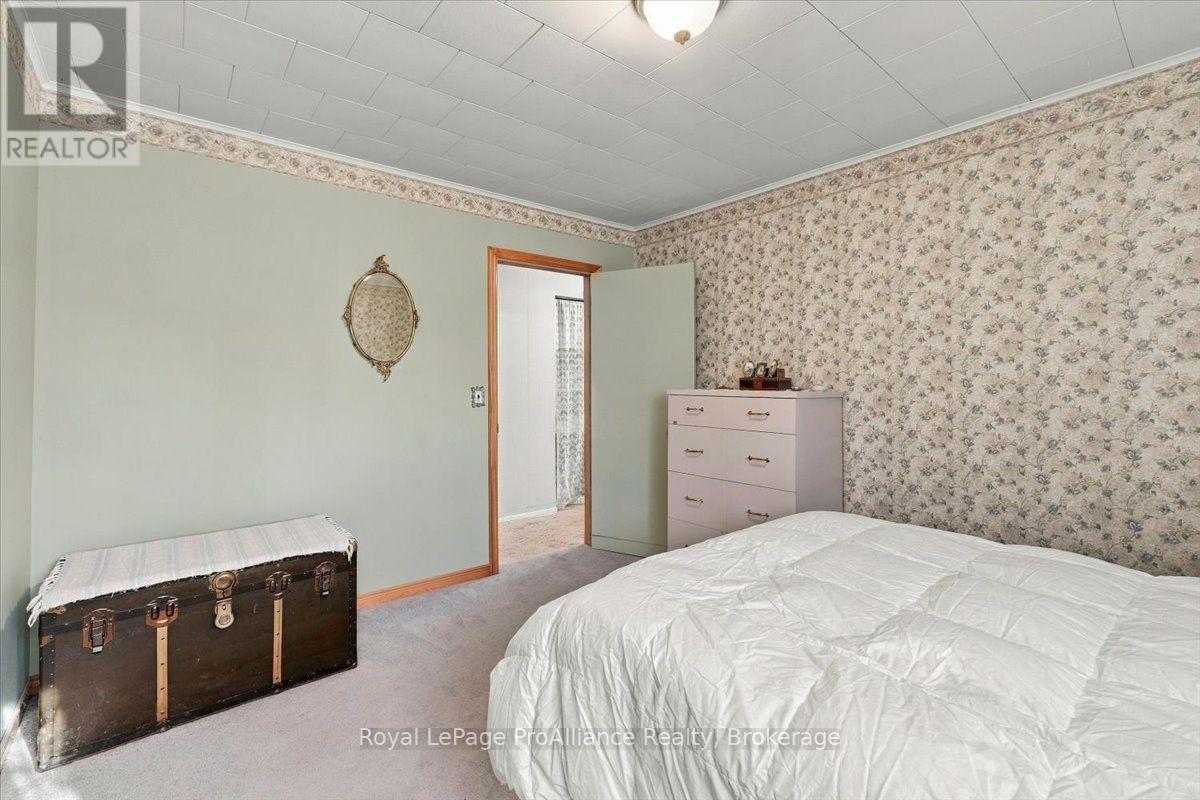
2096 Hollowview Road, Centre Hastings, ON photo 3
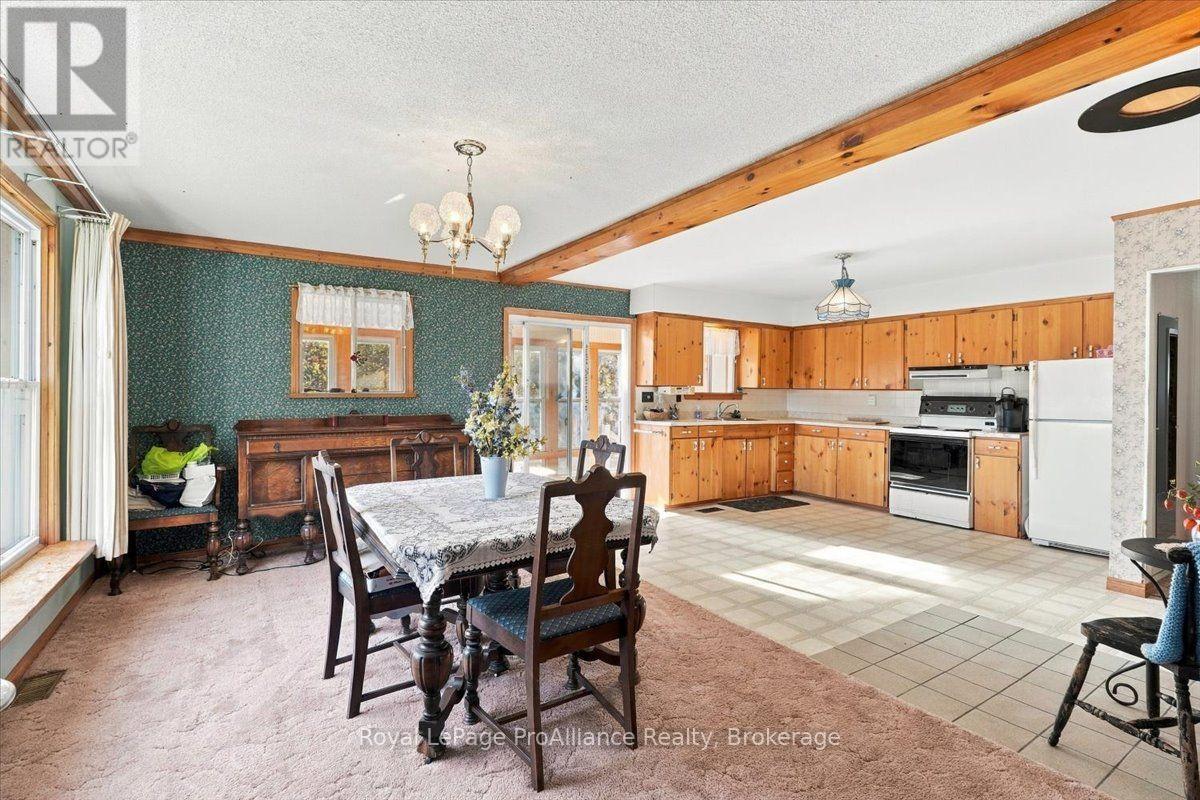
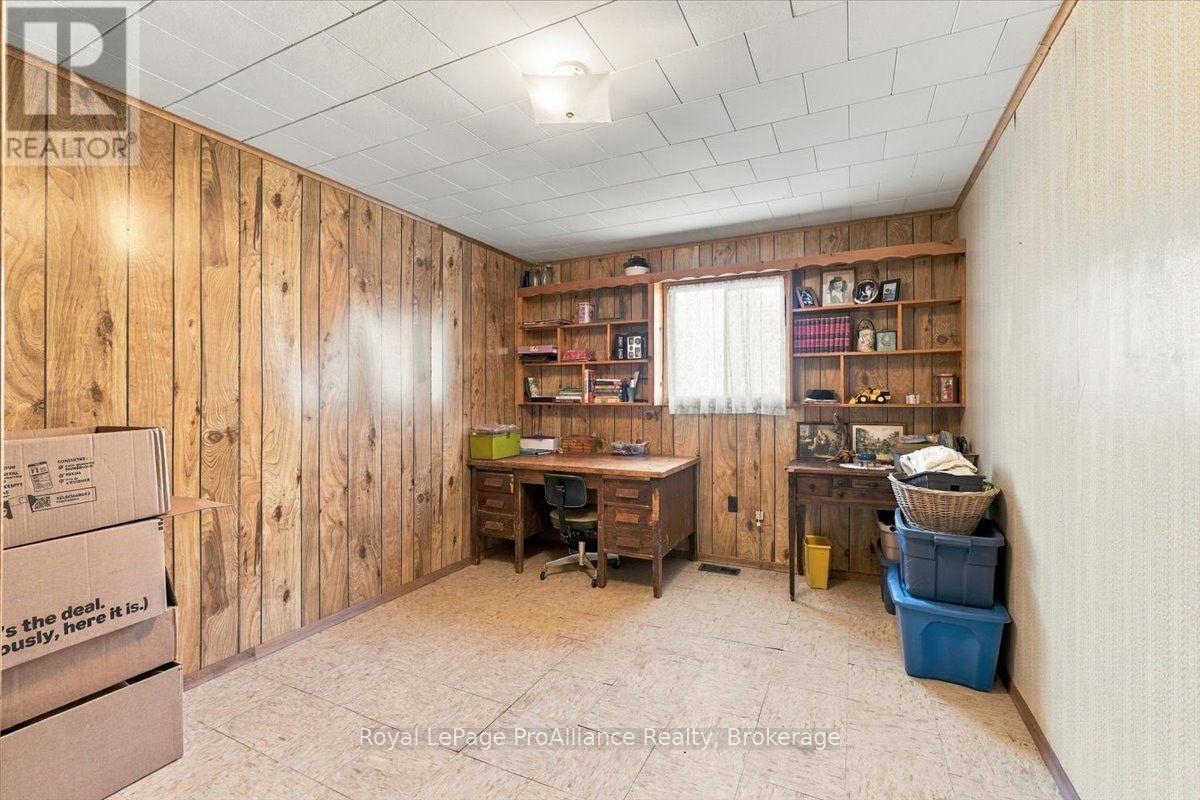
2096 Hollowview Road, Centre Hastings, ON photo 4
2096 Hollowview Road, Centre Hastings, ON photo 5
2096 Hollowview Road, Centre Hastings, ON photo 6
2096 Hollowview Road, Centre Hastings, ON photo 7
2096 Hollowview Road, Centre Hastings, ON photo 8
2096 Hollowview Road, Centre Hastings, ON photo 9
2096 Hollowview Road, Centre Hastings, ON photo 10
2096 Hollowview Road, Centre Hastings, ON photo 11
2096 Hollowview Road, Centre Hastings, ON photo 12
2096 Hollowview Road, Centre Hastings, ON photo 13
2096 Hollowview Road, Centre Hastings, ON photo 14
2096 Hollowview Road, Centre Hastings, ON photo 15
2096 Hollowview Road, Centre Hastings, ON photo 16
2096 Hollowview Road, Centre Hastings, ON photo 17
2096 Hollowview Road, Centre Hastings, ON photo 18
2096 Hollowview Road, Centre Hastings, ON photo 19
2096 Hollowview Road, Centre Hastings, ON photo 20
2096 Hollowview Road, Centre Hastings, ON photo 21
2096 Hollowview Road, Centre Hastings, ON photo 22
2096 Hollowview Road, Centre Hastings, ON photo 23
2096 Hollowview Road, Centre Hastings, ON photo 24
2096 Hollowview Road, Centre Hastings, ON photo 25
2096 Hollowview Road, Centre Hastings, ON photo 26
2096 Hollowview Road, Centre Hastings, ON photo 27
2096 Hollowview Road, Centre Hastings, ON photo 28
2096 Hollowview Road, Centre Hastings, ON photo 29
2096 Hollowview Road, Centre Hastings, ON photo 30
2096 Hollowview Road, Centre Hastings, ON photo 31
2096 Hollowview Road, Centre Hastings, ON photo 32
1 / 32

BUYER ADVANTAGE

Buy with confidence

Get a full-service approach built on strategy, strong negotiation, and clear guidance from offer to close.

  • Local Market Expertise
  • Broker-level Negotiation
  • Transparent Process
  • No-pressure Guidance

The right strategy depends on your goals, timing, budget, and the type of home you are buying. Get Your Buyer Snapshot.

About This Property

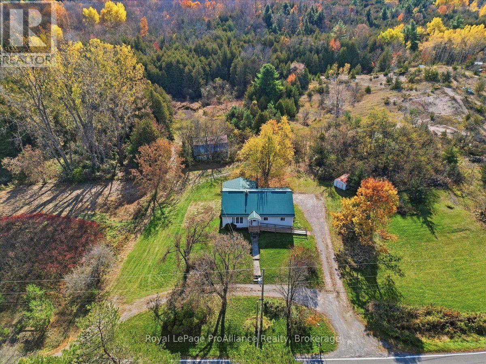
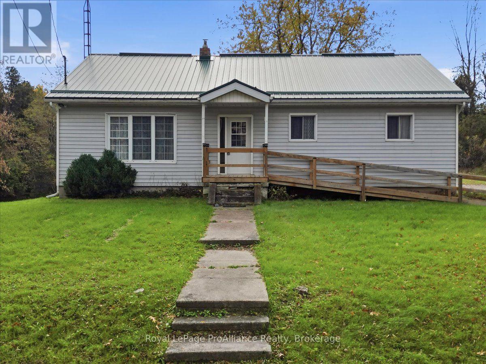
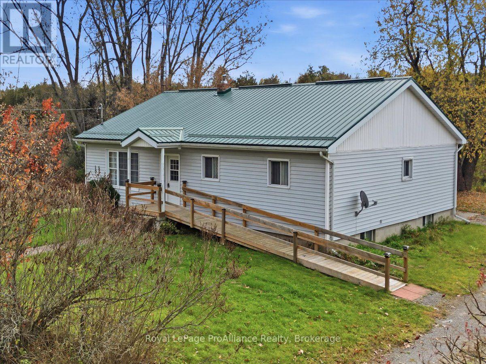
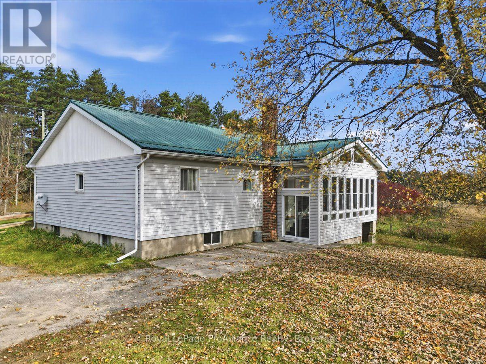
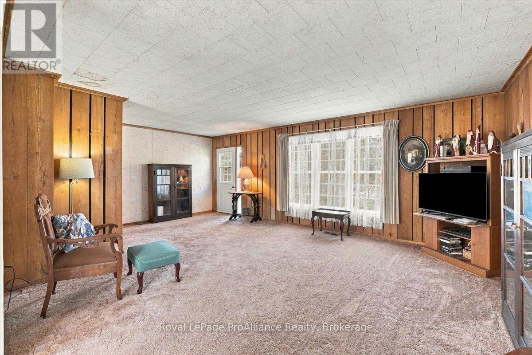
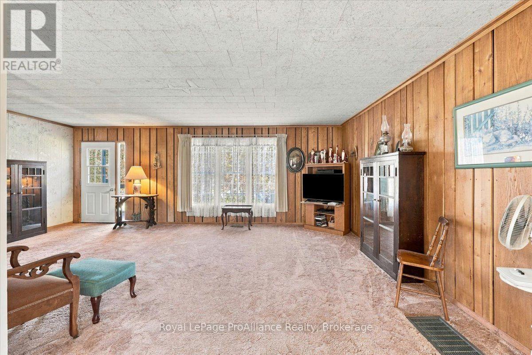
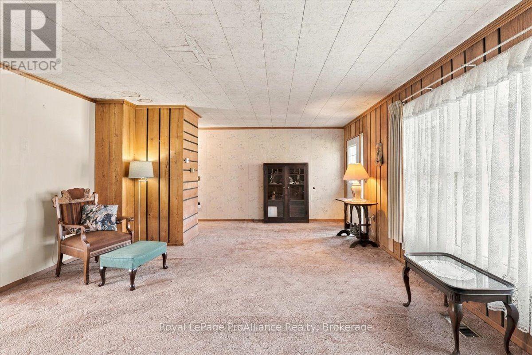
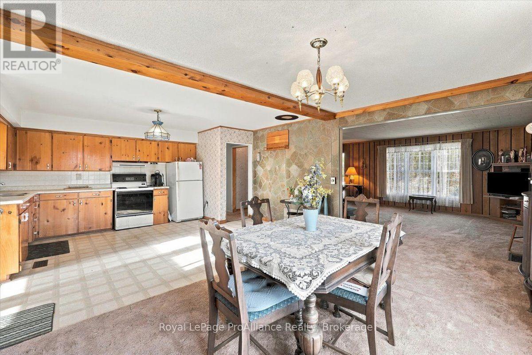
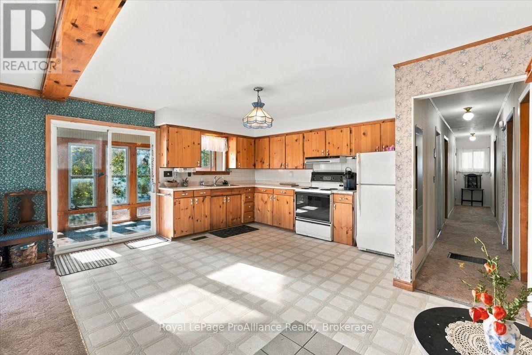
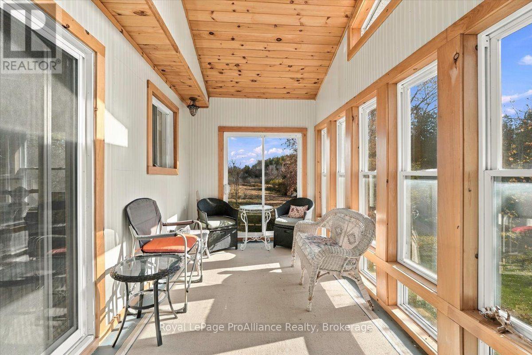
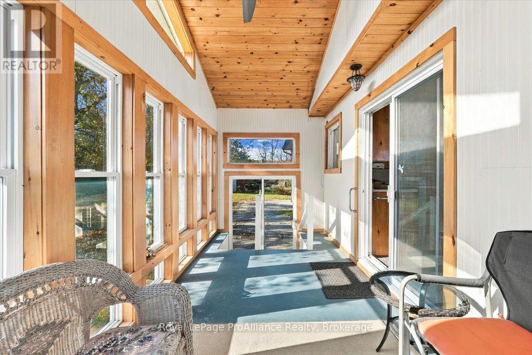
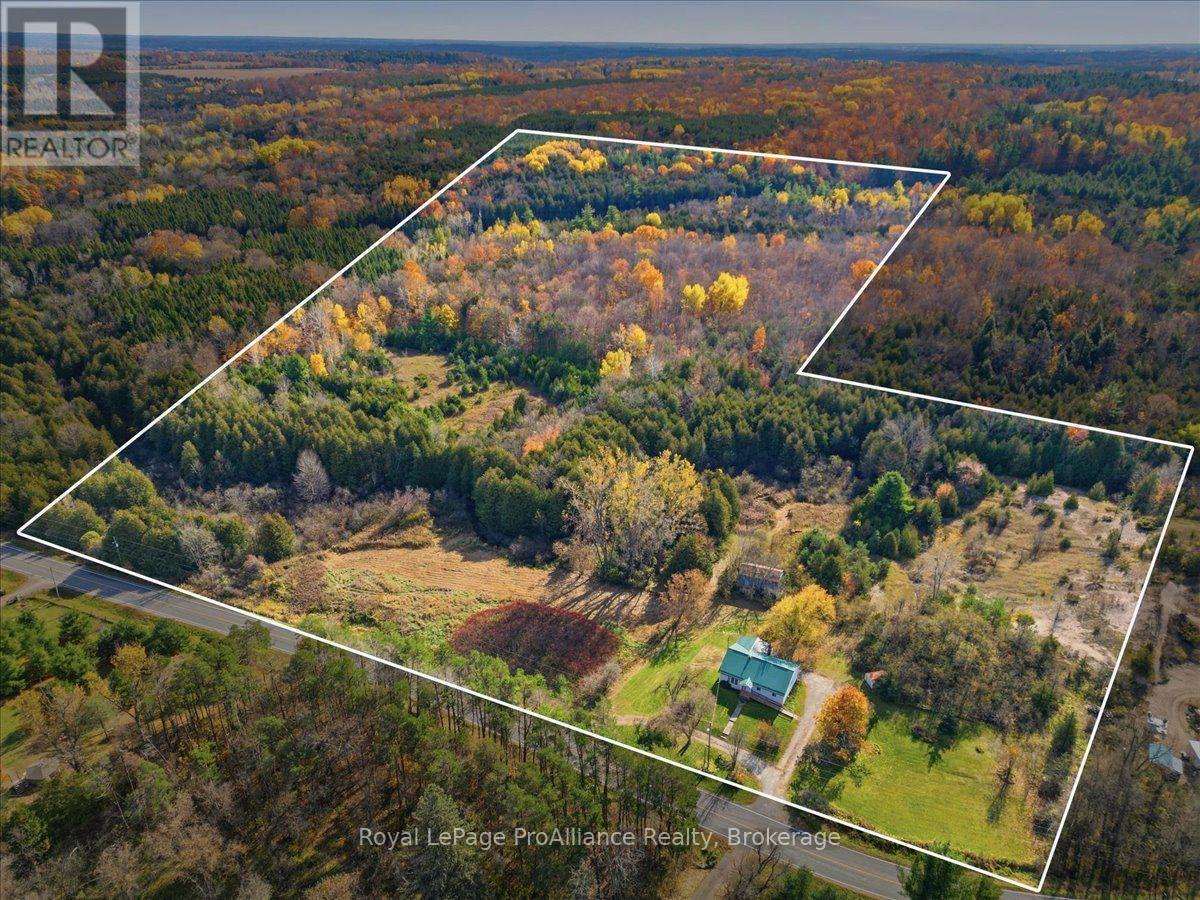
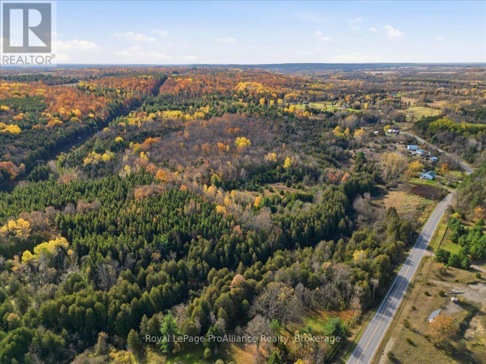
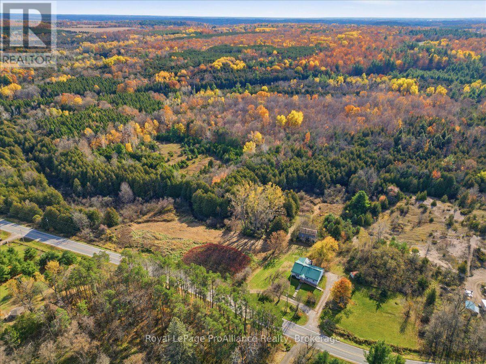
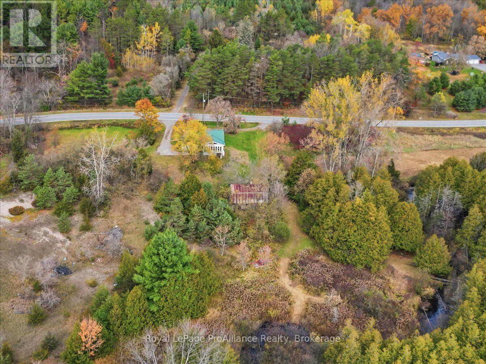
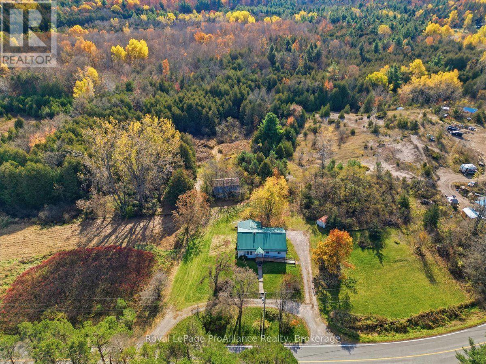
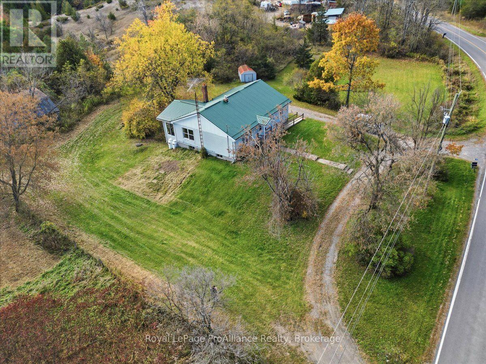
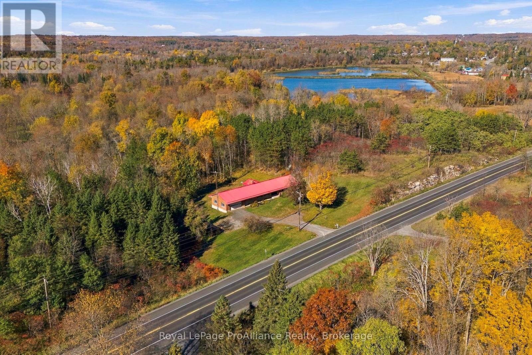
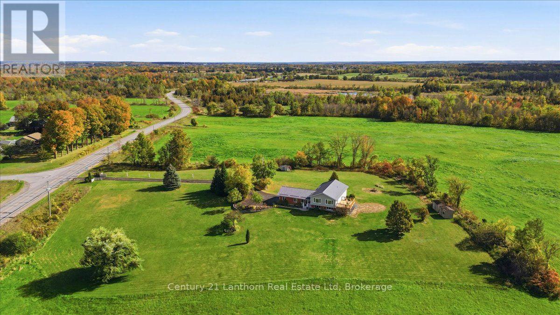
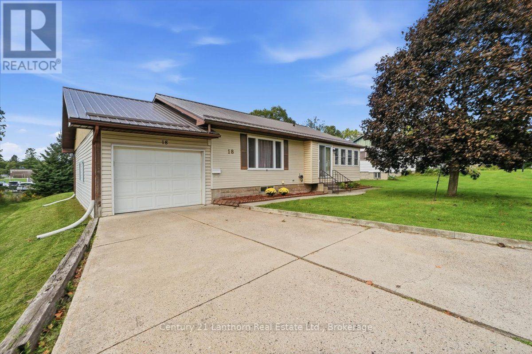
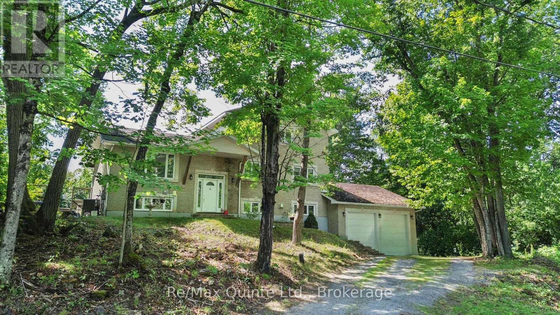
Immediate possession is available on this private 30-acre country retreat located just 25 minutes north of Belleville, where towering mature trees, the soothing sounds of nature, and the gentle waters of babbling Rawdon Creek create an everyday outdoor sanctuary. Perfect for peaceful trail walks and crisp evenings gathered around a crackling campfire under star-filled skies, this sprawling parcel offers exceptional lifestyle and investment versatility, featuring an existing rustic barn footprint ideal for storage or revitalization, along with exciting possibilities for future severance. Inside, the spacious bungalow is filled with natural light on the main level through updated vinyl windows, showcasing three oversized bedrooms, two full bathrooms, and a gorgeous three-season sunroom right off the kitchen and dining area to enjoy panoramic views of your acreage. Boasting a durable metal roof and the peace of mind that comes with a brand-new propane furnace (2026), the home also features a full walk-out basement with direct outdoor access, offering an expansive blank canvas ready for your custom vision, workshop, or added living space to build instant equity. (id:63604)

Key Facts

Type
Detached
Beds
3
Baths
2
Size
1,100 sqft
Lot
1045.3 x 1822 FT
Parking
10 total

Highlights

  • Washer
  • Refrigerator
  • Stove
  • Dryer
  • Freezer
  • Water Heater
Property Details 19 details
Bedrooms
3 bedrooms
3 above grade
Bathrooms
2 bathrooms
1 partial
Parking
10 parking spaces
No Garage
Living area
1,100 - 1,500 sq. ft.
Property
Single Family · Bungalow · Freehold · Detached
Property subtype
Single Family
Structure type
House
Architectural style
Bungalow
Ownership
Freehold
Attached status
Detached
Storeys
1
Basement
Unfinished, Walk-up
Heating
Forced air, Propane
Fireplace
No
Lot dimensions
1045.3 x 1822 FT
Frontage
1,045.30 feet
Taxes
$3,711.72 (2,026)
Zoning
RU
Sewer
Septic System
Views
Valley view

Interior features

WasherRefrigeratorStoveDryerFreezerWater Heater

Exterior features

Vinyl sidingBlock

Systems and association

Smoke DetectorsElectricityCable

Lot and water

Wooded areaSloping
Rooms 12 rooms
Level
Room
Dimensions
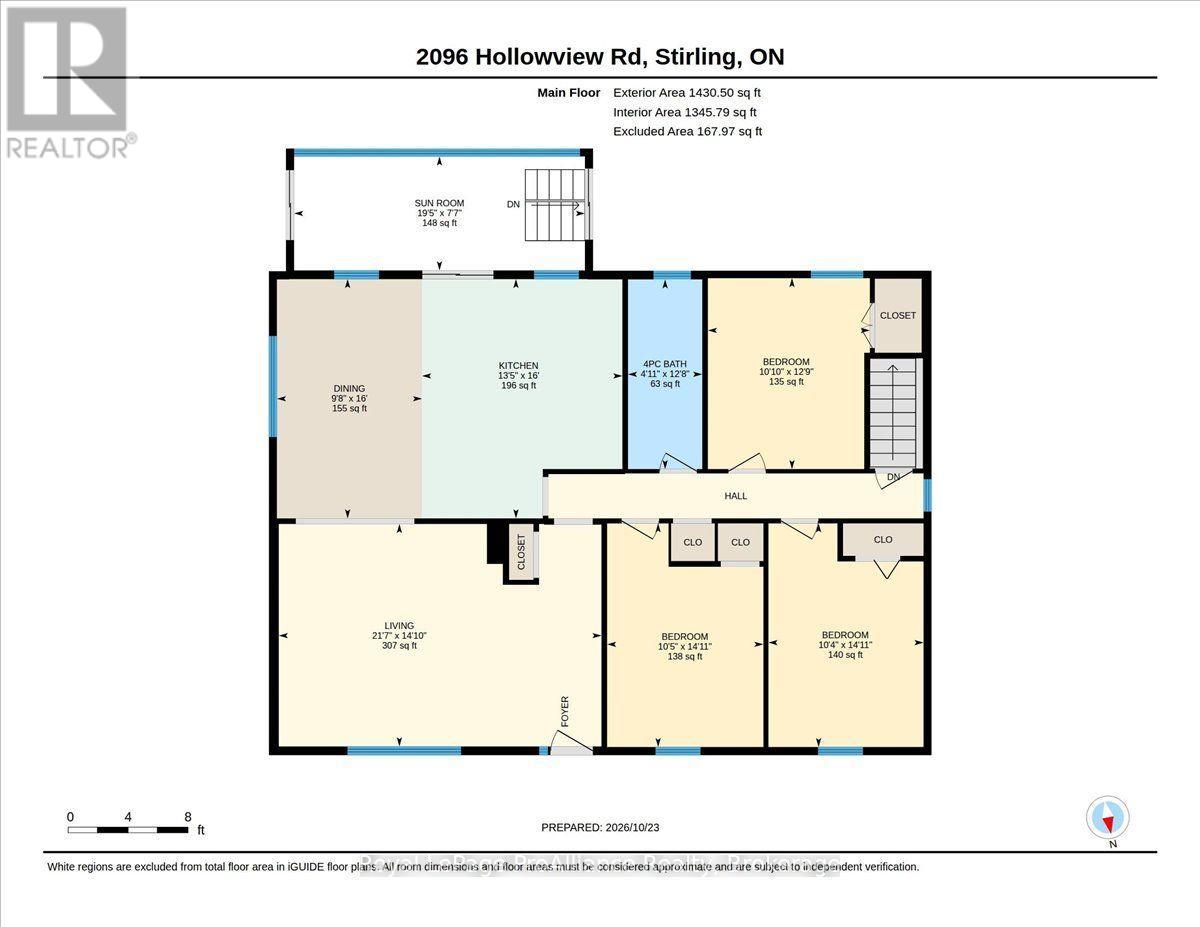
Main level
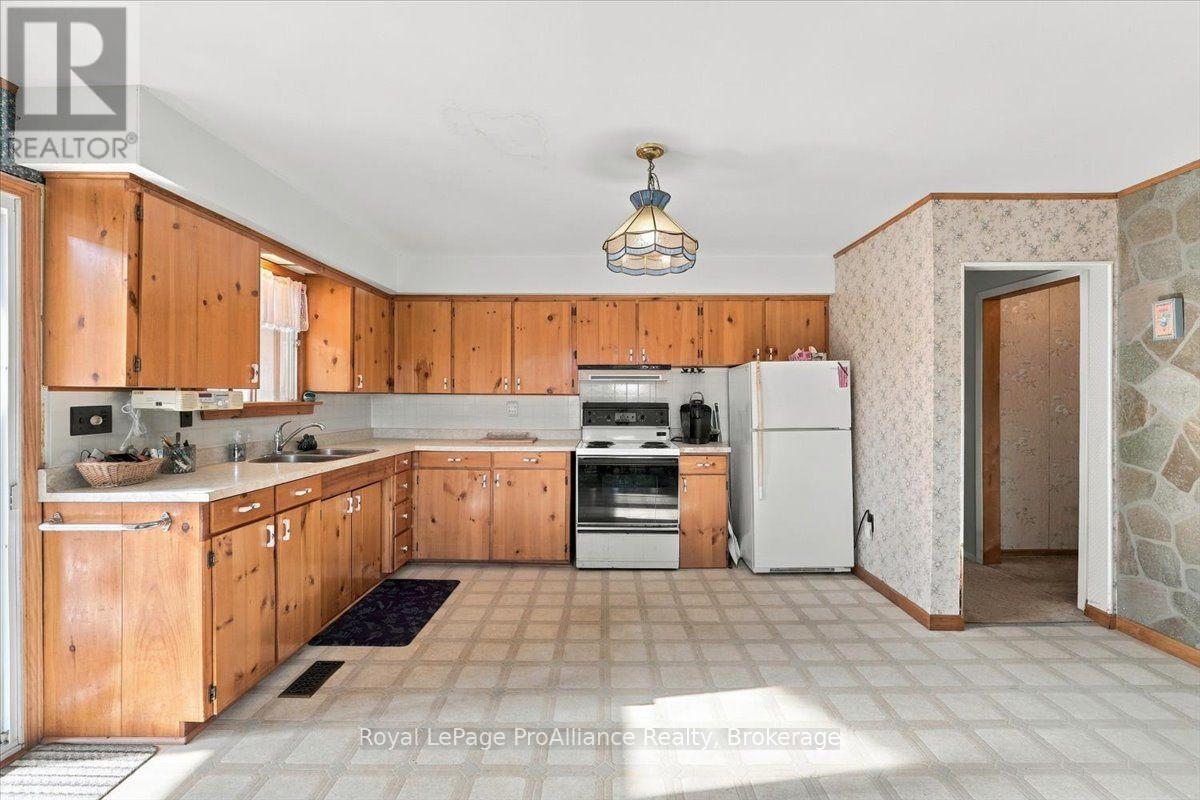
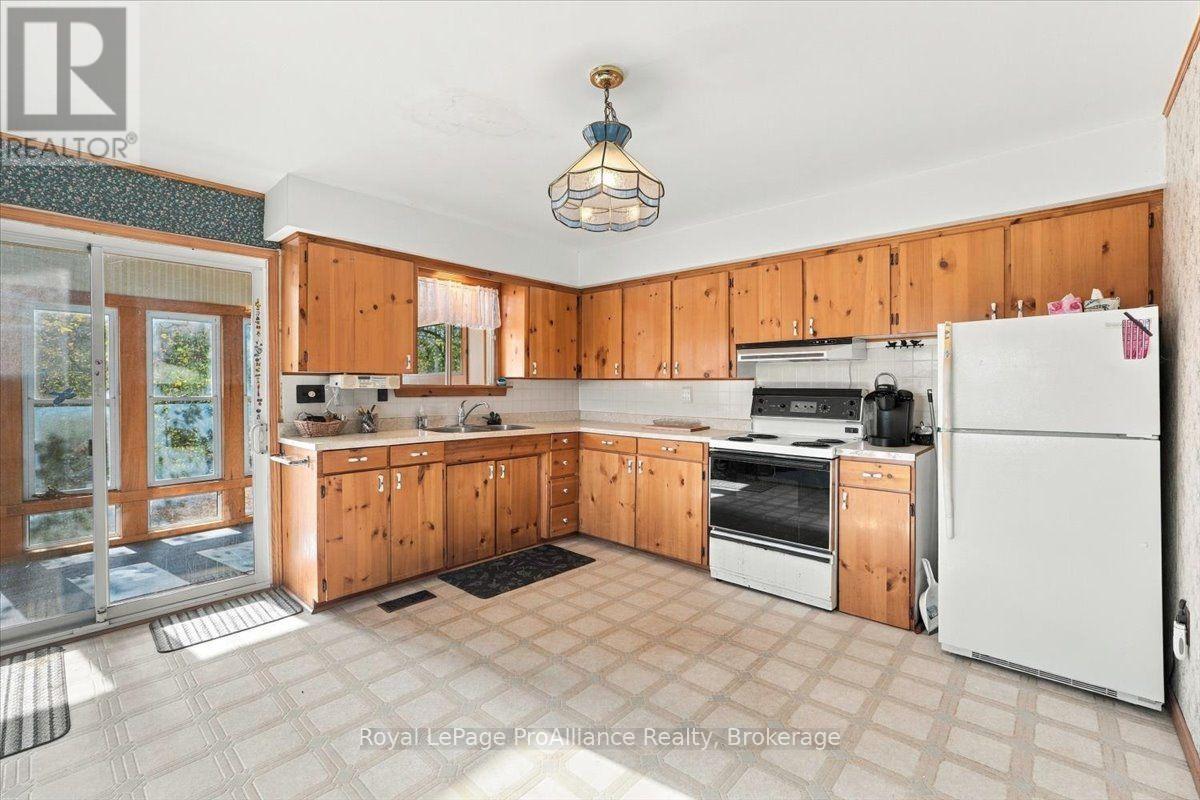
Kitchen
4.87 m x 4.8 m
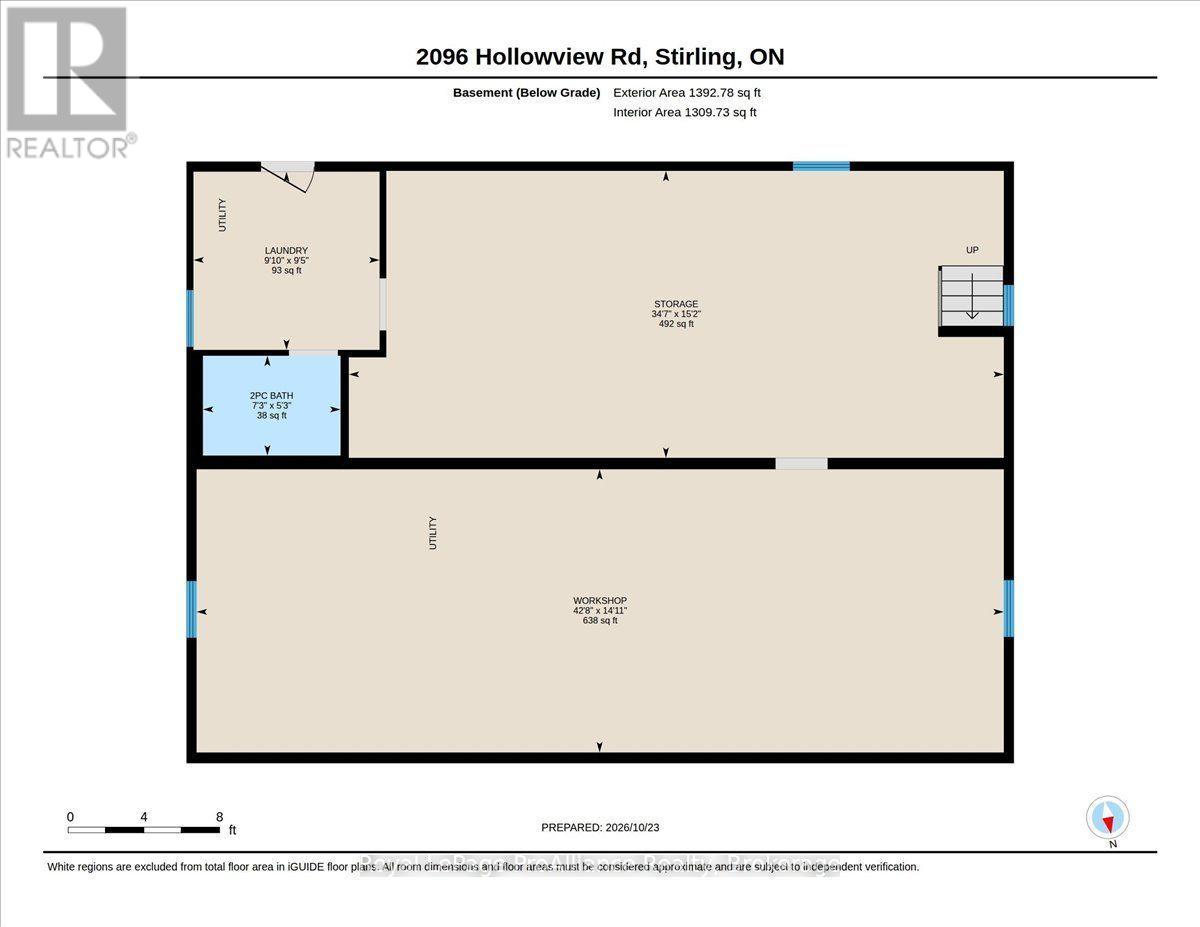
Basement
Workshop
4.56 m x 13 m
Basement
Other
4.62 m x 10.55 m
Main level
Dining room
4.87 m x 2.95 m
Main level
Living room
4.53 m x 6.57 m
Main level
Primary Bedroom
3.89 m x 3.3 m
Main level
Bedroom
4.55 m x 3.16 m
Main level
Bedroom
4.55 m x 3.18 m
Main level
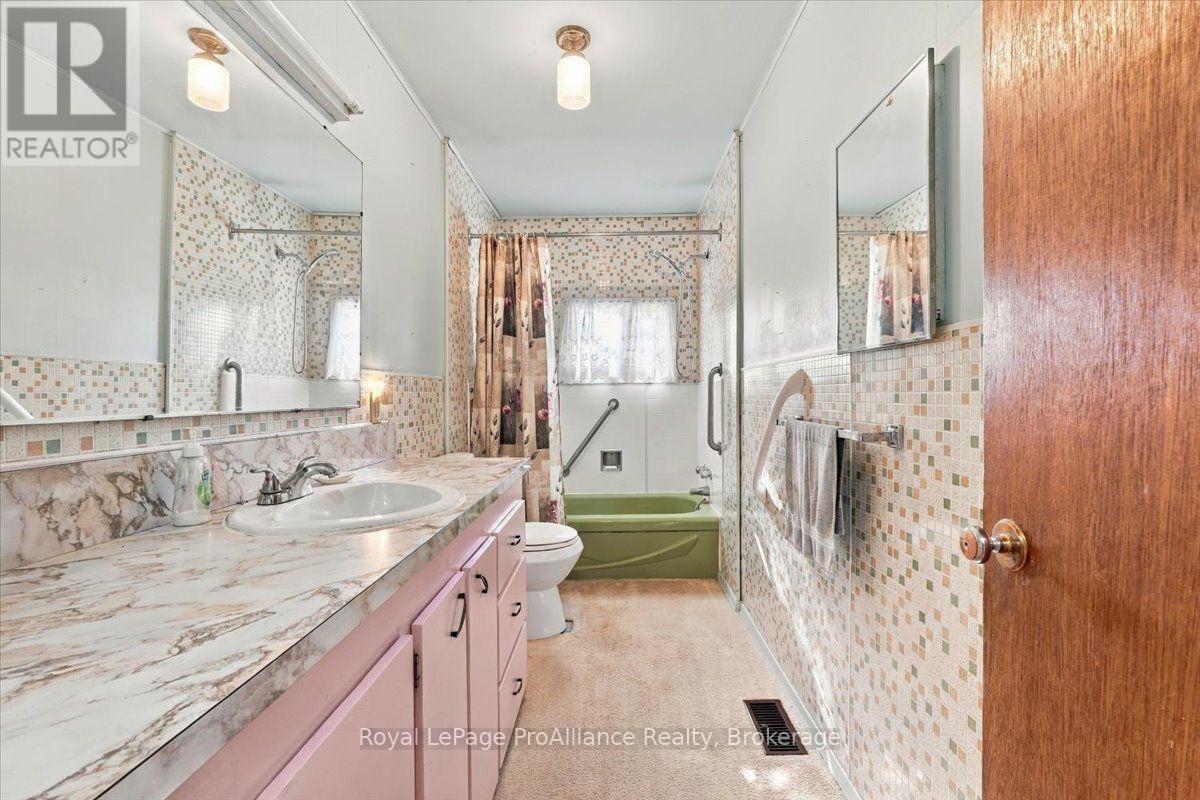
Bathroom
3.86 m x 1.51 m
Main level
Sunroom
2.32 m x 5.92 m
Basement
Bathroom
1.61 m x 2.22 m
Basement
Laundry room
2.87 m x 3 m

Virtual Tour & Media

Mortgage & Affordability Estimate monthly costs
Purchase price$559,900
Down paymentNot available
Mortgage amountNot available
Principal & interestNot available
Property taxesNot available
Condo/HOA feeNot available
Insurance/OtherNot available
UtilitiesNot available
Est. monthly totalNot available
Income needed (GDS 32%)Not available
Estimates only. Not financial advice. Rates, taxes and fees vary by lender and municipality.

Saved Properties

Keep This One Handy

Save this listing, compare it later, or open your saved properties dashboard.

Manage Saved Searches
Map is approximate.

Neighbourhood

Area
Centre Hastings
City
Centre Hastings
Postal code
K0K 3E0
Nearby
Hwy 62 / Hollowview Rd