781 Carson Road
BUYER ADVANTAGE
Buy with confidence
Get a full-service approach built on strategy, strong negotiation, and clear guidance from offer to close.
- Local Market Expertise
- Broker-level Negotiation
- Transparent Process
- No-pressure Guidance

The right strategy depends on your goals, timing, budget, and the type of home you are buying. Get Your Buyer Snapshot.
About This Property
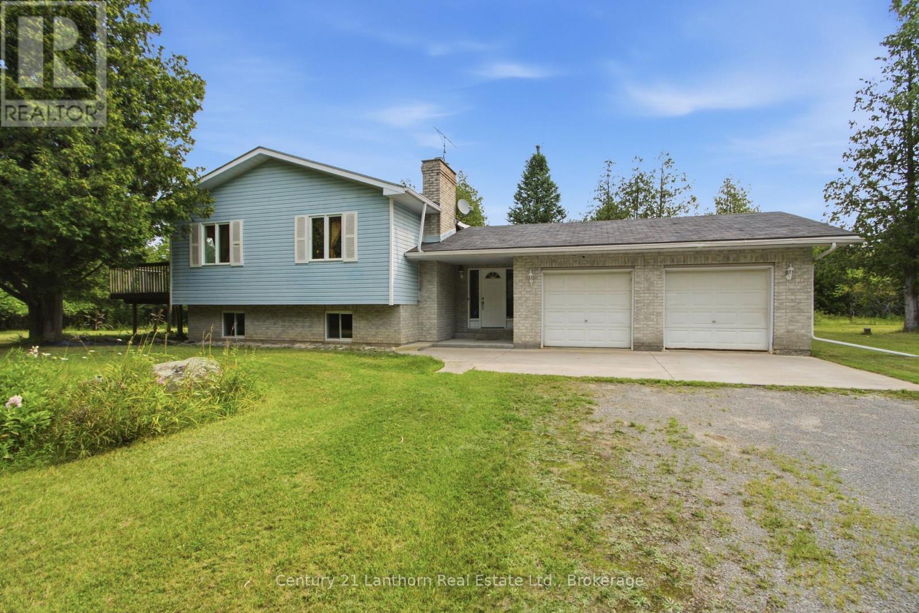
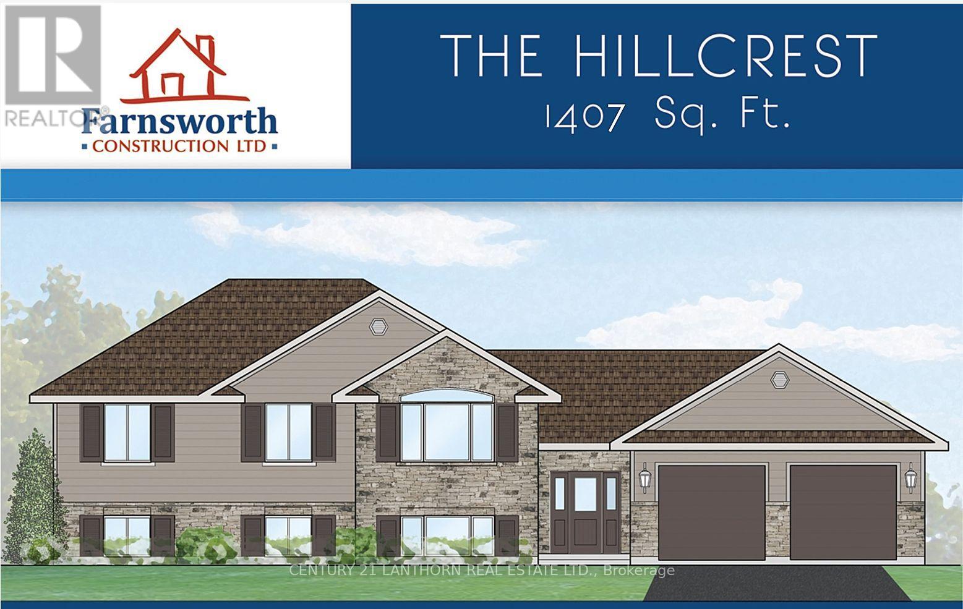
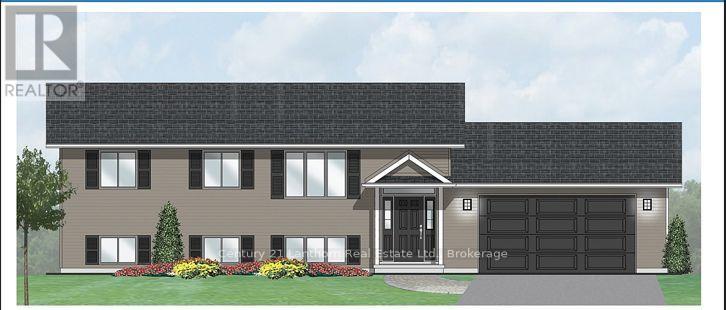
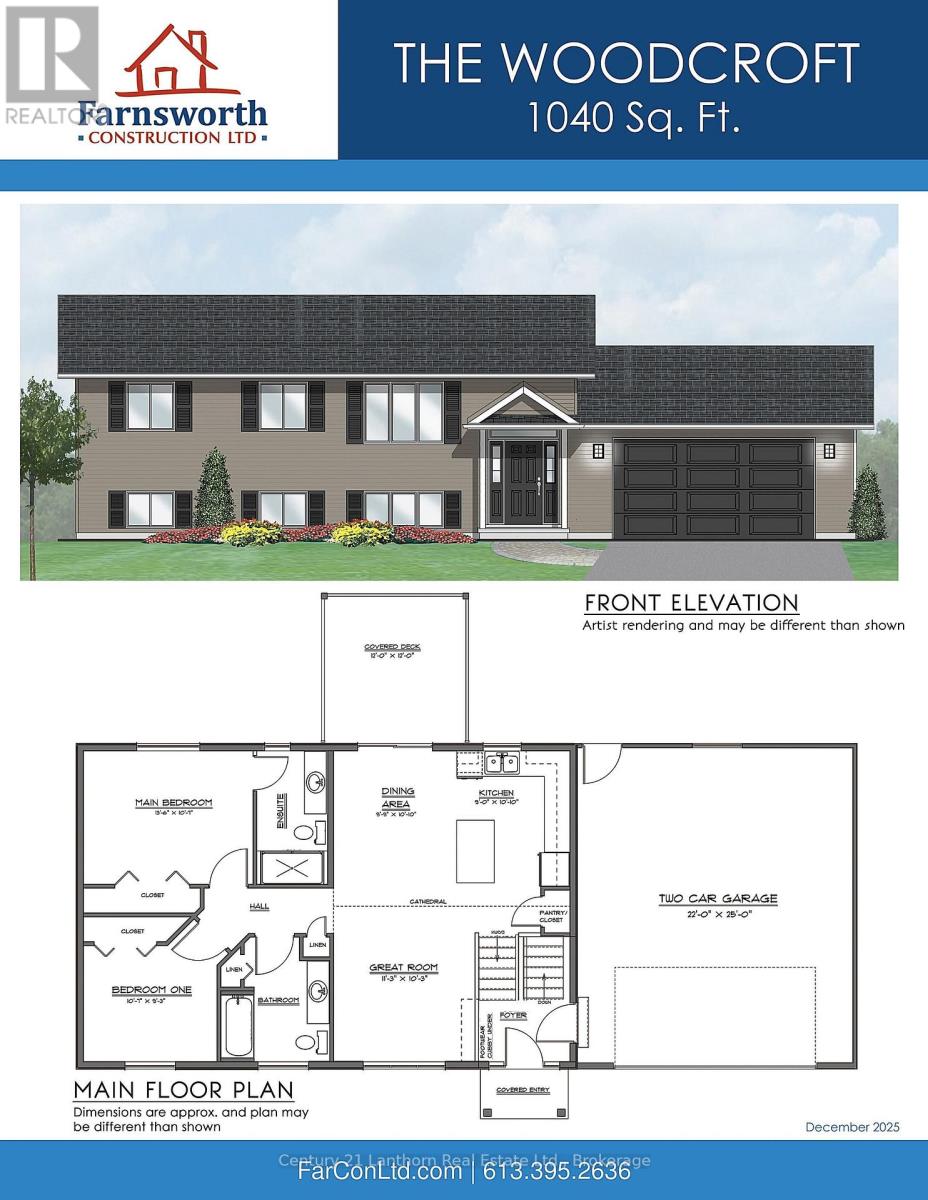
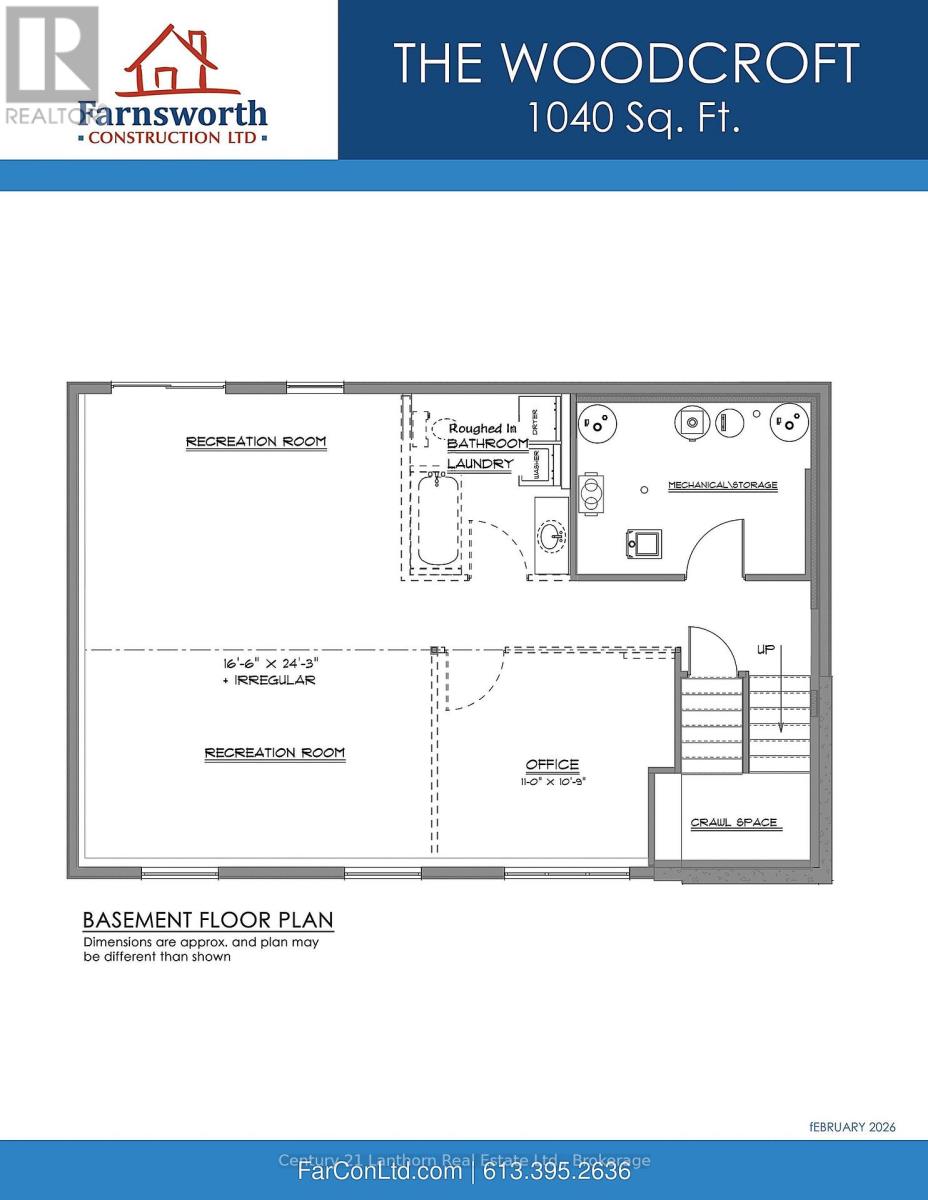
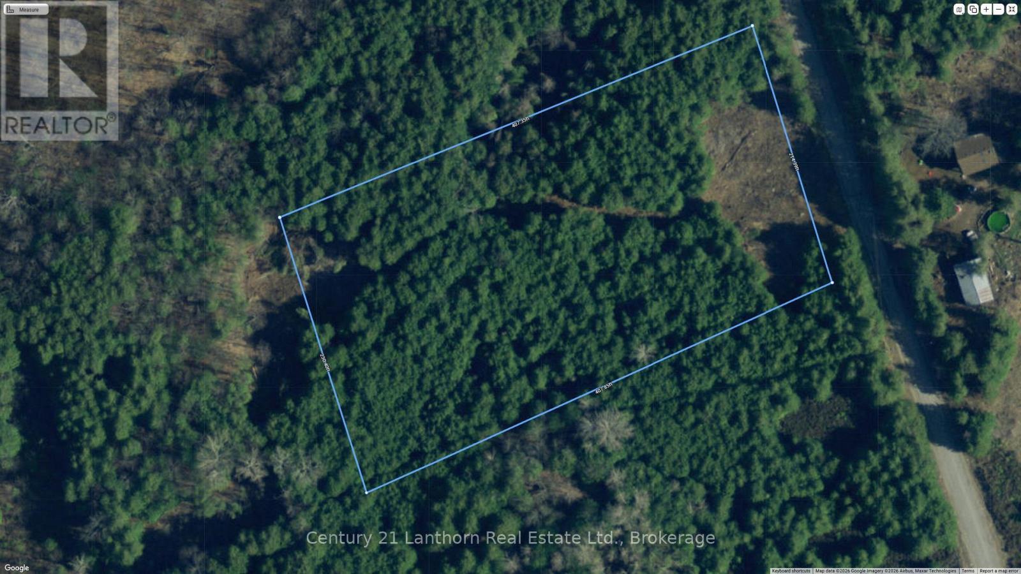
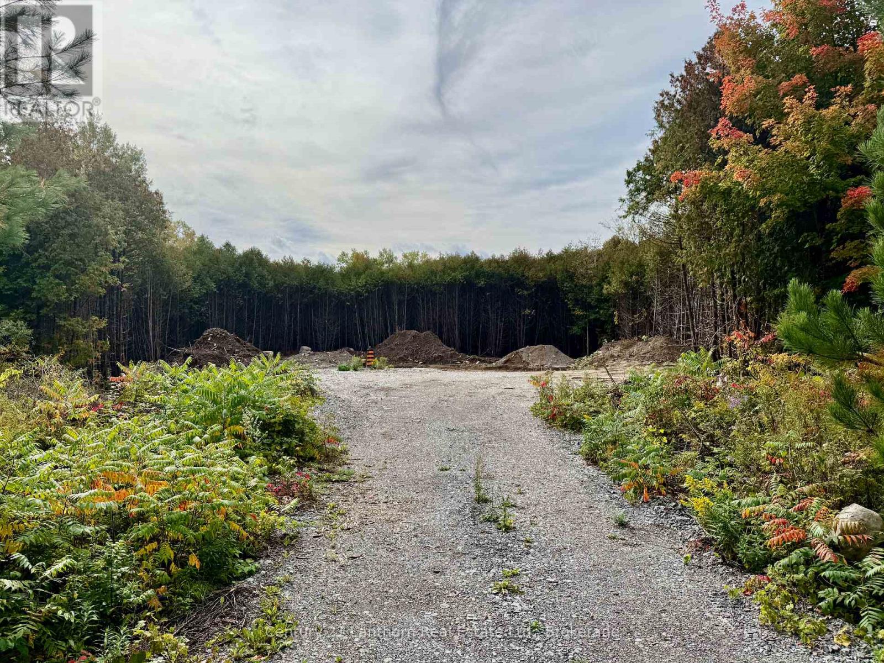
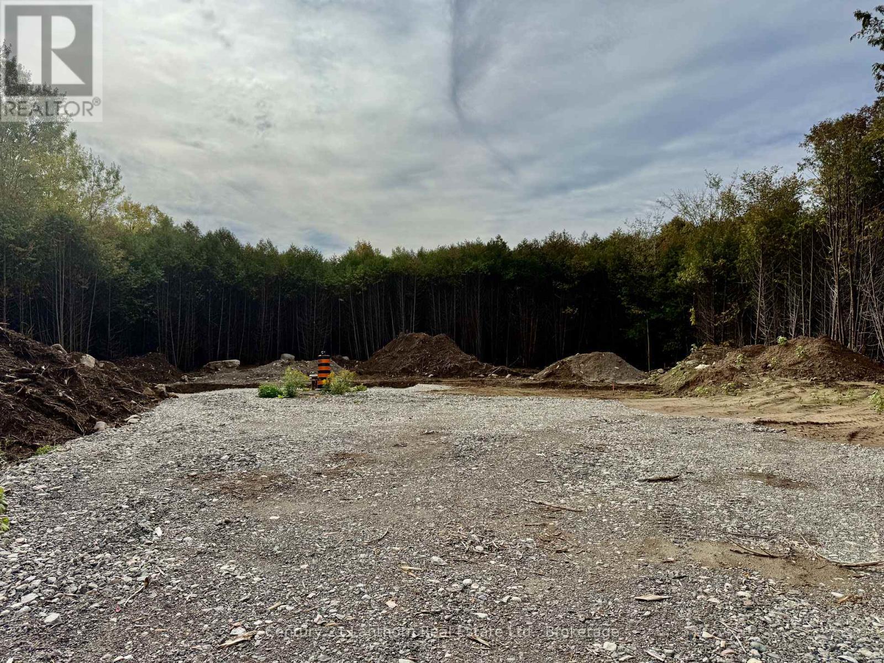
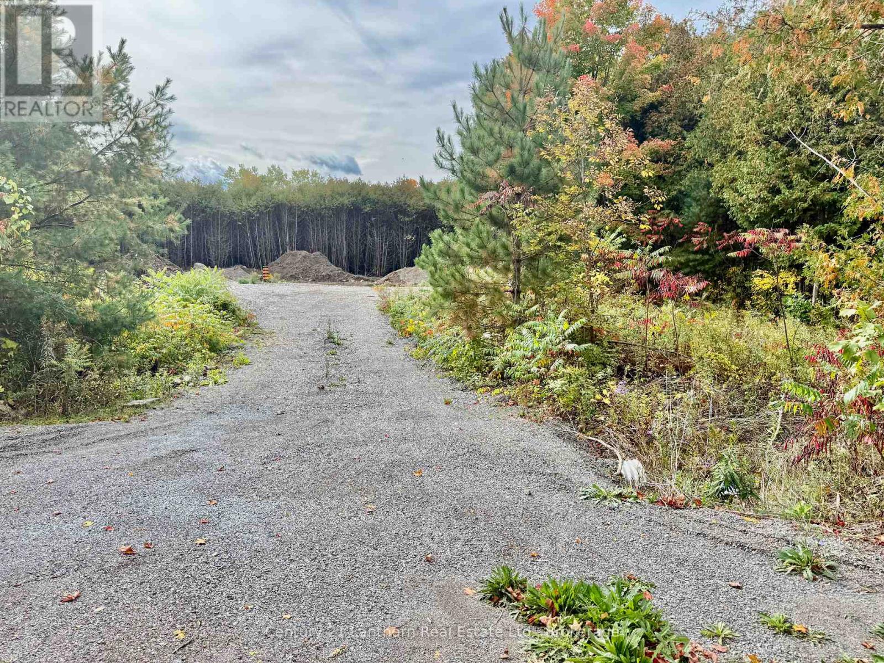
Take advantage of the HST rebates and buy new! The lot is cleared and the bulding site is ready to go. Buy before construction begins and you have the opportunity to make upgrades and pick colors. Great location on a hard top road and 20 mintes to Belleville. . The main level offers 1040 sq ft with 2 bedrooms, 2 bathrooms, and an open-concept kitchen, dining, and living area that walks out to a covered 12x12 backyard deck. The full basement includes a rough-in for a bathroom and plenty of space to finish to your liking. Features include ceramic tile in the bathrooms and entryway, laminate flooring throughout the main level, a propane furnace, central air, and a UV system. An attached garage provides inside access to the front foyer along with a rear man door. The home sits on a tree lined 2 acre lot with its own well and septic, meaning no water or sewer bills, and comes with full Tarion warranty coverage for added peace of mind. Close to lakes and recreational trails, it's an ideal spot for outdoor enjoyment. (id:63604)
Key Facts
Highlights
- Garage door opener
- Water Heater
Property Details
Interior features
Exterior features
Systems and association
Mortgage & Affordability
Saved Properties
Keep This One Handy
Save this listing, compare it later, or open your saved properties dashboard.
Neighbourhood
- Area
- Centre Hastings
- City
- Centre Hastings
- Postal code
- K0K 2K0
- Nearby
- Cross Streets: Fuller Rd/Carson Rd. ** Directions: Hwy 62 north of Belleville to Hollowview Rd, follow to the end and take a left on Carson to property.
Save This Property
Keep this home handy, return to it anytime, and let us know how to reach you about this listing.
We use this email only to connect your saved properties and saved searches.
Other Available Options
Similar Listings
Listings from our database that match closely.