1467 Slab Street

Centre Hastings, ONDetached
$610,000
MLS® X13669748
Detached3 beds2 baths12 total
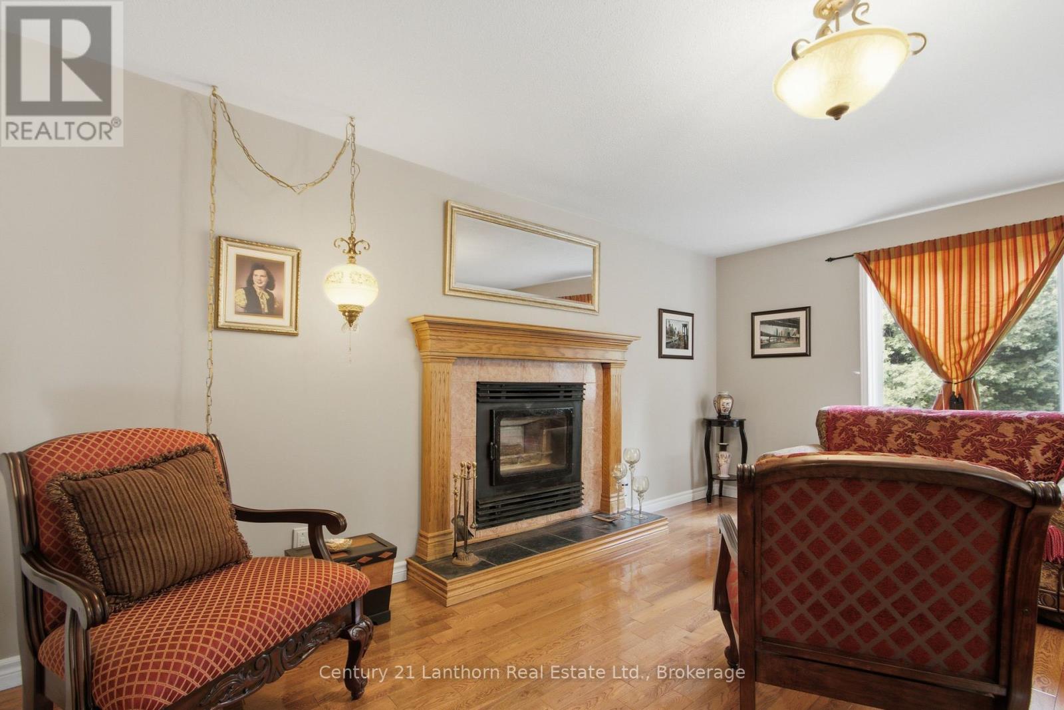
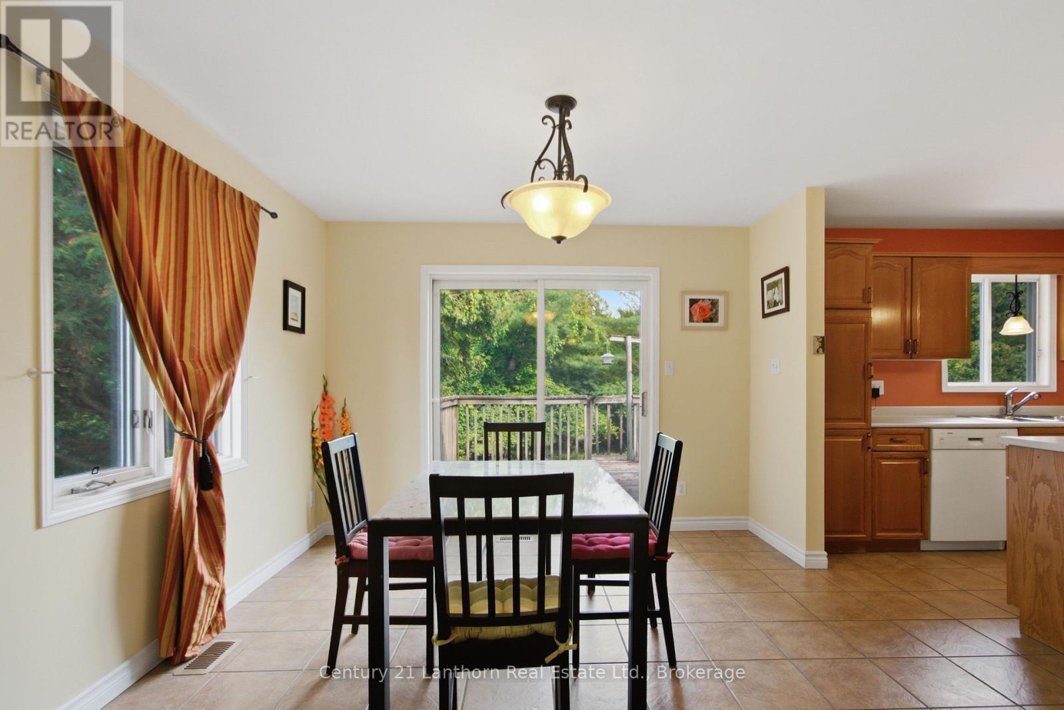
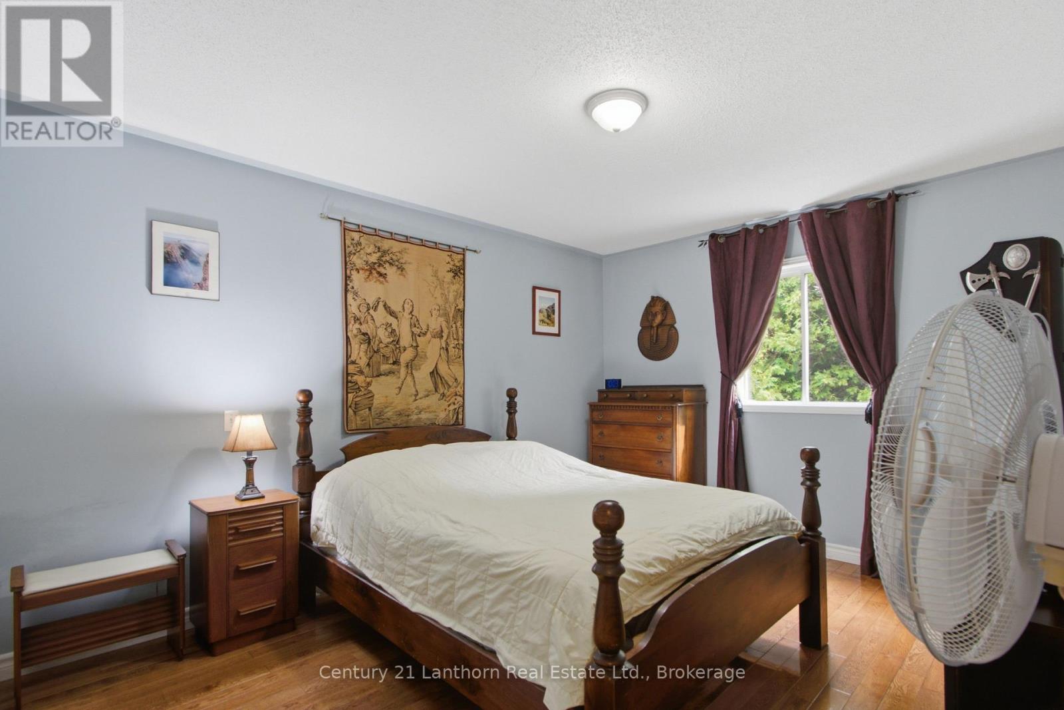
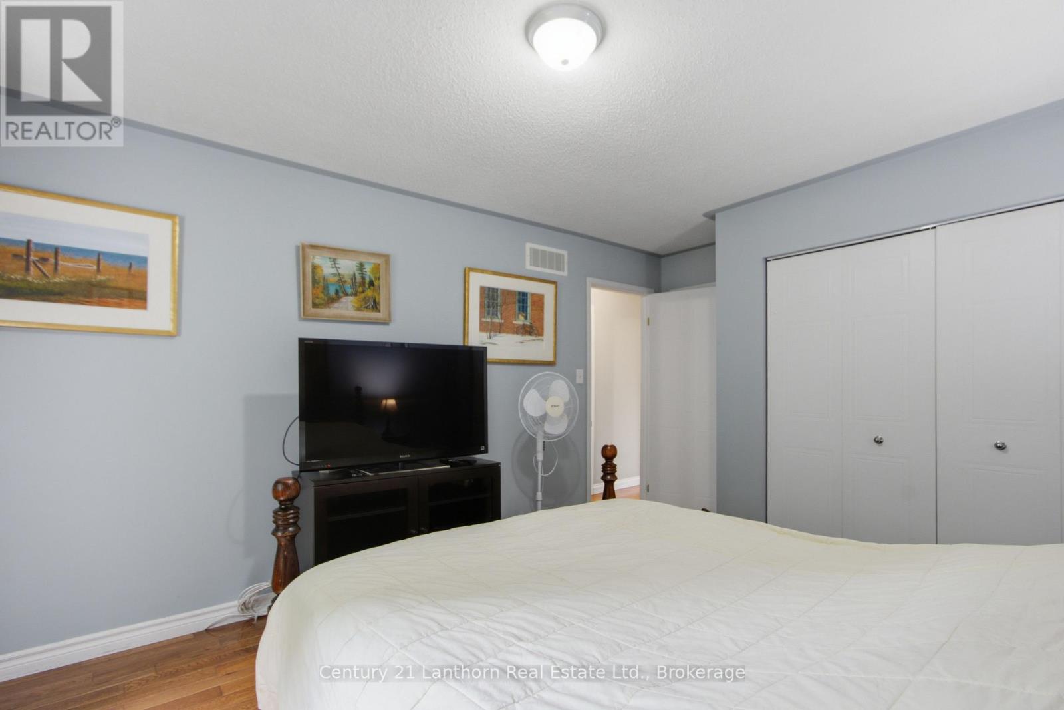
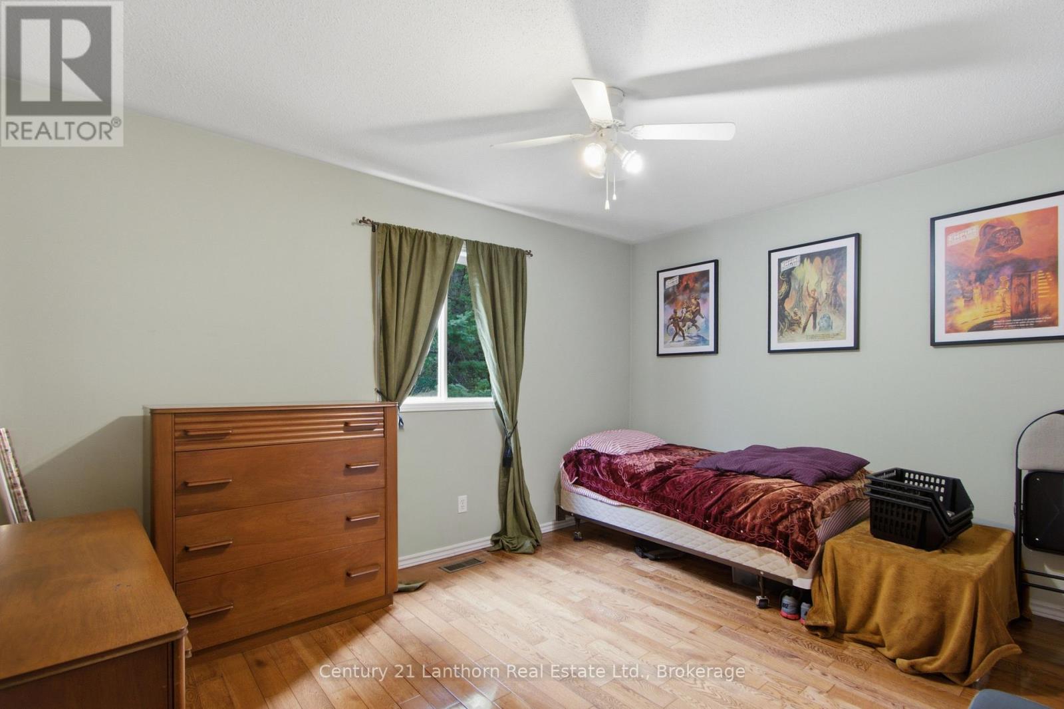
1467 Slab Street, Centre Hastings, ON photo 1
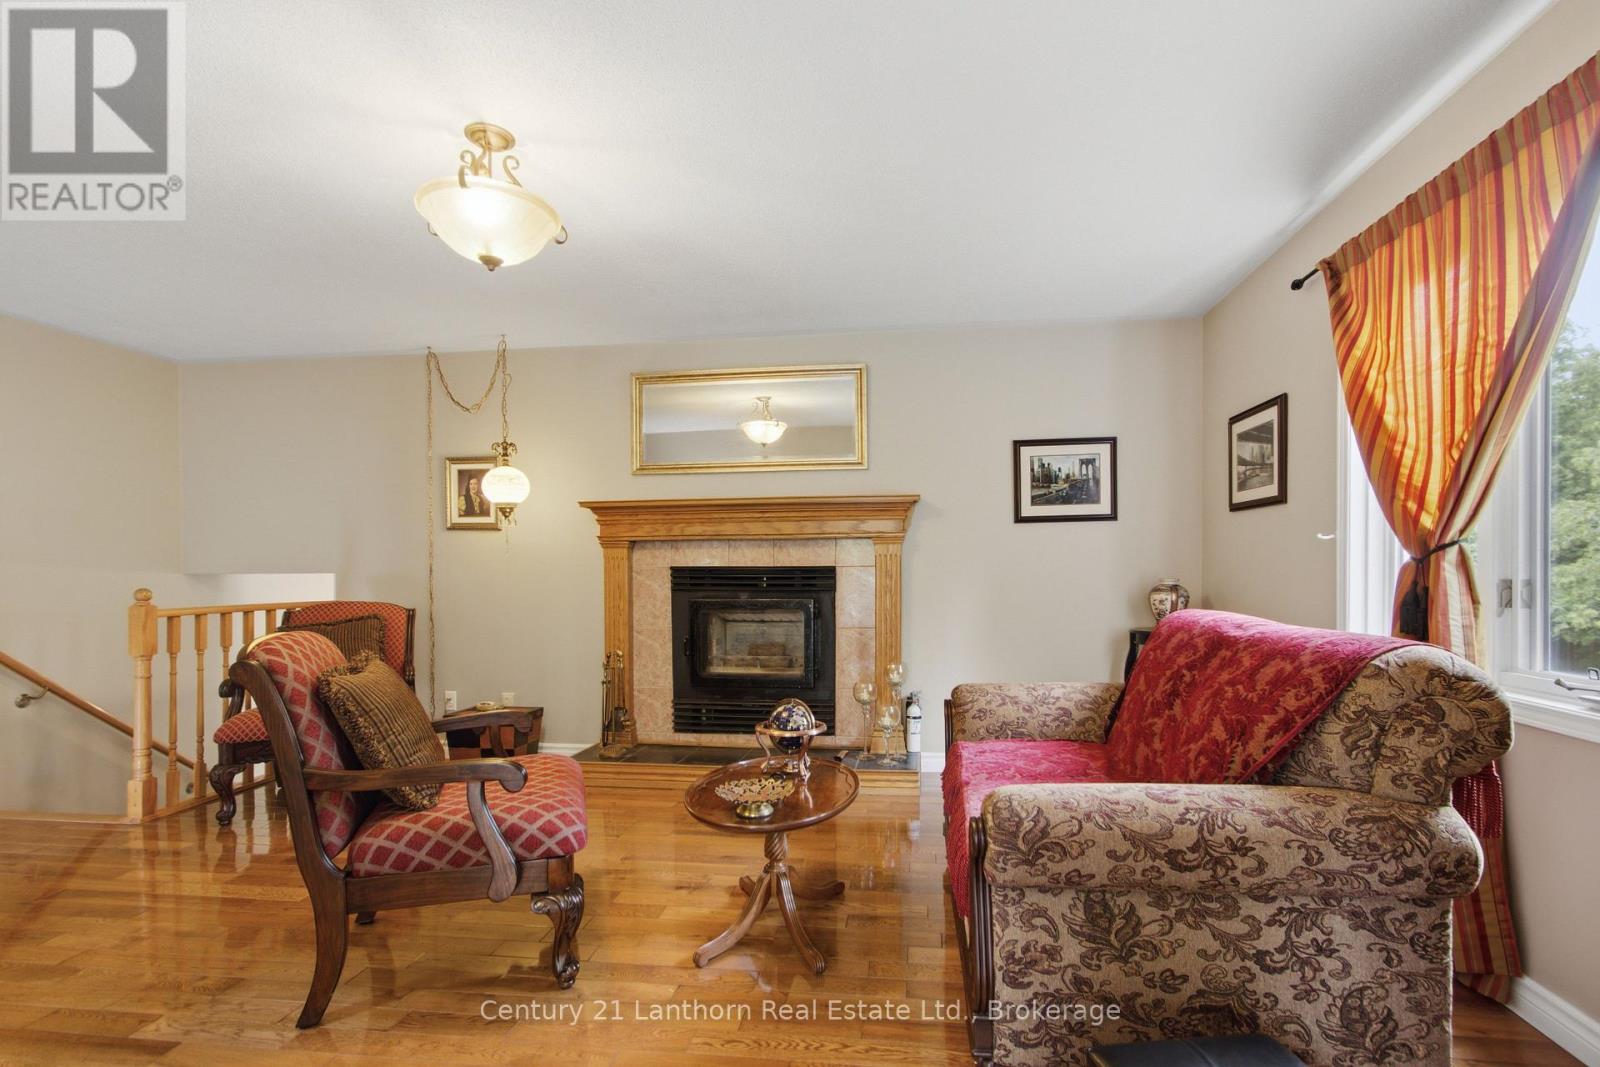
1467 Slab Street, Centre Hastings, ON photo 2
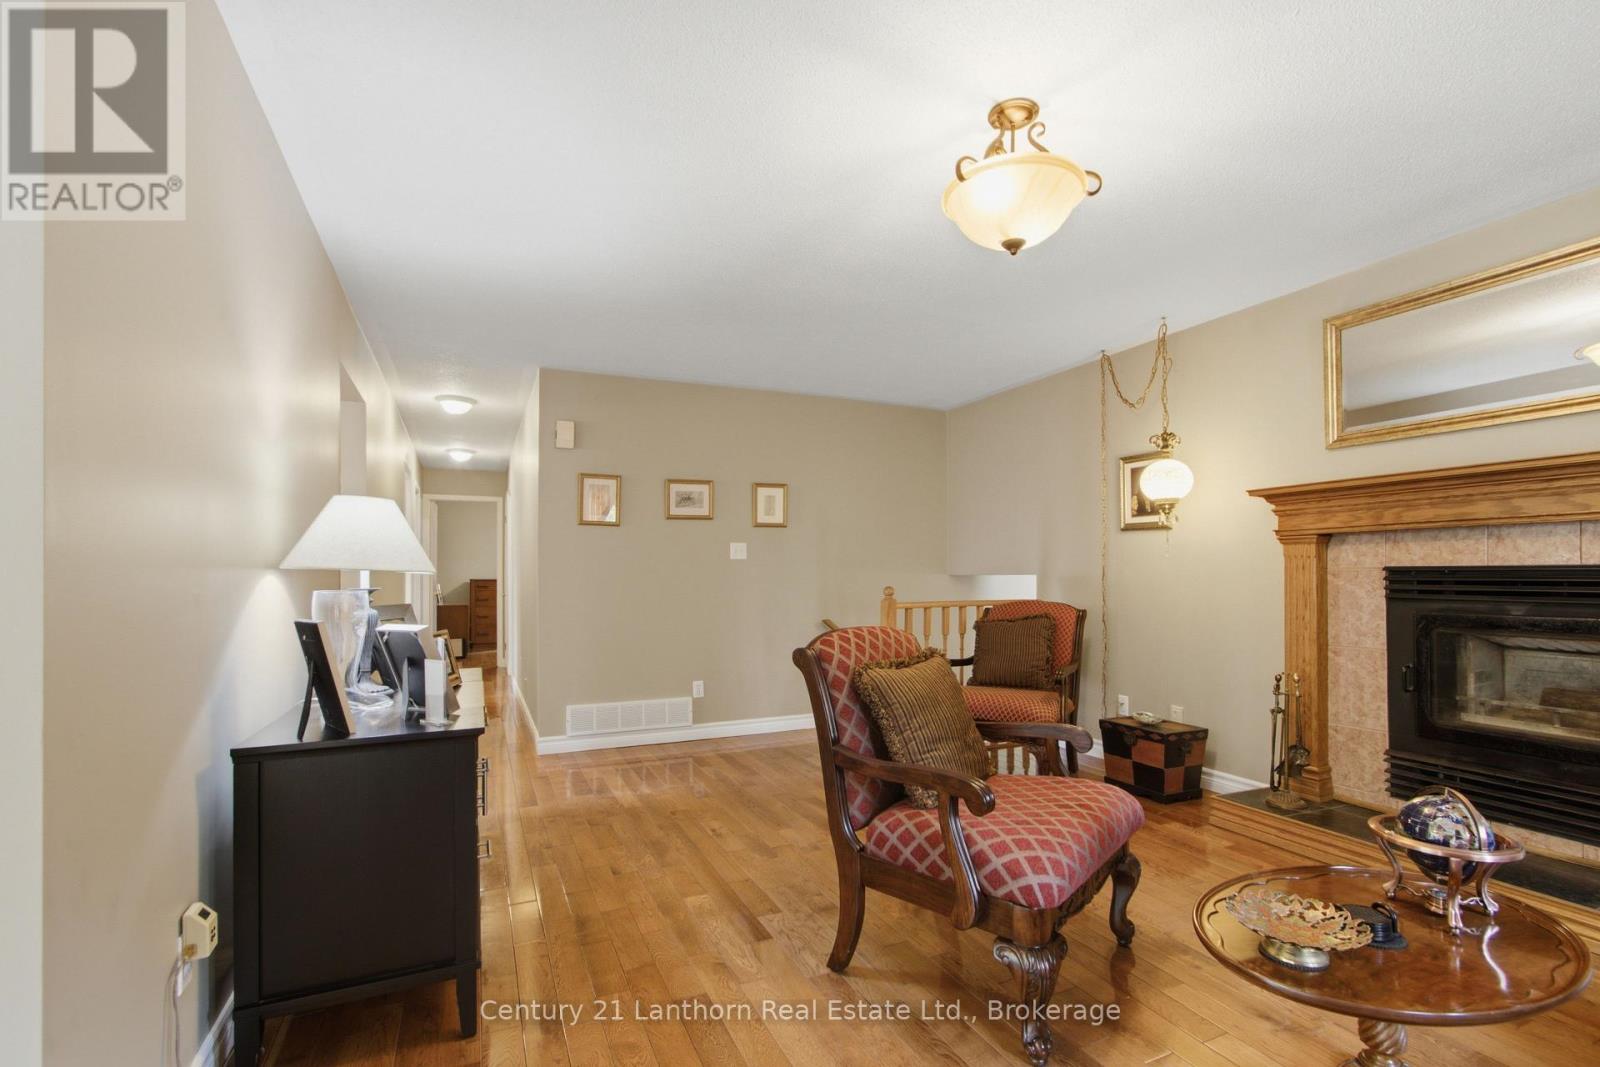
1467 Slab Street, Centre Hastings, ON photo 3
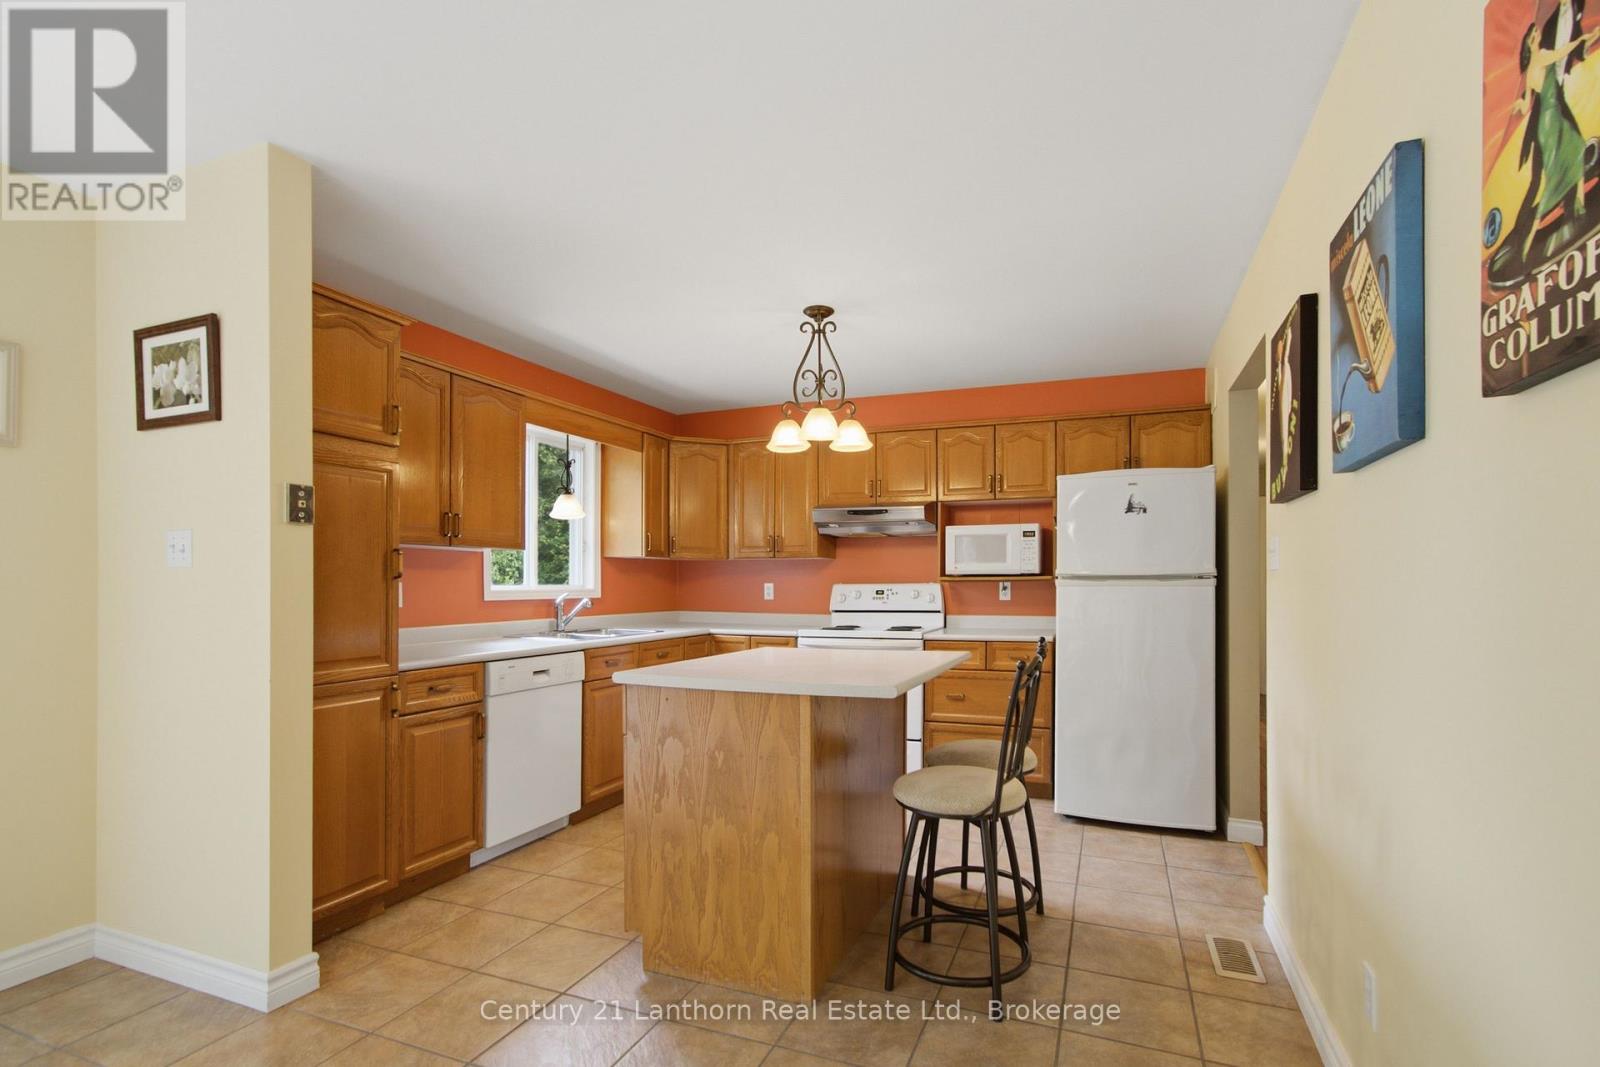
1467 Slab Street, Centre Hastings, ON photo 4
1467 Slab Street, Centre Hastings, ON photo 5
1467 Slab Street, Centre Hastings, ON photo 6
1467 Slab Street, Centre Hastings, ON photo 7
1467 Slab Street, Centre Hastings, ON photo 8
1467 Slab Street, Centre Hastings, ON photo 9
1467 Slab Street, Centre Hastings, ON photo 10
1467 Slab Street, Centre Hastings, ON photo 11
1467 Slab Street, Centre Hastings, ON photo 12
1467 Slab Street, Centre Hastings, ON photo 13
1467 Slab Street, Centre Hastings, ON photo 14
1467 Slab Street, Centre Hastings, ON photo 15
1467 Slab Street, Centre Hastings, ON photo 16
1467 Slab Street, Centre Hastings, ON photo 17
1467 Slab Street, Centre Hastings, ON photo 18
1467 Slab Street, Centre Hastings, ON photo 19
1467 Slab Street, Centre Hastings, ON photo 20
1467 Slab Street, Centre Hastings, ON photo 21
1467 Slab Street, Centre Hastings, ON photo 22
1467 Slab Street, Centre Hastings, ON photo 23
1467 Slab Street, Centre Hastings, ON photo 24
1467 Slab Street, Centre Hastings, ON photo 25
1467 Slab Street, Centre Hastings, ON photo 26
1467 Slab Street, Centre Hastings, ON photo 27
1467 Slab Street, Centre Hastings, ON photo 28
1467 Slab Street, Centre Hastings, ON photo 29
1467 Slab Street, Centre Hastings, ON photo 30
1467 Slab Street, Centre Hastings, ON photo 31
1467 Slab Street, Centre Hastings, ON photo 32
1467 Slab Street, Centre Hastings, ON photo 33
1467 Slab Street, Centre Hastings, ON photo 34
1467 Slab Street, Centre Hastings, ON photo 35
1467 Slab Street, Centre Hastings, ON photo 36
1 / 36

BUYER ADVANTAGE

Buy with confidence

Get a full-service approach built on strategy, strong negotiation, and clear guidance from offer to close.

  • Local Market Expertise
  • Broker-level Negotiation
  • Transparent Process
  • No-pressure Guidance

The right strategy depends on your goals, timing, budget, and the type of home you are buying. Get Your Buyer Snapshot.

About This Property

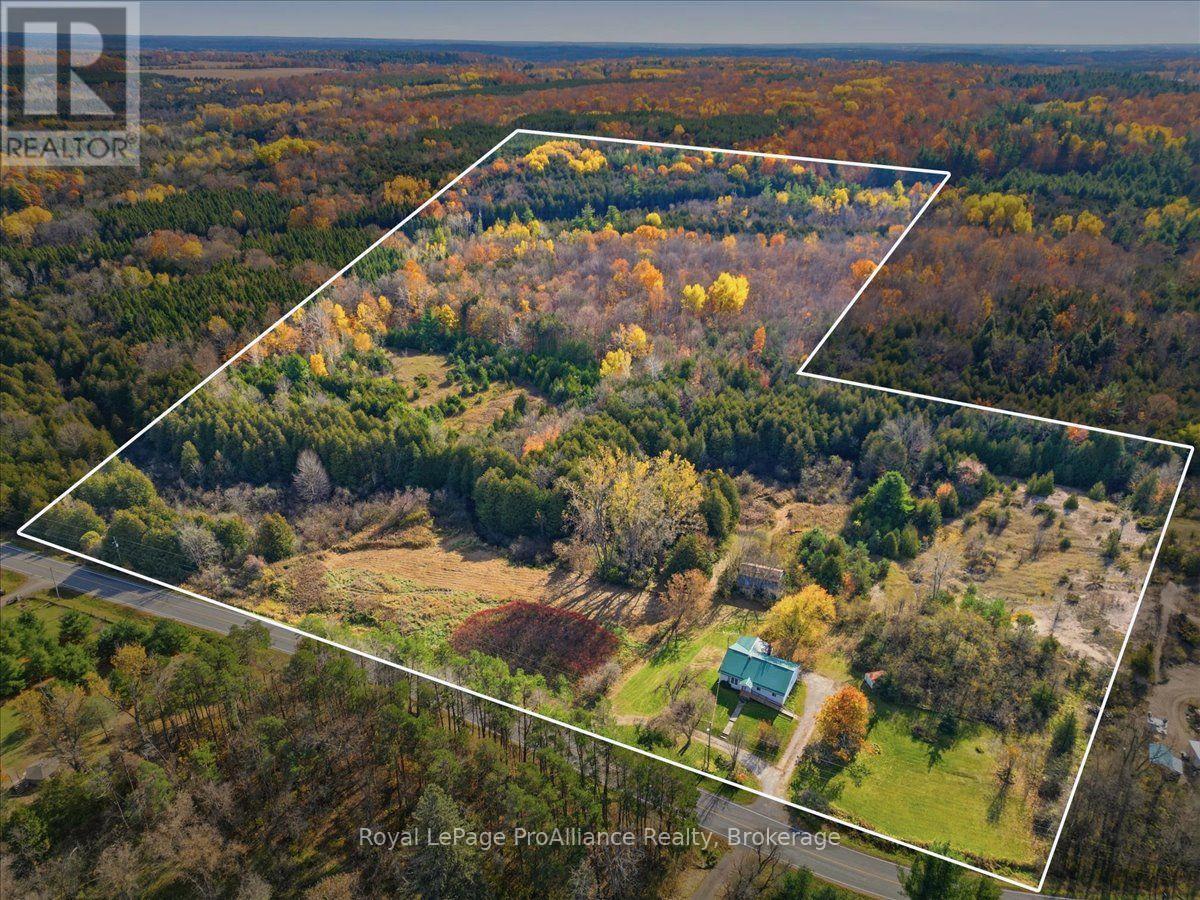
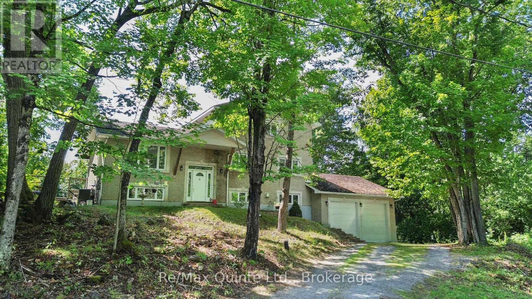
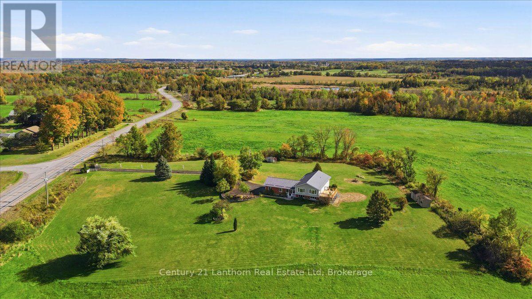
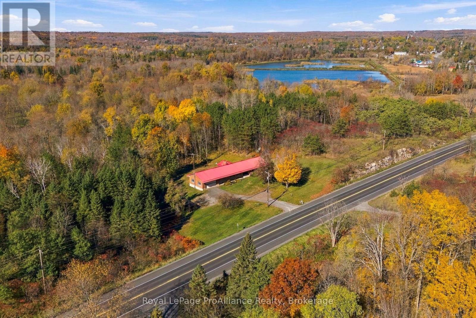
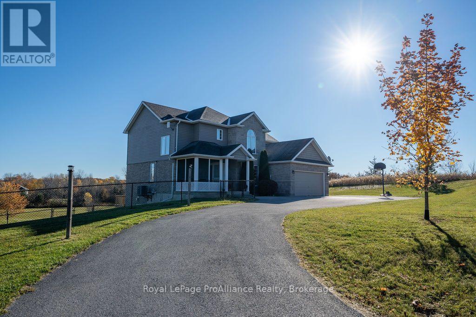
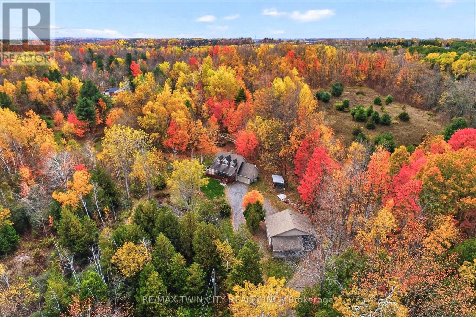
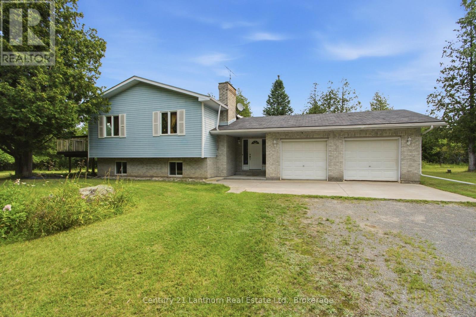
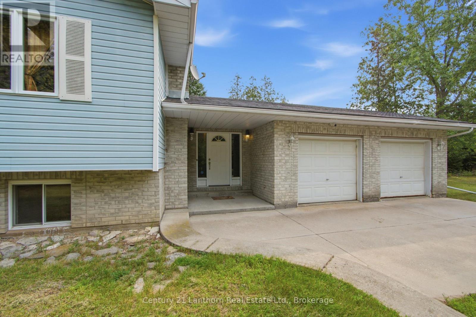
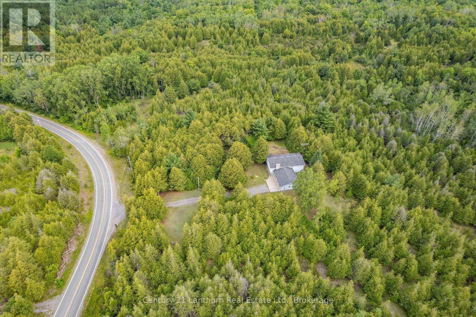
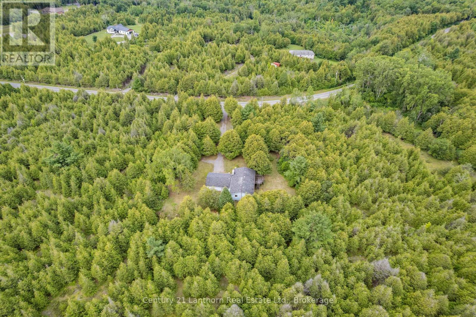
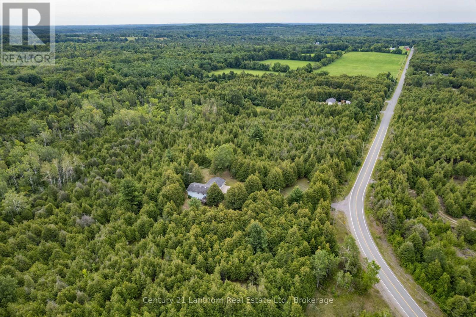
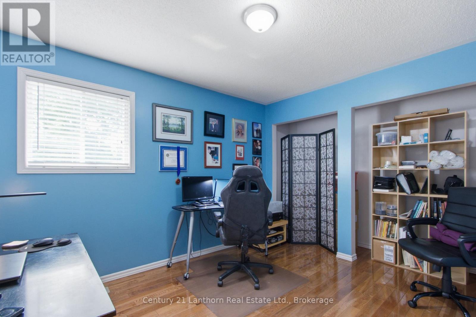
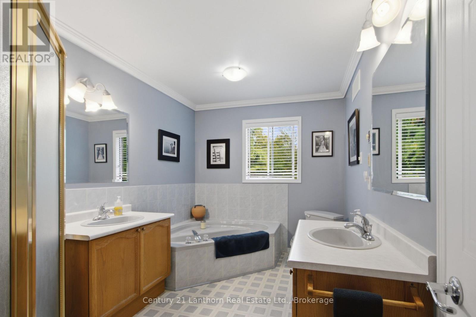
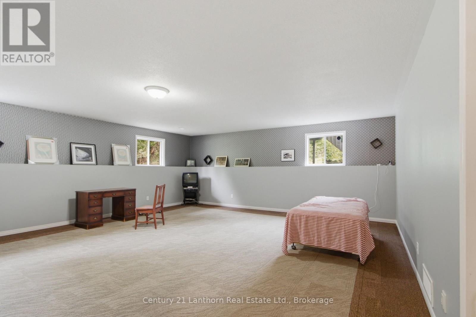
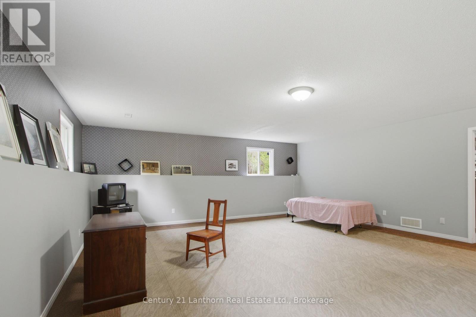
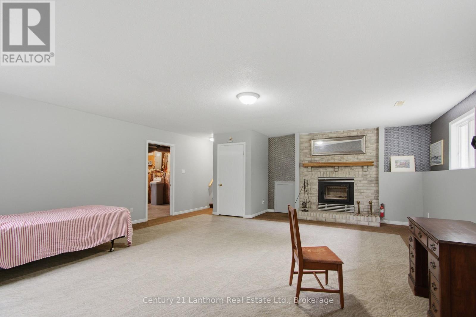
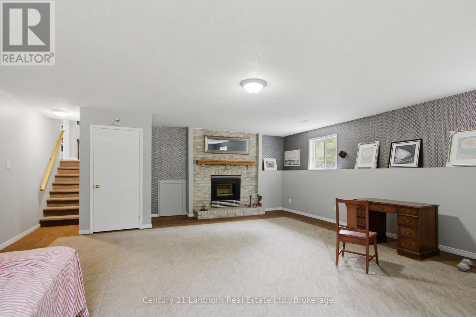
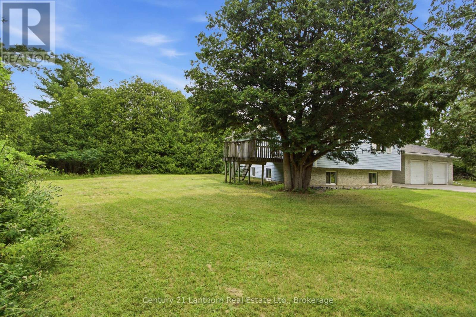
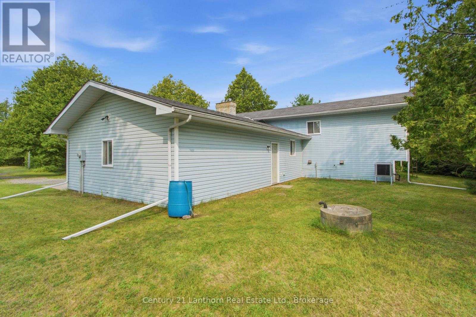
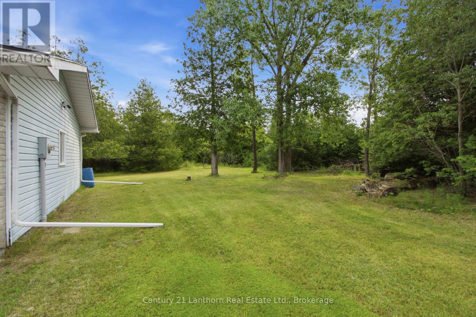
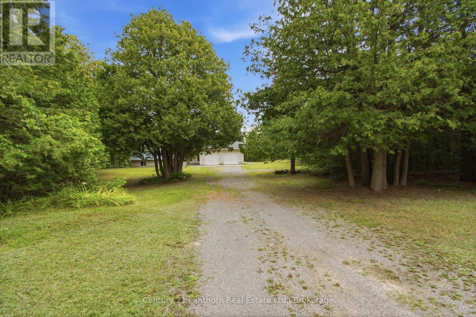
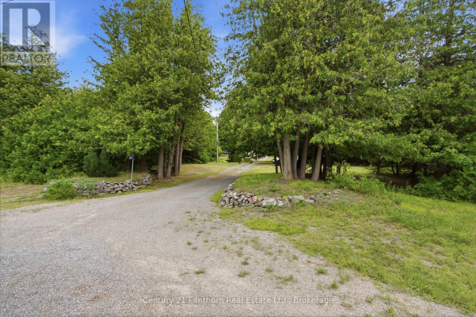
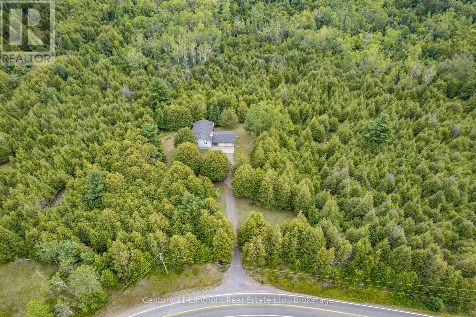
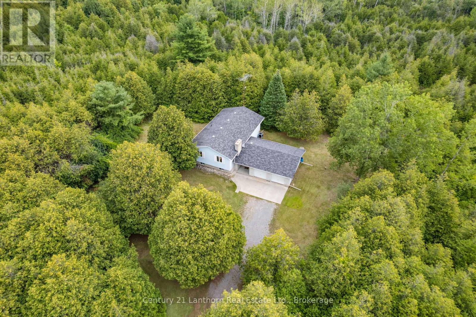
Welcome to 1467 Slab Street, a rare country property nestled atop a winding road in the heart of Centre Hastings. Just 25 minutes from Belleville, this beautifully maintained 3-bedroom Colorado-style home, built in 1992, offers the perfect combination of peaceful rural living, outdoor adventure, and convenient access to town. Tucked well back from the road and approached by a secluded driveway, the home is surrounded by a private forest of mature pine and cedar trees. Look north and enjoy uninterrupted views of acres of untouched privacy. Here, you can truly relax without giving up the comforts of modern living. Spend your mornings enjoying a coffee on the deck, take a walk or bike ride along the quiet country roads, or head out on your four-wheeler or snowmobile and explore the many trails throughout the area. Outdoor enthusiasts will love having 9.5 km of the northern section of the Trail of Two Lakes nearby, offering opportunities for running, hiking, cross-country skiing, and year-round recreation. The surrounding area offers everything you'd expect from country living at its finest-beautiful farmland, expansive forests, sparkling lakes, and endless opportunities for hiking, fishing, boating, and exploration. Families will appreciate the local schools and welcoming community, while remote workers and connected households will benefit from 5G high-speed internet availability. Whether you're looking for a peaceful full-time residence, a private family retreat, or your own piece of countryside paradise, this property delivers an exceptional quality of life with a lower cost of living than larger urban centers. Come home to the quiet. Come home to the country. Come home to 1467 Slab Street. Privacy. Peace. Perfection. All within reach. (id:63604)

Key Facts

Type
Detached
Beds
3
Baths
2
Size
1,100 sqft
Lot
404.1 x 258.8 FT
Parking
12 total

Highlights

  • Washer
  • Refrigerator
  • Dishwasher
  • Stove
  • Dryer
  • Garage door opener remote(s)
Property Details 17 details
Bedrooms
3 bedrooms
3 above grade
Bathrooms
2 bathrooms
1 partial
Parking
12 parking spaces
Attached Garage · Garage
Living area
1,100 - 1,500 sq. ft.
Property
Single Family · Freehold · Detached
Property subtype
Single Family
Structure type
House
Ownership
Freehold
Attached status
Detached
Basement
Partially finished, Full
Heating
Heat Pump, Forced air, Electric, Propane
Cooling
Central air conditioning, Air exchanger
Fireplace
2 fireplaces
Lot dimensions
404.1 x 258.8 FT
Frontage
404.10 feet
Taxes
$4,335.00 (2,025)
Water source
Dug Well
Sewer
Septic System

Interior features

WasherRefrigeratorDishwasherStoveDryerGarage door opener remote(s)Fireplace(s)

Exterior features

BrickVinyl sidingBlock

Systems and association

ElectricityCable

Lot and water

Level lotWooded areaIrregular lot sizeFlat siteLighting
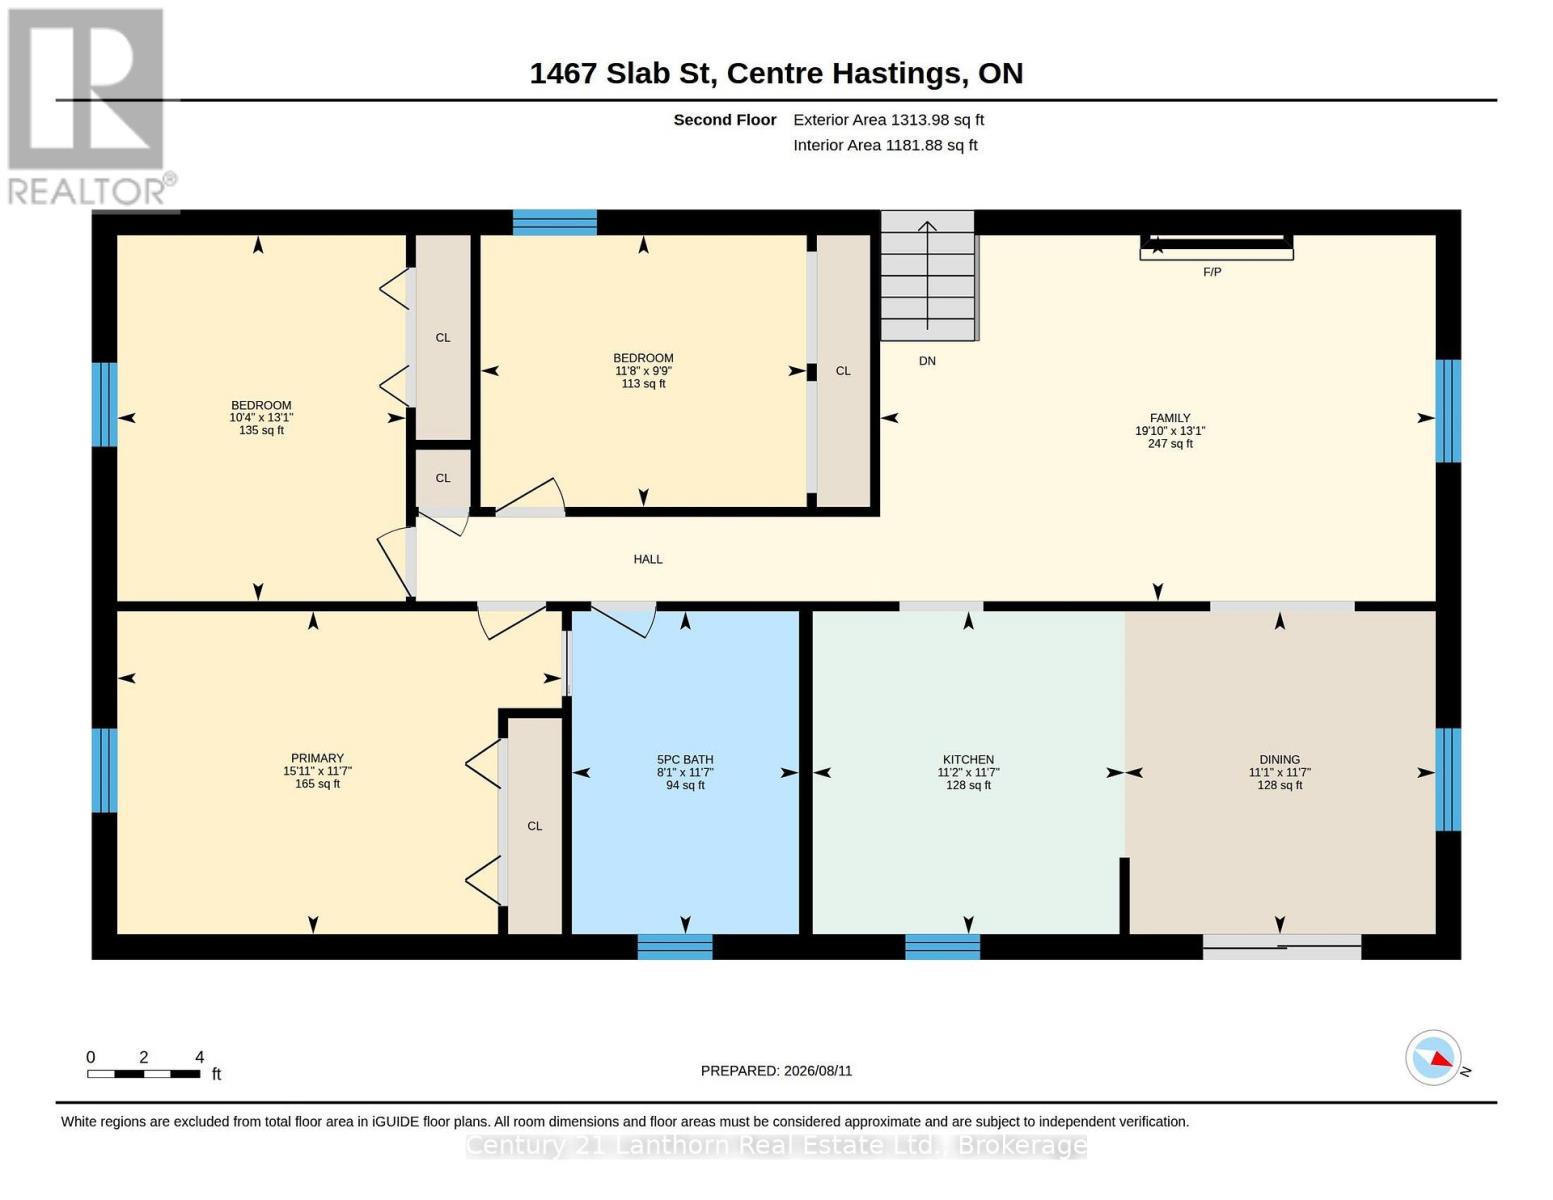
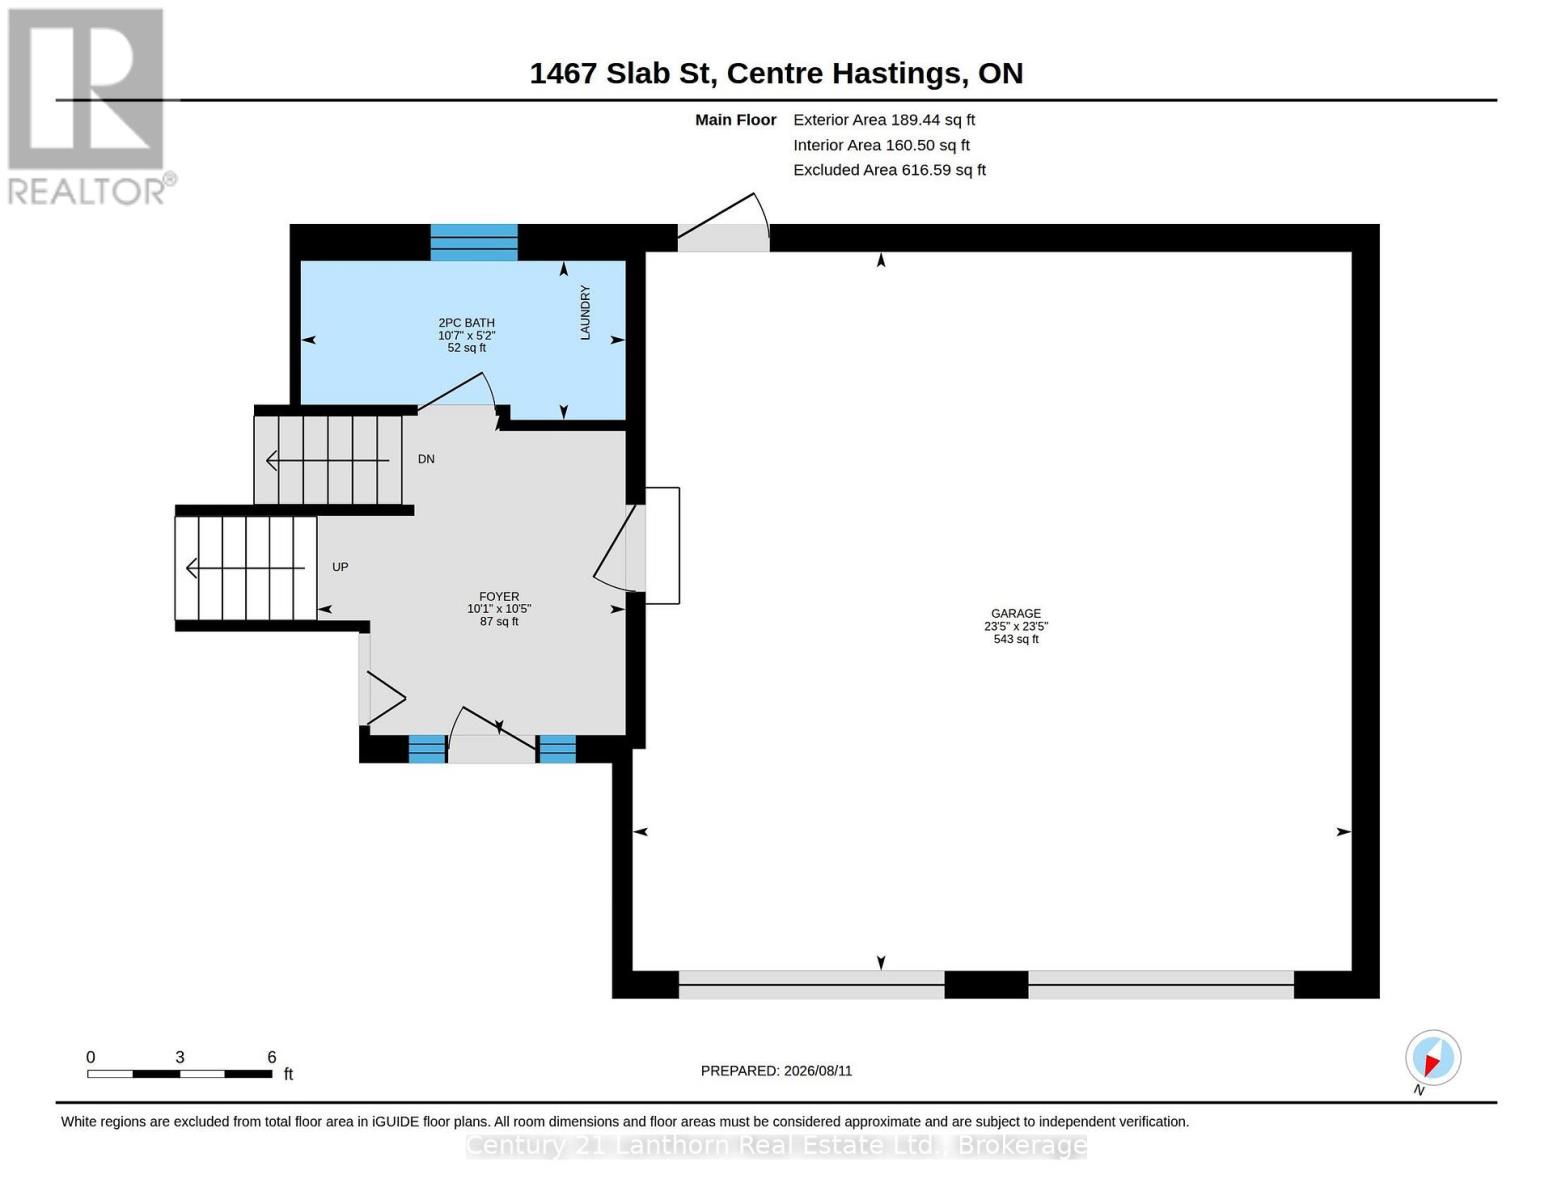
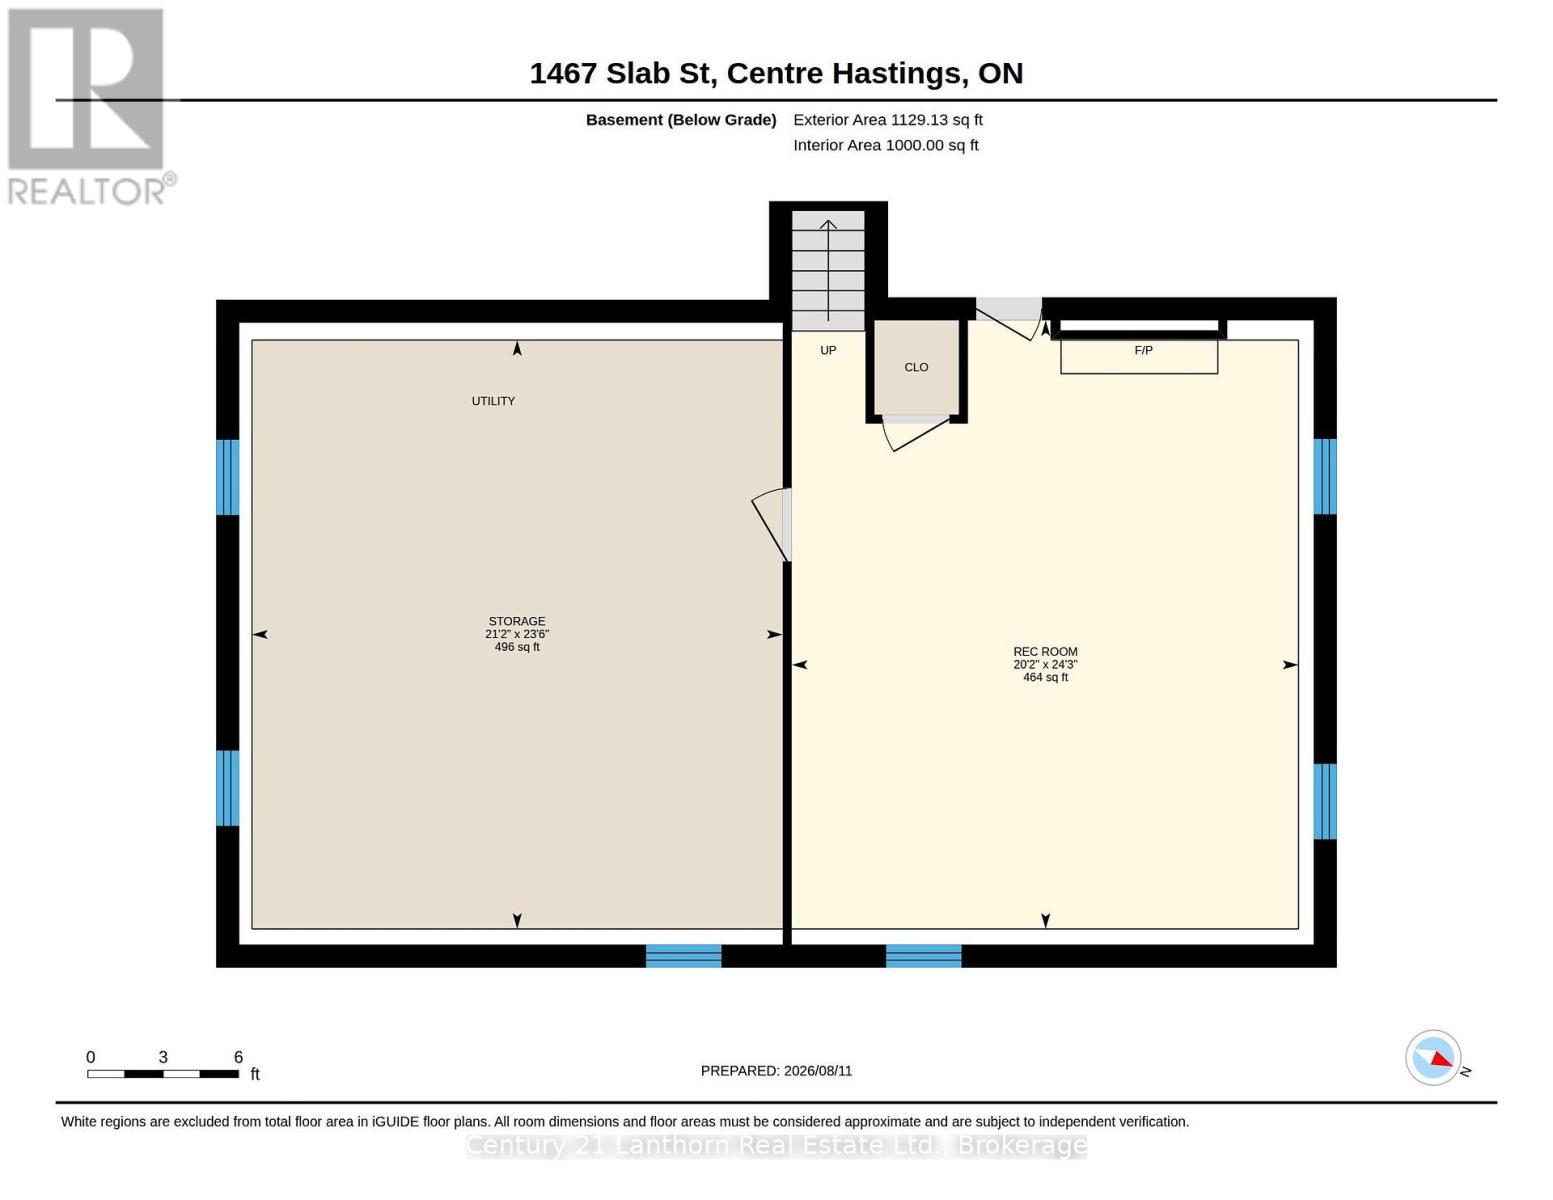
Rooms 11 rooms
Level
Room
Dimensions
Main level
Foyer
3.18 m x 3.08 m
Basement
Utility room
6.45 m x 7.16 m
Main level
Bathroom
1.59 m x 3.25 m
Second level
Bathroom
2.47 m x 3.53 m
Second level
Bedroom 2
3.15 m x 3.99 m
Second level
Bedroom 3
3.56 m x 2.97 m
Second level
Bedroom
4.85 m x 3.53 m
Second level
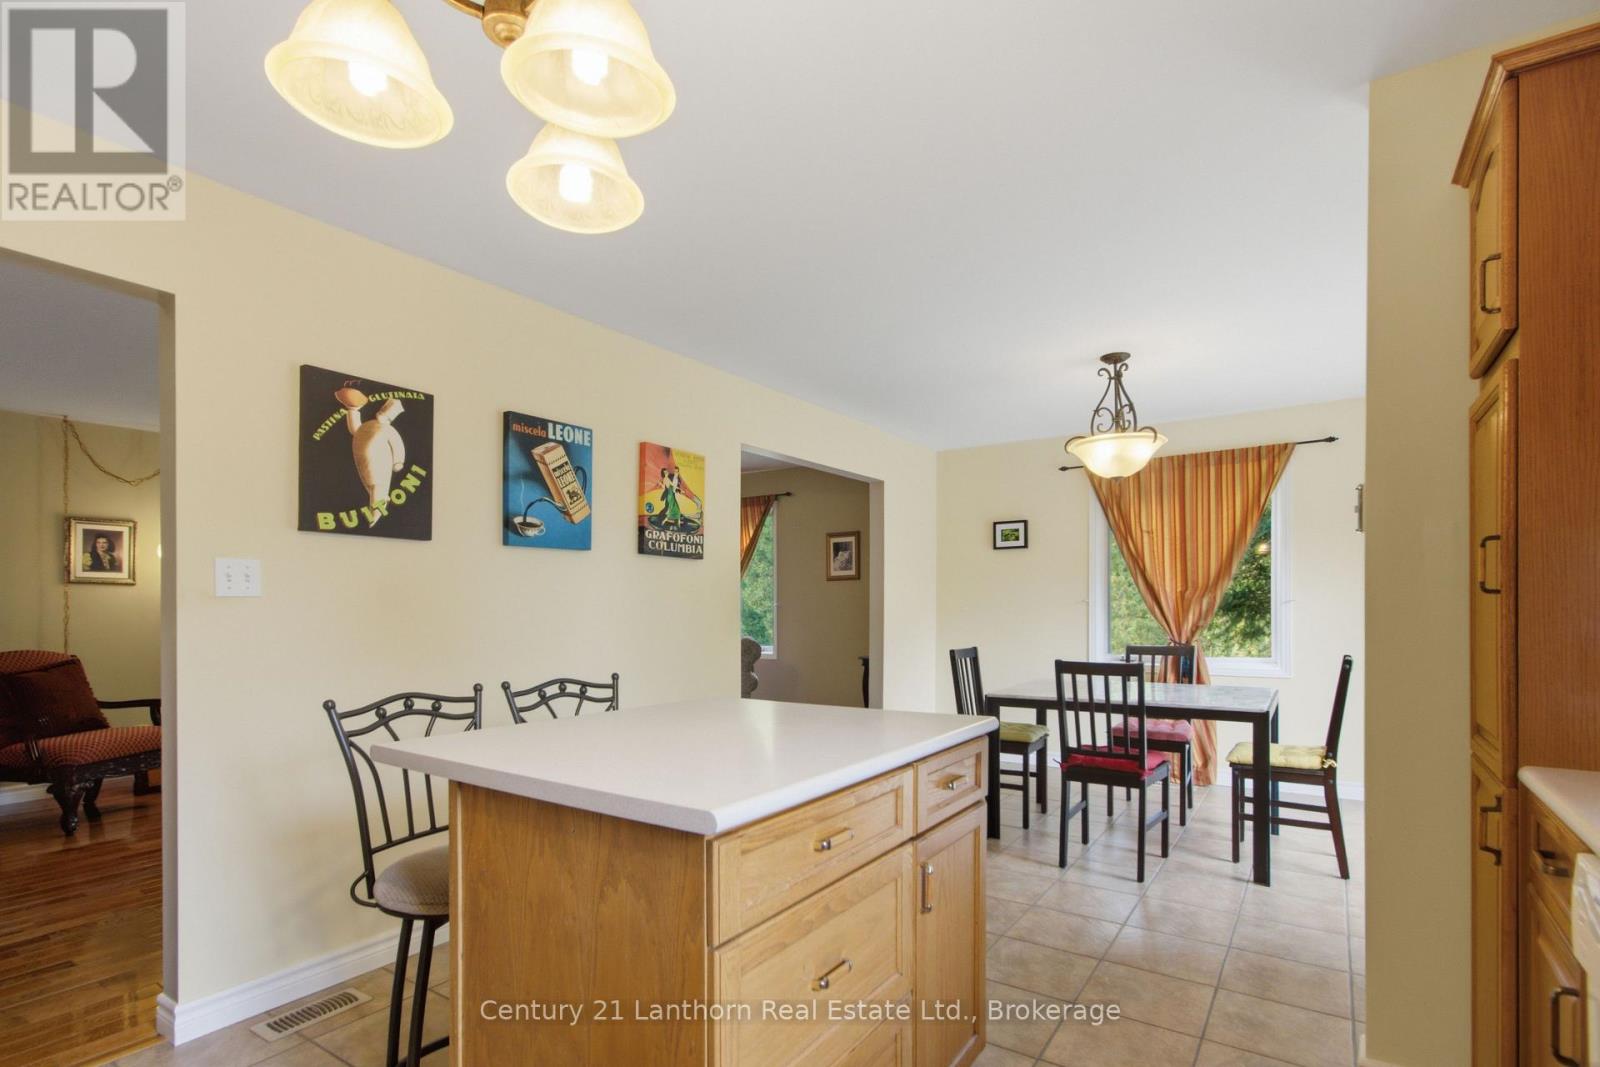
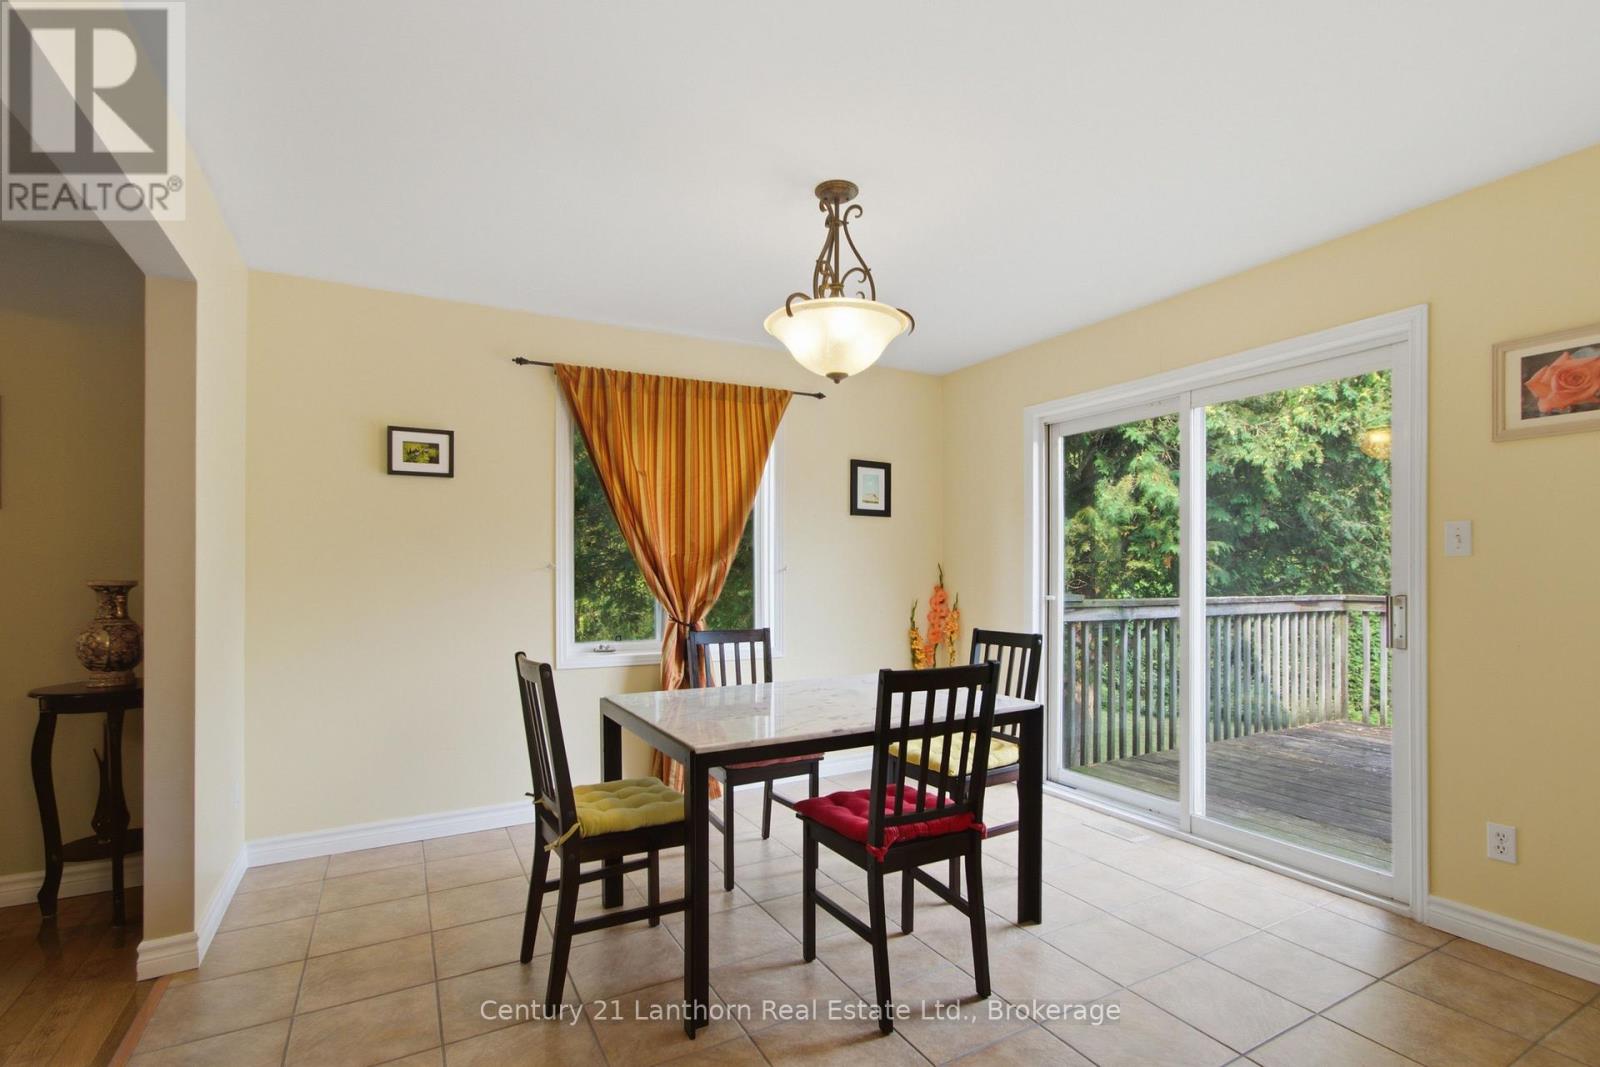
Dining room
3.38 m x 3.53 m
Second level
Family room
6.05 m x 3.99 m
Second level
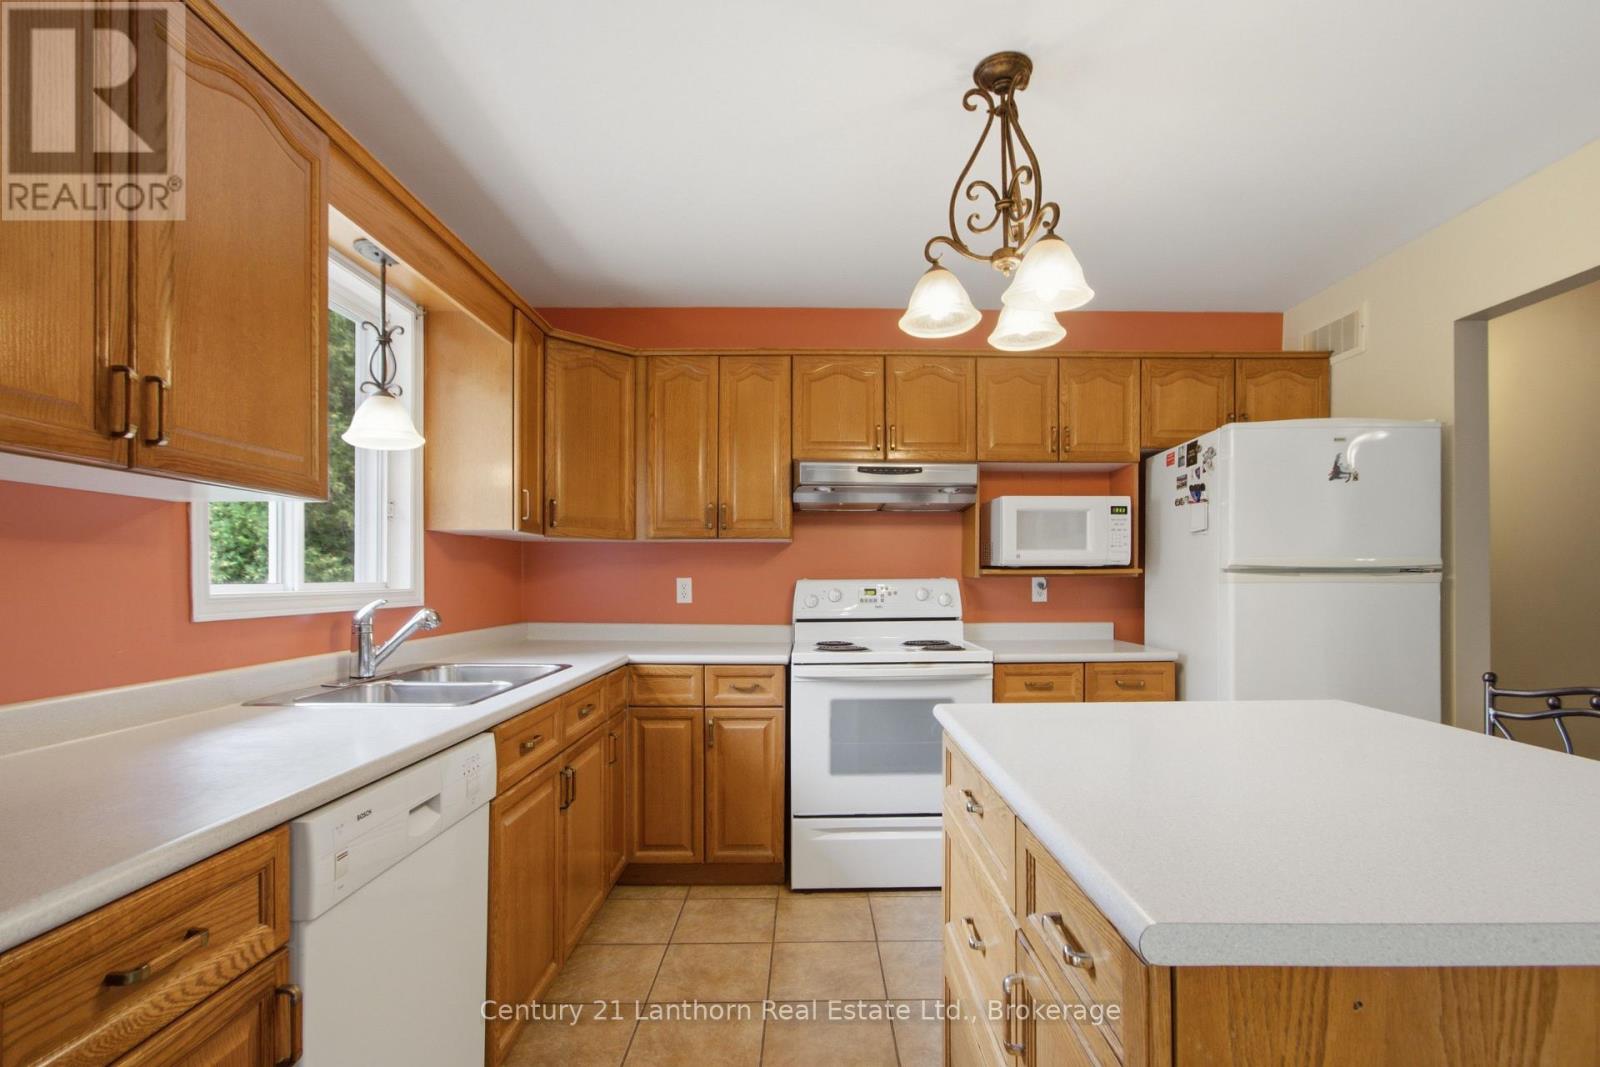
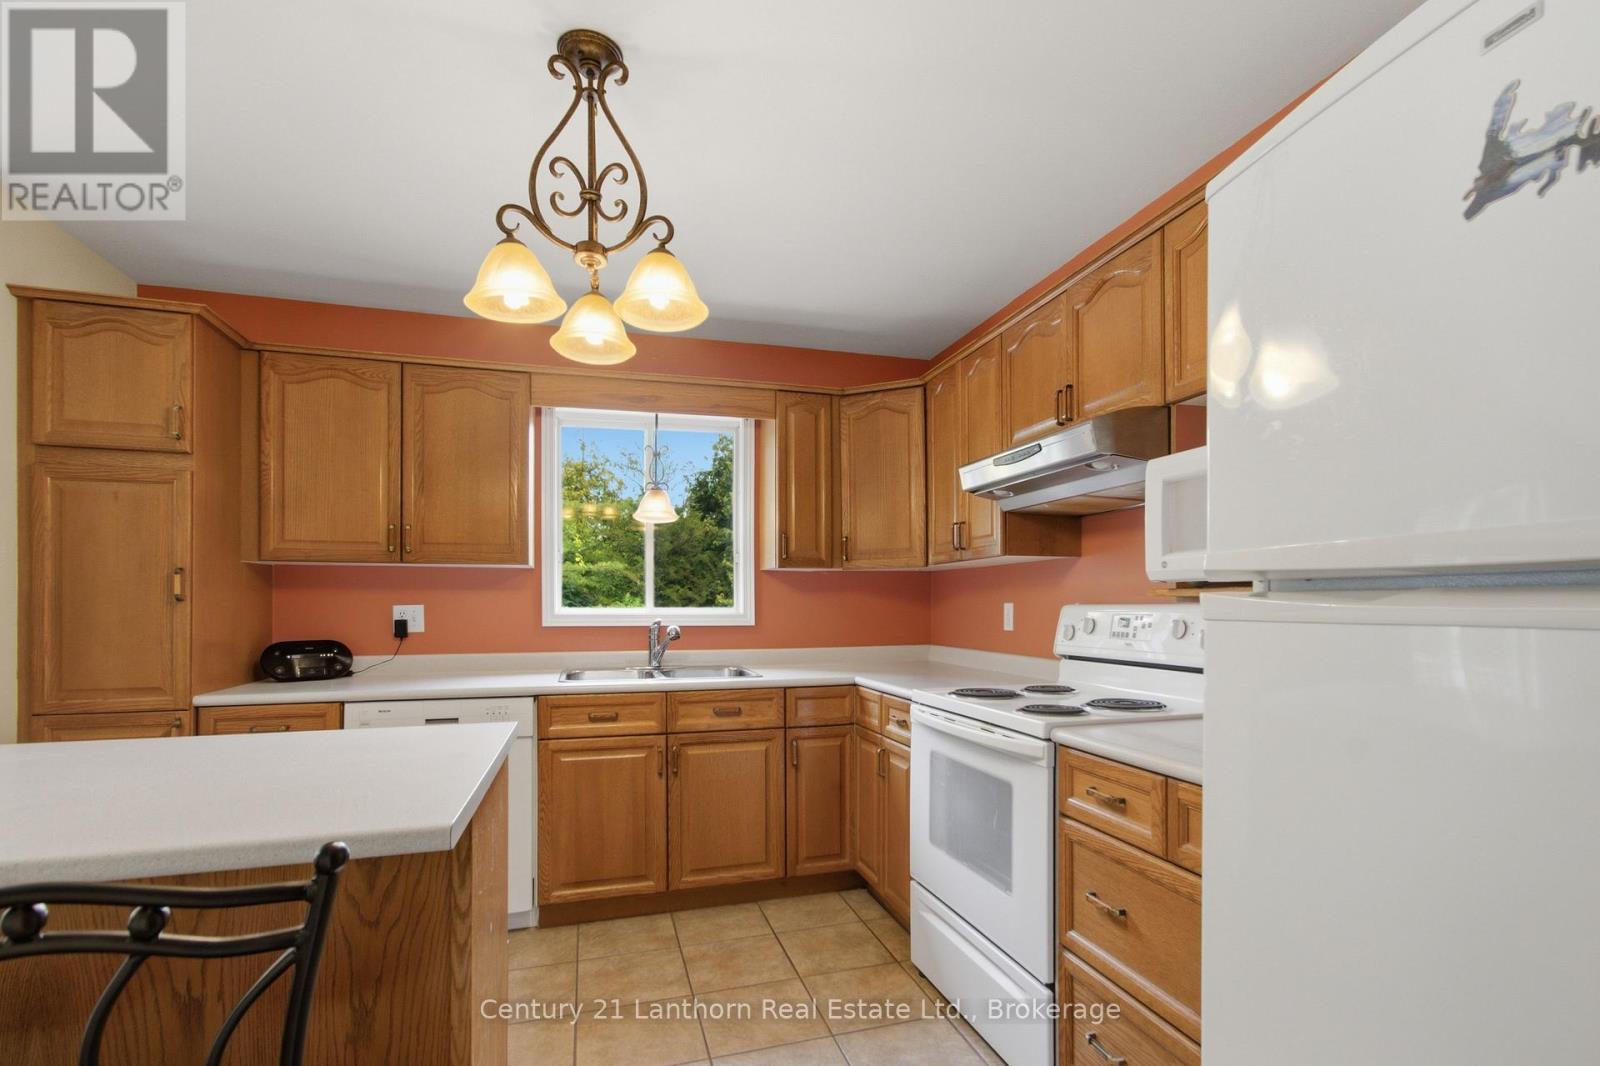
Kitchen
3.4 m x 3.53 m
Basement
Living room
6.15 m x 7.39 m

Virtual Tour & Media

Mortgage & Affordability Estimate monthly costs
Purchase price$610,000
Down paymentNot available
Mortgage amountNot available
Principal & interestNot available
Property taxesNot available
Condo/HOA feeNot available
Insurance/OtherNot available
UtilitiesNot available
Est. monthly totalNot available
Income needed (GDS 32%)Not available
Estimates only. Not financial advice. Rates, taxes and fees vary by lender and municipality.

Saved Properties

Keep This One Handy

Save this listing, compare it later, or open your saved properties dashboard.

Manage Saved Searches
Map is approximate.

Neighbourhood

Area
Centre Hastings
City
Centre Hastings
Postal code
K0K 3E0
Nearby
Cross Streets: Hwy 62 North, turn East at Ivanhoe. ** Directions: Hwy 62 North, turn East at Ivanhoe onto Slab ST.