132 Bonis Avenue
BUYER ADVANTAGE
Buy with confidence
Get a full-service approach built on strategy, strong negotiation, and clear guidance from offer to close.
- Local Market Expertise
- Broker-level Negotiation
- Transparent Process
- No-pressure Guidance

The right strategy depends on your goals, timing, budget, and the type of home you are buying. Get Your Buyer Snapshot.
About This Property
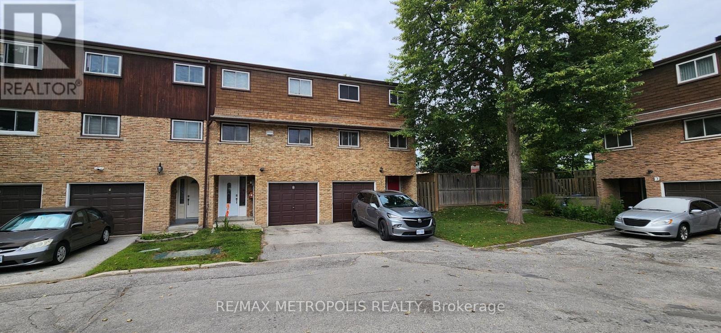
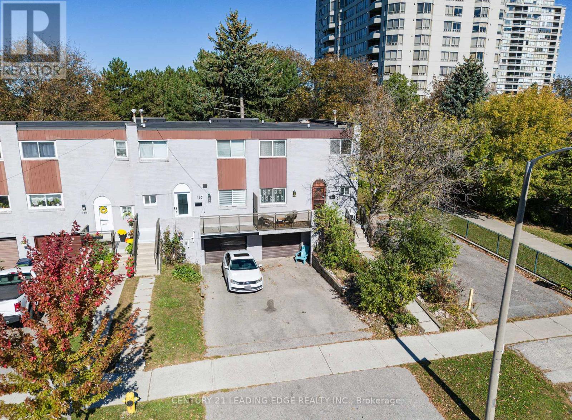
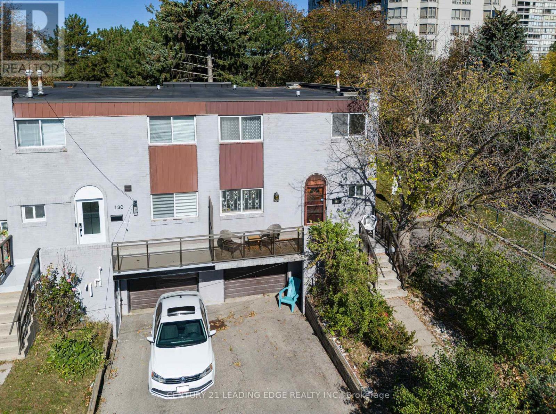
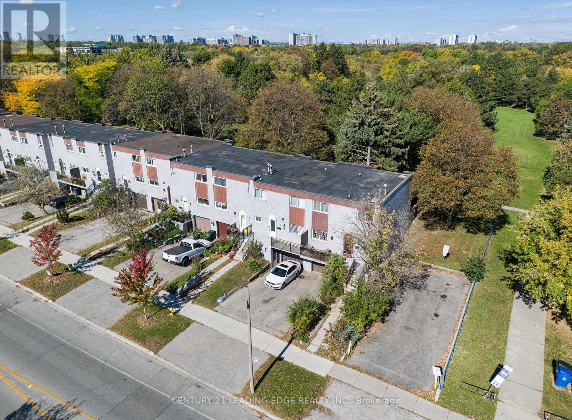
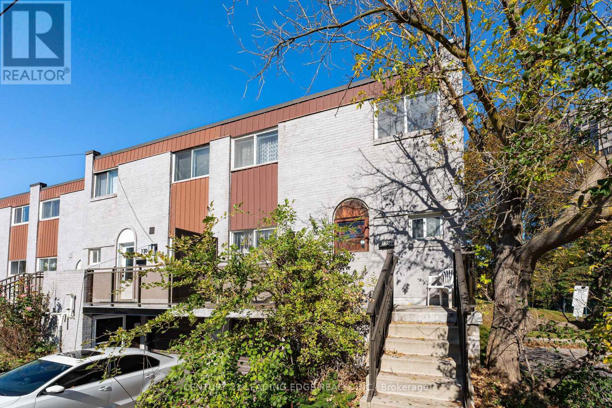
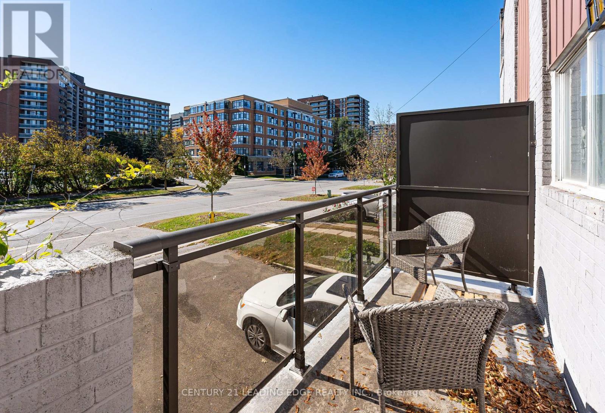
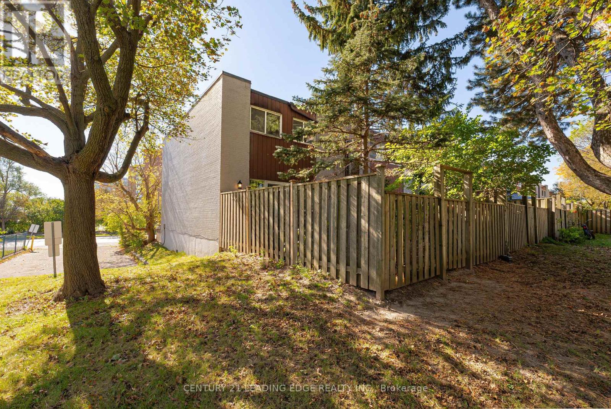
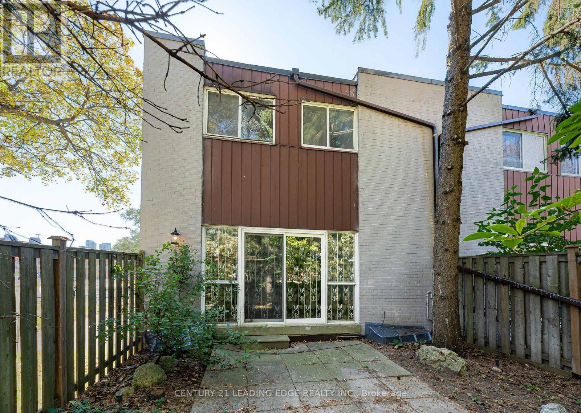
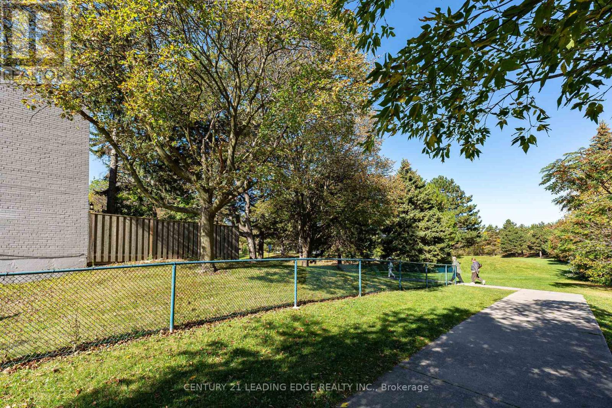
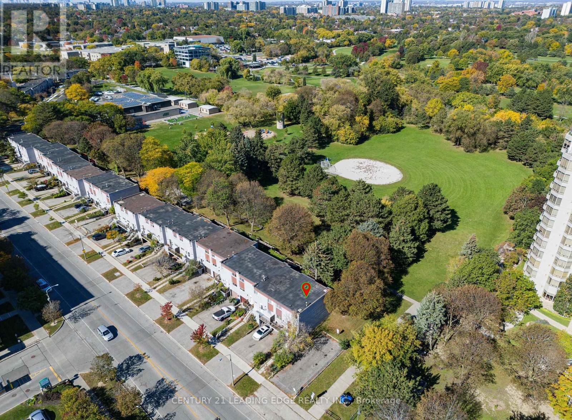
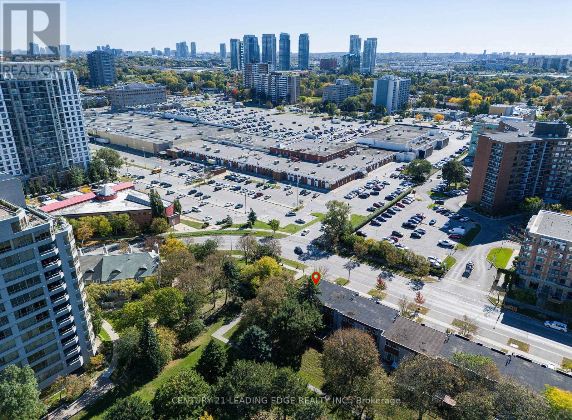
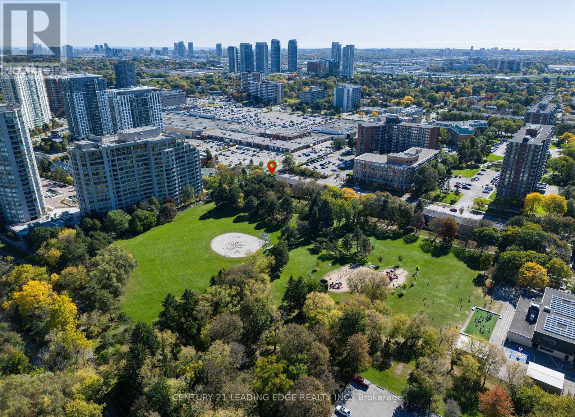
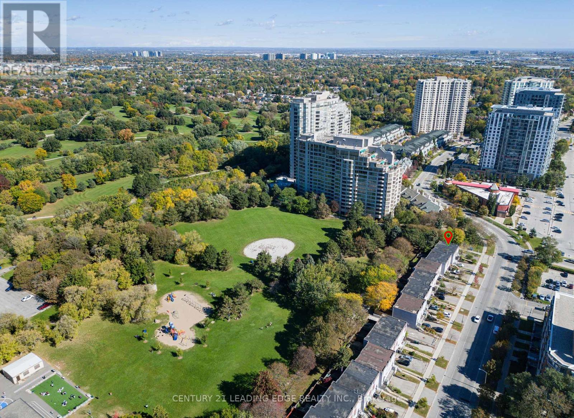
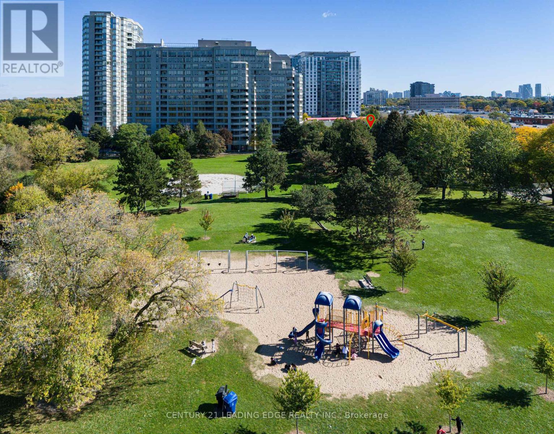
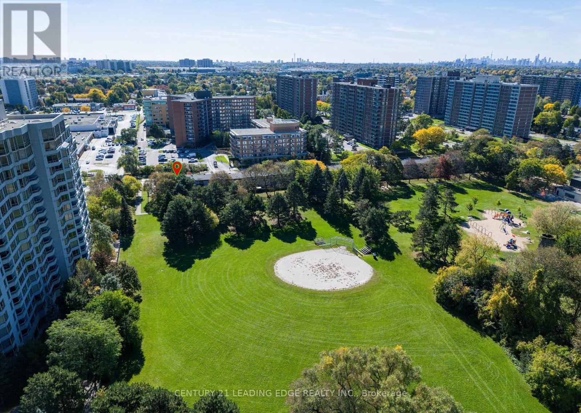
Welcome to this 2-storey, 4-bedroom townhouse - this unit is rarely offered for sale! Ideally situated in the highly sought-after Agincourt/Tam O'Shanter community, this fabulous end-unit home backs onto the golf course and offers a functional layout with plenty of potential. The home is priced well and currently requires renovations and updating, making it an excellent opportunity to create a home tailored to your own style and needs. The main floor features an eat-in kitchen, while the large walk-out balcony, measuring approximately 6.53 x 1.33 m, provides a great outdoor space to relax or entertain. Additional features include a large ground-level storage room measuring 1.60 x 1.30 m, offering convenient extra storage, as well as a fenced backyard for added privacy and outdoor enjoyment. Separate entrance to the basement with a blank canvas awaiting your own design, providing endless possibilities for additional living, recreation, home office, or hobby space. The location is truly exceptional. Agincourt Mall is directly across the street, putting an impressive selection of amenities just steps from your door, including shops, restaurants, grocery stores, Walmart, and a medical building. Families will appreciate being just a short walk from Tam O'Shanter Junior Public School and Stephen Leacock Collegiate Institute, as well as nearby parks and the library. Enjoy easy access to even more community amenities, including the Stephen Leacock Seniors Community Centre, local golf course, Scarborough Health Network - Birchmount Hospital, and expansive L'Amoreaux Park. With Highway 401 just minutes away, commuting across the GTA is convenient and straightforward. A fantastic opportunity to renovate and transform this well-located end-unit townhouse into your ideal home. (id:63604)
Key Facts
Highlights
- Washer
- Stove
- Dryer
- Hood Fan
- Window Coverings
Property Details
Interior features
Exterior features
Systems and association
Lot and water
Rooms
Mortgage & Affordability
Saved Properties
Keep This One Handy
Save this listing, compare it later, or open your saved properties dashboard.
Neighbourhood
- Area
- Tam O'Shanter-Sullivan
- City
- Toronto
- Postal code
- M1T 2V2
- Nearby
- Kennedy & Sheppard
Save This Property
Keep this home handy, return to it anytime, and let us know how to reach you about this listing.
We use this email only to connect your saved properties and saved searches.
Other Available Options
Similar Listings
Listings from our database that match closely.