712- 15 Merchants Wharf
BUYER ADVANTAGE
Buy with confidence
Get a full-service approach built on strategy, strong negotiation, and clear guidance from offer to close.
- Local Market Expertise
- Broker-level Negotiation
- Transparent Process
- No-pressure Guidance

The right strategy depends on your goals, timing, budget, and the type of home you are buying. Get Your Buyer Snapshot.
About This Property
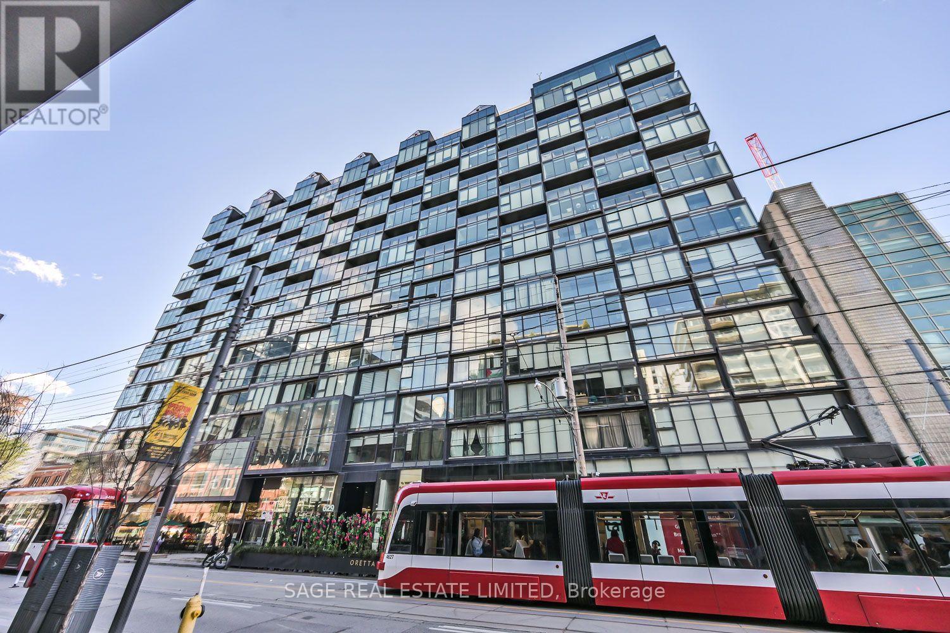
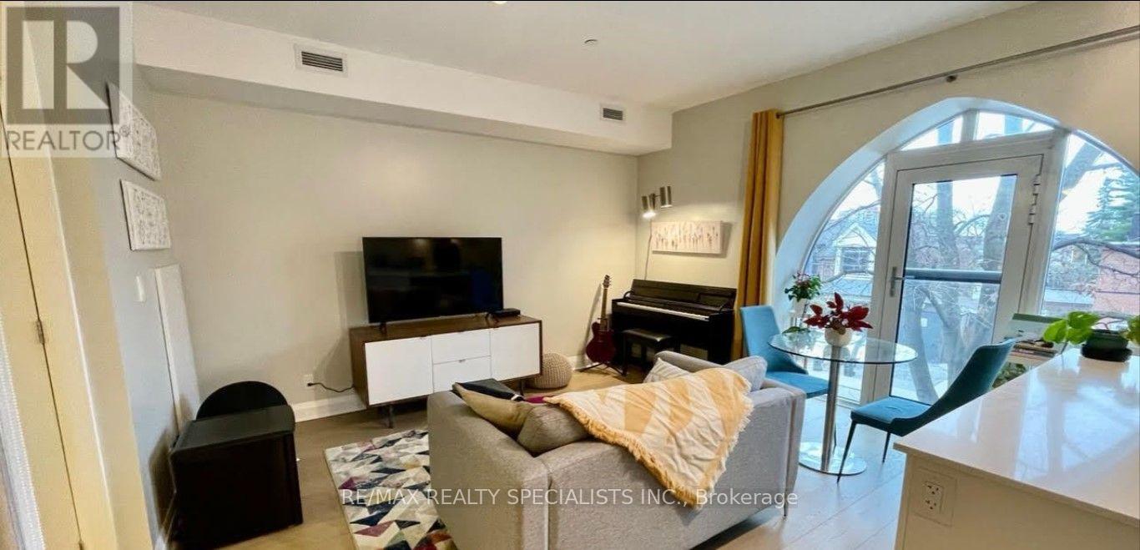
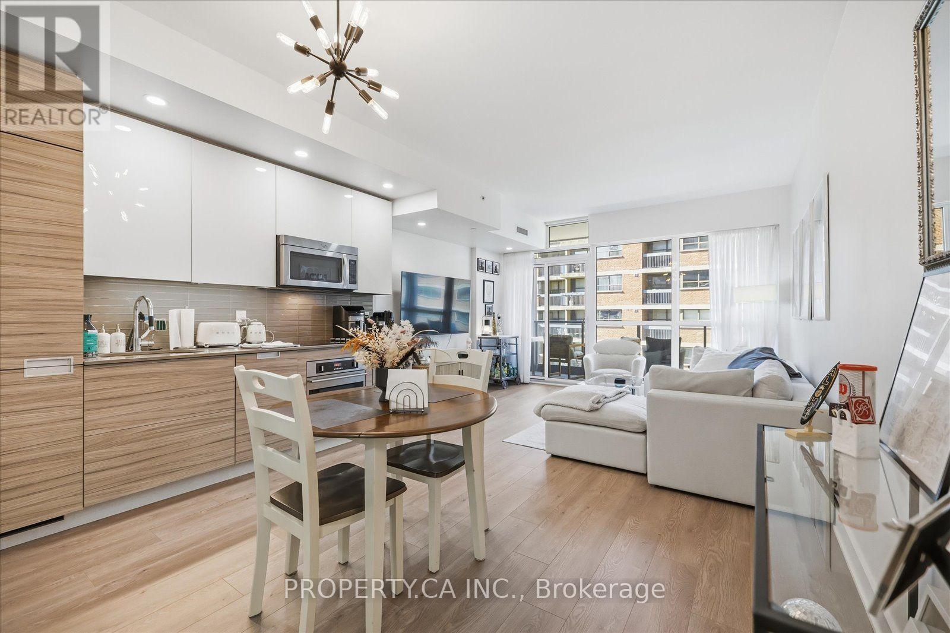
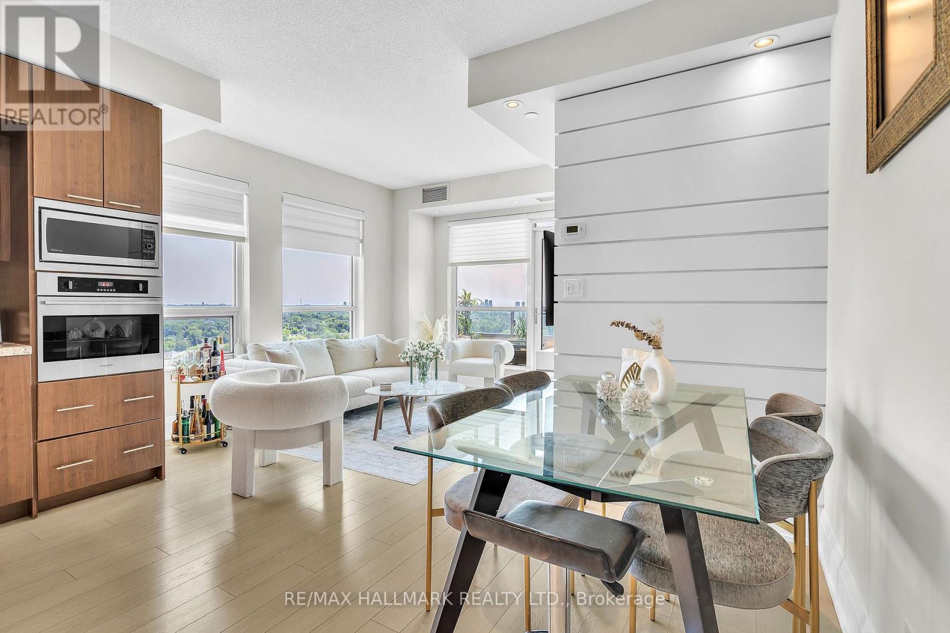
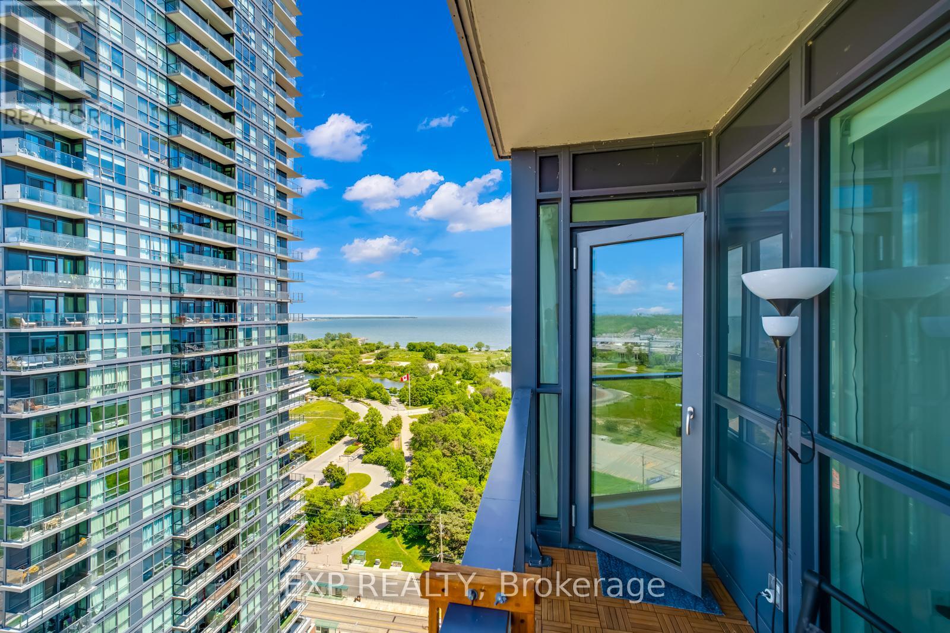
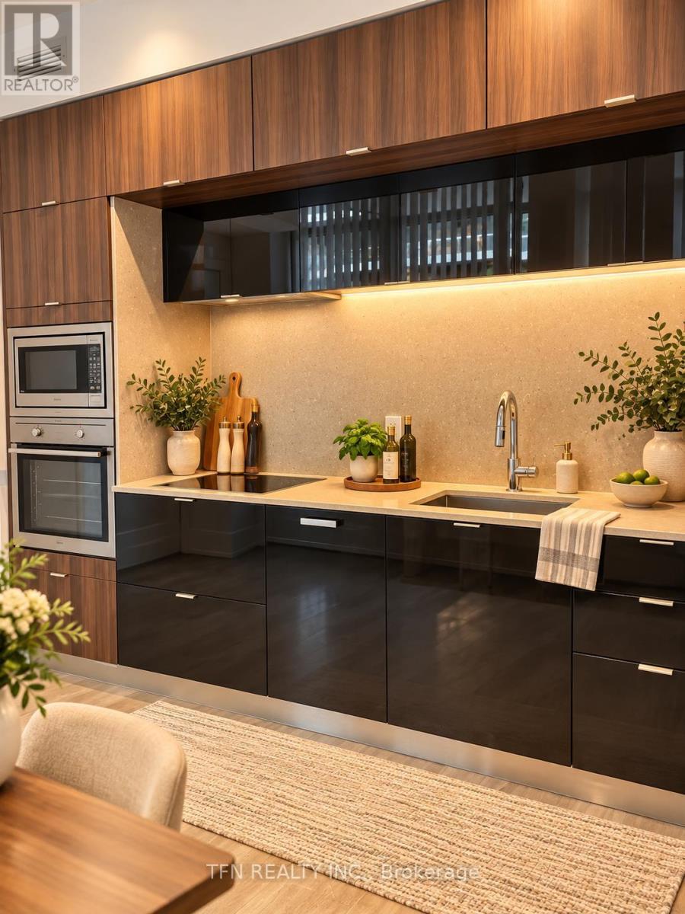
Discover refined waterfront living at Aqualina by Tridel, where stunning lake and city views set the scene for an exceptional urban lifestyle. Beautifully maintained and freshly painted throughout, this bright one-bedroom plus den suite offers approximately 684 sq. ft. (as per MPAC), featuring soaring 9-foot ceilings and an inviting open-concept layout filled with natural light. The thoughtfully designed floor plan perfectly balances comfort, elegance and functionality, while the versatile den provides an ideal home office or welcoming guest space. One parking space and one storage locker add everyday convenience. Enjoy premium amenities, including a lap pool, fitness centre, 24-hour concierge, party/meeting room and other exceptional recreational facilities. Ideally situated just minutes from Sugar Beach, Harbourfront, Loblaws and Farm Boy, with convenient access to the DVP and Gardiner Expressway. Some photographs have been virtually staged for illustrative purposes to showcase the property's potential and help buyers envision furniture placement and interior design possibilities. Experience sophisticated waterfront living in one of Toronto's most vibrant and desirable communities! (id:63604)
Key Facts
Highlights
- Washer
- Refrigerator
- Dishwasher
- Oven
- Dryer
- Microwave
- Cooktop
- Window Coverings
Property Details
Interior features
Exterior features
Systems and association
Lot and water
Rooms
Mortgage & Affordability
Saved Properties
Keep This One Handy
Save this listing, compare it later, or open your saved properties dashboard.
Neighbourhood
- Area
- Waterfront Communities
- City
- Toronto
- Postal code
- M5A 0N8
- Nearby
- Cross Streets: Queen's Quay/Lower Sherbourne. ** Directions: Southwest.
Save This Property
Keep this home handy, return to it anytime, and let us know how to reach you about this listing.
We use this email only to connect your saved properties and saved searches.
Other Available Options
Similar Listings
Listings from our database that match closely.