210- 243 Perth Avenue
BUYER ADVANTAGE
Buy with confidence
Get a full-service approach built on strategy, strong negotiation, and clear guidance from offer to close.
- Local Market Expertise
- Broker-level Negotiation
- Transparent Process
- No-pressure Guidance

The right strategy depends on your goals, timing, budget, and the type of home you are buying. Get Your Buyer Snapshot.
About This Property
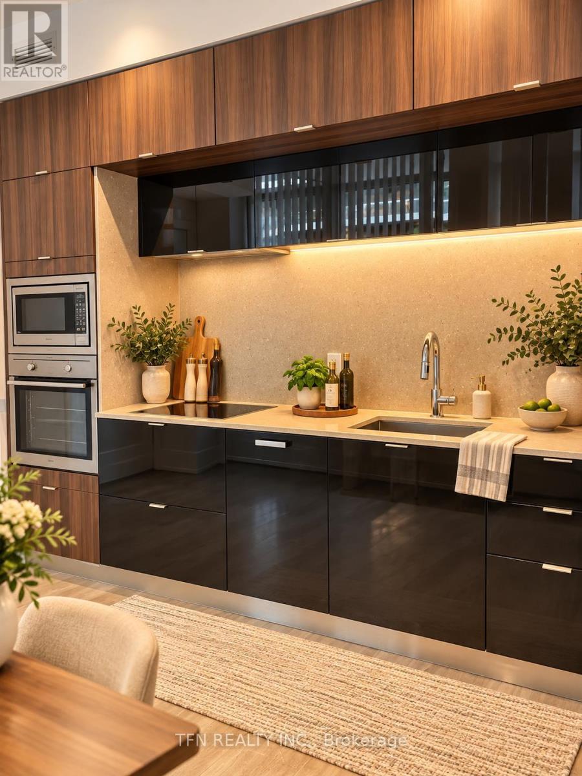
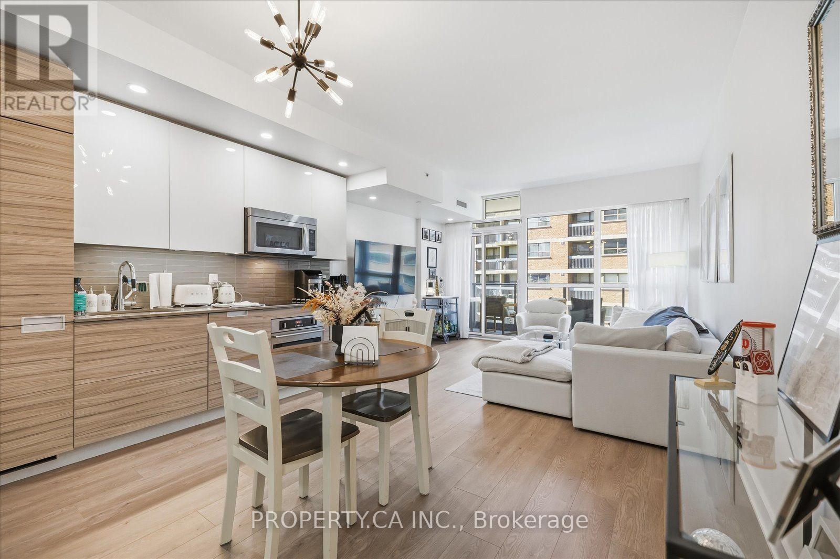
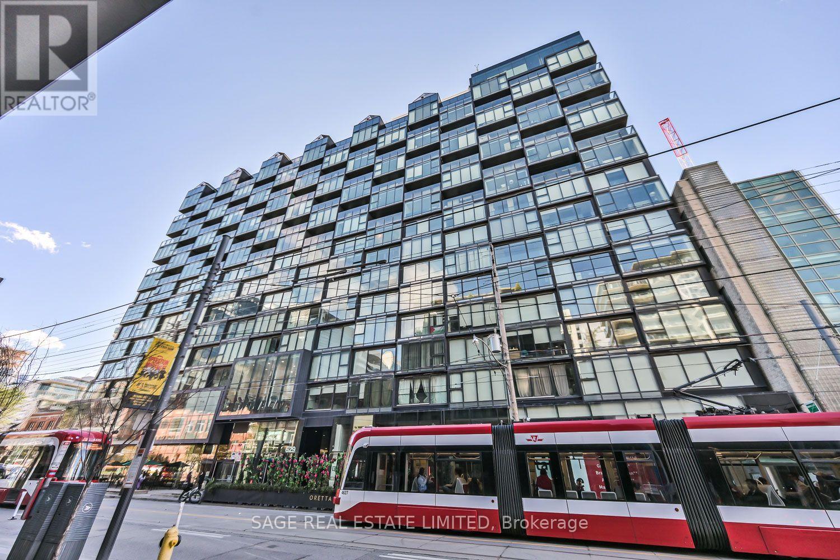
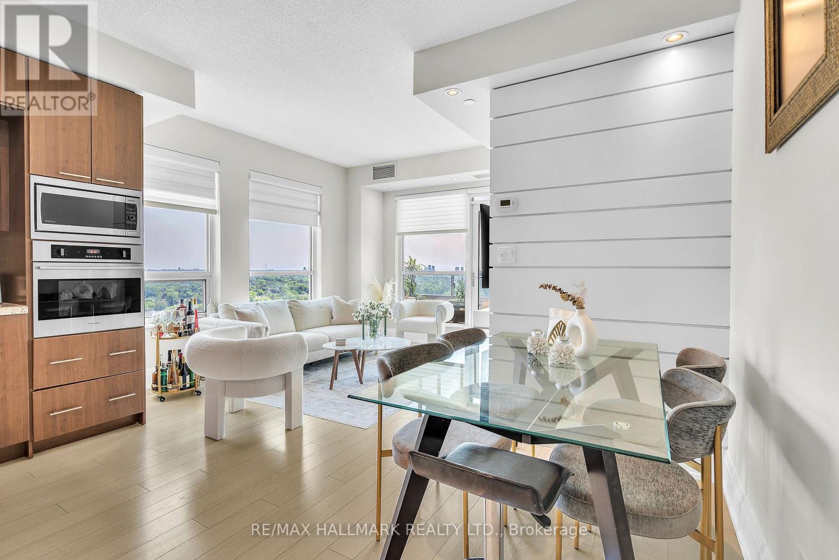
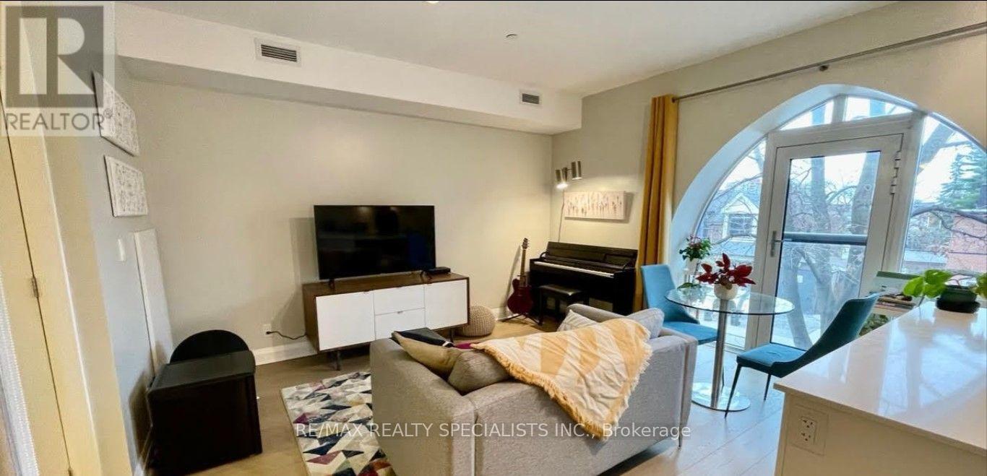
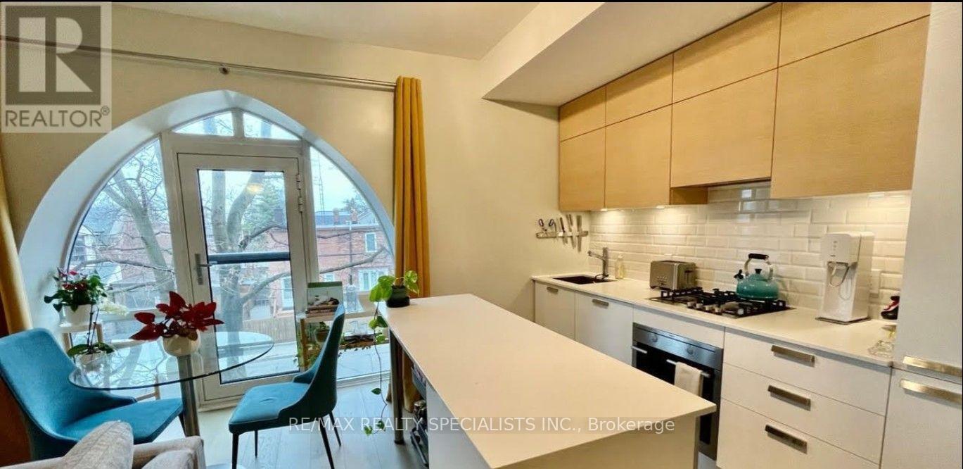
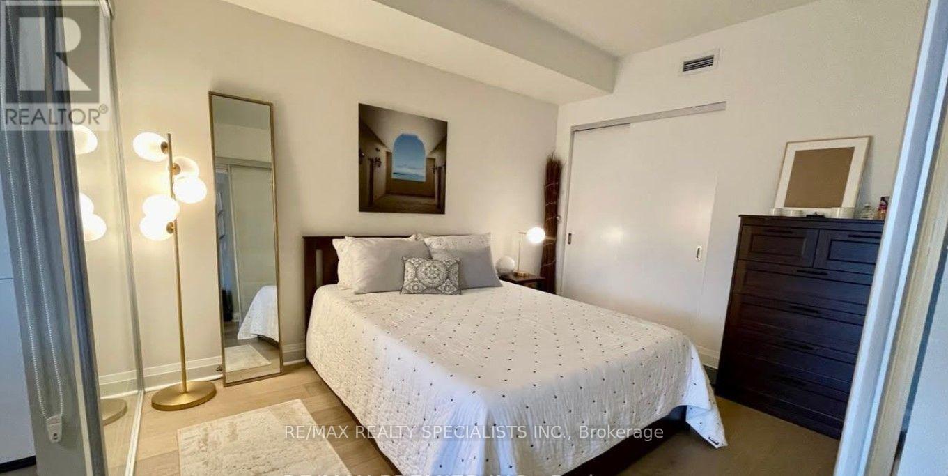
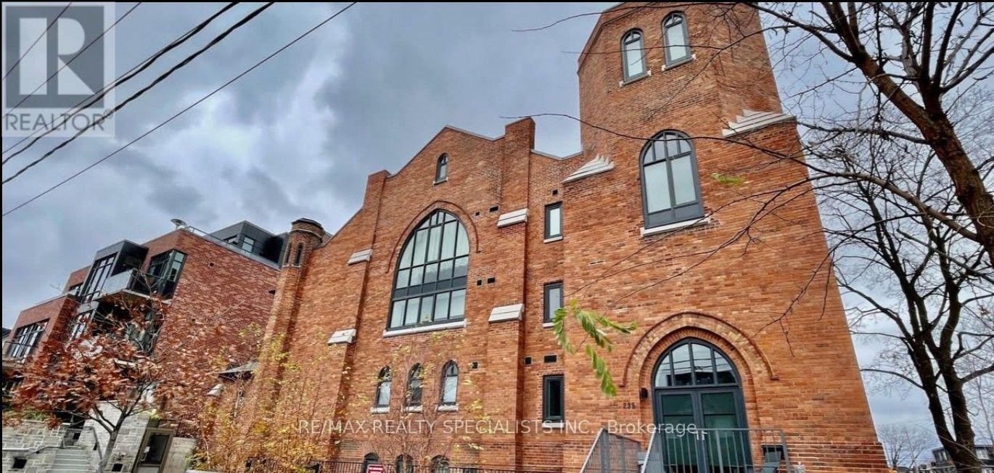
Welcome to Arch Lofts! This stunning 1-bedroom condo is set in a unique converted church in the heart of the Junction Triangle, nestled on a quiet street. Featuring a stylish kitchen with quartz countertops, a centre island, gas cooktop and under-cabinet lighting, this suite combines character with modern living. Enjoy premium hardwood flooring, a spacious bedroom with a large double closet, and a distinctive arched window offering beautiful south-facing views, complemented by a Juliette balcony. Additional conveniences include in-suite laundry, 1 owned locker and access to a bike room and exercise room. Ideally located close to trendy restaurants, cafes, parks, TTC, GO Transit and the UP Express, offering exceptional urban convenience in a vibrant neighbourhood. A perfect blend of charm, style and location! (id:63604)
Key Facts
Highlights
- Washer
- Refrigerator
- Dishwasher
- Range
- Oven
- Dryer
- Microwave
- Cooktop
- Window Coverings
Property Details
Interior features
Exterior features
Systems and association
Lot and water
Rooms
Mortgage & Affordability
Saved Properties
Keep This One Handy
Save this listing, compare it later, or open your saved properties dashboard.
Neighbourhood
- Area
- Dovercourt-Wallace Emerson-Junction
- City
- Toronto
- Postal code
- M6P 3X9
- Nearby
- Perth Ave & Wallace Ave
Save This Property
Keep this home handy, return to it anytime, and let us know how to reach you about this listing.
We use this email only to connect your saved properties and saved searches.
Other Available Options
Similar Listings
Listings from our database that match closely.