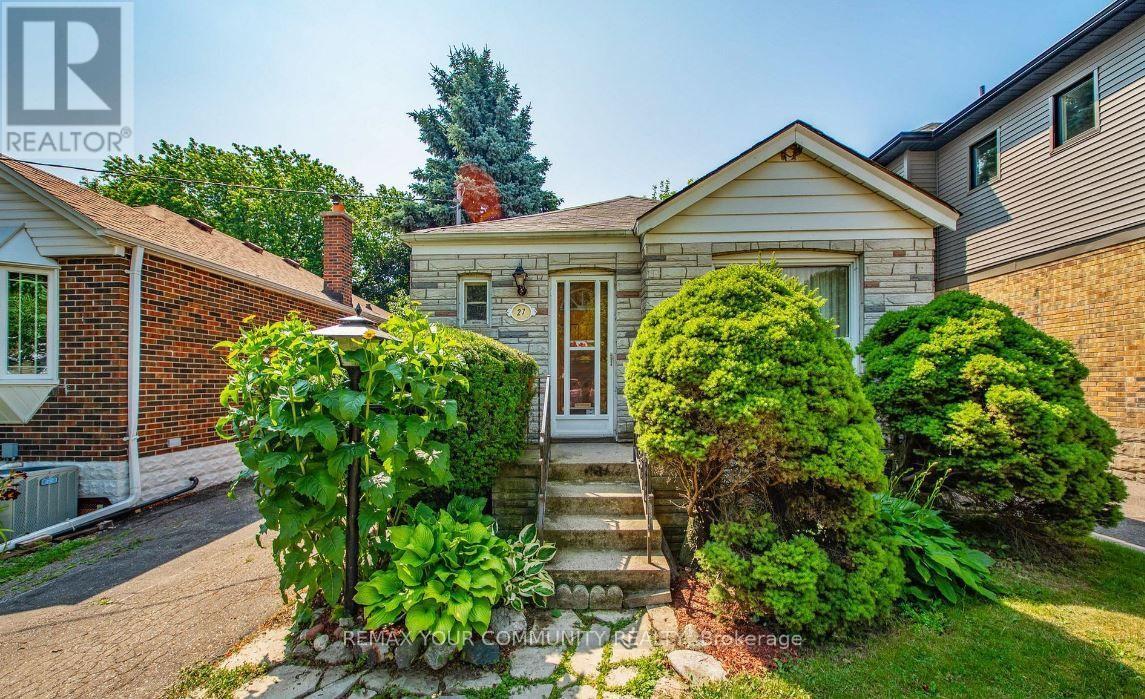
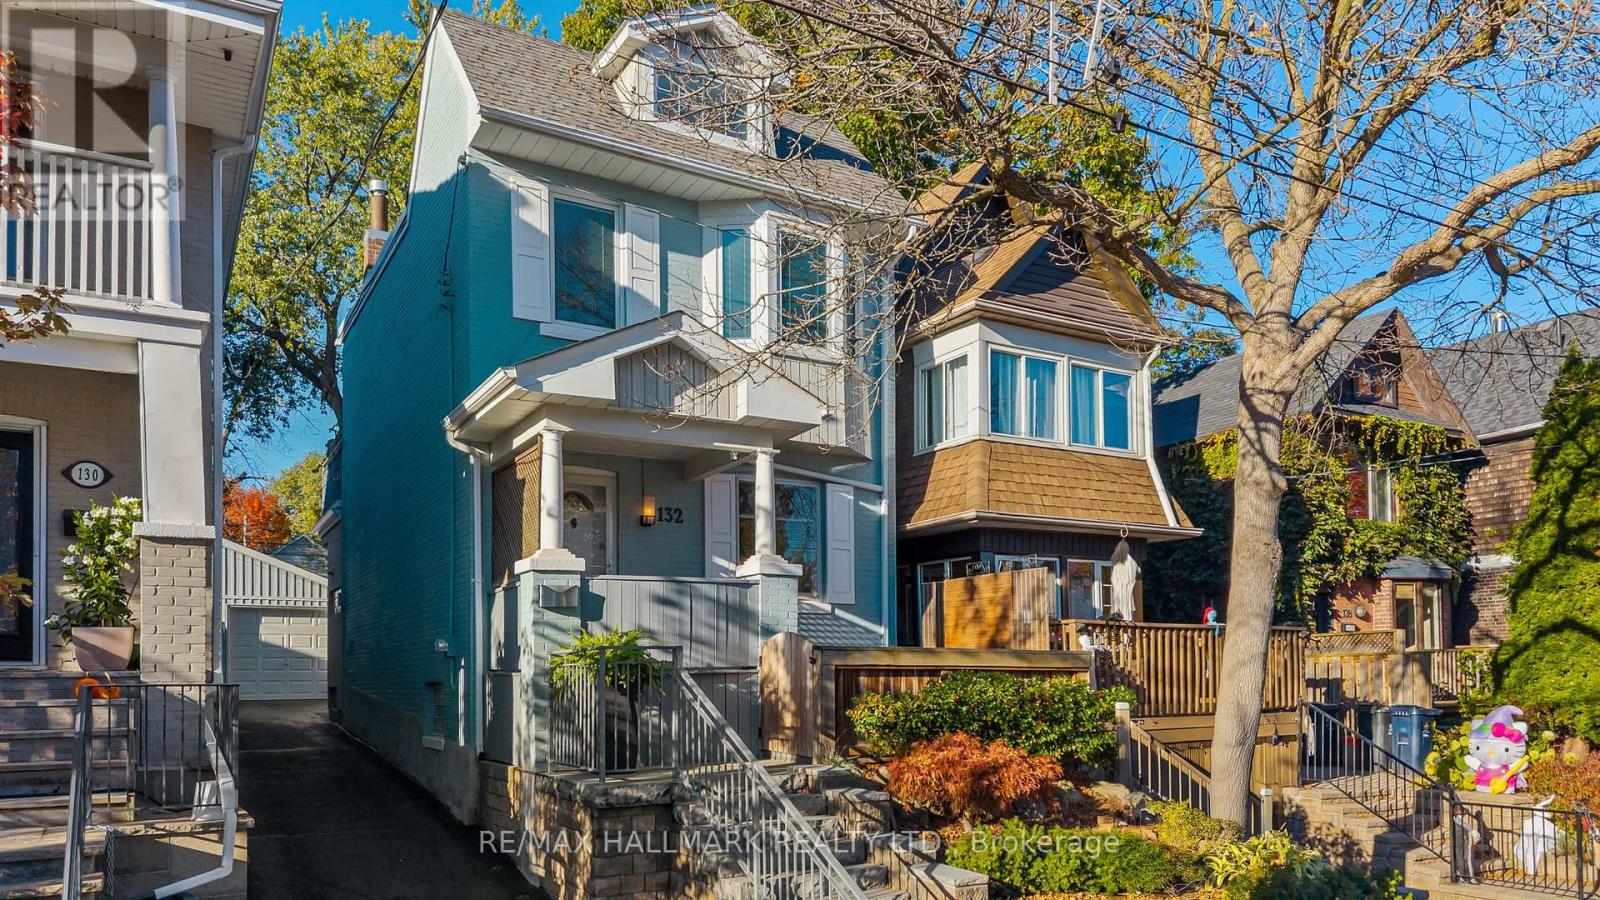
132 Duvernet Avenue
BUYER ADVANTAGE
Buy with confidence
Get a full-service approach built on strategy, strong negotiation, and clear guidance from offer to close.
- Local Market Expertise
- Broker-level Negotiation
- Transparent Process
- No-pressure Guidance

The right strategy depends on your goals, timing, budget, and the type of home you are buying. Get Your Buyer Snapshot.
About This Property
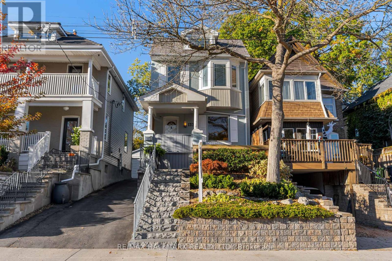
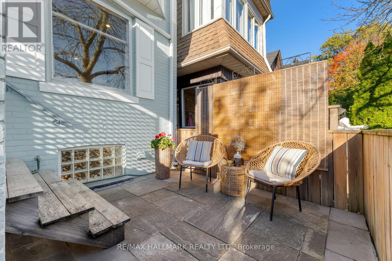
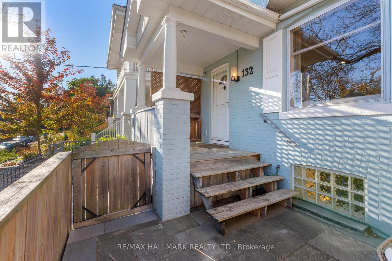
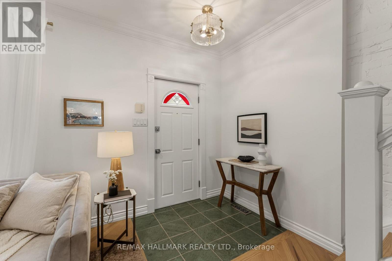
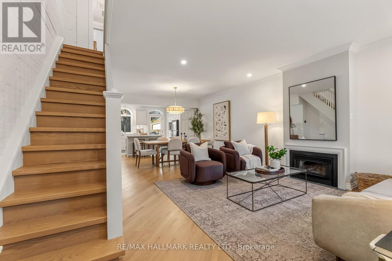
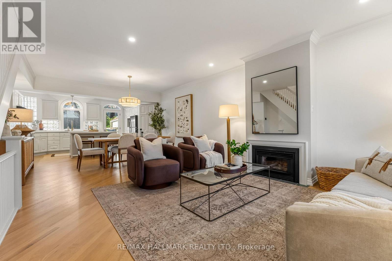
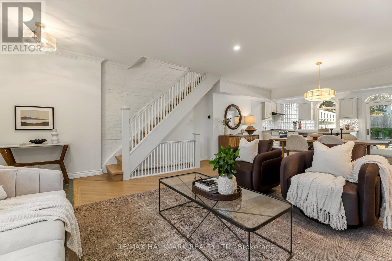
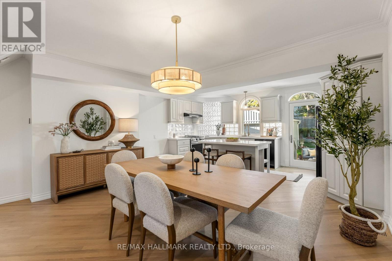
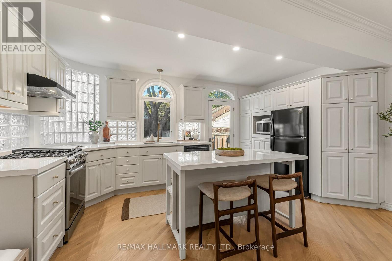
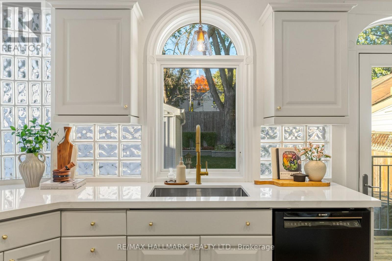
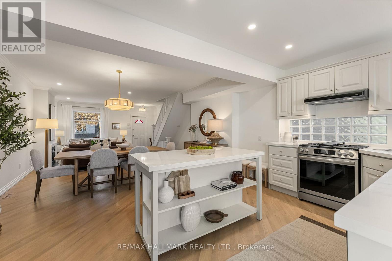
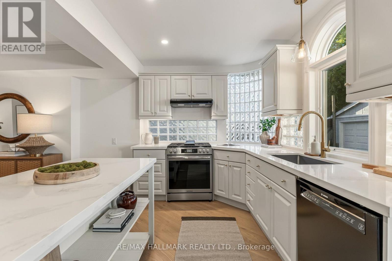
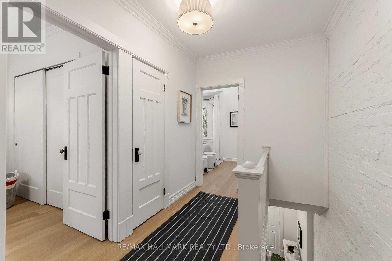
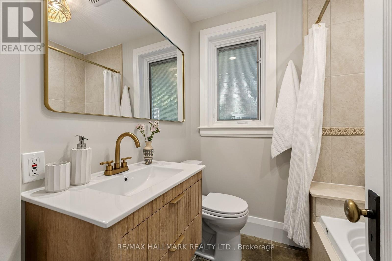
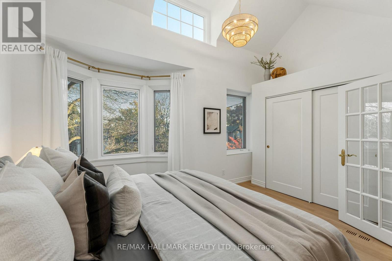
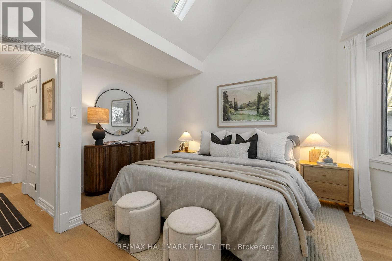
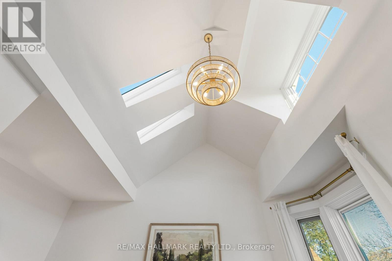
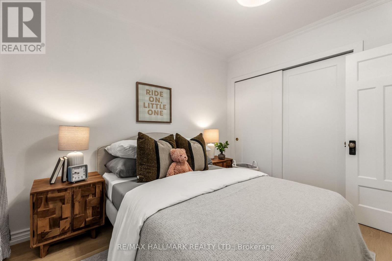
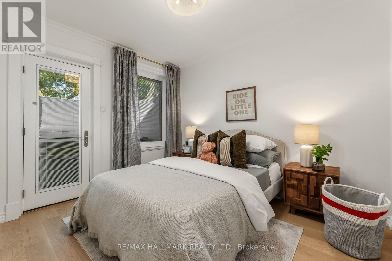
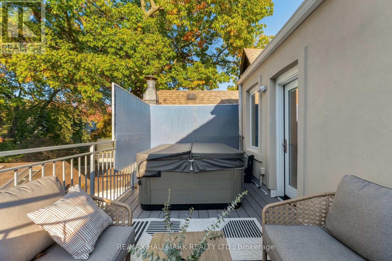
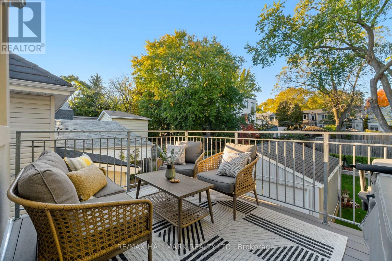
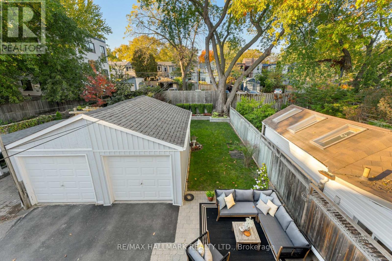
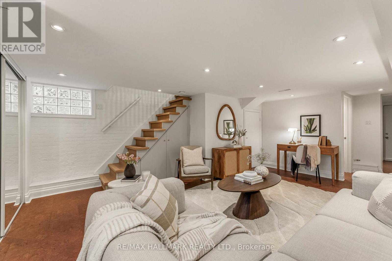
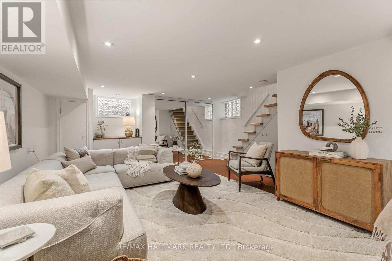
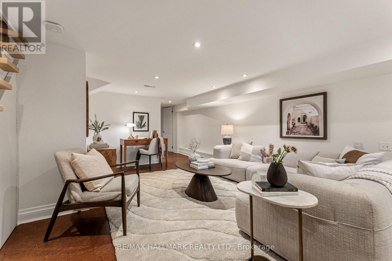
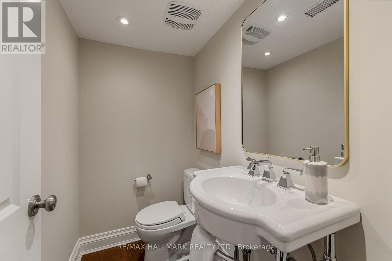
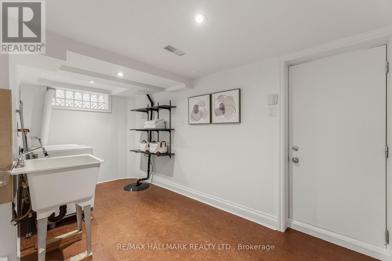
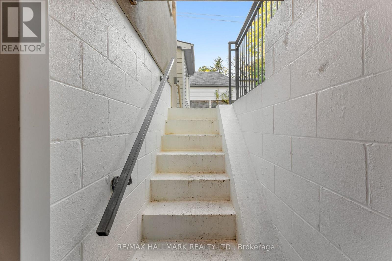
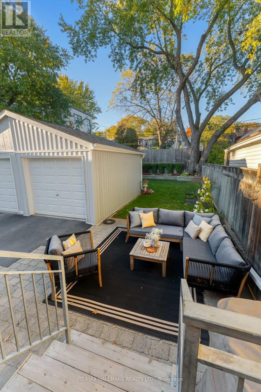
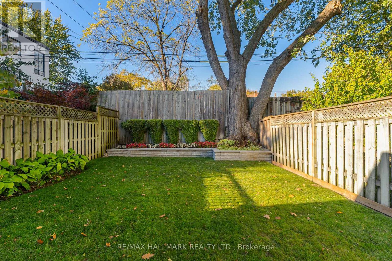
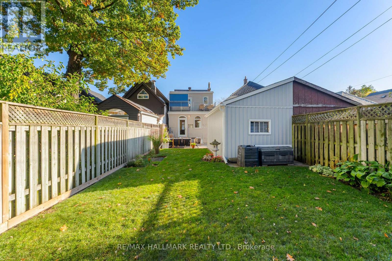
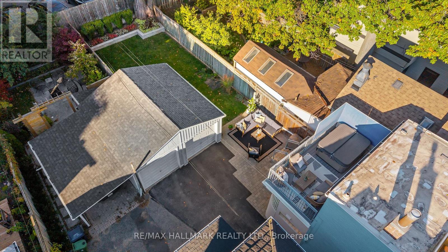
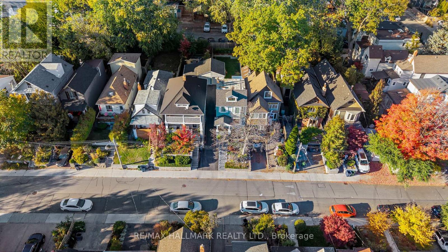
Meticulously maintained and lovingly cared for, this beautiful 2+1 bedroom, 2-bathroom home sits proudly on a quiet, tree-lined street with coveted south-facing exposure and natural light throughout.The bright, open-concept main floor offers a relaxed, beach-inspired feel, finished oak floors, and a gas fireplace for added warmth and charm. The spacious kitchen features abundant storage and a welcoming island, perfect for gathering with family and friends.Upstairs, the sun-filled primary bedroom boasts a cathedral ceiling, skylights, and generous storage. A good-sized second bedroom with a closet provides access to the upper terrace, complete with a premium four-person Bullfrog spa hot tub for your own private retreat.The lower level features a tall basement with a walkout, an additional bathroom, and a versatile rec room ideal for a third bedroom, home office, or guest space.Outside, enjoy a detached garage, spacious backyard, and interlocking paved pad offering flexible options for parking or creating an outdoor patio. Sip morning coffee on the front porch, unwind in the hot tub, or dine alfresco in the backyard just off the kitchen. With inviting spaces to relax and entertain, this home makes everyday living feel special.Enjoy the best of Beach living in a quiet, established neighbourhood. Bike lanes are practically at your doorstep, with Woodbine Beach and Woodbine TTC Station just a six-minute bike ride away. Norway Junior Public School is a convenient six-minute walk, while Woodbine Avenue offers easy access to shops, restaurants, and everyday essentials.Turn-key and full of warmth, character, and thoughtful details, this home offers the perfect blend of comfort, charm, and an enviable Beach lifestyle. (id:63604)
Key Facts
Highlights
- Washer
- Refrigerator
- Central Vacuum
- Whirlpool
- Dishwasher
- Stove
- Dryer
- Microwave
- Alarm System
- Humidifier
Property Details
Interior features
Exterior features
Systems and association
Rooms
Mortgage & Affordability
Saved Properties
Keep This One Handy
Save this listing, compare it later, or open your saved properties dashboard.
Neighbourhood
- Area
- East End-Danforth
- City
- Toronto
- Postal code
- M4E 1V4
- Nearby
- Cross Streets: Woodbine & Kingston. ** Directions: Ask Siri ;).
Save This Property
Keep this home handy, return to it anytime, and let us know how to reach you about this listing.
We use this email only to connect your saved properties and saved searches.
Other Available Options
Similar Listings
Listings from our database that match closely.