7535 Leskard Road

Clarington, ONDetached
$1,198,000
MLS® E14104334
Detached3 beds3 baths13 total
7535 Leskard Road, Clarington, ON photo 1
7535 Leskard Road, Clarington, ON photo 2
7535 Leskard Road, Clarington, ON photo 3
7535 Leskard Road, Clarington, ON photo 4
7535 Leskard Road, Clarington, ON photo 5
7535 Leskard Road, Clarington, ON photo 6
7535 Leskard Road, Clarington, ON photo 7
7535 Leskard Road, Clarington, ON photo 8
7535 Leskard Road, Clarington, ON photo 9
7535 Leskard Road, Clarington, ON photo 10
7535 Leskard Road, Clarington, ON photo 11
7535 Leskard Road, Clarington, ON photo 12
7535 Leskard Road, Clarington, ON photo 13
7535 Leskard Road, Clarington, ON photo 14
7535 Leskard Road, Clarington, ON photo 15
7535 Leskard Road, Clarington, ON photo 16
7535 Leskard Road, Clarington, ON photo 17
7535 Leskard Road, Clarington, ON photo 18
7535 Leskard Road, Clarington, ON photo 19
7535 Leskard Road, Clarington, ON photo 20
7535 Leskard Road, Clarington, ON photo 21
7535 Leskard Road, Clarington, ON photo 22
7535 Leskard Road, Clarington, ON photo 23
7535 Leskard Road, Clarington, ON photo 24
7535 Leskard Road, Clarington, ON photo 25
7535 Leskard Road, Clarington, ON photo 26
7535 Leskard Road, Clarington, ON photo 27
7535 Leskard Road, Clarington, ON photo 28
7535 Leskard Road, Clarington, ON photo 29
7535 Leskard Road, Clarington, ON photo 30
7535 Leskard Road, Clarington, ON photo 31
7535 Leskard Road, Clarington, ON photo 32
7535 Leskard Road, Clarington, ON photo 33
7535 Leskard Road, Clarington, ON photo 34
7535 Leskard Road, Clarington, ON photo 35
7535 Leskard Road, Clarington, ON photo 36
7535 Leskard Road, Clarington, ON photo 37
7535 Leskard Road, Clarington, ON photo 38
7535 Leskard Road, Clarington, ON photo 39
7535 Leskard Road, Clarington, ON photo 40
7535 Leskard Road, Clarington, ON photo 41
7535 Leskard Road, Clarington, ON photo 42
7535 Leskard Road, Clarington, ON photo 43
7535 Leskard Road, Clarington, ON photo 44
7535 Leskard Road, Clarington, ON photo 45
7535 Leskard Road, Clarington, ON photo 46
1 / 46

BUYER ADVANTAGE

Buy with confidence

Get a full-service approach built on strategy, strong negotiation, and clear guidance from offer to close.

  • Local Market Expertise
  • Broker-level Negotiation
  • Transparent Process
  • No-pressure Guidance

The right strategy depends on your goals, timing, budget, and the type of home you are buying. Get Your Buyer Snapshot.

About This Property

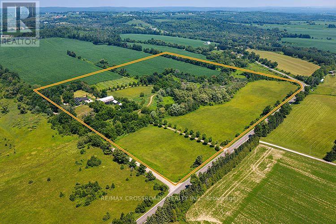
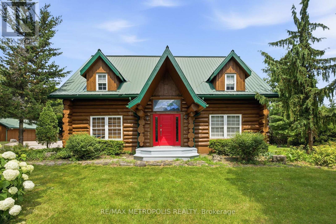
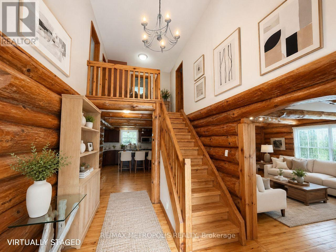
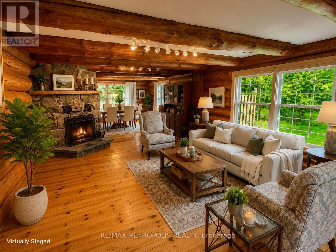
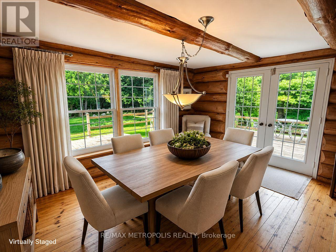
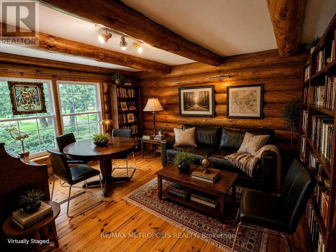
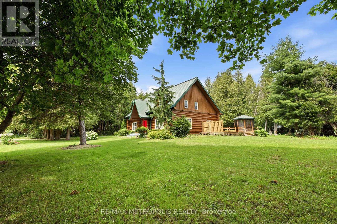
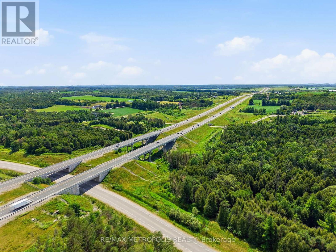
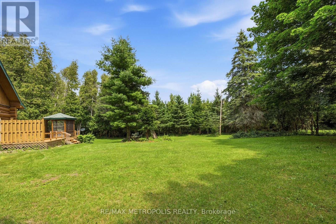
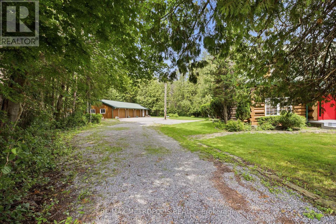
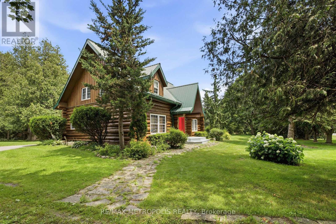
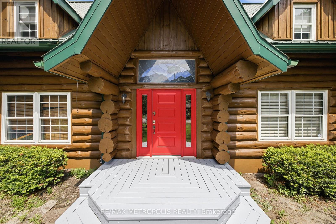
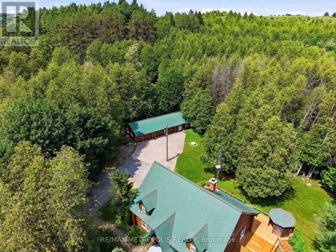
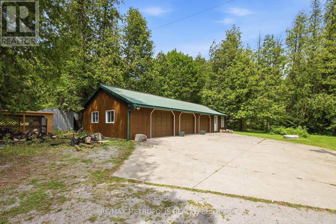
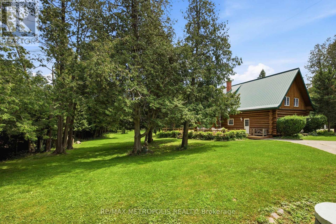
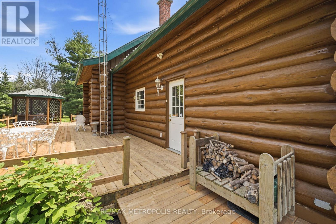
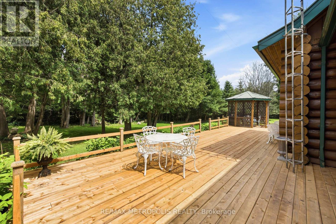
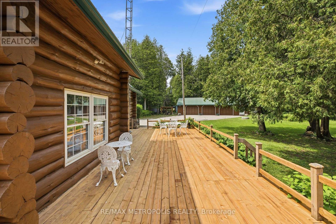
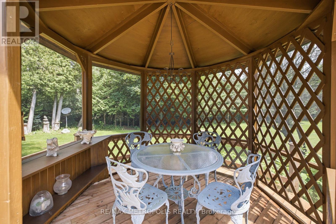
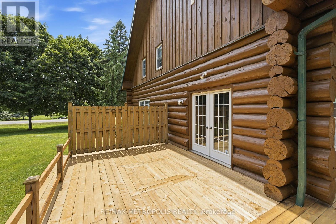
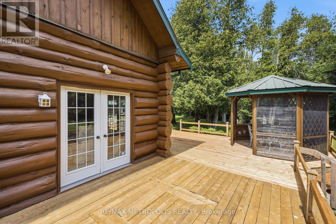
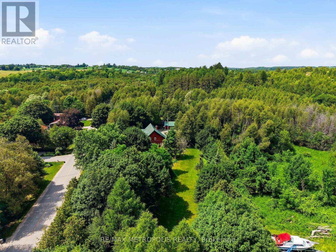
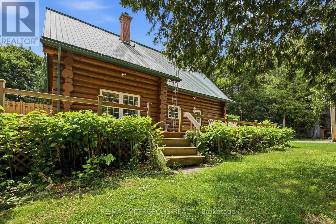
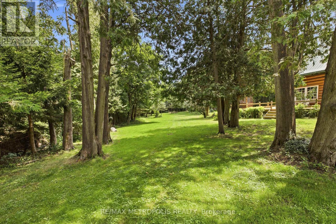
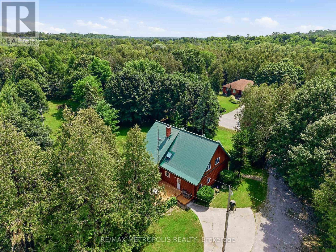
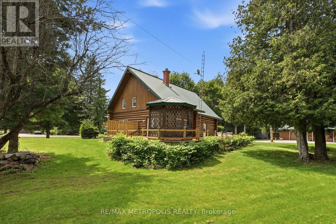
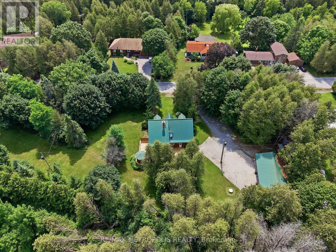
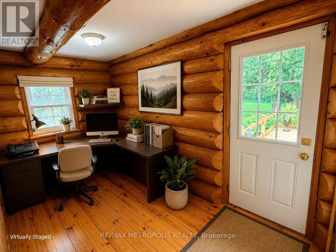
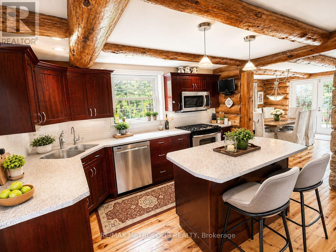
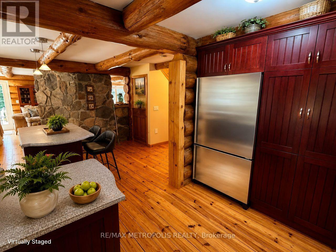
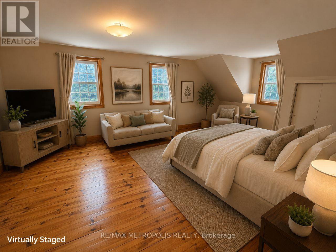
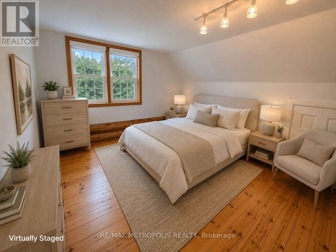
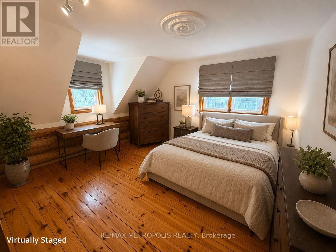
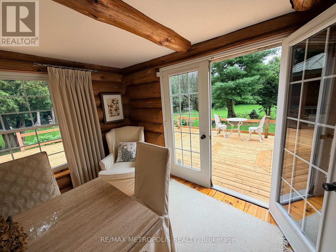
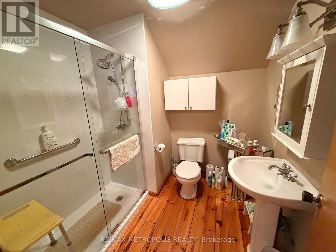
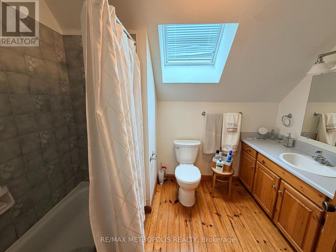
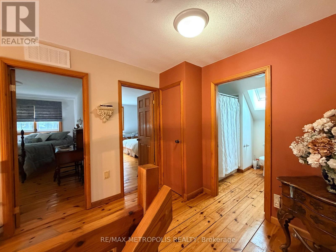
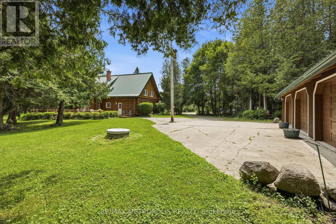
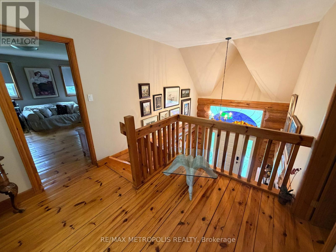
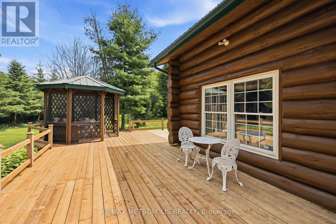
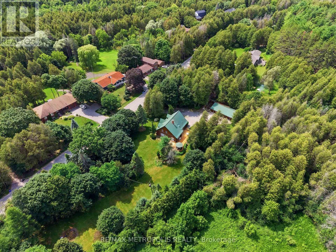
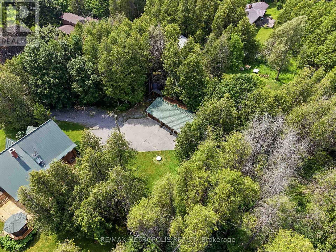
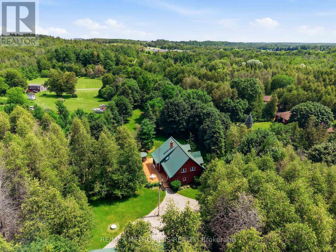
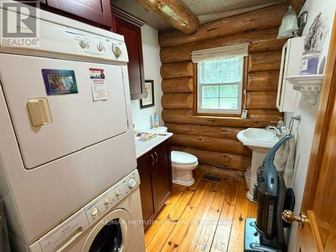
Discover the perfect blend of country charm, modern comfort, and exceptional privacy at 7535 Leskard Road in the picturesque countryside of Clarington. Nestled on approximately 1.25 acres of beautifully treed land, this stunning White Pine log home offers the warmth and character of year-round cottage living, just minutes from Highway 407. Meticulously maintained and thoughtfully upgraded, this remarkable property showcases timeless craftsmanship and pride of ownership throughout. Step inside to an impressive grand foyer with soaring vaulted ceilings and an open-to-above design. Beautiful White Pine flooring and a handcrafted matching staircase complement the home's rustic elegance, while the carpet-free interior offers comfort and easy maintenance. Featuring two separate entrances, spacious principal rooms, a main-floor office/library, and central vacuum, this home is ideal for everyday living and entertaining. Significant investments in premium upgrades include an energy-efficient geothermal heating and cooling system, permanent roofing, water purification and softener systems, and a freshly stained exterior. The newly updated wrap-around deck provides the perfect setting to relax, entertain, and enjoy the peaceful natural surroundings. Adding tremendous versatility is a detached three-car garage, complemented by a heated and insulated office/workshop, ideal for home-based professionals, hobbyists, or additional workspace. Surrounded by mature trees and lush greenery, the expansive property offers exceptional seclusion and a true connection to nature. Whether you're seeking a distinctive family residence or a peaceful country retreat, this exceptional property delivers a rare combination of character, functionality, and lifestyle. Experience the beauty of country living without sacrificing convenience! (id:63604)

Key Facts

Type
Detached
Beds
3
Baths
3
Size
2,500 sqft
Lot
365.5 x 188.6 FT; 1.25 A 109Ft On S Side 430Ft At Back
Parking
13 total

Highlights

  • Water purifier
  • Water softener
  • Central Vacuum
Property Details 18 details
Bedrooms
3 bedrooms
3 above grade
Bathrooms
3 bathrooms
1 partial
Parking
13 parking spaces
Detached Garage · Garage
Living area
2,500 - 3,000 sq. ft.
Property
Single Family · Freehold · Detached
Property subtype
Single Family
Structure type
House
Ownership
Freehold
Attached status
Detached
Storeys
2
Basement
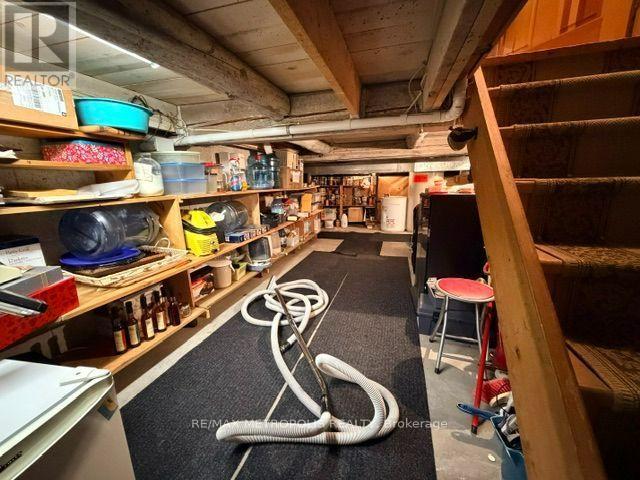
Crawl space
Heating
Forced air, Electric, Geo Thermal
Cooling
Central air conditioning
Fireplace
Yes
Lot dimensions
365.5 x 188.6 FT; 1.25 A 109Ft On S Side 430Ft At Back
Frontage
365.60 feet
Taxes
$8,886.00
Zoning
Residential
Water source
Dug Well
Sewer
Septic System

Interior features

Water purifierWater softenerCentral VacuumWood

Exterior features

LogConcrete

Lot and water

Level lotWooded areaCarpet FreeSump Pump
Rooms 8 rooms
Level
Room
Dimensions
Main level
Kitchen
4.27 m x 3.63 m
Main level
Dining room
4.5 m x 3.26 m
Main level
Living room
6.49 m x 4.34 m
Main level
Family room
4.38 m x 3.67 m
Main level
Office
3.62 m x 2.49 m
Second level
Primary Bedroom
6.74 m x 4.49 m
Second level
Bedroom 2
4.53 m x 4.47 m
Second level
Bedroom 3
4.53 m x 3.65 m
Mortgage & Affordability Estimate monthly costs
Purchase price$1,198,000
Down paymentNot available
Mortgage amountNot available
Principal & interestNot available
Property taxesNot available
Condo/HOA feeNot available
Insurance/OtherNot available
UtilitiesNot available
Est. monthly totalNot available
Income needed (GDS 32%)Not available
Estimates only. Not financial advice. Rates, taxes and fees vary by lender and municipality.

Saved Properties

Keep This One Handy

Save this listing, compare it later, or open your saved properties dashboard.

Manage Saved Searches
Map is approximate.

Neighbourhood

Area
Rural Clarington
City
Clarington
Postal code
L0B 1M0
Nearby
CONCESSION RD 8/LESKARD RD