132 Gamble Lane

Guelph/Eramosa, ONDetached
$1,199,000
MLS® X13708482
Detached4 beds3 baths4 total
132 Gamble Lane, Guelph/Eramosa, ON photo 1
132 Gamble Lane, Guelph/Eramosa, ON photo 2
132 Gamble Lane, Guelph/Eramosa, ON photo 3
132 Gamble Lane, Guelph/Eramosa, ON photo 4
132 Gamble Lane, Guelph/Eramosa, ON photo 5
132 Gamble Lane, Guelph/Eramosa, ON photo 6
132 Gamble Lane, Guelph/Eramosa, ON photo 7
132 Gamble Lane, Guelph/Eramosa, ON photo 8
132 Gamble Lane, Guelph/Eramosa, ON photo 9
132 Gamble Lane, Guelph/Eramosa, ON photo 10
132 Gamble Lane, Guelph/Eramosa, ON photo 11
132 Gamble Lane, Guelph/Eramosa, ON photo 12
132 Gamble Lane, Guelph/Eramosa, ON photo 13
132 Gamble Lane, Guelph/Eramosa, ON photo 14
132 Gamble Lane, Guelph/Eramosa, ON photo 15
132 Gamble Lane, Guelph/Eramosa, ON photo 16
132 Gamble Lane, Guelph/Eramosa, ON photo 17
132 Gamble Lane, Guelph/Eramosa, ON photo 18
132 Gamble Lane, Guelph/Eramosa, ON photo 19
132 Gamble Lane, Guelph/Eramosa, ON photo 20
132 Gamble Lane, Guelph/Eramosa, ON photo 21
132 Gamble Lane, Guelph/Eramosa, ON photo 22
132 Gamble Lane, Guelph/Eramosa, ON photo 23
132 Gamble Lane, Guelph/Eramosa, ON photo 24
132 Gamble Lane, Guelph/Eramosa, ON photo 25
132 Gamble Lane, Guelph/Eramosa, ON photo 26
132 Gamble Lane, Guelph/Eramosa, ON photo 27
132 Gamble Lane, Guelph/Eramosa, ON photo 28
132 Gamble Lane, Guelph/Eramosa, ON photo 29
132 Gamble Lane, Guelph/Eramosa, ON photo 30
132 Gamble Lane, Guelph/Eramosa, ON photo 31
132 Gamble Lane, Guelph/Eramosa, ON photo 32
132 Gamble Lane, Guelph/Eramosa, ON photo 33
1 / 33

BUYER ADVANTAGE

Buy with confidence

Get a full-service approach built on strategy, strong negotiation, and clear guidance from offer to close.

  • Local Market Expertise
  • Broker-level Negotiation
  • Transparent Process
  • No-pressure Guidance

The right strategy depends on your goals, timing, budget, and the type of home you are buying. Get Your Buyer Snapshot.

About This Property

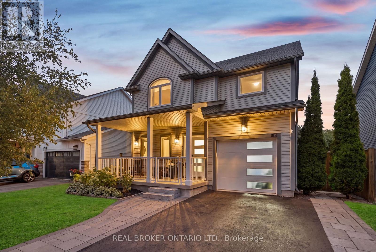
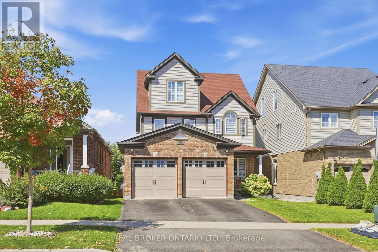
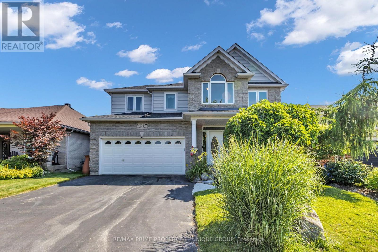
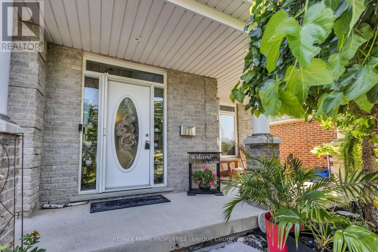
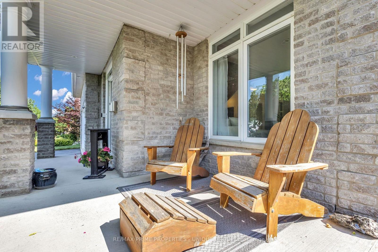
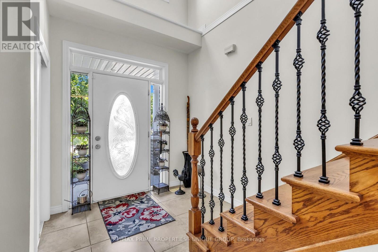
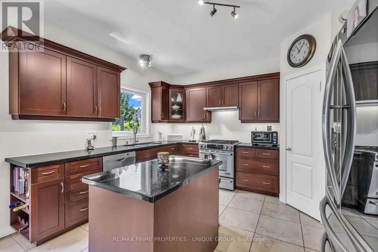
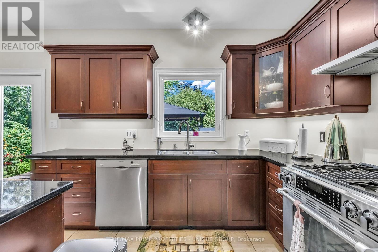
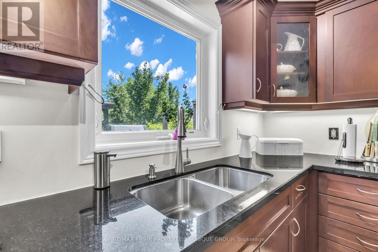
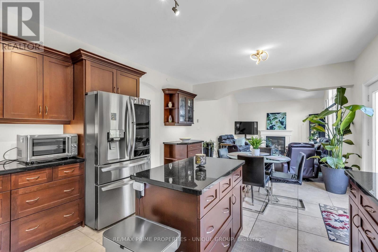
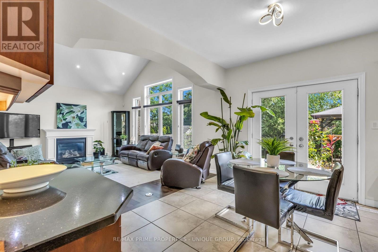
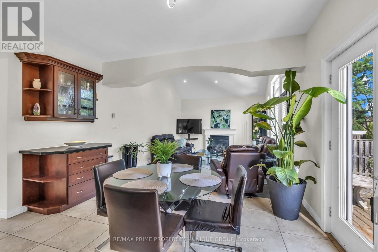
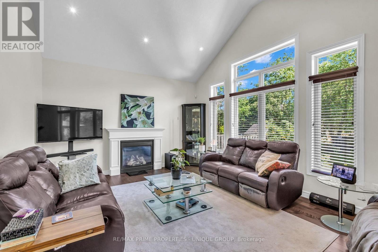
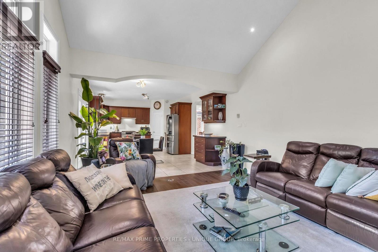
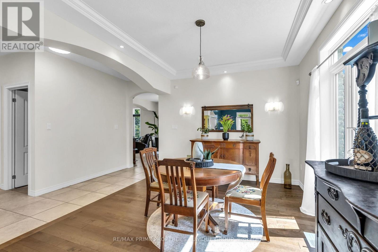
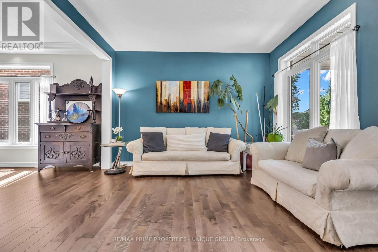
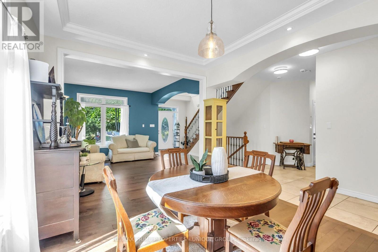
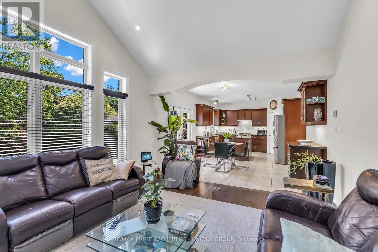
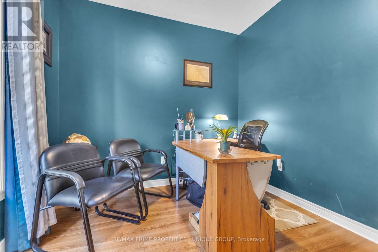
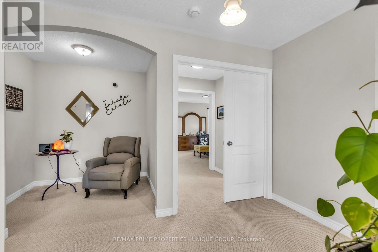
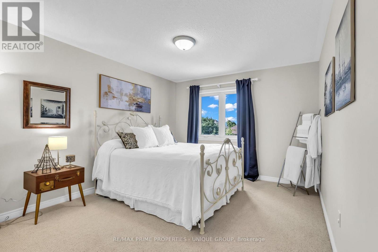
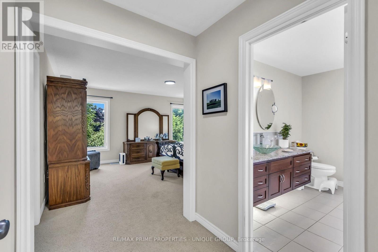
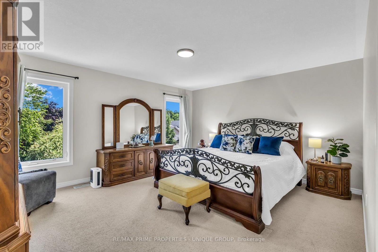
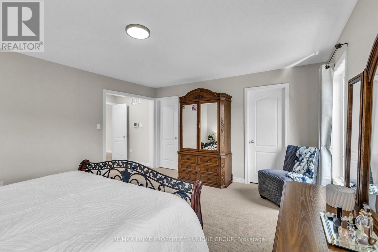
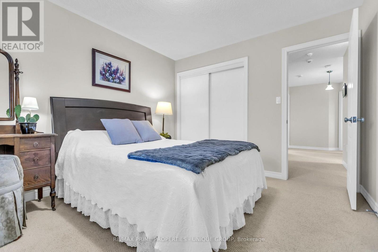
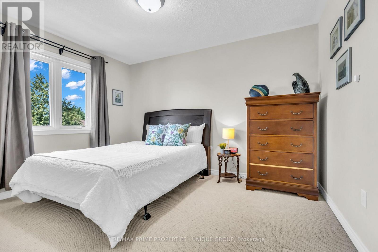
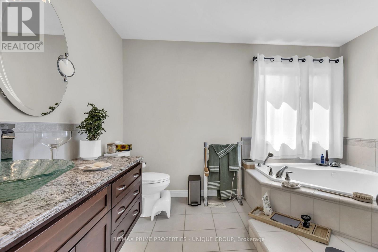
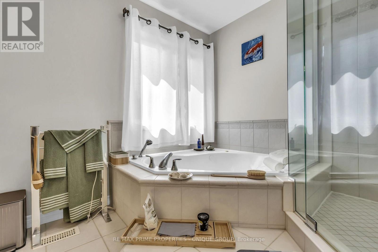
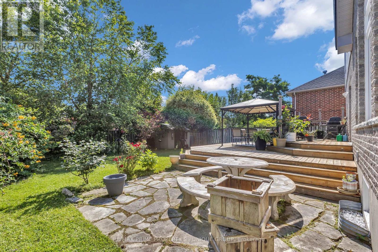
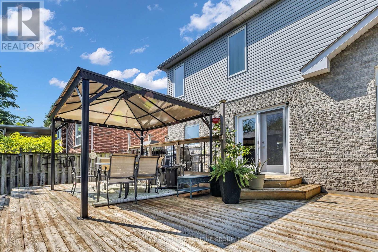
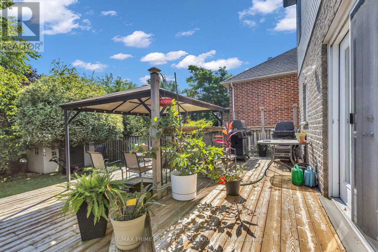
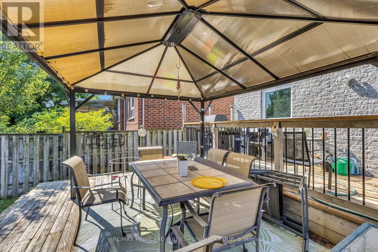
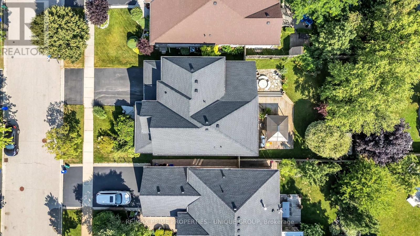
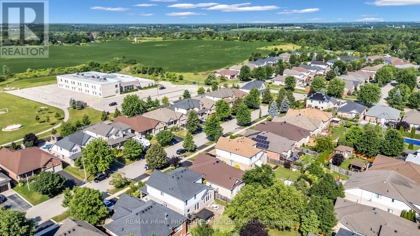
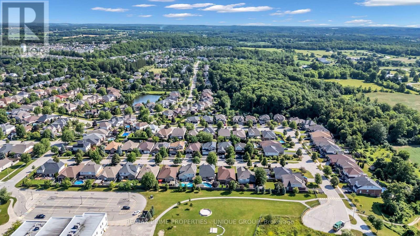
Perfect family home. Steps to Harris Mill Public School. This 4 bed, 3 bath, two-storey home in one of Rockwood's most established neighbourhoods is being offered for sale for the first time. Features 2,782 sq ft of thoughtfully laid out living space in a fabulous floor plan that maximizes every square inch. Charleston Homes, one of Ontario's most desired builders, knocked this one out of the park. Vaulted ceilings and a wall of windows in the family room with a Gas fireplace. Rich chef's kitchen with centre island, large walk in pantry, granite counter tops, additional servery and soft close drawers. Walkout from breakfast area to a multi-tier cedar deck built for entertaining and ample green space which features professional landscaping and ultra low maintenance perennials and mature trees. Yard is fully fenced with two gates for easy entry. Main floor office with a French door allows for work from home space in a quiet corner of the home. Convenient main floor laundry. Primary retreat features his/her closets and 5-piece ensuite with heated floors and oversized shower. 2nd floor study is perfect for a homework nook or additional work from home space. Additional three spacious and bright bedrooms on the upper level have large closets. Custom arches throughout, rod iron spindles lead you up the stairs, floating vanities in bathrooms with undermount lighting and . Motion sensor lighting in laundry and all bathrooms. Double car garage, parking for 4. Designer paint and tastefully updated. Roughed in bathroom in partially framed basement makes it easy to create even more functional living space. One family owned. Impeccably cared for. Fantastic neighbours. Move in ready. (id:63604)

Key Facts

Type
Detached
Beds
4
Baths
3
Size
2,500 sqft
Lot
49.3 x 123.2 FT
Parking
4 total

Highlights

  • Washer
  • Water softener
  • Dishwasher
  • Range
  • Dryer
  • Water Treatment
  • Blinds
  • Garage door opener remote(s)
Property Details 16 details
Bedrooms
4 bedrooms
4 above grade
Bathrooms
3 bathrooms
1 partial
Parking
4 parking spaces
Garage
Living area
2,500 - 3,000 sq. ft.
Property
Single Family · Freehold · Detached
Property subtype
Single Family
Structure type
House
Ownership
Freehold
Attached status
Detached
Storeys
2
Basement
Partially finished, Full
Heating
Forced air, Natural gas
Cooling
Central air conditioning
Fireplace
Yes
Lot dimensions
49.3 x 123.2 FT
Frontage
49.30 feet
Taxes
$6,965.31
Water source
Municipal water
Sewer
Sanitary sewer

Interior features

WasherWater softenerDishwasherRangeDryerWater TreatmentBlindsGarage door opener remote(s)HardwoodCarpetedCeramic

Exterior features

BrickVinyl sidingConcrete
Rooms 12 rooms
Level
Room
Dimensions
Ground level
Living room
3.35 m x 3.75 m
Second level
Bedroom 4
4.87 m x 3.65 m
Second level
Study
2.13 m x 1.82 m
Ground level
Dining room
3.35 m x 4.16 m
Ground level
Kitchen
3.04 m x 4.06 m
Ground level
Eating area
3.04 m x 4.06 m
Ground level
Family room
4.87 m x 4.06 m
Ground level
Office
2.89 m x 3.35 m
Ground level
Laundry room
1.95 m x 2.26 m
Second level
Primary Bedroom
4.87 m x 4.21 m
Second level
Bedroom 2
3.35 m x 3.75 m
Second level
Bedroom 3
3.04 m x 3.65 m

Virtual Tour & Media

Mortgage & Affordability Estimate monthly costs
Purchase price$1,199,000
Down paymentNot available
Mortgage amountNot available
Principal & interestNot available
Property taxesNot available
Condo/HOA feeNot available
Insurance/OtherNot available
UtilitiesNot available
Est. monthly totalNot available
Income needed (GDS 32%)Not available
Estimates only. Not financial advice. Rates, taxes and fees vary by lender and municipality.

Saved Properties

Keep This One Handy

Save this listing, compare it later, or open your saved properties dashboard.

Manage Saved Searches
Map is approximate.

Neighbourhood

Area
Rockwood
City
Guelph/Eramosa
Postal code
N0B 2K0
Nearby
Highway 7 and Maclennan St