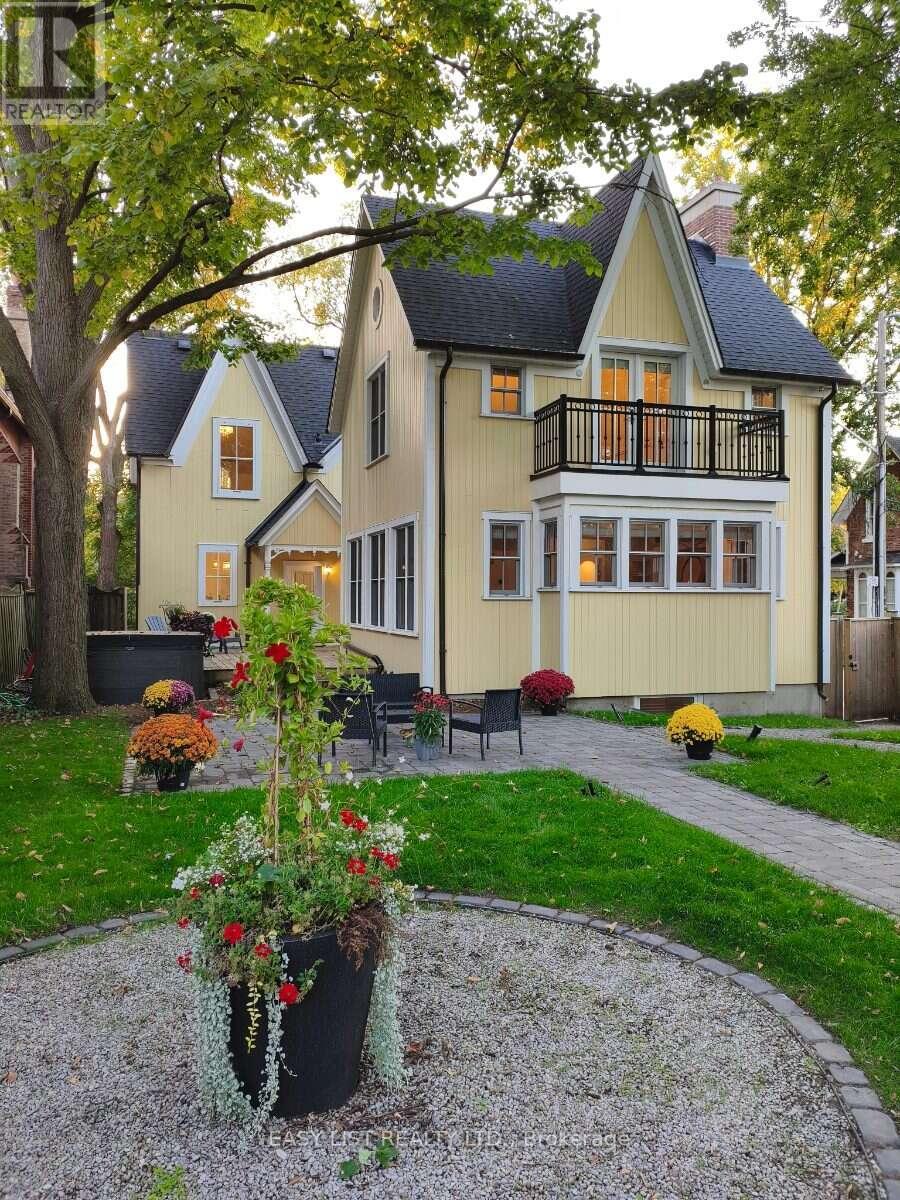
133 Main Street

Markham, ONDetached
$2,358,800
MLS® N13860112
Detached4 beds4 baths5 total
133 Main Street, Markham, ON photo 1
133 Main Street, Markham, ON photo 2
133 Main Street, Markham, ON photo 3
133 Main Street, Markham, ON photo 4
133 Main Street, Markham, ON photo 5
133 Main Street, Markham, ON photo 6
133 Main Street, Markham, ON photo 7
133 Main Street, Markham, ON photo 8
133 Main Street, Markham, ON photo 9
133 Main Street, Markham, ON photo 10
133 Main Street, Markham, ON photo 11
133 Main Street, Markham, ON photo 12
133 Main Street, Markham, ON photo 13
133 Main Street, Markham, ON photo 14
133 Main Street, Markham, ON photo 15
133 Main Street, Markham, ON photo 16
133 Main Street, Markham, ON photo 17
133 Main Street, Markham, ON photo 18
133 Main Street, Markham, ON photo 19
133 Main Street, Markham, ON photo 20
133 Main Street, Markham, ON photo 21
133 Main Street, Markham, ON photo 22
133 Main Street, Markham, ON photo 23
133 Main Street, Markham, ON photo 24
133 Main Street, Markham, ON photo 25
133 Main Street, Markham, ON photo 26
133 Main Street, Markham, ON photo 27
133 Main Street, Markham, ON photo 28
133 Main Street, Markham, ON photo 29
133 Main Street, Markham, ON photo 30
133 Main Street, Markham, ON photo 31
133 Main Street, Markham, ON photo 32
133 Main Street, Markham, ON photo 33
133 Main Street, Markham, ON photo 34
133 Main Street, Markham, ON photo 35
133 Main Street, Markham, ON photo 36
133 Main Street, Markham, ON photo 37
133 Main Street, Markham, ON photo 38
133 Main Street, Markham, ON photo 39
133 Main Street, Markham, ON photo 40
133 Main Street, Markham, ON photo 41
133 Main Street, Markham, ON photo 42
133 Main Street, Markham, ON photo 43
133 Main Street, Markham, ON photo 44
133 Main Street, Markham, ON photo 45
133 Main Street, Markham, ON photo 46
1 / 46

BUYER ADVANTAGE

Buy with confidence

Get a full-service approach built on strategy, strong negotiation, and clear guidance from offer to close.

  • Local Market Expertise
  • Broker-level Negotiation
  • Transparent Process
  • No-pressure Guidance

The right strategy depends on your goals, timing, budget, and the type of home you are buying. Get Your Buyer Snapshot.

About This Property

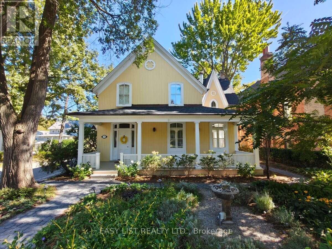
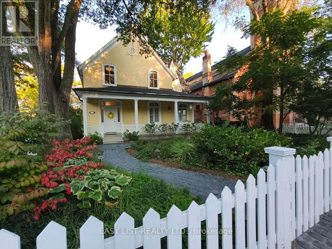
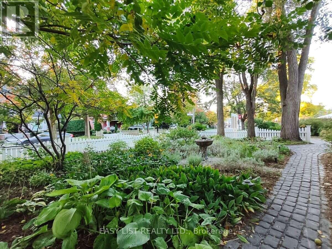
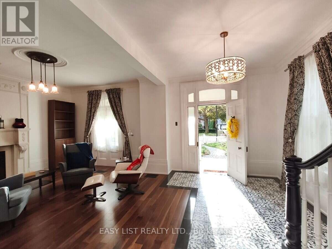
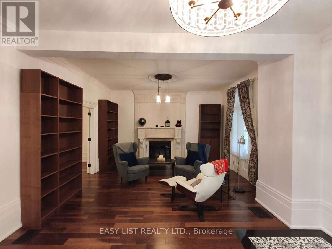
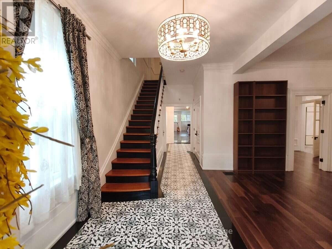
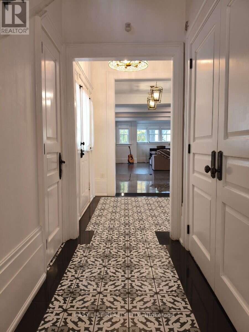
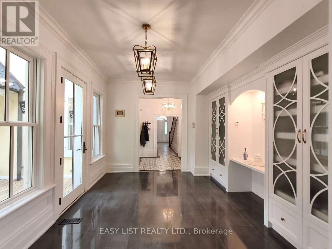
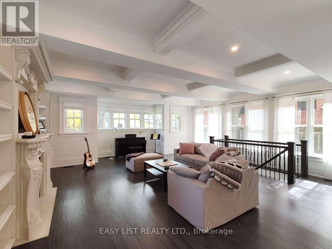
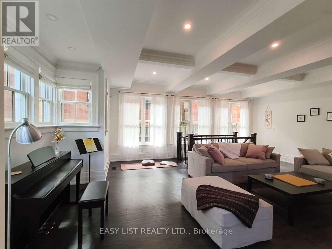
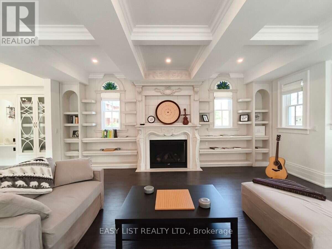
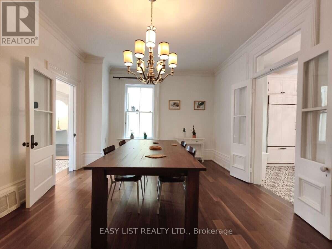
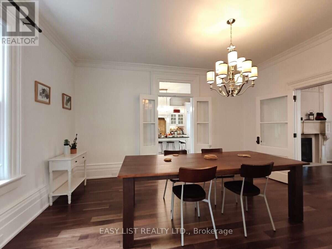
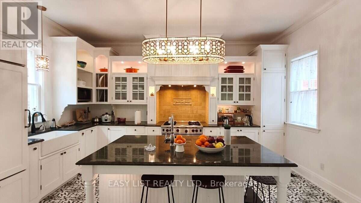
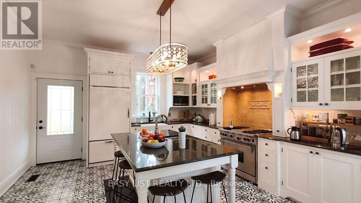
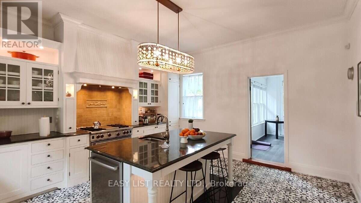
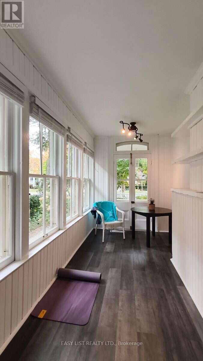
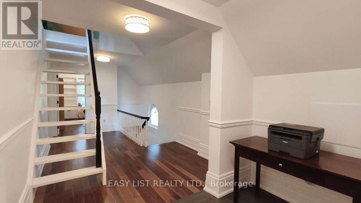
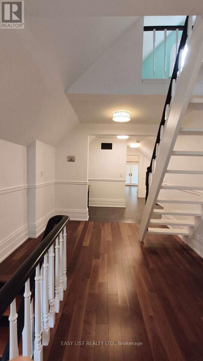
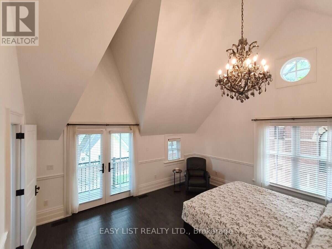
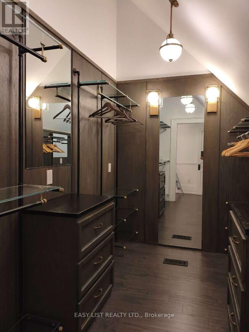
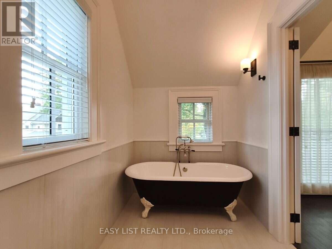
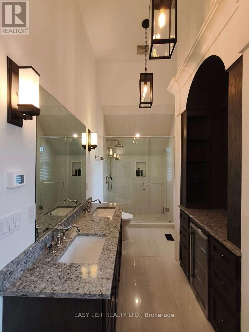
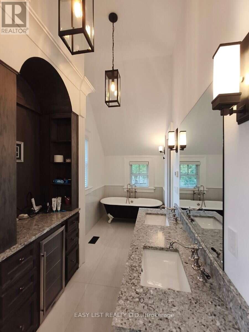
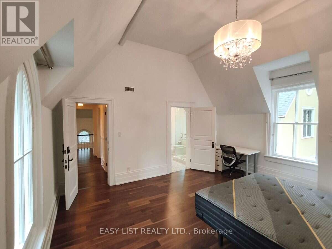
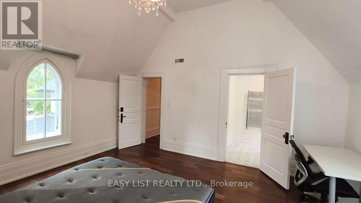
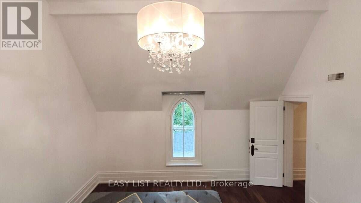
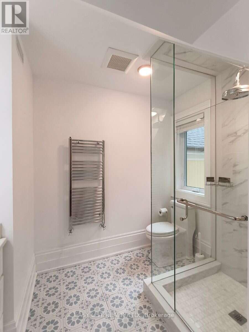
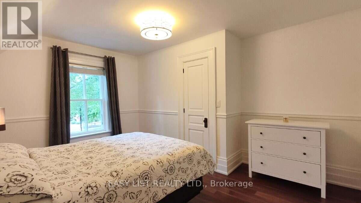
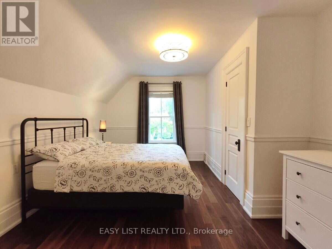
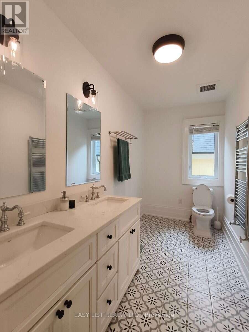
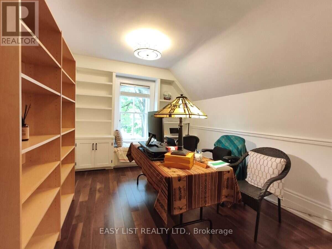
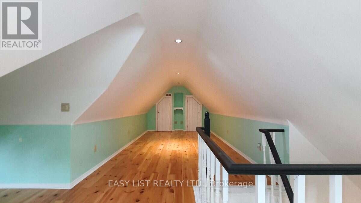
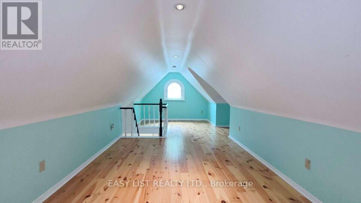
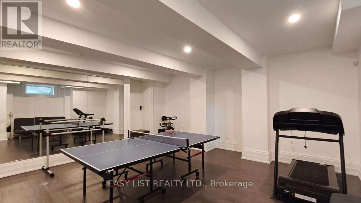
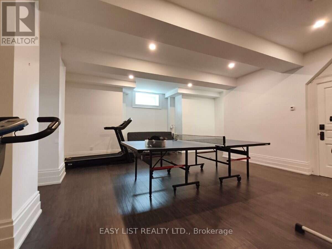
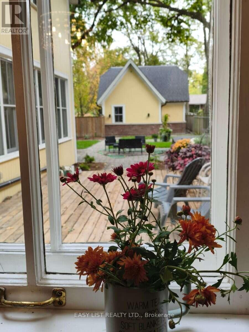
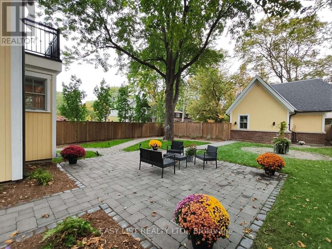
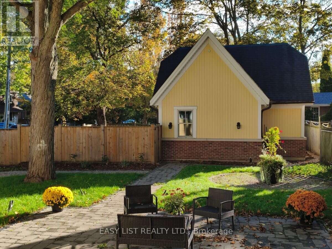
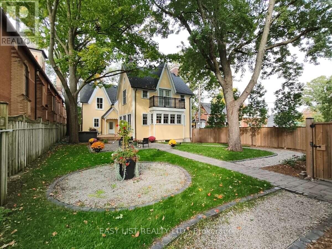
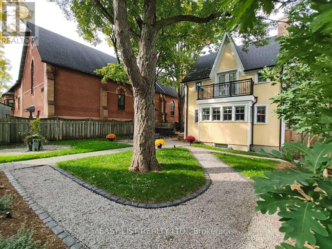
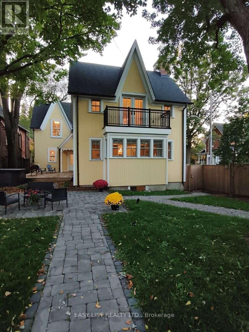
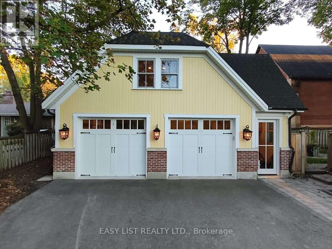
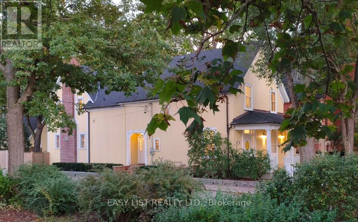
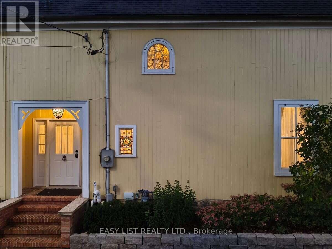
Visit the REALTOR website for further information about this Listing. At the heart of Unionville, steps from cafés, fine dining, boutique shops, the scenic Toogood Pond, and extensive trails, this beautiful home, built in 1874 and thoroughly updated & extended in 2021, blends historical charm with modern comfort. Set on a 50 x 198 ft lot dotted with many trees, the 3,860 sq/ft residence has 4 bedrooms, 4 bathrooms, a cozy sunroom, a joyful attic, finished lower level, and features high ceilings and fine craftsmanship throughout. The solidly built 2-car detached garage has extra-wide 11' bays, a 230V EV charging outlet, and a full upper floor for storage and workshop. The main-floor living room with a wood-burning fireplace opens onto a spacious veranda. The kitchen is fitted with Sub-Zero fridge, Wolf gas range, Bosch dishwasher, farm sink, & large bar-seating island, and flowing via French doors into the central dining room. Past the generous foyer lies the family room, large enough for a dance party. Upstairs, the primary suite includes a 5-piece ensuite with cast-iron tub and a Restoration Hardware-style walk-in closet; three more bedrooms follow, one with its own ensuite and another with built-in bookshelves ideal for a home office. The finished lower level provides ample room for ping-pong table, treadmill, dance-studio-style mirrored wall, futon, and exercise bike all at once. Inside, abundant natural light fills the home year-round and comforting warmth emanates from hydronic in-floor heating and dual fireplaces on cold days. Outside, professionally designed perennial gardens front and rear deliver pleasant sights and scents throughout the year. This unique property has been cherished by generations of owners, who shared in its soulfulness as well as its care. It is now ready for new stewards to continue to love it - and love living here. (id:63604)

Key Facts

Type
Detached
Beds
4
Baths
4
Size
3,500 sqft
Lot
50 x 198 FT
Parking
5 total

Highlights

  • Hot Tub
  • Garage door opener remote(s)
  • Water Heater - Tankless
  • Water Heater
Property Details 19 details
Bedrooms
4 bedrooms
4 above grade
Bathrooms
4 bathrooms
1 partial
Parking
5 parking spaces
Detached Garage · Garage
Living area
3,500 - 5,000 sq. ft.
Property
Single Family · Freehold · Detached
Property subtype
Single Family
Structure type
House
Ownership
Freehold
Attached status
Detached
Storeys
2.50
Basement
Finished
Heating
Forced air, Natural gas
Cooling
Central air conditioning
Fireplace
2 fireplaces
Lot dimensions
50 x 198 FT
Frontage
50 feet
Taxes
$10,250.00
Water source
Municipal water
Sewer
Sanitary sewer
Views
Lake view, River view

Interior features

Hot TubGarage door opener remote(s)Water Heater - TanklessWater HeaterFireplace(s)

Exterior features

WoodStoneConcreteFenced yard

Systems and association

Smoke Detectors

Lot and water

Backs on greenbeltFlat siteConservation/green beltCarpet FreeSump Pump
Rooms 11 rooms
Level
Room
Dimensions
Main level
Living room
4.8 m x 4.6 m
Basement
Exercise room
5.74 m x 5.49 m
Main level
Dining room
4.8 m x 3.89 m
Main level
Kitchen
4.39 m x 4.29 m
Main level
Family room
6.1 m x 4.24 m
Main level
Sunroom
3.61 m x 2.26 m
Main level
Foyer
3.4 m x 3.2 m
Second level
Primary Bedroom
5.11 m x 4.24 m
Second level
Bedroom
4.9 m x 4.29 m
Second level
Bedroom
3.89 m x 3.15 m
Second level
Bedroom
4.44 m x 3 m

Virtual Tour & Media

Mortgage & Affordability Estimate monthly costs
Purchase price$2,358,800
Down paymentNot available
Mortgage amountNot available
Principal & interestNot available
Property taxesNot available
Condo/HOA feeNot available
Insurance/OtherNot available
UtilitiesNot available
Est. monthly totalNot available
Income needed (GDS 32%)Not available
Estimates only. Not financial advice. Rates, taxes and fees vary by lender and municipality.

Saved Properties

Keep This One Handy

Save this listing, compare it later, or open your saved properties dashboard.

Manage Saved Searches
Map is approximate.

Neighbourhood

Area
Unionville
City
Markham
Postal code
L3R 2G3
Nearby
133 Main Street Unionville & Maple Lane