
133 Stanley Road

Kawartha Lakes, ONDetached
$689,500
MLS® X13801796
Detached3 beds2 baths10 total
133 Stanley Road, Kawartha Lakes, ON photo 1
133 Stanley Road, Kawartha Lakes, ON photo 2
133 Stanley Road, Kawartha Lakes, ON photo 3
133 Stanley Road, Kawartha Lakes, ON photo 4
133 Stanley Road, Kawartha Lakes, ON photo 5
133 Stanley Road, Kawartha Lakes, ON photo 6
133 Stanley Road, Kawartha Lakes, ON photo 7
133 Stanley Road, Kawartha Lakes, ON photo 8
133 Stanley Road, Kawartha Lakes, ON photo 9
133 Stanley Road, Kawartha Lakes, ON photo 10
133 Stanley Road, Kawartha Lakes, ON photo 11
133 Stanley Road, Kawartha Lakes, ON photo 12
133 Stanley Road, Kawartha Lakes, ON photo 13
133 Stanley Road, Kawartha Lakes, ON photo 14
133 Stanley Road, Kawartha Lakes, ON photo 15
133 Stanley Road, Kawartha Lakes, ON photo 16
133 Stanley Road, Kawartha Lakes, ON photo 17
133 Stanley Road, Kawartha Lakes, ON photo 18
133 Stanley Road, Kawartha Lakes, ON photo 19
133 Stanley Road, Kawartha Lakes, ON photo 20
133 Stanley Road, Kawartha Lakes, ON photo 21
133 Stanley Road, Kawartha Lakes, ON photo 22
133 Stanley Road, Kawartha Lakes, ON photo 23
133 Stanley Road, Kawartha Lakes, ON photo 24
133 Stanley Road, Kawartha Lakes, ON photo 25
133 Stanley Road, Kawartha Lakes, ON photo 26
133 Stanley Road, Kawartha Lakes, ON photo 27
133 Stanley Road, Kawartha Lakes, ON photo 28
133 Stanley Road, Kawartha Lakes, ON photo 29
133 Stanley Road, Kawartha Lakes, ON photo 30
133 Stanley Road, Kawartha Lakes, ON photo 31
133 Stanley Road, Kawartha Lakes, ON photo 32
133 Stanley Road, Kawartha Lakes, ON photo 33
133 Stanley Road, Kawartha Lakes, ON photo 34
133 Stanley Road, Kawartha Lakes, ON photo 35
133 Stanley Road, Kawartha Lakes, ON photo 36
133 Stanley Road, Kawartha Lakes, ON photo 37
133 Stanley Road, Kawartha Lakes, ON photo 38
133 Stanley Road, Kawartha Lakes, ON photo 39
133 Stanley Road, Kawartha Lakes, ON photo 40
133 Stanley Road, Kawartha Lakes, ON photo 41
133 Stanley Road, Kawartha Lakes, ON photo 42
1 / 42

BUYER ADVANTAGE

Buy with confidence

Get a full-service approach built on strategy, strong negotiation, and clear guidance from offer to close.

  • Local Market Expertise
  • Broker-level Negotiation
  • Transparent Process
  • No-pressure Guidance

The right strategy depends on your goals, timing, budget, and the type of home you are buying. Get Your Buyer Snapshot.

About This Property

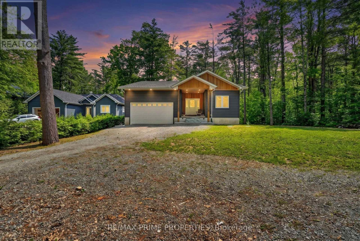
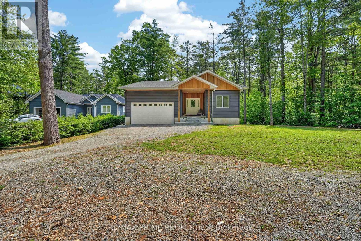
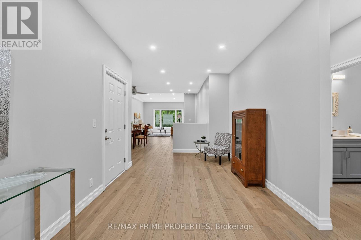
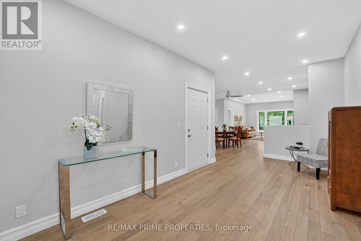
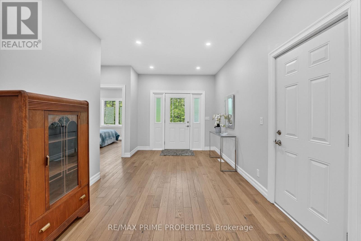
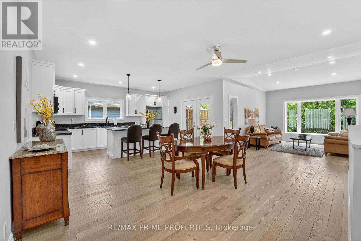
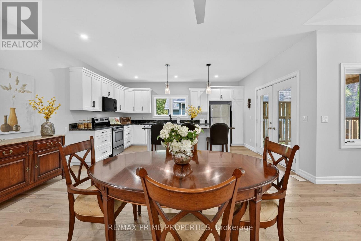
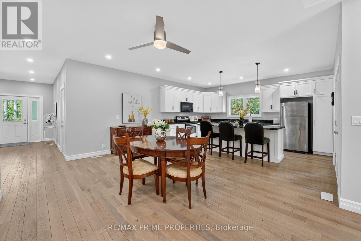
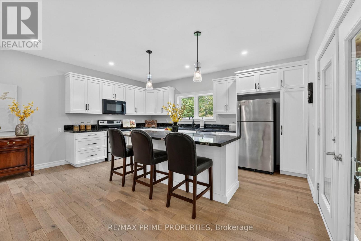
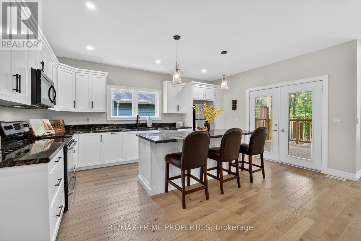
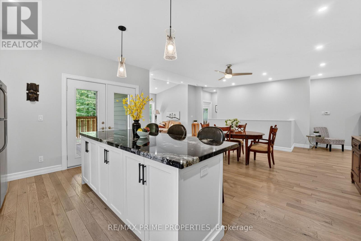
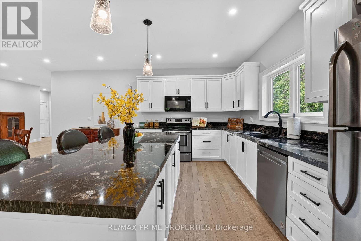
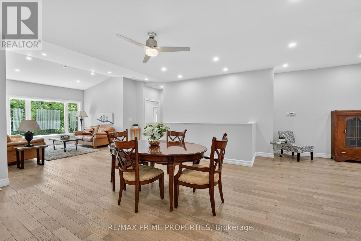
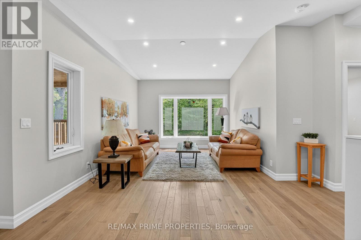
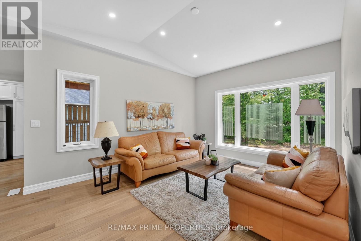
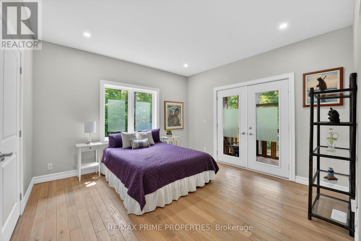
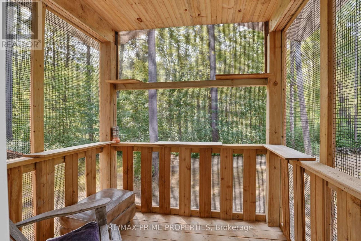
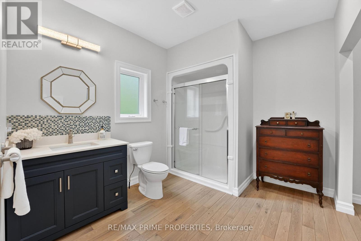
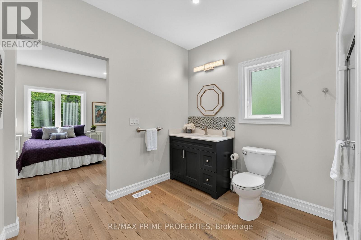
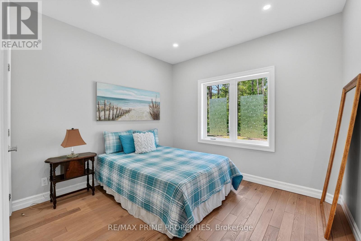
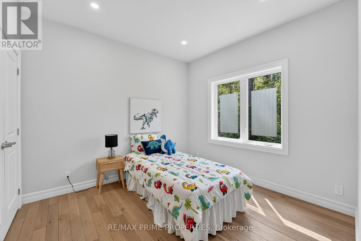
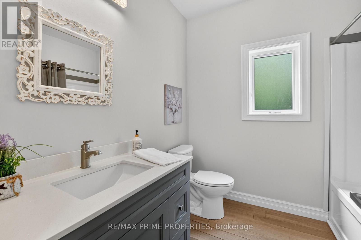
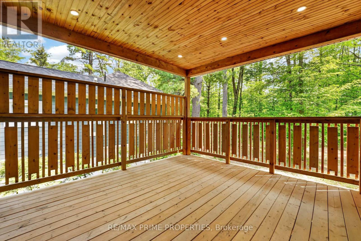
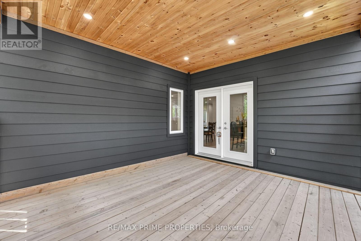
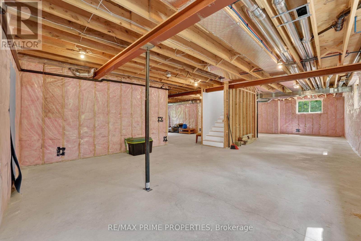
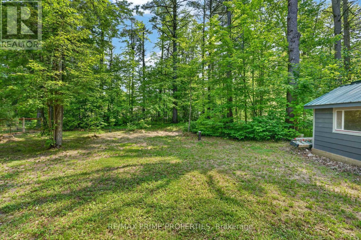
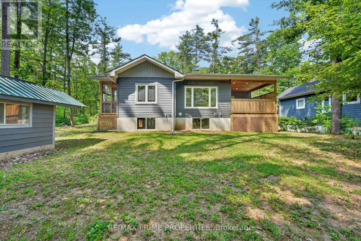
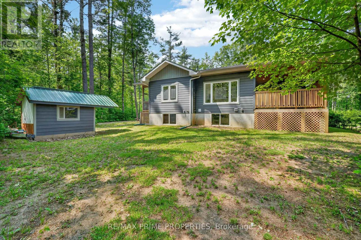
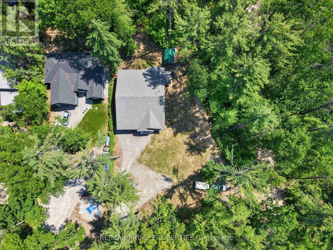
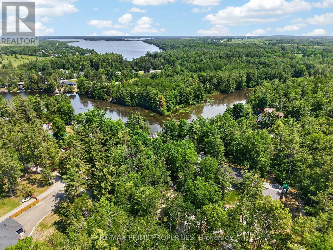
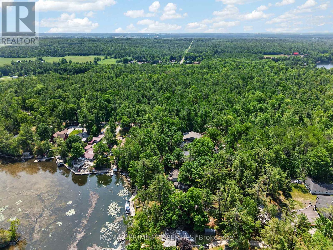
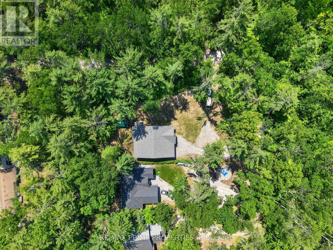
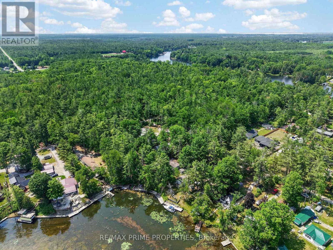
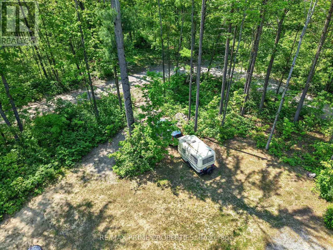
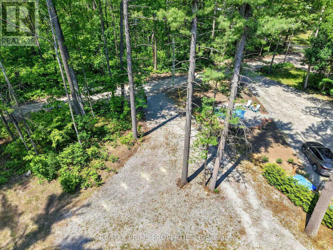
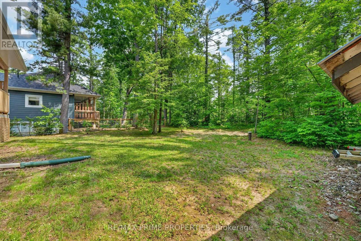
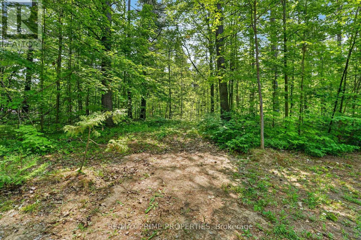
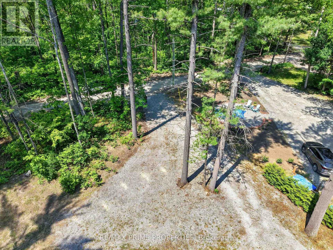
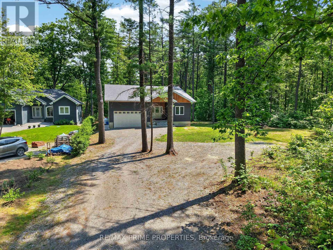
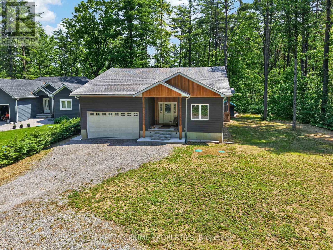
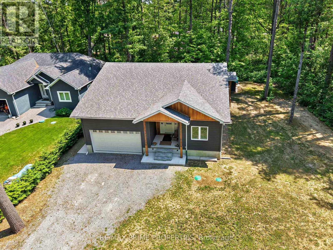
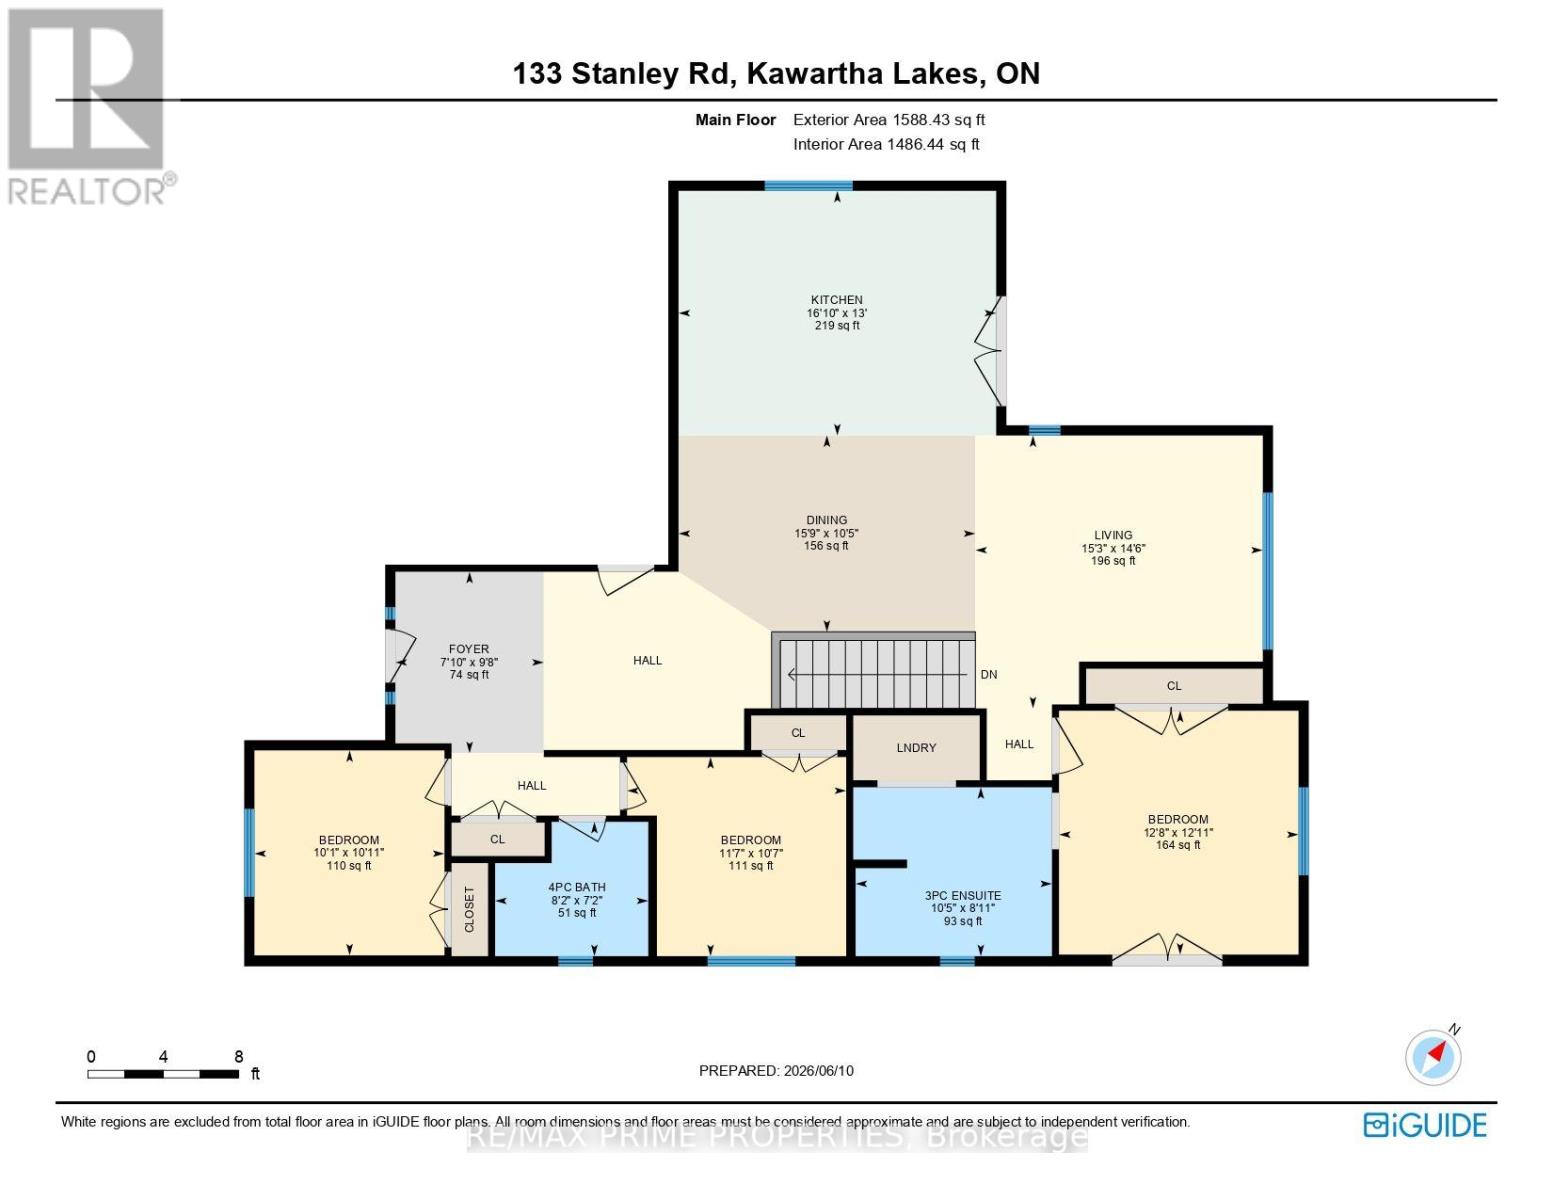
Welcome to this stunning custom-built bungalow, completed in 2023 by renowned builder Dennis Bruner. Thoughtfully designed with modern living in mind, this beautiful 3-bedroom home offers an open-concept layout filled with natural light and quality finishes throughout. The heart of the home is the spacious kitchen, featuring elegant granite countertops, ample cabinetry, and seamless flow into the living and dining areas-perfect for both everyday living and entertaining. Step outside through the walkout to the covered rear porch, complete with pot lights, creating an inviting outdoor space to enjoy in any season. Rich hardwood flooring extends throughout the main living areas, adding warmth and sophistication. The spacious primary suite offers a private sitting area, creating the perfect retreat, along with a luxurious ensuite bathroom. Two additional bedrooms provide plenty of space for family, guests, or a home office. The home's attractive composite siding offers durability and low maintenance, while the oversized 2-car garage features high ceilings and excellent storage potential. The unfinished basement also boasts high ceilings, providing endless opportunities to customize and create additional living space to suit your needs. This exceptional home combines quality craftsmanship, thoughtful design, and tremendous future potential-an outstanding opportunity for those seeking modern bungalow living. See floor plans for room dimensions. Neighbouring lot is conveniently owned by the seller and is available for sale or VTB. Property adjacent to waterfront lot owned by Kawartha Lakes. Public Swimming park between lot 77 &79 (id:63604)

Key Facts

Type
Detached
Beds
3
Baths
2
Size
1,500 sqft
Lot
71 x 215.6 FT
Parking
10 total

Highlights

  • Washer
  • Refrigerator
  • Dishwasher
  • Stove
  • Garage door opener remote(s)
Property Details 17 details
Bedrooms
3 bedrooms
3 above grade
Bathrooms
2 bathrooms
Parking
10 parking spaces
Garage
Living area
1,500 - 2,000 sq. ft.
Property
Single Family · Bungalow · Freehold · Detached
Property subtype
Single Family
Structure type
House
Architectural style
Bungalow
Ownership
Freehold
Attached status
Detached
Storeys
1
Basement
Unfinished
Heating
Forced air, Propane
Cooling
Central air conditioning
Fireplace
No
Lot dimensions
71 x 215.6 FT
Frontage
71 feet
Taxes
$4,200.00
Sewer
Septic System

Interior features

WasherRefrigeratorDishwasherStoveGarage door opener remote(s)

Exterior features

Poured Concrete

Lot and water

Carpet Free
Rooms 6 rooms
Level
Room
Dimensions
Main level
Kitchen
Not specified
Main level
Dining room
Not specified
Main level
Living room
Not specified
Main level
Primary Bedroom
Not specified
Main level
Bedroom 2
Not specified
Main level
Bedroom 3
Not specified

Virtual Tour & Media

Mortgage & Affordability Estimate monthly costs
Purchase price$689,500
Down paymentNot available
Mortgage amountNot available
Principal & interestNot available
Property taxesNot available
Condo/HOA feeNot available
Insurance/OtherNot available
UtilitiesNot available
Est. monthly totalNot available
Income needed (GDS 32%)Not available
Estimates only. Not financial advice. Rates, taxes and fees vary by lender and municipality.

Saved Properties

Keep This One Handy

Save this listing, compare it later, or open your saved properties dashboard.

Manage Saved Searches
Map is approximate.

Neighbourhood

Area
Woodville
City
Kawartha Lakes
Postal code
K0M 2T0
Nearby
Cross Streets: Portage Road and Stanley. ** Directions: Hwy 48 to Stanley.








