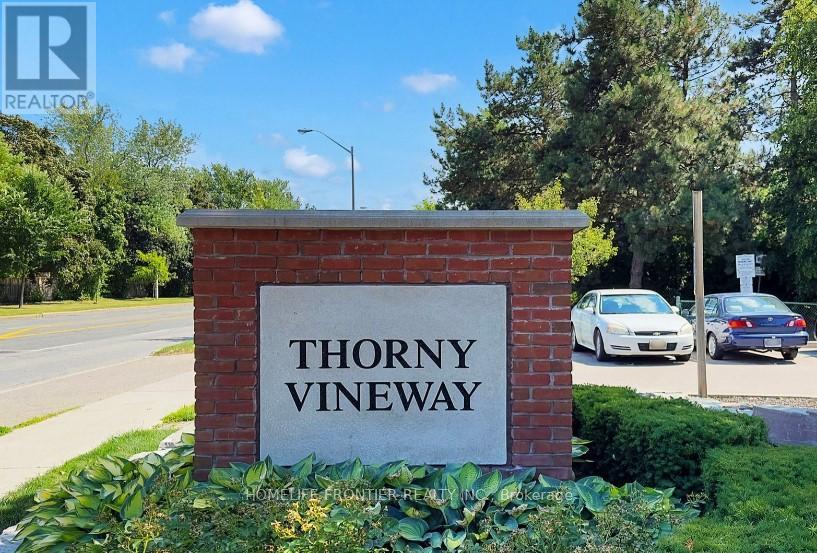
133 Thorny Vine Way East
BUYER ADVANTAGE
Buy with confidence
Get a full-service approach built on strategy, strong negotiation, and clear guidance from offer to close.
- Local Market Expertise
- Broker-level Negotiation
- Transparent Process
- No-pressure Guidance

The right strategy depends on your goals, timing, budget, and the type of home you are buying. Get Your Buyer Snapshot.
About This Property
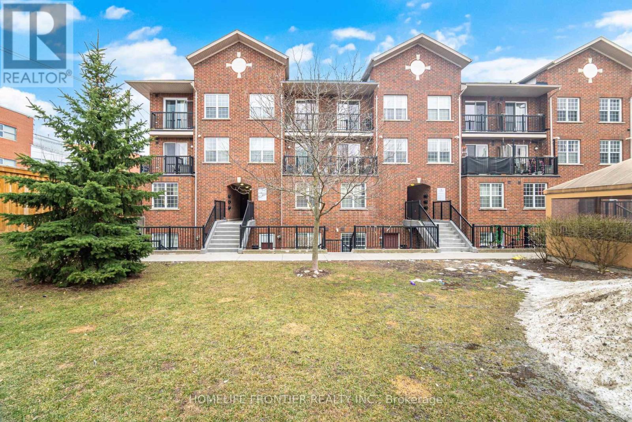
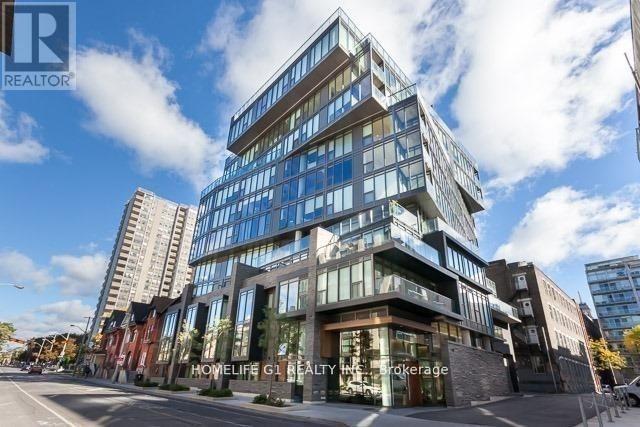
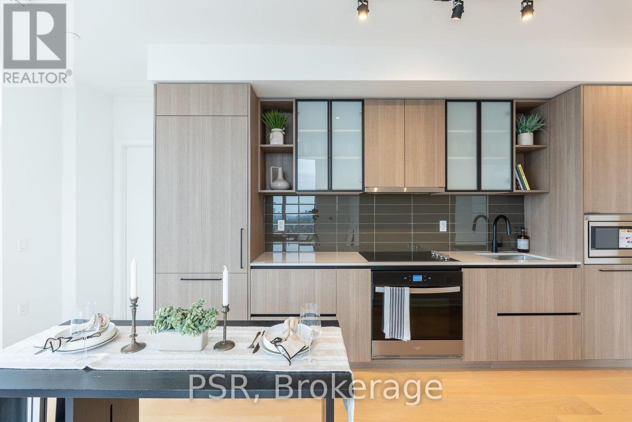
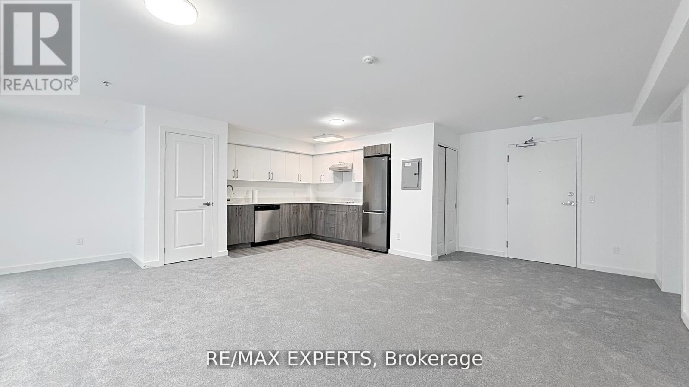
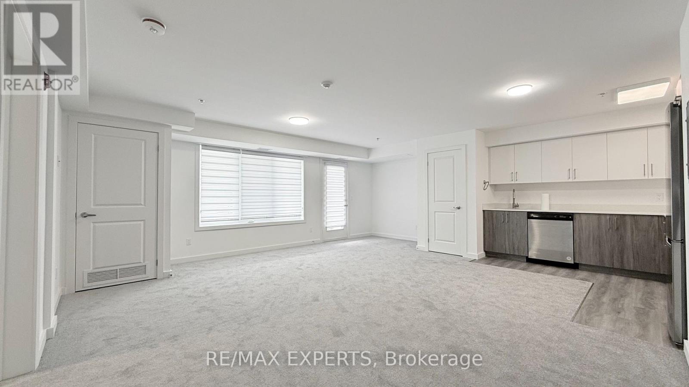
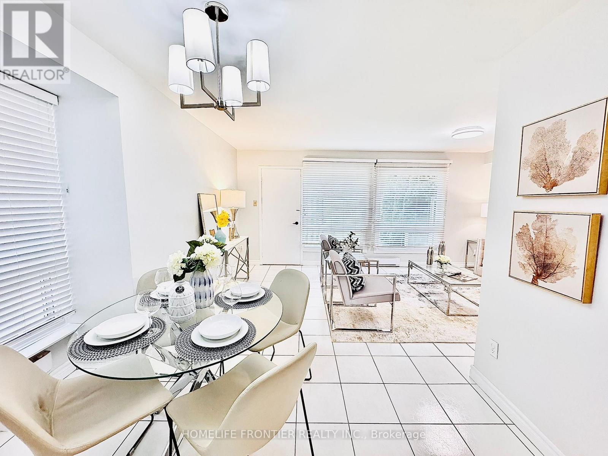
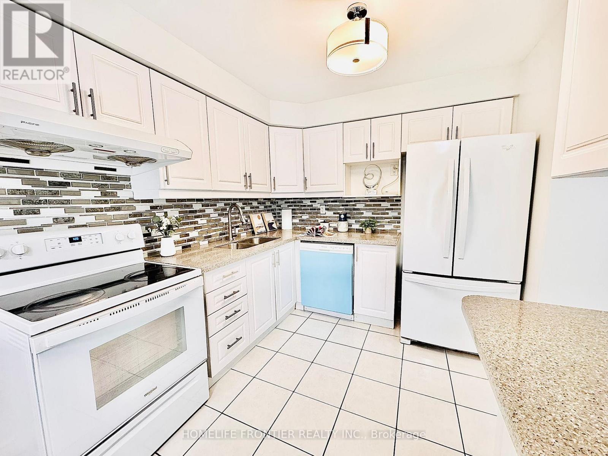
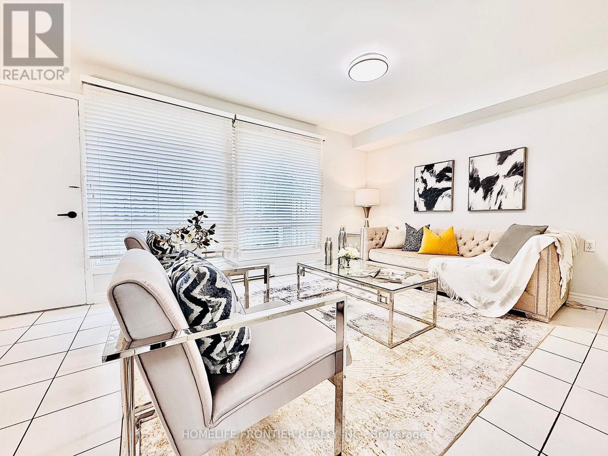
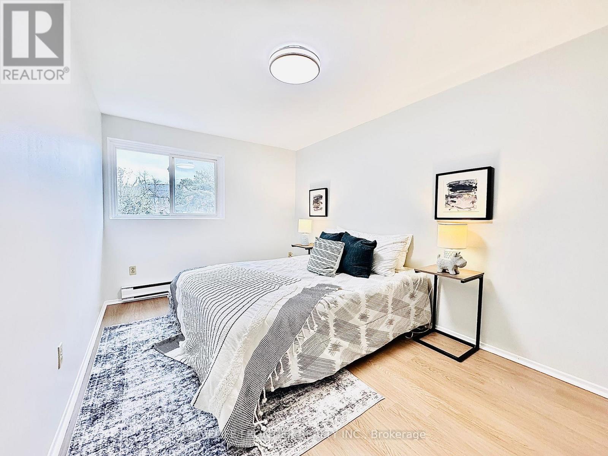
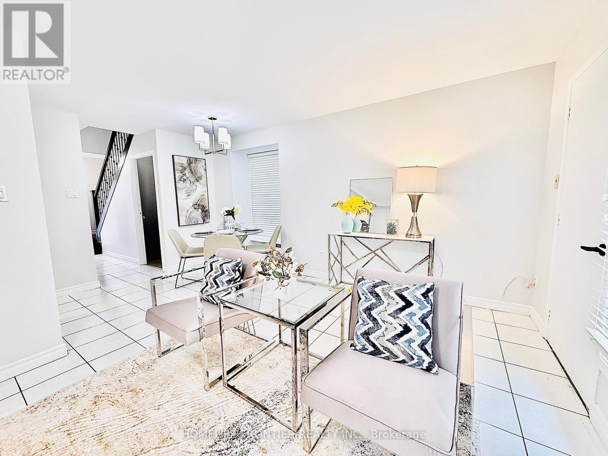
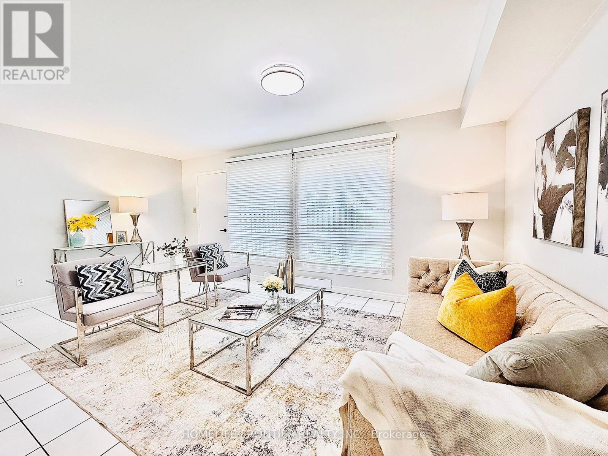
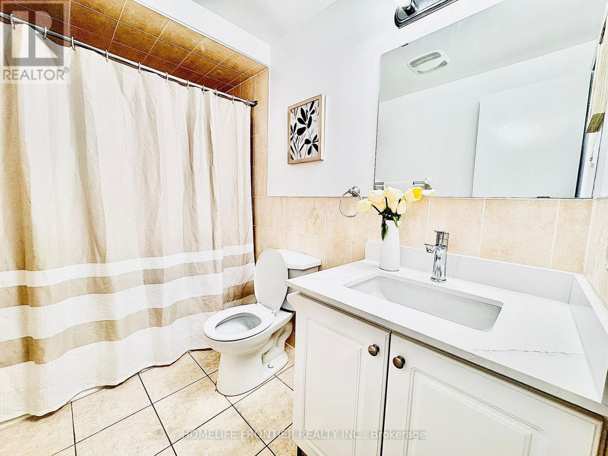
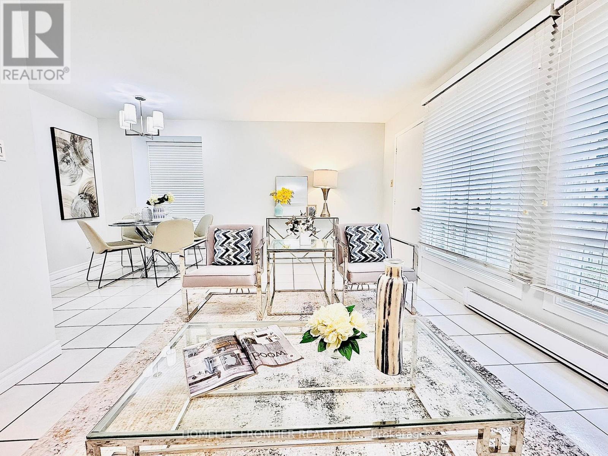
ITS A VERY RARE FIND, 4 BEDROOMS CORNER UNIT Beautiful newly renovated townhouse in sought after Bayview Village! and almost 1500 SqFt (including Basement) of total living space this home is perfect for large families. Upon entering you are greeted with a large foyer space with newly installed vinyl flooring on upper floor, updated kitchen, with finished basement has a large rec room. Prime location, steps to the TTC and walking distance to go station, parks, schools, library, restaurants and shops. Few minutes away to Hwy 401 and 404, Leslie Subway station, Seneca Newnham Campus, North York General Hospital, Fairview Mall, Ikea and much more. Don't miss your chance to make this your new home. Condo fees include: Water, Cable TV, Common Elements, Visitor Parking and Building Insurance. (id:63604)
Key Facts
Highlights
- Washer
- Refrigerator
- Dishwasher
- Stove
- Hood Fan
- Window Coverings
Property Details
Interior features
Exterior features
Systems and association
Lot and water
Rooms
Mortgage & Affordability
Saved Properties
Keep This One Handy
Save this listing, compare it later, or open your saved properties dashboard.
Neighbourhood
- Area
- Bayview Village
- City
- Toronto
- Postal code
- M2J 4J4
- Nearby
- Cross Streets: Leslie / Finch. ** Directions: Front Door.
Save This Property
Keep this home handy, return to it anytime, and let us know how to reach you about this listing.
We use this email only to connect your saved properties and saved searches.
Other Available Options
Similar Listings
Listings from our database that match closely.