210- 301 Markham Street
BUYER ADVANTAGE
Buy with confidence
Get a full-service approach built on strategy, strong negotiation, and clear guidance from offer to close.
- Local Market Expertise
- Broker-level Negotiation
- Transparent Process
- No-pressure Guidance

The right strategy depends on your goals, timing, budget, and the type of home you are buying. Get Your Buyer Snapshot.
About This Property
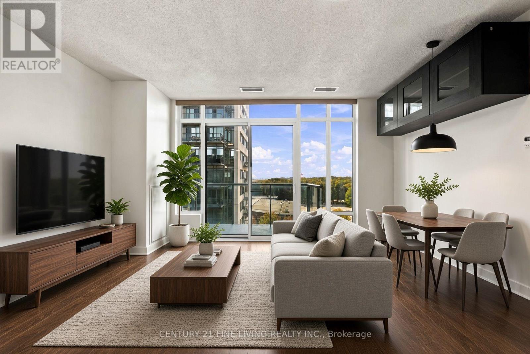
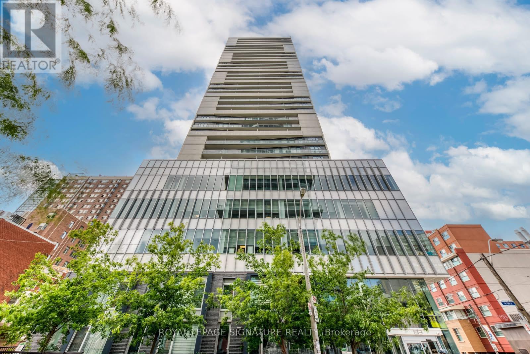
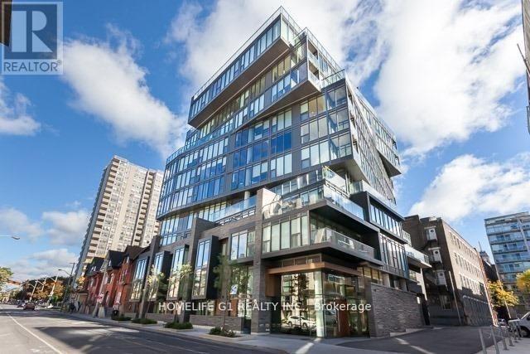
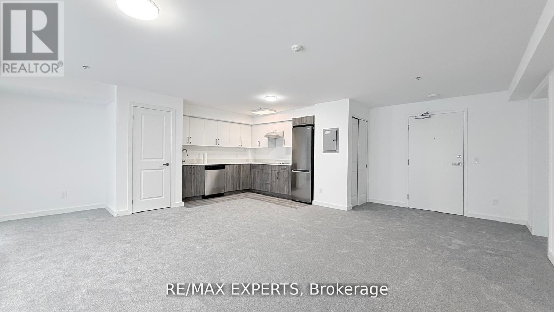
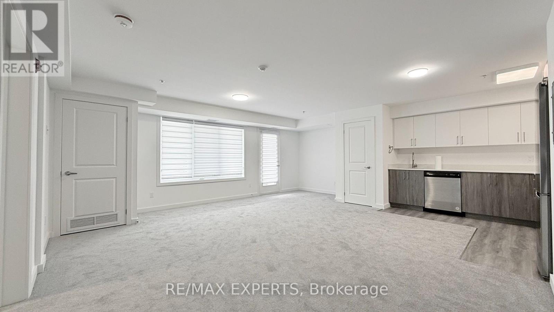
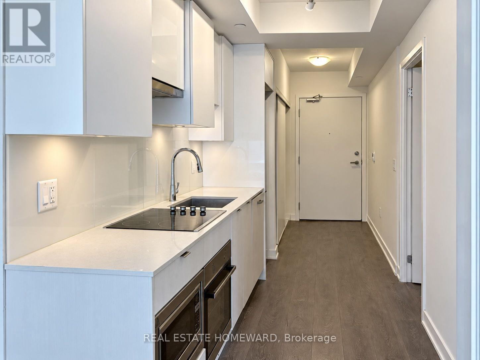
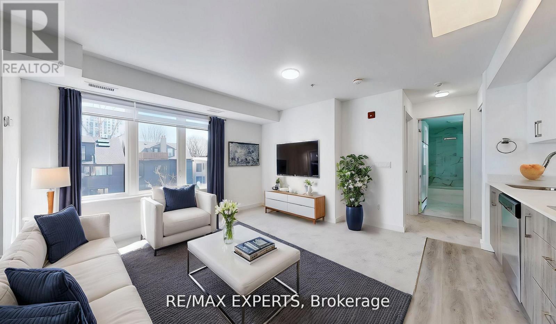
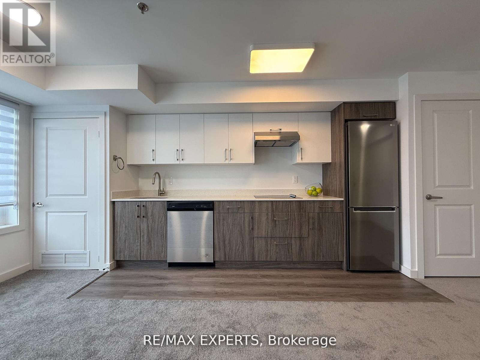
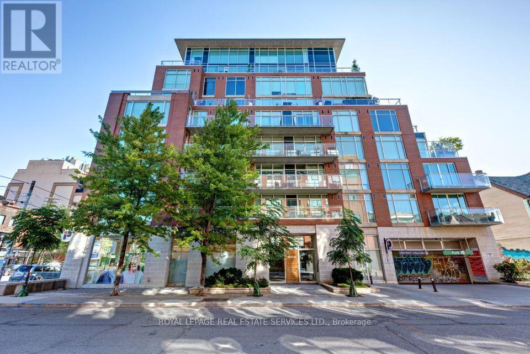
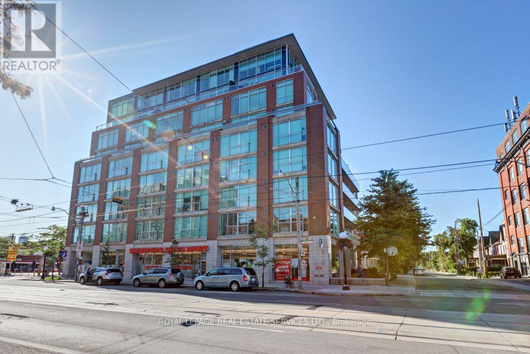
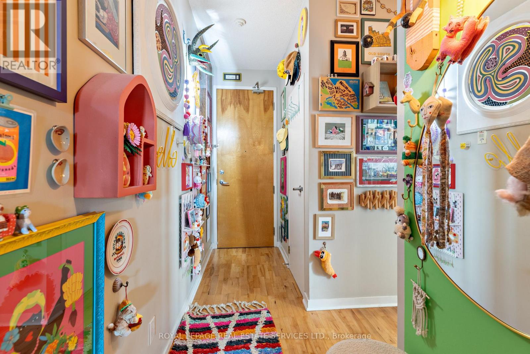
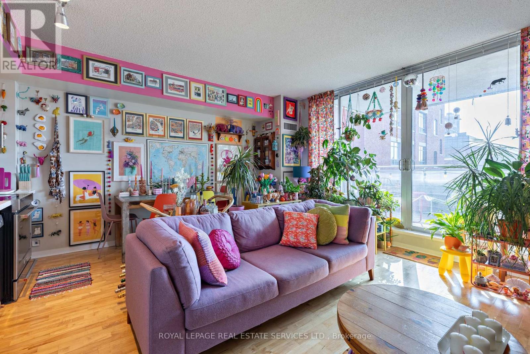
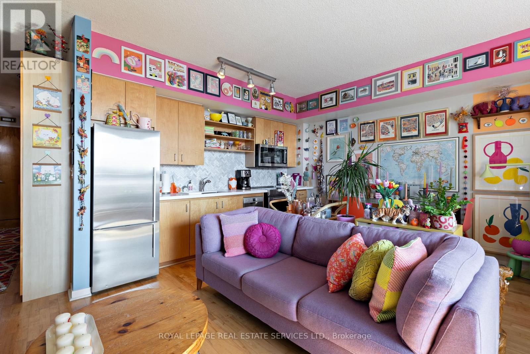
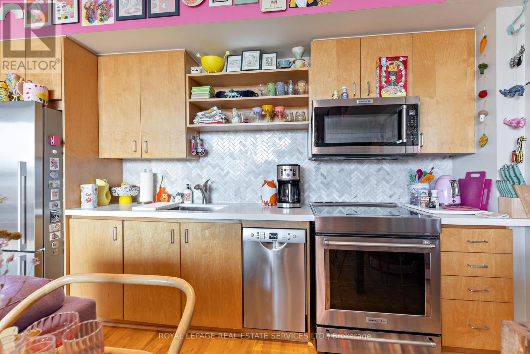
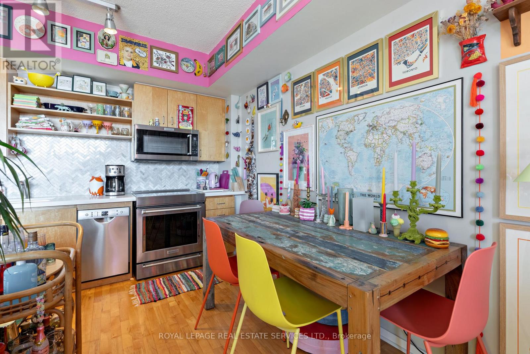
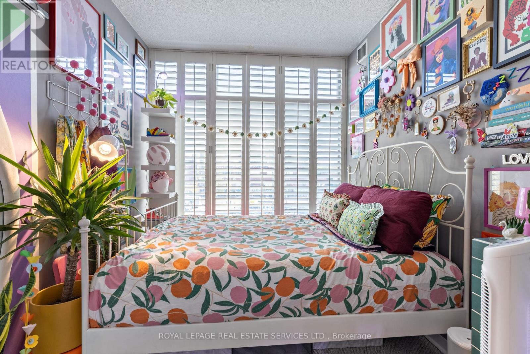
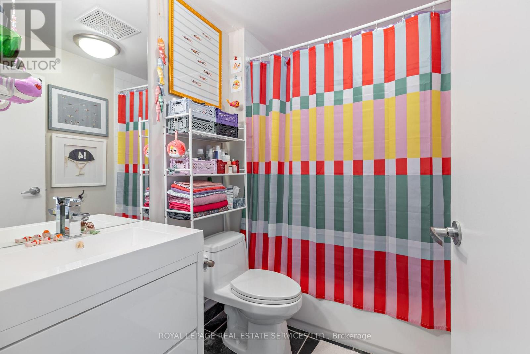
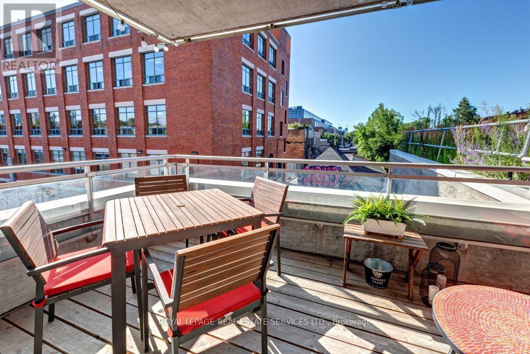
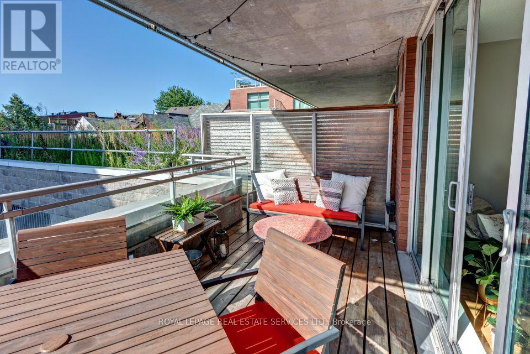
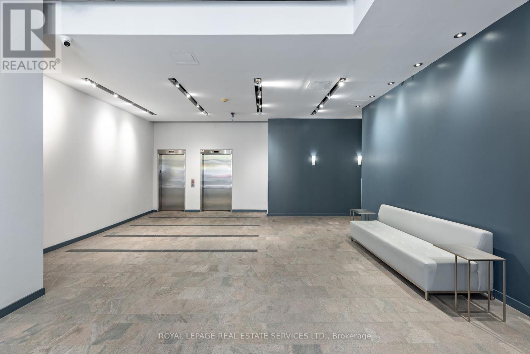
Rare Bright Spacious 1 Bedroom Corner Unit Condo in The Heart of Little Italy! Highly sought-after boutique building! Rarely do units come up for sale!! Recently renovated kitchen and bathroom (2019). Engineered Hardwood, New broadloom In bedroom (2021). Tons Of Storage Space (80 cubic feet closet in hallway) plus double closet in Primary bedroom! BONUS owned parking and locker included! Stunning 130S/F Stunning Terrace Overlooking Garden off living room - perfect for entertaining! Tons Of Natural Light throughout. Ideal Condo Layout with The Bedroom Down the Hall from Living Space for extra privacy. New landscaping is being constructed outside of building - concept drawings are available close to mailboxes in lobby to be completed by end of 2026! You Don't Want to Miss Out on This One! Easy to show with 24hrs notice for all showings - show from M-F 10am to 7pm and WKNDS 11 to 6pm (id:63604)
Key Facts
Highlights
- Washer
- Refrigerator
- Dishwasher
- Stove
- Oven
- Dryer
- Microwave
- Hood Fan
Property Details
Interior features
Exterior features
Systems and association
Lot and water
Rooms
Mortgage & Affordability
Saved Properties
Keep This One Handy
Save this listing, compare it later, or open your saved properties dashboard.
Neighbourhood
- Area
- Trinity-Bellwoods
- City
- Toronto
- Postal code
- M6J 3X2
- Nearby
- Cross Streets: College and Bathurst. ** Directions: Just west of Bathurst - south/east corner of College & Markham.
Save This Property
Keep this home handy, return to it anytime, and let us know how to reach you about this listing.
We use this email only to connect your saved properties and saved searches.
Other Available Options
Similar Listings
Listings from our database that match closely.