
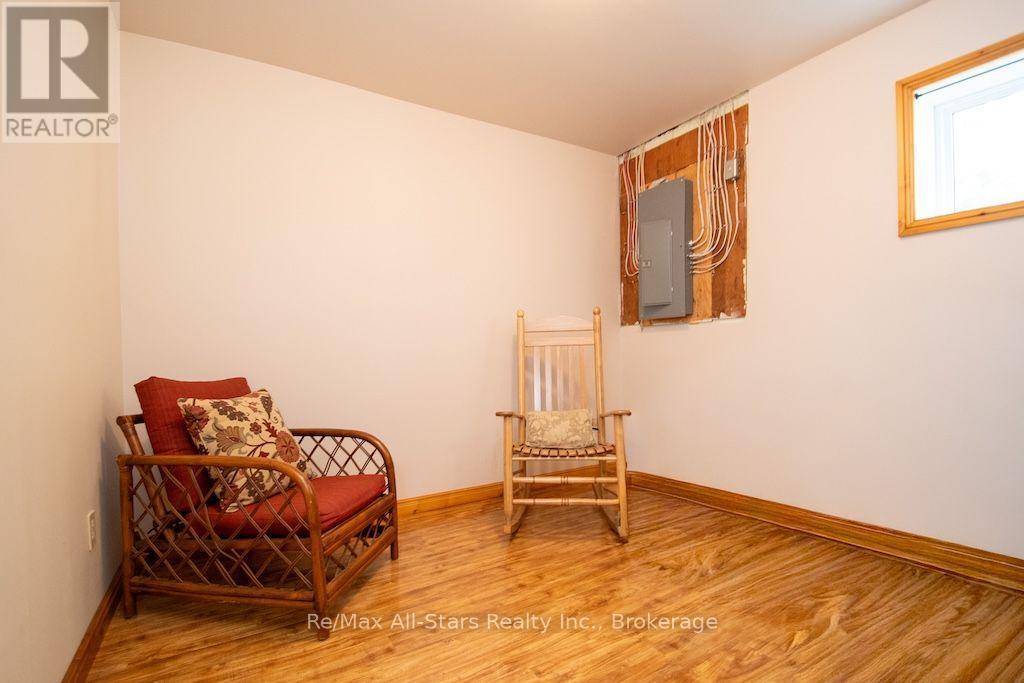
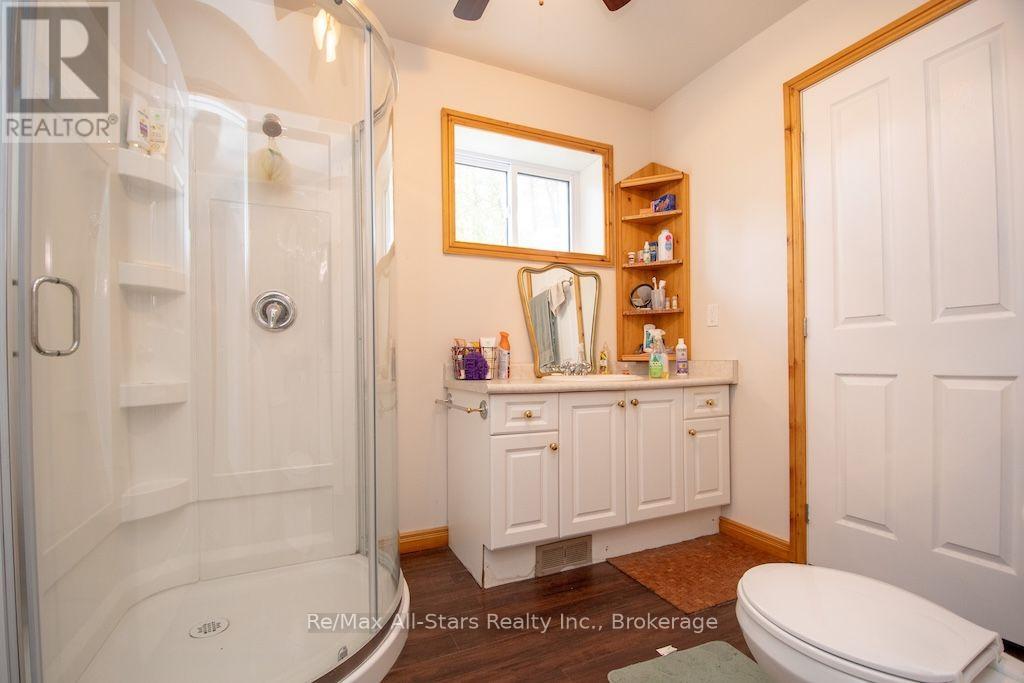
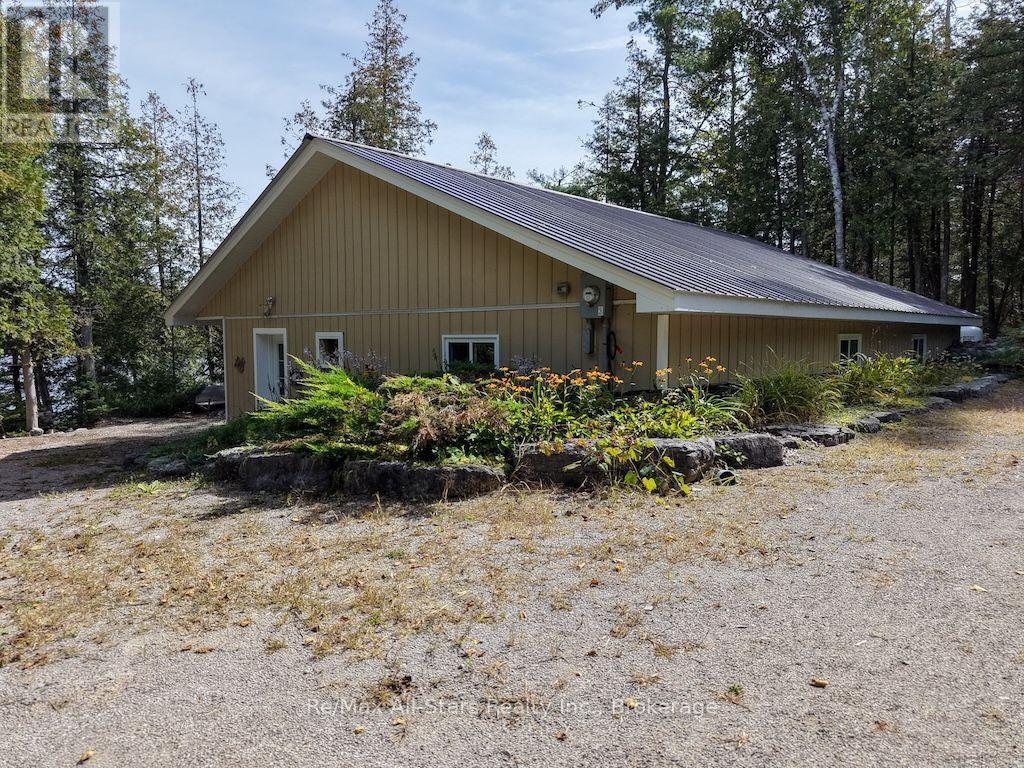
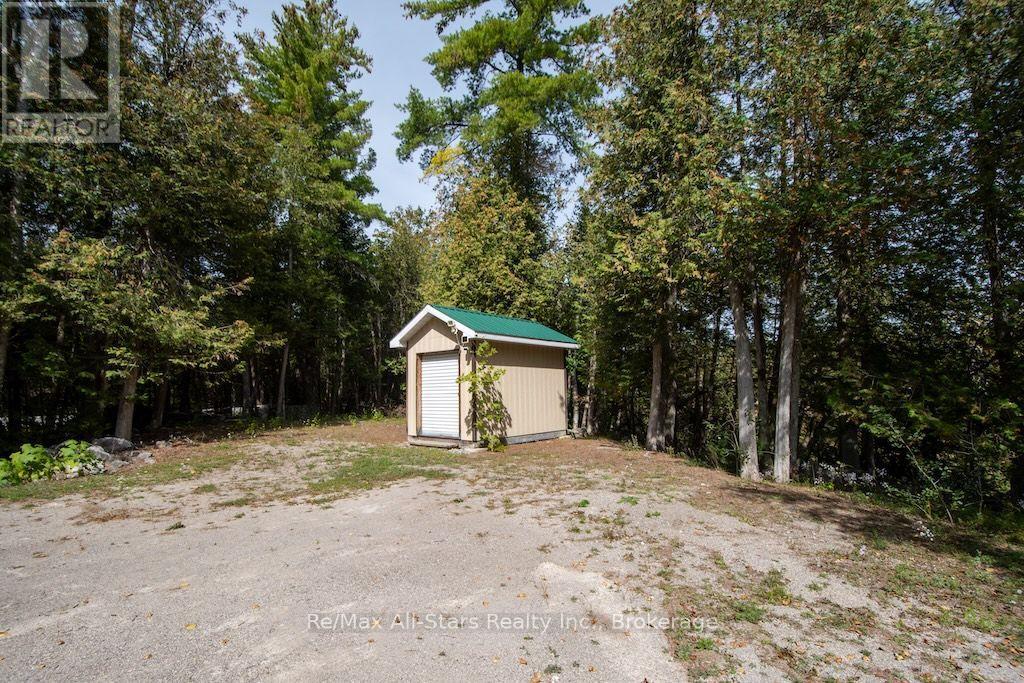
1330 County Rd 49

Kawartha Lakes, ONDetached
$640,000
MLS® X13814058
Detached3 beds1 baths6 total
1330 County Rd 49, Kawartha Lakes, ON photo 1
1330 County Rd 49, Kawartha Lakes, ON photo 2
1330 County Rd 49, Kawartha Lakes, ON photo 3
1330 County Rd 49, Kawartha Lakes, ON photo 4
1330 County Rd 49, Kawartha Lakes, ON photo 5
1330 County Rd 49, Kawartha Lakes, ON photo 6
1330 County Rd 49, Kawartha Lakes, ON photo 7
1330 County Rd 49, Kawartha Lakes, ON photo 8
1330 County Rd 49, Kawartha Lakes, ON photo 9
1330 County Rd 49, Kawartha Lakes, ON photo 10
1330 County Rd 49, Kawartha Lakes, ON photo 11
1330 County Rd 49, Kawartha Lakes, ON photo 12
1330 County Rd 49, Kawartha Lakes, ON photo 13
1330 County Rd 49, Kawartha Lakes, ON photo 14
1330 County Rd 49, Kawartha Lakes, ON photo 15
1330 County Rd 49, Kawartha Lakes, ON photo 16
1330 County Rd 49, Kawartha Lakes, ON photo 17
1330 County Rd 49, Kawartha Lakes, ON photo 18
1330 County Rd 49, Kawartha Lakes, ON photo 19
1330 County Rd 49, Kawartha Lakes, ON photo 20
1330 County Rd 49, Kawartha Lakes, ON photo 21
1330 County Rd 49, Kawartha Lakes, ON photo 22
1330 County Rd 49, Kawartha Lakes, ON photo 23
1330 County Rd 49, Kawartha Lakes, ON photo 24
1330 County Rd 49, Kawartha Lakes, ON photo 25
1330 County Rd 49, Kawartha Lakes, ON photo 26
1330 County Rd 49, Kawartha Lakes, ON photo 27
1330 County Rd 49, Kawartha Lakes, ON photo 28
1330 County Rd 49, Kawartha Lakes, ON photo 29
1 / 29

BUYER ADVANTAGE

Buy with confidence

Get a full-service approach built on strategy, strong negotiation, and clear guidance from offer to close.

  • Local Market Expertise
  • Broker-level Negotiation
  • Transparent Process
  • No-pressure Guidance

The right strategy depends on your goals, timing, budget, and the type of home you are buying. Get Your Buyer Snapshot.

About This Property

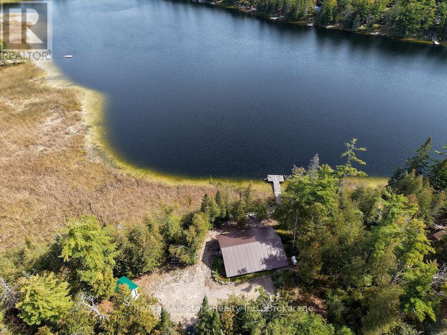
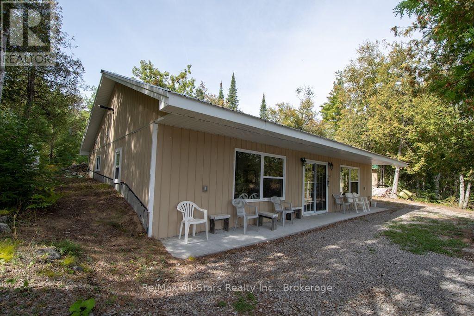
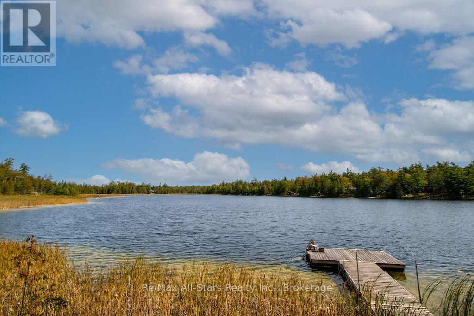
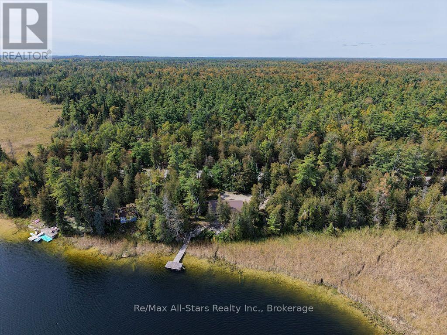
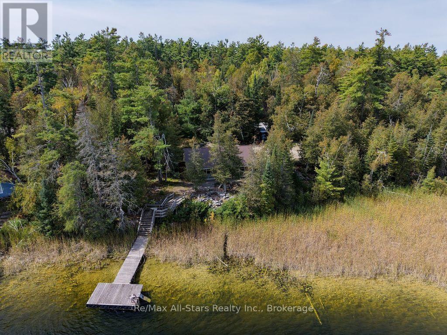
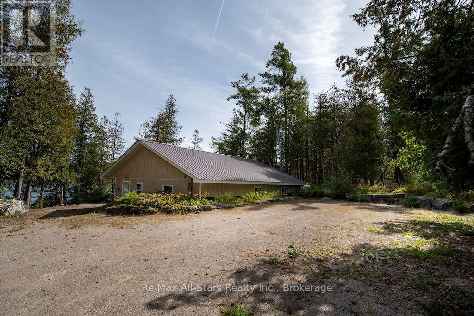
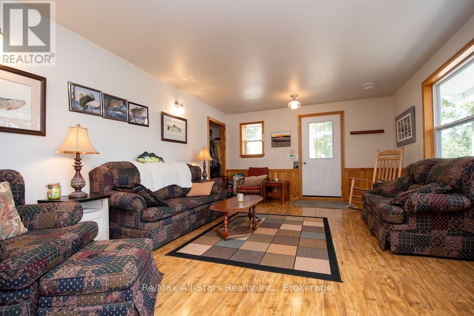
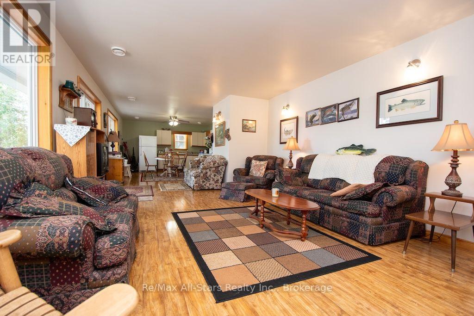
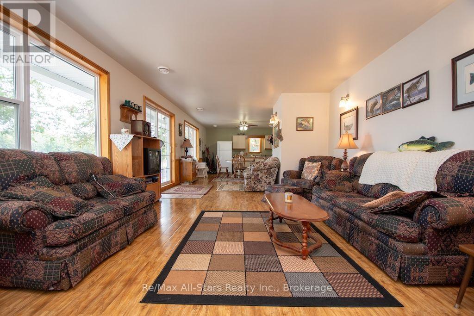
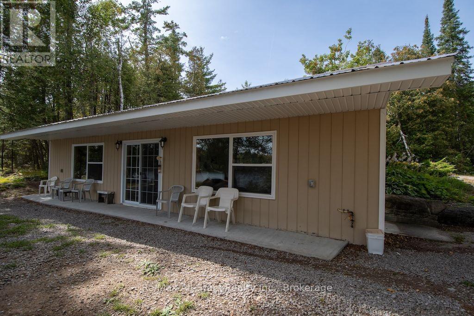
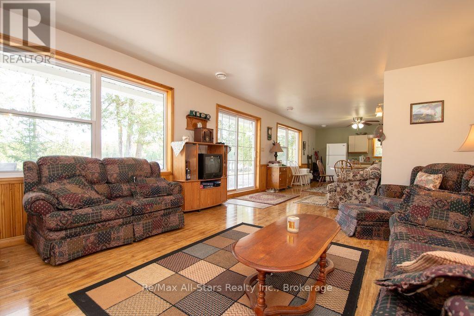
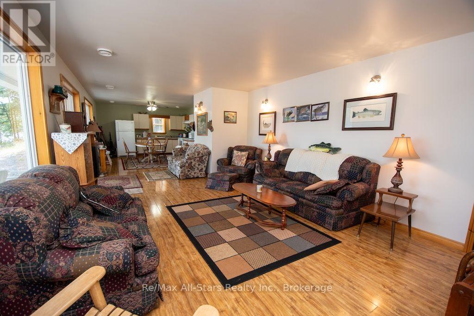
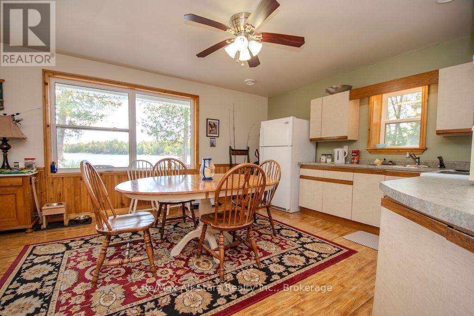
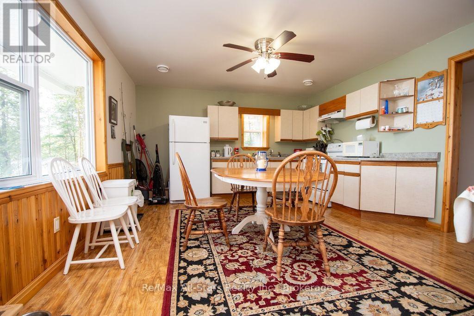
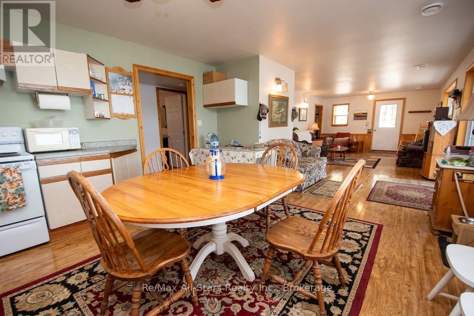
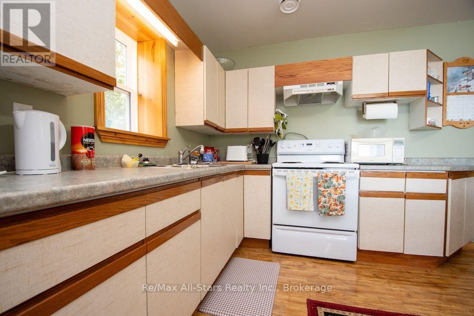
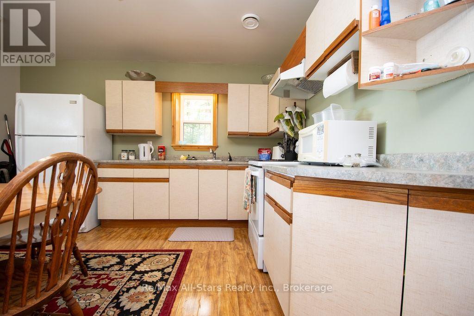
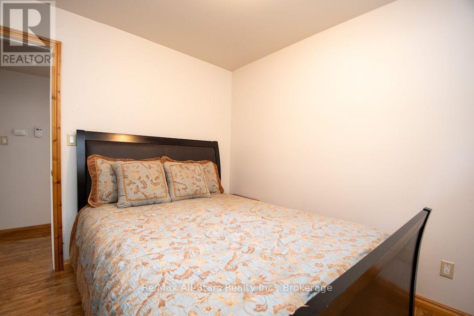
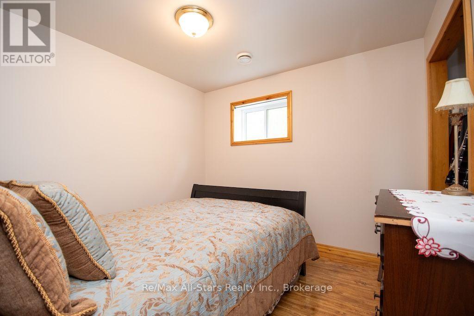
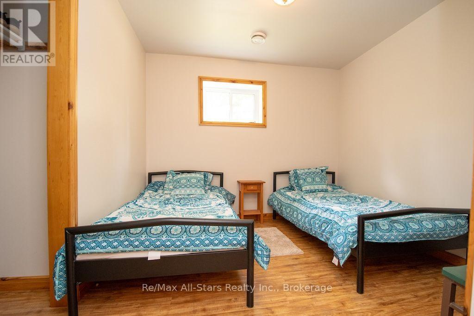
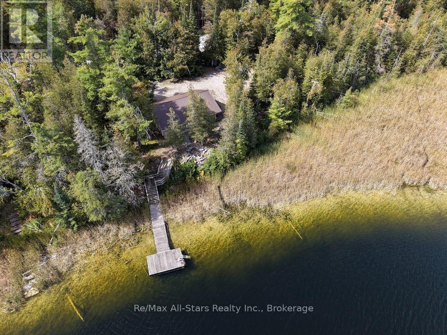
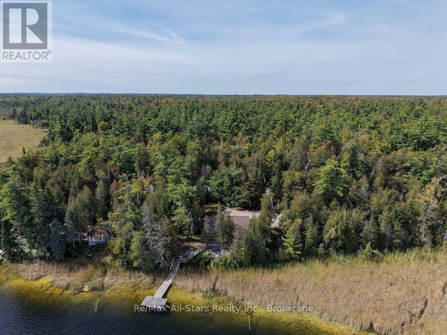
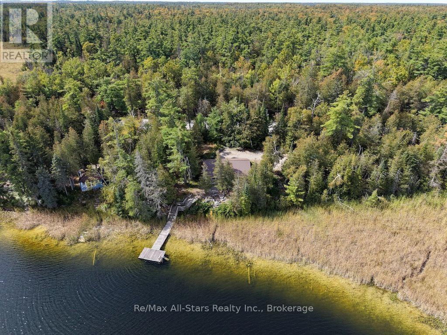
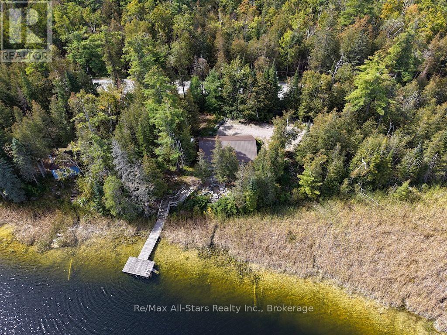
Welcome to 1330 Cty Rd 49, a serene waterfront property offering the perfect blend of comfort and nature. This beautifully designed 3-bedroom, sound proofed 1200 sq ft home is constructed with Insulated Concrete Forms (ICF), ensuring exceptional energy efficiency and sound insulation for a peaceful atmosphere. The open-concept living space boasts large windows that flood the area with natural light while providing breathtaking views of Little Silver Lake. The modern kitchen features ample counter space and storage, making it ideal for cooking and entertaining. The living area seamlessly flows to the outdoor space, perfect for family gatherings and special occasions. Step outside to enjoy a large dock, ideal for boating, fishing, swimming, and soaking up the sun. The expansive outdoor area features a stone fire pit, perfect for cozy evenings under the stars, and a spacious overhang for shade during those warm summer days. The lush landscaping creates a tranquil environment, inviting nature right to your doorstep. Situated on a private acre lot, this property is just 10 minutes from Bobcaygeon, offering convenient access to local shops and restaurants while maintaining a private hideaway. (id:63604)

Key Facts

Type
Detached
Beds
3
Baths
1
Size
1,100 sqft
Lot
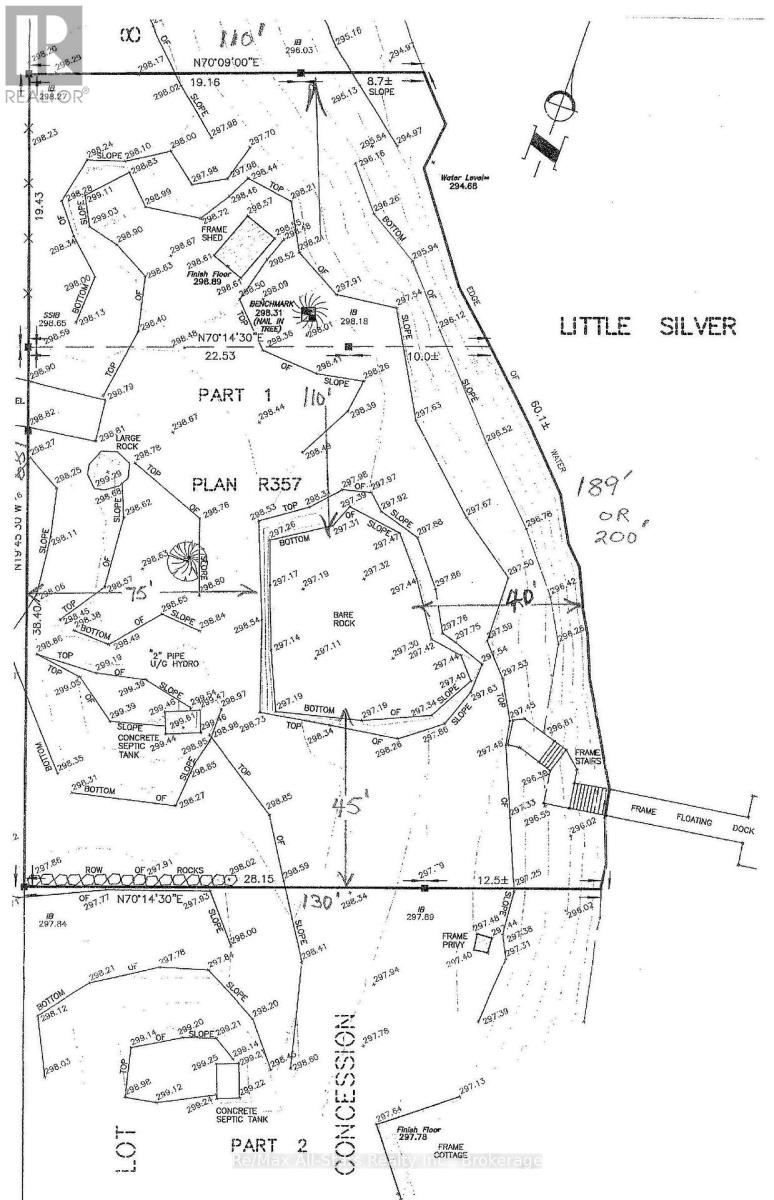
200 x 106 FT; 106.73 north side, 128' west side.
Parking
6 total
Property Details 18 details
Bedrooms
3 bedrooms
3 above grade
Bathrooms
1 bathroom
Parking
6 parking spaces
No Garage
Living area
1,100 - 1,500 sq. ft.
Property
Single Family · Bungalow · Freehold · Detached
Property subtype
Single Family
Structure type
House
Architectural style
Bungalow
Ownership
Freehold
Attached status
Detached
Storeys
1
Heating
Forced air, Propane
Fireplace
No
Lot dimensions
200 x 106 FT; 106.73 north side, 128' west side.
Frontage
200 feet
Taxes
$2,521.79
Water source
Lake/River Water Intake
Sewer
Septic System
Waterfront
Waterfront on lake · Silver Lake
Views
Lake view, View, Direct Water View

Exterior features

WoodInsulated Concrete Forms

Systems and association

ElectricityTelephoneWireless

Lot and water

Irregular lot sizeWaterfront on lake
Rooms 5 rooms
Level
Room
Dimensions
Main level
Living room
4.01 m x 5.94 m
Main level
Kitchen
4.01 m x 6.05 m
Main level
Bathroom
2.72 m x 2.26 m
Main level
Bedroom
2.95 m x 2.87 m
Main level
Primary Bedroom
2.97 m x 3.02 m

Virtual Tour & Media

Mortgage & Affordability Estimate monthly costs
Purchase price$640,000
Down paymentNot available
Mortgage amountNot available
Principal & interestNot available
Property taxesNot available
Condo/HOA feeNot available
Insurance/OtherNot available
UtilitiesNot available
Est. monthly totalNot available
Income needed (GDS 32%)Not available
Estimates only. Not financial advice. Rates, taxes and fees vary by lender and municipality.

Saved Properties

Keep This One Handy

Save this listing, compare it later, or open your saved properties dashboard.

Manage Saved Searches
Map is approximate.

Neighbourhood

Area
Somerville
City
Kawartha Lakes
Postal code
K0M 1A0
Nearby
Cross Streets: Cty Rd 49/Silver Lake Rd. ** Directions: Cty Rd 49 just north of Silver Lake Rd, on east side of road.








