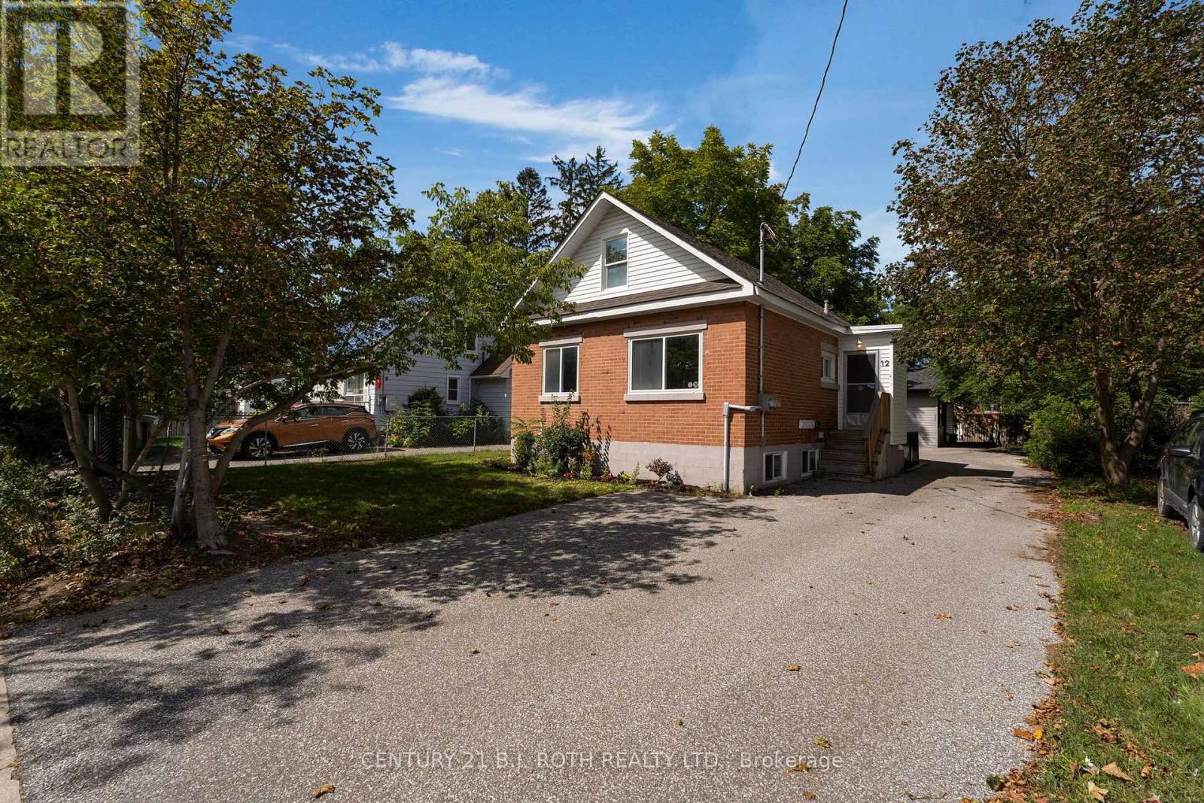
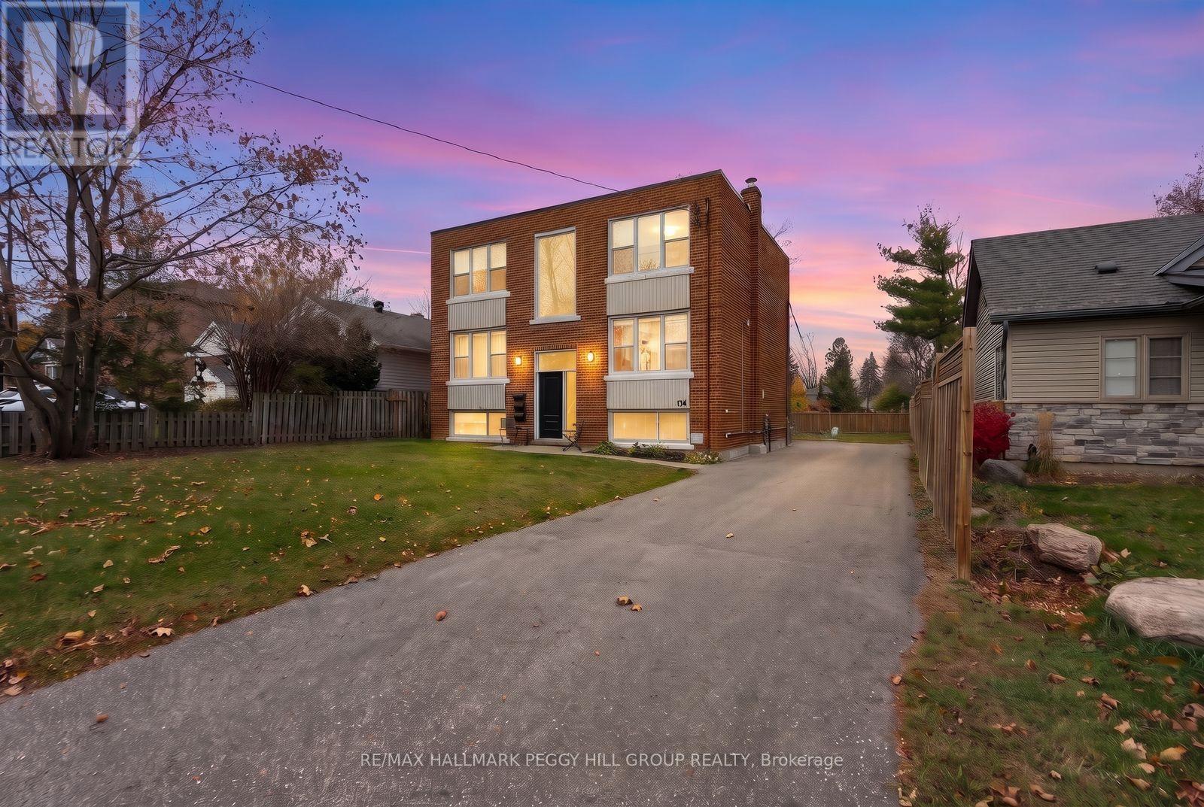
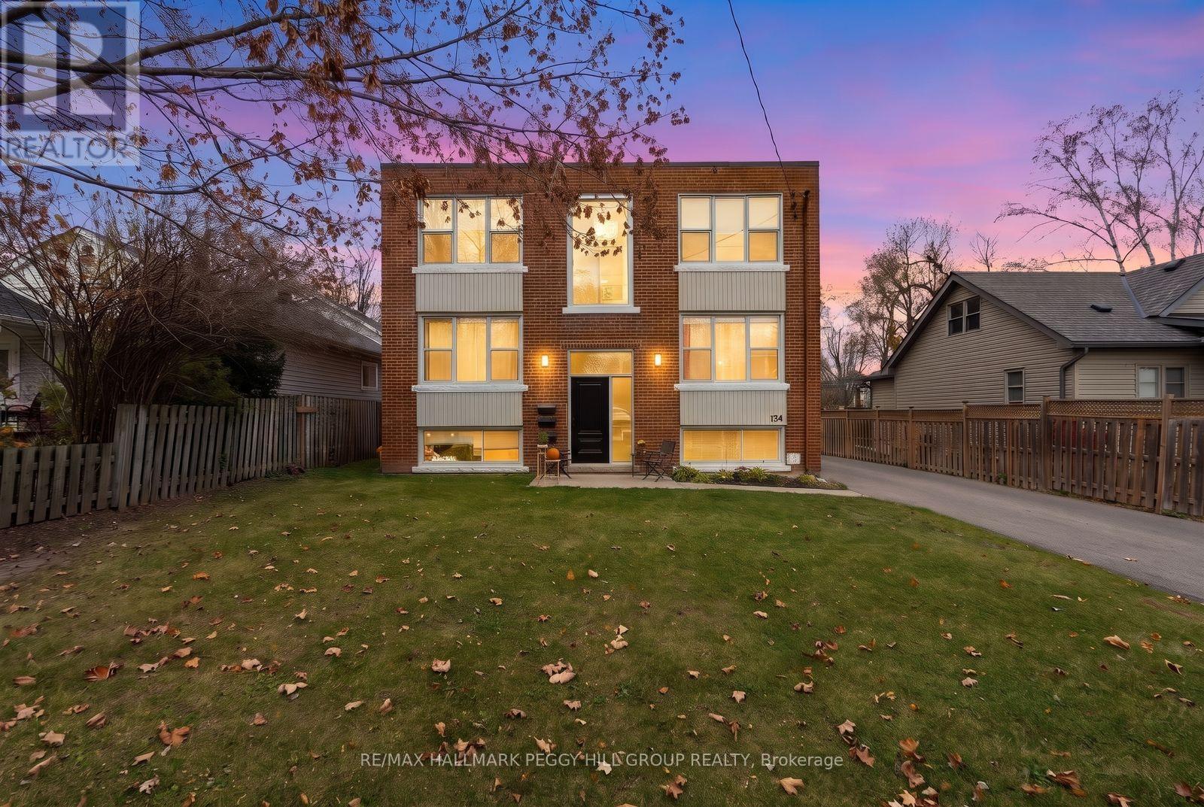
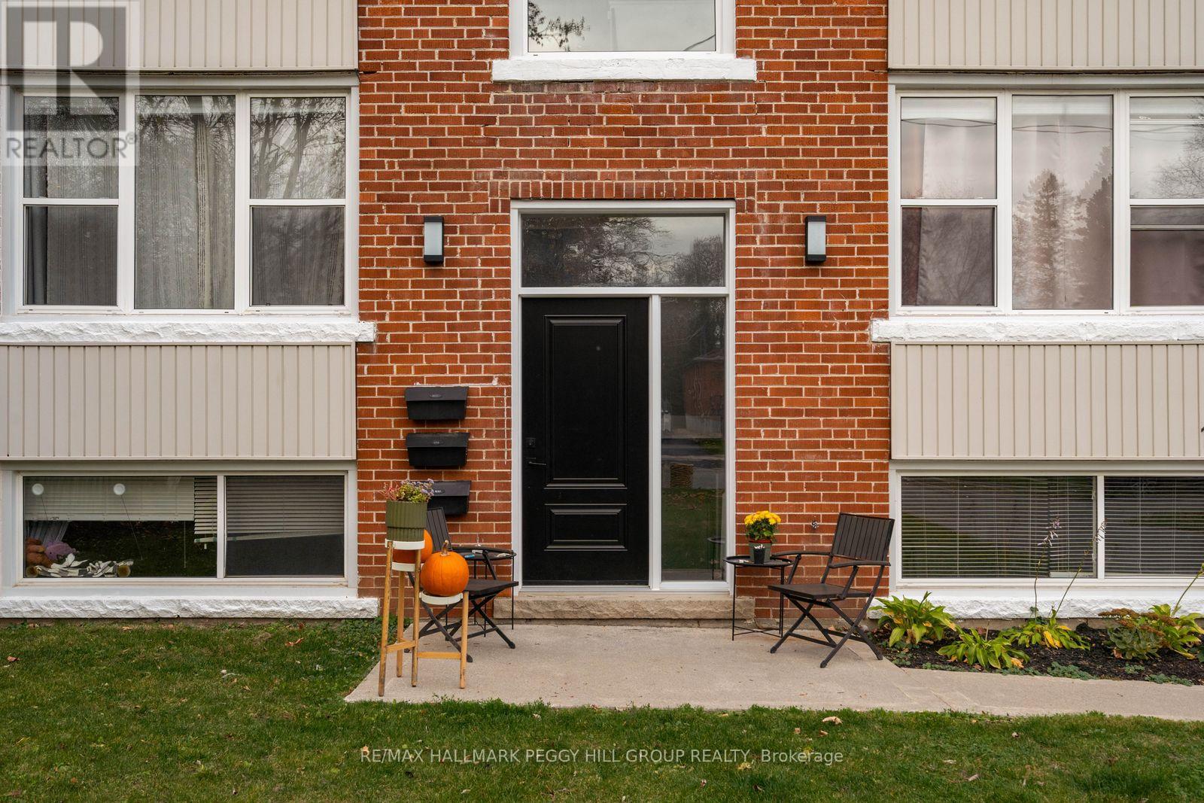
134 Napier Street
BUYER ADVANTAGE
Buy with confidence
Get a full-service approach built on strategy, strong negotiation, and clear guidance from offer to close.
- Local Market Expertise
- Broker-level Negotiation
- Transparent Process
- No-pressure Guidance

The right strategy depends on your goals, timing, budget, and the type of home you are buying. Get Your Buyer Snapshot.
About This Property
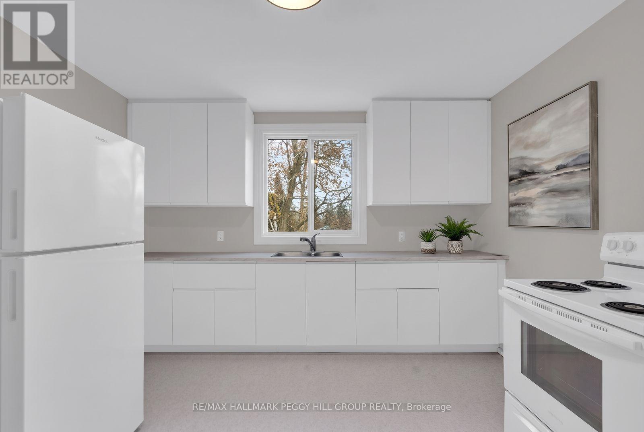
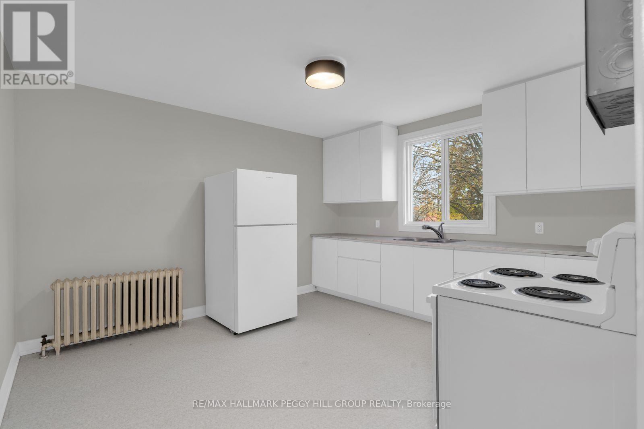
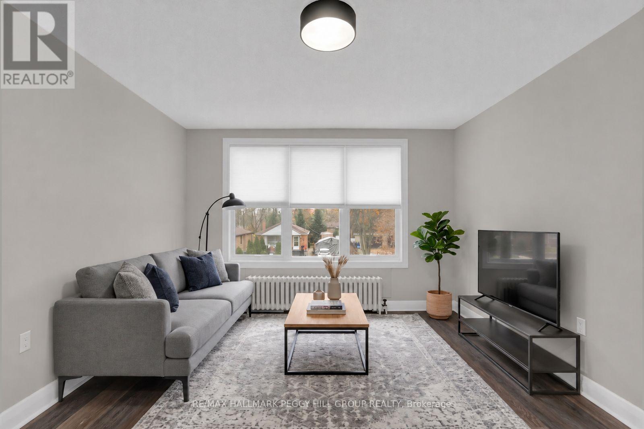
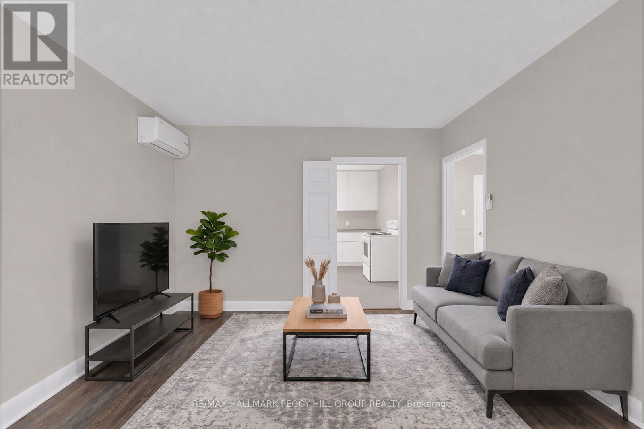
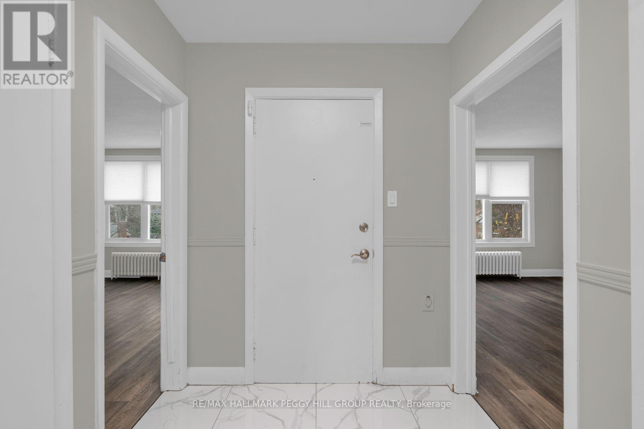
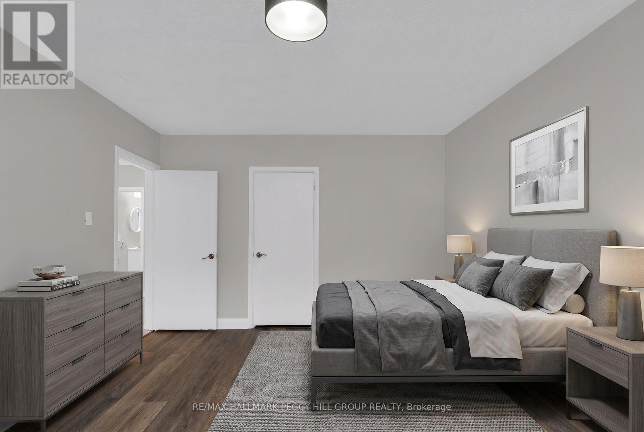
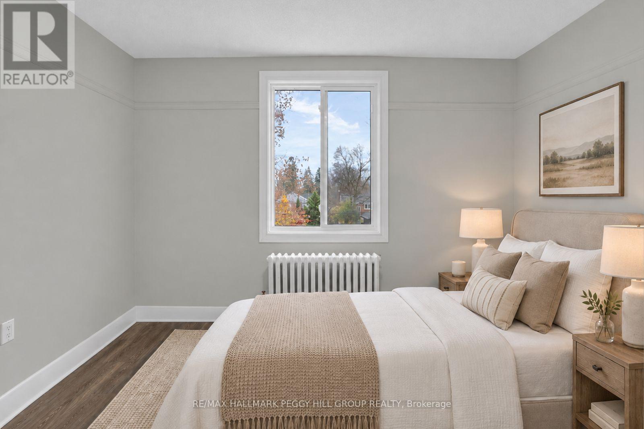
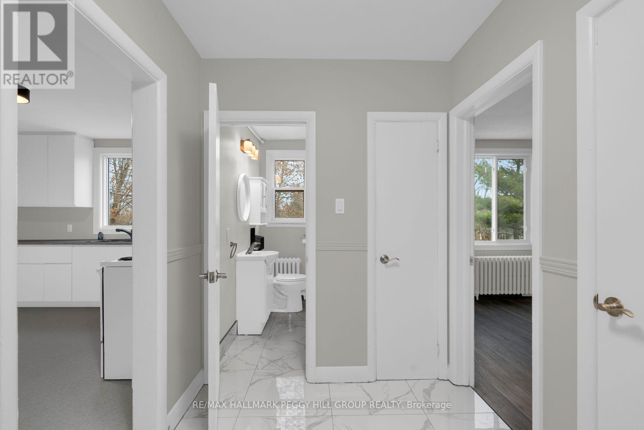
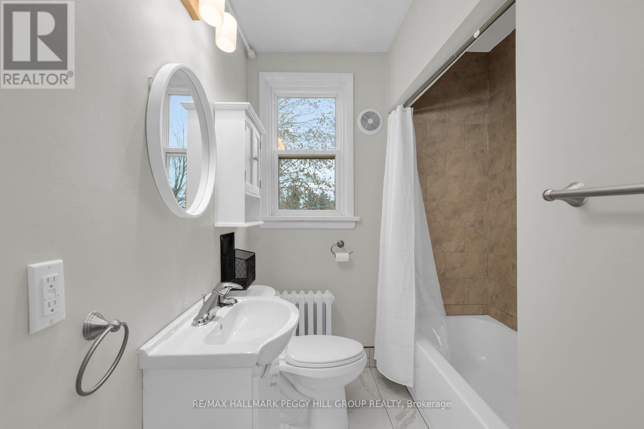
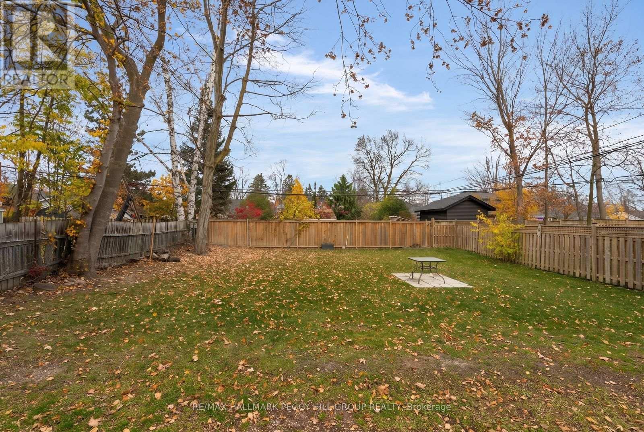
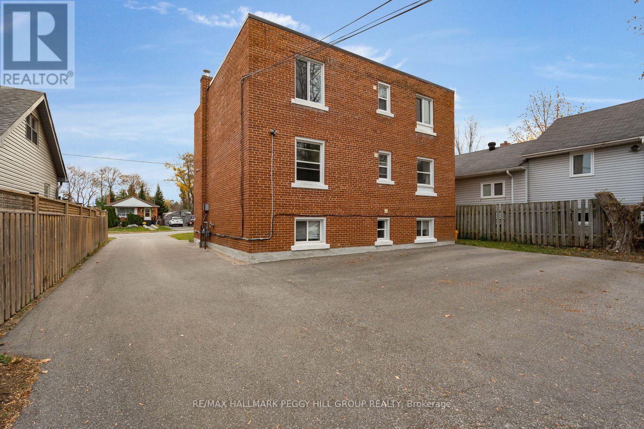
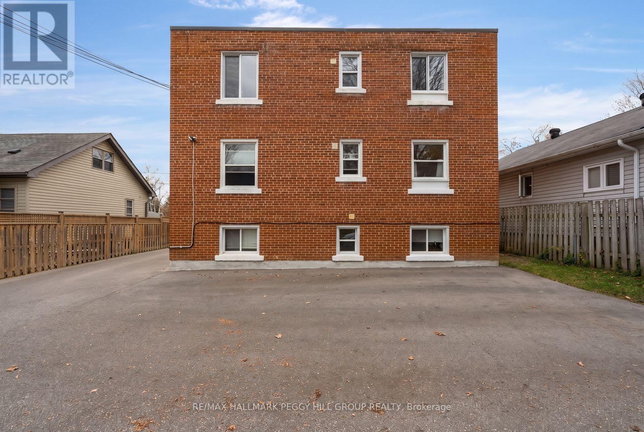
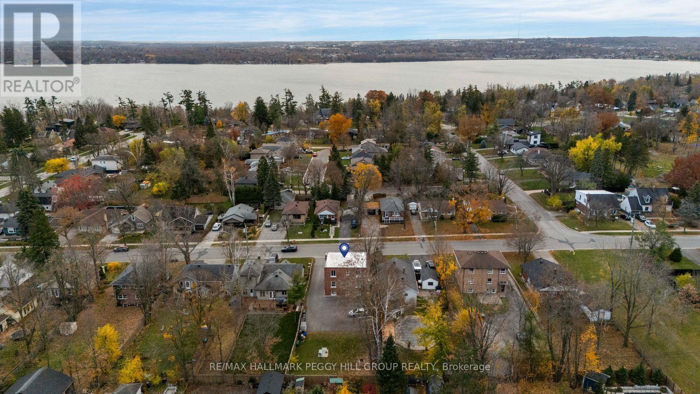
LEGAL TRIPLEX IN A PRIME BARRIE LOCATION WITH A MASSIVE 55 X 165 FT LOT! Situated in a convenient Barrie neighbourhood close to the lake, downtown, restaurants, schools, shopping, highway access, and a wide range of everyday amenities, this income-generating property offers an exceptional opportunity for investors or those looking to offset their mortgage with rental income. Set on an expansive lot, the property features a large fenced backyard with plenty of outdoor space, along with ample parking for five vehicles. Inside, the legal triplex consists of three self-contained units, each separately metered and offering its own kitchen, living area, and full bathroom. The main floor and upper-level units each feature two bedrooms, while the lower-level unit offers one bedroom, providing a versatile mix of living spaces. One unit is currently vacant, presenting an opportunity for an owner-occupant or investor to secure a tenant of their choice. Numerous updates add to the appeal, including a newer roof, windows, front door, and boiler, with two units also featuring AC wall units. All three have been renovated and tastefully updated, including improvements to plumbing and electrical, with convenient shared coin-op laundry available. Fire inspections are completed annually every December, adding another layer of confidence for prospective owners. A fantastic opportunity to own a well-maintained legal triplex in a sought-after Barrie location with plenty of space, convenient amenities, and income potential! (id:63604)
Key Facts
Highlights
- Refrigerator
- Stove
Property Details
Interior features
Exterior features
Systems and association
Lot and water
Rooms
Virtual Tour & Media
Mortgage & Affordability
Saved Properties
Keep This One Handy
Save this listing, compare it later, or open your saved properties dashboard.
Neighbourhood
- Area
- Codrington
- City
- Barrie
- Postal code
- L4M 1W5
- Nearby
- Cross Streets: Cook Street / Napier Street. ** Directions: Hwy 400 N/Duckworth St/Napier St.
Save This Property
Keep this home handy, return to it anytime, and let us know how to reach you about this listing.
We use this email only to connect your saved properties and saved searches.
Other Available Options
Similar Listings
Listings from our database that match closely.