1353 Bunsden Avenue
BUYER ADVANTAGE
Buy with confidence
Get a full-service approach built on strategy, strong negotiation, and clear guidance from offer to close.
- Local Market Expertise
- Broker-level Negotiation
- Transparent Process
- No-pressure Guidance

The right strategy depends on your goals, timing, budget, and the type of home you are buying. Get Your Buyer Snapshot.
About This Property
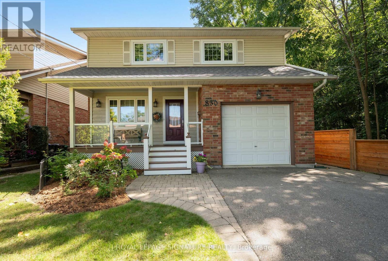
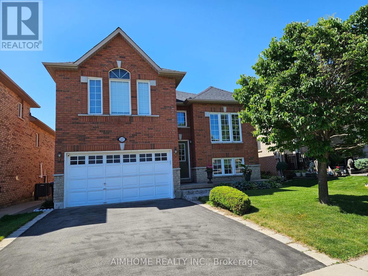
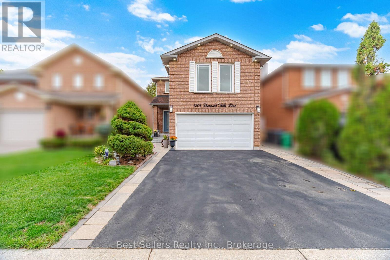
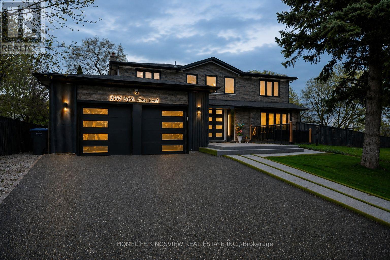
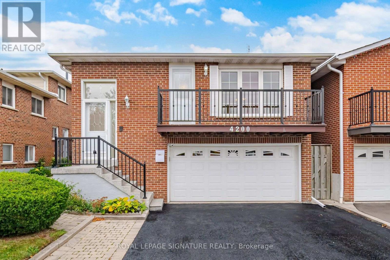
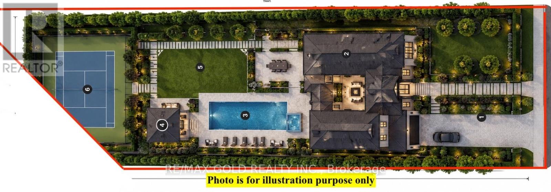
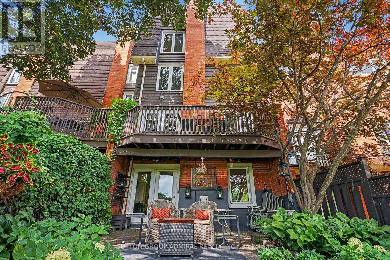
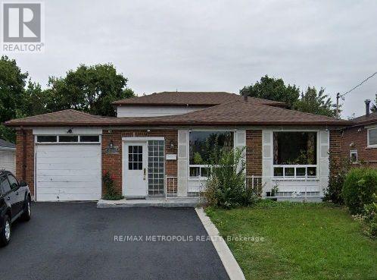
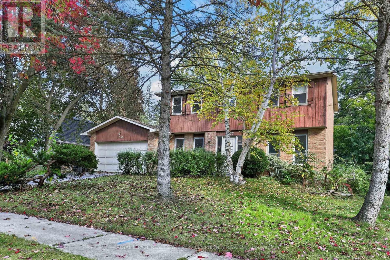
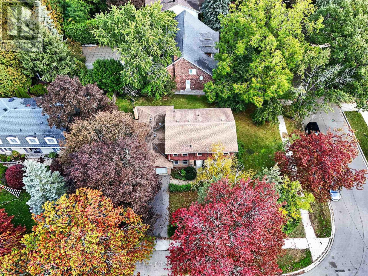
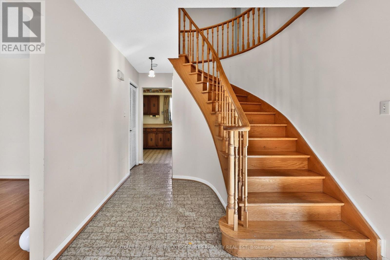
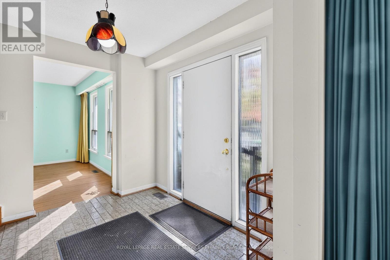
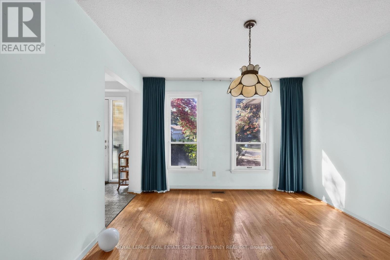
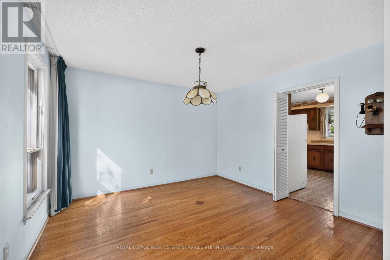
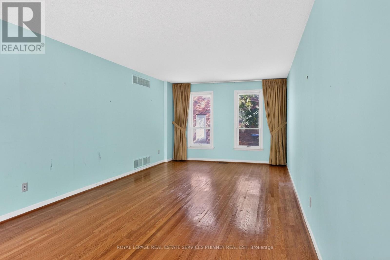
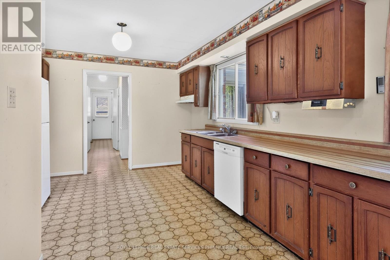
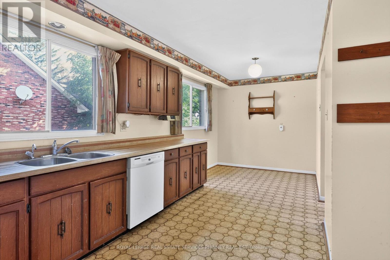
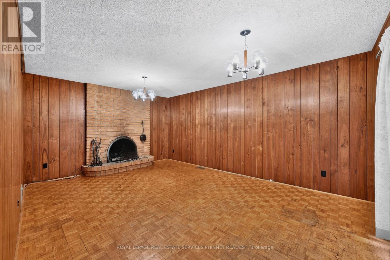
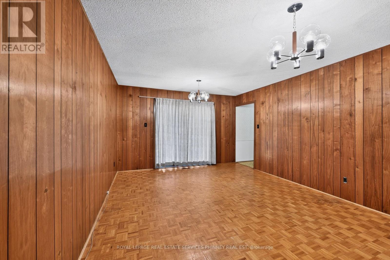
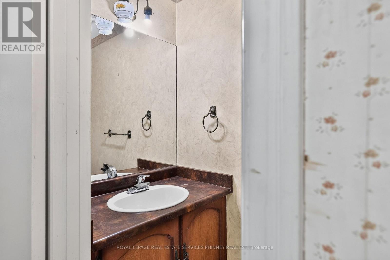
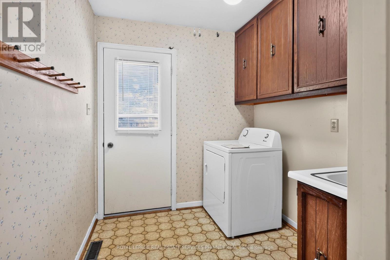
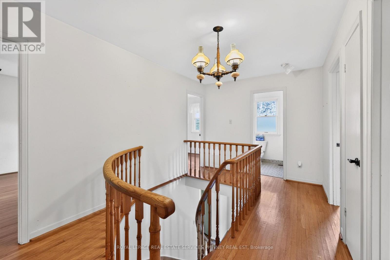
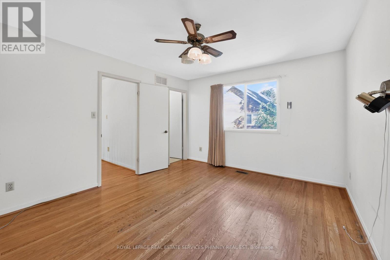
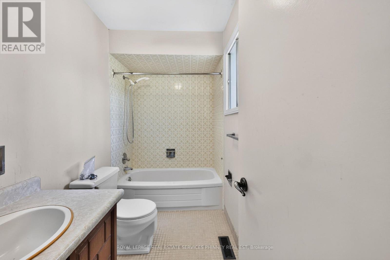
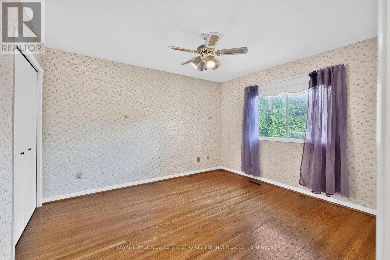
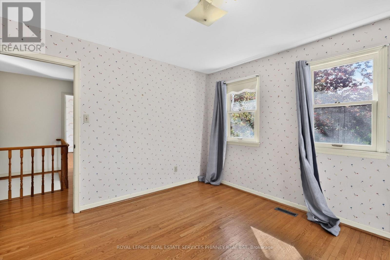
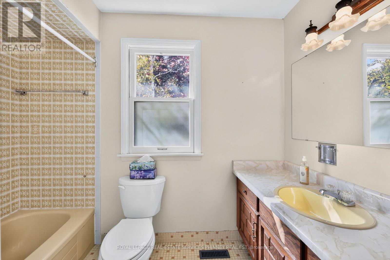
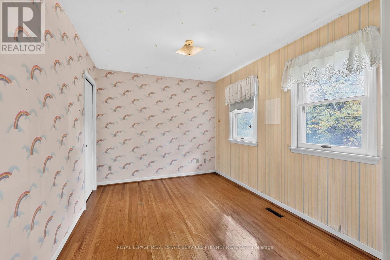
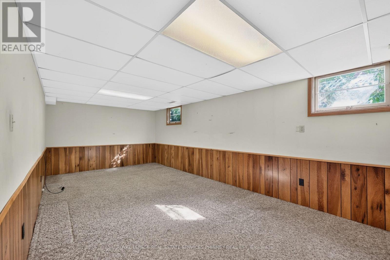
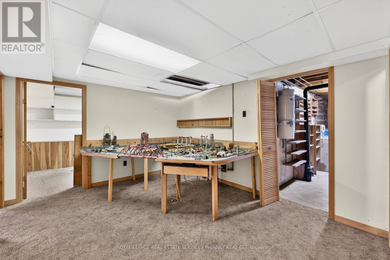
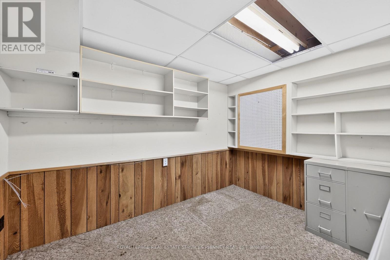
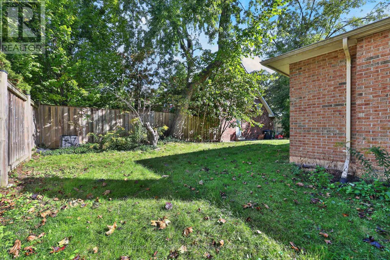
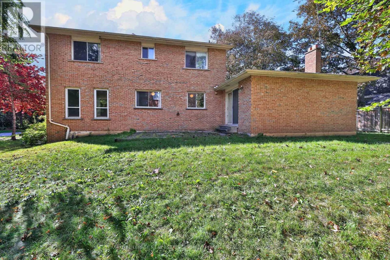
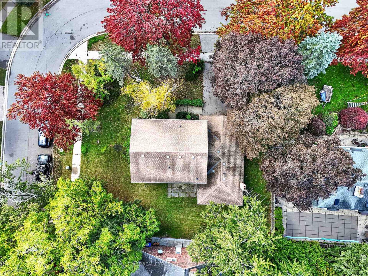
An exceptional opportunity to reimagine a home in one of Mississauga's most sought-after neighbourhoods! Tucked away on a quiet, dead-end street in the heart of Sheridan, this cherished, original-owner home offers an incredible combination of location, space, and untapped potential. Situated on an impressive 85-foot-wide corner lot, this property presents a rare opportunity to create something truly special.With over 2,200 sq. ft. above grade, this spacious two-storey detached home features four bedrooms, three bathrooms, generously proportioned principal rooms, a functional family-friendly layout, wood-burning fireplace, and an attached double garage. The partially finished lower level offers additional versatile space and possibilities.The real opportunity lies in what this home could become. Surrounded by beautifully renovated properties that showcase the exceptional potential and value of homes in this established neighbourhood, 1353 Bunsden offers the perfect canvas for a thoughtful transformation. Its generous footprint, practical layout, and versatile corner lot provide an excellent foundation to modernize, personalize, and create a home tailored to your lifestyle.Loved by the same family for decades, this is an opportunity to bring a fresh vision to a home with a wonderful history. Enjoy the charm of a mature, family-friendly community, peaceful residential streets, excellent nearby schools, parks, and convenient access to shopping, amenities, and major commuter routes.A renovation or rebuild project, the possibilities are yours. Furnace and water heater approx 6 yrs old. (id:63604)
Key Facts
Highlights
- Washer
- Refrigerator
- Dishwasher
Property Details
Interior features
Exterior features
Lot and water
Rooms
Virtual Tour & Media
Mortgage & Affordability
Saved Properties
Keep This One Handy
Save this listing, compare it later, or open your saved properties dashboard.
Neighbourhood
- Area
- Sheridan
- City
- Mississauga
- Postal code
- L5H 2B3
- Nearby
- Cross Streets: Mississauga Rd/Gatley Rd. ** Directions: Mississauga Rd/ Gatley Rd.
Save This Property
Keep this home handy, return to it anytime, and let us know how to reach you about this listing.
We use this email only to connect your saved properties and saved searches.
Other Available Options
Similar Listings
Listings from our database that match closely.