3794 Woodruff Crescent
BUYER ADVANTAGE
Buy with confidence
Get a full-service approach built on strategy, strong negotiation, and clear guidance from offer to close.
- Local Market Expertise
- Broker-level Negotiation
- Transparent Process
- No-pressure Guidance

The right strategy depends on your goals, timing, budget, and the type of home you are buying. Get Your Buyer Snapshot.
About This Property
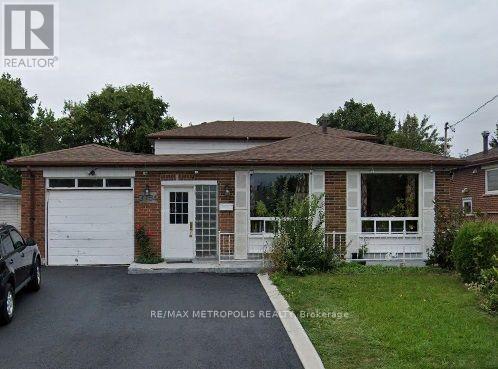
Welcome to this spacious bungalow situated on a generous 50 ft. x 120 ft. lot in a convenient Mississauga. Featuring 6+1 bedrooms, 2 kitchens, and 4.5 bathrooms, this versatile property presents an excellent opportunity for investors seeking strong rental income and long-term potential. Currently generating over $7,000 in monthly rental income, this property offers an attractive opportunity for investors looking to add an income-producing asset to their portfolio. The main unit features six bedrooms, kitchen, living, dining area and a dedicated office, complemented by a spacious and functional layout. The basement offers a separate entrance, one additional bedroom, kitchen + den, and flexible living space. The property is well-suited for multi-generational living or rental purposes, subject to applicable regulations. Additional highlights include one garage parking space and a private driveway accommodating 2-3 vehicles. Conveniently located close to schools, shopping, public transit, and other essential amenities, this property combines income potential with everyday convenience. Whether you are an experienced investor or looking to expand your real estate portfolio, this property is an opportunity worth exploring. Don't miss your chance to own an income-generating property in Mississauga! Note: The owner and listing realtor make no representations or warranties regarding the retrofit status of the basement. (id:63604)
Key Facts
Property Details
Interior features
Exterior features
Rooms
Mortgage & Affordability
Saved Properties
Keep This One Handy
Save this listing, compare it later, or open your saved properties dashboard.
Neighbourhood
- Area
- Malton
- City
- Mississauga
- Postal code
- L4T 1T9
- Nearby
- MORNING STAR DR/ DARCEL AVE
Save This Property
Keep this home handy, return to it anytime, and let us know how to reach you about this listing.
We use this email only to connect your saved properties and saved searches.
Other Available Options
Similar Listings
Listings from our database that match closely.