1354 No 1 Side Road

Burlington, ONDetached
$2,149,999
MLS® W13754824
Detached6 beds6 baths14 total
1354 No 1 Side Road, Burlington, ON photo 1
1354 No 1 Side Road, Burlington, ON photo 2
1354 No 1 Side Road, Burlington, ON photo 3
1354 No 1 Side Road, Burlington, ON photo 4
1354 No 1 Side Road, Burlington, ON photo 5
1354 No 1 Side Road, Burlington, ON photo 6
1354 No 1 Side Road, Burlington, ON photo 7
1354 No 1 Side Road, Burlington, ON photo 8
1354 No 1 Side Road, Burlington, ON photo 9
1354 No 1 Side Road, Burlington, ON photo 10
1354 No 1 Side Road, Burlington, ON photo 11
1354 No 1 Side Road, Burlington, ON photo 12
1354 No 1 Side Road, Burlington, ON photo 13
1354 No 1 Side Road, Burlington, ON photo 14
1354 No 1 Side Road, Burlington, ON photo 15
1354 No 1 Side Road, Burlington, ON photo 16
1354 No 1 Side Road, Burlington, ON photo 17
1354 No 1 Side Road, Burlington, ON photo 18
1354 No 1 Side Road, Burlington, ON photo 19
1354 No 1 Side Road, Burlington, ON photo 20
1354 No 1 Side Road, Burlington, ON photo 21
1354 No 1 Side Road, Burlington, ON photo 22
1354 No 1 Side Road, Burlington, ON photo 23
1354 No 1 Side Road, Burlington, ON photo 24
1354 No 1 Side Road, Burlington, ON photo 25
1354 No 1 Side Road, Burlington, ON photo 26
1354 No 1 Side Road, Burlington, ON photo 27
1354 No 1 Side Road, Burlington, ON photo 28
1354 No 1 Side Road, Burlington, ON photo 29
1354 No 1 Side Road, Burlington, ON photo 30
1354 No 1 Side Road, Burlington, ON photo 31
1354 No 1 Side Road, Burlington, ON photo 32
1354 No 1 Side Road, Burlington, ON photo 33
1354 No 1 Side Road, Burlington, ON photo 34
1354 No 1 Side Road, Burlington, ON photo 35
1354 No 1 Side Road, Burlington, ON photo 36
1354 No 1 Side Road, Burlington, ON photo 37
1354 No 1 Side Road, Burlington, ON photo 38
1354 No 1 Side Road, Burlington, ON photo 39
1354 No 1 Side Road, Burlington, ON photo 40
1354 No 1 Side Road, Burlington, ON photo 41
1354 No 1 Side Road, Burlington, ON photo 42
1354 No 1 Side Road, Burlington, ON photo 43
1354 No 1 Side Road, Burlington, ON photo 44
1354 No 1 Side Road, Burlington, ON photo 45
1354 No 1 Side Road, Burlington, ON photo 46
1354 No 1 Side Road, Burlington, ON photo 47
1354 No 1 Side Road, Burlington, ON photo 48
1354 No 1 Side Road, Burlington, ON photo 49
1354 No 1 Side Road, Burlington, ON photo 50
1 / 50

BUYER ADVANTAGE

Buy with confidence

Get a full-service approach built on strategy, strong negotiation, and clear guidance from offer to close.

  • Local Market Expertise
  • Broker-level Negotiation
  • Transparent Process
  • No-pressure Guidance

The right strategy depends on your goals, timing, budget, and the type of home you are buying. Get Your Buyer Snapshot.

About This Property

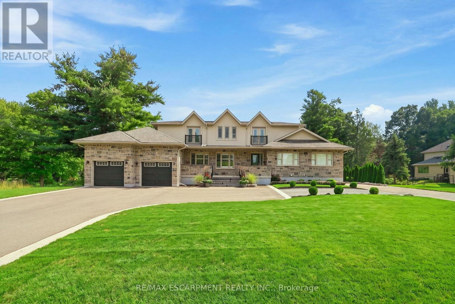
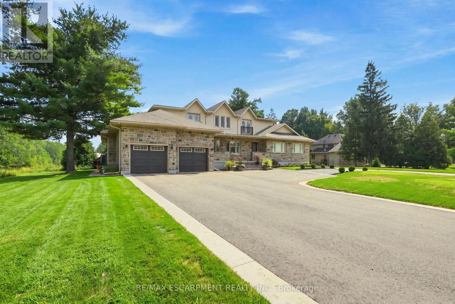
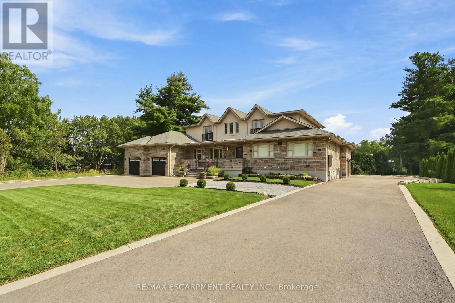
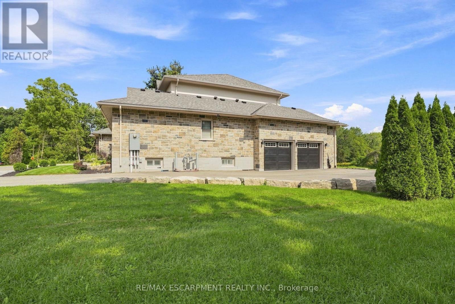
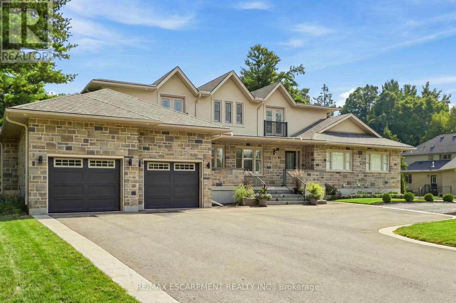
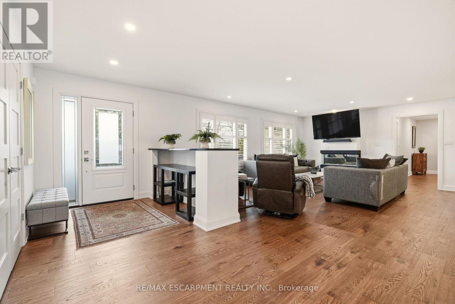
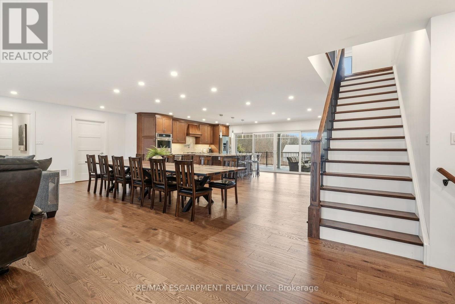
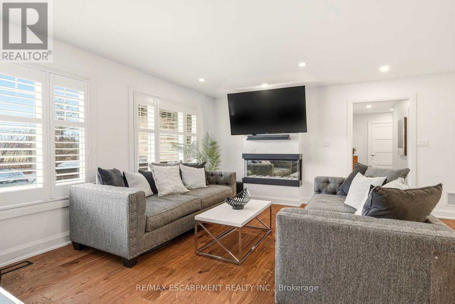
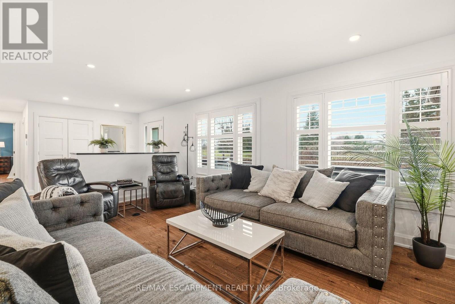
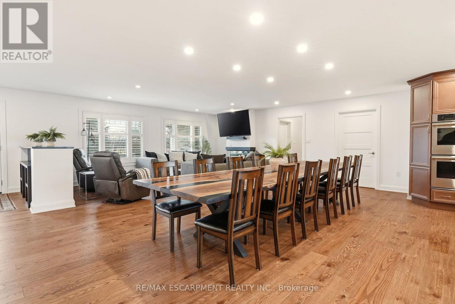
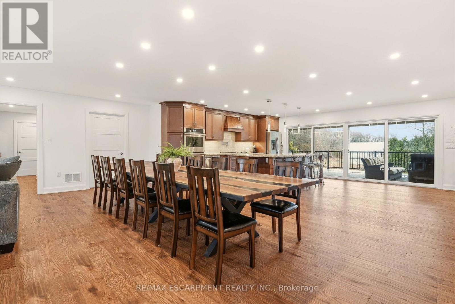
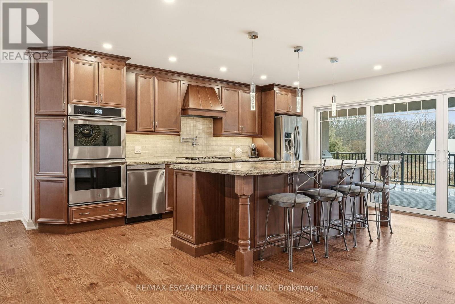
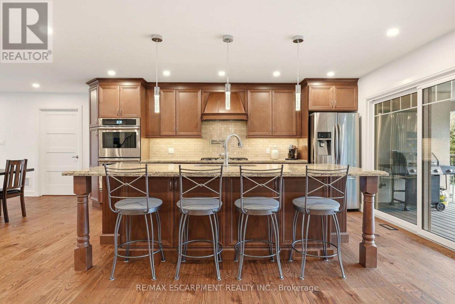
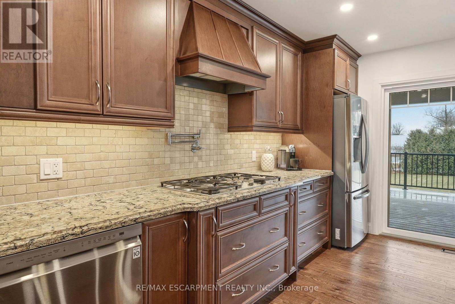
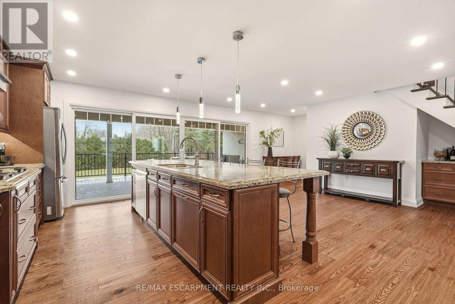
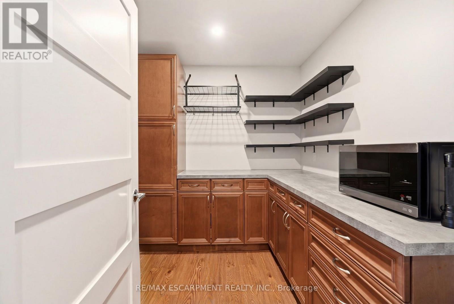
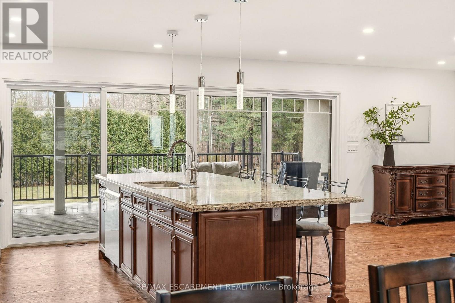
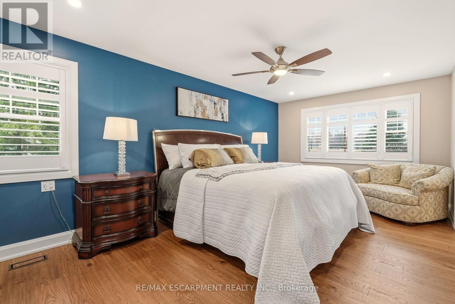
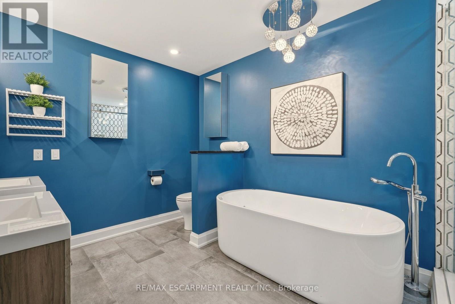
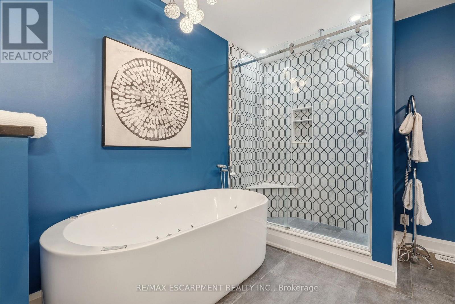
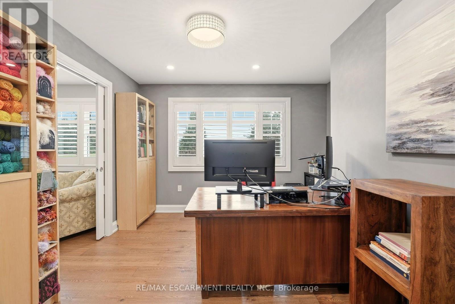
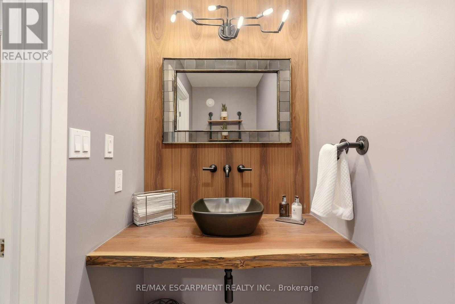
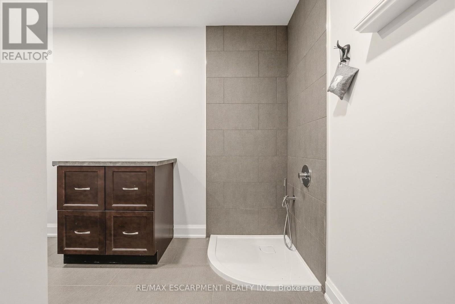
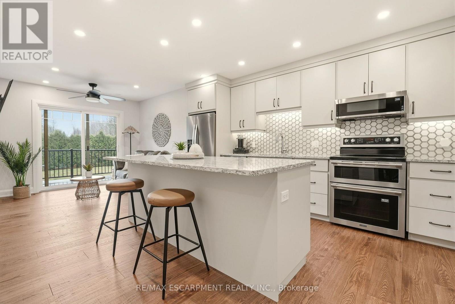
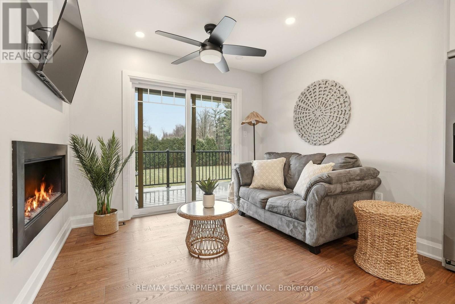
Across from prestigious Hidden Lake Golf Course, this extraordinary country estate offers a rare harmony of location, lifestyle, and luxury-minutes from the city, yet worlds away in serenity. Completely rebuilt in 2021 and reimagined from the ground up, it now offers over 7,500 square feet of finished living space where every detail reflects thoughtful design. The main floor is open concept, with living room, dining room, kitchen and pantry flowing together and direct access to the deck. Granite counters, gas cooktop, dual dishwashers and a built-in oven make it a true entertainer's kitchen. Tucked privately away, the primary suite offers a spa-inspired ensuite and an adjoining office/den-a quiet retreat at the end of the day. The east wing is a fully self-contained in-law apartment with its own entrance, kitchen, living area, bedroom and bathroom. Genuinely independent yet connected to the main home, it suits extended family, a live-in caregiver, or long-staying guests and offers income potential for those who want it. The second floor, added in the rebuild, holds four large bedrooms and two elegant shared bathrooms. The lower level turns downtime into enjoyment with a recreation room and pool table, wet bar, wine room, and fully equipped gym. Outdoors, life unfolds on a grand covered deck with fireplace. The 0.69-acre lot offers privacy and room for a pool or garden retreat, and two attached garages-a double and a 2.5-car-ensure every vehicle and hobby has its place. RSA. (id:63604)

Key Facts

Type
Detached
Beds
6
Baths
6
Size
3,500 sqft
Lot
120 x 250 FT
Parking
14 total

Highlights

  • Washer
  • Refrigerator
  • Water softener
  • Cooktop - Gas
  • Gas stove(s)
  • Dishwasher
  • Wine Fridge
  • Range
  • Oven
  • Dryer
  • Microwave
  • Cooktop
Property Details 19 details
Bedrooms
6 bedrooms
6 above grade + 0 below grade
Bathrooms
6 bathrooms
1 partial
Parking
14 parking spaces
Attached Garage · Garage
Living area
3,500 - 5,000 sq. ft.
Property
Single Family · Freehold · Detached
Property subtype
Single Family
Structure type
House
Ownership
Freehold
Attached status
Detached
Storeys
2
Basement
Finished, Full
Heating
Forced air, Natural gas
Cooling
Central air conditioning
Fireplace
3 fireplaces
Lot dimensions
120 x 250 FT
Frontage
120 feet
Taxes
$13,469.22
Zoning
NEC DEV CONTROL AREA
Water source
Drilled Well
Sewer
Septic System

Interior features

WasherRefrigeratorWater softenerCooktop - GasGas stove(s)DishwasherWine FridgeRangeOvenDryerMicrowaveCooktop

Exterior features

StoneStuccoPoured Concrete

Systems and association

Alarm systemElectricityCableWirelessNatural Gas Available

Lot and water

Conservation/green beltSump PumpIn-Law Suite
Rooms 16 rooms
Level
Room
Dimensions
Main level
Kitchen
5.18 m x 6.45 m
Second level
Bedroom
4.42 m x 5.82 m
Second level
Bedroom
4.42 m x 6.45 m
Basement
Exercise room
6.37 m x 4.6 m
Basement
Family room
22.9 m x 11.18 m
Main level
Dining room
7.19 m x 2.49 m
Basement
Den
6.733 m x 2.31 m
Basement
Playroom
4.34 m x 3.5 m
Main level
Living room
7.19 m x 2.49 m
Main level
Primary Bedroom
5.99 m x 4.55 m
Main level
Office
3.61 m x 3.51 m
Main level
Laundry room
3.81 m x 2.9 m
Main level
Bedroom
4.19 m x 4.55 m
Main level
Other
7.57 m x 3.66 m
Second level
Bedroom
4.8 m x 4.75 m
Second level
Bedroom
4.8 m x 4.8 m
Mortgage & Affordability Estimate monthly costs
Purchase price$2,149,999
Down paymentNot available
Mortgage amountNot available
Principal & interestNot available
Property taxesNot available
Condo/HOA feeNot available
Insurance/OtherNot available
UtilitiesNot available
Est. monthly totalNot available
Income needed (GDS 32%)Not available
Estimates only. Not financial advice. Rates, taxes and fees vary by lender and municipality.

Saved Properties

Keep This One Handy

Save this listing, compare it later, or open your saved properties dashboard.

Manage Saved Searches
Map is approximate.

Neighbourhood

Area
Rural Burlington
City
Burlington
Postal code
L7P 0R9
Nearby
Cross Streets: CEDAR SPRINGS. ** Directions: DUNDAS ST TO CEDAR SPRINGS RD TO NO 1 SIDE RD.