136- 58 Donald Fleming Way
Whitby, ONCondo Townhouse
$829,900
MLS® E13684746
Condo Townhouse4 beds4 baths2 total
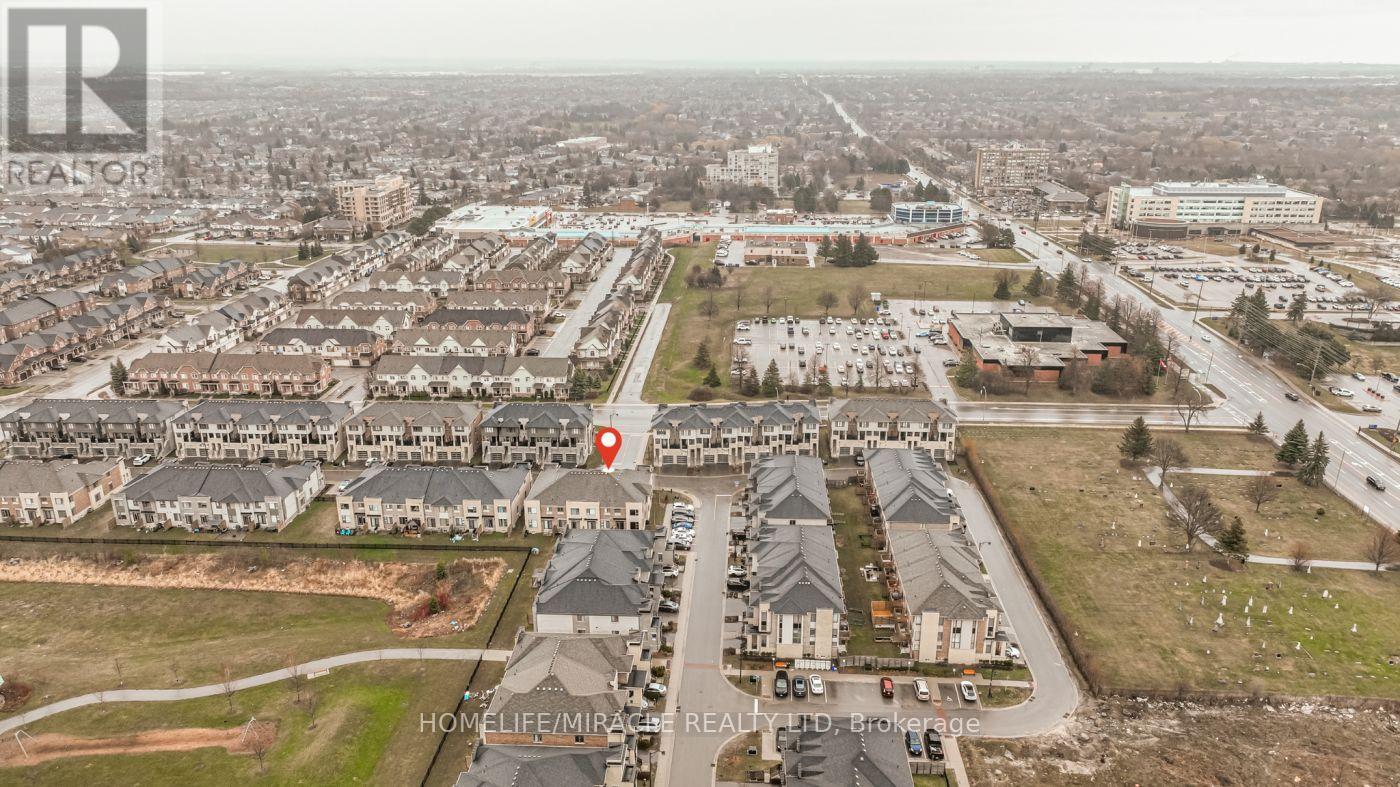
136- 58 Donald Fleming Way, Whitby, ON photo 1
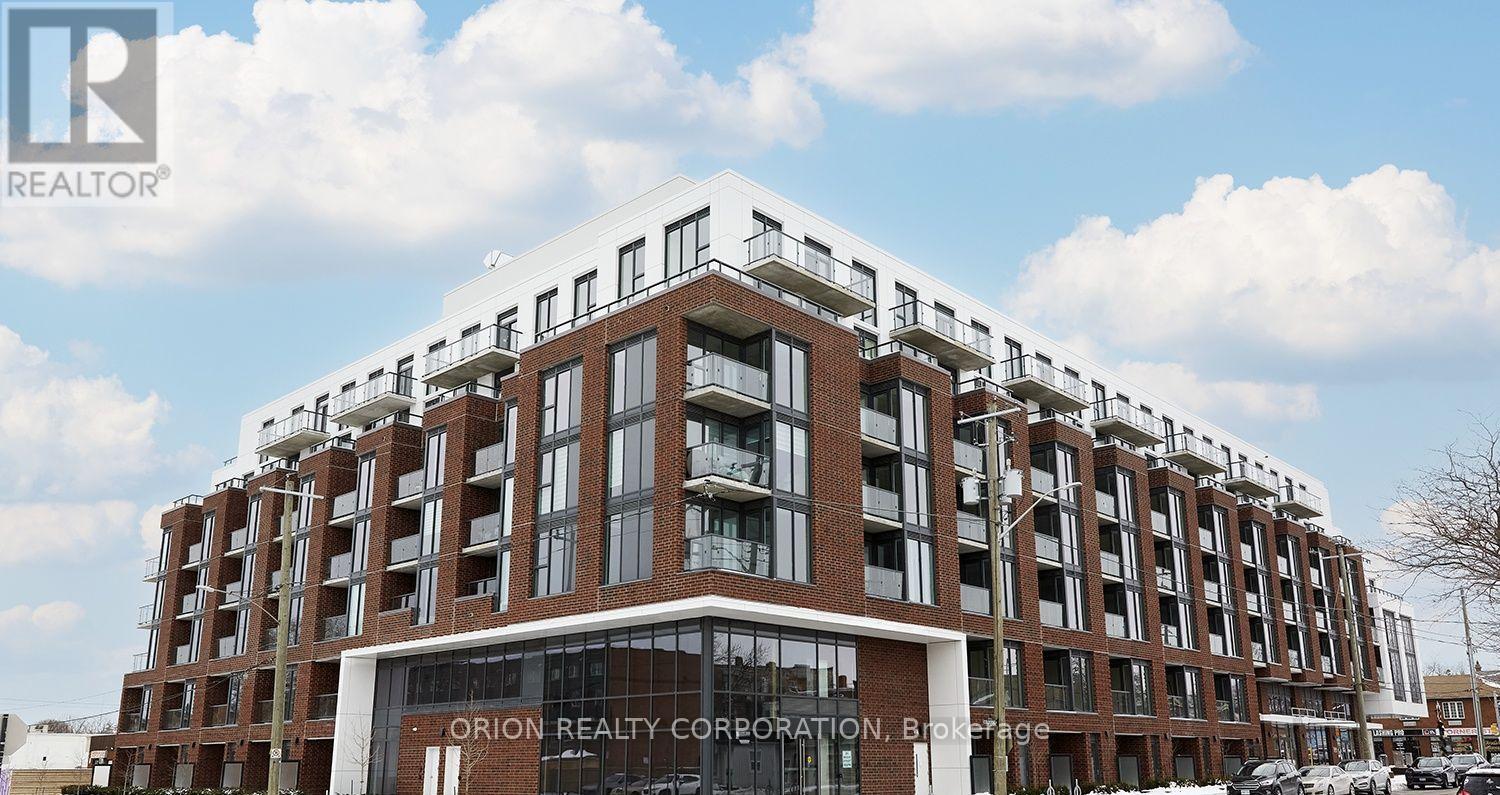
136- 58 Donald Fleming Way, Whitby, ON photo 2
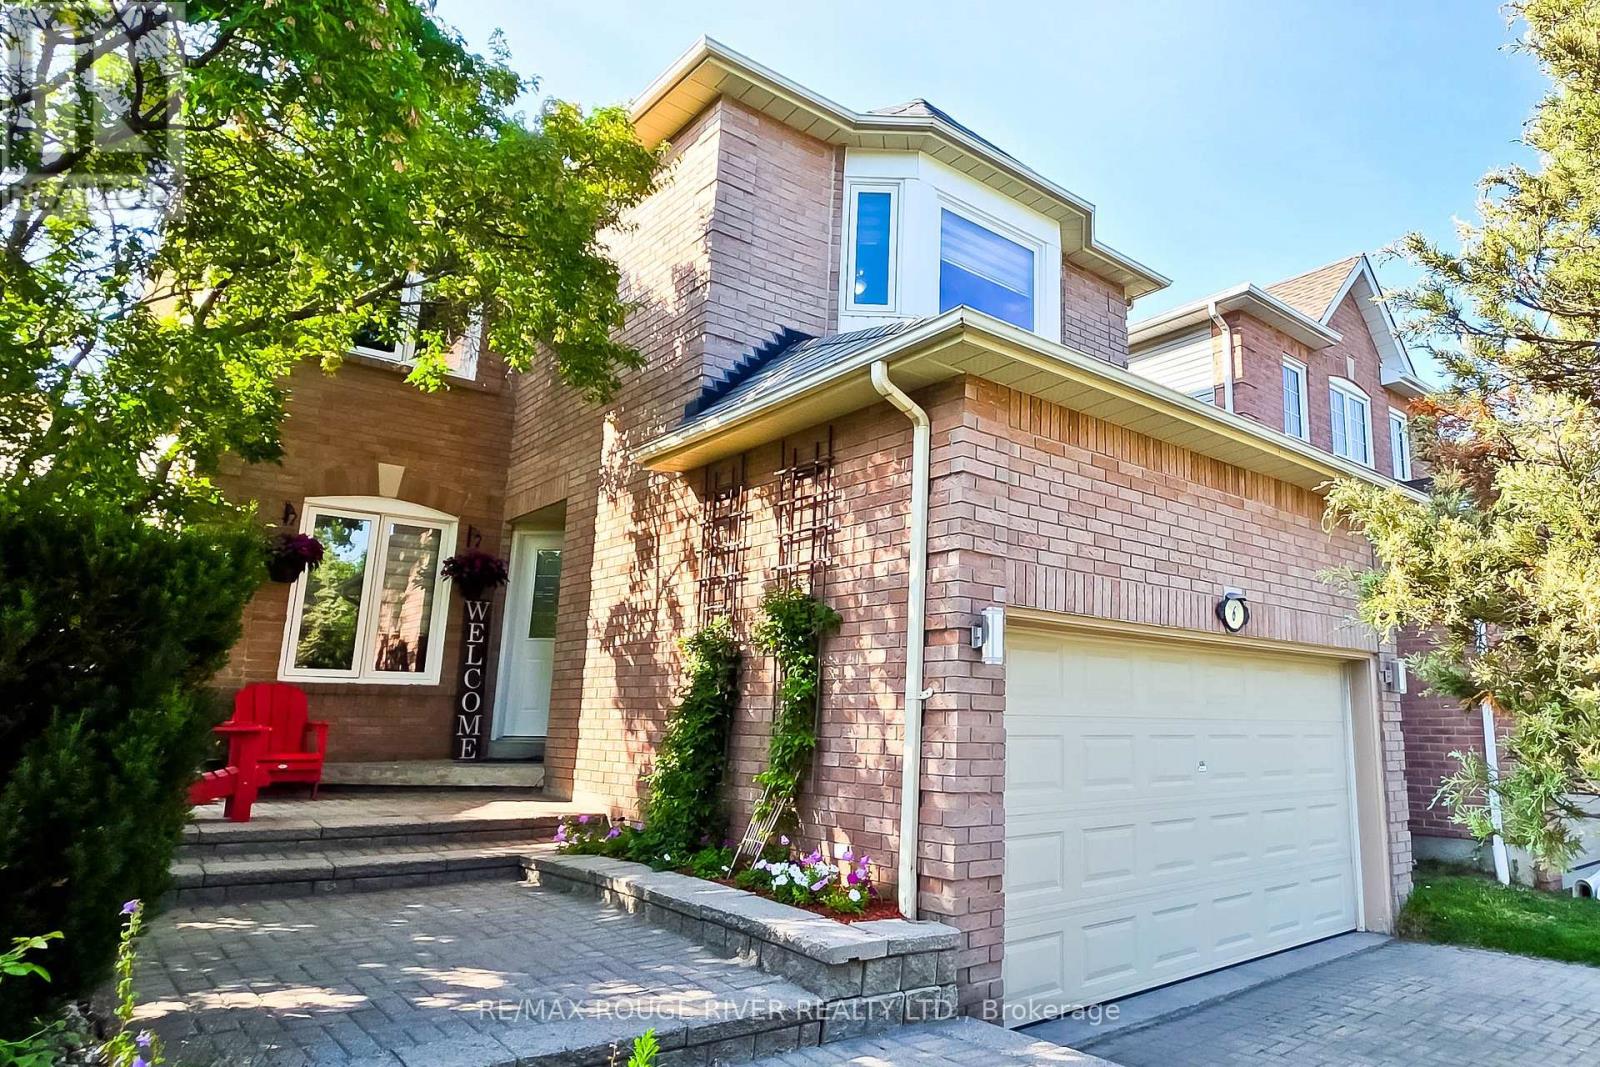
136- 58 Donald Fleming Way, Whitby, ON photo 3
136- 58 Donald Fleming Way, Whitby, ON photo 4
136- 58 Donald Fleming Way, Whitby, ON photo 5
136- 58 Donald Fleming Way, Whitby, ON photo 6
136- 58 Donald Fleming Way, Whitby, ON photo 7
136- 58 Donald Fleming Way, Whitby, ON photo 8
136- 58 Donald Fleming Way, Whitby, ON photo 9
136- 58 Donald Fleming Way, Whitby, ON photo 10
136- 58 Donald Fleming Way, Whitby, ON photo 11
136- 58 Donald Fleming Way, Whitby, ON photo 12
136- 58 Donald Fleming Way, Whitby, ON photo 13
136- 58 Donald Fleming Way, Whitby, ON photo 14
136- 58 Donald Fleming Way, Whitby, ON photo 15
136- 58 Donald Fleming Way, Whitby, ON photo 16
136- 58 Donald Fleming Way, Whitby, ON photo 17
136- 58 Donald Fleming Way, Whitby, ON photo 18
136- 58 Donald Fleming Way, Whitby, ON photo 19
136- 58 Donald Fleming Way, Whitby, ON photo 20
136- 58 Donald Fleming Way, Whitby, ON photo 21
136- 58 Donald Fleming Way, Whitby, ON photo 22
136- 58 Donald Fleming Way, Whitby, ON photo 23
136- 58 Donald Fleming Way, Whitby, ON photo 24
136- 58 Donald Fleming Way, Whitby, ON photo 25
136- 58 Donald Fleming Way, Whitby, ON photo 26
136- 58 Donald Fleming Way, Whitby, ON photo 27
136- 58 Donald Fleming Way, Whitby, ON photo 28
136- 58 Donald Fleming Way, Whitby, ON photo 29
136- 58 Donald Fleming Way, Whitby, ON photo 30
136- 58 Donald Fleming Way, Whitby, ON photo 31
136- 58 Donald Fleming Way, Whitby, ON photo 32
136- 58 Donald Fleming Way, Whitby, ON photo 33
136- 58 Donald Fleming Way, Whitby, ON photo 34
1 / 34

BUYER ADVANTAGE

Buy with confidence

Get a full-service approach built on strategy, strong negotiation, and clear guidance from offer to close.

  • Local Market Expertise
  • Broker-level Negotiation
  • Transparent Process
  • No-pressure Guidance

The right strategy depends on your goals, timing, budget, and the type of home you are buying. Get Your Buyer Snapshot.

About This Property

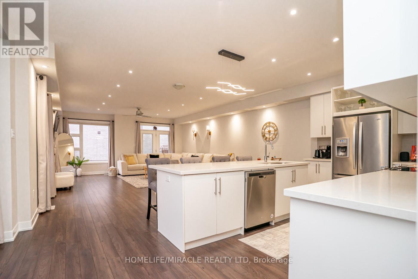
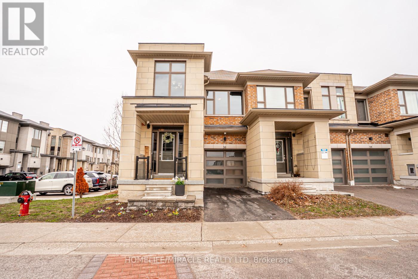
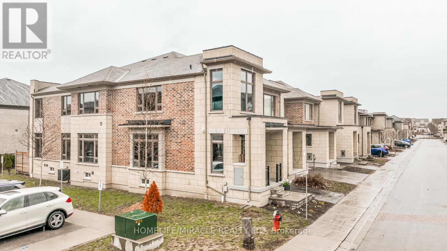
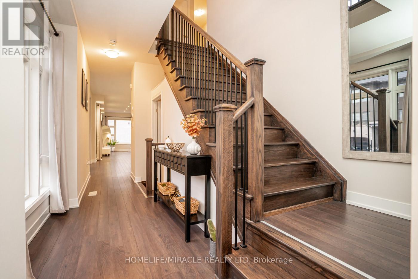
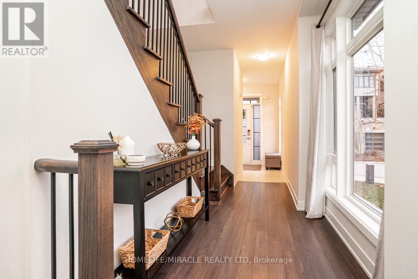
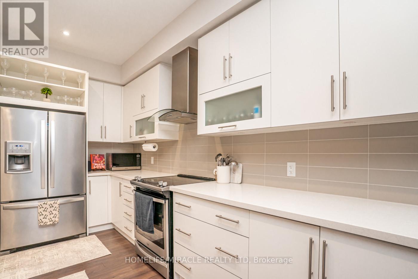
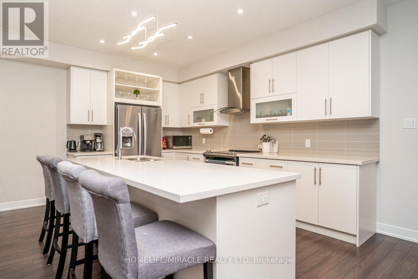
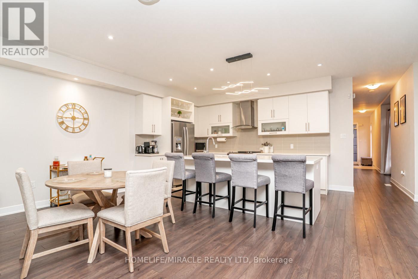
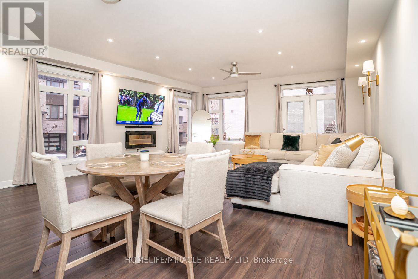
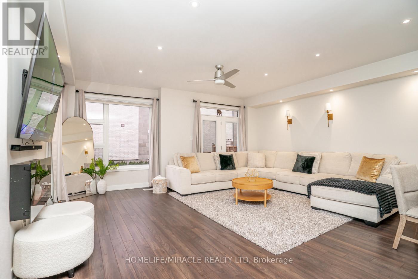
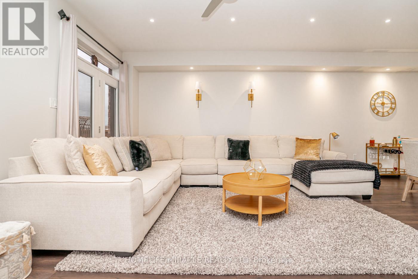
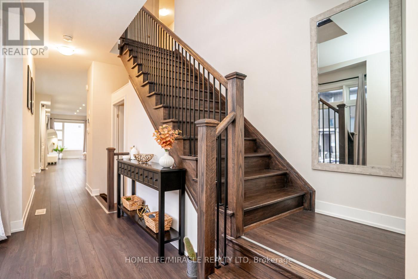
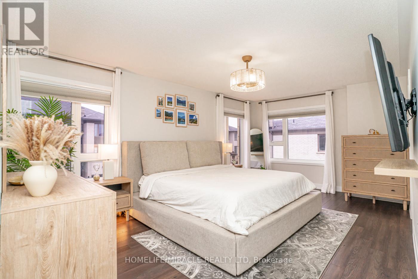
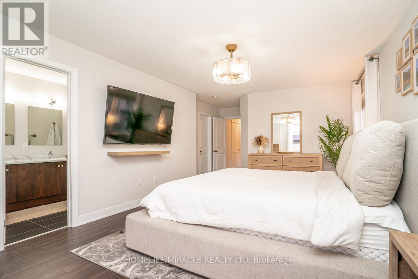
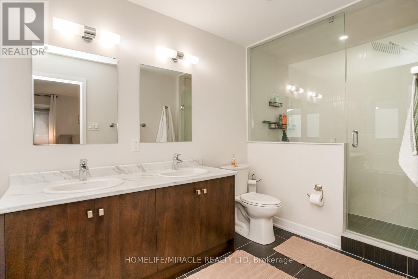
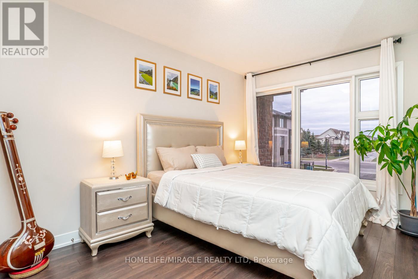
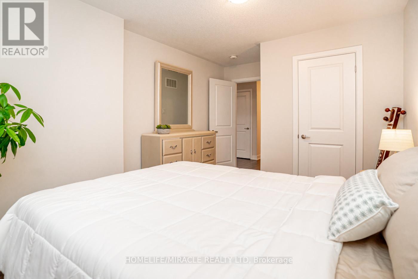
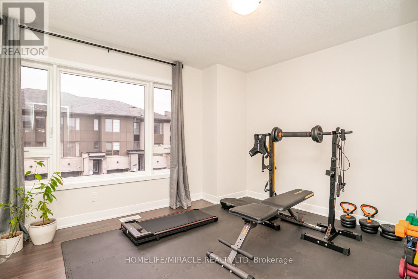
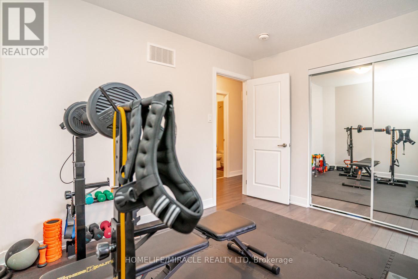
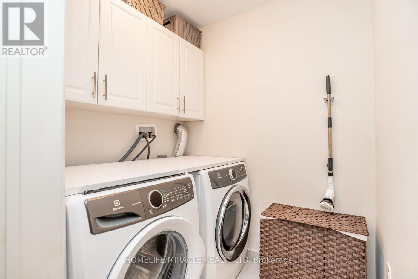
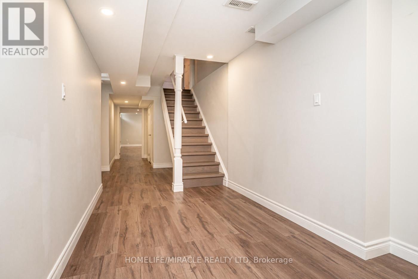
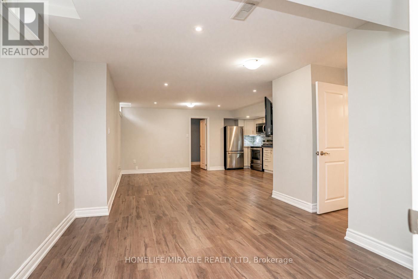
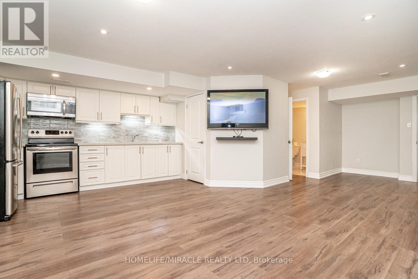
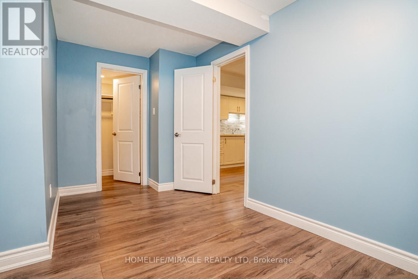
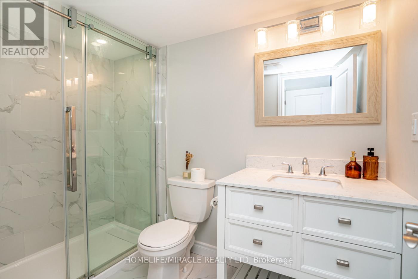
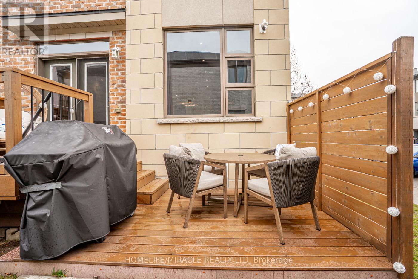
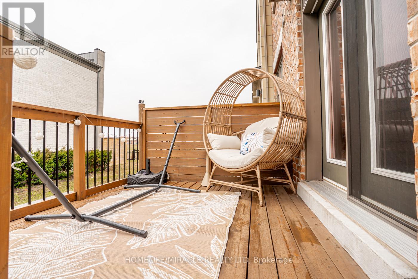
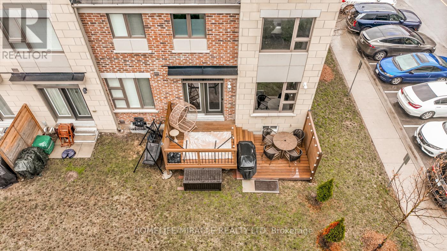
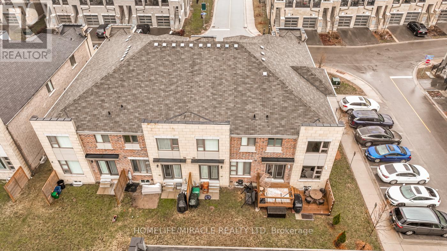
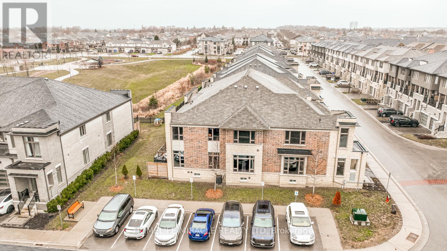
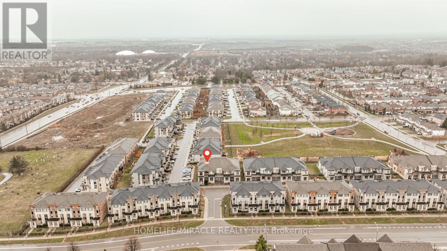
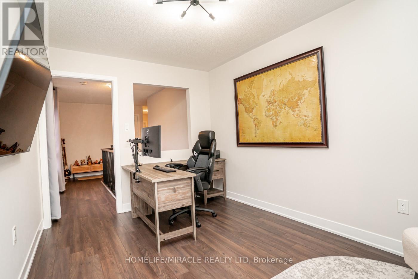
Welcome to this stunning, modern end-unit Condo Townhouse a true showpiece providing over 2,250 sf of luxurious open concept living space, with more than $120K in premium upgrades throughout. This exceptional 2 Story home features 3 spacious bedrooms, a versatile media/entertainment room and a beautifully finished in-law suite complete with its own Kitchen, Bedroom, Washroom, Living with Dining areas and a private laundry ideal for extended family or excellent income potential.The main level showcases gleaming laminate flooring, a chef inspired Kitchen with high end Stainless Steel appliances, elegant backsplash and a custom island perfect for entertaining. Large windows fill the space with lots of natural light, complemented by pot lights and anelegant and stylish electric fireplace. Walk out to a spectacular two-tier deck perfect for outdoor entertaining and relaxing.Upstairs you'll find three generously sized bedrooms, including a luxurious primary suite with a spa-like ensuite. A Flexible media room provides the ideal space for a home office or additional lounge. Enjoy the convenience of second floor laundry.This beautiful corner unit is located in a highly desirable neighborhood and features smooth ceilings throughout main floor, with convenient visitor parking right at your doorstep. Ideally situated close to Highways 401, 407and 412 as well as the Go Station, shopping, schools, public transit, and scenic trails providing both comfort and convenience with everything you need just minute away. (id:63604)

Key Facts

Type
Condo Townhouse
Beds
4
Baths
4
Size
2,250 sqft
Parking
2 total
Condo fee
$295

Highlights

  • Refrigerator
  • Central Vacuum
  • Dishwasher
  • Stove
  • Dryer
  • Microwave
  • Alarm System
  • Two Washers
  • Garage door opener
Property Details 16 details
Bedrooms
4 bedrooms
3 above grade + 1 below grade
Bathrooms
4 bathrooms
1 partial
Parking
2 parking spaces
Attached Garage · Garage
Living area
2,250 - 2,499 sq. ft.
Property
Single Family · Condo/Strata · Attached
Property subtype
Single Family
Structure type
Row / Townhouse
Ownership
Condo/Strata
Attached status
Attached
Storeys
2
Basement
Apartment in basement
Heating
Forced air, Natural gas
Cooling
Central air conditioning
Fireplace
1 fireplace
Taxes
$7,486.75 (2,026)
Zoning
R4A*-4
Views
View

Interior features

RefrigeratorCentral VacuumDishwasherStoveDryerMicrowaveAlarm SystemTwo WashersGarage door openerLaminateFireplace(s)

Exterior features

ConcreteBrick

Systems and association

WaterParking

Lot and water

Carpet Free
Rooms 9 rooms
Level
Room
Dimensions
Main level
Kitchen
3.49 m x 2.93 m
Main level
Eating area
4.45 m x 2.67 m
Main level
Family room
5.73 m x 4.41 m
Second level
Primary Bedroom
5.76 m x 3.67 m
Second level
Bedroom 2
3.74 m x 3.09 m
Second level
Bedroom 3
3.67 m x 3.14 m
Second level
Media
4.24 m x 2.8 m
Basement
Kitchen
7.7 m x 5.52 m
Basement
Bedroom
5.53 m x 2.37 m
Mortgage & Affordability Estimate monthly costs
Purchase price$829,900
Down paymentNot available
Mortgage amountNot available
Principal & interestNot available
Property taxesNot available
Condo/HOA feeNot available
Insurance/OtherNot available
UtilitiesNot available
Est. monthly totalNot available
Income needed (GDS 32%)Not available
Estimates only. Not financial advice. Rates, taxes and fees vary by lender and municipality.

Saved Properties

Keep This One Handy

Save this listing, compare it later, or open your saved properties dashboard.

Manage Saved Searches
Map is approximate.

Neighbourhood

Area
Pringle Creek
City
Whitby
Postal code
L1R 0N8
Nearby
Brock St N and Rossland Rd